Logo
  • Balcony Law
  • About us
  • Inspection services
  • FAQ
  • Blog
  • Call us ‪+1 818-806-7885
  • Book now

Month: August 2026

Balcony Waterproofing vs Deck Sealing for Multi-Family Homes

Posted on August 30, 2026 by Apex Balcony admin
Balcony Waterproofing vs Deck Sealing for Multi-Family Homes

Table of Contents

  • Understanding Waterproofing vs Sealing: Key Differences
  • Common Causes of Balcony and Deck Leaks in Multi-Family Properties
  • SB 326 Balcony Inspection Requirements and Waterproofing Standards
  • Waterproofing Membranes and Coatings: Durability and Protection
    • Liquid-Applied Membranes and Polyurethane Systems
    • Sheet Membranes and Vinyl Deck Systems
  • Preventive Maintenance for HOA Balconies: Inspection and Drainage
  • Elevated Exterior Element Maintenance Costs and ROI
  • Liability, Code Compliance, and Insurance Implications
  • Which Solution Should You Choose?

Last Updated: August 30, 2026

Understanding Waterproofing vs Sealing: Key Differences

Balcony waterproofing and deck sealing serve fundamentally different purposes, though property managers often treat them as interchangeable. This distinction matters enormously when protecting residents and assets in multi-family buildings.

Waterproofing creates a complete moisture barrier preventing water from penetrating the substrate. It’s a system involving membranes, coatings, or sheet materials designed to handle hydrostatic pressure and standing water, protecting structural framing, concrete, and occupied spaces below. Once installed correctly, it’s essentially permanent until deterioration or damage occurs.

Sealing is a surface treatment making materials water-resistant but not waterproof. Sealers penetrate porous surfaces and slow water absorption but don’t create a continuous barrier. Water can still migrate through, especially under pressure or prolonged exposure. Sealers require reapplication every 2-5 years.

The practical implication is straightforward: if water sits on the surface (which happens constantly on balconies and decks), you need waterproofing. If you’re extending material life and slowing degradation, sealing helps but isn’t sufficient for elevated exterior elements over occupied space.

At Apex Balcony, we’ve inspected hundreds of multi-family properties where owners chose sealing when building code required waterproofing. The result is predictable: water penetrates the substrate, structural framing deteriorates, and repairs become exponentially more expensive.
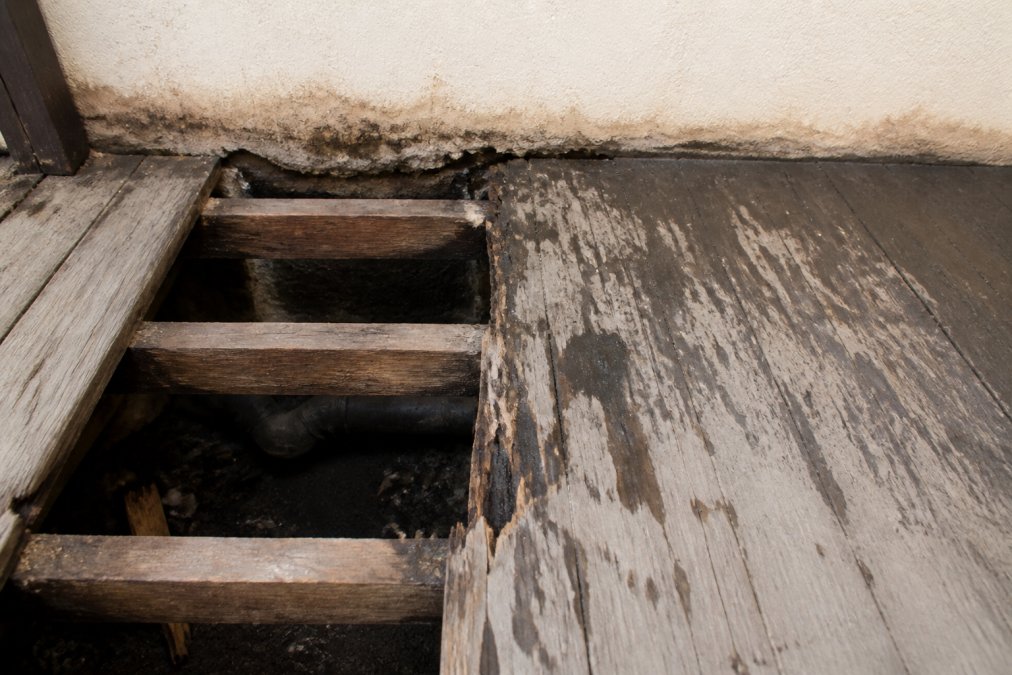
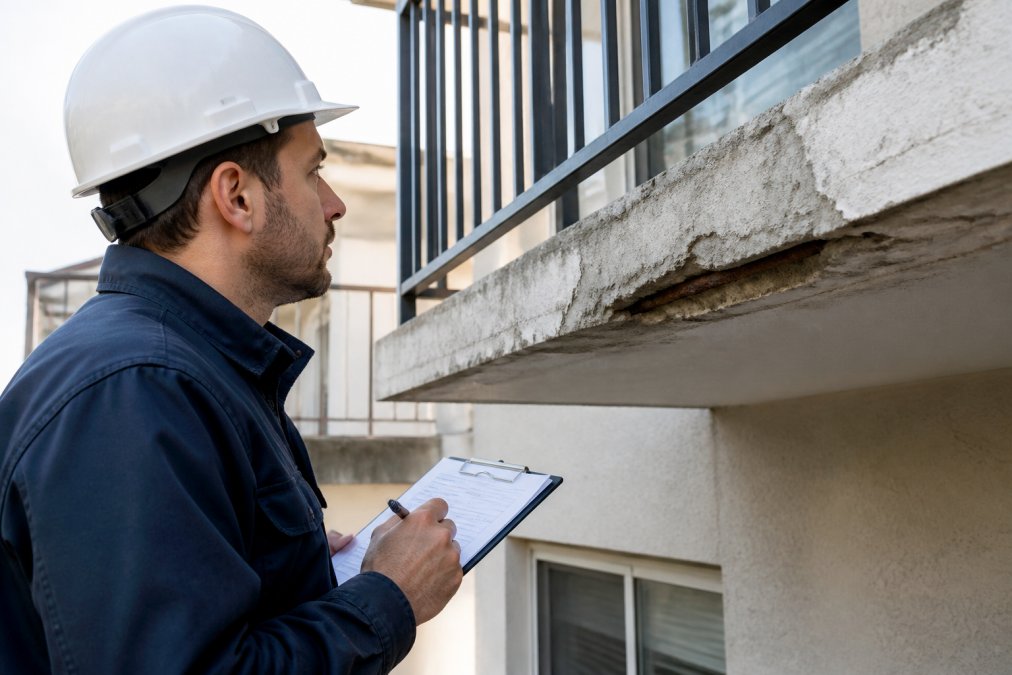
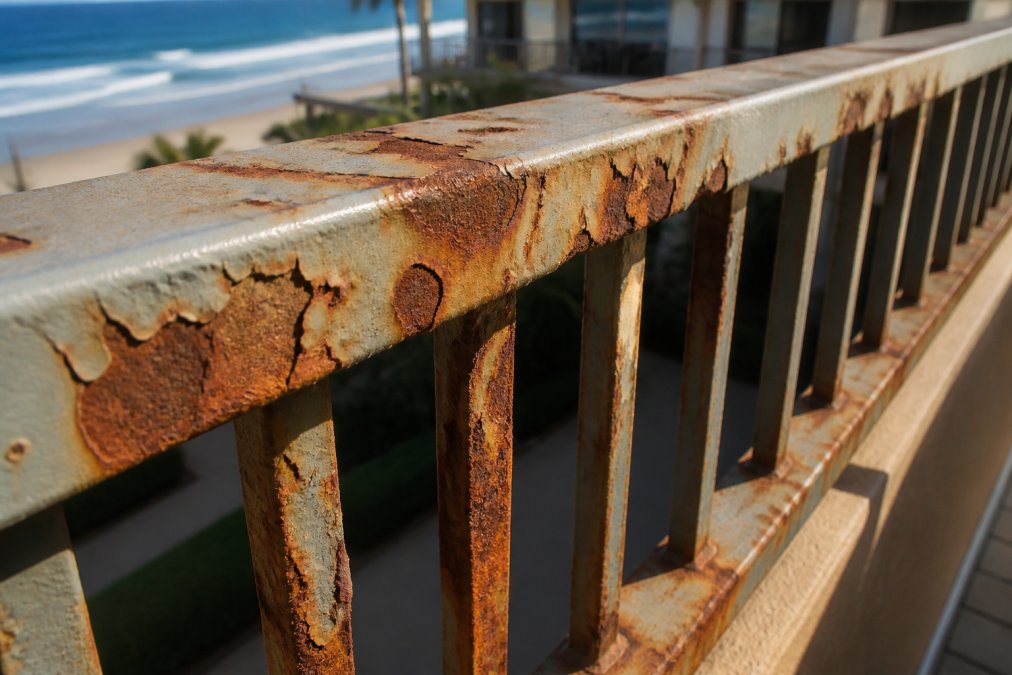
Close-up of deteriorated wooden deck surface showing water damage staining, visible moisture penetration, and exposed structural framing with peeling finish under natural daylight

Common Causes of Balcony and Deck Leaks in Multi-Family Properties

Water intrusion in elevated exterior elements happens through predictable pathways, and most leaks are preventable with proper design and maintenance.

Standing water is the primary culprit. Balconies and decks collect water from rain and snowmelt. Without adequate drainage or slope, water pools and penetrates through joints, seams, fasteners, and substrate imperfections. Hydrostatic pressure forces water through even small gaps over time.

Failed or inadequate waterproofing is the second major cause. Many older buildings were sealed rather than waterproofed, or waterproofing was installed incorrectly with unsealed seams, unprepared substrate, or wrong product selection. Once the protective layer fails, water reaches structural elements beneath.

Drainage system failures accelerate the problem. Clogged drains, missing or damaged drain membranes, and poor slope design prevent water from leaving the deck surface. Vegetation growth and debris accumulation exacerbate drainage failures.

Structural movement and settling create cracks and gaps in both substrate and waterproofing. Wood decks shrink and swell seasonally. Concrete cracks as it cures and settles. Temperature cycling and freezing-thawing accelerate the process by expanding and contracting materials unevenly.
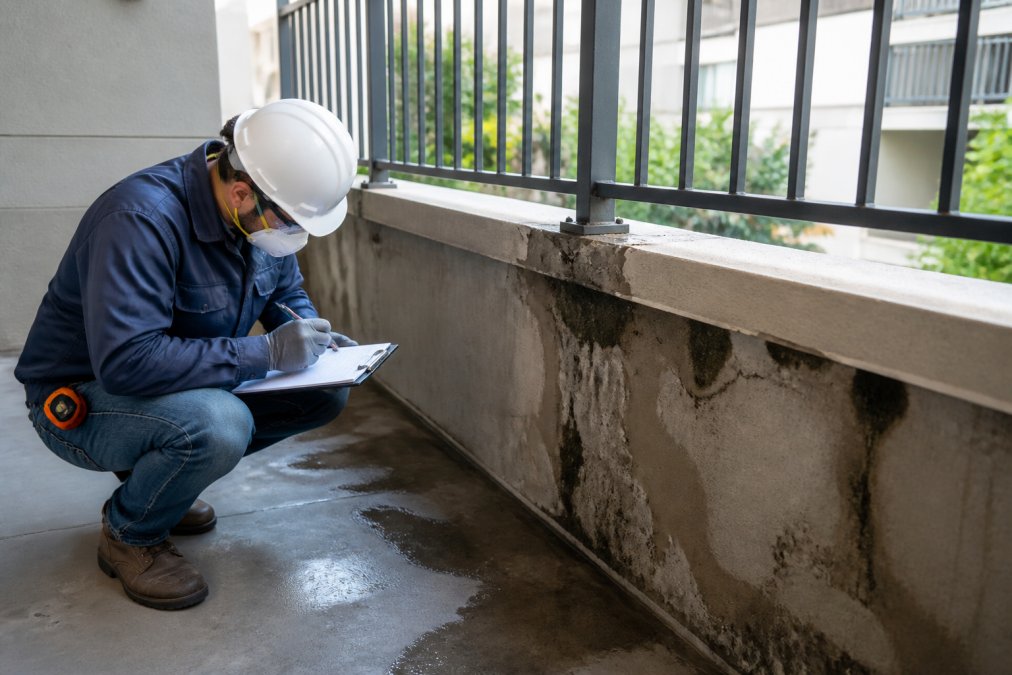
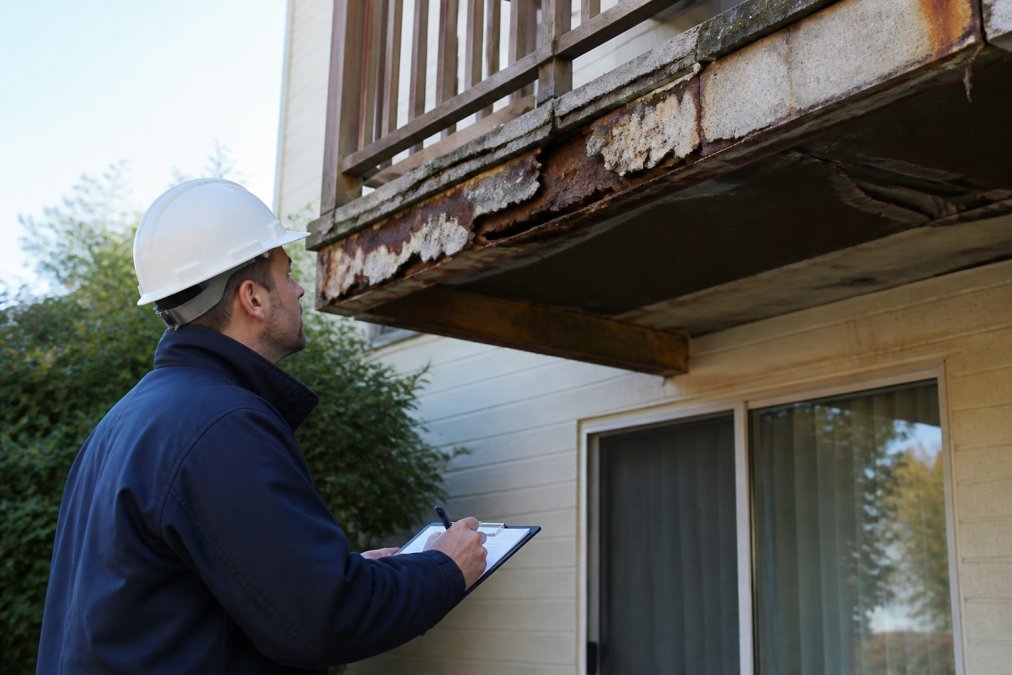
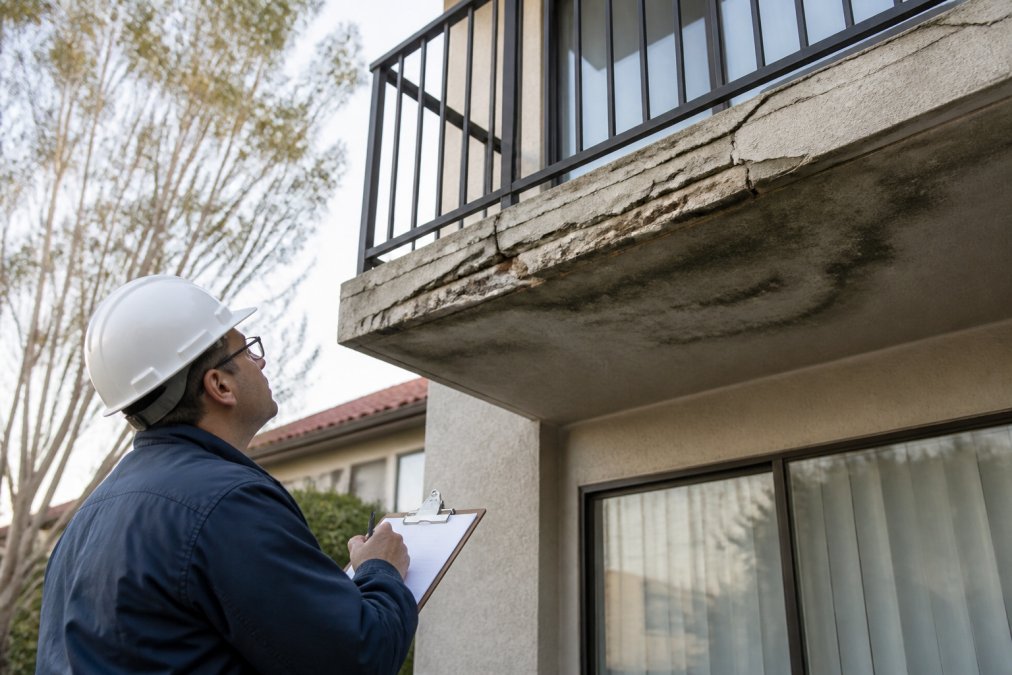
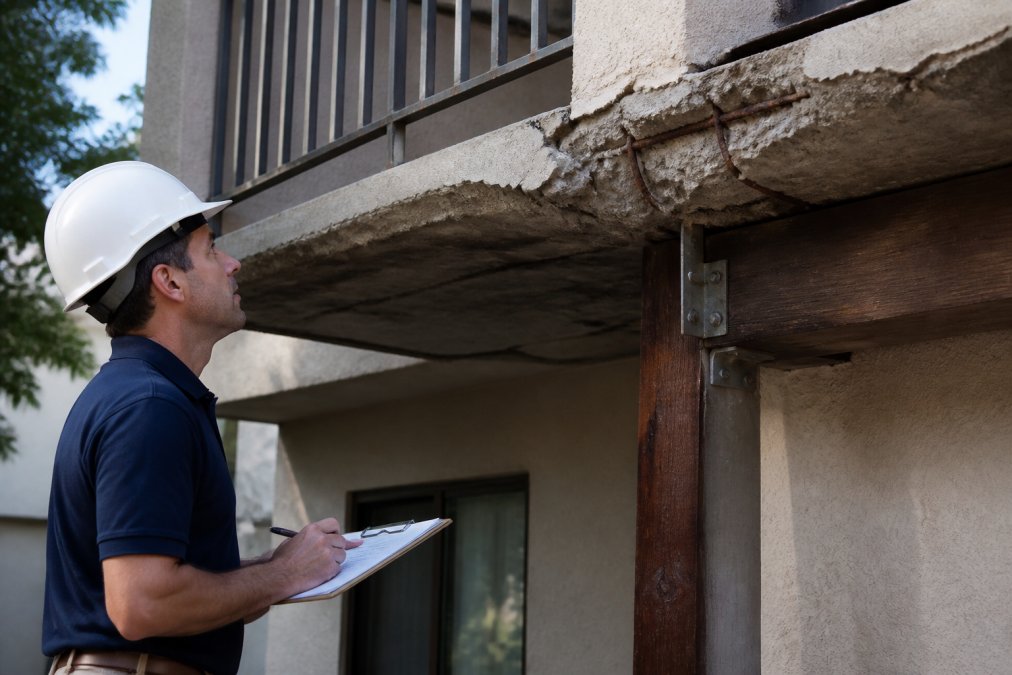
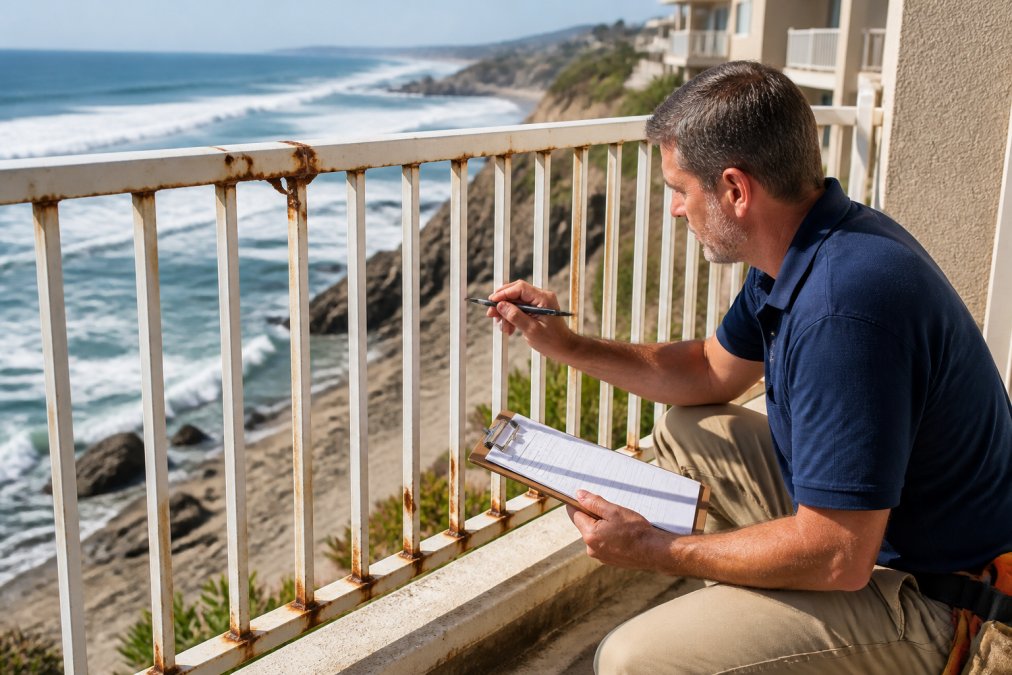
Contractor in protective gear and safety equipment carefully inspecting and documenting visible water damage, mold growth, and structural deterioration on a residential balcony substrate in daylight

Penetrations and flashings are chronic weak points. Where pipes, electrical conduits, or structural posts pass through decks, water finds its way around them. Flashing often fails because it wasn’t installed correctly, wasn’t maintained, or wasn’t designed for actual water flow patterns.

SB 326 Balcony Inspection Requirements and Waterproofing Standards

California’s SB 326 (and companion SB 721) fundamentally changed how multi-family property owners approach balcony maintenance and inspection. These are mandatory compliance requirements with real consequences for non-compliance.

SB 326 requires that balconies, decks, and other elevated exterior elements in multi-family residential buildings be inspected by a licensed structural engineer or architect every six years, starting January 1, 2019 (leginfo.legislature.ca.gov). The inspection assesses whether these elements meet current building standards and pose a safety risk. If defects are identified, the property owner must repair them or restrict access.

The waterproofing standard embedded in SB 326 references the California Building Code, which requires that balconies and decks over occupied space be fully waterproofed to prevent water intrusion (iccsafe.org). Sealing alone doesn’t satisfy the code requirement. The code explicitly requires waterproofing membranes or equivalent systems creating a complete moisture barrier.

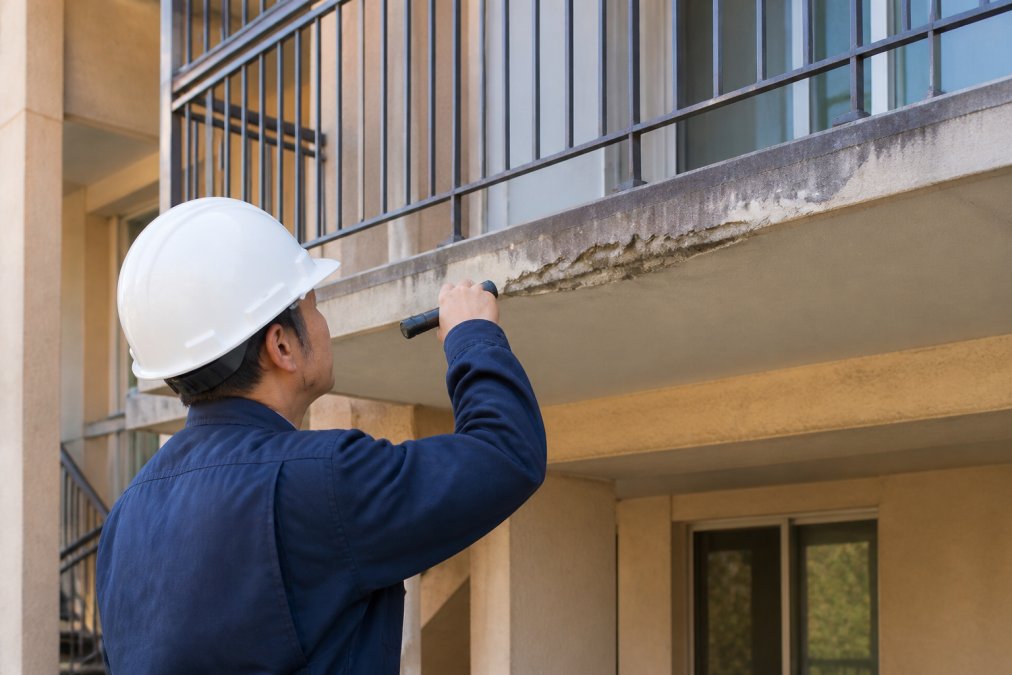
The inspection process is rigorous. Inspectors examine substrate condition, waterproofing integrity, drainage functionality, structural framing, fasteners, and signs of water intrusion or deterioration. They probe suspect areas and sometimes remove finishes to assess the substrate beneath.

Non-compliance carries real penalties. Property owners who fail to conduct required inspections face fines. If an inspection identifies defects and the owner doesn’t repair them, additional fines and potential liability follow. If a balcony collapses and inspection records show known defects were never repaired, liability exposure becomes catastrophic. The 2015 Berkeley balcony collapse that killed six people underscored why these standards exist.

Understanding SB 326 is about protecting residents and managing financial risk. An inspection today costs far less than emergency repairs, lawsuits, or worse. Apex Balcony specializes in SB 326 inspections for multi-family properties, helping building owners understand exactly what their balconies need and creating a clear repair roadmap.

Waterproofing Membranes and Coatings: Durability and Protection

Waterproofing systems for balconies and decks come in several distinct categories, each with different durability profiles, installation requirements, and cost implications. Choosing the right system depends on substrate type, expected service life, and desired finished surface.

Liquid-Applied Membranes and Polyurethane Systems

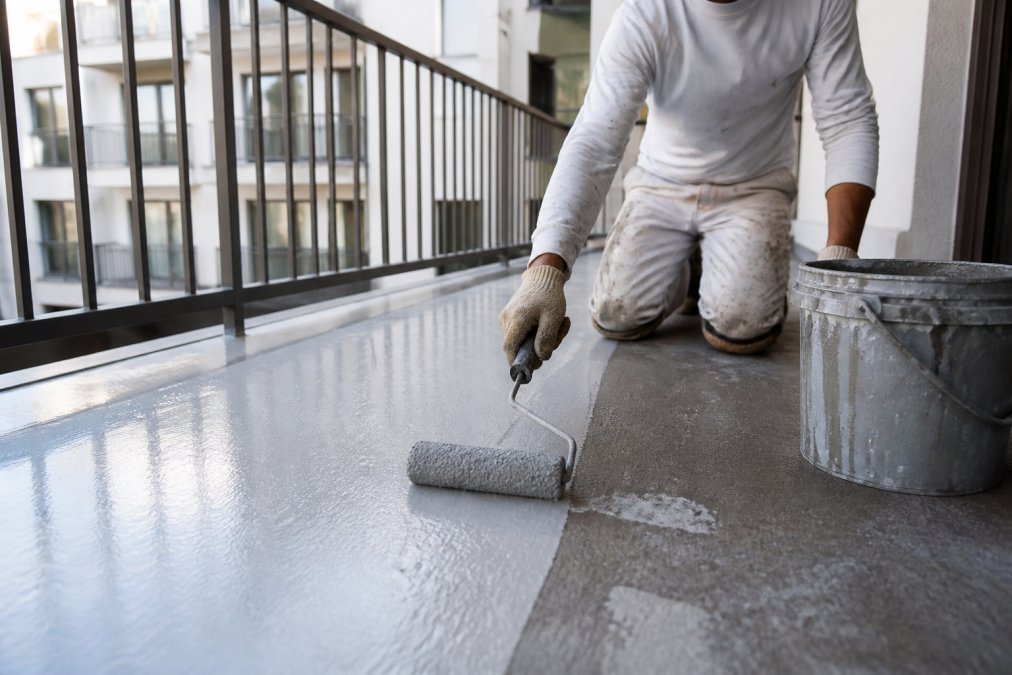
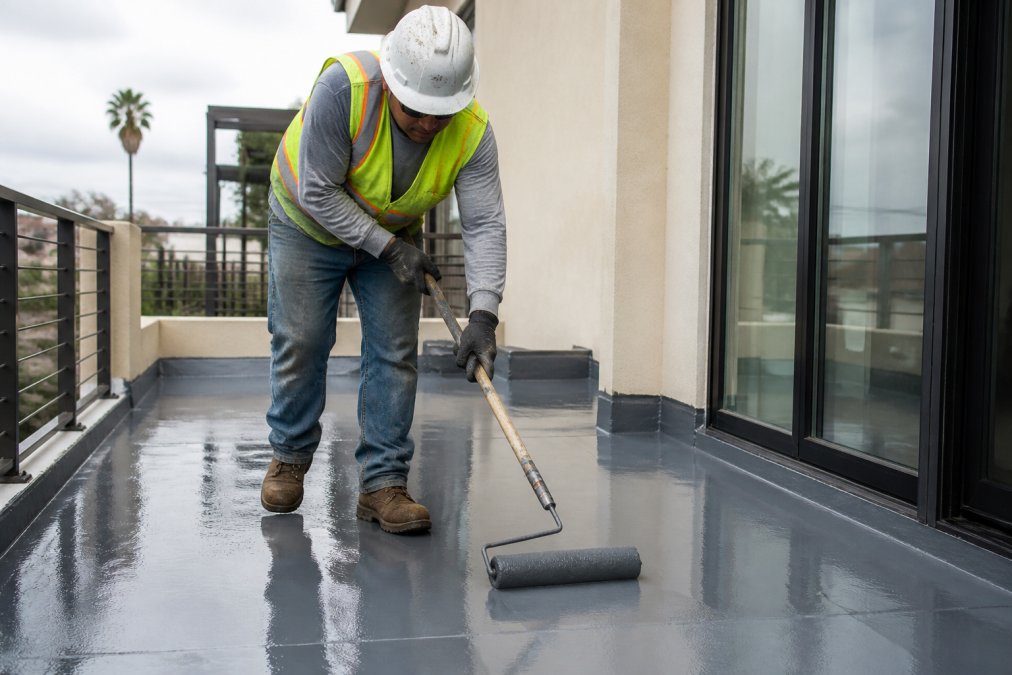
Liquid-applied membranes are spray-on or roll-on systems that cure to form a seamless, monolithic waterproofing layer. Polyurethane systems are a common subset, flexible, durable, and adhering well to most substrates. They create a continuous protective coating that bridges minor cracks and substrate imperfections.

The primary advantage is flexibility. Polyurethane membranes expand and contract with substrate movement, handling seasonal cycling and settling. They’re fast-curing, reducing project timelines and tenant disruption.

Durability typically ranges from 15-20 years before recoating is needed, depending on UV exposure, traffic, and maintenance (peer-reviewed research). They perform well under normal conditions but require proper surface preparation and application technique. Poor application, insufficient thickness, inadequate overlap, or contamination creates weak points that fail prematurely.

Installation is labor-intensive and requires skilled applicators. This is why manufacturer specifications and installer certification matter. A cheap installer often means expensive repairs later.

Sheet Membranes and Vinyl Deck Systems

Sheet membranes, including self-adhesive products, offer a different approach. These pre-manufactured membranes (typically 40-60 mil thick) are adhered or mechanically fastened to the substrate, creating a durable, consistent waterproofing layer without application variability.

Vinyl deck membranes combine waterproofing with a finished walking surface in a single layer. These systems are heat-welded at seams to create a fully waterproof, monolithic surface. One installation provides both waterproofing and finished deck surface without needing a separate topcoat.

Vinyl systems offer exceptional durability, often 15-25 years or more with proper maintenance. They’re low-maintenance compared to other options; cleaning and occasional inspection are typically sufficient. The finished surface is slip-resistant and aesthetically clean.

The trade-off is that vinyl has a manufactured appearance some property managers find less attractive than natural materials. Installation requires certified contractors with heat-welding equipment. If you want to finish the deck with tile, stone, or concrete, vinyl isn’t the right choice.

Cost considerations matter. Pricing depends on quantity, dates, and delivery, a significant investment for large balcony areas. However, when factoring in durability and low maintenance, the cost-per-year is often competitive with systems requiring more frequent recoating.

Another approach is a multi-layer waterproofing assembly designed for plywood decks receiving tile, stone, or concrete finishes. This system creates a comprehensive moisture barrier while accommodating decorative finishes.

Preventive Maintenance for HOA Balconies: Inspection and Drainage

The most expensive balcony repairs are those that could have been prevented. Preventive maintenance, regular inspection and drainage maintenance, costs a fraction of structural repairs and extends waterproofing system lifespan significantly.

Book inspection →

A maintenance schedule should include quarterly visual inspections at minimum. Walk the balconies, look for pooling water, debris accumulation, cracks, or visible deterioration. Check that drains are clear and water flows freely. Look for water staining on the underside of the deck or adjacent structural elements. Many serious problems announce themselves subtly if you’re looking.

Drain maintenance is critical. Leaves, dirt, and debris clog drains quickly, especially in fall and winter. Clear drains at least twice a year, more frequently if surrounded by trees. Ensure drain membranes aren’t clogged or damaged. A clogged drain defeats even the best waterproofing system.

Inspect flashing and penetrations closely. Where pipes or conduits pass through the deck, ensure flashing is intact and sealed. Look for gaps, rust, or separation. These are common failure points where early intervention prevents major water intrusion.

Document everything. Take photos of balcony condition, drainage functionality, and concerns. Maintain maintenance records. This documentation is invaluable during SB 326 inspections and shows you’ve been proactive about maintenance.

Address minor issues immediately. Small cracks in concrete, minor flashing gaps, or early coating failure can be sealed or patched for minimal cost. Ignoring these problems guarantees they’ll become expensive later. A repair today prevents a more expensive repair in the future.

Elevated Exterior Element Maintenance Costs and ROI

Property managers frequently ask about the financial case for waterproofing versus sealing. If you’re only looking at initial material and labor cost, sealing appears cheaper. If you factor in full lifecycle, durability, maintenance, repair costs, and liability, waterproofing delivers better ROI for most multi-family properties.

A quality waterproofing system costs more upfront. Pricing depends on quantity, dates, and delivery. For current prices or a quote, please visit our website.

But consider the alternative. A sealer costs less initially. However, sealers require reapplication every 2-5 years. Over 20 years, that’s 4-10 reapplications. Cumulative labor and material cost approaches or exceeds a single waterproofing system installation. And sealing doesn’t protect structural framing if water penetrates the surface.

The real cost of sealing failure is repair. When water reaches structural framing, plywood, concrete, or steel, deterioration accelerates. Plywood rots, concrete spalls, steel rusts. By the time damage is visible, replacement costs can be substantial. Insurance may not cover this if the property owner knew about waterproofing inadequacy and failed to address it.

Liability exposure is the hidden cost most property managers underestimate. If a balcony fails and causes injury, the building owner faces potential lawsuits, settlements, and criminal liability. If inspection records show you knew about a waterproofing deficiency and didn’t repair it, your legal exposure multiplies.

The ROI calculation should include initial waterproofing cost, maintenance and recoating costs over 20 years, avoided repair costs from water intrusion, avoided liability exposure, and avoided business interruption from emergency repairs. When factoring all of these, waterproofing delivers better ROI than sealing for elevated elements over occupied space.

Liability, Code Compliance, and Insurance Implications

This conversation with insurance carriers and legal counsel before deciding on waterproofing versus sealing is essential. The choice has profound implications for liability exposure and insurance coverage.

Building codes require waterproofing for balconies and decks over occupied space. This is explicit in the California Building Code and reinforced by SB 326. If your property has inadequate waterproofing and water intrusion causes damage or injury, you’re in code violation. This violation becomes evidence of negligence if someone is harmed.

Insurance carriers understand this. Many policies specifically require compliance with current building codes. If your property isn’t compliant and you file a claim related to water damage or structural failure, the insurer may deny coverage based on code violation.

Conversely, if you’ve conducted SB 326 inspections as required, documented results, and made repairs in response to findings, you’ve created a paper trail showing due diligence. This documentation is your defense if something fails despite your efforts.

The liability implications extend beyond insurance. If a balcony collapses and someone is injured, the injured party will sue the building owner. The first question is: "Did you conduct required inspections? What did they find? What repairs did you make?" If your answer is "We haven’t had an inspection in five years," you’re inviting a massive settlement.

Working with Apex Balcony for SB 326 inspections ensures you’re meeting legal requirements, identifies what needs repair, and creates documentation showing responsible property management. This documentation protects you if problems arise despite your efforts.

Which Solution Should You Choose?

The answer depends on your specific situation, but the decision framework is straightforward.

Choose waterproofing if:

  • The balcony or deck is over occupied space
  • You want to avoid future repairs and liability exposure
  • You’re planning to keep the property for 15+ years
  • You want a finished surface like tile, stone, or concrete
  • You want to comply fully with SB 326 and California Building Code standards

Choose sealing if:

  • The deck is over unconditioned space with no occupied units below
  • You’re willing to reapply every 2-5 years
  • You’re managing short-term property holding with minimal capital investment
  • You understand the liability implications and accept them

For multi-family residential properties in California, waterproofing is the practical choice for balconies and decks over living space. The code requires it, liability exposure is too high without it, and lifecycle cost is competitive when factoring in avoided repairs.

If you’re uncertain whether your property meets current standards, an SB 326 inspection is the first step. A licensed inspector will assess your waterproofing system, identify defects, and recommend repairs. This inspection costs far less than repairs you’ll face if you wait until failure occurs.


Balcony and deck failures in multi-family properties are preventable. The difference between a safe, compliant property and one facing catastrophic repair costs comes down to decisions made today about waterproofing versus sealing and commitment to regular inspection and maintenance. Apex Balcony helps building owners and HOAs navigate these decisions with professional SB 326 and SB 721 inspections that identify exactly what your property needs. Book an inspection and get a clear picture of your balcony’s condition and repair requirements.

Frequently Asked Questions

Q: What is the difference between balcony waterproofing and deck sealing?

A: Waterproofing creates a complete moisture barrier that prevents water from penetrating the substrate, protecting structural framing and living spaces below. Sealing applies a protective coating that resists water but may not stop water intrusion under sustained pressure or ponding. For multi-family homes over occupied spaces, waterproofing is the stronger choice because it protects the structural integrity and prevents costly water damage to units below.

Q: How do SB 326 and SB 721 impact balcony maintenance requirements?

A: SB 326 requires structural inspections of balconies in multi-family buildings built before January 1, 2008. SB 721 expands this to all residential buildings with three or more units. Both laws mandate regular inspections to identify water intrusion, deterioration, and structural failure. Property owners must address defects within specific timeframes. Waterproofing systems help meet these compliance requirements by preventing water damage that inspectors will identify as defects.

Q: Does my multi-family property require professional waterproofing or simple sealing?

A: If your balconies or decks are over occupied living spaces, professional waterproofing is essential to protect residents and comply with building codes. Sealing alone is insufficient because it cannot prevent hydrostatic pressure or sustained water exposure from causing structural damage. Properties with ground-level decks or those not over living spaces may use sealing as a maintenance measure, but waterproofing provides superior long-term protection and liability coverage for multi-family buildings.

Q: How often should elevated exterior elements be inspected for structural failure?

A: Annual inspections are recommended as preventive maintenance, with more frequent checks after heavy rain or visible damage. SB 326 requires inspections at least every nine years for qualifying buildings, but property managers should inspect more often to catch early signs of water intrusion, flashing failures, and framing deterioration. Regular inspections reduce repair costs by addressing small issues before they become structural failures that endanger residents.

Q: Can improper deck sealing lead to structural damage in multi-family buildings?

A: Yes. Sealing that fails to create a complete moisture barrier allows water to penetrate wood framing, leading to rot, mold, and structural compromise. In multi-family buildings, this damage affects units below, creating liability for the property owner and potential injury to residents. Waterproofing systems with proper drainage and flashing prevent this scenario by stopping water at the surface and directing it safely away from the structure.
Book inspection

Posted in Blog

Proactive Balcony Maintenance Saves HOAs Money

Posted on August 29, 2026 by Apex Balcony admin
Proactive Balcony Maintenance Saves HOAs Money

Table of Contents

  • The Financial Impact of Deferred Balcony Maintenance
  • How Proactive Balcony Maintenance Prevents Structural Failure
  • SB 326 Balcony Inspection Requirements and Legal Liability
  • Identifying Signs of Dry Rot in Exterior Balconies
  • Building a Maintenance Schedule That Reduces Emergency Repair Costs
  • HOA Reserve Study and Balcony Repair Cost Planning
  • Extending the Lifespan of Balconies Through Preventative Measures
  • Conclusion

Last Updated: August 29, 2026

The Financial Impact of Deferred Balcony Maintenance

Deferred maintenance on balconies creates a financial cascade that catches most HOAs off guard. What starts as a minor water stain or hairline crack becomes a structural emergency within months. The math is brutal: a $5,000 preventative repair today can become a $50,000 emergency extraction in two years.

Balcony deterioration accelerates nonlinearly. Wood rot, corrosion, and water intrusion compound exponentially rather than progressing steadily. Once structural failure begins, the damage spreads rapidly. A balcony that’s safe in January can be condemned by summer.

This is where proactive balcony maintenance becomes a financial strategy. The difference between a building that invests in preventative measures and one that waits for failure is often the difference between a $15,000 reserve fund impact and a $200,000 special assessment.

Apex Balcony works with HOAs across the state to identify structural problems before they become financial disasters. Licensed inspectors catch early-stage dry rot, water intrusion, and corrosion patterns that homeowners and untrained staff miss entirely.

How Proactive Balcony Maintenance Prevents Structural Failure

Structural failure in balconies follows predictable failure modes. Understanding these patterns is key to stopping them before they accelerate.

The most common failure mechanism is water intrusion at the ledger board, the connection between the balcony structure and the building envelope. Water seeps into this joint, saturates the wood framing, and begins the rot cycle. Within 12-18 months, the structural integrity of the entire balcony is compromised (peer-reviewed research).

Corrosion of steel fasteners and reinforcement is the second major failure mode. Bolts, brackets, and embedded steel corrode from moisture exposure and salt air. A corroded bolt that should hold 10,000 pounds of load might hold 3,000 pounds before catastrophic failure (astm.org).

The third mode is wood decay from dry rot fungus. Dry rot colonizes wood invisibly, breaking down cellulose and reducing structural capacity. A beam that looks intact can be 50% compromised internally. The building envelope’s failure, a crack in the waterproofing membrane, failed sealant, or broken gutter, is always the entry point.

Preventative maintenance interrupts these failure modes at every stage. Regular inspections catch water intrusion before rot establishes. Sealant maintenance prevents water from reaching fasteners. Drainage improvements move moisture away from vulnerable connections. None of these measures are expensive, and all are far cheaper than structural repair.

The financial logic is straightforward: prevention costs a fraction of cure. A $2,000 inspection identifying early-stage rot leads to an $8,000 repair. That same rot left untreated becomes a $60,000 structural replacement.

SB 326 Balcony Inspection Requirements and Legal Liability

California’s SB 326 (now codified in Civil Code Section 5551-5556) mandates structural inspections of elevated exterior elements on buildings with three or more units (leginfo.legislature.ca.gov). The law was enacted following documented safety failures, including the deadly Berkeley balcony collapse in 2015.

The inspection requirement is non-negotiable. Buildings must have a "structural engineer or other qualified professional" conduct a visual inspection of all balconies and submit a written report to the local building official. If deficiencies are found, the building owner must notify residents and establish a repair timeline.

The duty to inspect is the building owner’s responsibility, not the residents’. An HOA board that delays inspection or ignores findings assumes legal liability for any injuries resulting from structural failure. Courts have held boards personally liable for negligent maintenance and failure to comply with safety statutes.

The legal standard is clear: boards must exercise reasonable care in maintaining common areas. Deferred balcony maintenance that results in injury creates exposure to negligence claims and premises liability suits. Insurance carriers may deny coverage if the board failed to perform required inspections or ignored known defects.

SB 326 compliance is also a transactional issue. Properties with unresolved balcony deficiencies become difficult to sell or refinance. Lenders require proof of compliance before funding. A board that postpones balcony repairs doesn’t just risk injury; it depresses property values.

The practical compliance path is straightforward: conduct the required inspection, document findings in writing, and establish a repair timeline.

Identifying Signs of Dry Rot in Exterior Balconies

Dry rot is the most destructive threat to wooden balcony structures because it advances silently and invisibly. By the time visible damage appears, structural compromise is often advanced.

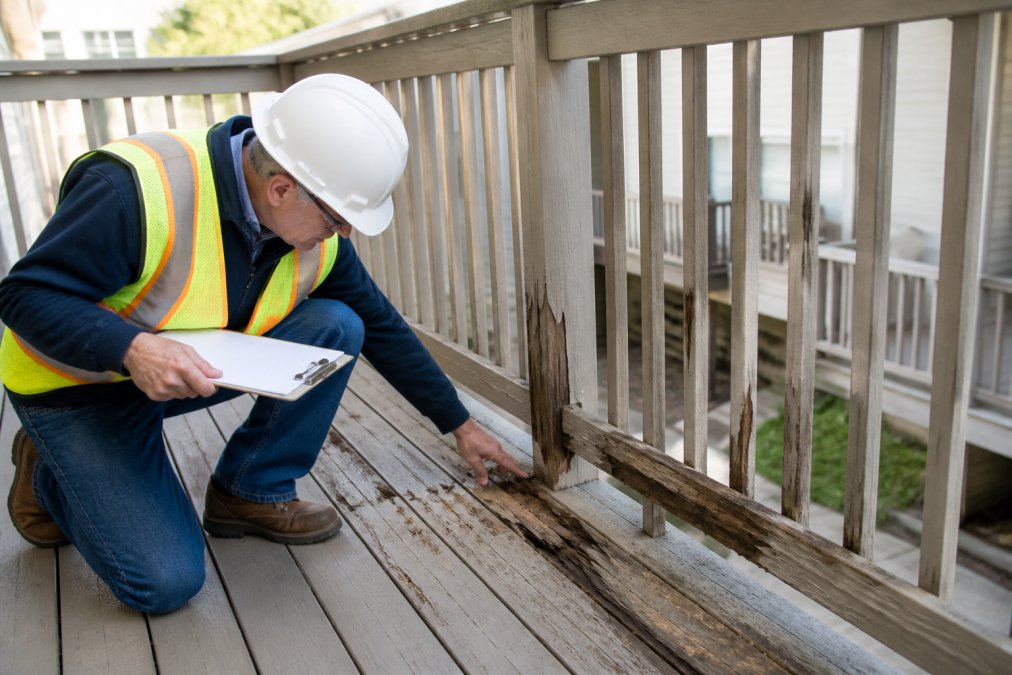
Close-up of weathered balcony wood showing visible rot discoloration, soft spots, and crumbling surface texture on railing and deck framing in natural sunlight

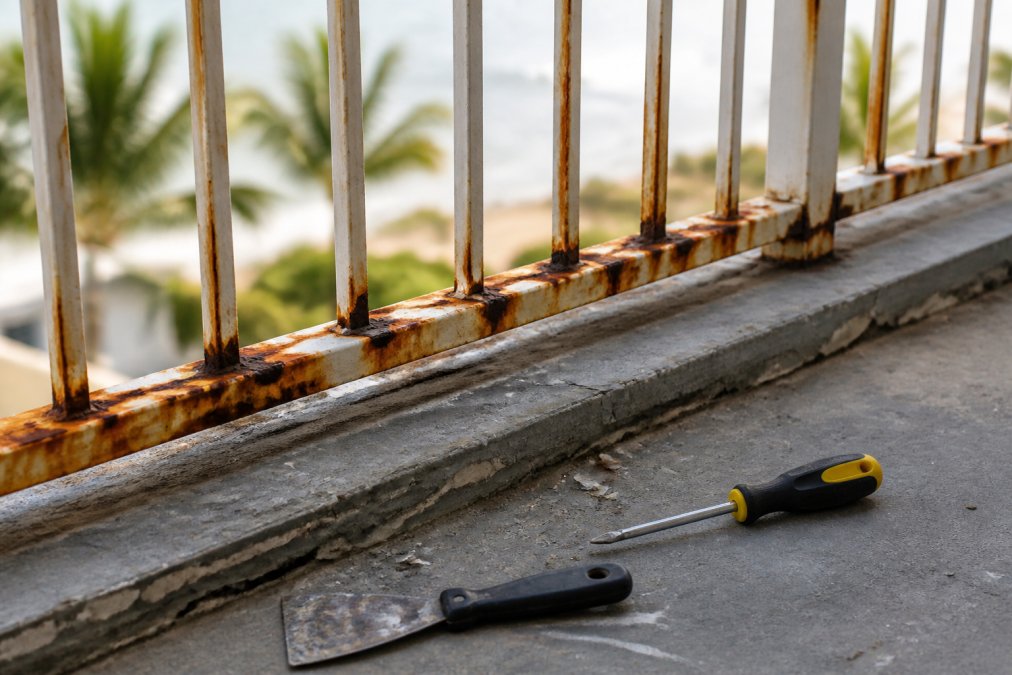
Early warning signs are subtle. Look for soft spots in the wood when you press firmly with a screwdriver; sound wood resists while rotted wood yields. Discoloration appears before visible crumbling, with wood developing a darker, stained appearance. Shrinkage and checking (surface cracks) follow the rot’s progression.

Surface cracking perpendicular to the grain is a hallmark of advanced dry rot. The fungus breaks down cellulose, causing the wood to shrink and split. Once this pattern appears, structural capacity is significantly compromised.

Musty odors near balcony structures often indicate active fungal growth. Water stains on the underside of balconies or on the building facade below indicate moisture is reaching the structure. This is the precondition for rot and signals the need for immediate waterproofing inspection.
Visible fungal growth or fruiting bodies indicate late-stage rot, requiring immediate structural intervention.

Early-stage dry rot is nearly impossible for untrained observers to detect. Professional inspection using moisture meters and sounding techniques is essential. Apex Balcony’s inspectors are trained to identify rot at stages when repair is still feasible and cost-effective.

Building a Maintenance Schedule That Reduces Emergency Repair Costs

A maintenance schedule is the operational framework that prevents crisis management. Without one, balcony maintenance happens reactively, only when visible failure appears.

Licensed inspector examining balcony structure with inspection tools, documenting findings on clipboard and recording data during professional structural assessment

The schedule should include four tiers of activity:

Book inspection →

Annual visual inspections are the foundation. A trained observer walks every balcony, documents visible conditions, and identifies anything warranting closer examination.

Biennial sealant maintenance prevents water intrusion. Resealing every two years maintains the waterproofing envelope and stops water before it reaches structural wood.

Triennial detailed inspections involve moisture testing, fastener inspection, and coating assessment. These catch deterioration before it becomes structural failure.

Five-year structural engineering assessment is the comprehensive review. A licensed structural engineer evaluates load-bearing capacity and identifies defects requiring repair.

Compare preventative spending to emergency balcony repair, which often exceeds $50,000. Structural replacement can reach $150,000-$300,000. The schedule also creates predictability for reserve fund planning, eliminating shock special assessments.

HOA Reserve Study and Balcony Repair Cost Planning

An HOA reserve study is the financial planning document that determines whether a building can sustain itself or will face funding crises. Balcony maintenance and repair costs are often the largest component of reserve requirements.

A proper reserve study includes detailed asset inventory and lifecycle analysis. For balconies, this means documenting age, material condition, and expected remaining useful life. A balcony in good condition might have 15-20 years of remaining life; one with advanced deterioration might have 2-3 years before major repair is necessary.

The reserve study calculates funding required to meet these obligations. If a building has $200,000 in anticipated balcony repairs over 10 years, the reserve study determines monthly contributions needed to accumulate that funding. Underfunded reserves force special assessments when repairs come due.

Professional inspection data is critical. A reserve study based on visual inspection alone often underestimates balcony repair costs because hidden damage isn’t accounted for. A reserve study informed by professional inspection is far more accurate.

Boards that conduct regular inspections and update reserve studies annually have far better financial outcomes. A reserve study identifying a $75,000 balcony repair need allows planning funding over 2-3 years. The same problem discovered during an emergency inspection forces an immediate special assessment.

Professional inspection services integrate directly into the reserve study process, giving reserve study engineers the data needed for accurate projections.

Extending the Lifespan of Balconies Through Preventative Measures

Balcony lifespan is determined by material quality and maintenance intensity. A well-maintained balcony can serve 40+ years; a neglected one fails in 10-15 years.

The most effective preventative measure is moisture management. Keeping water away from wood and fasteners is the single most important factor. This requires regular sealant inspection and reapplication every 2-3 years, functional drainage systems, prompt repair of waterproofing cracks, and regular gutter cleaning.

Protective coatings on exposed wood extend lifespan significantly. A quality exterior stain applied every 3-5 years slows fungal colonization and UV degradation. The coating costs $1,000-$3,000 for a typical building and provides tens of thousands in deferred repair value.

Fastener protection is equally important. Applying corrosion-inhibiting coatings or replacing corroded fasteners with stainless steel equivalents prevents strength loss.

Structural reinforcement can extend the functional life of aging balconies. Rather than replacing a 25-year-old balcony, reinforcement can extend its life another 15-20 years at a fraction of replacement cost.

A $5,000 investment in sealant maintenance and protective coating extends balcony life by 10 years. Regular inspection is the prerequisite for all preventative measures.


Balcony maintenance isn’t optional for HOAs managing properties in California. SB 326 compliance is mandatory, and the legal liability for deferred maintenance is substantial. Beyond regulatory obligation, the financial case is overwhelming: proactive balcony maintenance saves money, extends asset life, and prevents the special assessments that drive residents away.

The path forward is clear: conduct a professional inspection, document findings, and establish a maintenance schedule. Apex Balcony’s licensed inspectors bring decades of combined construction and design experience to every assessment. We identify early-stage structural problems, document conditions thoroughly, and provide boards with the information needed to plan repairs strategically. Book an inspection today and transform balcony maintenance from a financial liability into a managed, predictable cost.

Frequently Asked Questions

What are the legal requirements for balcony inspections in California?

California requires compliance with SB 326 and SB 721, which mandate regular inspections of balconies, decks, and exterior stairs in residential buildings. SB 326 applies to buildings with three or more units and requires inspections every six years. SB 721 strengthened these requirements by mandating more frequent inspections and stricter repair timelines. Failure to comply can result in fines and liability if structural failure causes injury or property damage. HOAs must maintain documentation of all inspections and repairs to demonstrate compliance with local building codes and safety standards.

How does proactive balcony maintenance reduce HOA special assessments?

Proactive maintenance identifies problems early, when repair costs are significantly lower than emergency interventions. A small waterproofing issue caught during a preventative inspection might cost $2,000 to repair, but if left unaddressed, the same problem can lead to structural damage requiring $20,000 or more in repairs. By spreading maintenance costs across the operating budget and reserve fund over time, HOAs avoid the need for sudden special assessments that burden residents. Regular maintenance also extends the asset lifecycle, delaying major capital improvements and distributing costs more predictably across multiple years.

What are early warning signs of balcony structural failure?

Common warning signs include visible cracks in concrete or wood, spalling or flaking of concrete surfaces, rust stains indicating corroded rebar, soft or spongy wood suggesting dry rot, water stains or discoloration, loose railings or fasteners, and gaps between the balcony and building structure. Crumbling or deteriorating caulk around joints is also a red flag, as it allows water intrusion that accelerates structural decay. Professional inspections identify these issues before they become safety hazards. Residents should report any visible damage immediately, and boards should schedule inspections at least every six years to catch problems early and maintain structural integrity.

Can HOAs recover inspection and repair costs through reserve studies?

Yes. A comprehensive reserve study calculates the remaining useful life and replacement cost of all major building components, including balconies. This study projects future capital improvement needs and helps HOAs establish appropriate reserve fund contributions. When balcony maintenance is identified in the reserve study, boards can justify regular funding allocations to residents, avoiding the shock of sudden special assessments. Documentation of proactive inspections and maintenance also demonstrates fiduciary responsibility to residents and protects the HOA in liability situations. Reserve studies typically recommend annual reserve contributions of 10-20% of the operating budget for buildings with significant balcony exposure.

Book inspection

Posted in Blog

Affordable Alternatives to Expensive Structural Firms

Posted on August 28, 2026 by Apex Balcony admin
Affordable Alternatives to Expensive Structural Firms

Table of Contents

  • Why Structural Inspections Cost So Much
  • SB 326 Balcony Inspection Requirements and Your Options
  • Specialized Inspection Services vs. Full-Service Engineering Firms
  • Cost of Structural Engineering Services: What You’re Really Paying For
  • How to Find Affordable Structural Inspections Without Sacrificing Quality
  • DIY Assessment vs. Professional Liability: Know Your Limits
  • Vetting Freelance Engineers and Reducing Risk
  • Conclusion

Last Updated: August 28, 2026

Why Structural Inspections Cost So Much

Structural inspections command premium fees because licensed professional engineers are legally responsible for their findings. When they sign off on a report, they’re putting their license and liability insurance on the line. A missed structural defect can result in injuries, lawsuits, and regulatory action.

Full-service engineering firms bundle comprehensive assessment protocols, specialized equipment, detailed documentation, and multi-page reports that meet regulatory standards. This thoroughness is valuable for complex structural issues or permitting processes, but for routine compliance inspections, you’re often paying for capabilities you won’t use.

The real issue is that most property owners don’t understand what they’re purchasing. A structural inspection isn’t a commodity service. The scope varies dramatically depending on your building type, specific requirements, and what the inspector finds. Understanding your actual requirements and knowing which service providers can meet them is the first step toward controlling costs without compromising safety or compliance.

SB 326 Balcony Inspection Requirements and Your Options

California’s SB 326 mandates that buildings with three or more residential units complete inspections of all elevated exterior elements, primarily balconies, decks, and stairways, by January 1, 2025 (leginfo.legislature.ca.gov). The law requires inspections be performed by a licensed professional engineer or architect, but how you engage that professional is flexible (leginfo.legislature.ca.gov). You’re not required to hire a firm’s entire team or complete service package.

The inspection must document the condition of all elevated exterior elements and identify safety hazards or code violations (leginfo.legislature.ca.gov). This requires technical expertise, but not necessarily the overhead of a large firm. A licensed engineer specializing in balcony inspections brings focused expertise that general structural firms may not have developed.

Apex Balcony has worked with hundreds of building owners navigating SB 326 compliance, and one pattern emerges: property owners who understand their specific inspection scope negotiate better outcomes. Breaking down your needs into discrete tasks allows you to source the right expertise at the right price point.

Specialized Inspection Services vs. Full-Service Engineering Firms

A specialized inspection service focuses narrowly on one type of assessment, in this case, elevated exterior elements like balconies and decks. A full-service engineering firm offers structural design, calculations, permitting support, construction administration, and comprehensive consulting alongside inspections.

For SB 326 compliance specifically, you may not need that full range of services. If your inspection reveals minor defects requiring straightforward repairs, a specialized inspector can document findings and recommend solutions without needing a firm’s design capabilities. If your inspection uncovers complex structural issues requiring new calculations or novel repair designs, then a firm’s broader expertise becomes valuable.

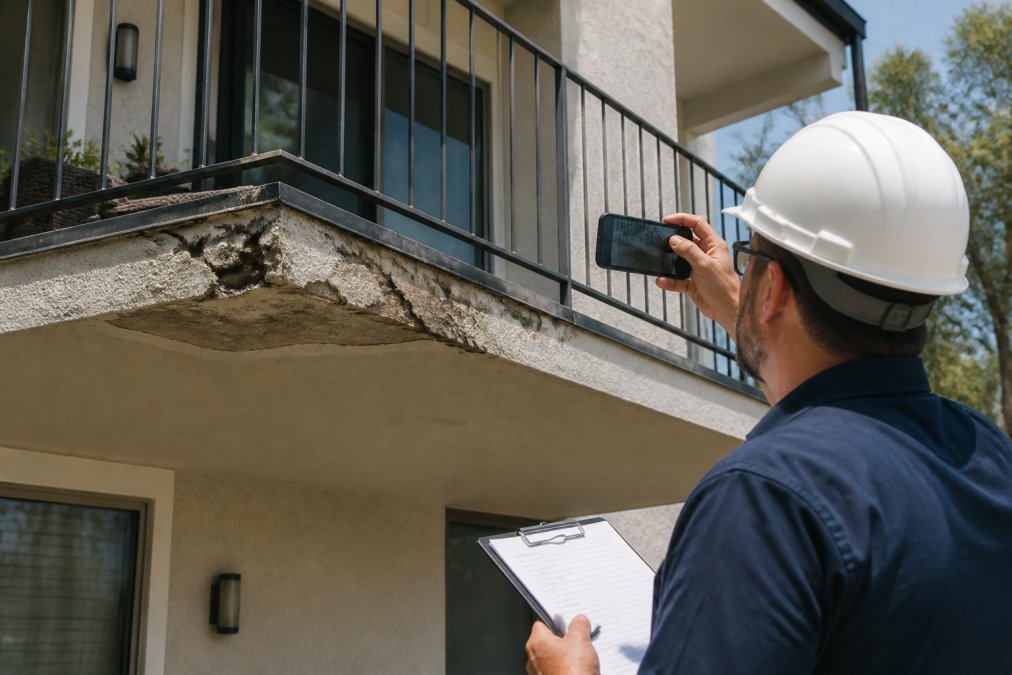
Licensed structural inspector examining a residential balcony with clipboard and measuring tools, documenting findings and taking photographs on-site in afternoon sunlight

Specialized services typically charge inspection fees accounting for building size and element complexity. Full-service firms structure pricing around broader project scope, which often includes services you won’t use. Specialized inspectors also work faster because they’re not managing large organization overhead, translating to lower costs without sacrificing technical quality.

Full-service firms offer genuine value when your situation is complex. If your building has unusual structural systems, repairs require engineering design work, or you need guidance through permitting, their broader expertise justifies the premium. Match your actual needs to the service level you’re purchasing.

Cost of Structural Engineering Services: What You’re Really Paying For

When a structural firm quotes a price for inspections and consulting, you’re paying for several distinct components. Understanding what drives cost helps you identify affordable alternatives.

First is the inspection itself, labor hours spent on-site examining structural elements, taking measurements, documenting conditions, and photographing defects. For a 12-unit building, this might take 8-16 hours depending on balcony complexity. For a 200-unit complex, you’re looking at weeks of work.

Second is analysis and reporting. Engineers review findings, cross-reference building codes, compare conditions to regulatory standards, and draft detailed reports with recommendations. This phase often equals or exceeds on-site inspection time.

Third is liability and overhead. Licensed professionals carry professional indemnity insurance protecting clients if their inspection misses a defect. You’re also paying for office, administrative staff, project management systems, and quality control processes.

Fourth is specialization. An engineer with deep expertise in California building codes and SB 326 compliance brings focused knowledge that reduces risk of missed issues.

When seeking affordable alternatives, you’re targeting overhead and broad-based expertise you don’t need. You’re not avoiding payment for the inspection itself, that’s the core value.

How to Find Affordable Structural Inspections Without Sacrificing Quality

First, clarify your actual scope. Write down exactly what you need inspected, why, and what you’ll do with the findings. Are you pursuing SB 326 compliance? Investigating a specific concern? Planning repairs?

For SB 326 compliance alone, you need an inspection documenting the condition of all elevated exterior elements and identifying code violations or safety hazards. You don’t necessarily need design recommendations, repair specifications, or engineering calculations unless your inspection reveals defects requiring them.

Next, consider specialized inspection services. Many licensed engineers work independently or in small partnerships focused on specific inspection types, often charging less than large firms due to lower overhead. Apex Balcony specializes in balcony inspections for SB 326 and SB 721 compliance, making inspections efficient and pricing competitive.

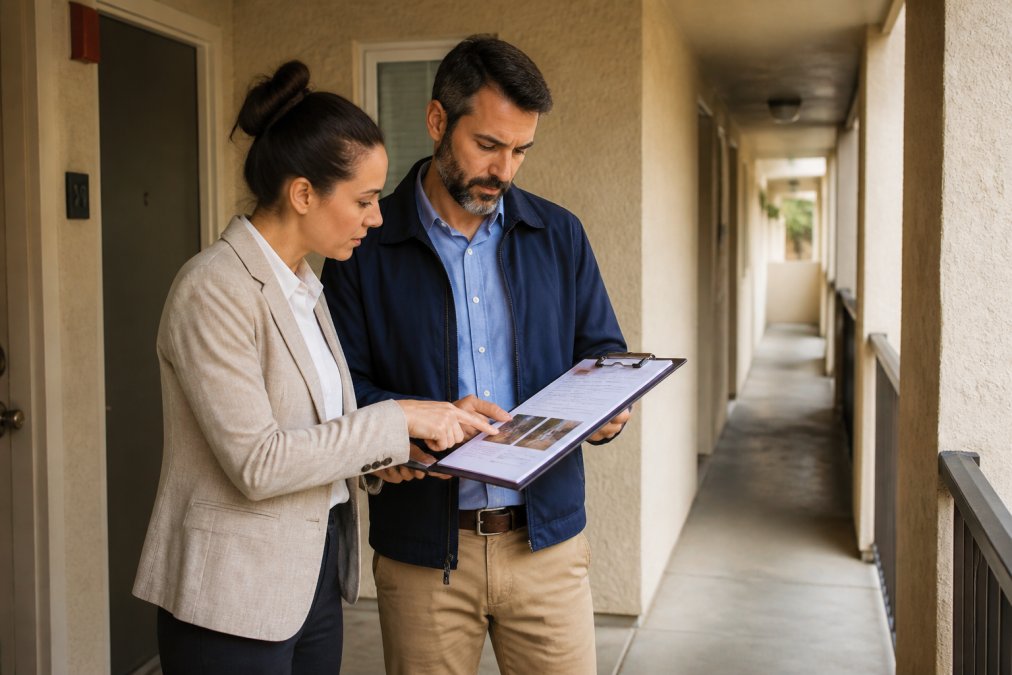
Property manager reviewing inspection documentation and credentials with a professional inspector in an apartment building hallway, examining photos and written findings from a clipboard

When evaluating providers, ask about their experience with your specific building type and compliance requirement. A firm that has inspected dozens of similar buildings in your area will work faster and more confidently.

Book inspection →

Request itemized quotes breaking down inspection time, report writing, and additional services separately. This transparency shows where costs originate and identifies potential scope reductions.

Ask about the inspection process and disruption to your building. Some inspectors minimize disruption through efficient planning and coordination. Finally, verify that the inspector holds current licenses and carries appropriate professional liability insurance. This is non-negotiable.

DIY Assessment vs. Professional Liability: Know Your Limits

Non-professionals can identify obvious defects: rotting wood, visible cracks, rust stains, missing fasteners, areas where water pools. These observations provide useful context for conversations with professionals.

Where DIY assessment breaks down is technical interpretation. A crack in concrete doesn’t tell you whether it’s cosmetic or structural. Rust on a fastener doesn’t tell you whether the connection is still adequate. A non-professional can document what they see, but interpreting what it means requires technical expertise.

More importantly, DIY assessment doesn’t satisfy regulatory requirements. SB 326 requires inspections be performed by a licensed professional engineer or architect. A preliminary walkthrough doesn’t replace the professional inspection.

If your preliminary assessment misses a defect and someone is subsequently injured, your building could face liability claims. A professional inspection transfers appropriate liability to the licensed professional who performs the work and carries insurance.

Use DIY observation for context and planning, then engage professionals for the official assessment. This approach keeps costs reasonable while ensuring professional liability protection and regulatory compliance.

Vetting Freelance Engineers and Reducing Risk

Many licensed engineers work as independent contractors, often offering competitive pricing while maintaining high technical standards. However, engaging a freelance engineer requires careful vetting.

Start by verifying current licensure through your state’s engineering board. Check whether there are any disciplinary actions on record.

Ask for references from recent similar projects. Contact at least two previous clients and ask specific questions about schedule adherence, report clarity, recommendation accuracy, and responsiveness.

Verify professional liability insurance. Ask for proof of current coverage and confirm the policy covers your specific work. An engineer without insurance is taking unacceptable risk.

Discuss scope clearly in writing before work begins. What will the inspection include? What will the report contain? What’s your timeline? What happens if the inspection reveals more complex issues?

Consider whether you want the freelance engineer to handle the full scope or split the work: a specialized inspector handles the compliance inspection, and if repairs are needed, you engage a design firm for engineering work. This approach lets you control costs by using the right expertise for each phase.

Conclusion

Hiring an expensive structural firm isn’t always necessary. For SB 326 compliance inspections, specialized inspection services, freelance licensed engineers, and hybrid approaches often deliver the professional expertise you need at a fraction of the cost. The key is understanding your actual scope, vetting providers carefully, and ensuring whoever performs your inspection carries appropriate liability protection and current licensure.

Apex Balcony specializes in focused inspection services. Our licensed inspectors bring decades of combined construction and design experience to balcony and elevated exterior element assessments. We handle SB 326 and SB 721 compliance for buildings of all sizes, from small 12-unit complexes to large multifamily developments. We document findings clearly, provide actionable repair recommendations, and keep costs aligned with your actual inspection needs. Book an inspection with Apex Balcony and get a clear, professional assessment of your building’s compliance status without the overhead of a full-service firm.

Frequently Asked Questions

Q: What is the cost of hiring a structural engineer for a residential inspection?

A: Structural engineering inspection costs vary based on building size, complexity, and location. Full-service engineering firms typically charge more than specialized inspection services. For accurate pricing for your specific property, contact Apex Balcony or other qualified inspectors directly. Many firms offer initial consultations to discuss your building's needs and provide a transparent quote based on your property's scope.

Q: Can specialized inspection services fulfill SB 326 and SB 721 requirements?

A: Yes. Licensed specialized inspectors can conduct thorough balcony and elevated exterior element inspections that satisfy SB 326 and SB 721 compliance requirements. These inspectors focus specifically on structural integrity, load-bearing capacity, and safety of balconies, decks, and stairways. Verify that any inspector holds the proper licensing and has documented experience with California's specific balcony safety mandates before hiring.

Q: How do I verify the credentials of a structural inspector?

A: Request proof of licensure, ask for references from recent projects similar to yours, and verify their experience with California building codes and SB 326/SB 721 compliance. Check whether they carry professional indemnity insurance to protect you if issues are missed. Ask about their inspection methodology and how they document findings. A credible inspector will provide detailed credentials and explain their process transparently.

Q: What is the difference between a structural engineer and a specialized exterior element inspector?

A: Structural engineers typically offer broader design and analysis services for entire buildings, including load-bearing calculations, seismic design, and permit-ready plans. Specialized exterior element inspectors focus specifically on balconies, decks, and stairways, identifying structural failure signs and compliance issues. For SB 326 and SB 721 compliance, a specialized inspector often meets your needs at lower cost than a full engineering firm, though design work requires a licensed engineer.

Book inspection

Posted in BlogLeave a Comment on Affordable Alternatives to Expensive Structural Firms

Balcony Inspections: SB 721 & SB 326 Compliance Guide

Posted on August 27, 2026 by Apex Balcony admin
Balcony Inspections: SB 721 & SB 326 Compliance Guide

Table of Contents

  • SB 721 and SB 326: What Property Owners Must Know
  • What Are Exterior Elevated Elements and Why They Matter
  • Inspection Frequency and Compliance Deadlines
  • How to Prepare for a Balcony Inspection
  • Understanding SB 326 Balcony Inspection Costs and Budgeting
  • Common Structural Issues Found During Inspections
  • After the Inspection: Repairs, Certification, and Compliance
  • Conclusion

Last Updated: August 27, 2026

SB 721 and SB 326: What Property Owners Must Know

Two California laws have fundamentally reshaped how property owners manage balcony safety. SB 721 and SB 326 establish mandatory inspection and maintenance requirements for residential buildings with three or more units, targeting exterior elevated elements that pose serious structural risks. SB 721, which took effect in 2019, requires inspections of balconies and other exterior elevated elements in buildings constructed before 2008 (leginfo.legislature.ca.gov). SB 326, enacted in 2018, applies to all residential buildings with three or more units and mandates regular inspections and maintenance of balconies, decks, stairways, and other elevated structures. Together, they create a comprehensive compliance framework that property owners cannot ignore.

At Apex Balcony, we’ve guided hundreds of property managers and HOA boards through these requirements. The stakes are high: a single structural failure can result in injuries, fatalities, and catastrophic liability exposure. Yet many building owners remain confused about which law applies to their property, what the inspection timelines actually are, and what happens after an inspection reveals problems. This guide clarifies those questions and walks you through the entire compliance process.

Pro Tip
The most common mistake property owners make is waiting until a compliance deadline is imminent before scheduling inspections. Inspectors book up quickly, especially in busy seasons. Schedule your balcony inspections 60-90 days before your deadline to avoid rushed work and ensure thorough analysis.

What Are Exterior Elevated Elements and Why They Matter

Exterior elevated elements (EEEs) are any structural components that extend from a building and support human occupancy or passage. This includes balconies, decks, patios, stairways, walkways, and similar structures attached to residential buildings.

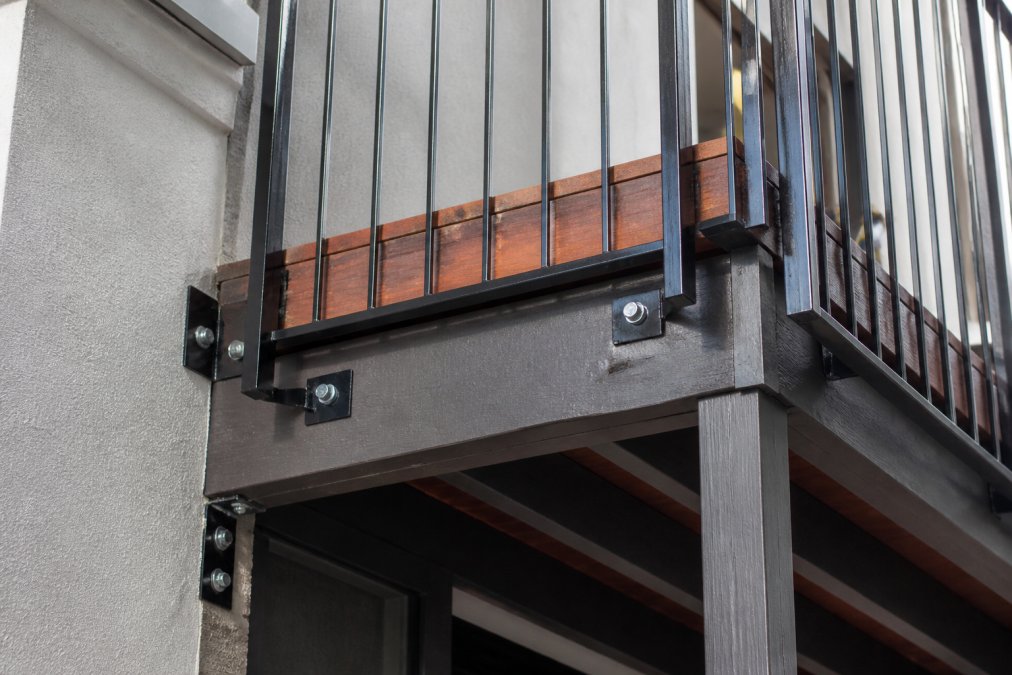
Close-up of a residential balcony with wooden decking, metal railings, and structural support beams visible in natural daylight, showing the connection points where the balcony attaches to the building

Balconies and elevated structures face constant environmental stress. Moisture intrusion from rain and seasonal changes causes wood rot, rust, and corrosion in structural supports. Temperature swings cause materials to expand and contract, weakening fasteners and joints. Over time, these forces compromise load-bearing capacity.

The 2015 Berkeley balcony collapse that killed six people illustrates the catastrophic consequences of deferred maintenance. Both this incident and the 2021 Malibu incident involved wood rot and deteriorated structural integrity that visual inspection should have caught years earlier. California’s building code now requires proactive inspections to identify early warning signs of structural failure before they become dangerous, shifting from reactive to preventative maintenance.

Key Takeaway
Exterior elevated elements are any raised platform where residents live or pass through. Moisture intrusion and environmental stress cause structural failure over time. Regular inspections catch problems before they become dangerous.

Inspection Frequency and Compliance Deadlines

The inspection timeline depends on which law applies to your property and when your building was constructed. Understanding your specific deadline is critical; missing it triggers penalties and potential liability.

For buildings subject to SB 721 (constructed before 2008), the initial inspection deadline was January 1, 2025 (leginfo.legislature.ca.gov). Once you complete that first inspection, subsequent inspections must occur every six years. If you missed the 2025 deadline, schedule your inspection immediately.

SB 326 applies to all residential buildings with three or more units, regardless of construction date (leginfo.legislature.ca.gov). These buildings must have their first balcony inspection completed by January 1, 2022. Subsequent inspections are required every six years for buildings in good structural condition. If your inspection reveals significant deficiencies, you may be required to complete repairs and follow-up inspections within 180 days.

The six-year cycle represents a reasonable interval for identifying new problems before they reach critical stages. However, buildings in harsh climates often experience faster deterioration and may benefit from inspections every three to four years.

Create a compliance calendar that marks your initial inspection date and your next required inspection six years out. Digital reminders set 90 days before your deadline help ensure you schedule inspections before inspectors become fully booked.

Watch Out
Missing your SB 721 or SB 326 inspection deadline can result in fines, loss of insurance coverage, and personal liability for injuries. If your building experiences a balcony failure and your records show a missed inspection, courts may hold you personally responsible for damages. Schedule your inspection 60-90 days before the deadline.

How to Prepare for a Balcony Inspection

Proper preparation ensures your inspection is thorough, efficient, and documents baseline conditions clearly.

Start by gathering existing documentation: previous inspection reports, repair records, architectural drawings, and maintenance logs. Inspectors use this history to understand what has already been addressed and what patterns of deterioration might be emerging.

Ensure inspectors have safe access to all elevated elements. Schedule the inspection at a time when residents can be notified and access points cleared. Most inspections require entry to individual units to examine interior connections and structural supports, so resident cooperation is essential.

Notify residents in writing at least two weeks before the inspection. A professional notification should explain the purpose of the inspection, the date and time, what residents should expect, and how long inspectors will need access.

Prepare a list of known issues or concerns. If residents have reported squeaking boards, loose railings, or visible water damage, document these observations before the inspection. This demonstrates that you’re actively monitoring the property.

Designate a point person for the inspection day. This person should be present throughout the process, answer questions about the building’s history and maintenance, and ensure inspectors have access to all necessary areas.

Understanding SB 326 Balcony Inspection Costs and Budgeting

Inspection costs vary significantly based on building size, complexity, and the scope of structural assessment required. Building size is the primary driver; more units mean more balconies to inspect. Structural complexity matters too; buildings with cantilever balconies or complex connection details require more time and expertise. Geographic location affects costs as well; coastal properties with salt-air corrosion typically require more detailed analysis than inland buildings.

The inspection method also affects cost. Visual inspections cost less than invasive inspections that involve removing decking or railings to assess hidden structural elements. A statistically significant sample approach balances thoroughness with cost efficiency.

Book inspection →

When budgeting for balcony inspections, plan for both the inspection cost and the cost of repairs that the inspection will likely reveal. A realistic budget approach involves setting aside reserves for both the inspection and anticipated remediation. Buildings with aging structures, deferred maintenance histories, or coastal exposure should budget more conservatively.

Best For
Small residential buildings (12-30 units) with straightforward balcony designs and no prior damage history typically experience faster, more affordable inspections. Larger complexes or properties with known maintenance issues require more time and detailed analysis.

Common Structural Issues Found During Inspections

Inspectors consistently find the same categories of problems across buildings.

Dry rot is the most frequent finding. Wood exposed to moisture develops fungal decay that compromises structural integrity. Inspectors identify dry rot by probing wood with specialized tools; decayed wood feels soft and crumbly rather than solid. Coastal properties and buildings in rainy climates experience dry rot more frequently.

Licensed inspector in safety gear examining a residential balcony surface with specialized inspection tools and clipboard, checking for visible signs of wood deterioration, water damage, and structural defects in natural daylight

Corrosion of metal fasteners and reinforcement is another widespread problem. Steel bolts, brackets, and rebar corrode when exposed to moisture and salt air. Corroded fasteners lose holding strength; a bolt that should secure a balcony to the building becomes progressively weaker as rust spreads through the metal.

Waterproofing failures allow moisture to penetrate into structural cavities where it causes hidden damage. Inspectors check waterproofing membranes, sealants, and drainage systems to identify areas where water intrusion is occurring or likely to develop.

Deteriorated railings and guardrails present fall hazards. Building code compliance requires railings to withstand specific lateral loads. Inspectors assess railing condition and test for movement or weakness.

Connection failures occur where balconies attach to the main building structure. These connection points experience the greatest stress and are often the first areas to fail.

After the Inspection: Repairs, Certification, and Compliance

Once the inspection concludes, you’ll receive a detailed report documenting all findings. This report categorizes issues by severity and urgency. Critical deficiencies require action within 180 days. Non-critical issues can be addressed on a longer timeline, though they still require resolution.

The inspection report becomes your roadmap for repairs. When you hire contractors to perform remediation work, provide them with the inspection report so they understand exactly what the inspector identified and what the repair must accomplish.

Post-repair certification is essential for compliance. After repairs are completed, a licensed engineer or architect should inspect the work and certify that it meets building code standards and addresses all findings from the original inspection. This certification documentation proves to regulators and insurers that you’ve taken corrective action.

Insurance implications deserve attention. Some property insurance policies include exclusions for buildings with known structural deficiencies or deferred maintenance. Completing timely repairs and maintaining documentation of inspections and certifications strengthens your insurance position.

Tenant notification of inspection results is a best practice. Residents deserve to know if their balconies have safety concerns. A transparent communication approach builds trust and demonstrates responsible management.

Watch Out
Failing to complete repairs within the required timeline or neglecting to obtain post-repair certification keeps your building in non-compliant status. If a balcony failure occurs and your records show uncertified repairs or missed deadlines, you face personal liability for injuries and damages. Complete repairs and obtain engineering certification.

Conclusion

Balcony inspections under SB 721 and SB 326 are not optional compliance exercises; they’re essential safety measures that protect residents and shield property owners from catastrophic liability. Compliance requires understanding your specific deadlines, preparing your property for thorough inspection, budgeting for repairs, and completing remediation with proper certification.

Apex Balcony specializes in helping property owners and HOA boards navigate these requirements. Our licensed inspectors bring decades of construction and design experience to every evaluation, identifying structural problems early before they become dangerous. We provide comprehensive inspection reports that clearly document findings, guide your repair decisions, and establish the baseline for future compliance cycles. With Apex Balcony, you gain the expertise to keep your residents safe and your property compliant with California building standards. Book an inspection today and take the first step toward complete peace of mind.

Frequently Asked Questions

What is the difference between SB 721 and SB 326?

SB 721 applies to residential buildings with three or more units and requires initial inspections of exterior elevated elements like balconies and decks. SB 326 extends these requirements, mandating regular reinspections at specified intervals. Both laws aim to prevent structural failures and protect residents. Your building may fall under one or both laws depending on its construction date and unit count. A licensed inspector can determine which law applies to your property.

How often should a balcony be inspected under SB 721 inspection requirements?

SB 721 requires an initial inspection of all exterior elevated elements within a specific timeframe based on when your building was constructed. After the initial inspection, SB 326 mandates reinspections every six years for buildings with three or more units. Some properties may require more frequent inspections if previous reports identified significant damage. Your property management company or HOA should maintain a schedule to ensure compliance with these deadlines and avoid penalties.

What should I expect to pay for a balcony inspection, and how does SB 326 balcony inspection cost vary?

Inspection costs depend on the size of your building, the number of elevated elements to inspect, and the complexity of the structural assessment. A small 12-unit building will cost less than a 100-unit complex. Costs also vary based on whether the inspection is visual only or includes invasive testing to check for hidden moisture and decay. Contact your inspector for a detailed quote based on your specific property. Budget for potential repair costs separately, as inspections often identify issues requiring remediation.

Who is qualified to perform a balcony inspection for compliance?

California law requires that inspections be performed by licensed professionals such as structural engineers, architects, or contractors with expertise in building code compliance and structural integrity assessment. These professionals must understand load-bearing capacity, waterproofing standards, and safety certification requirements. Verify that your inspector holds the appropriate licenses and carries liability insurance. Ask about their experience with multi-family residential buildings and familiarity with current building code standards.

Book inspection

Posted in BlogLeave a Comment on Balcony Inspections: SB 721 & SB 326 Compliance Guide

Balcony Repair Alternatives to Full Replacement

Posted on August 26, 2026 by Apex Balcony admin
Balcony Repair Alternatives to Full Replacement

Table of Contents

  • Why Property Owners Consider Balcony Repair Alternatives
  • Structural Repair vs. Replacement: Cost Analysis and Decision Framework
    • When Repairs Make Financial Sense
    • When Full Replacement Is Unavoidable
  • Common Signs of Balcony Structural Deterioration
  • Concrete Reinforcement and Waterproofing Solutions
    • Carbon Fiber Reinforced Polymer (CFRP) Systems
    • Sika and MAPEI Repair and Coating Systems
    • Fiber Reinforced Polymer (FRP) Shells for Severe Damage
  • Wood Framing and Joist Repair Solutions
  • SB 326 Balcony Inspection Requirements and Compliance Pathways
  • Hiring a Structural Engineer for Balcony Compliance
    • What a Structural Engineer Assessment Reveals
    • Professional Inspection vs. DIY Assessment
  • Railing Systems and Safety Upgrades as Compliance Alternatives

Last Updated: August 26, 2026

Why Property Owners Consider Balcony Repair Alternatives

When a structural engineer flags deterioration on your building’s balconies, full replacement sounds inevitable and ruinously expensive. But modern reinforcement systems, targeted waterproofing solutions, and strategic upgrades can address safety compliance without demolishing the entire structure. Not every balcony problem requires replacement. Many property owners discover that targeted interventions, concrete reinforcement, membrane systems, joist repair kits, or railing upgrades, can satisfy code requirements, extend structural life, and cost a fraction of full replacement. The key is knowing which alternative matches your specific deterioration pattern.

At Apex Balcony, we’ve reviewed hundreds of inspection reports where property owners assumed replacement was their only path to compliance. In most cases, a combination of repair strategies proved both safer and more economical. This guide walks you through the decision framework, the technical solutions available, and how to know when repair truly becomes impractical.

Structural Repair vs. Replacement: Cost Analysis and Decision Framework

The choice between repair and replacement hinges on three factors: the extent of deterioration, the remaining structural capacity, and your budget constraints. Understanding these variables prevents you from either over-investing in repairs that can’t save a failing structure or unnecessarily replacing balconies that could serve safely for another decade.

When Repairs Make Financial Sense

Targeted repairs become sensible when deterioration is localized rather than systemic. If concrete shows isolated cracking, water infiltration is limited to specific membrane areas, or wood joists have repairable damage without load-bearing failure, repair solutions can restore safety at a fraction of replacement cost.

A structural engineer‘s invasive testing, drilling core samples, measuring rebar corrosion depth, and assessing joist integrity, reveals whether deterioration is surface-level or systemic. If testing shows the primary structure retains adequate load-bearing capacity, repair becomes viable.

When Full Replacement Is Unavoidable

Replacement becomes necessary when deterioration is too extensive for targeted fixes to restore safety. Warning signs include widespread rebar corrosion affecting multiple areas, significant wood decay in load-bearing members, or failed connection points that compromise the entire cantilever system.

If a structural engineer’s report indicates loss of load-bearing capacity exceeding 20-30%, repair strategies become band-aids (nibs.org). The cost of addressing all failures typically exceeds replacement cost. Additionally, if the existing balcony system is fundamentally unsafe, replacement with a bolt-on system eliminates ongoing risk.

ConditionRepair ViabilityTypical Cost RangeTimeline
Localized concrete crackingHighPricing depends on quantity, dates, and delivery4-8 weeks
Isolated rebar corrosionHighPricing depends on quantity, dates, and delivery6-10 weeks
Widespread rebar deteriorationLowNot recommendedNot recommended
Wood joist notching/drillingHighPricing depends on quantity, dates, and delivery3-6 weeks
Significant wood decayLowNot recommendedNot recommended
Railing code violations onlyHighPricing depends on quantity, dates, and delivery2-4 weeks

Common Signs of Balcony Structural Deterioration

Identifying deterioration early determines whether you’re managing a minor repair or facing a major capital project. Visual inspection catches some warning signs; professional invasive testing reveals hidden damage.

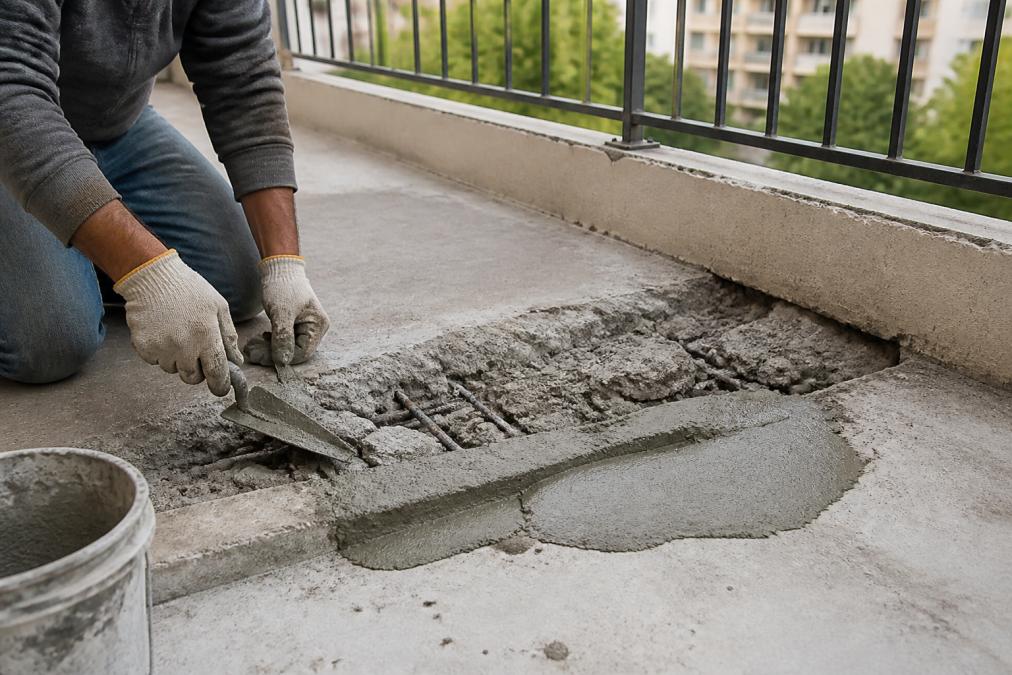
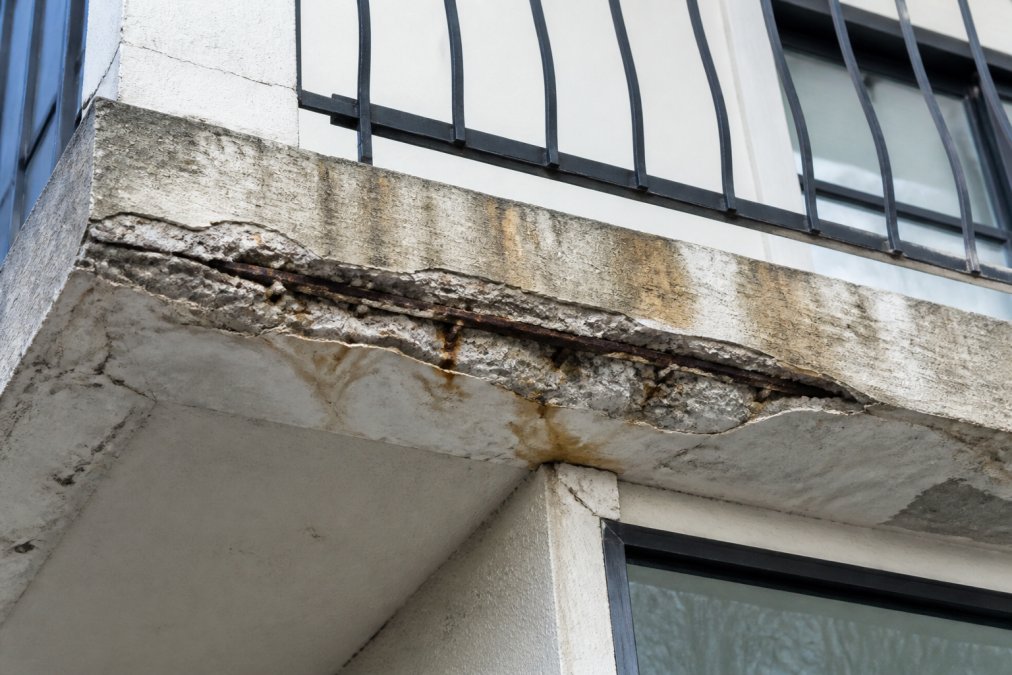
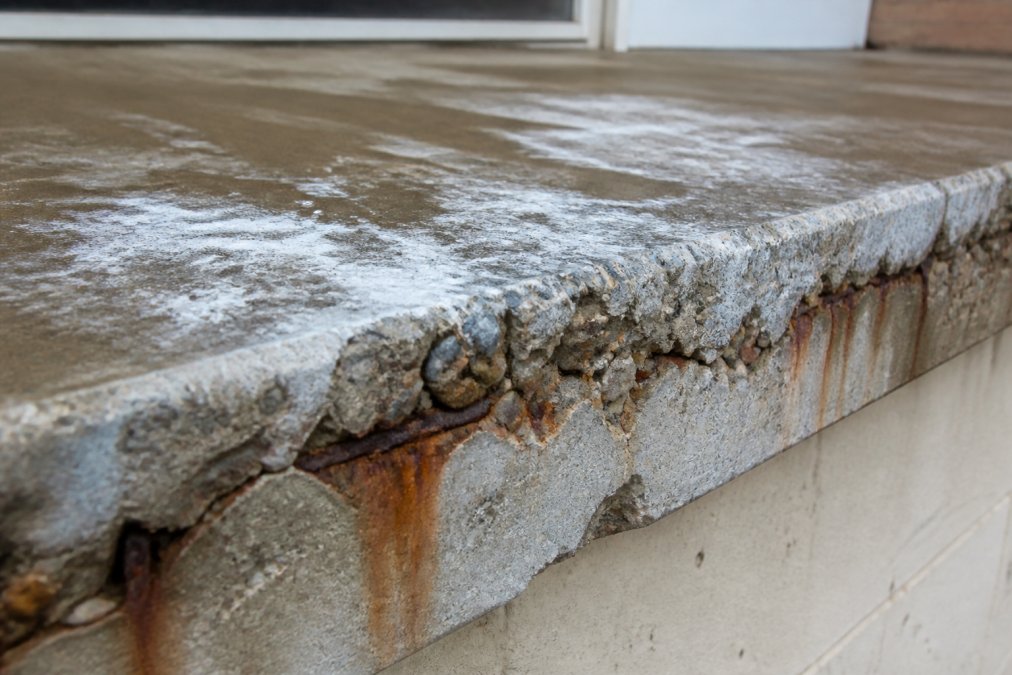
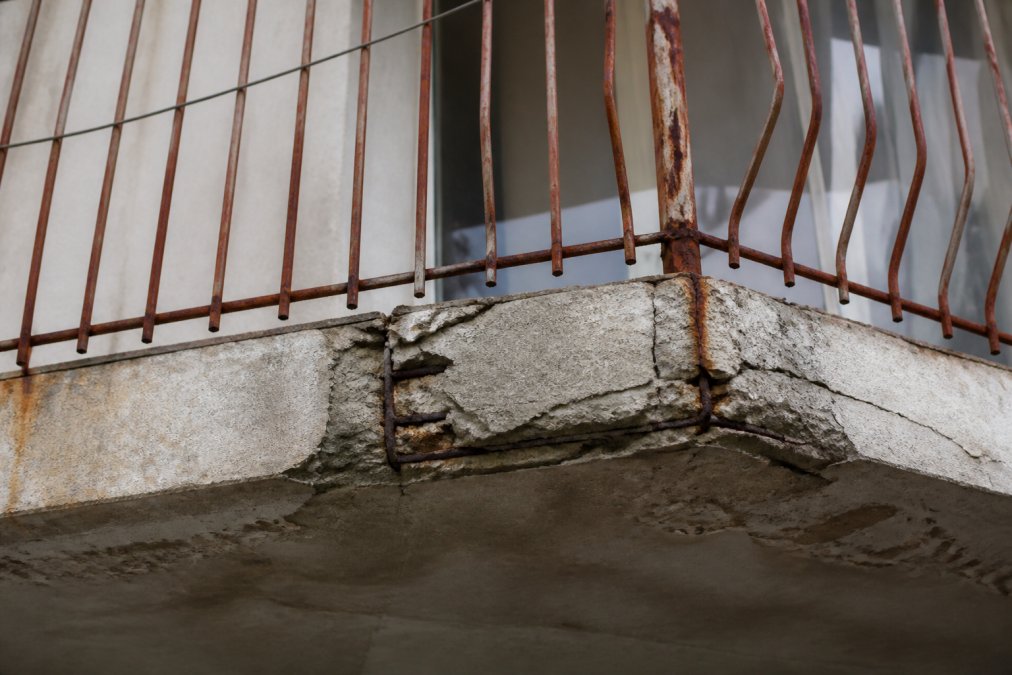
Close-up of cracked and spalling concrete on residential balcony with visible rebar corrosion, water staining, and deteriorating edges showing moisture intrusion damage

Water staining and discoloration on concrete surfaces indicate moisture is penetrating the building envelope. Dark patches, efflorescence (white chalky deposits), or rust-colored streaks suggest water is reaching reinforcing steel. Hairline cracks in concrete, especially horizontal cracks near the deck-to-building connection, signal movement or settlement.

Wood decay manifests as soft spots when probed, visible rot, or wood that crumbles under pressure. Joists near the ledger board are particularly vulnerable because they’re exposed to water runoff from the building wall. Sponginess, darkening, or fungal growth indicates active decay that will worsen without intervention.

Corrosion of the ledger board, the structural member connecting the balcony to the building, is particularly dangerous. If the connection is compromised, the entire balcony load transfers unevenly, creating safety hazards. Rust staining below fasteners or visible separation between the ledger and the building wall signals corrosion.

Railing systems that are loose, wobbly, or fail to meet current code, typically requiring 4-inch sphere blocking and 200-pound horizontal load resistance, need upgrading regardless of the underlying structure’s condition (iccsafe.org).

Concrete Reinforcement and Waterproofing Solutions

Concrete balconies with sound structural geometry but compromised surface integrity respond well to reinforcement and waterproofing systems. These solutions address the root cause, moisture intrusion and corrosion, rather than just treating symptoms.

Carbon Fiber Reinforced Polymer (CFRP) Systems

CFRP systems wrap existing concrete members with carbon fiber sheets bonded with epoxy resin. The carbon fiber carries additional load, effectively increasing the balcony’s structural capacity without adding weight. This is particularly valuable for concrete balconies showing early-stage rebar corrosion or where load capacity is marginal.

CFRP works best when the concrete substrate is structurally sound but needs reinforcement. The system adds minimal thickness, typically 0.1 to 0.2 inches, so it doesn’t alter the building’s appearance or add significant dead load. Installation is relatively fast; a typical residential balcony can be wrapped and cured within 2-3 weeks.

The limitation is cost and the need for specialized applicators. CFRP requires certified contractors who understand surface preparation, epoxy application, and fiber orientation. Once installed, CFRP is maintenance-free and corrosion-resistant.

Pro Tip
CFRP systems are most effective on balconies where rebar corrosion is confirmed but the concrete itself hasn’t spalled excessively. If concrete loss exceeds 1-2 inches in depth, concrete patching must precede CFRP application.

Sika and MAPEI Repair and Coating Systems

Sika and MAPEI offer comprehensive product lines specifically designed for concrete balcony restoration. These include repair mortars for patching spalled concrete, epoxy injection systems for crack sealing, and protective deck coatings that prevent future water intrusion.

These systems work by creating a protective envelope around the concrete and rebar. Once applied, they prevent water from reaching the reinforcing steel, halting corrosion progression. For balconies where deterioration is caught early, this approach can extend service life by 15-20 years.

The trade-off is that these are not structural repairs; they don’t increase load-bearing capacity. They’re best suited for balconies where the structure is adequate but the protective layer has failed. Application requires surface preparation, which can be disruptive if the balcony is occupied. Typically, a balcony can be resurfaced and recoated within 3-4 weeks.

Fiber Reinforced Polymer (FRP) Shells for Severe Damage

When concrete deterioration is extensive but the underlying geometry is still salvageable, FRP shells offer a middle path between repair and replacement. Custom rigid FRP shells are fabricated to match the exact shape of the damaged concrete member. The shell is positioned around the deteriorated section, and the annular space is filled with concrete or epoxy grout. This system is particularly valuable for balcony supports, piers, or cantilever members where access is limited and full replacement would require extensive structural work.

This system is particularly valuable for balcony supports, piers, or cantilever members where access is limited and full replacement would require extensive structural work. The FRP shell acts as a permanent stay-in-place form, creating a new structural member that’s corrosion-resistant and significantly stronger than the original. Once in place, they’re maintenance-free and extend the structure’s service life by 30+ years.

Wood Framing and Joist Repair Solutions

Wood-framed balconies present a different challenge. Wooden joists are vulnerable to decay, especially where they penetrate the building wall or are exposed to weather. However, localized joist damage can often be repaired without replacing the entire balcony system.

Nolan Structural Products joist repair kits address common wood damage: overcut plumbing or electrical holes, notches, splits, or general decay. These engineered repair kits use steel reinforcement straps bolted to the damaged joist, restoring load-bearing capacity to code-compliant levels. A 24-inch repair strap costs $59.99 and can be installed from below without disrupting occupants.

Joist repair kits work when damage is localized to a single joist or a small section of a joist. They’re code-approved and widely accepted by building departments. Installation takes 1-2 hours per joist, making them one of the fastest repair options available.

Book inspection →

The limitation is that repair kits can’t address systemic decay. If multiple joists are severely compromised or if the ledger board connection is failing, repair becomes impractical.

Watch Out
Wood joists hidden within the building wall (ledger joists) are the highest-risk components. If decay has penetrated the ledger connection, the entire balcony load-path is compromised. Repair kits can’t address this failure mode; replacement becomes necessary.

SB 326 Balcony Inspection Requirements and Compliance Pathways

California’s SB 326 law requires owners of residential buildings with three or more units to have balconies, decks, and exterior stairs inspected by a licensed structural engineer or architect. The law was triggered by deadly balcony collapses, most notably the 2015 Berkeley incident that killed six people (leginfo.legislature.ca.gov).

The inspection must assess structural integrity, identify safety hazards, and determine whether repairs or replacement is necessary. Once the inspection is complete, owners have two compliance pathways: repair the identified defects to restore safety, or replace the balcony system entirely.

Repair compliance requires a detailed repair plan prepared by a structural engineer. The plan must specify the repair method, materials, and timeline. Once repairs are completed, a follow-up inspection confirms that the work meets code and the balcony is safe for occupancy.

Many property owners assume SB 326 mandates replacement. It doesn’t. The law requires that balconies be safe, whether that’s achieved through repair or replacement is the owner’s choice, provided the repair plan is engineered and approved.

Hiring a Structural Engineer for Balcony Compliance

A structural engineer’s assessment is the foundation of any repair vs. replacement decision. The engineer’s report determines what’s wrong, how serious it is, and what options exist to fix it.

Licensed structural engineer conducting detailed visual inspection of residential balcony with clipboard and measuring tools, examining concrete deterioration, rebar exposure, and ledger board connections under natural daylight

What a Structural Engineer Assessment Reveals

A thorough inspection includes visual examination and invasive testing. Visual work identifies obvious damage: cracks, spalling, rust staining, wood decay, and railing defects. Invasive testing, drilling concrete cores, exposing rebar, measuring corrosion depth, and assessing wood integrity, reveals hidden damage that visual inspection alone can’t detect.

The engineer measures rebar corrosion depth, concrete strength, wood moisture content, and load-bearing capacity. This data determines whether the structure can safely support occupant loads and whether deterioration is progressing rapidly or slowly. The report also identifies the root cause of deterioration: Is water intrusion the primary driver? Is there a design flaw? Understanding causation is essential for any repair plan.

Professional Inspection vs. DIY Assessment

Property managers sometimes attempt visual-only assessments to avoid inspection costs. This is false economy. Visual inspection misses a significant percentage of structural problems. A balcony can appear sound while rebar is actively corroding or wood joists are decaying internally.

A licensed structural engineer brings expertise that DIY assessment can’t match. Additionally, repair plans and compliance certifications must be prepared by a licensed engineer. Building departments won’t approve repairs based on a property manager’s visual assessment.

Key Takeaway
The inspection cost, typically a small percentage of a repair budget, is the most cost-effective investment you can make. It prevents costly mistakes and provides the technical foundation for any repair or replacement decision.

Railing Systems and Safety Upgrades as Compliance Alternatives

Balcony railings are often the first component to fail code compliance. Current building codes require railings to resist 200 pounds of horizontal force and block a 4-inch sphere at all heights. Many older balconies have railings that are loose, undersized, or fail these requirements.

Upgrading the railing system alone can resolve a compliance violation without touching the underlying structure. Modern railing systems, including aluminum and glass systems like Greco’s Alumiview, composite balustrades like NeoTimber, or traditional metal railings, meet current code while improving aesthetics and durability.

Railing upgrades are typically faster and less expensive than structural repairs. A railing replacement can often be completed in 2-4 weeks with minimal disruption to occupants. For buildings where the primary compliance issue is railing inadequacy, this targeted upgrade is a practical alternative to full balcony replacement.

For multifamily buildings, bolt-on balcony systems, self-supporting structures made of aluminum or steel, eliminate the hidden joist deterioration risks of cantilevered wooden balconies. While more expensive than traditional repairs, they provide a permanent solution that eliminates future inspection and repair cycles.


Balcony safety compliance doesn’t automatically require demolition and replacement. Concrete reinforcement systems, targeted waterproofing, wood joist repair kits, and railing upgrades provide viable alternatives that restore safety and extend service life. The critical step is a professional structural inspection that identifies what’s actually wrong and which repair strategy matches your building’s specific deterioration pattern. Apex Balcony’s licensed inspectors have guided hundreds of property owners through this decision process, identifying repair pathways that satisfy code requirements while protecting your capital reserves. Book an inspection and get a clear, engineered assessment of your balcony’s condition and the most cost-effective path to compliance.

=== FAQ ANSWERS (audit these too, same rules) ===

[1] Q: How much does an SB 326 balcony inspection cost?
A: SB 326 balcony inspection requirements mandate that property owners conduct structural inspections of elevated exterior elements. Inspection costs vary based on building size, complexity, and scope of assessment. Rather than focus on cost alone, prioritize finding licensed inspectors with expertise in structural integrity evaluation. Your inspection investment protects residents and provides the foundation for repair decisions. Contact qualified inspectors for specific quotes tailored to your property’s characteristics.

[2] Q: Can structural repairs satisfy balcony safety inspection requirements?
A: Yes. Many structural repairs, including concrete reinforcement, waterproofing membrane systems, and joist reinforcement, can satisfy compliance requirements when performed to code standards and verified by a licensed structural engineer. The key is ensuring repairs address the root causes of deterioration and restore load-bearing capacity. A professional inspection identifies which repairs meet regulatory standards and which situations require full replacement or additional safety measures.

[3] Q: What are the most common signs a balcony needs repair or replacement?
A: Watch for visible wood decay, dry rot, concrete spalling, corrosion stains, water damage, and sagging or movement in the structure. Moisture intrusion through the building envelope is a primary driver of deterioration. If you notice cracks wider than 1/8 inch, soft or spongy wood, or rust bleeding from reinforcing steel, a professional inspection is essential. Early detection of these signs often means repairs are still viable before replacement becomes necessary.
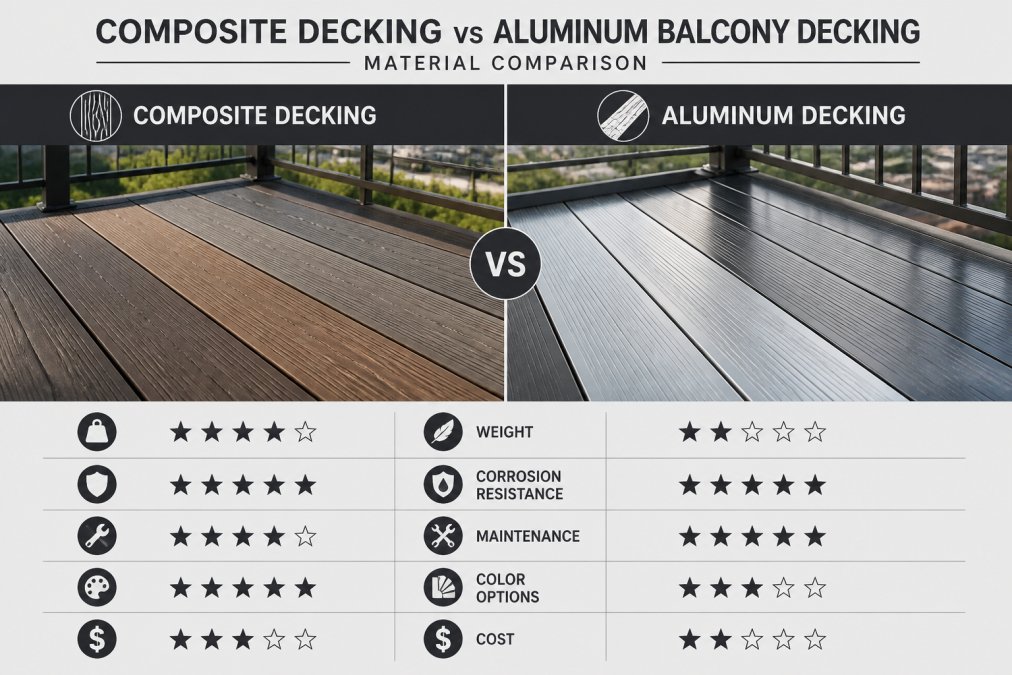
[4] Q: Should I hire a structural engineer before choosing a repair method?
A: Yes. A structural engineer assessment determines whether repairs can restore structural integrity or if replacement is necessary. Engineers evaluate load-bearing capacity, material condition, and code compliance. This professional evaluation protects you legally and financially by confirming that your chosen repair method meets building code standards. Without this assessment, you risk selecting an inadequate repair that fails inspection or creates liability.

Frequently Asked Questions

Q: How much does an SB 326 balcony inspection cost?

A: SB 326 balcony inspection requirements mandate that property owners conduct structural inspections of elevated exterior elements. Inspection costs vary based on building size, complexity, and scope of assessment. Rather than focus on cost alone, prioritize finding licensed inspectors with expertise in structural integrity evaluation. Your inspection investment protects residents and provides the foundation for repair decisions. Contact qualified inspectors for specific quotes tailored to your property's characteristics.

Q: Can structural repairs satisfy balcony safety inspection requirements?

A: Yes. Many structural repairs, including concrete reinforcement, waterproofing membrane systems, and joist reinforcement, can satisfy compliance requirements when performed to code standards and verified by a licensed structural engineer. The key is ensuring repairs address the root causes of deterioration and restore load-bearing capacity. A professional inspection identifies which repairs meet regulatory standards and which situations require full replacement or additional safety measures.

Q: What are the most common signs a balcony needs repair or replacement?

A: Watch for visible wood decay, dry rot, concrete spalling, corrosion stains, water damage, and sagging or movement in the structure. Moisture intrusion through the building envelope is a primary driver of deterioration. If you notice cracks wider than 1/8 inch, soft or spongy wood, or rust bleeding from reinforcing steel, a professional inspection is essential. Early detection of these signs often means repairs are still viable before replacement becomes necessary.
Q: Should I hire a structural engineer before choosing a repair method?

A: Yes. A structural engineer assessment determines whether repairs can restore structural integrity or if replacement is necessary. Engineers evaluate load-bearing capacity, material condition, and code compliance. This professional evaluation protects you legally and financially by confirming that your chosen repair method meets building code standards. Without this assessment, you risk selecting an inadequate repair that fails inspection or creates liability.

Book inspection

Posted in BlogLeave a Comment on Balcony Repair Alternatives to Full Replacement

Balcony Waterproofing for Multi-Family Homes: 2026 Guide

Posted on August 25, 2026 by Apex Balcony admin
Balcony Waterproofing for Multi-Family Homes: 2026 Guide

Table of Contents

  • Why Balcony Waterproofing Is Essential for Multi-Family Properties
  • Understanding SB 326 Inspection Requirements and Compliance
  • Recognizing Signs of Balcony Water Damage Before Failure Occurs
  • Common Causes of Water Intrusion in Elevated Exterior Elements
  • Waterproofing Materials and Systems That Protect Your Building Envelope
  • Cost of Balcony Waterproofing for HOAs: Planning and Budgeting
  • Preventative Maintenance and Long-Term Property Value Protection
  • Conclusion

Last Updated: August 25, 2026

Why Balcony Waterproofing Is Essential for Multi-Family Properties

Balcony waterproofing is one of the most critical investments a multi-family property owner can make. Water damage happens slowly, out of sight, and by the time it becomes visible, structural integrity has often been compromised for years. At Apex Balcony, we’ve worked with hundreds of building owners across California who discovered concrete spalling, rust-stained framing, or sub-flooring decay during inspections.

Water intrusion into elevated exterior elements doesn’t just damage the balcony itself, it infiltrates the building envelope, compromising structural systems beneath. Moisture migrates downward through concrete, corroding steel reinforcement and rotting wood framing. What starts as minor seepage becomes a six-figure remediation project within five to seven years if left unchecked.

A single balcony collapse can result in serious injury, death, and catastrophic liability exposure. The 2015 Berkeley incident and the 2021 Malibu collapse serve as stark reminders that this isn’t theoretical risk. Beyond liability, water damage accelerates property value decline and makes financing or refinancing significantly more difficult.

Balcony waterproofing protects your building envelope, prevents moisture infiltration, and ensures occupant safety. It’s a legal and moral obligation under California law, and it directly determines whether your property remains insurable and financeable.

Understanding SB 326 Inspection Requirements and Compliance

SB 326 requires that multi-family residential buildings with three or more units built before January 1, 2008, undergo mandatory inspections of exterior elevated elements, including balconies, decks, and stairways. The initial inspection must be completed by January 1, 2025, with subsequent inspections every nine years thereafter (dca.ca.gov).

Non-compliance exposes property owners to fines, loss of insurance coverage, and liability if an incident occurs. The legislation was written in response to documented balcony collapses and the recognition that deferred maintenance on elevated exterior elements creates unacceptable risk.

The inspection requires a licensed professional to assess structural integrity, identify water damage, evaluate weatherproofing systems, and determine load-bearing capacity. The inspector documents findings in a detailed report that becomes part of your property’s official record and drives remediation timelines and budget planning.

Many property managers ask whether they need SB 326 or SB 721 compliance. SB 326 focuses on structural safety of elevated exterior elements and applies to buildings with three or more units built before 2008. SB 721 requires waterproofing inspections for balconies and decks in similar multi-family properties. Both statutes apply to most older California apartment complexes, and compliance with one does not satisfy the other.

A thorough inspection prevents far costlier emergency repairs later. Apex Balcony has helped hundreds of building owners navigate these requirements with licensed inspectors who understand both the technical and legal dimensions of California compliance.

California Department of Consumer Affairs guidance on SB 326 requirements

Recognizing Signs of Balcony Water Damage Before Failure Occurs

Water damage on balconies develops in stages, and early recognition can prevent structural failure. The first visible sign is often discoloration, water staining on concrete or rust bleeding through paint on metal railings. This indicates that moisture has already penetrated the surface and begun corroding embedded steel or rotting underlying wood.

Efflorescence, white chalky deposits on concrete, signals that water is moving through the concrete and depositing mineral salts as it evaporates. This is an early warning that hydrostatic pressure is forcing moisture through the structural system. Left unaddressed, this leads to concrete spalling, where the surface chips and flakes away, exposing reinforcing steel beneath.

Spalling concrete is critical. Once the protective concrete cover is breached, steel reinforcement begins to rust. Rust expands, creating internal pressure that further degrades the concrete. This cycle accelerates rapidly, within two to three years, a small spall can become a major structural defect. Dry rot in wooden sub-flooring or framing is equally serious and can lead to collapse if decay reaches critical structural members.

Close-up of concrete balcony surface showing visible water staining, white efflorescence deposits, and early spalling with exposed concrete aggregate and rust discoloration visible on the surface

Soft spots or spongy areas when walking on a balcony deck indicate sub-surface moisture and potential rot in the framing below. Cracks in concrete, especially horizontal cracks or cracks following the rebar pattern, suggest freeze-thaw cycles or corrosion pressure from rusting steel. Pooling water on the balcony surface means the drainage system has failed, accelerating all forms of water damage.

By the time a balcony shows obvious signs of failure, the structural problem is often advanced. Professional inspections catch early-stage water damage before it becomes a safety hazard or budget crisis.

Common Causes of Water Intrusion in Elevated Exterior Elements

Water finds its way into balconies through multiple pathways. The primary culprit is failed or inadequate waterproofing membrane. Many older multi-family buildings were constructed with minimal waterproofing, sometimes just a single coat of sealant that degrades under UV exposure within five to ten years. Once the membrane fails, water penetrates directly into the concrete and sub-structure.

Flashing failures are equally common. Flashing is the metal or membrane barrier that directs water away from joints, edges, and transitions. When flashing is missing, improperly installed, or corroded, water bypasses the intended drainage path and pools against structural elements.

Poor drainage design causes water to accumulate rather than drain away. If the balcony deck doesn’t slope sufficiently toward drainage points, or if drains are blocked by debris, water sits on the surface. Hydrostatic pressure builds, forcing moisture through micro-cracks and pores in the concrete.

Sealant failures occur when caulk or sealant around joints, cracks, and penetrations hardens, shrinks, or separates from the substrate. Temperature cycling causes expansion and contraction, eventually breaking the seal. Water then infiltrates through these openings and migrates downward through the building envelope.

Concrete deterioration accelerates water intrusion. Poor-quality concrete with high porosity or improper finishing absorbs water more readily. Chloride exposure from salt air in coastal areas also degrades concrete and accelerates corrosion of embedded steel.

Waterproofing Materials and Systems That Protect Your Building Envelope

Modern waterproofing membrane systems are far more effective than basic sealants used in older buildings. A proper waterproofing system creates a continuous barrier that prevents water penetration while allowing the structure to breathe and accommodate movement.

Liquid-applied waterproofing membranes are sprayed or rolled onto the balcony surface and cure to form a seamless, flexible coating. These membranes conform to irregular surfaces and can bridge small cracks. Quality membranes last 15-20 years under normal conditions, though UV exposure and foot traffic can shorten this lifespan (peer-reviewed research).

Professional construction worker in safety gear applying waterproofing membrane to a balcony deck surface using specialized equipment, with tools, protective equipment, and building structure visible in natural daylight

Sheet membranes, typically made from modified bitumen or synthetic polymers, are adhered or mechanically fastened to the substrate. These provide excellent durability and are particularly effective in high-traffic areas. They can last 20-30 years and offer superior longevity compared to liquid systems.

Flashing systems using metal or synthetic materials direct water away from vulnerable joints and transitions. Proper flashing installation is as critical as the membrane itself, a waterproofing system is only as good as its weakest link. Flashing must overlap correctly, be securely fastened, and be sealed at all penetrations.

Drainage systems, including sloped surfaces, drain pans, and weep holes, work in conjunction with membranes to manage water. Even the best membrane will eventually allow some water through micro-cracks or at joints. Drainage systems ensure that any water that does penetrate is directed away from structural elements rather than pooling.

Sealants and caulks fill gaps around railings, fixtures, and penetrations. Polyurethane and silicone sealants are most common, offering flexibility and durability. These must be reapplied every 5-7 years as part of preventative maintenance.

The choice of system depends on building age, existing conditions, budget, and long-term maintenance capacity. Older buildings with significant structural movement may benefit from flexible liquid membranes. High-traffic areas may require more durable sheet systems. Coastal properties need systems specifically formulated for salt air exposure.

Cost of Balcony Waterproofing for HOAs: Planning and Budgeting

Balcony waterproofing costs vary significantly based on building size, existing conditions, material selection, and remediation scope. A small 12-unit building with limited water damage might require modest investment, while a 100-unit property with widespread structural issues could face substantially higher costs.

The critical insight is that waterproofing cost must be weighed against the cost of doing nothing. Every year of delay increases the likelihood of structural damage that turns a preventative project into an emergency remediation. Emergency repairs always cost more than planned maintenance.

When budgeting, separate inspection costs from remediation costs. Inspection is the first step and determines what needs to be fixed and in what priority order. Once you have a detailed inspection report, you can create a phased remediation plan that spreads costs across multiple budget cycles if necessary.

Book inspection →

Some balconies need only membrane recoating and sealant replacement, a relatively modest investment. Others require flashing replacement, concrete repair, or sub-flooring remediation, significantly more expensive. A few require structural reinforcement if load-bearing capacity is compromised.

Deferring waterproofing maintenance consistently costs more when the problem becomes urgent.

Apex Balcony helps HOAs and property owners understand the true cost of waterproofing by providing transparent inspection reports that detail findings, prioritize repairs, and support realistic budget planning.

Preventative Maintenance and Long-Term Property Value Protection

Preventative maintenance is the most cost-effective strategy for protecting your property’s structural integrity and value. A systematic approach to balcony maintenance extends the life of waterproofing systems, catches problems early, and prevents the cascade of damage that leads to major repairs.

Annual inspections of balconies should include visual assessment of the membrane, sealants, flashing, and drainage systems. Look for cracks, discoloration, soft spots, or pooling water. Clear drains and gutters to ensure water flows freely. Check that sealants are intact and not separating from edges or joints.

Sealant reapplication every 5-7 years is standard preventative maintenance. Sealants degrade under UV exposure and temperature cycling, and replacing them before failure is far cheaper than dealing with water intrusion. Sealant maintenance is the single most cost-effective intervention for extending balcony life.

Membrane inspection becomes more critical after 10-15 years, depending on the membrane type and exposure conditions. Coastal properties, high-altitude properties with freeze-thaw cycles, and properties with intense UV exposure degrade membranes faster. A professional inspection can assess remaining membrane life and recommend replacement timing before failure occurs.

Documentation is essential. Keep records of all inspections, maintenance activities, and repairs. This documentation supports insurance claims, demonstrates due diligence to regulators, and provides a clear history for future owners. It also supports refinancing efforts, lenders view well-maintained properties far more favorably than those with deferred maintenance.

Property value preservation is directly tied to structural integrity. Buildings with documented water damage, failed balconies, or unresolved SB 326/721 compliance issues are significantly harder to finance or sell. Conversely, properties with current inspections, well-maintained waterproofing systems, and clear compliance documentation command higher valuations and attract better financing terms.

A long-term maintenance plan typically includes annual visual inspections, sealant reapplication every 5-7 years, professional membrane assessment every 10 years, and immediate repair of any identified defects. This approach costs a fraction of emergency remediation and keeps your property safe, compliant, and valuable.

Conclusion

Balcony waterproofing is not discretionary maintenance for multi-family properties in California, it’s a legal requirement, a safety obligation, and a critical investment in property value. Water intrusion into elevated exterior elements causes progressive structural damage that accelerates exponentially once it begins. The difference between a managed maintenance issue and catastrophic failure often comes down to whether problems are caught early through professional inspection.

California’s SB 326 and SB 721 requirements exist because balcony failures have caused injury and death. These laws mandate professional inspection of elevated exterior elements in older multi-family buildings. Compliance provides a clear pathway to identifying problems before they become emergencies.

At Apex Balcony, we help building owners and HOAs navigate these requirements with licensed inspectors who have decades of combined construction and design experience. Our comprehensive inspections identify early signs of structural failure, document findings in reports that support remediation planning, and ensure your property remains compliant and safe. We focus on transparent, actionable recommendations that help you prioritize repairs and protect both your residents and your investment.

Book an inspection with Apex Balcony today and get the clarity you need to protect your property, ensure resident safety, and maintain compliance with California law.

=== FAQ ANSWERS (audit these too, same rules) ===

[1] Q: What is the difference between SB 326 and SB 721 balcony laws?
A: SB 721, enacted in 2018, requires mandatory inspections of balconies and elevated exterior elements in residential buildings with three or more units. SB 326, passed in 2020, expanded these requirements and mandated inspections every nine years. Both laws aim to prevent structural failures and water intrusion that compromise occupant safety. Property owners must comply with whichever law applies based on their building’s age and configuration. Inspections identify water damage, dry rot, corrosion, and load-bearing capacity issues before catastrophic failure occurs.

[2] Q: What are the common signs of balcony water damage?
A: Early warning signs include visible water staining, efflorescence (white mineral deposits), concrete spalling, rust stains on metal components, soft or spongy wood, and peeling paint or coatings. More advanced damage shows dry rot, seepage into adjacent units, mold growth, and structural movement. Moisture infiltration often begins at flashing joints, sealant gaps, and drainage system failures. Regular inspections catch these signs before they progress to sub-flooring damage or structural integrity compromise. Professional inspectors use moisture meters and visual assessment to identify hidden water intrusion within the building envelope.

[3] Q: How often do multi-family buildings need balcony waterproofing inspections?
A: California SB 326 mandates inspections every nine years for residential buildings with three or more units. However, buildings in coastal areas or those showing early signs of water damage may benefit from more frequent inspections. After an initial inspection identifies defects, property owners must complete repairs within specified timelines and document remediation. Some buildings schedule annual visual assessments between formal inspections to monitor drainage systems, sealants, and weatherproofing condition. Property managers should establish preventative maintenance schedules to address minor issues before they require major waterproofing system overhauls.

[4] Q: What is typically included in a professional balcony waterproofing inspection?
A: A comprehensive inspection examines all elevated exterior elements including balconies, decks, stairways, and railings. Inspectors assess the building envelope for water intrusion, check flashing and sealant integrity, evaluate drainage systems, test load-bearing capacity, and document concrete spalling or corrosion. They identify moisture infiltration using visual assessment and specialized equipment. The inspection report outlines defects, prioritizes repairs based on safety risk, and recommends remediation strategies. Licensed inspectors with construction experience can distinguish between cosmetic wear and structural failures requiring immediate attention.

[5] Q: Can property owners defer balcony waterproofing repairs after an inspection?
A: California law requires property owners to complete repairs within specified timelines based on defect severity. Critical safety issues must be addressed immediately to prevent occupant injury and property liability. Water damage and structural defects cannot be indefinitely postponed, as continued moisture infiltration accelerates deterioration of sub-flooring, framing, and the building envelope. Delaying repairs increases long-term remediation costs and exposes property owners to liability claims if injuries or property damage occur. Insurance policies may not cover losses resulting from neglected maintenance or code violations.

[6] Q: What waterproofing materials work best for multi-family balconies?
A: Modern waterproofing systems include liquid-applied membranes, sheet membranes, and hybrid coatings designed to withstand UV exposure, hydrostatic pressure, and live loads from foot traffic and weather. Materials vary based on climate, substrate condition, and budget. Liquid membranes offer flexibility and seamless coverage, while sheet membranes provide durability. Eco-friendly options use low-VOC formulations and sustainable materials. The best system depends on the specific building envelope configuration, existing damage, and long-term maintenance capacity. Professional inspectors recommend systems based on site conditions and building code compliance requirements.

[7] Q: How does balcony waterproofing impact property value and insurance?
A: Properly waterproofed balconies protect structural integrity, prevent water damage mitigation costs, and maintain occupant safety. Properties with compliant, well-maintained balconies command higher resale values and attract tenants. Insurance carriers reward properties with documented inspections and current repairs through lower premiums and broader coverage. Conversely, buildings with failed inspections or deferred repairs face policy cancellations, higher premiums, or coverage denials. Waterproofing investment directly reduces liability exposure and demonstrates responsible property management to lenders and insurance underwriters.

Frequently Asked Questions

What is the difference between SB 326 and SB 721 balcony laws?

SB 721, enacted in 2018, requires mandatory inspections of balconies and elevated exterior elements in residential buildings with three or more units. SB 326, passed in 2020, expanded these requirements and mandated inspections every nine years. Both laws aim to prevent structural failures and water intrusion that compromise occupant safety. Property owners must comply with whichever law applies based on their building's age and configuration. Inspections identify water damage, dry rot, corrosion, and load-bearing capacity issues before catastrophic failure occurs.

What are the common signs of balcony water damage?

Early warning signs include visible water staining, efflorescence (white mineral deposits), concrete spalling, rust stains on metal components, soft or spongy wood, and peeling paint or coatings. More advanced damage shows dry rot, seepage into adjacent units, mold growth, and structural movement. Moisture infiltration often begins at flashing joints, sealant gaps, and drainage system failures. Regular inspections catch these signs before they progress to sub-flooring damage or structural integrity compromise. Professional inspectors use moisture meters and visual assessment to identify hidden water intrusion within the building envelope.

How often do multi-family buildings need balcony waterproofing inspections?

California SB 326 mandates inspections every nine years for residential buildings with three or more units. However, buildings in coastal areas or those showing early signs of water damage may benefit from more frequent inspections. After an initial inspection identifies defects, property owners must complete repairs within specified timelines and document remediation. Some buildings schedule annual visual assessments between formal inspections to monitor drainage systems, sealants, and weatherproofing condition. Property managers should establish preventative maintenance schedules to address minor issues before they require major waterproofing system overhauls.

What is typically included in a professional balcony waterproofing inspection?

A comprehensive inspection examines all elevated exterior elements including balconies, decks, stairways, and railings. Inspectors assess the building envelope for water intrusion, check flashing and sealant integrity, evaluate drainage systems, test load-bearing capacity, and document concrete spalling or corrosion. They identify moisture infiltration using visual assessment and specialized equipment. The inspection report outlines defects, prioritizes repairs based on safety risk, and recommends remediation strategies. Licensed inspectors with construction experience can distinguish between cosmetic wear and structural failures requiring immediate attention.

Can property owners defer balcony waterproofing repairs after an inspection?

California law requires property owners to complete repairs within specified timelines based on defect severity. Critical safety issues must be addressed immediately to prevent occupant injury and property liability. Water damage and structural defects cannot be indefinitely postponed, as continued moisture infiltration accelerates deterioration of sub-flooring, framing, and the building envelope. Delaying repairs increases long-term remediation costs and exposes property owners to liability claims if injuries or property damage occur. Insurance policies may not cover losses resulting from neglected maintenance or code violations.

What waterproofing materials work best for multi-family balconies?

Modern waterproofing systems include liquid-applied membranes, sheet membranes, and hybrid coatings designed to withstand UV exposure, hydrostatic pressure, and live loads from foot traffic and weather. Materials vary based on climate, substrate condition, and budget. Liquid membranes offer flexibility and seamless coverage, while sheet membranes provide durability. Eco-friendly options use low-VOC formulations and sustainable materials. The best system depends on the specific building envelope configuration, existing damage, and long-term maintenance capacity. Professional inspectors recommend systems based on site conditions and building code compliance requirements.

How does balcony waterproofing impact property value and insurance?

Properly waterproofed balconies protect structural integrity, prevent water damage mitigation costs, and maintain occupant safety. Properties with compliant, well-maintained balconies command higher resale values and attract tenants. Insurance carriers reward properties with documented inspections and current repairs through lower premiums and broader coverage. Conversely, buildings with failed inspections or deferred repairs face policy cancellations, higher premiums, or coverage denials. Waterproofing investment directly reduces liability exposure and demonstrates responsible property management to lenders and insurance underwriters.

Book inspection

Posted in BlogLeave a Comment on Balcony Waterproofing for Multi-Family Homes: 2026 Guide

7 Steps to Choose a Qualified Balcony Inspector

Posted on August 24, 2026 by Apex Balcony admin
7 Steps to Choose a Qualified Balcony Inspector

Table of Contents

  • Step 1: Verify the Inspector Holds a Current Professional License
  • Step 2: Confirm SB 326 Inspection Requirements and Statutory Authority
  • Step 3: Check Independence From Repair and Construction Services
  • Step 4: How to Verify Inspector Credentials and Professional Standing
  • Step 5: Confirm Liability Insurance and Bonding Coverage
  • Step 6: Request References and Review Past Inspection Reports
  • Step 7: Understand Balcony Inspection Cost Estimates and Scope
  • Red Flags That Signal an Unqualified Inspector

Last Updated: August 24, 2026

Choosing the wrong balcony inspector can cost you thousands in unnecessary repairs, expose your property to liability, or leave you vulnerable to regulatory fines. A qualified balcony inspector is a licensed professional trained to spot structural failure before it becomes a tragedy. This guide from Apex Balcony walks you through the 7 steps to vet a qualified balcony inspector, so you can protect your residents and your assets.

Balcony collapses have killed residents and exposed property owners to lawsuits, criminal charges, and massive remediation costs. Yet many property managers hire inspectors based on price alone or assume any licensed contractor can assess structural integrity. They can’t. Your qualified balcony inspector needs specific credentials, independence from repair services, and deep knowledge of California’s SB 326 and SB 721 requirements.

Below, we’ll show you exactly how to evaluate an inspector’s qualifications, verify their credentials, and identify red flags that signal an amateur.


Step 1: Verify the Inspector Holds a Current Professional License

Your qualified balcony inspector must hold an active, current professional license. In California, balcony inspections require either a Structural Engineer (SE) license or a Professional Engineer (PE) license with structural expertise. Some jurisdictions also accept Certified Building Inspectors with specific training in exterior elevated elements.

Don’t assume a contractor license is enough. General contractors and handymen lack the structural engineering background required for balcony assessment. A licensed structural engineer has passed the Fundamentals of Engineering (FE) exam, completed years of apprenticeship under a licensed engineer, passed the Professional Engineer exam, and maintains continuing education requirements. This credential chain matters because balcony inspection involves calculating load-bearing capacity, assessing fastener integrity, and evaluating waterproofing systems.

Ask the inspector directly: "What is your professional license type, and what is your license number?" Then verify it immediately. California’s Professional Engineers board maintains a searchable database at California Professional Engineers Board. Enter the license number and confirm three things: the license is active (not expired or suspended), the license type matches structural engineering or PE, and any disciplinary actions are noted and explained. Verification takes five minutes and eliminates your first major risk.

Step 2: Confirm SB 326 Inspection Requirements and Statutory Authority

Before you hire anyone, clarify which law applies to your property: SB 326 or SB 721. This determines what the inspector must evaluate and how thorough the inspection must be.

SB 326 applies to residential buildings with three or more units constructed before January 1, 2008. It requires inspections of exterior elevated elements (EEE), balconies, decks, stairs, walkways, and railings every six years, including visual assessment of structural integrity, waterproofing, fasteners, and load-bearing components.

SB 721 applies to residential buildings with three or more units regardless of age and requires more comprehensive structural analysis by a licensed structural engineer or architect. SB 721 inspections include both visual and invasive testing (core sampling, fastener testing, moisture detection) every six years.

Your qualified balcony inspector should immediately tell you which law governs your property based on its construction date and unit count. If they hedge or seem uncertain, that’s a red flag. They should also explain the statutory timeline and when your next inspection is due. Ask: "Which statute applies to my property, and what does that mean for the scope of this inspection?" Their answer should be specific and reference the California Building Code sections that mandate the work.

Step 3: Check Independence From Repair and Construction Services

A qualified balcony inspector must be independent from any repair, construction, or remediation services. If the same company that inspects your balconies also bids on repairs, they have financial incentive to over-report damage or recommend unnecessary work.

An inspector who also does repairs faces a perverse incentive: they profit when they find more damage, recommend more invasive testing, or suggest replacing components that might be repairable. Even with the best intentions, this creates bias.

Your qualified balcony inspector should be a standalone firm or a division that operates independently from construction services. Ask directly: "Does your company perform any repair, construction, or remediation work on balconies, decks, or exterior elements?" Listen for any hesitation or qualifier. "We have a sister company" or "We can refer you to contractors" is not independence.

The best inspectors will tell you they perform inspections only and have no financial relationship with repair contractors. This separation protects you because their only incentive is to deliver an accurate, thorough assessment.

Step 4: How to Verify Inspector Credentials and Professional Standing

Once you’ve confirmed licensure and independence, dig deeper into the inspector’s background. A current license is necessary but not sufficient.

Professional structural engineer reviewing building documentation and blueprints at a desk with laptop, clipboard, and inspection reports visible in modern office setting

Ask for proof of continuing education in balcony and exterior element inspection. California requires licensed engineers to complete 36 hours of continuing education every two years (pels.ca.gov). Some should be specific to balcony assessment, waterproofing, or structural forensics. An inspector who hasn’t taken specialized training in balcony inspection in the last five years is operating on outdated knowledge.

Request references from recent inspections, specifically buildings with similar age, construction type, and unit count to yours. A qualified balcony inspector should provide three to five references from the last 12 months. Call those references and ask: Did the inspection feel thorough? Did the report clearly explain findings? Did the inspector answer questions?

Check whether the inspector is a member of professional organizations like the American Society of Civil Engineers (ASCE), the Structural Engineers Association of California (SEAC), or the American Institute of Architects (AIA). Membership signals commitment to professional standards and ongoing education.

Search for any disciplinary history on the state licensing board, Better Business Bureau, and court records. An inspector with multiple complaints about missed structural damage or incomplete reports is a liability you don’t need.

Ask about their experience with SB 326 and SB 721 specifically. How many inspections have they completed under these statutes? A qualified balcony inspector should have completed at least 50-100 inspections under these laws.

Step 5: Confirm Liability Insurance and Bonding Coverage

Your qualified balcony inspector must carry professional liability insurance and errors and omissions coverage. This protects you if their inspection misses a defect or their report is inaccurate.

Ask the inspector for a Certificate of Insurance showing professional liability coverage of at least $1 million per occurrence and $2 million aggregate. Verify that the insurance is active by contacting the insurance company directly. Inspectors sometimes carry expired policies or inflated coverage limits on paper.

Ask whether the inspector carries bonding. A performance bond guarantees that the inspector will complete the work as contracted and that the report will meet statutory requirements. It’s a sign of professional commitment and financial stability.

Professional liability typically covers errors in the inspection or report. If the inspector’s report is later challenged or disputed, you want to know they have insurance backing their work.

Step 6: Request References and Review Past Inspection Reports

References are where theory meets reality. A qualified balcony inspector’s past work tells you whether they deliver thorough, clear, actionable reports.

Request at least three references from buildings inspected in the last 12 months. Call the references and ask: Did the inspector arrive on time and complete the work as scheduled? Was the inspection thorough? Did they test fasteners, probe for moisture, assess waterproofing? Was the final report clear and easy to understand? Would you hire them again?

Book inspection →

Ask the inspector for a sample inspection report (with the property owner’s permission). Review it for clarity, specificity, and actionability. A good report includes:

  • A clear summary of findings organized by building system (balcony structure, railings, waterproofing, fasteners)
  • Photographs showing specific defects
  • Condition ratings with definitions
  • Recommendations for repair or further evaluation
  • A timeline for addressing issues
  • References to applicable building codes and statutory requirements

A vague report that says "Balconies are in fair condition and may need repairs" is useless. A qualified balcony inspector produces reports that specify defects, testing results, and clear next steps.

Step 7: Understand Balcony Inspection Cost Estimates and Scope

Before signing a contract, understand what you’re paying for and what’s included in the inspection scope.

A qualified balcony inspector should provide a written estimate that breaks down the scope of work, including:

  • Number of balconies to be inspected
  • Type of inspection (visual only vs. visual plus invasive testing)
  • Specific testing methods (fastener testing, moisture detection, core sampling)
  • Timeline for completing the inspection
  • Deliverables (written report, photographs, recommendations)
  • Any additional costs for rush timelines

Ask whether the estimate includes site visits, testing, report generation, and follow-up consultation. Clarify upfront.

Understand that thorough inspection costs more than a cursory walk-around. If an estimate seems unusually low, ask what’s being cut. A qualified balcony inspector won’t compromise on thoroughness to meet a price point.

Ask about post-inspection support. Will the inspector attend your board meeting to present findings? Will they answer questions from residents or contractors? A qualified balcony inspector treats the report as the beginning of a conversation, not the end of a transaction.


Red Flags That Signal an Unqualified Inspector

These red flags indicate an inspector who isn’t qualified, isn’t independent, or isn’t trustworthy.

Close-up of deteriorating balcony showing visible structural damage with cracking concrete, rusted fasteners, sagging railings, and water staining indicating poor maintenance and structural compromise

They can’t clearly explain which statute applies to your property. A qualified balcony inspector knows SB 326 and SB 721 inside out. Confusion about which law governs your building is disqualifying.

They pressure you to decide quickly or offer a "special discount" for immediate booking. Legitimate inspectors are booked weeks or months in advance. Pressure tactics signal desperation or a scam.

They offer to perform both inspection and repair work. This is a conflict of interest. Avoid this arrangement.

They can’t produce a current professional license or insurance certificate. This is disqualifying. If they hesitate or say "I’ll send it later," they don’t have it.

They’ve never heard of SB 326 or SB 721. These laws have been in effect for years and are foundational to balcony inspection work in California.

They recommend replacing components without explaining why. A qualified balcony inspector explains their findings and recommendations clearly.

Their references are vague or hard to reach. Good work generates enthusiastic references.

They dismiss your questions or seem annoyed by your vetting process. A qualified balcony inspector welcomes scrutiny.

They provide a verbal estimate instead of a written one. Everything should be in writing.

They’ve never conducted an inspection under SB 326 or SB 721. Hire someone with proven experience.


Verification StepWhat to CheckRed Flag
Professional LicenseCurrent SE or PE license via state boardLicense expired, suspended, or missing
Statutory KnowledgeClear explanation of SB 326 vs. SB 721Confusion about which law applies
IndependenceNo repair or construction servicesSame company does inspection and repairs
CredentialsContinuing education, professional memberships, past experienceLimited balcony-specific training or experience
InsuranceProfessional liability $1M+, current certificateCan’t produce proof or coverage is expired
ReferencesThree recent projects, enthusiastic feedbackVague references or hard to reach
EstimateWritten scope, timeline, cost breakdownVerbal estimate or unusually low price
CommunicationAnswers questions clearly, welcomes vettingDefensive, dismissive, or rushed

A qualified balcony inspector is your first line of defense against structural failure, liability, and regulatory violations. Taking time to vet them properly, verifying licenses, checking independence, confirming insurance, and reviewing past work, is an investment in your residents’ safety and your property’s compliance.

The seven steps above aren’t bureaucratic overhead. They’re the difference between hiring a professional who delivers an accurate, actionable assessment and hiring someone who cuts corners or misses defects.

Your residents deserve a safe building. Your board deserves peace of mind. Apex Balcony has helped hundreds of building owners navigate this process and ensure their properties meet California’s balcony safety standards. California’s SB 326 and SB 721 regulations establish clear requirements for inspection frequency, scope, and documentation. A qualified inspector knows these rules and applies them rigorously to protect your property.

When you’re ready to move forward, contact Apex Balcony for a free consultation. Our licensed inspectors will evaluate your property, clarify which statute applies, explain the inspection scope, and answer your questions, all before you commit to any cost. Book your inspection today and take control of your building’s structural integrity and compliance.

Frequently Asked Questions

What does a balcony inspection consist of under SB 326 and SB 721?

A qualified balcony inspection examines all exterior elevated elements including load-bearing components, fasteners, railings, and waterproofing systems. Inspectors assess structural integrity, identify corrosion, dry rot, cracking, and sagging. They evaluate building codes compliance and safety protocols. The inspection produces a detailed report documenting condition, life expectancy, required repairs, and maintenance recommendations. A thorough inspection may include visual assessment, invasive testing where appropriate, and evaluation of the building envelope to ensure resident safety.

Who is legally qualified to perform a balcony inspection in California?

California law requires SB 326 and SB 721 inspections to be conducted by a licensed professional engineer, architect, or certified building inspector with expertise in structural analysis. The inspector must be independent from any repair or construction services. They must hold current professional credentials, maintain liability insurance, and provide certification of completion. Hiring a generalist home inspector or contractor without specialized structural expertise violates statutory requirements and puts your property at legal and safety risk.

How do I verify a balcony inspector's credentials and professional standing?

Request proof of current professional licensure and verify it directly with the California Department of Consumer Affairs or the relevant licensing board. Ask for references from recent inspections and contact those property managers to confirm quality and compliance. Request a certificate of insurance showing liability coverage and bonding. Confirm the inspector holds no financial interest in repair companies. Ask which standards and building codes they follow. Check whether they've completed specialized training in SB 326 and SB 721 requirements and can explain their inspection methodology clearly.

What are the red flags that indicate an unqualified balcony inspector?

Avoid inspectors who cannot produce current professional licenses, refuse to provide insurance documentation, or claim they don't need liability coverage. Red flags include offering quotes that seem unusually low, pressure to hire their repair company, inability to explain SB 326 or SB 721 requirements, lack of references from recent inspections, or unwillingness to conduct invasive testing when structural concerns exist. Unqualified inspectors may minimize visible damage, avoid detailed documentation, or provide vague reports lacking specific repair recommendations. Trust your instinct if an inspector cannot clearly explain their qualifications or inspection process.

Book inspection

Posted in BlogLeave a Comment on 7 Steps to Choose a Qualified Balcony Inspector

5 Common Causes of Balcony Railing Corrosion

Posted on August 23, 2026 by Apex Balcony admin
5 Common Causes of Balcony Railing Corrosion

Table of Contents

  • Why Balcony Railing Corrosion Matters in Coastal Environments
  • 1. Salt-Laden Air and Oxidation
  • 2. Moisture Intrusion and Waterproofing Failures
  • 3. Galvanic Corrosion Between Dissimilar Metals
  • 4. Poor Drainage and Standing Water
  • 5. Inadequate Coatings and Sealant Failure
  • Signs of Balcony Structural Failure You Cannot Ignore
  • SB 326 Balcony Inspection Requirements and Compliance

Last Updated: August 23, 2026

Why Balcony Railing Corrosion Matters in Coastal Environments

Balcony railing corrosion in coastal California is a structural safety crisis. Salt-laden air, moisture, and metal degradation create conditions for catastrophic failure. A 2015 balcony collapse in Berkeley killed six people. A May 2021 incident in Malibu sent shockwaves through the property management industry. These resulted from unchecked corrosion that could have been caught years earlier with proper inspection and maintenance.

California’s SB 326 and SB 721 laws now mandate regular balcony inspections for condominiums and multifamily rentals. Many property owners treat inspections as a compliance checkbox rather than a critical safety measure, missing early warning signs and facing expensive emergency repairs. Below, we’ll walk you through the five primary causes of balcony railing corrosion, what to look for, and how preventative action saves lives and money.

1. Salt-Laden Air and Oxidation

Salt-laden air is the single most aggressive force working against metal railings in coastal environments. Unlike inland properties where moisture is seasonal, coastal properties face year-round exposure to salt spray and corrosive marine atmosphere. Sodium chloride particles settle on metal surfaces and trigger oxidation, breaking down the protective oxide layer on steel and accelerating rust formation.

Salt is hygroscopic: it absorbs moisture from the air and holds it against the metal surface, creating a wet, salty environment that never fully dries. Steel railings exposed to this cycle corrode 10 to 15 times faster than in non-coastal locations (peer-reviewed research). Aluminum fares better naturally, but without proper coating, it develops white powdery corrosion.

Galvanized steel, commonly used in older coastal railings, was designed to resist this scenario. The zinc coating acts as a sacrificial layer that corrodes preferentially to the steel underneath. Once that zinc layer is breached through damage, improper installation, or age, the underlying steel corrodes rapidly. The oxidation process is invisible at first, dramatic rust won’t appear until months or years of exposure have already compromised structural integrity at connection points and welds.

2. Moisture Intrusion and Waterproofing Failures

Moisture intrusion is the second leading cause of balcony railing corrosion and often the hardest to detect until damage is severe. Water penetrates the building envelope at penetration points where railings connect to the structure, where flashing meets decking, and wherever sealants have failed.

When water reaches subsurface areas, it initiates corrosion that happens out of sight. Metal corrodes from the inside out, and by the time rust appears on the surface, structural load capacity has already been compromised. Waterproofing membrane failures are particularly dangerous. Many older California balconies were built with inadequate waterproofing or membranes degraded over 20+ years. Rain and sea spray penetrate these gaps, saturate structural framing, and create conditions for accelerated metal corrosion.

Flashing failures compound the problem. When flashing is improperly installed, rusted, or missing, water runs directly into structural connections where the railing attaches to the building, one of the most common failure points in older coastal properties.

Close-up of rust, orange oxidation, and metal degradation on a steel balcony railing with visible flaking paint and corrosion spots in coastal sunlight

3. Galvanic Corrosion Between Dissimilar Metals

Galvanic corrosion occurs when two different metals contact in the presence of moisture and salt. This critical failure mechanism is often overlooked by property owners and even some inspectors. When steel and aluminum, or steel and stainless steel, are fastened together without proper isolation, an electrochemical reaction accelerates corrosion of the less noble metal.

In coastal California, this problem is rampant. Older railings often mix materials: steel posts with aluminum balusters, or steel fasteners holding stainless steel panels. Each combination creates a galvanic cell where moisture and salt act as the electrolyte, accelerating corrosion at connection points, exactly where structural failure is most dangerous.

Stainless steel railings are often promoted as "corrosion-proof," but this claim breaks down when stainless steel is fastened with regular steel bolts or contacts dissimilar metals. Prevention requires isolating dissimilar metals with gaskets, isolation washers, or coatings that prevent direct contact. A stainless steel railing installed with steel fasteners in a coastal environment is a ticking clock.

4. Poor Drainage and Standing Water

Drainage failures are among the easiest to spot and most preventable causes of balcony railing corrosion. When a balcony deck doesn’t slope toward drains or drains are clogged with debris, water pools on the surface, accelerating corrosion of exposed metal and creating conditions for moisture to penetrate the building envelope.

Coastal California properties face additional drainage challenges from the combination of rain, sea spray, and salt accumulation. Salt-laden water that pools on a deck surface concentrates salt as it evaporates, creating a corrosive paste far more aggressive than fresh water alone.

Many older balconies have inadequate drainage slope, often less than the 1/4 inch per foot recommended by building codes. Blocked drains are another common failure, with leaves, dirt, salt spray residue, and debris accumulating in drain openings. The solution requires regular inspection and maintenance of drainage systems, ensuring adequate slope, and clearing drains at least quarterly in coastal areas. This preventative work costs hundreds, not thousands, but neglecting it leads to repairs costing tens of thousands.

5. Inadequate Coatings and Sealant Failure

Metal railings require protective coatings to survive in coastal environments. Paint, powder coating, sealants, and specialized marine-grade finishes create a barrier between the metal and the corrosive atmosphere. When these coatings fail, the metal is exposed directly to salt-laden air and moisture.

Powder coating is the gold standard for coastal railings, providing a durable, uniform finish that resists UV damage, salt spray, and physical damage far better than spray paint. In harsh coastal environments, powder coatings typically last 5-10 years before degradation becomes visible. Once the coating begins to fail through chalking, cracking, or peeling, corrosion accelerates rapidly.

Many older railings were painted with standard exterior paint, which offers minimal protection in coastal conditions. The problem is compounded by improper surface preparation before coating application. If a railing isn’t properly cleaned, stripped of old paint, and primed before new coating is applied, the new coating won’t adhere properly and will fail prematurely. Specialized coatings designed for extreme coastal conditions, such as marine-grade epoxy or polyurethane systems, offer superior protection at higher cost.

Signs of Balcony Structural Failure You Cannot Ignore

Structural failure in balcony railings progresses through predictable stages, and catching early signs can prevent catastrophic collapse.

Visible rust and orange oxidation on steel surfaces indicates active corrosion. Rust staining on decking below a railing indicates advanced corrosion. Flaking or peeling paint and coating exposes bare metal to further corrosion. Loose or wobbly railings indicate that connection points have corroded. A railing should be rigid and immovable when tested. White powdery corrosion on aluminum surfaces indicates that the protective oxide layer is breaking down. Water staining or efflorescence on the deck surface below the railing indicates that water is flowing through corroded sections. Spalling or pitting on metal surfaces, visible pits or small craters in the metal, indicate localized corrosion that can progress rapidly. Separation between the railing and the building or visible gaps in flashing indicate that the connection is failing and water infiltrates these gaps.

Any of these signs warrants immediate professional inspection.

Professional inspector examining and documenting rust and metal degradation on a coastal balcony railing with inspection tools and clipboard in natural sunlight

Coastal Corrosion Prevention for Metal Railings

Prevention is far less expensive than repair and is the responsibility of every property owner in coastal California.

Book inspection →

Material selection matters. Stainless steel (marine-grade T316) and properly coated aluminum are the most durable options for coastal railings. Isolation of dissimilar metals is non-negotiable. All fasteners should match or be compatible with the primary railing material. Use stainless steel fasteners with stainless steel railings, and use isolation washers or gaskets to prevent direct contact between different metals.

Protective coatings must be maintained. Powder coating is the standard for coastal railings, but it requires inspection and touch-up every 5-7 years in high-salt-exposure areas. Waterproofing and drainage must be designed and maintained properly. Ensure that balcony decks slope adequately toward drains, that flashing is properly installed and sealed, and that drains are cleared quarterly. Sacrificial anodes can be installed on steel railings to provide cathodic protection. Sealants and caulking must be inspected annually and replaced every 3-5 years in coastal environments.

Pro Tip
Many property managers treat coating and sealant maintenance as optional. In coastal California, it’s essential. A recoating project done on schedule prevents a structural repair five years later.

SB 326 Balcony Inspection Requirements and Compliance

California’s SB 326 and SB 721 laws mandate regular inspections of balconies and elevated exterior elements in residential buildings.

SB 326 applies to condominiums and planned developments where individual units are separately owned. The law requires inspections of balconies, decks, stairways, and other elevated exterior elements at least once every nine years. SB 721 applies to multifamily residential rental properties with three or more units. Both laws require that defects identified in inspections be repaired or the balcony be closed to public use.

The penalties for non-compliance are severe. Property owners who fail to conduct required inspections or repair identified defects can face fines up to $1,000 per day. More importantly, failing to address known structural defects exposes property owners to massive liability if someone is injured or killed in a balcony collapse. An inspection costs a few thousand dollars. A lawsuit after a balcony collapse costs millions.

The inspection process uses visual assessment, moisture meters, and sometimes core sampling to evaluate the condition of structural elements. The goal is to identify corrosion, moisture damage, and structural defects before they result in failure.

Watch Out
If your property has not been inspected in the last nine years, you are likely out of compliance with SB 326 or SB 721. Contact a licensed inspector immediately.

Apex Balcony specializes in SB 326 and SB 721 compliance inspections. Our team of licensed inspectors has decades of combined construction and design experience and understands the specific failure mechanisms that occur in coastal California environments. We identify early signs of corrosion, moisture intrusion, and structural defects before they become catastrophic. Our inspection reports provide a clear path to necessary repairs and help you maintain safe conditions for residents while staying compliant with state law.

Common Corrosion CausePrimary RiskPrevention MethodInspection Frequency
Salt-laden air and oxidationRust and metal degradationProtective coating, material selectionAnnual visual inspection
Moisture intrusionSubsurface corrosion, structural failureWaterproofing, flashing, drainageEvery 2-3 years
Galvanic corrosionAccelerated corrosion at connectionsIsolate dissimilar metalsEvery 2-3 years
Poor drainageStanding water, localized corrosionMaintain slope, clear drainsQuarterly drain inspection
Inadequate coatingsExposed metal, rapid corrosionRecoat every 5-7 yearsAnnual coating inspection

Balcony railing corrosion in coastal California is preventable. The five causes outlined here, salt-laden air, moisture intrusion, galvanic corrosion, poor drainage, and inadequate coatings, are all manageable with proper material selection, maintenance, and professional oversight. The real risk isn’t that corrosion will happen; it’s that property owners will ignore early warning signs until structural failure becomes inevitable.

SB 326 and SB 721 mandate regular inspections for good reason. These laws exist because balcony collapses have killed people. Professional inspection identifies corrosion and structural defects before they threaten residents’ safety. Apex Balcony helps California property owners and HOAs stay compliant with state law while protecting their residents and assets. California Building Code requirements for elevated exterior elements outline the standards your railings must meet. SB 326 legislative text and compliance guidance specifies inspection timelines and requirements. Book an inspection with Apex Balcony today and get a clear assessment of your balcony’s structural integrity and a roadmap to necessary repairs.

=== FAQ ANSWERS (audit these too, same rules) ===

[1] Q: How does salt air affect metal balcony railings?
A: Salt-laden air accelerates oxidation in metal railings, especially steel and iron. The corrosive atmosphere breaks down protective coatings and initiates rust formation at connection points and welds. Coastal humidity compounds this effect, creating conditions where metal fatigue and structural degradation occur rapidly. Regular inspection and protective coatings are essential to slow this process.

[2] Q: What are the signs of structural corrosion in balcony railings?
A: Look for visible rust spots, orange or brown discoloration, flaking or peeling paint, white powdery deposits (aluminum oxidation), loose or corroded fasteners, and soft or crumbling metal at connection points. Balcony railings showing these signs of balcony structural failure require immediate professional assessment to determine if the railing can safely support occupant load.

[3] Q: What does SB 326 require for balcony inspections?
A: SB 326 applies to common interest developments (HOAs and condominiums) and requires visual inspections of balconies and elevated exterior elements at least once every nine years. Inspectors must document findings in a detailed report, and property owners must notify residents of any safety issues. Compliance is mandatory to avoid fines and liability.

[4] Q: How can I prevent rust on my coastal balcony railings?
A: Implement coastal corrosion prevention for metal railings by applying marine-grade powder coatings, using stainless steel or aluminum materials, installing proper waterproofing membranes, maintaining drainage slopes to prevent standing water, and scheduling regular inspections and maintenance. Protective sealants and sacrificial anodes also slow oxidation. Annual or bi-annual professional inspections catch early deterioration before it becomes structural.

[5] Q: How often should balcony railings be inspected for corrosion?
A: Coastal properties should inspect balcony railings annually or biannually, depending on salt-air exposure and existing coating condition. SB 326 mandates inspections every nine years, while SB 721 mandates inspections every six years, but coastal environments warrant more frequent checks. Early detection of rust, moisture intrusion, and sealant failure prevents costly structural repairs and keeps residents safe from potential balcony failures.

Frequently Asked Questions

Q: How does salt air affect metal balcony railings?

A: Salt-laden air accelerates oxidation in metal railings, especially steel and iron. The corrosive atmosphere breaks down protective coatings and initiates rust formation at connection points and welds. Coastal humidity compounds this effect, creating conditions where metal fatigue and structural degradation occur rapidly. Regular inspection and protective coatings are essential to slow this process.

Q: What are the signs of structural corrosion in balcony railings?

A: Look for visible rust spots, orange or brown discoloration, flaking or peeling paint, white powdery deposits (aluminum oxidation), loose or corroded fasteners, and soft or crumbling metal at connection points. Balcony railings showing these signs of balcony structural failure require immediate professional assessment to determine if the railing can safely support occupant load.

Q: What does SB 326 require for balcony inspections?

A: SB 326 applies to common interest developments (HOAs and condominiums) and requires visual inspections of balconies and elevated exterior elements at least once every nine years. Inspectors must document findings in a detailed report, and property owners must notify residents of any safety issues. Compliance is mandatory to avoid fines and liability.

Q: How can I prevent rust on my coastal balcony railings?

A: Implement coastal corrosion prevention for metal railings by applying marine-grade powder coatings, using stainless steel or aluminum materials, installing proper waterproofing membranes, maintaining drainage slopes to prevent standing water, and scheduling regular inspections and maintenance. Protective sealants and sacrificial anodes also slow oxidation. Annual or bi-annual professional inspections catch early deterioration before it becomes structural.

Q: How often should balcony railings be inspected for corrosion?

A: Coastal properties should inspect balcony railings annually or biannually, depending on salt-air exposure and existing coating condition. SB 326 mandates inspections every nine years, while SB 721 mandates inspections every six years, but coastal environments warrant more frequent checks. Early detection of rust, moisture intrusion, and sealant failure prevents costly structural repairs and keeps residents safe from potential balcony failures.

Book inspection

Posted in BlogLeave a Comment on 5 Common Causes of Balcony Railing Corrosion

Structural Engineering Cost for New Construction

Posted on August 22, 2026 by Apex Balcony admin
Structural Engineering Cost for New Construction

Table of Contents

  • What Structural Engineering Costs Really Cover
  • Structural Engineer Hourly Rate and Pricing Models
  • Factors Affecting Structural Design Costs
  • Structural Engineering Project Timeline and Cost Impact
  • Cost Breakdown by Project Type
  • How to Estimate and Control Structural Engineering Costs
  • Conclusion

Last Updated: August 22, 2026

What Structural Engineering Costs Really Cover

When you hire a structural engineer for new construction, you’re paying for far more than blueprint review. Structural engineering costs encompass precise technical deliverables that building departments require before issuing permits.

Structural engineers deliver calculations, stamped drawings, and engineering reports documenting how the building will stand safely under all anticipated loads. These documents specify beam and foundation sizes, connection details, and code compliance. Beyond drawings, engineers conduct site visits to assess soil conditions and site-specific constraints, coordinate with architects and other disciplines, and typically provide construction administration: reviewing shop drawings, conducting inspections during framing, and addressing field questions.

Licensed professional engineer reviewing structural blueprints and stamped drawings at a desk with construction plans spread out, examining calculations and specifications under task lighting

Structural engineering costs also cover liability. Licensed professional engineers carry errors and omissions insurance and maintain licenses requiring continuing education and ethical compliance. This credential and insurance backing provide recourse if problems arise.

What often surprises clients is what’s not included. Structural engineers typically don’t conduct environmental assessments, geotechnical drilling, or hazmat surveys unless specifically contracted. They don’t usually handle permitting directly, though they provide the structural documents needed. Building inspections or condition assessments are separate scopes unless contracted.

Structural Engineer Hourly Rate and Pricing Models

Structural engineers use several pricing models depending on project type and complexity. Hourly rates for licensed professional engineers at established firms generally range from $150 to $400 per hour, with junior engineers or draftspeople charging less and specialists in high-rise or seismic design charging more (bls.gov). Hourly billing offers transparency but leaves total cost uncertain.

Professional illustration showing Licensed for structural engineering cost

Flat-fee pricing is increasingly common for well-defined projects like single-family homes or straightforward commercial buildings. The engineer estimates required hours and quotes a fixed price, protecting both parties. Flat fees typically range from $3,000 to $25,000 for residential new construction, depending on complexity (nspe.org).

The percentage-of-construction-cost method ties the structural engineering fee to total project budget, typically 2% to 8% of construction cost (acec.org). For a $500,000 new home, a 4% fee would be $20,000. This model aligns incentives but can feel expensive on large budgets.

Retainer fees or phased billing are used on longer projects, with engineers charging retainers to hold capacity, then billing additional hours as the project progresses through design, permitting, and construction phases.

Factors Affecting Structural Design Costs

Project complexity is the single largest driver of structural engineering cost. A simple rectangular single-story residential structure costs far less to engineer than a multi-story mixed-use building with cantilevers or unusual geometry.

Building code requirements and seismic design standards significantly impact costs. High-seismic regions require lateral force design and stronger connections. Snow load, wind load, and flood considerations similarly increase complexity.

Site conditions add cost when challenging. Poor soil, high water tables, or steep slopes require geotechnical investigation and complex foundation design. Material choices also affect costs: steel structures typically require more detailed design than wood-frame buildings.

Project size matters nonlinearly. Very small projects can have disproportionately high engineering costs because the engineer’s fixed overhead doesn’t scale down. Renovation and adaptive reuse projects typically cost 20% to 40% more than new construction because engineers must assess existing conditions and design modifications that integrate with what’s already there.

Schedule also influences cost. Rush projects cost more through overtime and reduced efficiency. Projects with well-defined scopes and stable requirements cost less because engineers proceed methodically without rework.

Structural Engineering Project Timeline and Cost Impact

For typical residential new construction, structural engineering design takes 2 to 4 weeks from preliminary architectural plans. The engineer performs analysis, sizes members, designs connections, and produces stamped drawings. Back-and-forth cycles with the architect add time.

Permitting typically takes 2 to 8 weeks depending on jurisdiction and complexity. The structural engineer usually remains available to respond to plan review comments.

Once construction begins, the structural engineer typically conducts periodic site visits to verify construction matches design intent. Delays in structural engineering directly delay the entire project. If structural design takes longer, permitting is delayed, which delays construction. Accelerating the structural engineering phase by starting early, providing complete architectural information, and being responsive during reviews keeps projects on track.

Book inspection →

Schedule delays have significant cost implications. Expedited projects may incur rush fees or overtime billing. Planning for realistic timelines reduces expensive schedule compression.

Cost Breakdown by Project Type

Structural engineering costs vary dramatically by project type. Single-family homes typically require 30 to 60 hours of engineering time, translating to flat fees ranging from $5,000 to $15,000. Multi-family residential projects cost more per unit because engineers must design for shared walls and multiple occupancies. A 20-unit apartment building might require fees ranging from $15,000 to $40,000.

Small commercial buildings (under 5,000 square feet) typically range from $8,000 to $20,000. A 50,000-square-foot office or retail building might require $30,000 to $75,000. A 200,000-square-foot mixed-use or industrial building could exceed $150,000.

Projects with unusual requirements cost significantly more. Buildings in high-seismic zones with base isolation, buildings with significant cantilevers or complex geometry, or those using unusual materials command premium fees. These projects might cost 50% to 100% more than comparable conventional projects.

How to Estimate and Control Structural Engineering Costs

Getting an accurate estimate requires providing clear project information. Gather basic details: project type, building size, number of stories, proposed structural system, location, and unusual features. Provide preliminary architectural drawings if available.

When requesting quotes, ask specifically what’s included. Does the fee cover design only or construction administration? Are site visits included or billed separately? Are revisions included or charged hourly? Clear scope definition prevents surprises.

Compare quotes based on value, not price alone. A significantly lower quote might indicate underestimated scope or corner-cutting. Ask each engineer about their approach, typical timeline, and experience with similar projects.

To control costs, provide complete and accurate information upfront. Incomplete drawings force assumptions and costly rework. Establish clear decision-making authority so the engineer isn’t waiting for approvals. Lock down architectural design before structural engineering begins, as architectural changes require expensive rework.

Consider structural system choices carefully. An engineer can design the same building using different systems, but engineering cost, construction cost, and schedule implications differ. Establish realistic schedules to avoid expensive expediting. For larger projects, consider phased engineering to reduce design time and allow construction to begin on some elements while design continues.

Apex Balcony works with property owners and building professionals to understand structural and safety implications of their projects. While Apex Balcony specializes in balcony and elevated exterior element inspections for compliance with California safety standards, the principles of clear scope definition, realistic budgeting, and professional oversight apply across all structural work. Whether you’re planning new construction or maintaining existing structures, engaging qualified professionals early and clearly defining scope prevents costly surprises.

Conclusion

The cost of structural engineering for new construction reflects building complexity, location requirements, and needed services. Structural engineering fees typically represent 2% to 8% of total construction cost, though actual amounts depend on specific circumstances. Understanding what’s included in an engineer’s fee, how pricing models work, and what drives cost variations helps you budget accurately and make informed hiring decisions. Apex Balcony has worked with hundreds of building owners to provide structural compliance and safety assessments. Book an inspection today to ensure your building meets current safety standards and identify any structural concerns before they become costly problems.

Frequently Asked Questions

How much does it cost for a structural engineer to come out?

Site visit fees vary based on project complexity and location. Initial consultations may be free or cost a nominal fee, while detailed site visits for structural analysis typically range from a few hundred to several thousand dollars depending on the scope of work. The cost often applies toward the total project fee if you proceed with full design services. Contact a licensed professional engineer for a specific quote based on your project needs.

What factors influence the total cost of structural engineering for new construction?

Project scope, building size, structural complexity, local building codes, soil reports, and timeline all significantly impact fees. Residential designs cost less than commercial projects. Simple rectangular structures with standard foundations cost less than complex designs with unusual loads or seismic requirements. Additional factors include whether stamped drawings and engineering reports are required, site conditions, and the level of structural analysis needed for building permits and inspections.

How are structural engineering fees typically calculated?

Three main models exist: hourly billing rates (typically $150-$300+ per hour for licensed professionals), fixed-price quotes for defined project scopes, and percentage-of-construction-cost methods (usually 3-8% of total construction budget). Hourly rates work best for projects with undefined scope, while fixed-price quotes provide budget certainty. Percentage-based fees align the engineer's compensation with project value but may not suit smaller projects or renovations.

Is it worth hiring a structural engineer for new construction?

Yes. A licensed structural engineer ensures your design meets building codes, passes inspections, and maintains structural integrity. Professional design prevents costly mistakes, delays, and safety issues. For residential new construction, structural engineering is often required by building departments. The cost of professional design is small compared to construction expenses and the liability of structural failure. Engineers provide stamped drawings and engineering reports needed for permits.

Book inspection

Posted in BlogLeave a Comment on Structural Engineering Cost for New Construction

Wood Alternatives for Balcony Repairs in California

Posted on August 21, 2026 by Apex Balcony admin
Wood Alternatives for Balcony Repairs in California

Table of Contents

  • Why Wood Alternatives Matter for Balcony Repairs
  • Composite Decking vs Aluminum Balcony Decking: Material Comparison
    • Composite Decking: Durability and Maintenance
    • Aluminum Decking: Longevity and Weather Resistance
  • Fire-Rated Decking Materials for Multi-Family Buildings
  • SB 326 Balcony Inspection Requirements and Material Selection
  • Structural Considerations for Second-Story Balconies
  • Cost Comparison and Long-Term Value
  • Repair vs. Replace: When to Choose Each Option
  • Conclusion

Last Updated: August 21, 2026

Why Wood Alternatives Matter for Balcony Repairs

When a balcony fails, it fails catastrophically. In 2015, a Berkeley balcony collapse killed six people. In 2021, a Malibu incident claimed additional lives. These weren’t freak accidents, they were failures of wood that couldn’t handle California’s moisture, UV exposure, and structural demands over time.

Traditional pressure-treated lumber deteriorates from the inside out, rots, splinters, and requires constant maintenance that most property owners skip or perform incorrectly. By the time visible decay appears, structural integrity is already compromised.

California’s SB 326 and SB 721 mandate that buildings with three or more units inspect balconies every nine years (or every six years for buildings over 30 years old) (leginfo.legislature.ca.gov). These inspections often reveal that wood-based structures have failed far beyond cosmetic repair, requiring full replacement rather than patching.

Modern alternatives eliminate this category of failure entirely. Composite decking, aluminum systems, fire-rated tiles, and engineered materials don’t rot, splinter, or require endless maintenance. They address California’s specific climate challenges: intense UV radiation, coastal moisture that accelerates decay, and wildfire zones where fire resistance is essential.

Below, we’ll walk through the material options that work in California’s environment, the regulatory requirements that govern your choices, and the structural considerations that determine whether repair or replacement makes financial sense.

Composite Decking vs Aluminum Balcony Decking: Material Comparison

Composite Decking: Durability and Maintenance

Composite decking is engineered from recycled wood fibers and plastic polymers, creating a material that behaves like wood without wood’s vulnerabilities. It doesn’t rot, splinter, or require sanding and staining.

Trex uses 95% recycled content with a 25-year limited residential warranty (trex.com). DuraLife operates at similar performance levels, constructed from 90% recycled hardwood and polypropylene, also with a 25-year stain and fade warranty. Both resist fading, staining, scratching, and mold growth.

For property managers overseeing multiple units, the low-maintenance profile translates directly to cost savings: no annual maintenance contracts, no seasonal prep work, no emergency repairs from preventable decay. A simple hose rinse removes dirt and debris.

The tradeoff is upfront cost. Composite decking runs 40-60% higher than pressure-treated wood. Trex pricing for materials alone can range from $9-$16 per square foot. DuraLife boards generally run between $3-$4 per linear foot. Installation adds significant labor on top of that. Darker composite colors can also absorb heat in direct California sun, though lighter colors mitigate this issue.

Close-up of composite and aluminum decking samples side-by-side on a balcony, showing texture and color differences in natural daylight with visible wood grain patterns and metallic finishes

Aluminum Decking: Longevity and Weather Resistance

Aluminum decking, exemplified by AlumaDeck, embraces metal’s inherent properties: rust resistance, structural strength, and impermeability. AlumaDeck planks feature rust-resistant aluminum with a slip-resistant powder coat finish and self-spacing boards with built-in drainage that protects the substructure below.

Aluminum decking is virtually maintenance-free for the life of the structure. It won’t warp, crack, split, rot, or support mold growth. Fire resistance is inherent, aluminum doesn’t burn, making it significant for buildings in wildfire-prone areas.

The drawbacks are cost and thermal properties. Aluminum conducts heat and can get uncomfortably hot in direct sun. Weight is another consideration: aluminum is heavier than wood or composite, requiring the substructure to be engineered for additional load. For second-story or elevated balconies, this may require reinforcement that adds cost.

Over 30-40 years, aluminum’s zero-maintenance profile and structural durability mean far less frequent replacement than wood or composite alternatives.

Fire-Rated Decking Materials for Multi-Family Buildings

California’s fire codes require buildings in high fire-risk areas to use materials meeting specific fire-resistance standards, eliminating pressure-treated wood from many jurisdictions.

DekTek manufactures structural concrete deck tiles, 1 inch thick, engineered to support over 1,000 pounds per tile with 16-inch on-center joist spacing. The tiles are naturally fire-resistant, rot-proof, mold-resistant, and require minimal maintenance. In wildfire-prone areas, a balcony that can’t burn won’t become an ignition source during a wildfire event.

DekTek pricing runs $17-$20 per square foot. The material is heavier than aluminum, often requiring substructure reinforcement. Installation requires precision because the tiles are structural elements, not just surface coverings.

Aluminum systems like AlumaDeck also meet fire-resistance standards, offering non-combustible advantages with lower weight and minimal maintenance.

Multi-story residential building balconies with fire-resistant composite or aluminum decking installed, showing installed materials in a real property setting with multiple units visible

SB 326 Balcony Inspection Requirements and Material Selection

SB 326 requires buildings with three or more residential units to inspect all balconies, decks, and exterior stairs every nine years (every six years for buildings over 30 years old). The law exists because wood-frame balconies fail.

The inspection requirement directly influences material selection. When an inspector examines a wood-frame balcony, they’re looking for rot, decay, structural compromise, and water infiltration. Materials like composite decking and aluminum eliminate entire categories of findings: no rot, no mold, no water damage in the substructure if the decking system includes drainage.

A building with wood balconies might pass inspection, then fail catastrophically months later as decay accelerates. A building with composite or aluminum balconies has far lower risk of structural failure between inspection cycles.

SB 326 inspections often reveal that wood structures have deteriorated beyond economical repair, making replacement mandatory. If you’re replacing anyway, installing a material that will outlast the building’s useful life makes financial sense.

Structural Considerations for Second-Story Balconies

Not all balcony materials are equal from a structural engineering perspective. Second-story balconies must support live loads (people, furniture) and dead loads (the deck itself) without deflection or failure.

Composite decking and aluminum planks are typically lighter than concrete tiles but still require proper joist sizing and fastener specifications. Concrete tiles are heavier and may require substructure reinforcement, additional joists, upgraded fasteners, or structural reinforcement of the building’s rim board.

The fastener system matters enormously. Composite and aluminum decking require stainless steel fasteners (for corrosion resistance) and specific spacing to prevent thermal expansion issues. Aluminum expands and contracts with temperature changes, so fastener placement must accommodate this movement (peer-reviewed research).

Book inspection →

Before installing any alternative material, the structural engineer should verify that the substructure is adequate for the new system’s weight and load distribution. A building owner who installs new decking without verifying structural adequacy creates a liability risk.

Cost Comparison and Long-Term Value

Pressure-treated wood is cheapest upfront, but this ignores total cost of ownership. Wood balconies require annual staining or sealing, repairs from rot or decay, and eventual replacement. Over 30 years, a wood balcony might be repaired or partially replaced multiple times.

Composite decking has no maintenance requirements beyond occasional cleaning. There are no annual staining costs or emergency repairs from decay. The material lasts 25+ years with warranty backing.

Aluminum and concrete tiles have similar long-term economics: high upfront cost, zero maintenance, decades of useful life. For long-term property ownership, these materials make financial sense because they eliminate the repair cycle entirely.

Short-term ownership favors cheaper materials because you won’t bear maintenance costs. Long-term ownership favors durable alternatives because maintenance elimination and reliability matter more than upfront savings.

MaterialUpfront CostMaintenanceLifespanBest For
Pressure-treated woodLowHigh (annual staining, repairs)15-20 yearsShort-term, budget-constrained projects
Composite deckingMedium-HighLow (occasional cleaning)25+ yearsLong-term ownership, low-maintenance preference
Aluminum deckingHighMinimal (no maintenance)30+ yearsCoastal areas, moisture-prone sites, zero-maintenance priority
Concrete tiles (fire-rated)HighMinimal (no maintenance)30+ yearsWildfire zones, structural durability priority

Repair vs. Replace: When to Choose Each Option

The repair-versus-replace decision depends on three factors: structural integrity, remaining useful life, and cost-effectiveness.

If an inspection reveals that the substructure is sound but the decking surface has failed, repair makes sense. You can replace just the decking boards, keeping the existing structure intact. If the substructure shows rot, decay, or structural compromise, repair is often a false economy. Full replacement, including substructure repair, becomes necessary.

The material choice influences this decision. If you’re replacing anyway, installing composite, aluminum, or fire-rated materials makes sense because you’re investing in long-term durability.

Cost-effectiveness depends on the building’s age and condition. A 40-year-old building with extensive structural damage might warrant full replacement with durable materials. A 10-year-old building with localized decking failure might be better served by targeted repair with upgraded materials.

If a building is approaching an SB 326 inspection deadline and the inspector is likely to find significant decay, proactive replacement before inspection avoids emergency repairs. Replacement with durable materials ensures the next inspection cycle finds no issues.

Conclusion

California’s balcony failures aren’t inevitable, they’re the result of using materials that can’t handle the state’s climate and regulatory demands. Wood alternatives eliminate the decay cycle that leads to catastrophic failure. Whether you choose composite decking for its balance of cost and durability, aluminum for its maintenance-free profile, or fire-rated materials for wildfire protection, the decision to move away from wood is the decision to move away from risk.

Apex Balcony’s inspection and consultation services help building owners and HOAs make these decisions with confidence. Our licensed inspectors identify structural issues early, recommend materials suited to your building’s specific conditions, and guide you through the repair or replacement process. Book an inspection today to get a clear picture of your balcony’s condition and the best path forward for compliance and safety.

=== FAQ ANSWERS (audit these too, same rules) ===

[1] Q: What can I use instead of wood for a balcony deck?
A: Composite decking, aluminum systems, structural concrete tiles, and tropical hardwoods are viable wood alternatives for balconies. Composite offers low maintenance and good durability. Aluminum provides superior fire resistance and moisture protection. Concrete tiles deliver exceptional strength for elevated decks. Your choice depends on climate exposure, structural load requirements, fire ratings, and maintenance preferences. Consult your inspector to confirm which materials meet your building’s SB 326 or SB 721 requirements.

[2] Q: Do balcony deck material replacements require a permit?
A: Yes. Any balcony deck repair or replacement in California requires a building permit and must comply with current building codes. SB 326 and SB 721 mandate that property owners obtain professional inspection reports before repair work begins. Failure to obtain permits can result in fines and liability exposure. Contact your local building department and schedule an inspection with a licensed professional to confirm which materials and installation methods are approved for your property.

[3] Q: How do composite materials compare to wood for fire resistance?
A: Composite decking varies in fire rating depending on composition and manufacturing. Many composites meet fire-resistance standards, but aluminum and concrete tiles offer superior performance in high-fire-risk areas. Aluminum is non-combustible and naturally fire-resistant. Concrete tiles are also non-combustible. If your property is in a wildfire urban interface (WUI) zone, fire-rated materials are essential. Verify fire ratings with your inspector and local building authority before selecting materials.

[4] Q: What materials are approved for multi-family balcony repairs under SB 326?
A: SB 326 does not mandate specific materials; it requires structural integrity, moisture resistance, and rot prevention. Approved materials include pressure-treated lumber (if structurally sound), composite decking, aluminum systems, and fire-rated alternatives. The key is that materials must pass inspection and meet load-bearing and weather-resistance standards. Your licensed inspector will verify that your chosen material meets code requirements and protects against future decay and structural failure.

[5] Q: Is it cost-effective to switch from wood to metal or composite for balcony repairs?
A: Long-term cost-effectiveness depends on material lifespan, maintenance, and repair frequency. Composite and aluminum typically cost more upfront than pressure-treated wood but require minimal maintenance and last 20-30+ years. Wood requires regular staining, sealing, and repairs, accumulating costs over time. For multi-family buildings, the reduced maintenance burden and liability protection from durable materials often justify the higher initial investment. Request quotes for your specific project scope to compare total cost of ownership.

Frequently Asked Questions

Q: What can I use instead of wood for a balcony deck?

A: Composite decking, aluminum systems, structural concrete tiles, and tropical hardwoods are viable wood alternatives for balconies. Composite offers low maintenance and good durability. Aluminum provides superior fire resistance and moisture protection. Concrete tiles deliver exceptional strength for elevated decks. Your choice depends on climate exposure, structural load requirements, fire ratings, and maintenance preferences. Consult your inspector to confirm which materials meet your building's SB 326 or SB 721 requirements.

Q: Do balcony deck material replacements require a permit?

A: Yes. Any balcony deck repair or replacement in California requires a building permit and must comply with current building codes. SB 326 and SB 721 mandate that property owners obtain professional inspection reports before repair work begins. Failure to obtain permits can result in fines and liability exposure. Contact your local building department and schedule an inspection with a licensed professional to confirm which materials and installation methods are approved for your property.

Q: How do composite materials compare to wood for fire resistance?

A: Composite decking varies in fire rating depending on composition and manufacturing. Many composites meet fire-resistance standards, but aluminum and concrete tiles offer superior performance in high-fire-risk areas. Aluminum is non-combustible and naturally fire-resistant. Concrete tiles are also non-combustible. If your property is in a wildfire urban interface (WUI) zone, fire-rated materials are essential. Verify fire ratings with your inspector and local building authority before selecting materials.

Q: What materials are approved for multi-family balcony repairs under SB 326?

A: SB 326 does not mandate specific materials; it requires structural integrity, moisture resistance, and rot prevention. Approved materials include pressure-treated lumber (if structurally sound), composite decking, aluminum systems, and fire-rated alternatives. The key is that materials must pass inspection and meet load-bearing and weather-resistance standards. Your licensed inspector will verify that your chosen material meets code requirements and protects against future decay and structural failure.

Q: Is it cost-effective to switch from wood to metal or composite for balcony repairs?

A: Long-term cost-effectiveness depends on material lifespan, maintenance, and repair frequency. Composite and aluminum typically cost more upfront than pressure-treated wood but require minimal maintenance and last 20-30+ years. Wood requires regular staining, sealing, and repairs, accumulating costs over time. For multi-family buildings, the reduced maintenance burden and liability protection from durable materials often justify the higher initial investment. Request quotes for your specific project scope to compare total cost of ownership.

Book inspection

Posted in BlogLeave a Comment on Wood Alternatives for Balcony Repairs in California

Posts navigation

Older posts

Recent Posts

  • ADU Structural Engineering Requirements for California Permits
  • 7 Signs Your Home Needs a Structural Engineering Inspection
  • Definition of a Balcony: Types, Codes & Safety
  • Cantilever Beam Deck Construction: Code Rules
  • Third Party Inspection: A Guide for Property Owners

Recent Comments

No comments to show.

Archives

  • September 2026
  • August 2026
  • July 2026
  • June 2026

Categories

  • Blog
Logo
Created by Unilime.Group
  • Balcony Law
  • About us
  • Inspection services
  • FAQ
  • Blog

Call us ‪+1 818-806-7885‬
License: CSLB #1101305

Apex Balcony Inspection
‪+1 818-806-7885‬
[email protected]
4645 Van Nuys Blvd #201
Sherman Oaks CA 91403

Created by Unilime.Group