Balcony Repair Alternatives to Full Replacement
Explore cost-effective balcony repair alternatives to full replacement. Learn repair vs. replacement strategies, compliance solutions, and when to call a.
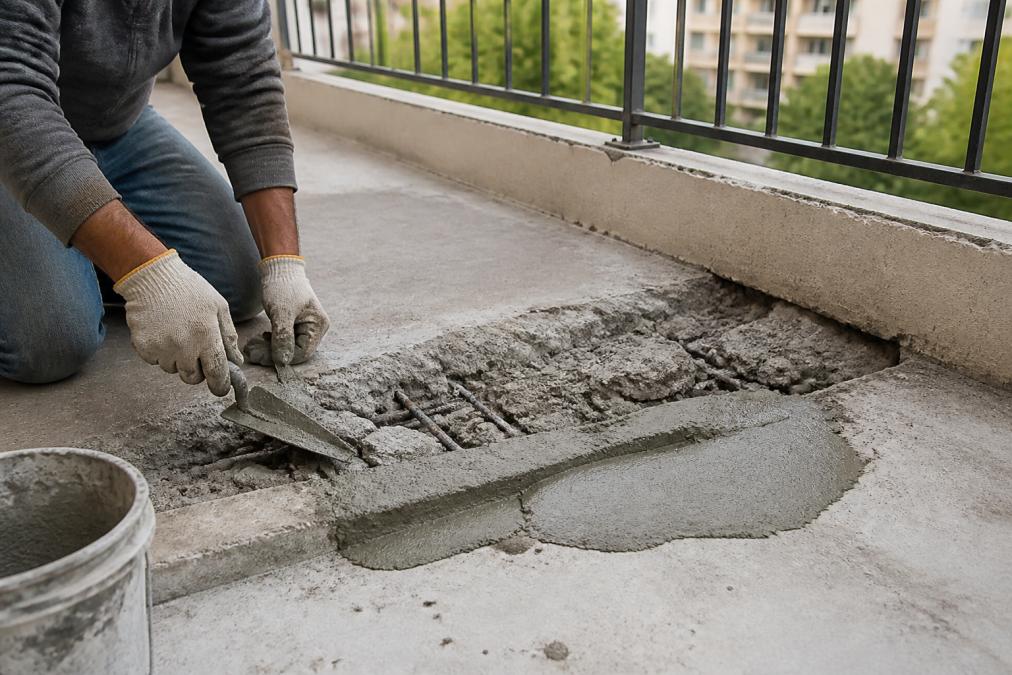
Table of Contents
- Why Property Owners Consider Balcony Repair Alternatives
- Structural Repair vs. Replacement: Cost Analysis and Decision Framework
- Common Signs of Balcony Structural Deterioration
- Concrete Reinforcement and Waterproofing Solutions
- Wood Framing and Joist Repair Solutions
- SB 326 Balcony Inspection Requirements and Compliance Pathways
- Hiring a Structural Engineer for Balcony Compliance
- Railing Systems and Safety Upgrades as Compliance Alternatives
Last Updated: August 26, 2026
Why Property Owners Consider Balcony Repair Alternatives
When a structural engineer flags deterioration on your building’s balconies, full replacement sounds inevitable and ruinously expensive. But modern reinforcement systems, targeted waterproofing solutions, and strategic upgrades can address safety compliance without demolishing the entire structure. Not every balcony problem requires replacement. Many property owners discover that targeted interventions, concrete reinforcement, membrane systems, joist repair kits, or railing upgrades, can satisfy code requirements, extend structural life, and cost a fraction of full replacement. The key is knowing which alternative matches your specific deterioration pattern.
At Apex Balcony, we’ve reviewed hundreds of inspection reports where property owners assumed replacement was their only path to compliance. In most cases, a combination of repair strategies proved both safer and more economical. This guide walks you through the decision framework, the technical solutions available, and how to know when repair truly becomes impractical.
Structural Repair vs. Replacement: Cost Analysis and Decision Framework
The choice between repair and replacement hinges on three factors: the extent of deterioration, the remaining structural capacity, and your budget constraints. Understanding these variables prevents you from either over-investing in repairs that can’t save a failing structure or unnecessarily replacing balconies that could serve safely for another decade.
When Repairs Make Financial Sense
Targeted repairs become sensible when deterioration is localized rather than systemic. If concrete shows isolated cracking, water infiltration is limited to specific membrane areas, or wood joists have repairable damage without load-bearing failure, repair solutions can restore safety at a fraction of replacement cost.
A structural engineer‘s invasive testing, drilling core samples, measuring rebar corrosion depth, and assessing joist integrity, reveals whether deterioration is surface-level or systemic. If testing shows the primary structure retains adequate load-bearing capacity, repair becomes viable.
When Full Replacement Is Unavoidable
Replacement becomes necessary when deterioration is too extensive for targeted fixes to restore safety. Warning signs include widespread rebar corrosion affecting multiple areas, significant wood decay in load-bearing members, or failed connection points that compromise the entire cantilever system.
If a structural engineer’s report indicates loss of load-bearing capacity exceeding 20-30%, repair strategies become band-aids (nibs.org). The cost of addressing all failures typically exceeds replacement cost. Additionally, if the existing balcony system is fundamentally unsafe, replacement with a bolt-on system eliminates ongoing risk.
| Condition | Repair Viability | Typical Cost Range | Timeline |
|---|---|---|---|
| Localized concrete cracking | High | Pricing depends on quantity, dates, and delivery | 4-8 weeks |
| Isolated rebar corrosion | High | Pricing depends on quantity, dates, and delivery | 6-10 weeks |
| Widespread rebar deterioration | Low | Not recommended | Not recommended |
| Wood joist notching/drilling | High | Pricing depends on quantity, dates, and delivery | 3-6 weeks |
| Significant wood decay | Low | Not recommended | Not recommended |
| Railing code violations only | High | Pricing depends on quantity, dates, and delivery | 2-4 weeks |
Common Signs of Balcony Structural Deterioration
Identifying deterioration early determines whether you’re managing a minor repair or facing a major capital project. Visual inspection catches some warning signs; professional invasive testing reveals hidden damage.
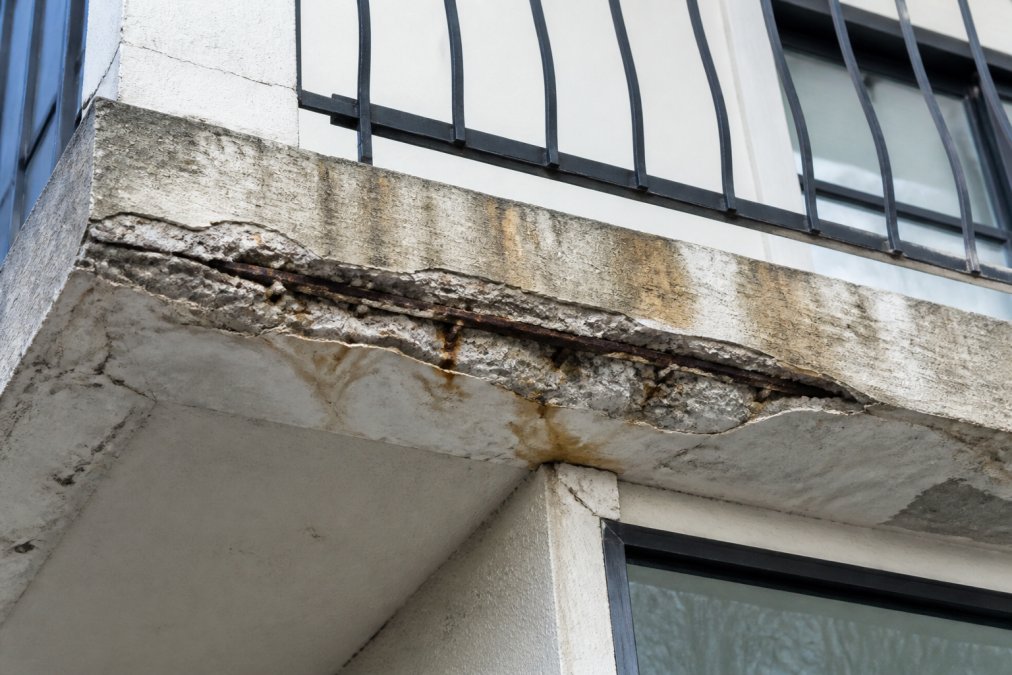
Water staining and discoloration on concrete surfaces indicate moisture is penetrating the building envelope. Dark patches, efflorescence (white chalky deposits), or rust-colored streaks suggest water is reaching reinforcing steel. Hairline cracks in concrete, especially horizontal cracks near the deck-to-building connection, signal movement or settlement.
Wood decay manifests as soft spots when probed, visible rot, or wood that crumbles under pressure. Joists near the ledger board are particularly vulnerable because they’re exposed to water runoff from the building wall. Sponginess, darkening, or fungal growth indicates active decay that will worsen without intervention.
Corrosion of the ledger board, the structural member connecting the balcony to the building, is particularly dangerous. If the connection is compromised, the entire balcony load transfers unevenly, creating safety hazards. Rust staining below fasteners or visible separation between the ledger and the building wall signals corrosion.
Railing systems that are loose, wobbly, or fail to meet current code, typically requiring 4-inch sphere blocking and 200-pound horizontal load resistance, need upgrading regardless of the underlying structure’s condition (iccsafe.org).
Concrete Reinforcement and Waterproofing Solutions
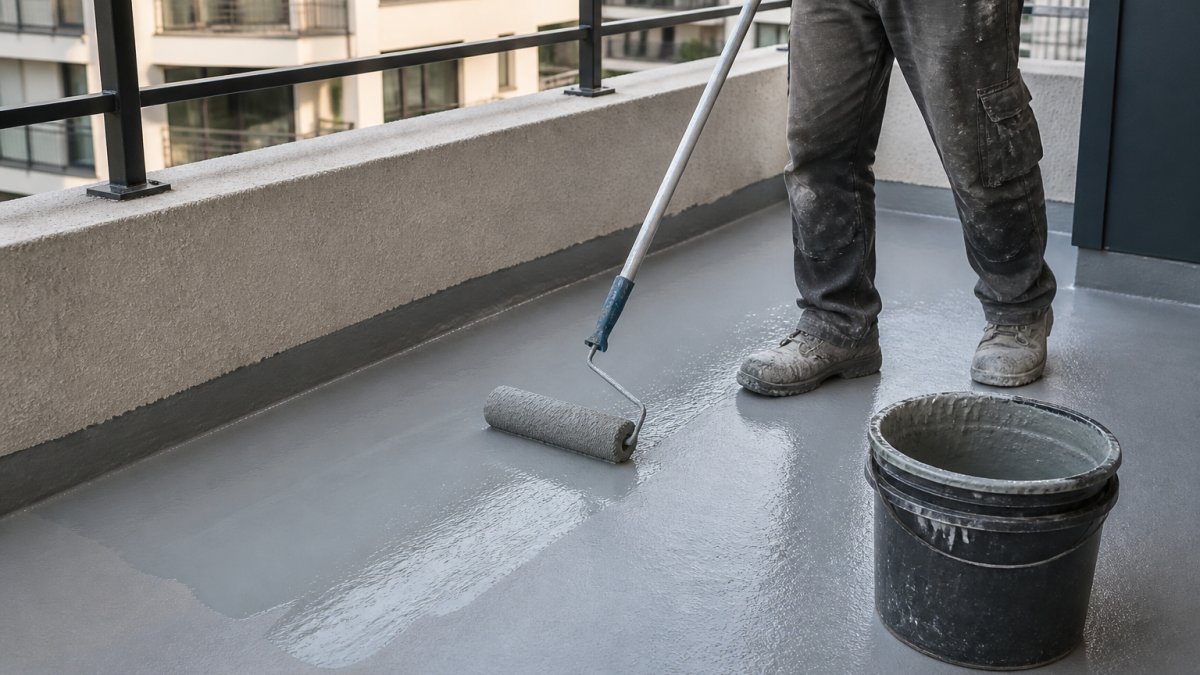
Concrete balconies with sound structural geometry but compromised surface integrity respond well to reinforcement and waterproofing systems. These solutions address the root cause, moisture intrusion and corrosion, rather than just treating symptoms.
Carbon Fiber Reinforced Polymer (CFRP) Systems
CFRP systems wrap existing concrete members with carbon fiber sheets bonded with epoxy resin. The carbon fiber carries additional load, effectively increasing the balcony’s structural capacity without adding weight. This is particularly valuable for concrete balconies showing early-stage rebar corrosion or where load capacity is marginal.
CFRP works best when the concrete substrate is structurally sound but needs reinforcement. The system adds minimal thickness, typically 0.1 to 0.2 inches, so it doesn’t alter the building’s appearance or add significant dead load. Installation is relatively fast; a typical residential balcony can be wrapped and cured within 2-3 weeks.
The limitation is cost and the need for specialized applicators. CFRP requires certified contractors who understand surface preparation, epoxy application, and fiber orientation. Once installed, CFRP is maintenance-free and corrosion-resistant.
CFRP systems are most effective on balconies where rebar corrosion is confirmed but the concrete itself hasn’t spalled excessively. If concrete loss exceeds 1-2 inches in depth, concrete patching must precede CFRP application.
Sika and MAPEI Repair and Coating Systems
Sika and MAPEI offer comprehensive product lines specifically designed for concrete balcony restoration. These include repair mortars for patching spalled concrete, epoxy injection systems for crack sealing, and protective deck coatings that prevent future water intrusion.
These systems work by creating a protective envelope around the concrete and rebar. Once applied, they prevent water from reaching the reinforcing steel, halting corrosion progression. For balconies where deterioration is caught early, this approach can extend service life by 15-20 years.
The trade-off is that these are not structural repairs; they don’t increase load-bearing capacity. They’re best suited for balconies where the structure is adequate but the protective layer has failed. Application requires surface preparation, which can be disruptive if the balcony is occupied. Typically, a balcony can be resurfaced and recoated within 3-4 weeks.
Fiber Reinforced Polymer (FRP) Shells for Severe Damage
When concrete deterioration is extensive but the underlying geometry is still salvageable, FRP shells offer a middle path between repair and replacement. Custom rigid FRP shells are fabricated to match the exact shape of the damaged concrete member. The shell is positioned around the deteriorated section, and the annular space is filled with concrete or epoxy grout. This system is particularly valuable for balcony supports, piers, or cantilever members where access is limited and full replacement would require extensive structural work.
This system is particularly valuable for balcony supports, piers, or cantilever members where access is limited and full replacement would require extensive structural work. The FRP shell acts as a permanent stay-in-place form, creating a new structural member that’s corrosion-resistant and significantly stronger than the original. Once in place, they’re maintenance-free and extend the structure’s service life by 30+ years.
Wood Framing and Joist Repair Solutions
Wood-framed balconies present a different challenge. Wooden joists are vulnerable to decay, especially where they penetrate the building wall or are exposed to weather. However, localized joist damage can often be repaired without replacing the entire balcony system.
Nolan Structural Products joist repair kits address common wood damage: overcut plumbing or electrical holes, notches, splits, or general decay. These engineered repair kits use steel reinforcement straps bolted to the damaged joist, restoring load-bearing capacity to code-compliant levels. A 24-inch repair strap costs $59.99 and can be installed from below without disrupting occupants.
Joist repair kits work when damage is localized to a single joist or a small section of a joist. They’re code-approved and widely accepted by building departments. Installation takes 1-2 hours per joist, making them one of the fastest repair options available.
The limitation is that repair kits can’t address systemic decay. If multiple joists are severely compromised or if the ledger board connection is failing, repair becomes impractical.
Wood joists hidden within the building wall (ledger joists) are the highest-risk components. If decay has penetrated the ledger connection, the entire balcony load-path is compromised. Repair kits can’t address this failure mode; replacement becomes necessary.
SB 326 Balcony Inspection Requirements and Compliance Pathways
California’s SB 326 law requires owners of residential buildings with three or more units to have balconies, decks, and exterior stairs inspected by a licensed structural engineer or architect. The law was triggered by deadly balcony collapses, most notably the 2015 Berkeley incident that killed six people (leginfo.legislature.ca.gov).
The inspection must assess structural integrity, identify safety hazards, and determine whether repairs or replacement is necessary. Once the inspection is complete, owners have two compliance pathways: repair the identified defects to restore safety, or replace the balcony system entirely.
Repair compliance requires a detailed repair plan prepared by a structural engineer. The plan must specify the repair method, materials, and timeline. Once repairs are completed, a follow-up inspection confirms that the work meets code and the balcony is safe for occupancy.
Many property owners assume SB 326 mandates replacement. It doesn’t. The law requires that balconies be safe, whether that’s achieved through repair or replacement is the owner’s choice, provided the repair plan is engineered and approved.
Hiring a Structural Engineer for Balcony Compliance
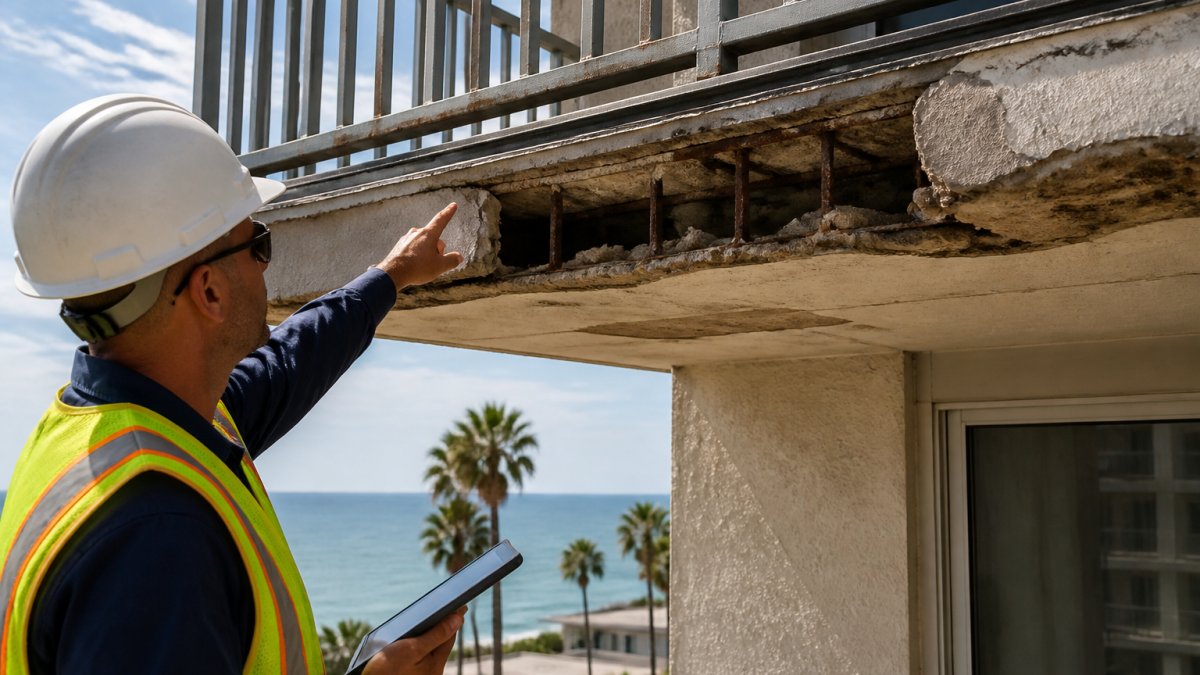
A structural engineer’s assessment is the foundation of any repair vs. replacement decision. The engineer’s report determines what’s wrong, how serious it is, and what options exist to fix it.
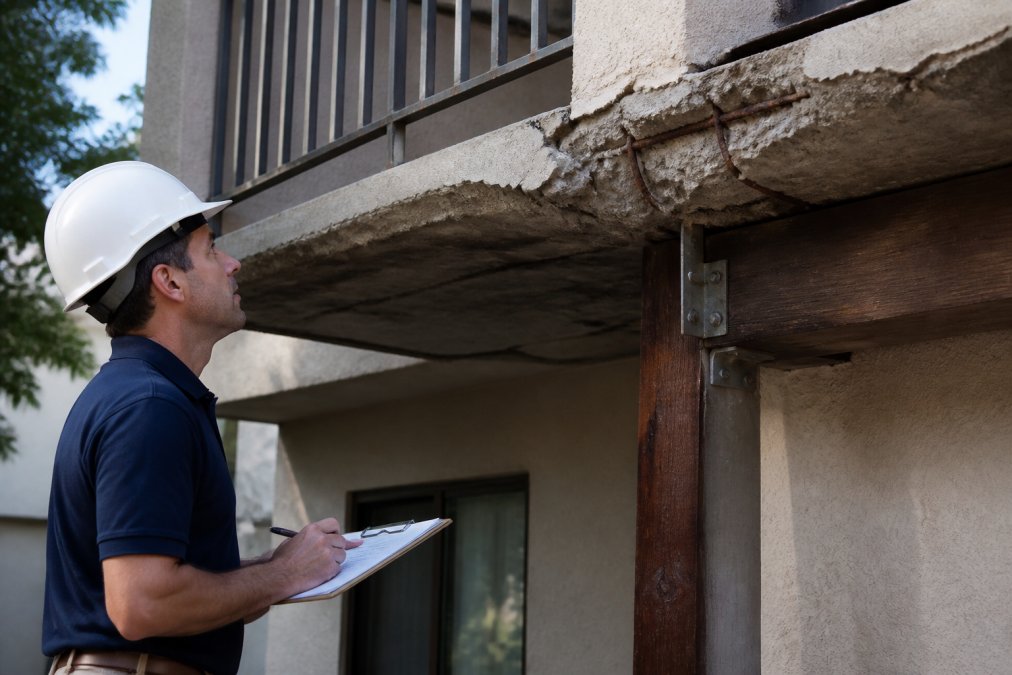
What a Structural Engineer Assessment Reveals
A thorough inspection includes visual examination and invasive testing. Visual work identifies obvious damage: cracks, spalling, rust staining, wood decay, and railing defects. Invasive testing, drilling concrete cores, exposing rebar, measuring corrosion depth, and assessing wood integrity, reveals hidden damage that visual inspection alone can’t detect.
The engineer measures rebar corrosion depth, concrete strength, wood moisture content, and load-bearing capacity. This data determines whether the structure can safely support occupant loads and whether deterioration is progressing rapidly or slowly. The report also identifies the root cause of deterioration: Is water intrusion the primary driver? Is there a design flaw? Understanding causation is essential for any repair plan.
Professional Inspection vs. DIY Assessment
Property managers sometimes attempt visual-only assessments to avoid inspection costs. This is false economy. Visual inspection misses a significant percentage of structural problems. A balcony can appear sound while rebar is actively corroding or wood joists are decaying internally.
A licensed structural engineer brings expertise that DIY assessment can’t match. Additionally, repair plans and compliance certifications must be prepared by a licensed engineer. Building departments won’t approve repairs based on a property manager’s visual assessment.
The inspection cost, typically a small percentage of a repair budget, is the most cost-effective investment you can make. It prevents costly mistakes and provides the technical foundation for any repair or replacement decision.
Railing Systems and Safety Upgrades as Compliance Alternatives
Balcony railings are often the first component to fail code compliance. Current building codes require railings to resist 200 pounds of horizontal force and block a 4-inch sphere at all heights. Many older balconies have railings that are loose, undersized, or fail these requirements.
Upgrading the railing system alone can resolve a compliance violation without touching the underlying structure. Modern railing systems, including aluminum and glass systems like Greco’s Alumiview, composite balustrades like NeoTimber, or traditional metal railings, meet current code while improving aesthetics and durability.
Railing upgrades are typically faster and less expensive than structural repairs. A railing replacement can often be completed in 2-4 weeks with minimal disruption to occupants. For buildings where the primary compliance issue is railing inadequacy, this targeted upgrade is a practical alternative to full balcony replacement.
For multifamily buildings, bolt-on balcony systems, self-supporting structures made of aluminum or steel, eliminate the hidden joist deterioration risks of cantilevered wooden balconies. While more expensive than traditional repairs, they provide a permanent solution that eliminates future inspection and repair cycles.
Balcony safety compliance doesn’t automatically require demolition and replacement. Concrete reinforcement systems, targeted waterproofing, wood joist repair kits, and railing upgrades provide viable alternatives that restore safety and extend service life. The critical step is a professional structural inspection that identifies what’s actually wrong and which repair strategy matches your building’s specific deterioration pattern. Apex Balcony’s licensed inspectors have guided hundreds of property owners through this decision process, identifying repair pathways that satisfy code requirements while protecting your capital reserves. Book an inspection and get a clear, engineered assessment of your balcony’s condition and the most cost-effective path to compliance.
=== FAQ ANSWERS (audit these too, same rules) ===
[1] Q: How much does an SB 326 balcony inspection cost?
A: SB 326 balcony inspection requirements mandate that property owners conduct structural inspections of elevated exterior elements. Inspection costs vary based on building size, complexity, and scope of assessment. Rather than focus on cost alone, prioritize finding licensed inspectors with expertise in structural integrity evaluation. Your inspection investment protects residents and provides the foundation for repair decisions. Contact qualified inspectors for specific quotes tailored to your property’s characteristics.
[2] Q: Can structural repairs satisfy balcony safety inspection requirements?
A: Yes. Many structural repairs, including concrete reinforcement, waterproofing membrane systems, and joist reinforcement, can satisfy compliance requirements when performed to code standards and verified by a licensed structural engineer. The key is ensuring repairs address the root causes of deterioration and restore load-bearing capacity. A professional inspection identifies which repairs meet regulatory standards and which situations require full replacement or additional safety measures.
[3] Q: What are the most common signs a balcony needs repair or replacement?
A: Watch for visible wood decay, dry rot, concrete spalling, corrosion stains, water damage, and sagging or movement in the structure. Moisture intrusion through the building envelope is a primary driver of deterioration. If you notice cracks wider than 1/8 inch, soft or spongy wood, or rust bleeding from reinforcing steel, a professional inspection is essential. Early detection of these signs often means repairs are still viable before replacement becomes necessary.
[4] Q: Should I hire a structural engineer before choosing a repair method?
A: Yes. A structural engineer assessment determines whether repairs can restore structural integrity or if replacement is necessary. Engineers evaluate load-bearing capacity, material condition, and code compliance. This professional evaluation protects you legally and financially by confirming that your chosen repair method meets building code standards. Without this assessment, you risk selecting an inadequate repair that fails inspection or creates liability.
Frequently Asked Questions
Q: How much does an SB 326 balcony inspection cost?
A: SB 326 balcony inspection requirements mandate that property owners conduct structural inspections of elevated exterior elements. Inspection costs vary based on building size, complexity, and scope of assessment. Rather than focus on cost alone, prioritize finding licensed inspectors with expertise in structural integrity evaluation. Your inspection investment protects residents and provides the foundation for repair decisions. Contact qualified inspectors for specific quotes tailored to your property's characteristics.
Q: Can structural repairs satisfy balcony safety inspection requirements?
A: Yes. Many structural repairs, including concrete reinforcement, waterproofing membrane systems, and joist reinforcement, can satisfy compliance requirements when performed to code standards and verified by a licensed structural engineer. The key is ensuring repairs address the root causes of deterioration and restore load-bearing capacity. A professional inspection identifies which repairs meet regulatory standards and which situations require full replacement or additional safety measures.
Q: What are the most common signs a balcony needs repair or replacement?
A: Watch for visible wood decay, dry rot, concrete spalling, corrosion stains, water damage, and sagging or movement in the structure. Moisture intrusion through the building envelope is a primary driver of deterioration. If you notice cracks wider than 1/8 inch, soft or spongy wood, or rust bleeding from reinforcing steel, a professional inspection is essential. Early detection of these signs often means repairs are still viable before replacement becomes necessary.
Q: Should I hire a structural engineer before choosing a repair method?
A: Yes. A structural engineer assessment determines whether repairs can restore structural integrity or if replacement is necessary. Engineers evaluate load-bearing capacity, material condition, and code compliance. This professional evaluation protects you legally and financially by confirming that your chosen repair method meets building code standards. Without this assessment, you risk selecting an inadequate repair that fails inspection or creates liability.