Early Signs of Structural Failure: A Prevention Guide
Learn to identify early signs of structural failure in buildings. Protect residents and ensure compliance with California balcony safety laws. Get.
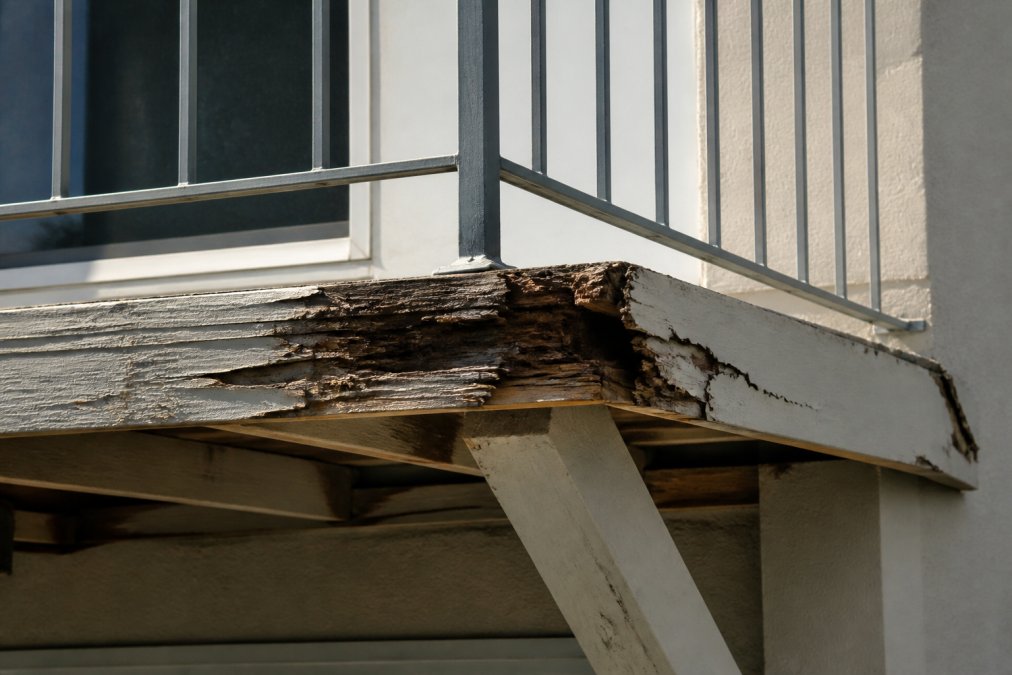
Table of Contents
- Why Early Detection of Structural Failure Matters for Property Owners
- Visual Indicators of Structural Distress You Can Spot Yourself
- Differentiating Between Cosmetic and Structural Cracks
- Structural Failure Risk Assessment Checklist for Property Managers
- Structural Health Monitoring Tools for Firms Managing Multi-Unit Properties
- When to Call a Structural Engineer and Document Findings
- Preventive Maintenance Protocols and Compliance Requirements
- Liability and Legal Documentation for Property Owners
Last Updated: August 10, 2026
Why Early Detection of Structural Failure Matters for Property Owners
Structural failure starts small, a hairline crack in concrete, a barely perceptible sag in a beam, water stains suggesting deeper problems. By the time visible damage becomes obvious, the underlying issue has often progressed significantly. This is why identifying early signs of structural failure is critical for property owners, particularly those managing multi-unit residential buildings in California where SB 326 and SB 721 compliance requirements make structural integrity a legal obligation.
The stakes are high. The 2015 Berkeley balcony collapse that killed six people and similar incidents underscore what happens when structural problems go undetected. These weren’t freak accidents but failures that accumulated over time, visible to those trained to see them. For property managers and HOA board members, early detection transforms a potential catastrophe into a manageable repair project.
At Apex Balcony, we’ve worked with hundreds of building owners across California who discovered structural issues during professional inspection they initially thought were fine. The difference between a $15,000 repair caught early and a $150,000+ emergency rebuild often comes down to whether someone was looking for the right warning signs. This guide walks you through what those signs are, how to assess them, and when professional intervention becomes essential.
Visual Indicators of Structural Distress You Can Spot Yourself
Structural distress leaves visual clues. Some are obvious; others require a trained eye. Property managers should conduct regular visual walkthroughs specifically looking for these indicators.
Foundation Settlement and Shifting
Foundation settlement occurs when soil beneath a structure compacts or shifts, causing uneven building movement. Differential settlement, where different parts settle at different rates, creates structural stress.
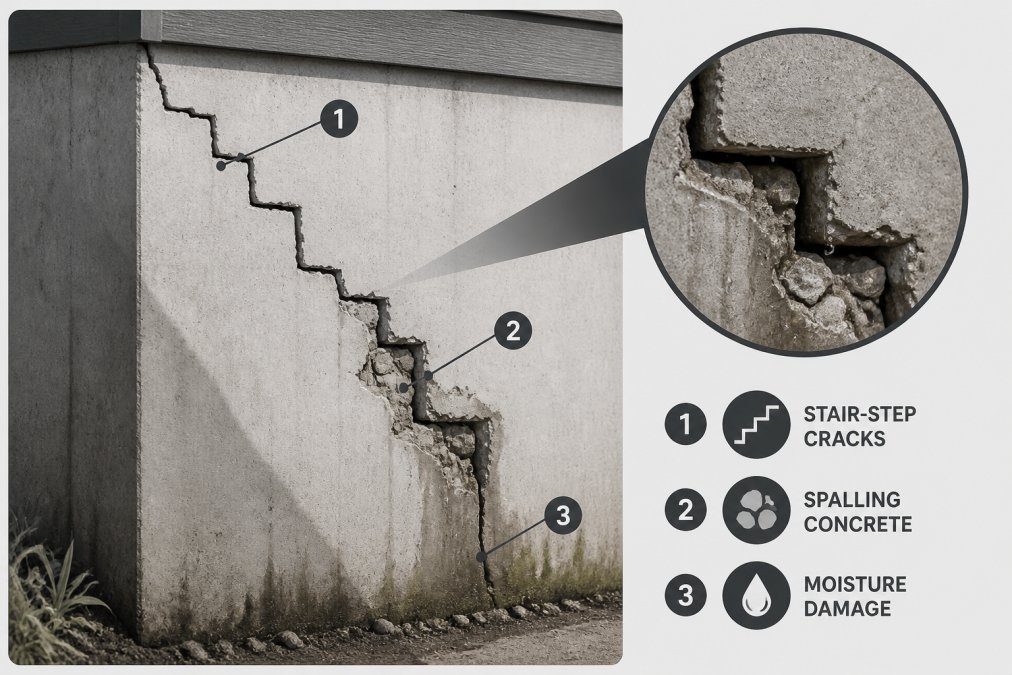
Telltale signs include stair-step pattern cracks through masonry or concrete, doors and windows that no longer close properly, and visible gaps between exterior walls and adjacent structures. Horizontal foundation cracks are particularly concerning because they indicate pressure from soil movement or water intrusion. Document the location, direction, and width of any cracks observed. Cracks wider than 1/8 inch warrant professional assessment, especially when accompanied by water seepage or moisture stains, which suggest the structural member is under stress and the building envelope is compromised.
Cracks in Walls and Masonry
Understanding the difference between cosmetic and structural cracks is essential for prioritizing repairs. Cosmetic cracks are typically hairline (less than 1/16 inch wide), horizontal, and isolated. Structural cracks tend to be wider, follow diagonal or stair-step patterns, and appear in multiple locations.
Diagonal cracks running at 45-degree angles through masonry indicate shear stress, the building is being pulled or pushed in opposing directions. Horizontal cracks along mortar joints suggest pressure from above or lateral forces. Vertical cracks in load-bearing walls, especially those wider than 1/4 inch, indicate compression or uneven foundation settlement. Spalling concrete, where the outer layer breaks away exposing aggregate and reinforcement, signals serious deterioration and loss of load capacity.
Deflection and Sagging of Structural Members
When you notice visual sagging in a ceiling, floor, or roof, the structural member is no longer performing as designed. This is a critical anomaly requiring immediate professional assessment.
Deflection becomes visible when horizontal lines that should be straight appear to bow or sag. In residential buildings, this often appears as a ceiling that dips in the middle of a room or a floor that feels bouncy when walked across. Any visible sagging should trigger immediate professional inspection.
Differentiating Between Cosmetic and Structural Cracks
This distinction separates unnecessary worry from legitimate concern. Cosmetic cracks are surface-level, typically caused by normal settling or concrete shrinkage. Structural cracks indicate the building is experiencing forces that exceed what its members can safely resist.
Cosmetic cracks typically display these characteristics:
- Width less than 1/16 inch
- Horizontal orientation
- Isolated to one small area
- No accompanying water seepage
- No pattern of similar cracks elsewhere
- No movement over time
Structural cracks typically display these characteristics:
- Width greater than 1/8 inch
- Diagonal or stair-step pattern
- Multiple cracks in similar locations
- Accompanied by water seeping or moisture stains
- Widening or lengthening when monitored over weeks or months
- Located in load-bearing walls, foundations, or around structural openings
The critical test is monitoring. Mark crack ends with a permanent marker and photograph with a date stamp. If the crack extends beyond your marks within 30 days, it’s actively growing and requires professional evaluation. For masonry, cracks cutting through the brick or block itself indicate the masonry unit is cracking under stress, a more serious structural issue than cracks following mortar joints.
Structural Failure Risk Assessment Checklist for Property Managers
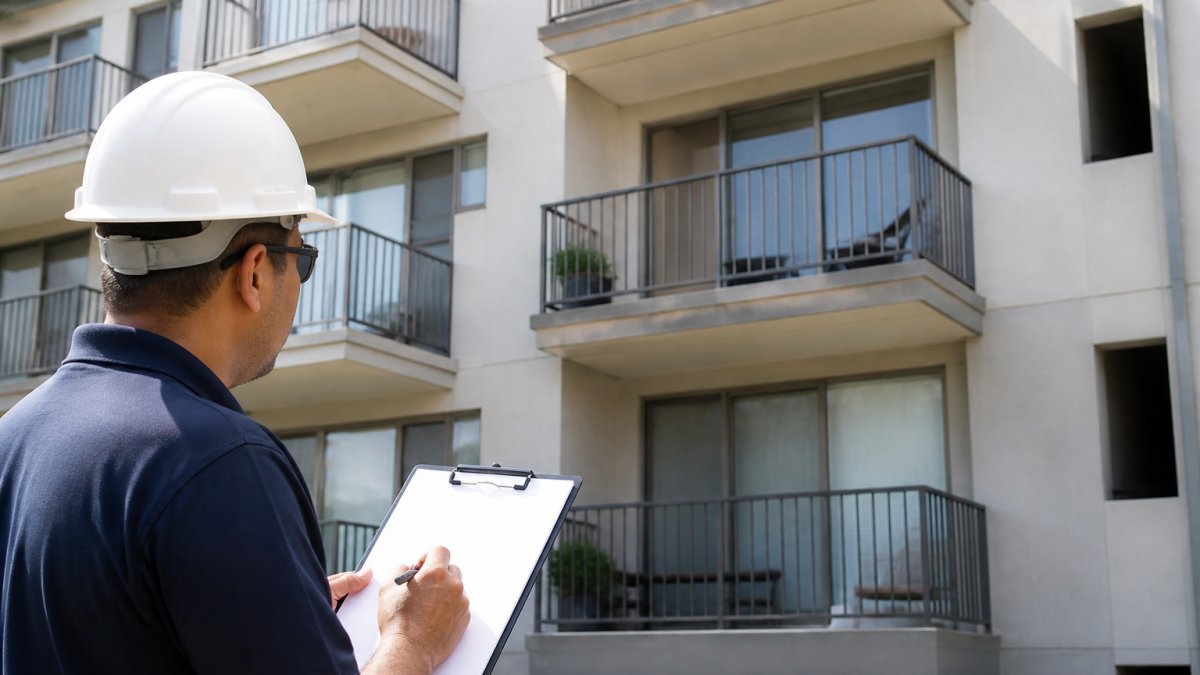
Systematic inspection protocols catch problems early. Rather than reactive responses to obvious damage, property managers should conduct scheduled assessments using a structured approach.
Monthly Visual Walkthrough Protocol
A monthly walkthrough takes 30-45 minutes for a typical multi-unit building and focuses on areas most prone to structural distress. Start with the foundation and work upward, paying attention to load-bearing walls, connections between major structural elements, and areas where water intrusion is likely.
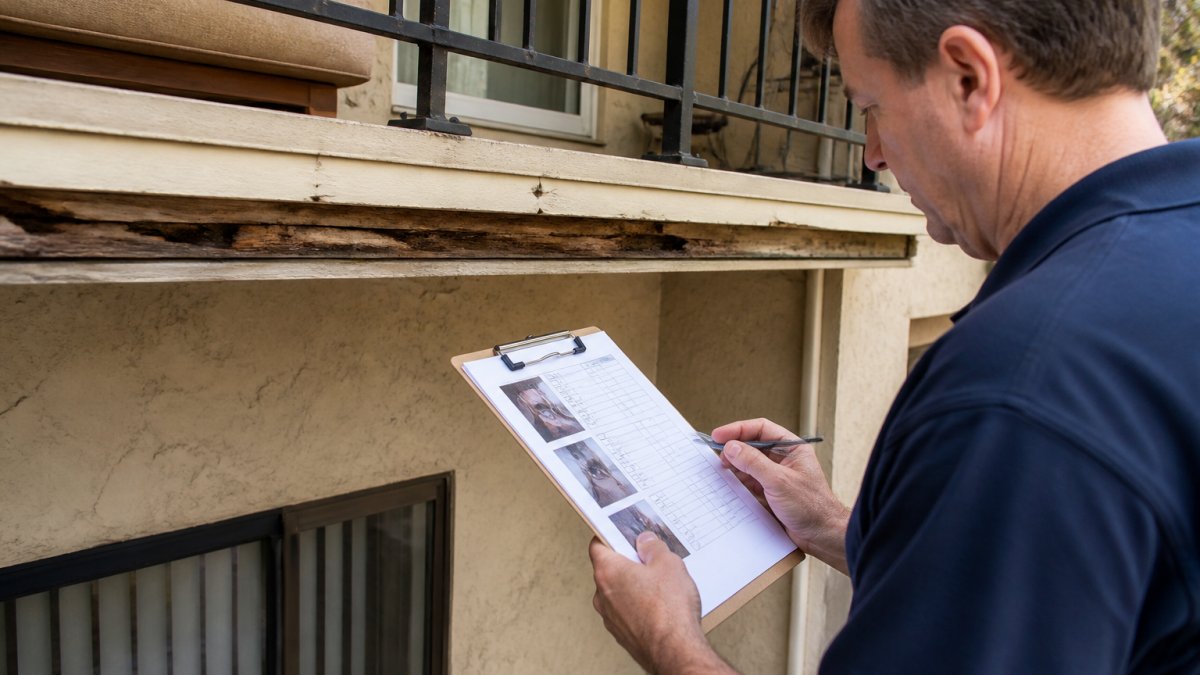
Document findings using a standardized form or digital checklist. Photograph any cracks, stains, or visible damage with a date stamp. Note location precisely and measure crack widths. Pay special attention to balconies and elevated exterior elements, which experience greater weather exposure and are subject to SB 326 and SB 721 inspection requirements. Look for wood rot, rust on steel members, spalling concrete, or separation between the balcony structure and main building.
Check interior spaces for water damage signs, which often precede structural failure. Water stains on ceilings indicate roof or upper-level leaks. Stains on walls suggest exterior water intrusion. Soft or spongy flooring suggests water damage to floor joists.
Documentation and Record Keeping
Documentation creates a timeline of structural changes, provides evidence of due diligence for liability protection, and supports repair decisions. Maintain a log of all inspections, findings, and actions taken.
For each issue identified, record the date discovered, location, description, photographs, and measurements. Note whether the issue is cosmetic or structural. Keep professional inspection reports and recommendations in your file. This documentation demonstrates active monitoring and appropriate response, critical if a property owner faces audit or liability claims.
Structural Health Monitoring Tools for Firms Managing Multi-Unit Properties
Traditional visual inspection catches obvious problems, but modern monitoring tools detect issues before they become visible.
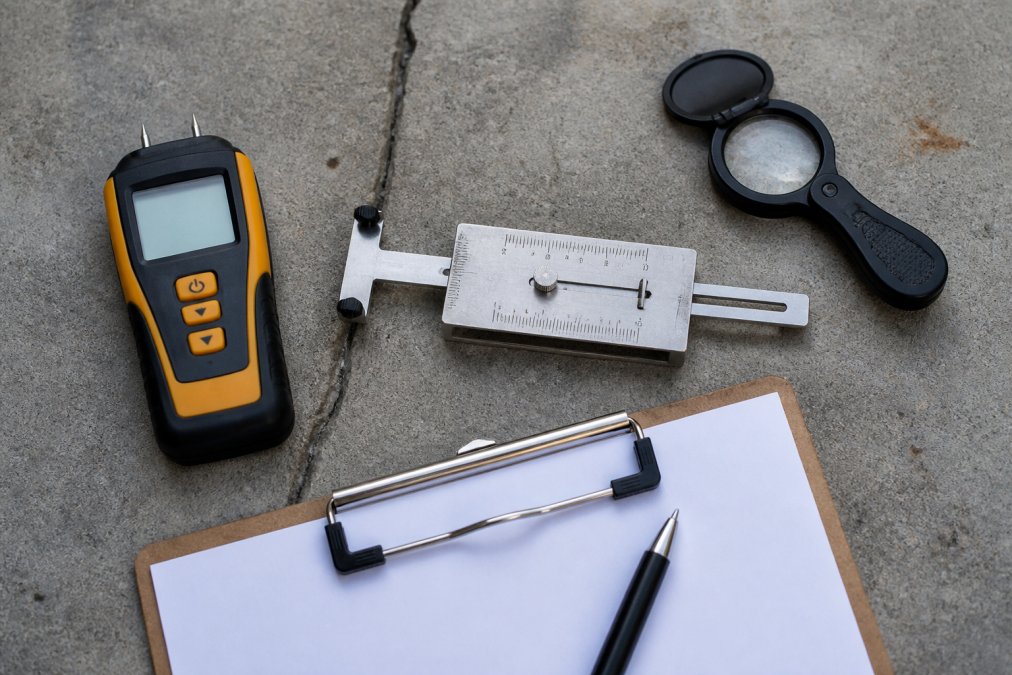
IoT Sensors and Real-Time Monitoring
Internet-connected sensors monitor structural members continuously, detecting movement, vibration, or moisture changes that precede visible damage. Tilt sensors detect beam deflection. Moisture sensors alert you to water intrusion before rot or corrosion becomes visible. These systems transmit data to cloud platforms where property managers track structural health in real time.
The advantage is early detection. A moisture sensor detecting water inside a concrete beam gives you weeks or months to address the problem before spalling becomes visible. However, sensor systems require proper installation and calibration. They’re most cost-effective for larger properties or buildings with known structural concerns.
Professional Inspection and Reporting Systems
Licensed inspectors use systematic protocols and specialized equipment to assess structural integrity comprehensively. Professional reports document structural health in detail, identifying early signs of structural failure and providing prioritized recommendations. These reports become compliance documentation and evidence of responsible property management.
For California properties subject to SB 326 and SB 721, professional inspection is a legal requirement for balconies and elevated exterior elements.
When to Call a Structural Engineer and Document Findings
Certain situations demand professional assessment. Engage a licensed structural engineer immediately if you identify:
- Cracks wider than 1/4 inch
- Cracks that are actively growing
- Visible deflection or sagging of structural members
- Water seepage accompanied by structural cracks
- Foundation settlement affecting multiple areas
- Damage to load-bearing walls or primary structural elements
- Spalling concrete exposing reinforcement
- Rust staining indicating corroding reinforcement
When contacting a structural engineer, provide your documentation: photographs with dates, crack measurements, a timeline of discovery, and any previous inspection reports. A structural engineer will conduct detailed assessment, determine the cause, evaluate safety, and recommend repairs. Their report becomes your roadmap for addressing the problem and provides professional documentation of responsible action.
Preventive Maintenance Protocols and Compliance Requirements
Preventing structural failure is far more cost-effective than repairing it. A systematic maintenance program addresses factors that accelerate deterioration: water intrusion, deferred repairs, and inadequate monitoring.
Water management is the single most important preventive measure. Roof leaks, foundation drainage failures, and failed sealants allow water to penetrate the building envelope, causing wood rot, steel corrosion, and concrete deterioration. Regular roof inspections, gutter cleaning, proper grading, and maintenance of exterior sealants prevent most water-related structural problems.
For California properties, SB 326 and SB 721 compliance requirements mandate regular inspection and maintenance of balconies and elevated exterior elements. These laws exist because deferred maintenance on these structures has led to collapses. Compliance is both legal obligation and the framework for preventing structural failure.
Establish a maintenance schedule addressing known vulnerabilities in your building. Document all maintenance performed. This record demonstrates due diligence and helps identify patterns, if you’re constantly repairing the same area, it signals a deeper structural problem needing professional assessment.
Liability and Legal Documentation for Property Owners
Property owners and HOAs have a legal duty to maintain safe conditions for residents. In California, SB 326 and SB 721 specifically require regular inspection and maintenance of balconies and elevated exterior elements. Failure to maintain these structures or disclose known problems exposes you to significant liability.
Documentation is your primary defense. If you can demonstrate that you conducted regular inspections, documented findings systematically, engaged professionals when appropriate, implemented recommended repairs, and maintained records of all actions, you’ve established responsible management. Conversely, if structural failure occurs and you cannot demonstrate monitoring and maintenance, liability exposure is severe.
When a structural engineer identifies needed repairs, document their recommendation and your response. If budget constraints prevent immediate repair, document that decision and establish a timeline. This creates a record showing you were aware of the problem and made a deliberate choice about addressing it. For multi-unit properties, disclose known structural issues and your remediation plan to residents.
Structural failure prevention begins with awareness. You now understand the visual indicators of structural distress, how to differentiate between cosmetic and serious issues, and when professional assessment becomes essential. For California property owners managing multi-unit buildings, this knowledge directly supports compliance with SB 326 and SB 721 requirements.
The next step is action. Conduct a baseline inspection of your property using the checklist approach outlined here. Document your findings. If you identify cracks wider than 1/8 inch, visible deflection, water seepage, or spalling concrete, contact a licensed structural engineer for professional assessment.
For properties requiring balcony inspection and assessment, Apex Balcony provides professional, affordable inspection services with licensed inspectors who have decades of combined construction and design experience. We identify early signs of structural failure in elevated exterior elements and help building owners protect their residents and assets while maintaining compliance with California safety standards. Book an inspection with Apex Balcony to get a clear assessment of your property’s structural health and a concrete path forward for any needed repairs.
Frequently Asked Questions
What are the main early signs of structural failure I should watch for in my building?
The most visible early signs include stair-step cracks in masonry or concrete, horizontal cracks in foundations, spalling concrete, sagging or deflection in beams and load-bearing walls, and misaligned door or window frames. Foundation settlement patterns, visible warping in structural members, and cracks that grow visibly over weeks are critical anomalies requiring immediate attention. Regular visual assessment of balconies, decks, and elevated exterior elements is essential for multi-unit residential properties.
How do I know if a crack is cosmetic or indicates structural failure?
Cosmetic cracks are typically hairline, less than 1/8 inch wide, horizontal, and stable over time. Structural cracks are wider than 1/4 inch, diagonal or stair-stepped, grow noticeably between inspections, or occur in load-bearing walls. Horizontal foundation cracks are almost always structural. If you're unsure, document the crack with photos and measurements, then contact a structural engineer. Don't wait, early detection prevents catastrophic structural failure and liability exposure.
What should be included in a structural failure risk assessment checklist for my property?
Your checklist should include monthly visual walkthroughs of all elevated exterior elements (balconies, decks, stairways), documentation of any visible cracks or settlement, inspection of load-bearing walls and structural members for deflection, verification of building code compliance, and records of all repairs or maintenance. For California properties, ensure SB 326 and SB 721 compliance documentation is current. Maintain detailed photographs, measurements, and dates. This documentation protects you legally and demonstrates due diligence to regulators and insurers.
When should I hire a structural engineer rather than handling inspections myself?
Hire a structural engineer immediately if you observe stair-step cracks, horizontal foundation cracks wider than 1/4 inch, visible sagging or deflection in beams, settlement patterns, spalling concrete, or any anomaly affecting load-bearing elements. California law requires professional inspection for balcony and deck safety under SB 326 and SB 721. Professional inspections provide liability protection, create legally defensible documentation, and identify hidden structural hazards that visual assessment alone misses. Don't delay, structural health monitoring by licensed professionals is your best risk mitigation strategy.