What Are the Structural Retrofit Options for Apartment Buildings?
Structural retrofit options for apartment buildings range from steel moment frames to shear walls. Compare methods, costs, and permits before you plan.

Last Updated: November 14, 2026
Quick Summary
Structural retrofit options for apartment buildings include steel moment frames, steel bracing, plywood and concrete shear walls, foundation anchoring, cantilever columns, and fiber-reinforced polymer repair. The right structural retrofit depends on the building’s structural system, the specific weakness an engineering evaluation identifies, and how much disruption the property can absorb.
- Steel moment frames suit soft-story ground floors and open parking but cost more in materials and need foundation support.
- Plywood shear walls add rigidity to wood-frame buildings but reduce window and door openings in affected units.
- Foundation anchoring fixes unbolted sill plates and cripple walls but does not solve an upper-floor weakness alone.
- A structural assessment by a licensed engineer comes before any retrofit method is chosen.
- Retrofit usually wins when the structure is sound and the weakness is localized.
Table of Contents
- Structural Retrofit Options for Apartment Buildings: A Comparison Framework
- Apartment Building Seismic Retrofit: Matching Systems to Structural Weaknesses
- Soft-Story Retrofit for Apartment Buildings: Fixing the Ground-Floor Weakness
- Structural Assessment for Multifamily Buildings: What to Expect Before You Choose a Method
- Apartment Building Retrofit vs Replacement: How Owners and Boards Should Decide
- Cost Drivers, Permits, and Keeping Residents Safe During Construction
- Next Step: Book a Structural and Balcony Inspection Before You Commit to a Retrofit
- Frequently Asked Questions
Structural Retrofit Options for Apartment Buildings: A Comparison Framework
Structural retrofit is the process of strengthening an existing building’s frame, foundation, and load path so it can resist forces it was never originally designed to carry. Owners often ask which retrofit method is best before anyone has confirmed what the building actually needs. That order is backwards.
The right structural retrofit options for apartment buildings depend on three things: the building’s structural system, the specific weakness an engineering evaluation identifies, and how much disruption the property can absorb. Below, we break down steel moment frames, shear walls, foundation work, and soft-story solutions, then show how to match each one to a real building condition.
Quick Comparison: Steel Frames vs. Shear Walls vs. Foundation Work
Here is the short version before the detail:
| Retrofit System | Best For | Main Trade-off | Resident Disruption |
|---|---|---|---|
| Steel moment frame | Soft-story ground floors, open parking | Higher material cost, needs foundation support | Moderate; ground-floor access affected |
| Steel bracing | Adding lateral stiffness in tight footprints | Consumes floor or wall space | Moderate |
| Plywood shear wall | Wood-frame buildings with solid wall lines | Reduces window and door openings | High in affected units |
| Foundation anchoring | Cripple-wall and sill-plate weaknesses | Does not fix an upper-floor weakness on its own | Low to moderate |
| Cantilever column | Replacing vulnerable posts at soft stories | Limited lateral resistance alone | Moderate |
The table is a starting point, not a decision. Each system solves a different problem.
Apartment Building Seismic Retrofit: Matching Systems to Structural Weaknesses
The biggest mistake we see is choosing a system before the engineering evaluation names the weakness. An apartment building seismic retrofit works when the method matches the failure mode, and fails when it does not.
Steel Moment Frames and Steel Bracing
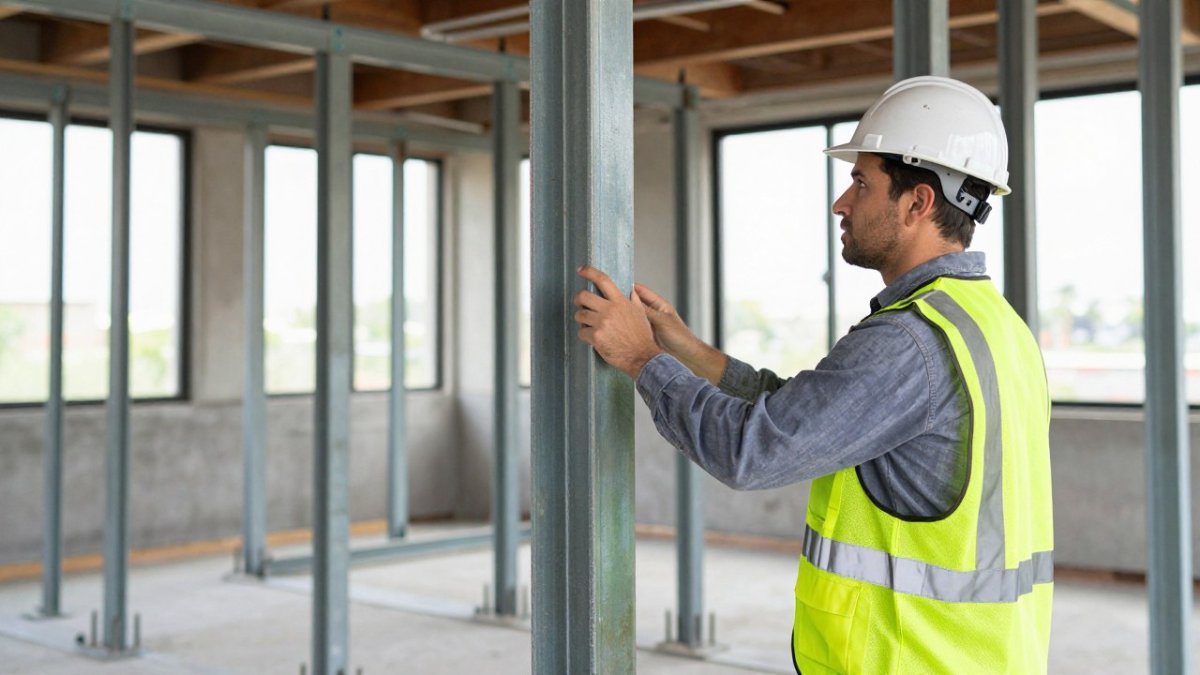
Steel moment frames suit buildings with a weak or open ground floor, such as tuck-under parking. The frame resists lateral movement through rigid beam-to-column connections, and it works best when set into a sturdy foundation.
Both options cost more in materials than wood solutions. They also demand careful foundation work, because a strong frame on a weak footing transfers the problem rather than solving it.
Plywood Shear Walls and Concrete Shear Walls
Plywood shear walls are a common approach in wood-frame retrofits. They add building rigidity by bracing wall lines against lateral forces.
Concrete shear walls serve the same function in concrete and masonry apartment buildings, and they are typically cast in place or shotcrete-applied to existing wall lines. They add significant mass and stiffness, which helps with drift control but increases foundation demand.
Foundation Anchoring, Cripple-Wall Bracing, and Settlement Repair
Foundation anchoring addresses a different weakness entirely. Cripple walls and sill plates that are not bolted to the foundation let the building shift off its base. Anchoring and reinforcement here are relatively low-disruption, but they do not fix an upper-floor or soft-story problem by themselves. Where the foundation itself has settled or cracked, underpinning or grouting may be needed before any superstructure retrofit makes sense.
Fiber-Reinforced Polymer (FRP) and Concrete Repair
FRP systems wrap or bond high-strength fiber sheets to concrete columns, beams, and walls to restore or add capacity without adding much weight or thickness. They are useful where a concrete member is deteriorated or under-strength but the building cannot absorb the mass or footprint of a new shear wall. FRP is not a lateral system on its own; it is a targeted strengthening tool that complements frames, walls, and bracing.
Diaphragm, Collector, and Nonstructural Upgrades
A retrofit that strengthens the lateral system but ignores the diaphragm, the floor and roof planes that transfer forces to the walls and frames, leaves the load path incomplete. Collectors and drag struts, parapet bracing, and anchorage of heavy nonstructural elements are frequently part of a real scope, and they are often where change orders appear if they are not priced up front.
Matching the System to the Weakness
Use the failure mode, not the marketing, to narrow the options:
- Open or soft ground floor: steel moment frame, cantilever column, or steel bracing, paired with foundation strengthening.
- Wood-frame building with continuous wall lines: plywood shear walls, with anchoring at the base.
- Concrete or masonry building with under-strength members: concrete shear walls or FRP, depending on mass and footprint constraints.
For the specific compliance deadlines and structural strengthening requirements that apply to residential buildings, see our guide to seismic retrofit requirements for residential buildings.
Soft-Story Retrofit for Apartment Buildings: Fixing the Ground-Floor Weakness
A soft-story building has a ground floor that is significantly more open or flexible than the floors above it.
Soft-story retrofit for apartment buildings usually combines a steel moment frame or cantilever column system with foundation strengthening, so the ground floor gains lateral-force resistance without losing its usable open space.
Watch out: retrofitting only the ground floor while ignoring a weak foundation below it leaves the load path broken. The frame and the footing have to be designed together.
Structural Assessment for Multifamily Buildings: What to Expect Before You Choose a Method
A structural assessment for multifamily buildings is a licensed engineer’s evaluation of the building’s condition, load path, and vulnerabilities, delivered as a written report you can use for scoping and permits.
Expect the engineer to review original drawings, walk the building, and document defects. You can read more about what assessors typically look for in common structural defects in multi-family buildings.
For a walkthrough of how the process runs from scheduling to report, see our step-by-step guide to multi-unit building inspections.
Apartment Building Retrofit vs Replacement: How Owners and Boards Should Decide
Retrofit usually wins when the structure is sound and the weakness is localized. Replacement enters the conversation when damage is widespread, the building cannot be brought into code compliance at reasonable cost, or the site itself is the problem.
Boards should weigh four factors: the engineering report’s findings, the remaining useful life of major systems, the disruption to residents during construction, and the long-term capital plan. A retrofit that solves today’s weakness but triggers another major project in five years is rarely the cheaper path.
This is a capital-planning decision, not just an engineering one. Get the assessment first, then compare retrofit scope against replacement on total lifecycle cost.
Cost Drivers, Permits, and Keeping Residents Safe During Construction
Most retrofit articles stop at “costs vary.” That is true but not useful to an owner or board trying to build a capital plan. The sections below break the cost into its drivers, explain how permits and code requirements shape scope, and lay out what occupied-building construction actually looks like.
What Drives Retrofit Cost
Retrofit cost is driven by building size, structural condition, the extent of upgrades, access to the work areas, and local permit requirements. No honest contractor quotes a number before seeing the building. Within those broad drivers, a few specifics move the number most:
- Scope of the lateral system. A localized foundation anchoring package is a different order of magnitude from a full soft-story steel frame with new footings.
- Foundation and anchorage work. Excavation, new footings, and doweling into existing concrete are labor-intensive and often discovered late.
- Access and staging. Urban infill sites with no laydown area, limited crane access, or shared alleys carry a premium.
For context on repair pricing, see our breakdown of the cost of balcony structural repairs.
Lifecycle Economics: Retrofit vs. Replacement vs. Deferred Maintenance
The cheapest bid is rarely the cheapest project. Compare options on total lifecycle cost, not first cost:
- Retrofit preserves the existing structure and rental income, but adds maintenance obligations for the new systems and may trigger follow-on upgrades.
- Replacement resets the building’s useful life but carries demolition, relocation, and lost-income costs that rarely appear in a simple comparison.
- Deferred maintenance looks free until a repair becomes an emergency, at which point the premium for emergency mobilization and temporary shoring is substantial.
Financing matters here too. Special assessments, reserve-fund draws, and commercial loans each carry different timing and cost implications, and lenders increasingly ask for the engineering report before committing.
Permits, Codes, and Jurisdictional Variation
Permits and code compliance vary by jurisdiction, so confirm local requirements early. A few practical points:
- Triggering ordinances. Some jurisdictions require retrofit of soft-story, unreinforced masonry, or concrete buildings on a published schedule. Confirm whether the building is subject to a mandate before scoping voluntary work.
- Current code vs. existing conditions. A retrofit is typically designed to a current or adopted standard, but the extent of triggered upgrades, accessibility, fire, energy, depends on the scope and the local building official.
- Plan review timelines. Structural permits for occupied buildings often require separate plan review and inspection sequences; build those into the schedule.
Keeping Residents Safe and Housed During Construction
Resident safety during construction deserves equal attention to cost. Practical measures include:
- Phasing by building section or stack so that no more than a defined share of units is out of service at once.
- Maintaining egress. Keep exits, corridors, and stairways clear, and coordinate any temporary closures with the fire official.
- Temporary access. Provide alternate routes for parking, entry, and ADA access when the ground floor is under construction.
A retrofit that is well scoped, permitted, and phased is a capital project. One that is not becomes a resident-relations problem with a structural price tag.
Next Step: Book a Structural and Balcony Inspection Before You Commit to a Retrofit
The hardest part of a structural retrofit is not choosing a system. It is committing money before you know what the building actually needs.
Apex Balcony provides licensed inspectors with decades of combined construction and design experience, specialized expertise in SB 326 and SB 721 compliance, and comprehensive inspection of balconies, decks, and stairways. When early signs point to broader structural concerns, Sash Group Design Remodel can help frame the next steps for a renovation that addresses the building as a whole.
If you are ready to hire the right professional for that inspection, our guide to hiring structural engineers for inspections covers what to ask and what to verify.
The real risk is not the cost of a retrofit.
Get started with Apex Balcony and get a clear, documented picture of your building’s structural condition before you commit to any retrofit scope.
Frequently Asked Questions
What are the main structural retrofit options for apartment buildings?
The main options are steel moment frames, steel bracing, plywood shear walls, and foundation strengthening with anchoring. Soft-story buildings typically use steel moment frames or strong-walls at the ground floor. Buildings with continuous wall lines often use plywood shear walls. Many projects combine methods, such as adding shear walls while anchoring the foundation. A licensed structural engineer matches the system to your building’s lateral-force resistance, load path, and existing condition. The right choice depends on your building type, not on a single best method.
How does a soft-story retrofit for apartment buildings differ from a full seismic retrofit?
A soft-story retrofit targets one specific weakness: a ground floor that is open for parking or retail and lacks lateral-force resistance. The work usually adds steel moment frames or shear walls at that level and ties them into the foundation. A full apartment building seismic retrofit addresses the whole structural system, including upper floors, roof connections, and foundation anchoring. Soft-story work is narrower in scope and often less disruptive, but it does not fix weaknesses elsewhere in the building. Start with a structural assessment for multifamily buildings to confirm which scope applies.
Is it better to retrofit an older apartment building or replace it?
Retrofit is usually the lower-cost path when the building is in reasonable condition and the structural issues are localized. Replacement becomes the better choice when damage is widespread, the layout cannot meet current needs, or repeated repairs have not solved water intrusion and framing decay. Owners should compare the apartment building retrofit vs replacement decision on total capital cost, lost rent during construction, and remaining useful life. A structural assessment gives you the condition data to make that comparison. Get a written scope and engineer’s opinion before committing either way.
Can balconies, decks, and exterior stairs be included in a structural assessment?
Yes. A structural assessment for multifamily buildings should cover elevated exterior elements, including balconies, decks, stairways, and their connections to the building. These elements carry residents daily and are exposed to water and weather, so they deteriorate faster than interior framing. In California, SB 326 and SB 721 address inspection of these elements for many multifamily properties. Combining a balcony inspection with your retrofit planning lets one engineer flag connection and anchoring issues before construction starts, which can change the retrofit scope.