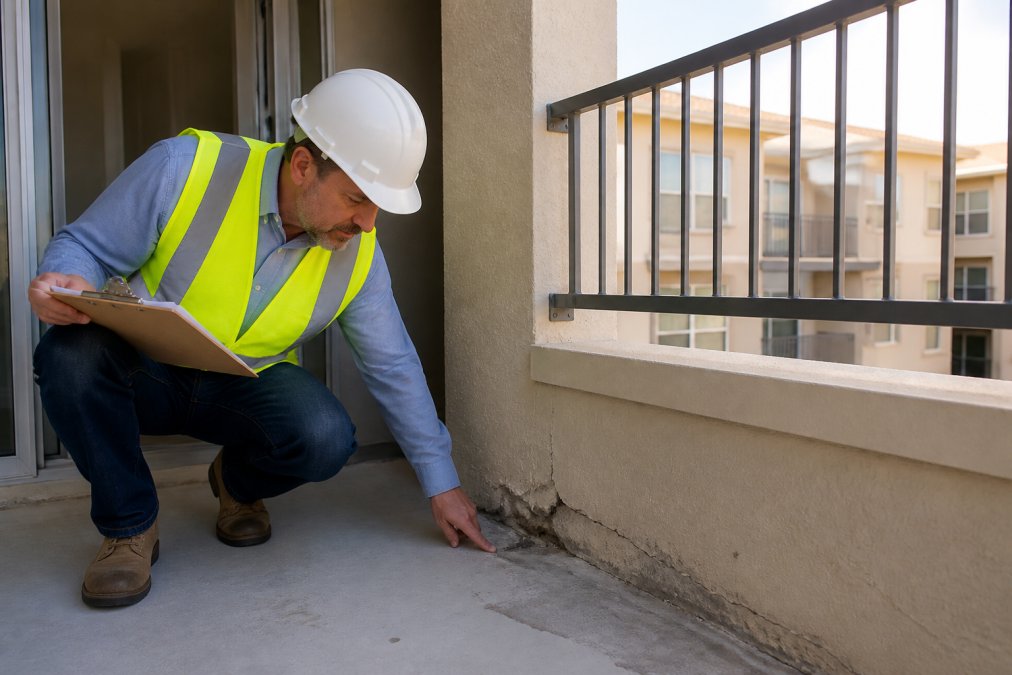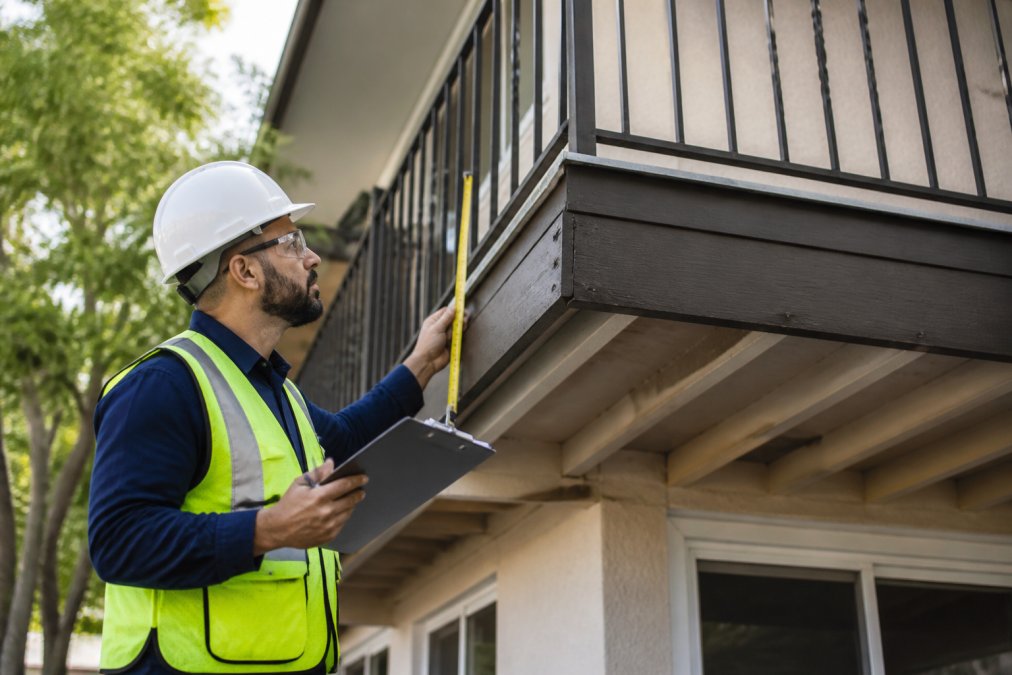
Logo
  • Balcony Law
  • About us
  • Inspection services
  • FAQ
  • Blog
  • Call us ‪+1 818-806-7885
  • Book now

Month: August 2026

Seismic Retrofit Requirements for Residential Buildings

Posted on August 20, 2026 by Apex Balcony admin
Seismic Retrofit Requirements for Residential Buildings

Table of Contents

  • What Is Seismic Retrofitting and Why It Matters
  • Mandatory vs. Voluntary Retrofit Programs in Your State
  • SB 326 Balcony Inspection Requirements and Your Building
  • Identifying Soft-Story Buildings and Retrofit Costs
  • Seismic Retrofit Ordinance Compliance and Your Timeline
  • Structural Strengthening Techniques and Building Code Standards
  • The Inspection and Permitting Process for Retrofit Projects
  • Financial Assistance, Insurance Benefits, and Next Steps

Last Updated: August 20, 2026

What Is Seismic Retrofitting and Why It Matters

Seismic retrofit requirements for residential buildings represent a critical structural safety initiative designed to protect occupants and property from earthquake damage. Retrofitting strengthens existing structures to withstand lateral forces generated during seismic events. Unlike new construction built to current codes, older residential buildings often lack the structural integrity needed to handle significant ground movement.

The stakes are real. The 2015 Berkeley balcony collapse that killed six residents demonstrated how quickly structural failures can turn tragic. That incident involved a wood-frame apartment building where decay and inadequate fastening created a collapse hazard. Similar vulnerabilities exist in thousands of residential buildings across the region, many built decades before modern seismic codes took effect.

Understanding seismic retrofit requirements isn’t optional for property owners managing residential buildings with three or more units. These structures fall under mandatory compliance programs that carry real financial and legal consequences for non-compliance. This guide from Apex Balcony breaks down what you need to know about seismic retrofit requirements, compliance timelines, and the practical steps required to bring your property into code.

Mandatory vs. Voluntary Retrofit Programs in Your State

California operates under two primary legislative frameworks that drive seismic retrofit requirements for residential buildings.

Senate Bill 326 (SB 326) focuses specifically on balcony safety in multi-unit residential buildings. Enacted in 2018, this law requires owners of residential buildings with three or more units to conduct inspections of exterior elevated elements, balconies, decks, and stairways. The inspection must identify wood-frame elements susceptible to water intrusion and decay. Property owners have until January 1, 2025, to complete initial inspections, with repairs required within specific timeframes based on inspection findings.

Senate Bill 721 (SB 721) expanded these requirements in 2019, extending inspection and repair obligations to a broader range of residential buildings. SB 721 mandates that buildings with three or more units where the first unit was built before January 1, 2000, must comply with enhanced inspection and repair standards. The compliance deadline for SB 721 inspections is January 1, 2025.

The key distinction: SB 326 targets balcony decay specifically, while SB 721 addresses broader structural concerns including foundation issues, cripple wall vulnerability, and soft-story conditions. Many buildings fall under both requirements, meaning inspections must address both wood-frame deterioration and fundamental seismic weaknesses.

Watch Out
Missing SB 326 or SB 721 inspection deadlines exposes property owners to significant liability. If a structural failure occurs and inspections were not completed or reported, owners face potential lawsuits from injured parties and regulatory penalties from the building department.

SB 326 Balcony Inspection Requirements and Your Building

SB 326 balcony inspection requirements demand a systematic assessment of all exterior elevated elements in residential buildings with three or more units. Licensed inspectors must examine wood-frame balconies, decks, stairs, and similar structures for signs of water intrusion, decay, and structural compromise. The inspection looks for soft wood, gaps in flashing, missing caulking, and fastening failures.

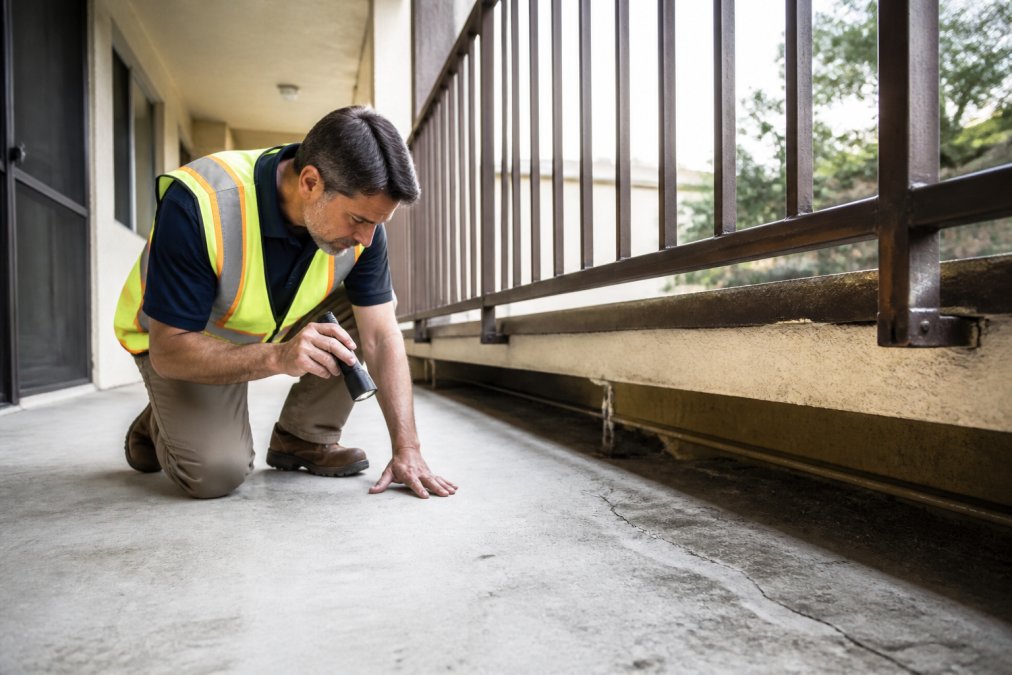
The inspection process typically involves visual examination from both the exterior and, where accessible, from underneath the structure. Inspectors probe suspect areas to determine the extent of decay, photograph findings, and prepare a detailed report submitted to the local building department.

Once the inspection is complete, the property owner receives a formal report. Buildings with immediate safety hazards must restrict access to the affected elements or complete repairs within 180 days. Significant deficiencies require repair plans submitted to the building department, with repairs completed within one year. Minor deficiencies allow longer timeframes, typically two to three years.

The inspection report becomes a public record filed with the building department. This creates accountability: the department tracks compliance, and failure to file reports or complete required repairs can trigger enforcement action, including fines or legal action by the municipality.
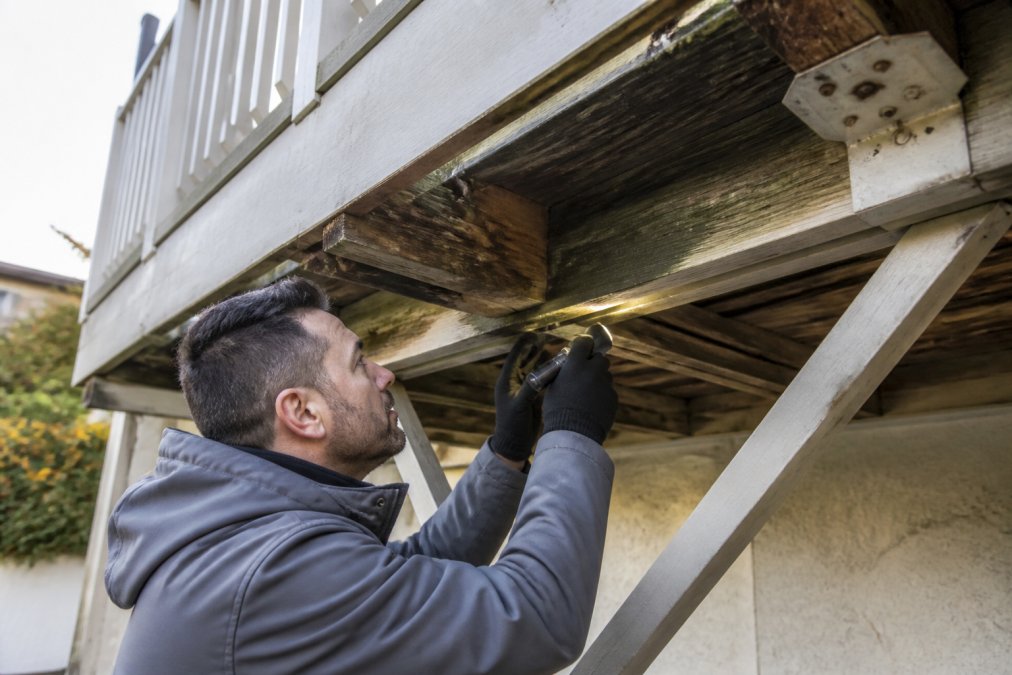
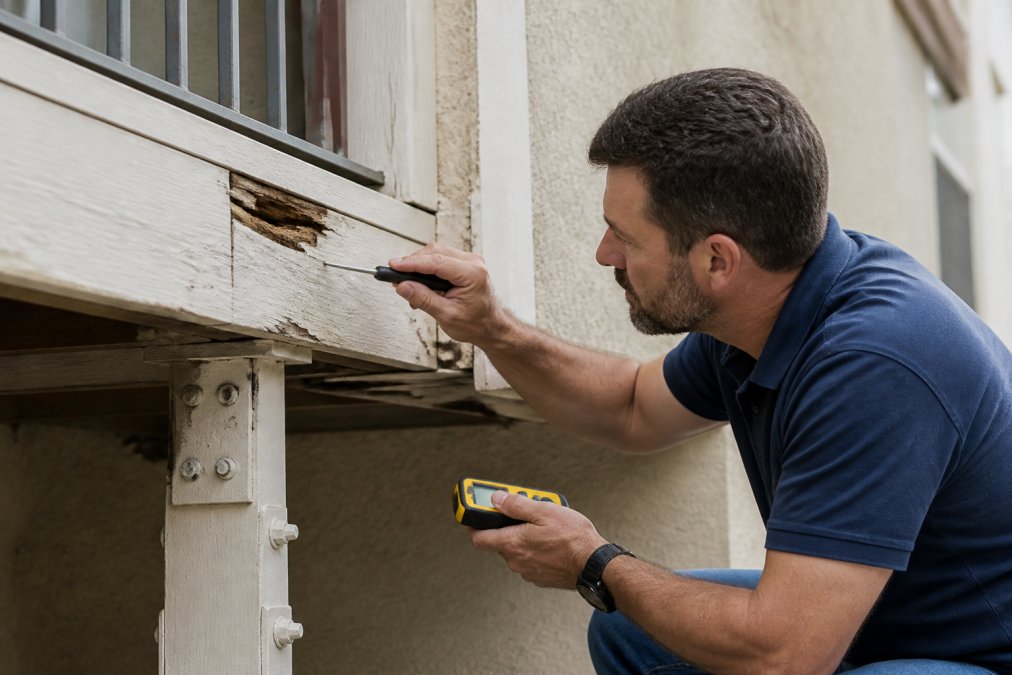
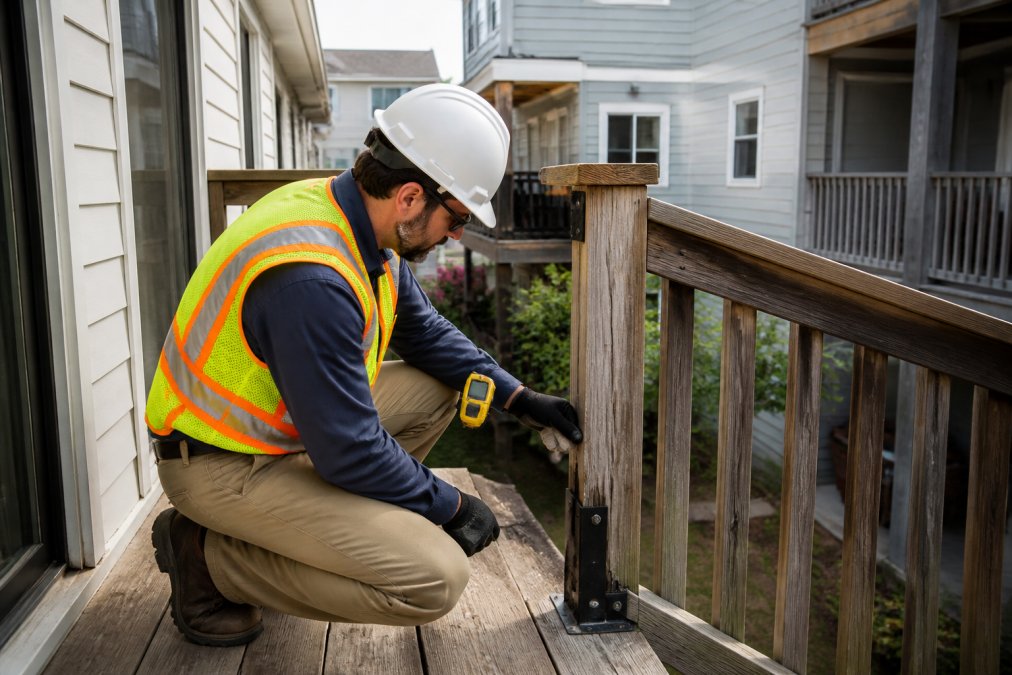
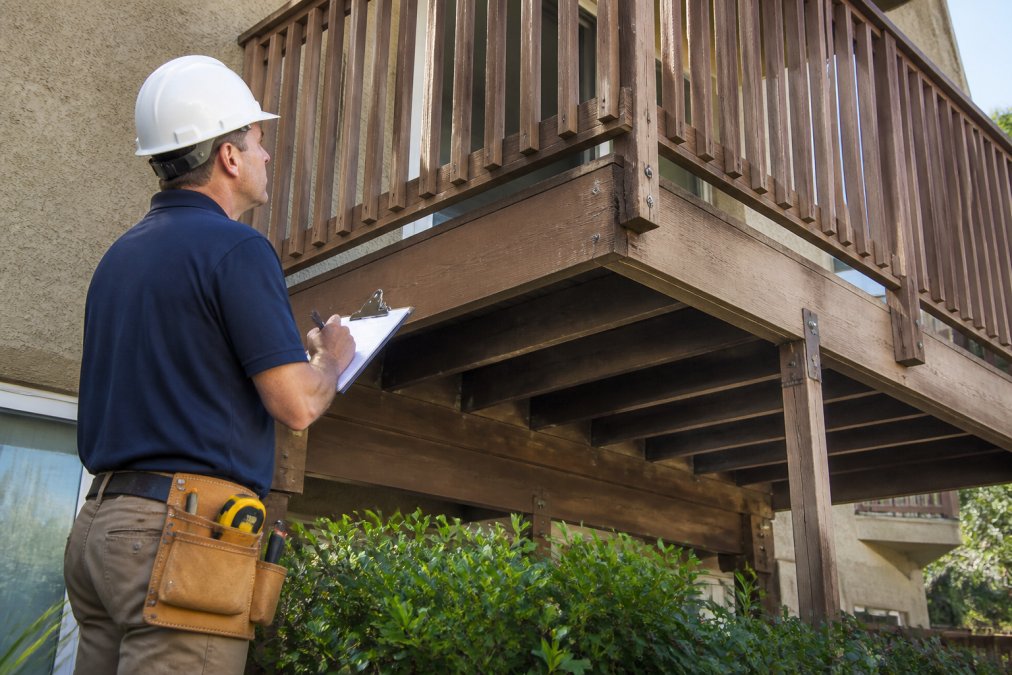
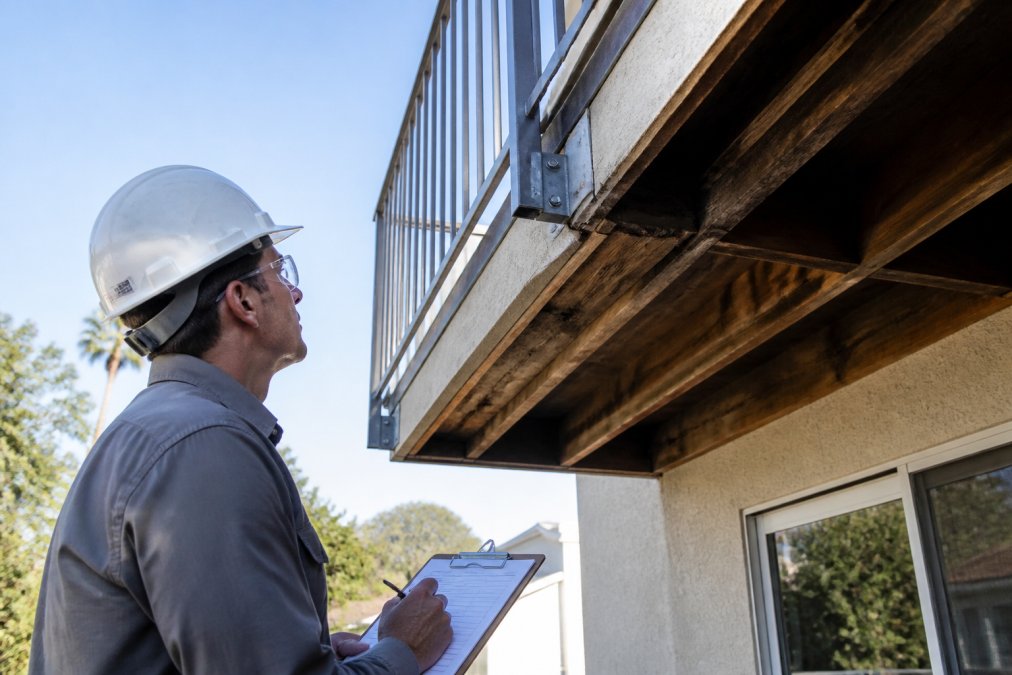
Professional building inspector examining wooden balcony structure from underneath, using flashlight and inspection tools to check for decay and fastening failures on a residential building
Pro Tip
Request copies of all previous inspection reports when you acquire a property. Understanding what was already identified saves time and prevents duplicate inspections. If reports exist but repairs weren’t completed, you inherit that compliance obligation.

Identifying Soft-Story Buildings and Retrofit Costs

Soft-story buildings represent one of the most significant seismic vulnerabilities in older residential construction. A soft story occurs when a building level has large openings, typically ground-floor commercial spaces or parking areas, that reduce the wall area available to resist lateral forces. During earthquake motion, the building can collapse at that weak level.

Identifying soft-story conditions requires structural analysis. Common scenarios include ground-floor retail with minimal wall area, large parking garages beneath residential units, buildings with extensive glazing on the ground level, and older wood-frame structures with insufficient bracing.

Retrofit costs for soft-story conditions vary significantly based on building size, structural configuration, and local construction costs. A typical retrofit involves adding shear walls, reinforced wall panels that resist lateral movement, or installing moment-resisting frames. These require structural engineering design, building permits, and professional installation.

The retrofit process typically involves structural engineering analysis, design of shear walls or moment frames, removal of non-structural elements to access framing, installation of reinforcement and bolting, inspection and testing to verify compliance, and restoration of finishes.

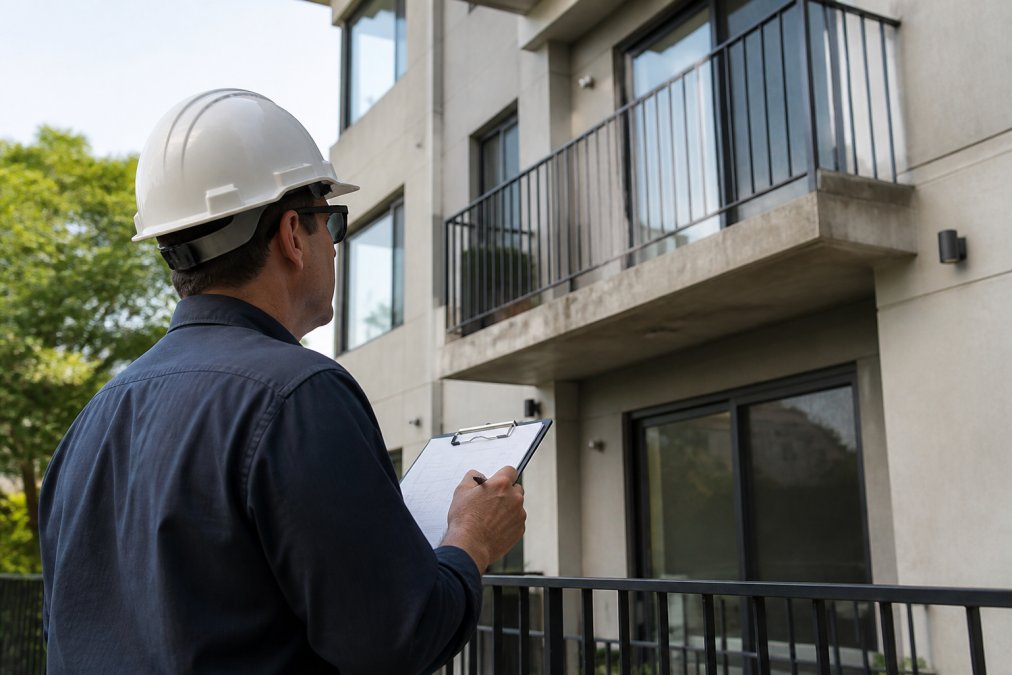
Structural engineer and construction crew installing metal reinforcement bracing and bolting on the foundation and cripple wall area of a residential building, with temporary support posts and inspection documentation visible

Property owners should obtain quotes from licensed structural engineers and contractors familiar with seismic retrofit projects in your area to understand specific costs for your building.

Key Takeaway
Soft-story retrofits are complex structural projects that cannot be deferred. Buildings with documented soft-story conditions face the highest seismic risk and require engineering evaluation to determine what strengthening is necessary.

Seismic Retrofit Ordinance Compliance and Your Timeline

Compliance with seismic retrofit ordinance requirements operates on strict timelines established by state law and local building departments. The primary deadline for SB 326 and SB 721 inspections is January 1, 2025. If your building has not been inspected by this date, the property is in violation.

After the inspection deadline passes, the timeline for repairs depends on the severity of deficiencies identified:

  • Immediate safety hazards: Repairs must begin within 180 days, or the element must be closed to occupants
  • Significant structural deficiencies: Repairs must be completed within one year of inspection
  • Minor deficiencies: Repairs must be completed within two to three years

The repair timeline begins from the date the inspection report is filed with the building department. The permitting process adds additional time. Once you’ve determined what repairs are needed, you must obtain building permits before work begins. Permit review periods typically range from two to four weeks. The cumulative timeline from inspection to completed repairs often stretches six months to a year or more.

Watch Out
Do not wait until the inspection deadline approaches to schedule your inspection. Inspectors book appointments weeks or months in advance, especially as deadlines near. Starting the process early ensures you have time to plan repairs and complete work before compliance deadlines.

Structural Strengthening Techniques and Building Code Standards

Modern seismic retrofit requires applying proven structural engineering principles to strengthen buildings against lateral forces. These techniques are codified in the California Existing Building Code (CEBC).

Foundation bolting represents the most common retrofit technique. Older buildings often sit on unreinforced foundations without mechanical connection to the structure above. Foundation bolting involves installing steel bolts through the sill plate and anchoring them deep into the foundation, preventing the structure from separating during seismic activity.

Cripple wall bracing addresses vulnerability in the short wall sections between the foundation and the first floor. Retrofit work adds plywood sheathing and bolting to create a rigid shear wall assembly that resists horizontal movement.

Shear walls are reinforced wall panels designed to resist lateral forces. Retrofit shear walls are typically constructed by adding plywood sheathing to existing framing and bolting it securely. Placement of shear walls is critical; they must be distributed around the building’s perimeter to resist forces from all directions.

Moment-resisting frames represent a more sophisticated approach, particularly for buildings with large openings that cannot accommodate shear walls. These frames allow the building to flex and absorb seismic energy without rigid bracing.

All retrofit work must comply with the California Existing Building Code. The structural engineer designing your retrofit must conduct a seismic evaluation to determine what strengthening is necessary, analyze the building’s lateral-load-resisting system, identify deficiencies, and design modifications that bring the building into compliance.

The Inspection and Permitting Process for Retrofit Projects

The inspection and permitting process for seismic retrofit projects involves multiple steps and significant documentation.

Step 1: Hire a Licensed Inspector

The initial inspection must be conducted by someone qualified to assess structural conditions. For SB 326 balcony inspections, this typically means a licensed architect, structural engineer, or certified inspector with specific training in wood-frame assessment.

Step 2: Receive and Review the Inspection Report

The inspection report identifies deficiencies and categorizes them by severity. This report guides all subsequent decisions about what repairs are necessary.

Step 3: Engage a Structural Engineer

Once you understand what repairs are needed, hire a structural engineer to design the retrofit. The engineer analyzes the building’s current structural system, determines what strengthening is required, and prepares detailed plans and calculations.

Step 4: Prepare Permit Application

The structural engineer’s plans, calculations, and specifications become the core of the permit application. The application also requires contractor information, insurance documentation, and proof of ownership.

Step 5: Submit to Building Department

The permit application goes to the local building department for plan review. This review process typically takes two to four weeks.

Step 6: Address Plan Review Comments

The building department typically issues comments requesting clarifications or modifications. The engineer revises the plans to address comments.

Step 7: Obtain Permit and Schedule Inspection

Once the plans are approved, the building department issues the permit. Before construction begins, you schedule a pre-construction inspection with the building department.

Step 8: Conduct Construction with Inspections

During construction, the building department conducts periodic inspections at key milestones. The contractor must notify the department before each inspection and correct any deficiencies identified.

Step 9: Final Inspection and Certificate of Compliance

Once all work is complete, the building department conducts a final inspection. If everything complies with the approved plans, the department issues a Certificate of Compliance.

The entire process from initial inspection to final approval typically takes four to six months, assuming no significant complications.

Financial Assistance, Insurance Benefits, and Next Steps

Seismic retrofit work represents a significant capital expense for property owners. Some jurisdictions offer grants or low-interest loans specifically for seismic retrofit projects. Contact your local building department or city planning office to inquire about retrofit incentive programs in your area.

Completing a seismic retrofit may qualify your property for insurance premium reductions. Some insurers offer discounts for buildings that have been retrofitted to current seismic standards. Contact your property insurance agent to understand what discounts might apply to your building.

A retrofitted building is safer for occupants, more resilient to earthquake damage, and potentially more attractive to tenants and buyers. A building with documented seismic retrofit work and a Certificate of Compliance represents reduced liability exposure compared to an unreinforced structure.

Next Steps for Property Owners:

If you manage a residential building with three or more units, your first action is to determine whether your building falls under SB 326 or SB 721 requirements. Check the construction date of your building and consult with the local building department if you’re uncertain. Once you’ve confirmed applicability, schedule an inspection with a qualified professional.

At Apex Balcony, we help property owners navigate seismic retrofit requirements by providing comprehensive inspections that identify structural deficiencies and establish a clear path forward. Our licensed inspectors have decades of combined experience in identifying early signs of structural failure in elevated exterior elements. We prepare detailed reports that guide your retrofit planning and support your compliance efforts.

The California Building Standards Commission maintains current versions of the California Existing Building Code and local building department websites provide jurisdiction-specific information about SB 326 and SB 721 compliance requirements. These resources offer authoritative guidance on your specific obligations.

The path forward begins with understanding what your building needs. Schedule an inspection, review the findings, engage a structural engineer, and develop a retrofit plan. The compliance deadline is firm, but the process is manageable with proper planning.

Frequently Asked Questions

What are the seismic retrofit requirements for residential buildings in my state?

Seismic retrofit requirements vary by local ordinance and building type. Many jurisdictions mandate retrofits for soft-story wood-frame residential structures to improve seismic resistance and reduce earthquake damage risk. Your building must comply with the California Existing Building Code (CEBC) and any local seismic retrofit ordinances. Soft-story buildings, those with large openings on lower floors, face stricter compliance deadlines. Contact your local building department to determine which seismic retrofit ordinance compliance rules apply to your specific property.

Are earthquake retrofits mandatory for all residential properties?

Not all properties require mandatory retrofits, but many do. Soft-story residential buildings and structures in high seismic hazard zones typically face mandatory retrofit deadlines set by local ordinances. Multi-unit residential buildings with three or more units may also fall under SB 326 balcony inspection requirements or similar mandates. Voluntary retrofit programs exist for other building types to improve seismic safety. A structural engineer can assess whether your building falls under a mandatory program or qualifies for voluntary retrofit options.

How much does seismic retrofit cost, and what financial assistance is available?

Soft-story retrofit costs depend on building size, structural condition, and required strengthening techniques like foundation bolting and cripple wall bracing. Costs vary significantly by project scope. Federal and state programs offer financial assistance, including grants and low-interest loans for seismic retrofits. Some insurance companies reduce premiums after retrofit completion. Contact your local building department and state housing agency to explore available incentive programs. Apex Balcony can help you understand what structural improvements your building needs so you can budget accurately.

What happens if I don't comply with seismic retrofit ordinances?

Non-compliance with building code enforcement and seismic retrofit ordinance deadlines can result in fines, loss of occupancy permits, and liability exposure if structural failure occurs. Property owners face escalating penalties for missed compliance deadlines. More critically, non-compliant buildings pose serious earthquake hazard mitigation risks to residents. Structural failure during seismic events can cause injury or death, exposing property owners to legal liability. Meeting compliance deadlines protects both residents and your asset value.


Seismic retrofit requirements exist because older residential buildings face real risks during earthquake events. The inspection process identifies those risks, and retrofit work eliminates them. At Apex Balcony, we’ve worked with hundreds of property owners to complete inspections that form the foundation of successful retrofit projects. Book an inspection today and take the first step toward bringing your building into compliance while protecting your residents and your investment.
Book inspection

Posted in BlogLeave a Comment on Seismic Retrofit Requirements for Residential Buildings

Top 5 Balcony Inspection Requirements for HOAs

Posted on August 19, 2026 by Apex Balcony admin
Top 5 Balcony Inspection Requirements for HOAs

Table of Contents

  • 1. Structural Integrity Assessment of Load-Bearing Components
  • 2. SB 326 Inspection Timeline and Compliance Deadlines
  • 3. Qualified Balcony Inspector Requirements and Credentials
  • 4. SB 326 Inspection Report Components and Documentation
  • 5. The 15% Sampling Requirement and Visual Testing Protocol
  • Budgeting and Reserve Study Integration for Inspection Costs
  • Conclusion

Last Updated: August 19, 2026

Top 5 Balcony Inspection Requirements for HOAs

Balcony failures don’t announce themselves. California’s SB 326 and SB 721 laws mandate that common interest developments inspect their exterior elevated elements on a strict timeline. This guide breaks down the five critical balcony inspection requirements your HOA must satisfy to stay compliant and protect your residents.

Quick Overview of Top 5 Requirements:

  • Structural integrity assessment of all load-bearing components
  • Compliance with SB 326 inspection timelines and deadlines
  • Qualified inspector credentials and licensing
  • Comprehensive inspection report documentation
  • 15% sampling requirement for visual and invasive testing

1. Structural Integrity Assessment of Load-Bearing Components

The structural integrity of your balcony depends on five load-bearing components: the ledger connection, the rim joist, the support beams, the decking structure, and the guardrail system.

The Ledger Connection is where most problems start. This bolted or nailed connection between the balcony frame and the building’s rim joist is vulnerable to water intrusion, which causes wood rot and compromises the entire support structure. Inspectors look for gaps, missing flashing, caulk failure, and visible rot around fasteners.

The Rim Joist and Support Beams must be checked for dry rot, corrosion, and proper load distribution. Inspectors probe the wood to check for soft spots and examine metal beams for rust and pitting that reduces load-carrying capacity.

Decking Materials, whether wood, composite, or tile, must be sound. Cracked or missing decking exposes the structure below to water intrusion. Wood decking gets checked for rot and splitting; composite decking for delamination.

Guardrails and Handrails must meet current building code requirements, typically a 42-inch minimum height and the ability to resist a 200-pound horizontal load without deflecting more than 1 inch. Loose balusters and corroded fasteners reduce the guardrail’s ability to prevent falls.

Pro Tip
Load-bearing components fail silently. A balcony that looks fine from ground level can have serious structural problems hidden in the framing. Inspectors use invasive testing to verify what’s hidden.

2. SB 326 Inspection Timeline and Compliance Deadlines

SB 326 inspection timeline requirements depend on when your building was constructed and when you last completed a full inspection. Missing these deadlines exposes your HOA to fines, liability, and forced remediation orders.

Initial Inspection Deadline: Buildings constructed before January 1, 2012 must have completed their first SB 326 inspection by January 1, 2025. Buildings constructed on or after January 1, 2012 must have an inspection completed within nine years of the original construction date or by January 1, 2025, whichever comes first.

Reinspection Cycle: Once you’ve completed your initial inspection, the next inspection must occur no later than nine years after the previous one. If the inspection report identifies deficiencies requiring repair, you may need to reinspect sooner, sometimes within one year, depending on severity.

Documentation Deadline: Your inspection report must be provided to unit owners within 30 days of completion. Failure to deliver reports on time is a violation that can trigger enforcement action from the Department of Consumer Affairs.

California’s SB 326 statute on building envelope inspections establishes these timelines as legal requirements. Many HOAs have been fined for missing deadlines.

Watch Out
If your building was constructed before 2012 and you haven’t yet completed an SB 326 inspection, you need to schedule one immediately. Delays increase your liability exposure and can result in enforcement action by the state.

3. Qualified Balcony Inspector Requirements and Credentials

Not every contractor who says they can inspect a balcony is qualified to do so under SB 326. California law specifies exactly who can perform these inspections, and using an unqualified inspector puts your HOA at legal and financial risk.

Licensed Structural Engineers are the gold standard for balcony inspection. A structural engineer holds a Professional Engineer (PE) license from the California Department of Consumer Affairs and has specialized training in structural analysis. They can identify load-bearing defects, calculate load capacity, and recommend remediation strategies with engineering precision.

Licensed Architects with five or more years of experience in residential construction can also perform SB 326 inspections. An architect’s training in building systems and construction details makes them qualified to assess exterior elevated elements.

Building Inspectors certified by the International Code Council (ICC) and licensed by the state can perform inspections, though they’re less common for this specialized work.

What Disqualifies an Inspector: A general contractor, even with decades of construction experience, cannot legally perform an SB 326 inspection unless they also hold a PE or architect license. A home inspector is not qualified unless they specifically hold structural engineering credentials.

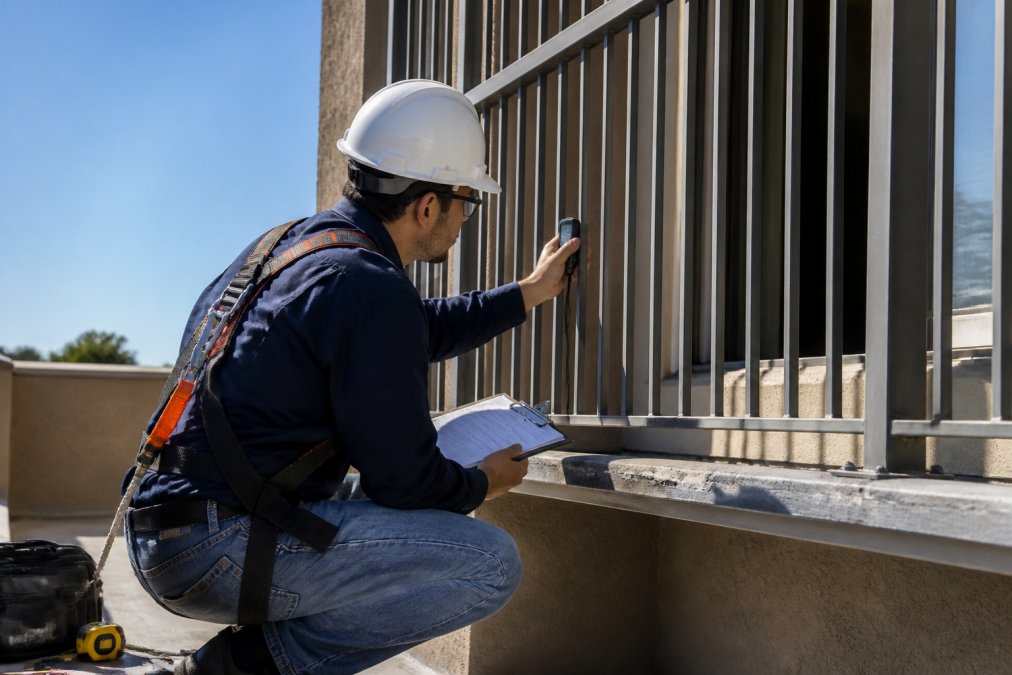
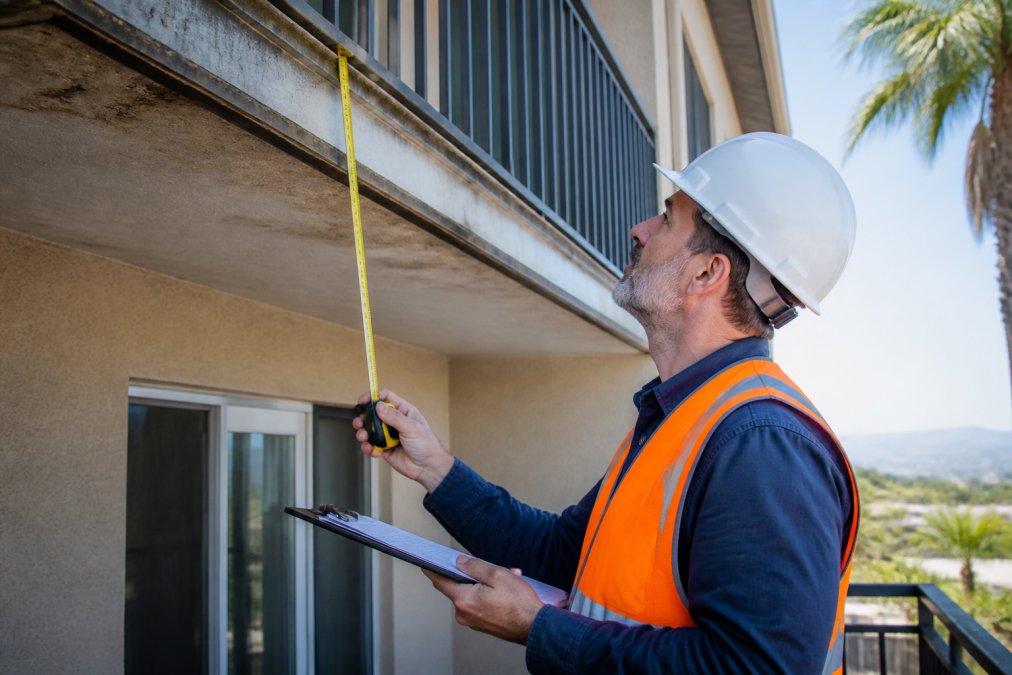
Licensed structural engineer conducting visual inspection of residential balcony exterior elevated elements, measuring and documenting ledger connection with clipboard and precision tools, natural daylight

Apex Balcony’s Approach: Our team includes licensed structural engineers with decades of combined construction and design experience. We understand California’s SB 326 and SB 721 compliance requirements and provide inspection reports that hold up under scrutiny.

Key Takeaway
Hiring an unqualified inspector saves money upfront but creates liability later. Always verify that your inspector holds a current PE license or architect credentials.

4. SB 326 Inspection Report Components and Documentation

Your inspection report is a legal document. It must contain specific components to be compliant with SB 326 and becomes evidence if your HOA faces litigation related to balcony safety.

Required Report Components:

The report must identify each inspected balcony, deck, stairway, and walkway by unit or location. It must document the current condition of load-bearing components, the building envelope, and safety features like guardrails. The report must specify which components were visually inspected and which were subject to invasive testing.

Book inspection →

Deficiency Classification: The inspector must categorize findings as either "Significant Deficiency" or "Non-Significant Deficiency." A Significant Deficiency poses a threat to the safety or soundness of the building. Non-Significant Deficiencies are maintenance issues that don’t pose immediate safety risk.

Remediation Recommendations: For each deficiency identified, the report must recommend remediation steps and a timeline. Significant Deficiencies must be addressed within one year.

Photographic Documentation: The report should include photos of problem areas and critical connections. Photos create a visual record invaluable if disputes arise later.

Inspector Certification: The report must be signed and sealed by the licensed structural engineer or architect who performed the inspection, confirming compliance with California Building Code standards.

Distribution and Retention: Copies must be provided to all unit owners within 30 days. The HOA must retain copies for the duration of the nine-year inspection cycle and beyond.

Best For
HOAs with clear, detailed inspection reports are far more likely to secure contractor bids for repairs and to defend themselves if disputes arise about what was or wasn’t found.

5. The 15% Sampling Requirement and Visual Testing Protocol

SB 326 doesn’t require that every single balcony be invasively tested. Instead, the law allows for a 15% sampling approach, which balances thoroughness with cost-effectiveness.

How the 15% Sampling Works: If your building has 100 balconies, you must invasively test at least 15 of them. The inspector selects these samples to represent the range of construction types, ages, and exposures in your building. Samples should include balconies facing different directions and from different construction phases.

Visual Inspection Protocol: Every balcony gets a thorough visual inspection. The inspector walks the perimeter, checks for visible signs of water intrusion, examines caulking and flashing, looks for cracks, checks guardrail connections, and documents observations.

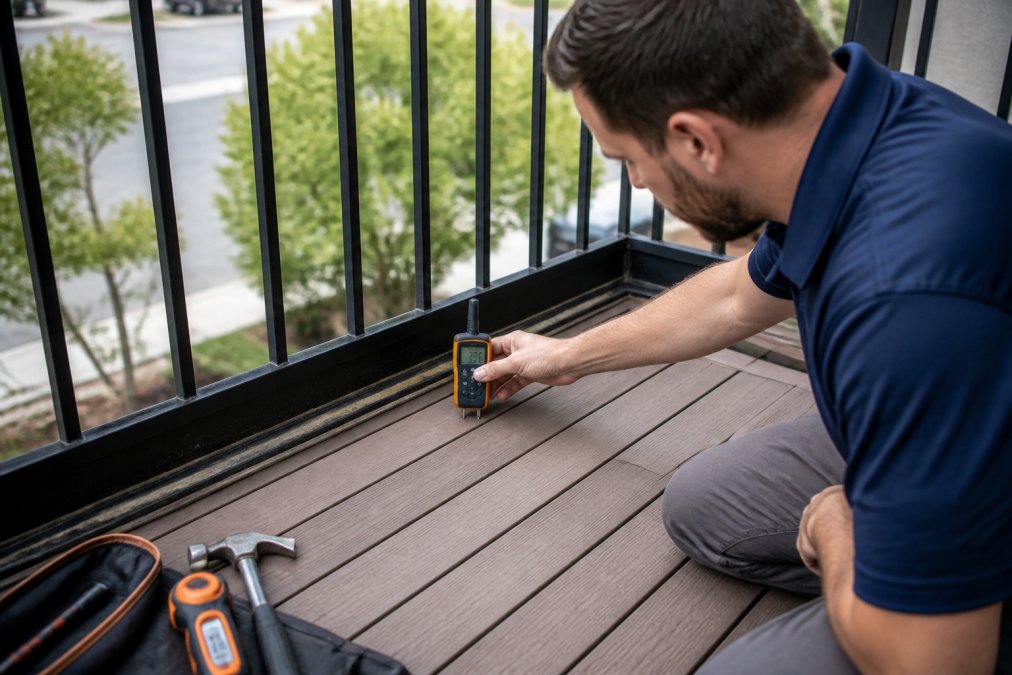
Invasive Testing Methods: For sampled balconies, the inspector uses tools to probe beneath the surface, including moisture meters to detect water saturation, probe tools to check for soft rot, removal of small sections of siding or decking to inspect the structure beneath, and thermal imaging to identify moisture patterns.

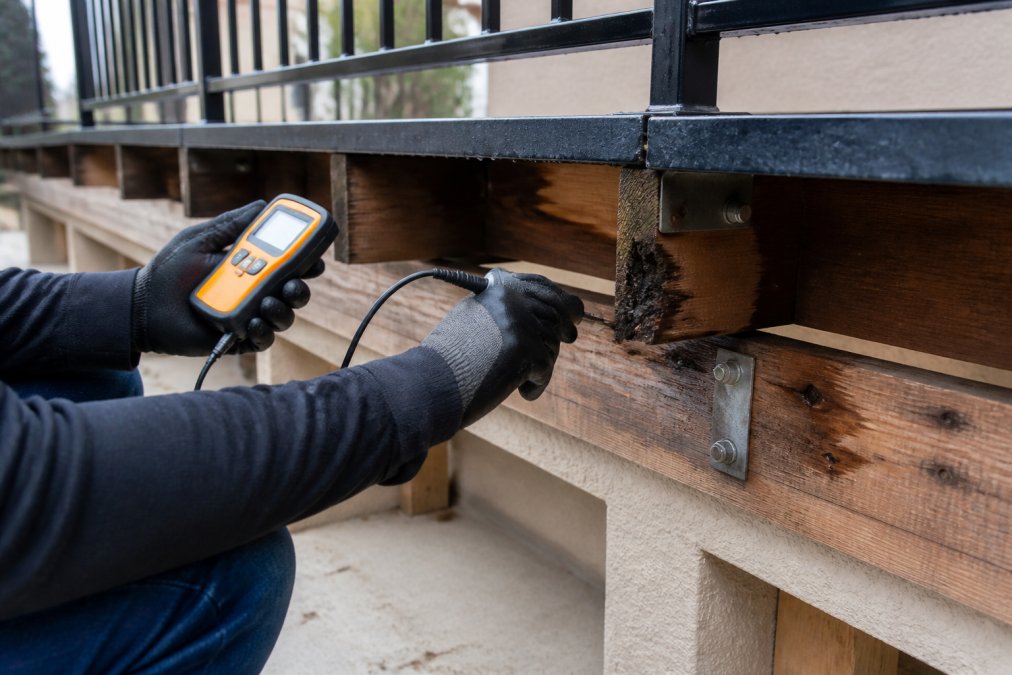
Inspector examining balcony decking and ledger connection for wood rot and water intrusion, using probe tools and moisture meter on elevated exterior elements, close-up detail of fasteners and waterproofing materials

Documentation of Sampling: The report must clearly identify which balconies were sampled and why they were selected. This documentation shows that the sampling was representative and systematic.

Risk of Under-Sampling: While 15% is the legal minimum, buildings with known construction issues or older buildings may benefit from a higher sampling rate. If your building has a history of water intrusion problems, asking your inspector to sample 20-25% of balconies strengthens your liability position.


Budgeting and Reserve Study Integration for Inspection Costs

Many HOAs delay inspections because they fear the cost. Understanding how inspection costs fit into your reserve study helps you plan effectively.

Inspection Costs: Inspection fees depend on building size, complexity, and accessibility. Contact Apex Balcony or another qualified inspector for a complimentary estimate to budget accurately.

Reserve Study Integration: Your HOA’s reserve study should account for both the inspection cost and anticipated remediation costs. If your last reserve study didn’t account for SB 326 inspection costs, update it. Setting aside funds for inspections and repairs is far cheaper than facing emergency repairs or liability claims.

Remediation Budget Planning: Once you have an inspection report, you’ll know what repairs are needed and can prioritize them. Significant Deficiencies must be addressed within one year.

Vendor Vetting for Repairs: After your inspection, you’ll need contractors to perform remediation. Check references, verify licensing, and get multiple bids. Quality workmanship on balcony repairs directly affects resident safety and your liability exposure.

Pro Tip
Schedule your inspection during budget planning season so you can incorporate findings into the next fiscal year’s reserve study.

Conclusion

Balcony inspection requirements for HOAs aren’t optional, they’re legal mandates that protect residents and your association’s financial health. The five requirements covered here form the foundation of a legally defensible inspection program. The cost of a professional inspection is modest compared to the cost of missed deadlines, unqualified inspectors, or structural failures. Apex Balcony specializes in SB 326 and SB 721 compliance inspections for California HOAs and multi-family properties. Our licensed inspectors identify early signs of structural failure and provide comprehensive inspection reports that guide your remediation decisions. Book an inspection with Apex Balcony today and ensure your property remains safe and compliant.

Frequently Asked Questions

What is the difference between SB 326 and SB 721 balcony inspection requirements?

SB 326 applies to condominiums and common interest developments (HOAs) with exterior elevated elements built before January 1, 2020. SB 721 covers multifamily residential buildings with three or more units. Both laws mandate structural inspections of balconies, decks, stairways, and similar structures. The inspection timeline, frequency, and documentation requirements are similar, but SB 721 applies to a broader range of properties. Your property manager or HOA board should verify which law governs your building based on its type and construction date.

How often do balcony inspections need to happen under SB 326?

SB 326 requires initial inspections by January 1, 2025, with subsequent inspections every nine years thereafter. However, if an inspection identifies deficiencies, repairs must be completed within one year, and a follow-up inspection is required. If structural failure is imminent, emergency repairs may be mandated immediately. The exact timeline depends on the severity of findings in your inspection report. Contact a qualified inspector to determine your property's specific compliance deadline.

What should a balcony inspection report include to meet SB 326 requirements?

An SB 326 inspection report must document the condition of all exterior elevated elements, including balconies, decks, stairways, and landings. It should identify any deficiencies related to structural integrity, waterproofing, wood-framed construction issues like dry rot, corrosion, and load-bearing components. The report must classify findings by severity and recommend remediation steps. A detailed inspection report serves as your legal documentation of compliance and protects your HOA from liability if structural issues are properly identified and addressed.

Can a general home inspector perform an SB 326 balcony inspection?

No. SB 326 requires that inspections be performed by a licensed structural engineer, licensed architect, or other qualified professional with expertise in structural assessment. A general home inspector does not have the specialized credentials required by law. Using an unqualified inspector puts your HOA at legal risk and may invalidate your compliance claim. Always verify that your inspector holds appropriate California licensure and has specific experience with balcony and elevated element inspections.

Book inspection

Posted in BlogLeave a Comment on Top 5 Balcony Inspection Requirements for HOAs

Common Structural Issues in Apartment Balconies

Posted on August 18, 2026 by Apex Balcony admin
Common Structural Issues in Apartment Balconies

Table of Contents

  • Why Balcony Structural Integrity Matters
  • Concrete Spalling and Cracking: Early Warning Signs
  • Rebar Corrosion and Rust Staining
  • Balcony Waterproofing Failure Signs and Water Intrusion
  • SB 326 Balcony Inspection Requirements and Compliance
  • When to Call Structural Engineering Services
  • Legal Liability and Insurance Implications
  • Creating a Preventative Maintenance Plan

Last Updated: August 18, 2026

Why Balcony Structural Integrity Matters

Balconies are critical safety systems in residential buildings, yet their structural integrity is often overlooked. The 2015 Berkeley balcony collapse that killed six people and the May 2021 Malibu incident demonstrate that failures result from preventable structural problems accumulating over time, not random accidents.

Most balcony failures announce themselves through visible warning signs months or years before collapse risk becomes acute: spalling concrete, rust stains, water intrusion, and sagging floors. Understanding these issues matters for resident safety, property value preservation, and compliance with California regulations. Buildings that address deterioration early avoid emergency repairs, catastrophic failures, and legal consequences.

Concrete Spalling and Cracking: Early Warning Signs

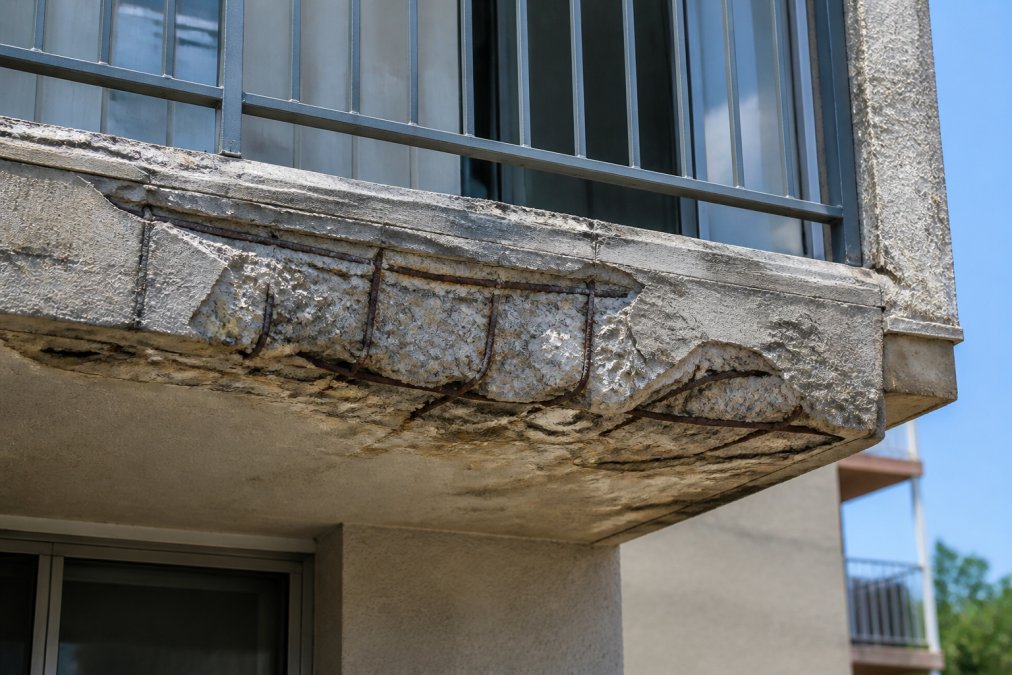
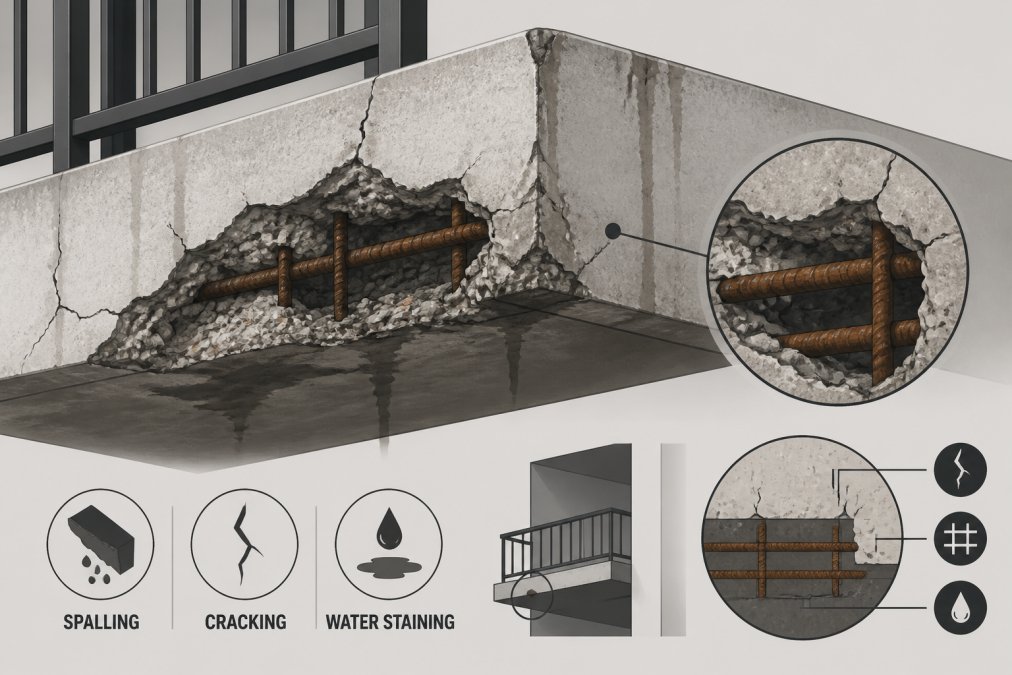
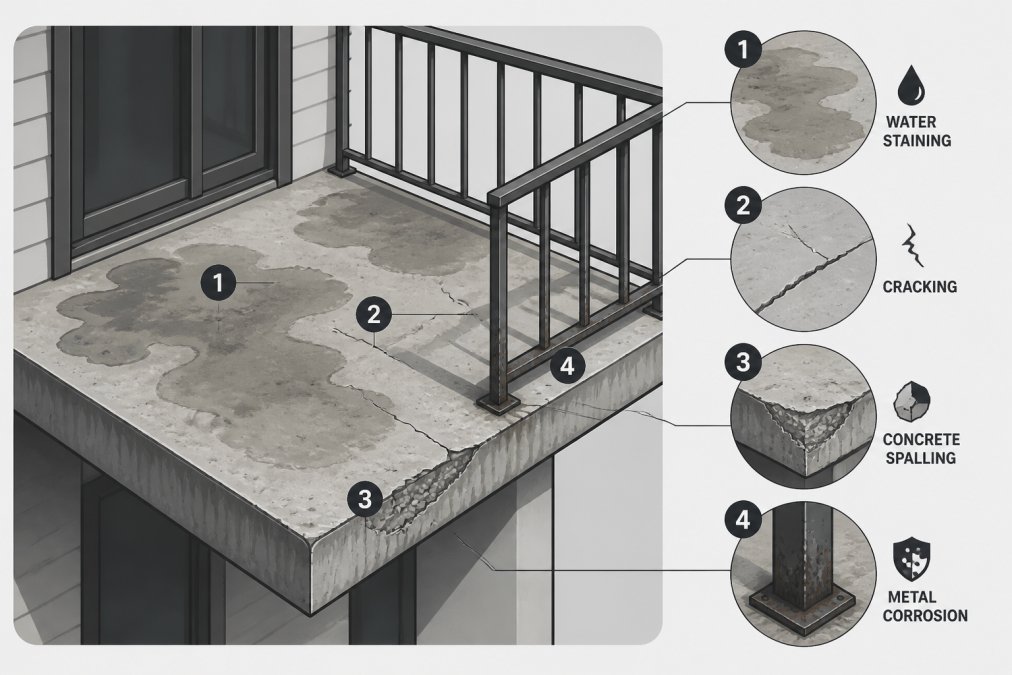
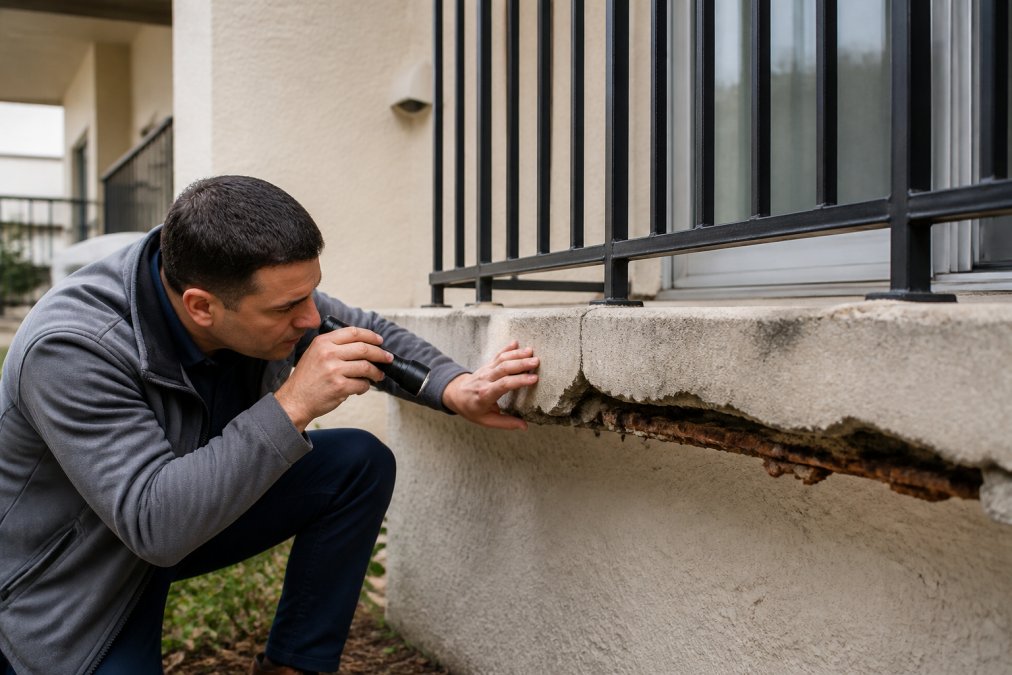
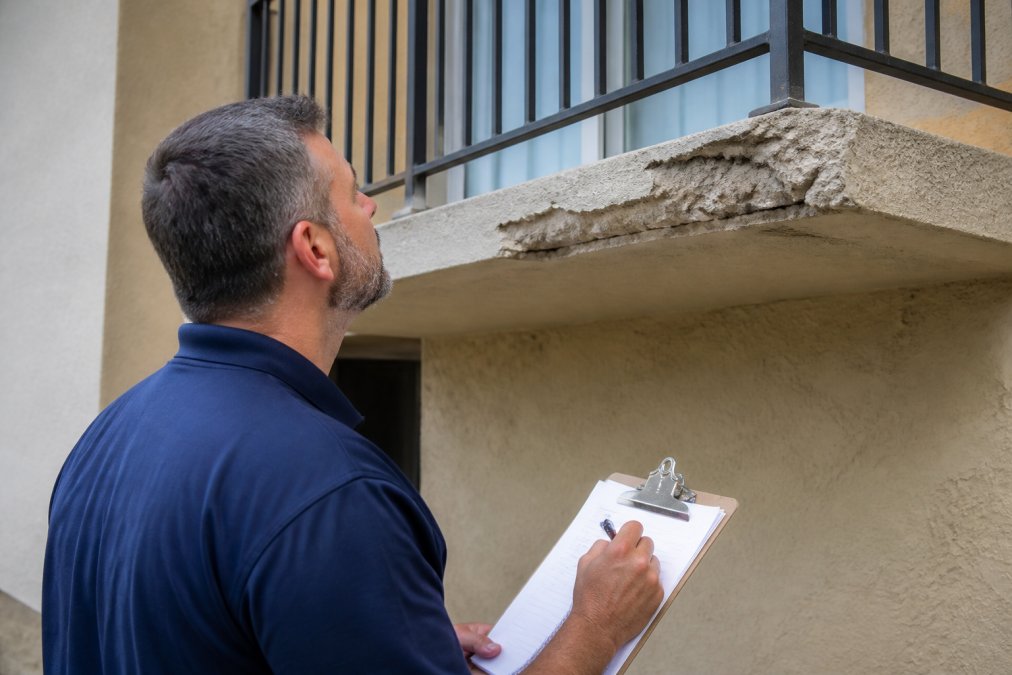
Concrete spalling, when surface material breaks away and exposes reinforcement steel, is an early indicator of compromised structural integrity. What appears as a cosmetic chip is actually the concrete’s protective barrier failing. Once breached, moisture penetrates deeper, accelerating deterioration in a self-reinforcing cycle.

Close-up of concrete balcony surface showing visible spalling with chunks of concrete broken away, exposing orange-brown rebar underneath, with water staining visible on weathered concrete

Cracking patterns require equally close attention. Hairline cracks reflecting normal settling differ from diagonal, horizontal, or structurally-aligned cracks that indicate serious problems. Cracks near the connection where a cantilevered balcony meets the main building are particularly concerning, as are cracks running perpendicular to the balcony’s length, which suggest load-bearing capacity issues.

Property managers commonly make the mistake of waiting for cracks to stabilize or applying cosmetic repairs like sealant. These approaches mask the issue while structural damage continues underneath. Professional inspection determines whether cracks are structural (requiring immediate engineering evaluation) or non-structural (worth monitoring).

Rebar Corrosion and Rust Staining

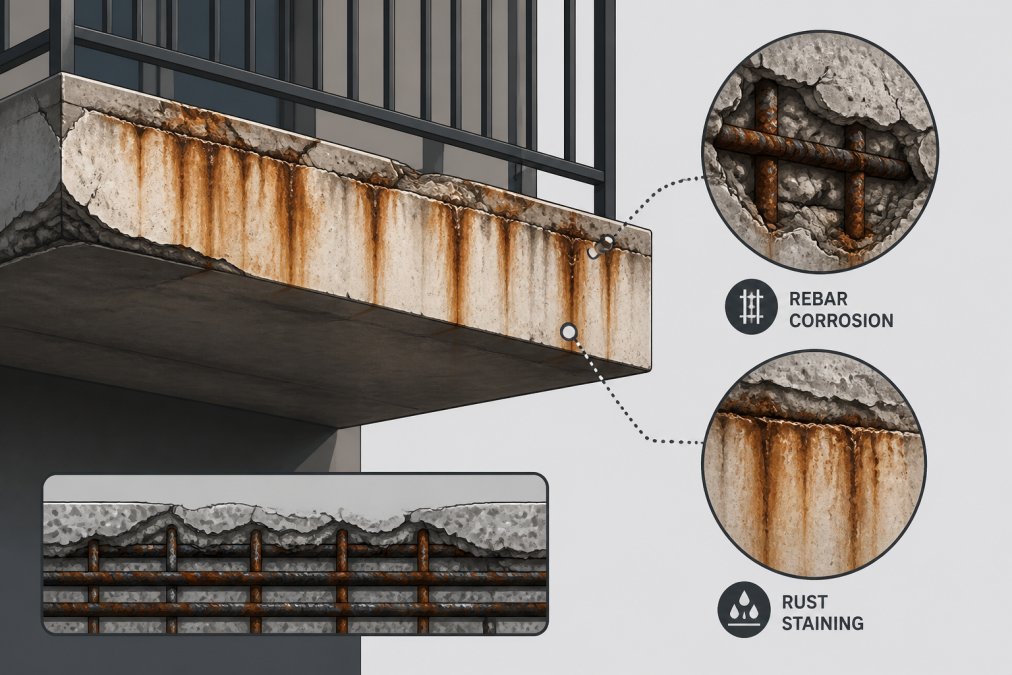
Reinforcement steel is the hidden skeleton of balcony structures. When it corrodes, structural integrity is at risk. Rust staining, orange-brown discoloration on concrete surfaces, indicates corrosion is underway. The visible rust represents only a fraction of internal corrosion; expanding steel creates pressure that forces more concrete to spall away, creating a self-accelerating cycle.

Balcony edge showing heavy rust staining in vertical streaks down the concrete surface, with orange-brown discoloration indicating advanced reinforcement steel corrosion, weathered and deteriorated concrete visible

Corrosion rates depend on exposure. Concrete in direct contact with salt (coastal properties or salt-treated roads) corrodes faster than protected concrete. Damaged or poorly sealed concrete allows water and salt penetration, accelerating corrosion. Ocean-facing balconies typically show more advanced corrosion than protected sides.

Rebar corrosion is often more advanced than surface evidence suggests. Light rust staining may indicate significant internal corrosion. Professional inspection using specialized techniques like half-cell potential testing or ground-penetrating radar reveals true corrosion extent beneath the surface. Corroded steel is weaker steel; a balcony designed to safely support a certain load may no longer meet specifications if significant reinforcement has corroded away.

Balcony Waterproofing Failure Signs and Water Intrusion

Water is the primary driver of balcony deterioration. When waterproofing fails through membrane damage, failed sealants, or poor drainage, water penetrates the structure and initiates the cascade of problems leading to structural failure.

Signs of waterproofing failure include visible water stains on balcony undersides, water pooling after rain, efflorescence (white crystalline deposits on concrete), and damp interior walls below balconies. Efflorescence indicates ongoing water movement through concrete, signaling failed waterproofing or alternate water paths through the structure.

Failed drainage is often the culprit. Balconies should slope slightly toward drain points; clogged drains or settled slopes cause water pooling. Standing water gives water unlimited time to penetrate the structure below. Sealant failure around edges and penetrations is another common source; sealants degrade from UV exposure and thermal cycling, requiring replacement every 5-10 years.

The waterproofing membrane protecting structural elements can fail through punctures, improperly sealed seams, or deterioration from foot traffic and UV exposure. Once compromised, water intrusion becomes inevitable. Addressing waterproofing failure promptly prevents water from penetrating deeper, where damage becomes exponentially more expensive to repair.

SB 326 Balcony Inspection Requirements and Compliance

California’s Senate Bill 326 and its successor, Senate Bill 721, established mandatory inspection requirements for balconies and elevated exterior elements in residential buildings with three or more units. Non-compliance carries significant liability and legal consequences.

SB 326 requires licensed structural engineers or architects to inspect all balconies, decks, stairs, and elevated exterior elements, documenting structural condition, identifying deficiencies, and providing repair recommendations. Property owners must provide inspection reports to residents and create repair plans.

The compliance timeline is strict: buildings constructed before January 1, 2008 had until January 1, 2025 to complete initial inspections; those constructed between January 1, 2008 and January 1, 2018 must complete inspections by January 1, 2026. Re-inspections are required every six years. Missing deadlines exposes property owners to penalties and liability.

Book inspection →

SB 326 compliance requires responding to findings, not just completing inspections. Ignoring identified deficiencies amplifies liability; if a resident is injured due to a known, unrepaired deficiency, liability exposure increases dramatically. Delaying inspection doesn’t prevent deterioration, it only delays identification of worsening problems. An inspection identifying required repairs is preferable to discovering critical failure when someone is injured.

When to Call Structural Engineering Services

Call a structural engineer immediately if you observe active water intrusion, visible rebar exposure with active corrosion, sagging or deflection of the balcony surface, cracking patterns suggesting structural distress, failed railings, or signs the balcony is pulling away from the main building.

For less urgent conditions, minor spalling, light rust staining, hairline cracks, incorporate evaluation into regular inspection schedules. Professional structural engineering services go beyond visual inspection, using half-cell potential testing, ground-penetrating radar, and load testing to provide complete structural assessment. The cost of professional inspection is modest compared to emergency repair costs or liability exposure from structural failure.

Legal Liability and Insurance Implications

Property owners often underestimate the legal and financial consequences of balcony structural failure. Liability exposure extends far beyond repair costs to personal injury litigation, potential criminal liability, regulatory penalties, and reputational damage.

If an inspection identifies deficiencies and the property owner fails to address them, insurance coverage may be denied. Insurers consider known, unremediied deficiencies as evidence of negligence, making the property owner personally liable for full damage costs. SB 326 compliance creates documented evidence of due diligence; ignoring findings creates evidence of negligence.

HOA boards and property managers can face personal liability for maintenance decisions. Failure to comply with SB 326 inspection requirements results in regulatory penalties and damages property reputation. Mortgage lenders increasingly require SB 326 compliance documentation; properties with known structural deficiencies may become unmortgageable or require higher interest rates.

Creating a Preventative Maintenance Plan

The most cost-effective approach is prevention. A comprehensive preventative maintenance plan identifies problems early and extends the life of exterior elements.

Plans should include regular visual inspections (at least annually, more frequently in harsh climates), prompt repair of identified issues, regular waterproofing maintenance, and professional structural inspection per SB 326 and SB 721 requirements.

Visual inspections should focus on cracking, spalling, rust staining, water intrusion evidence, and drainage function. Document findings with photographs and track changes over time. Growing cracks or spreading rust staining indicate accelerating deterioration requiring professional evaluation.

Waterproofing maintenance is critical: keep drains clear, inspect sealants annually and replace when failing, and address water pooling immediately. Repair deficiencies promptly; small repairs made early are exponentially cheaper than major structural repairs later. Budget for regular maintenance and anticipated repairs through a reserve fund specifically allocated for exterior element maintenance.

Maintenance TaskFrequencyPurposePriority
Visual inspection for cracks, spalling, stainingAnnually (twice in coastal areas)Early detection of deteriorationHigh
Drain cleaning and debris removalQuarterly or after heavy rainPrevent water pooling and intrusionHigh
Sealant inspection and replacementEvery 5-10 yearsMaintain waterproofing integrityHigh
Professional structural inspectionEvery 6 years (SB 326/721 requirement)Comprehensive condition assessmentMandatory
Rust treatment for exposed rebarAs identified during inspectionsSlow corrosion progressionHigh
Concrete repair and sealingAs needed when spalling is identifiedProtect reinforcement and structureHigh

Balcony structural failure isn’t inevitable, it results from deferred maintenance and ignored warning signs. Property owners who successfully manage this challenge treat balcony inspection and maintenance as ongoing priorities. Apex Balcony specializes in identifying common structural issues in apartment balconies before they become emergencies. Our licensed inspectors provide comprehensive evaluation of building exterior elements, document findings clearly, and guide you through the repair process. Book an inspection with Apex Balcony today to ensure your property remains safe, compliant, and protected.

Frequently Asked Questions

What are the early warning signs of balcony structural failure?

Early warning signs include visible concrete cracking, spalling (surface deterioration), rust staining from corroding rebar, efflorescence (white powder deposits), sagging or uneven surfaces, and water pooling or drainage issues. Cracking patterns that radiate from corners or follow rebar placement often indicate reinforcement steel corrosion. Loose or missing caulking and separation between the balcony and building wall are also red flags. These signs typically develop gradually, making regular visual inspections critical for catching problems before they become safety hazards.

How do SB 326 and SB 721 affect balcony inspection requirements?

SB 326 requires buildings with three or more units to have balcony inspections every six years, while SB 721 mandates more frequent inspections and stricter repair standards. Both laws aim to prevent structural failures and protect residents. Property owners must document all findings, maintain detailed records, and complete necessary repairs within specified timelines. Failure to comply can result in fines, liability exposure, and loss of insurance coverage. These requirements apply regardless of building age or previous inspection history, making compliance essential for all multifamily properties.

When should property owners hire structural engineering services versus attempting repairs themselves?

Property owners should hire structural engineering services when cracks exceed 1/8 inch in width, when water intrusion is present, when rust staining or rebar exposure is visible, or when load-bearing capacity is questionable. Structural engineers assess whether issues are cosmetic or indicative of deeper problems affecting the cantilevered balcony's integrity. DIY repairs are appropriate only for cosmetic caulking or minor surface cleaning. Anything involving concrete deterioration, waterproofing membrane failure, or load-bearing concerns requires professional evaluation to ensure safety and code compliance.

What is the financial and legal impact of ignoring balcony structural problems?

Ignoring balcony issues creates significant liability exposure. Property owners face potential lawsuits if residents are injured due to structural failure, fines for SB 326 and SB 721 non-compliance, insurance policy cancellation or denial of claims, and emergency repair costs that far exceed preventative maintenance. Recent incidents, including the Berkeley balcony collapse that killed six residents in 2015, demonstrate the catastrophic consequences of deferred maintenance. Building owners can be held personally liable for injuries, making proactive inspections and timely repairs essential for protecting residents and assets.

Book inspection

Posted in BlogLeave a Comment on Common Structural Issues in Apartment Balconies

Balcony Inspection Liability for Property Managers

Posted on August 17, 2026 by Apex Balcony admin
Balcony Inspection Liability for Property Managers

Table of Contents

  • Why Balcony Inspection Liability Matters for Property Managers
  • SB 326 Compliance Requirements and Your Legal Obligations
  • Understanding SB 721 and Exterior Elevated Elements
  • Common Signs of Balcony Structural Distress and Water Damage
  • Hiring a Licensed Balcony Inspector: What to Expect
  • Creating a Balcony Inspection Report Template for Your Records
  • Consequences of Non-Compliance and Civil Penalties
  • Protecting Your Property and Residents

Last Updated: August 17, 2026

Why Balcony Inspection Liability Matters for Property Managers

Balcony inspection liability for property managers is a legal and safety responsibility that can expose your property, organization, and residents to serious risk. In 2015, a balcony collapse in Berkeley killed six people and sparked regulatory scrutiny across residential properties. A 2021 incident in Malibu reinforced that structural failure in elevated exterior elements is a documented threat that regulators, residents, and courts take seriously.

California’s response was decisive. Two laws now govern balcony safety: SB 326 and SB 721. Both impose mandatory inspection cycles, detailed reporting requirements, and civil liability for non-compliance. As a property manager, you’re responsible for ensuring your building meets these standards. Miss an inspection deadline, overlook structural damage, or fail to document findings, and you face civil penalties, lawsuits, and regulatory enforcement.

Understanding your obligations and executing a structured inspection program requires clarity on what the law demands, a realistic assessment of your building’s condition, and a documented process that protects both residents and your liability exposure.

SB 326 Compliance Requirements and Your Legal Obligations

SB 326 applies to residential buildings with three or more units built before January 1, 2008. The law requires a visual inspection of all balconies and elevated exterior elements by January 1, 2025, and every six years thereafter.

The inspection must be performed by a licensed contractor or structural engineer. A visual inspection is external and non-invasive, assessing visible signs of deterioration: water intrusion, staining, corrosion, dry rot, spalling concrete, and delamination. The goal is identifying defects that could compromise structural integrity or pose safety hazards.

SB 326 creates a documented record. You must file a declaration with the local enforcement agency confirming inspection completion and disclose any identified defects to the HOA board or building owner. If defects are found, you’re required to notify residents within 30 days. This notification requirement is non-negotiable; failure to disclose known defects is a direct path to civil liability.

You must maintain detailed records of the inspection, inspector’s qualifications, and any defects identified. These records are your defense. A documented inspection history demonstrates due diligence. A clean inspection report showing no significant defects provides strong protection against negligence claims.

Pro Tip
Keep inspection records organized and accessible. When residents or attorneys request documentation, produce it immediately. Digital copies are acceptable if backed up and searchable by property, date, and inspector name.

Understanding SB 721 and Exterior Elevated Elements

SB 721 is California’s broader structural safety law applying to residential buildings with three or more units. It requires inspection of all exterior elevated elements, balconies, decks, stairways, and any elevated structure that could create a hazard if it failed.

The inspection cycle under SB 721 is stricter than SB 326. You must conduct detailed inspections every three years, and if defects are found that could affect safety, you’re required to take corrective action within a specified timeframe. Any repairs or maintenance must be performed by a licensed contractor.

The key difference is scope and frequency. SB 326 is a one-time baseline inspection with six-year cycles. SB 721 is ongoing with three-year cycles and more rigorous documentation. If your building is subject to both laws, comply with the more stringent SB 721 requirements.

SB 721 creates civil liability for property managers and HOA board members personally. Knowingly failing to conduct required inspections or take corrective action on identified defects exposes you to damages. The statute defines "exterior elevated elements" broadly: balconies, decks, stairways, walkways, railings, and any elevated structure attached to the building.

California Building Code standards for structural safety

Watch Out
If your building was constructed before 2008 and has three or more units, assume SB 721 applies unless you’ve obtained a written opinion from a structural engineer stating otherwise. Do not guess on this; the cost of compliance is far less than liability exposure.

Common Signs of Balcony Structural Distress and Water Damage

Water intrusion is the most common cause of structural distress in balconies. When water penetrates through cracks, failed caulking, or improper slope, it reaches the structural frame and decay accelerates.

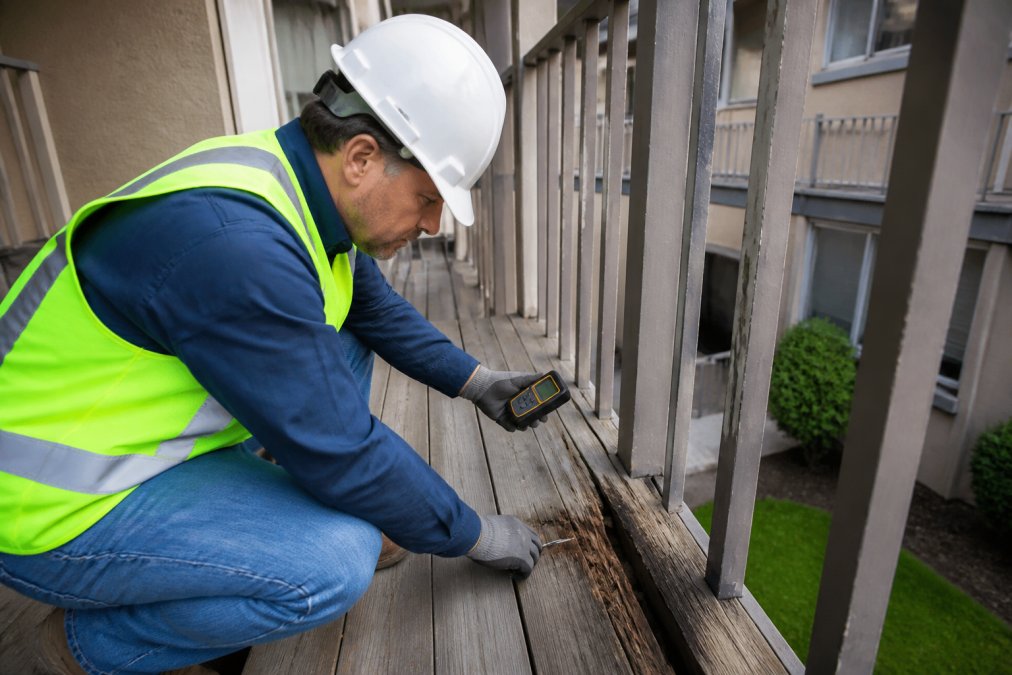
Visible signs are unmistakable: staining on concrete indicates water movement; discoloration on wood or metal suggests moisture exposure; corrosion on steel railings or fasteners signals water reaching structural connections; dry rot in wood framing indicates sustained moisture exposure and structural compromise.

Spalling concrete, where the surface flakes or breaks away, happens when water freezes and thaws inside concrete or when reinforcing steel corrodes and expands. Delamination, where concrete layers separate, indicates deeper structural problems. Both require remediation.

Load-bearing connections where the balcony attaches to the building are critical inspection points. Corrosion at these connection points can weaken the entire structure. A licensed inspector will examine these areas closely and assess whether connections remain capable of supporting intended loads.

Close-up of deteriorated residential balcony decking showing visible water staining, discoloration, and corrosion on metal railings in natural daylight

The cost of addressing defects early is substantially lower than emergency repairs or replacement. A small area of dry rot caught during inspection might cost a few thousand dollars to remediate. Left unaddressed, it can compromise the entire balcony structure within years, requiring full replacement at tens of thousands of dollars.

Key Takeaway
Water damage and corrosion are progressive. Early detection and intervention are far more cost-effective than waiting until structural failure is imminent.

Hiring a Licensed Balcony Inspector: What to Expect

A professional balcony inspection typically takes two to four hours, depending on building size and number of balconies. The inspector conducts a visual assessment of all exterior elevated elements, examining structural components, connections, and surfaces for distress signs.

The inspector should arrive with a detailed checklist, documenting railings, decking, connections, and structural framing condition. They’ll photograph defects, note location and severity, check for water intrusion and corrosion, and may use measurement tools to assess dimensions and slope. If areas of concern are identified, they may recommend invasive testing to assess hidden structural components.

A licensed inspector brings expertise property managers typically lack. They understand building codes, structural principles, and how environmental exposure affects materials. They know what defects are cosmetic versus what indicates underlying structural problems.

When hiring an inspector, verify credentials. They should hold a current California license as a contractor or structural engineer. Ask for references from other property managers or HOA boards. Request a sample report to understand how they document findings.

The inspection report is your key deliverable. It should clearly identify defects, describe location and severity, and recommend corrective action. It should state whether the structure is safe for occupancy or whether repairs are needed before continued use.

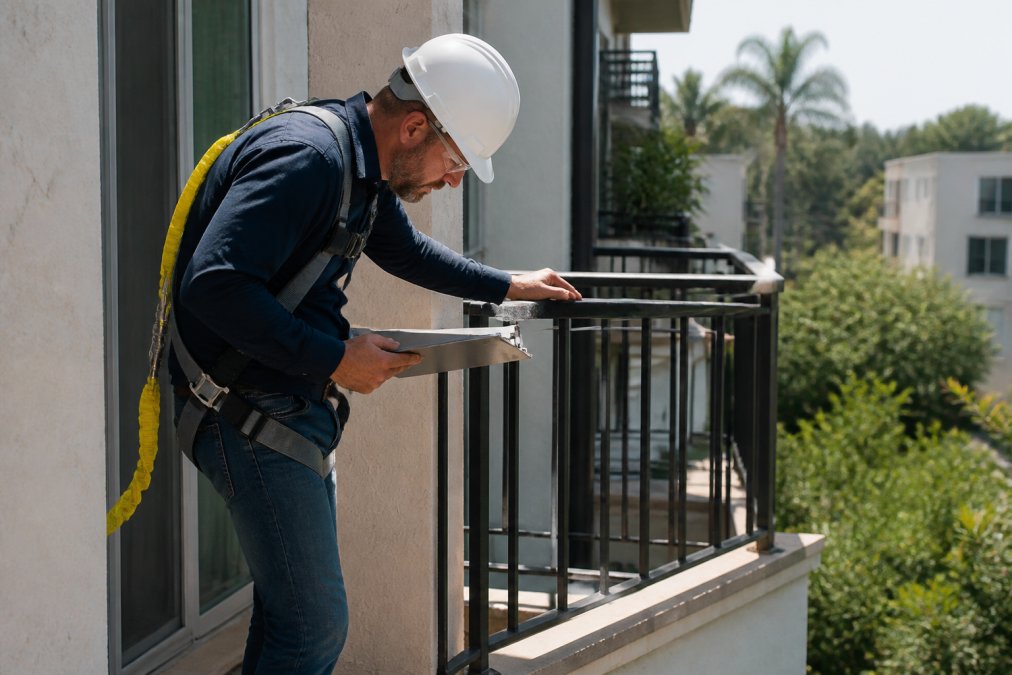
Licensed structural inspector in safety gear conducting detailed visual inspection of residential balcony railings and connections, examining materials with measurement tools and clipboard in natural daylight

For most residential buildings, a comprehensive visual inspection is the starting point. If defects are found requiring further assessment, invasive testing may be necessary, adding time and cost. The inspection process itself is non-destructive; a visual inspection doesn’t damage the balcony or require repairs afterward.

Apex Balcony works with hundreds of building owners and property managers across California. Our licensed inspectors specialize in SB 326 and SB 721 compliance, understanding specific California law requirements and how to document findings that satisfy regulatory scrutiny and protect liability exposure.

Creating a Balcony Inspection Report Template for Your Records

Your inspection report is a legal document that becomes part of your building’s record and may be requested by residents, regulators, or attorneys. The report must be clear, detailed, and professionally formatted.

A strong balcony inspection report template should include:

Property Information: Building address, number of units, year built, property manager name and contact information.

Inspection Details: Date of inspection, inspector name and license number, scope of inspection, weather conditions.

Book inspection →

Executive Summary: Overview of findings. Are significant defects present? Is the structure safe for occupancy? Are repairs recommended?

Detailed Findings: For each balcony or exterior element, document railings, decking, connections, fasteners, and surfaces condition. Note water staining, corrosion, dry rot, or other defects. Include photographs and measurements where relevant.

Defect Assessment: For identified defects, describe location, severity, and potential impact on safety or structural integrity. Recommend corrective action and urgency level.

Recommendations: Specific repairs or maintenance actions. For serious defects, recommend structural engineer assessment.

Conclusion: Statement confirming inspection completion in accordance with California Building Code standards and applicable law.

Inspector Certification: Signature and license number confirming licensed contractor or structural engineer status.

Report SectionPurposeKey Content
Property InformationIdentify the subject propertyAddress, units, year built, manager contact
Inspection DetailsDocument inspection scopeDate, inspector credentials, weather
Executive SummaryQuick overview of findingsSafe for occupancy? Repairs needed?
Detailed FindingsComprehensive condition assessmentCondition of each element, defects, photos
Defect AssessmentPrioritize repairsSeverity, location, recommended action
RecommendationsGuide remediationSpecific repairs, estimated timeline
Conclusion & CertificationConfirm complianceInspector signature, license number

Many property managers create digital filing systems for inspection reports, making retrieval easy and enabling comparison across inspection cycles to demonstrate due diligence patterns.

Pro Tip
Store inspection reports in a secure, backed-up location. If your property is involved in litigation, these records will be requested immediately. Organization demonstrates professionalism and due diligence.

Consequences of Non-Compliance and Civil Penalties

Non-compliance with SB 326 and SB 721 carries serious consequences. Civil penalties under SB 721 can reach $1,000 per day of non-compliance. If your building fails to conduct a required inspection for six months, exposure reaches $180,000 or more.

Beyond statutory penalties, there’s personal liability. If a resident is injured due to balcony failure and you knew or should have known about a structural defect but failed to act, you can be held personally liable for damages. Courts view failure to conduct required inspections as negligence. Established negligence exposes you to compensatory damages and potentially punitive damages.

The legal standard is straightforward: did you perform your duty? Conducted inspections, documented findings, and taken corrective action on defects? You’ve met your obligation. Failed to inspect or disclose known defects? You’ve breached your duty. Breach plus injury equals liability.

Insurance may provide protection only if you’ve acted in good faith and complied with legal requirements. If insurers discover you knowingly failed to conduct required inspections, they may deny coverage.

California Civil Code provisions on property owner liability

Regulatory enforcement is another consequence. Local building departments can inspect properties and issue citations for non-compliance. Citations become part of your building’s record and signal to regulators that closer monitoring is required.

The most serious consequence is structural failure itself. A balcony collapse creates tragedy, liability, criminal investigation, civil litigation, and permanent reputation damage.

Protecting Your Property and Residents

Effective balcony inspection liability management requires a systematic approach. Start with clarity on which laws apply. If your building has three or more units and was built before 2008, both SB 326 and SB 721 likely apply. Confirm with a structural engineer or legal counsel if uncertain.

Establish an inspection schedule. SB 721 requires inspections every three years; SB 326 every six years. Schedule inspections well in advance and set reminders three months before deadlines.

Hire a licensed, experienced inspector. Verify credentials, request references, and review sample reports. A thorough, professional report is your best defense against liability claims.

Document everything. Keep copies of inspection reports, correspondence with inspectors, photographs, and communications about defects or repairs. This creates a clear due diligence record.

Communicate with residents transparently. If structural defects are identified, residents have a right to know. Provide clear information about findings, their significance, and planned repairs.

California Department of Housing and Community Development guidance on balcony safety

Address defects promptly. Water damage and corrosion are progressive; early intervention prevents escalation. Budget for repairs as part of your building’s maintenance reserve.

Consider digital record-keeping software designed for property management. These systems store inspection reports, track maintenance history, set reminders, and generate compliance reports while creating audit trails demonstrating systematic compliance.

Stay informed about regulatory changes. California continues refining balcony safety requirements. Subscribe to local building department updates and consult legal counsel or professional inspectors if uncertain about compliance status.


Balcony inspection liability for property managers is a responsibility protecting residents, property, and organization. Apex Balcony specializes in helping California property managers navigate SB 326 and SB 721 compliance. Our licensed inspectors provide comprehensive assessments of balconies, decks, and stairways, identifying structural defects early and creating documentation demonstrating due diligence. Book an inspection today and ensure your property meets California’s safety standards.

Frequently Asked Questions

Which law applies to my property: SB 326 or SB 721?

SB 326 applies to residential buildings with three or more units. SB 721 covers exterior elevated elements including balconies, decks, and stairways in residential buildings. Both laws require inspections, but SB 326 focuses on balcony decking while SB 721 has broader scope. Your property likely falls under both if it's a multifamily residential building. A licensed inspector can confirm which statutory requirements apply to your specific building based on its construction date and structure type.

What happens if I don't comply with balcony inspection requirements?

Non-compliance with SB 326 and SB 721 carries civil penalties and potential liability exposure. Local enforcement agencies can issue citations and fines. More critically, if a resident is injured due to a structural failure your property failed to inspect or remediate, you face civil liability for negligence. Courts may hold property managers personally liable if they knowingly ignored statutory inspection requirements. Documentation of inspections and maintenance logs is your primary defense against liability claims.

How often must balcony inspections occur under California law?

SB 326 requires initial inspections by January 1, 2025, with follow-up inspections every nine years thereafter. SB 721 mandates inspections at least every nine years as well, though more frequent inspections may be necessary if your initial report identifies structural concerns or water intrusion issues. Properties with known defects may require annual or biennial inspections. Your inspection report will specify the recommended inspection cycle for your building based on the condition of load-bearing components and building envelope integrity.

What should a comprehensive balcony inspection report include?

A thorough balcony inspection report template should document visual inspection findings, invasive testing results where applicable, identification of water intrusion or dry rot, assessment of structural integrity of railings and load-bearing components, photographs of problem areas, and a prioritized remediation plan with cost estimates. The report must include the inspector's credentials, inspection date, property condition assessment, and a clear statement of compliance or non-compliance with building codes. Maintain these records for at least nine years to demonstrate due diligence and satisfy statutory documentation requirements.

Book inspection

Posted in BlogLeave a Comment on Balcony Inspection Liability for Property Managers

How to Minimize Balcony Inspection Damage

Posted on August 16, 2026 by Apex Balcony admin
How to Minimize Balcony Inspection Damage

Table of Contents

  • Why Balcony Inspection Damage Happens
  • Preventative Balcony Maintenance Before Inspection
    • Structural integrity checks you can perform
    • Moisture intrusion prevention strategies
  • Building a Balcony Inspection Checklist
    • What to document before inspectors arrive
    • How to communicate existing damage
  • Understanding the Invasive Balcony Inspection Process
    • Non-destructive testing methods vs. invasive techniques
    • What happens during moisture meter testing
  • DIY vs. Professional Inspection: When to Call Experts
  • Post-Inspection Repair Protocols and Liability Protection
    • Steps to take immediately after inspection
    • How to manage water damage from exposed framing
  • Compliance Standards and Your Inspection Rights
  • Conclusion

Last Updated: August 16, 2026

Why Balcony Inspection Damage Happens

Balcony inspections are mandatory for property safety, but they often leave your building looking damaged. Thorough structural assessment requires inspectors to probe, test, and sometimes remove protective coverings to check for hidden wood rot, corrosion, and moisture intrusion. When inspectors use moisture meters and infrared thermography, they expose framing and flashing that’s normally hidden, creating opportunities for water damage and debris accumulation if you don’t manage the process carefully.

The irony is that the inspection itself, designed to protect residents, can introduce new problems if the property owner isn’t proactive. Exposed framing dries unevenly. Removed sealants aren’t always replaced properly. Debris collects in crevices. At Apex Balcony, we’ve guided hundreds of property owners through this reality: the best way to minimize balcony inspection damage is to control what happens before, during, and immediately after the inspector leaves.

The stakes are real. A single balcony collapse can kill. The 2015 Berkeley incident killed six people. That’s why California’s SB 326 and SB 721 require regular inspections. But compliance doesn’t mean accepting preventable damage to your building in the process.

Preventative Balcony Maintenance Before Inspection

Your first line of defense is showing up prepared. A well-maintained balcony requires less invasive testing. An inspector who can visually confirm structural integrity without extensive probing will spend less time removing protective materials and exposing vulnerable areas.

Start with the basics: clear all debris from the balcony surface, railings, and drainage areas. Remove planters, furniture, and anything else that blocks access. Next, document the current condition with photographs from multiple angles. This photographic record proves what condition the balcony was in before the inspector arrived and gives you a baseline to compare against after the inspection.

Structural integrity checks you can perform

Look for visible signs of wood rot, soft spots, discoloration, or areas where a screwdriver sinks into the wood. Check railings for movement by applying firm pressure, railings should not shift. Examine flashing seams for gaps, separation, or corrosion. Check concrete for spalling, the flaking or scaling of the surface that exposes the substrate beneath. Look at sealants around penetrations and edges. Cracked, missing, or pulling sealants are invitations for moisture intrusion, the primary driver of structural failure in balconies.

Test drainage by pouring water onto the balcony surface in a few spots and watching where it flows. Poor drainage means water sits on the structure, accelerating decay and corrosion.

Property manager in work vest examining concrete balcony decking for spalling and moisture damage, using flashlight to inspect underside of railing in natural daylight

Moisture intrusion prevention strategies

Before the inspection, seal any obvious gaps in sealants. If an inspector removes a sealant to test the substrate beneath, that area is now exposed to weather until repairs are made. You can minimize this by ensuring the rest of the balcony is as sealed as possible.

Check that gutters and downspouts are clear and functioning. Water that should drain away from the building instead pools on the balcony, worsening existing moisture problems. Ensure that any temporary coverings or tarps are removed before the inspection, inspectors need to see the actual surface condition, and tarps that trap moisture underneath can make things worse.

Building a Balcony Inspection Checklist

A structured checklist keeps you organized and ensures clear communication with the inspector.

What to document before inspectors arrive

Create a written list of any known issues or areas of concern, including dates when problems were first noticed. Document all previous repairs with dates and contractor information if available. This context helps inspectors understand whether a problem is new or recurring.

Create a site plan showing which balconies are which, labeled by unit number or location. List any safety concerns or access restrictions. If a particular balcony is unstable or certain units have access issues, tell the inspector upfront.

How to communicate existing damage

Honesty upfront prevents surprises later. Point out existing damage that you’re already aware of. Explain the history of any chronic issues. Ask the inspector to mark or photograph areas of concern so you have a clear record of what was tested and where.

Understanding the Invasive Balcony Inspection Process

Understanding what happens during invasive testing helps you prepare and manage the aftermath.

Non-destructive testing methods vs. invasive techniques

Non-destructive testing methods like visual inspection and infrared thermography don’t require removing protective materials. However, they have limits. Infrared thermography can detect moisture patterns, but it can’t confirm the extent of decay or structural failure.

Moisture meters measure water content in wood and concrete. This is technically non-destructive, but it requires access to the substrate. If the substrate is covered by sealant or paint, the inspector may need to remove a small section to insert the meter. A removed sealant is a removed sealant, and water will find that gap unless it’s replaced promptly.

Load-bearing capacity testing may apply pressure to railings or decking to assess whether the structure can support expected loads. Exploratory cutting or probing is the most invasive approach, if an inspector suspects wood rot beneath a surface, they may drill or cut a small hole to inspect the interior. This creates a pathway for water and requires repair.

What happens during moisture meter testing

A moisture meter is a handheld device that reads the water content in materials. The process is quick, usually a few seconds per location, but it requires direct contact with the material being tested. If the material is sealed or painted, the inspector may need to remove a small patch to get an accurate reading.

Book inspection →

Inspectors typically test multiple locations across each balcony: corners, edges, areas near penetrations, and spots where water would naturally collect. They’re mapping moisture patterns to understand where water is entering and accumulating.

Licensed inspector using handheld moisture meter on balcony decking near the railing, taking readings to assess water content in the wood, with testing equipment visible on the work surface

The critical point: test locations must be sealed immediately after testing. If your inspector doesn’t explicitly seal them before leaving, you need to do it yourself within hours. Exposed wood and concrete absorb water rapidly. A single day of rain in an exposed test hole can undo weeks of preventive maintenance.

DIY vs. Professional Inspection: When to Call Experts

For small residential buildings (3-5 units), a thorough visual inspection by a knowledgeable property manager can identify obvious problems. However, California law requires that buildings with three or more units undergo formal inspections by qualified professionals to meet SB 326 and SB 721 compliance. You cannot skip the professional inspection.

If your building has had recent repairs or you’re confident the structure is sound, a preliminary walkthrough can help you prepare. If you suspect structural problems or have deferred maintenance, hire a professional immediately. For larger buildings (10+ units) or buildings with known structural issues, hire a professional inspector from the start. The complexity and liability exposure justify the investment.

Post-Inspection Repair Protocols and Liability Protection

What happens in the 24 hours after the inspector leaves is critical.

Steps to take immediately after inspection

Before the inspector leaves, walk the balconies with them and confirm which areas were tested. Get a marked-up plan or photos showing test locations.

Within 4 hours of inspection completion, seal all test locations. Use appropriate sealants for the material being sealed. Silicone caulk works for most applications, but concrete may require concrete sealant. If the inspection removed any protective coverings or flashing sections, ensure they’re replaced the same day if weather permits.

Document the post-inspection condition with photographs. This creates a record of the inspection’s impact and proves you took immediate action to minimize damage.

How to manage water damage from exposed framing

If water infiltrates exposed framing despite your precautions, address it immediately. Water sitting in exposed wood for more than a few days accelerates rot. Use fans to increase air circulation. Have a contractor inspect water-damaged areas before deciding on repair versus replacement.

Document all water damage with photos and dates. This becomes part of your liability protection record.

Compliance Standards and Your Inspection Rights

California’s balcony safety laws, SB 326 and SB 721, set mandatory inspection frequencies and standards. SB 326 applies to residential buildings with three or more units and requires inspections of exterior elevated elements at least every nine years, or more frequently if the building is in a coastal zone or has known structural issues. SB 721 requires inspections every six years for buildings in coastal zones and every nine years for other areas.

The inspection must be conducted by a licensed engineer, architect, or qualified inspector. You have the right to know the inspection standards being applied and to dispute findings if you believe they’re incorrect. Keep all inspection reports, repair records, and correspondence in a central file. This documentation proves your due diligence if a liability claim ever arises.


Balcony inspections are non-negotiable for safety and compliance, but they don’t have to leave your building in disrepair. The property owners who minimize damage are the ones who prepare beforehand, communicate clearly with inspectors, and act immediately to seal exposed areas. This approach protects your residents, reduces your liability exposure, and keeps your reserve fund focused on genuine repairs. Apex Balcony has guided hundreds of property managers through this process with detailed inspections that identify real problems without creating new ones. Book an inspection with our licensed team to see how professional oversight protects your building and keeps your residents safe.

Frequently Asked Questions

What is the difference between SB 326 and SB 721 balcony inspections?

SB 326 applies to residential buildings with three or more units built before January 1, 2008, requiring initial inspection by January 1, 2025. SB 721 covers similar buildings and mandates ongoing inspection every six years. Both laws require structural integrity assessment and compliance with building codes. Knowing which applies to your property determines your inspection timeline and frequency, which affects your maintenance planning and budget allocation.

How can I identify early signs of wood rot and decay before an inspection?

Look for soft spots in decking when you press with a tool, discolored or spongy wood, visible gaps in flashing, peeling paint, or rust stains on railings. Check for moisture intrusion around sealants and caulking. Early detection of decay prevents inspectors from needing invasive probing, which causes additional damage. Document these observations with photos and notes so you can address them before the inspection occurs.

What should I do if the inspector leaves exposed framing or water damage during the inspection?

Photograph all exposed areas immediately and document the date and time. Request a written statement from the inspector describing what was opened and why. Contact a qualified contractor within 24 hours to seal exposed framing, apply waterproofing, and prevent water intrusion. Keep all repair receipts and documentation for your records. This post-inspection repair protocol protects your liability and prevents further structural damage from moisture penetration.

Can I hire a less invasive inspector to avoid damage, or are invasive tests required?

SB 326 and SB 721 compliance requires structural assessment, but the inspection method varies. Non-destructive testing using infrared thermography and moisture meters can detect problems without cutting into materials. However, some structural issues require invasive probing to confirm decay depth. A professional inspector will use the least invasive approach necessary to meet code requirements. Discussing your concerns upfront helps inspectors plan their assessment to minimize unnecessary damage.

Book inspection

Posted in BlogLeave a Comment on How to Minimize Balcony Inspection Damage

Balcony Inspection Costs for HOAs: A 2026 Guide

Posted on August 15, 2026 by Apex Balcony admin
Balcony Inspection Costs for HOAs: A 2026 Guide

Table of Contents

  • What Drives Balcony Inspection Costs for HOAs
  • Understanding SB 326 and SB 721 Compliance Requirements
  • Exterior Elevated Element Inspection Requirements Explained
  • Visual vs. Comprehensive Inspections: What’s the Difference
  • HOA Reserve Study Balcony Inspection Budget Planning
  • Hiring a Licensed Structural Engineer for HOA Inspections
  • Post-Inspection Repair Costs and Remediation Planning
  • Legal Consequences and Liability of Skipping Inspections

Last Updated: August 15, 2026

What Drives Balcony Inspection Costs for HOAs

Balcony inspection costs for HOAs vary dramatically depending on property size, structural complexity, and compliance requirements. Building size matters most: a 12-unit complex costs significantly less to inspect than a 200-unit high-rise. The number of elevated exterior elements, balconies, decks, stairways, and walkways, directly correlates with labor hours and inspection duration.

Property condition also shapes costs. Buildings showing visible signs of deterioration, dry rot, corrosion, or water damage require deeper investigation. What begins as a visual inspection often becomes comprehensive when inspectors discover structural concerns demanding closer examination. Geographic location adds another layer: coastal properties with salt-air corrosion challenges require specialized expertise, while urban buildings with tight access present logistical hurdles.

At Apex Balcony, we’ve worked with hundreds of building owners across California. The variation in costs reflects not just the building itself, but the inspector’s credentials and methodology. For HOA boards, this distinction matters enormously.

Understanding SB 326 and SB 721 Compliance Requirements

SB 326 and SB 721 are California statutes mandating structural integrity inspections for elevated exterior elements in residential buildings. Understanding which law applies to your property is essential before budgeting for inspection costs.

SB 326 applies to residential buildings with three or more units where the structure includes balconies, decks, or other elevated exterior elements. Buildings must have their first inspection completed by January 1, 2025, with subsequent inspections every six years thereafter. Non-compliance carries serious penalties, including fines and potential liability if injuries occur.

SB 721 addresses the same safety concerns but applies specifically to residential buildings constructed before January 1, 2008. This law requires inspections every three years instead of six, because older construction methods and materials are more prone to failure. A building subject to SB 721 requires inspections twice as often as one covered only by SB 326, effectively doubling long-term inspection expense.

Both statutes require that inspections be performed by a licensed structural engineer, architect, or other qualified professional. This credential requirement directly impacts cost and provides legal protection. The compliance report becomes a legal document detailing the current condition of all elevated exterior elements, identifying any elements that do not meet current building code, and estimating remediation costs. This documentation protects the HOA board from liability claims.

Licensed inspector in hard hat and safety vest examining wooden balcony decking with moisture meter, checking for dry rot and structural damage on residential building exterior

Exterior Elevated Element Inspection Requirements Explained

Exterior elevated element inspection requirements under California law specify exactly what inspectors must evaluate. Inspectors must evaluate all balconies, decks, stairways, walkways, and similar structures that extend beyond the building envelope, including structural framing, decking material, railings, attachment points, and waterproofing systems.

The visual inspection component examines surface conditions and obvious damage. Inspectors look for signs of water intrusion, wood deterioration, fastener corrosion, and material failure. They photograph evidence and document findings in detail.

The comprehensive inspection goes deeper. When visual inspection reveals concerns, inspectors may need to remove decking or railings to examine structural components underneath. They assess attachment integrity, evaluate waterproofing systems and drainage patterns, and examine sealants and flashing. This invasive work takes significantly more time and creates temporary disruption to residents.

Building code compliance is the measuring stick. Current code specifies minimum railing heights, load capacity requirements, attachment standards, and material specifications. Inspectors compare existing conditions to these standards and identify deficiencies. An element that functioned safely for decades may not meet current code.

Documentation is meticulous. Inspectors photograph every element, document measurements, note material types, and record findings systematically. The compliance report categorizes findings by severity and includes cost estimates for remediation.

Professional structural engineer in safety gear using moisture meter and inspection tools on wooden balcony decking, examining attachment points and structural connections on multi-unit residential building

Visual vs. Comprehensive Inspections: What’s the Difference

Most HOA boards face a choice between visual and comprehensive inspections. Understanding the difference helps explain why costs vary and when each approach makes sense.

A visual inspection examines all elevated exterior elements from accessible vantage points without invasive investigation. Inspectors walk every balcony, deck, and stairway, documenting conditions they can see directly. They probe obvious soft spots with a moisture meter or screwdriver but do not remove materials. This approach typically costs less and takes one to three days depending on property size. Visual inspection works well for properties in good condition with no obvious problems and provides a baseline assessment to determine whether deeper investigation is needed.

A comprehensive inspection involves invasive investigation of structural components. Inspectors remove decking sections, open walls, and examine framing members directly. They assess waterproofing systems, fastener integrity, and attachment points in detail. This approach requires five to ten days and costs substantially more. Comprehensive inspection is necessary when visual inspection reveals concerns or when properties show signs of deferred maintenance or age-related deterioration.

The choice between approaches depends on building condition and risk tolerance. Conservative boards prefer comprehensive inspection for legal protection and certainty. Boards with limited reserve funds may start with visual inspection, knowing they can escalate to comprehensive if needed.

HOA Reserve Study Balcony Inspection Budget Planning

HOA reserve study balcony inspection budget planning requires understanding both immediate inspection costs and long-term remediation expenses. The inspection itself is only the first financial commitment.

Reserve studies project long-term capital expenses for major building systems. Balcony inspection findings directly inform these projections. If inspections reveal significant deferred maintenance, reserve contributions must increase to fund repairs. The inspection report becomes the basis for reserve study updates.

Boards must budget for three expense categories: the inspection itself, the compliance report preparation, and remediation work identified by the inspection. The inspection cost is fixed; the remediation cost is variable depending on what inspectors find. Many boards are surprised by remediation expenses. A property with widespread dry rot or corrosion may require $50,000 to $500,000 in repairs, depending on severity and scope.

SB 326 and SB 721 deadlines are fixed; inspections must be completed by specific dates regardless of reserve fund status. Planning ahead allows phased remediation rather than emergency expenditures. The HOA reserve study should incorporate a balcony inspection line item for the current year, with remediation costs projected based on building age and condition.

Book inspection →

Hiring a Licensed Structural Engineer for HOA Inspections

Selecting the right professional for balcony inspections requires understanding credentials, experience, and liability protection. California law requires that inspections be performed by a licensed structural engineer, architect, or other qualified professional approved by the local authority having jurisdiction.

A licensed structural engineer has completed education in structural design, passed professional exams, and maintains continuing education requirements. Structural engineers understand load paths, material properties, and failure mechanisms at a technical level. Their reports carry significant legal weight because their credentials are verifiable and their liability is insurable.

An architect with appropriate experience can also perform these inspections. Many architects have decades of experience evaluating existing buildings, and their reports are similarly defensible.

The difference between these professionals and general contractors is substantial. A contractor may have practical building experience but lacks the formal training and credentials required by law. Hiring an unlicensed contractor exposes the HOA to liability if the inspection is inadequate.

Experience matters as much as credentials. An engineer who has inspected hundreds of residential buildings understands common failure patterns. Ask potential inspectors about their experience with buildings similar to yours. Insurance is critical: the inspector should carry professional liability insurance that covers inspection errors. Verify that the inspector’s insurance is current and adequate before hiring.

Post-Inspection Repair Costs and Remediation Planning

The inspection report identifies deficiencies, but understanding remediation costs and prioritization is where boards face real financial decisions. Inspectors categorize findings by severity. Imminent safety hazards require immediate repair; deferred maintenance items that don’t pose immediate risk can be scheduled based on reserve fund availability.

Common remediation work includes waterproofing system replacement, dry rot repair, railing replacement, fastener upgrade, and decking replacement. Waterproofing projects often cost $5,000 to $50,000 depending on scope. Structural repairs for rot or corrosion vary widely; minor repairs might cost $2,000, while replacing significant framing could exceed $100,000.

Boards should obtain multiple contractor bids for remediation work. Competitive bidding often reveals significant price variation, with differences of 20-30% between bids common. Phasing repairs strategically protects reserve funds: critical safety issues must be addressed first, followed by deferred maintenance that worsens with time, with cosmetic improvements deferred if reserves are tight.

Vendor vetting is essential. Contractors performing balcony repairs need experience with this specialized work. Ask for references from other HOA projects, verify licensing and insurance, and check whether the contractor has experience with the specific repair type your building needs. Post-inspection communication with residents matters: transparent communication about what was found, what must be fixed, and what is optional reduces anxiety.

Legal Consequences and Liability of Skipping Inspections

Non-compliance with SB 326 and SB 721 carries serious consequences. HOA boards that fail to conduct required inspections face penalties, liability exposure, and potential legal action.

Regulatory penalties begin with fines from the city or county building department. A property that misses the SB 326 deadline faces immediate enforcement action. The building department may issue citations, demand corrective action, and impose escalating penalties.

Liability exposure is more serious than fines. If an elevated element fails and causes injury or death, and the HOA failed to conduct a required inspection, the association faces negligence liability. Insurance implications are significant: many HOA liability policies exclude coverage for injuries resulting from failure to comply with statutory requirements. If an accident occurs and the HOA skipped a required inspection, the insurance company may deny the claim.

Board members can face personal liability if they knowingly fail to comply with inspection requirements. Homeowners have sued board members personally for breach of fiduciary duty when the board failed to maintain safe conditions. Personal liability insurance may not cover actions that violate statutory requirements.

The cost of compliance, inspection and necessary repairs, is far less than the cost of non-compliance. A $10,000 inspection and $50,000 in repairs is manageable. A lawsuit resulting from a collapse that kills or injures residents is not.


Balcony inspection compliance is not optional for California HOAs; it’s a legal mandate that protects residents and the association. The inspection identifies structural problems before they become catastrophic. The compliance report provides the documentation that protects board members from personal liability.

At Apex Balcony, we help HOA boards navigate this process with licensed inspectors who understand California requirements and deliver thorough, defensible reports. Our team has decades of combined experience evaluating elevated exterior elements and identifying early signs of structural failure. We work with boards of all sizes, from small 12-unit buildings to large complexes. Let us guide you through the inspection process and keep your property secure and compliant. Book an inspection with Apex Balcony today and take the first step toward protecting your residents and your reserve fund.

Frequently Asked Questions

What are the legal requirements for HOA balcony inspections?

California SB 326 requires inspections of elevated exterior elements in residential buildings with three or more units. SB 721 expanded these requirements further. Inspections must be conducted by a licensed architect, structural engineer, or qualified inspector. Compliance reports must document structural integrity, waterproofing, and safety of balconies, decks, and stairways. Failure to comply can result in significant liability and fines for the HOA board.

How often must an HOA conduct exterior elevated element inspections?

Initial inspections are typically required within a specific timeframe after the law's effective date. Subsequent inspections depend on the condition findings and building code requirements, generally ranging from 3 to 9 years based on the severity of deferred maintenance and structural issues identified. Your licensed structural engineer will recommend the appropriate inspection frequency for your specific property.

What factors influence the total cost of a balcony inspection?

Balcony inspection costs depend on building size, number of units, complexity of elevated exterior elements, accessibility, extent of damage visible, whether structural analysis is required, and the inspector's qualifications. Per-unit pricing and per-balcony models differ significantly. Geographic location, travel time, and the depth of the inspection (visual versus comprehensive structural assessment) also affect overall cost. Contact Apex Balcony for a quote tailored to your property.

What happens if an HOA fails to perform a required balcony inspection?

Failure to comply with SB 326 or SB 721 inspection mandates can result in civil penalties, loss of liability protection, personal liability for board members, and legal action from residents. In worst-case scenarios, structural failure leading to injury or death could expose the HOA to catastrophic liability. The 2015 Berkeley balcony collapse and 2021 Malibu incident underscore the critical importance of timely, professional inspections to protect residents and the association.

Book inspection

Posted in BlogLeave a Comment on Balcony Inspection Costs for HOAs: A 2026 Guide

Dr Balcony Alternatives for Multifamily: 2026 Guide

Posted on August 14, 2026 by Apex Balcony admin
Dr Balcony Alternatives for Multifamily: 2026 Guide

Table of Contents

  • Why Property Managers Seek Balcony Inspection Alternatives
  • SB-721 Inspection Requirements and Compliance Deadlines
  • How to Choose a Balcony Inspector for Your Property
  • Inspection Software Platforms as Alternatives
    • Property Inspect and SnapInspect for Portfolio Management
    • Scribeware for California-Specific EEE Reporting
  • Drone-Based and Advanced Inspection Technologies
    • Pointivo and Hammer Missions for Facade Assessment
  • Exterior Elevated Elements Inspection Cost Considerations
  • Specialized Consulting and Repair Services
    • Building Envelope Consulting and Structural Engineering
    • Full-Service Restoration and Repair Contractors
  • Selecting the Right Balcony Inspection Solution for Your Building

Last Updated: August 14, 2026

Why Property Managers Seek Balcony Inspection Alternatives

Property managers overseeing multifamily buildings must choose a balcony inspection solution that fits their compliance needs and budget. The answer depends on building size, structural type, timeline, and available capital. Some prefer software platforms that simplify workflows across portfolios. Others need specialized consulting expertise to interpret complex structural findings. Still others use drone-based technology to reduce safety risks during facade assessment.

Step-by-step visual guide for Licensed for balcony inspection alternatives

The stakes are real. A 2015 Berkeley balcony collapse killed six people, and a 2021 Malibu incident reinforced how quickly deterioration becomes catastrophic. Your choice of inspection partner directly affects resident safety, legal liability, and long-term capital planning.

Watch Out
Delaying balcony inspections exposes your property to regulatory fines, potential liability lawsuits, and emergency repair costs that dwarf the price of proactive assessment.

SB-721 Inspection Requirements and Compliance Deadlines

Senate Bill 721 and Senate Bill 326 establish mandatory inspection requirements for Exterior Elevated Elements (EEE) on multifamily properties with three or more units. SB-721 specifically governs structures with four or more stories and requires inspection of balconies, decks, stairways, and other load-bearing exterior components.

The compliance timeline is strict. Properties must complete their initial inspection by the deadline specified in the statute based on construction date. Missing these deadlines triggers administrative penalties and increases exposure to negligence claims if an accident occurs.

California Department of Consumer Affairs guidance on balcony safety regulations provides the official framework. Your inspector must document findings in a detailed report that identifies deficiencies, assigns severity ratings, and recommends corrective actions.

Property managers often underestimate how long inspections take and how disruptive they can be to residents. A thorough examination requires access to individual units, common areas, and structural cavities. Planning ahead prevents last-minute rushes that compromise quality.

Key Takeaway
SB-721 and SB-326 compliance is not optional. Your inspection timeline should account for scheduling delays, potential repair recommendations, and the time needed to complete remediation before the next inspection cycle begins.

How to Choose a Balcony Inspector for Your Property

Selecting the right balcony inspector requires evaluating credentials, experience with your building type, inspection methodology, and cost structure. The cheapest option is rarely the best. A thorough inspection costs more upfront but identifies problems early, preventing expensive emergency repairs and resident injuries.

Licensed structural engineer in safety harness and hard hat examining residential balcony railing closely, holding inspection clipboard and digital measurement tools, bright daylight illuminating the exterior facade

Licensed professionals matter. California law requires that inspections be performed by or under the supervision of a licensed structural engineer or architect. Verify credentials directly with the California Department of Consumer Affairs. An inspector with decades of construction experience brings pattern recognition that newer inspectors lack, spotting early warning signs of deterioration before problems become critical.

Ask about inspection methodology. Do they use thermal imaging to detect moisture intrusion? Do they extract samples for laboratory testing? Do they document findings with high-resolution photography? A comprehensive inspection goes beyond visual assessment to identify hidden damage inside walls and structural cavities where water damage and dry rot develop.

Request references from similar properties. How many multifamily buildings have they inspected? Have they worked with buildings your size and construction type? A firm experienced with wood-frame structures may lack expertise in concrete construction.

Understand their reporting process. A good inspection report clearly categorizes deficiencies by severity, provides photographs of each issue, explains the underlying cause, and recommends specific repairs with estimated timelines.

Cost transparency matters. Ask for a detailed quote that breaks down inspection fees, report preparation, and additional services. A typical inspection for a mid-size multifamily building requires serious investment, but you should know exactly what you’re paying for.

Selection CriteriaWhat to Look ForWhy It Matters
LicensingCalifornia-licensed structural engineer or architectEnsures legal compliance and professional accountability
Experience10+ years with multifamily, similar building typeCatches subtle signs of deterioration that newer inspectors miss
MethodologyThermal imaging, sampling, high-res photographyIdentifies hidden damage that visual inspection alone cannot detect
ReferencesPrevious work on comparable propertiesDemonstrates track record and familiarity with your building’s structural challenges
ReportingClear documentation with photos and severity ratingsProvides guidance for repairs and defensibility in regulatory review
PricingWritten estimate with itemized breakdownPrevents surprise costs and allows budget planning

Inspection Software Platforms as Alternatives

Software platforms offer an alternative to traditional on-site inspection services. Rather than hiring an external firm, these tools help property managers standardize and scale inspection workflows across portfolios. They’re particularly valuable if you manage multiple buildings and need consistent documentation.

Property Inspect and SnapInspect for Portfolio Management

Property Inspect and SnapInspect serve property managers who need to simplify inspections across many units and buildings. Both platforms use mobile-first design, allowing inspectors to document findings on tablets or smartphones in real time.

Property Inspect manages over 12,000 doors across its user base, indicating significant adoption by large operators. The platform captures inspections, generates reports, and tracks corrective actions consistently across entire portfolios. Mobile and offline capability means inspectors can work anywhere, even in buildings with poor connectivity.

SnapInspect emphasizes speed, claiming to reduce inspection time by up to 75% compared to manual processes. Real-time interactive dashboards let you monitor inspection progress and identify patterns across your portfolio. For property managers juggling multiple buildings, this visibility is invaluable.

Both platforms operate on subscription models with pricing that scales to portfolio size. These platforms require your team to conduct inspections or hire local inspectors to use the software. You’re not outsourcing the inspection itself; you’re standardizing the process.

Pro Tip
Use inspection software when you manage multiple properties and need consistency across your portfolio. The real value is in standardized documentation and portfolio-wide visibility, not in replacing specialized structural expertise.

Scribeware for California-Specific EEE Reporting

Scribeware is reporting software specifically customized for California’s SB-721 and SB-326 requirements. Rather than a general inspection platform, it focuses on the exact compliance format regulators expect. The software generates detailed balcony inspection reports that align with California’s statutory requirements and prompts you to document all required elements: structural condition, waterproofing integrity, load-bearing capacity assessments, and recommended corrective actions.

Scribeware is designed for home inspectors and property managers in California. For California properties, it removes ambiguity about report formatting and ensures you’re documenting everything regulators require. Like other software solutions, it requires you to have someone conduct the actual inspection.

Drone-Based and Advanced Inspection Technologies

Drone technology and artificial intelligence are transforming how property managers assess building facades and exterior elements. These approaches reduce safety risks by minimizing the need for inspectors to work at height while capturing high-resolution imagery and 3D data that reveal defects human eyes might miss.

Pointivo and Hammer Missions for Facade Assessment

Pointivo uses drones to capture facade imagery and AI analysis to detect deficiencies automatically. The system generates 3D models that allow 360-degree visual inspection from the ground. This is particularly valuable for high-rise buildings where traditional scaffolding or lift access becomes expensive and dangerous.

Hammer Missions offers similar drone-based inspection with AI-powered analysis and thermal inspections that detect moisture intrusion and heat loss. Automated flight planning means the drone can navigate complex building geometries without manual piloting. The software generates 2D, 3D, and 4D deliverables, including time-series data showing how conditions change.

Both platforms require drone hardware and operator expertise. The advantage is reduced safety risk and faster assessment of large facades. The limitation is that drones cannot access interior spaces or inspect structural cavities where hidden damage develops. They’re best used alongside traditional inspections, not as complete replacements.

Book inspection →

Best For
Large multifamily buildings with extensive facades where traditional scaffolding access is expensive or dangerous. Drone inspection provides rapid facade assessment and early detection of weathering, cracks, and moisture damage.

Exterior Elevated Elements Inspection Cost Considerations

Understanding inspection costs helps you budget appropriately and evaluate competing proposals. Inspection fees vary based on building size, structural complexity, accessibility, and assessment scope. A small 12-unit wood-frame building costs less to inspect than a 200-unit concrete high-rise with complex facade systems.

When evaluating proposals, ask what’s included in the inspection fee. Does it cover only visual assessment, or does it include sampling, testing, and laboratory analysis? Are travel costs, equipment rental, and scheduling coordination included?

[California Building Standards Commission guidance on inspection(/multi-unit-balcony-safety-compliance-tips/) scope and documentation | bsc.ca.gov] clarifies what inspections must cover. Compare the inspection cost against potential repair costs. A thorough inspection that costs several thousand dollars might identify problems early, preventing repair costs exceeding $100,000. Budget for follow-up inspections on a regular cycle to prevent surprise costs from derailing your budget.

Specialized Consulting and Repair Services

Beyond software platforms and drone technology, specialized consulting firms and repair contractors offer comprehensive solutions that combine assessment with remediation planning and execution.

Building Envelope Consulting and Structural Engineering

Firms like Salas O’Brien provide building envelope consulting services that go beyond inspection. They diagnose failures, recommend improvements, and guide long-term asset protection. Building envelope consulting addresses moisture resistance, structural soundness, energy efficiency, and durability. Structural engineering firms bring specialized expertise in load-bearing analysis, material science, and failure mechanisms.

These services are typically project-based. A simple consultation might cost a few thousand dollars. A comprehensive structural analysis of a large building could exceed tens of thousands.

Full-Service Restoration and Repair Contractors

Firms like TRG Construction and Urban Complex GC offer end-to-end balcony and stair tower restoration. Rather than simply identifying problems, they manage the entire repair process from engineering review through installation. This integrated approach reduces coordination complexity and ensures repairs meet current building codes.

The advantage of full-service contractors is that one entity manages the entire project, reducing miscommunication risk. Repair costs vary dramatically based on deterioration extent. Minor repairs might cost $10,000 to $30,000. Extensive structural replacement on a large building can exceed $500,000. Early inspection saves enormous repair costs.

Selecting the Right Balcony Inspection Solution for Your Building

Your choice depends on building size, structural type, timeline, and available budget.

For small buildings (under 50 units) with straightforward structures: A traditional inspection by a licensed professional is usually best. Apex Balcony specializes in this scenario, with licensed inspectors who identify early signs of structural failure and provide clear guidance on necessary repairs.

For large portfolios (100+ units across multiple buildings): Inspection software like Property Inspect or SnapInspect makes sense. Standardized documentation and portfolio-wide visibility justify the software investment.

For buildings with complex or inaccessible facades: Drone-based inspection through Pointivo or Hammer Missions reduces safety risks and accelerates assessment.

For buildings with significant deterioration requiring repair planning: Building envelope consulting or full-service restoration contractors help you develop a strategic repair plan aligned with your long-term capital budget.

Most property managers benefit from a hybrid approach: traditional inspection to identify problems, software to organize findings and track repairs, and specialized consulting when repairs are complex.

National Association of Home Inspectors standards for exterior element assessment provides additional guidance on inspection best practices.

The bottom line: your inspection choice directly affects resident safety and liability exposure. Invest in thorough, professional assessment conducted by licensed experts who understand California’s regulatory requirements and your building’s specific structural challenges.


Property managers across California face intense pressure to balance compliance costs with tight budgets. The right inspection partner removes that pressure by providing clarity on what repairs are actually needed. Apex Balcony helps building owners and HOAs protect their residents and assets by ensuring all balconies, decks, and stairways meet essential safety standards. Our team of licensed inspectors brings decades of construction and design experience to every assessment. Book an inspection with Apex Balcony and get a clear path to compliance and resident safety.

Frequently Asked Questions

What is the difference between SB-721 and SB-326 inspections?

SB-326 applies to multifamily properties with three or more units built before January 1, 2008, and requires inspection of exterior elevated elements (balconies, decks, stairways) by January 1, 2025. SB-721 extends these requirements to newer properties and buildings with two or more units. Both laws mandate structural integrity assessment, waterproofing evaluation, and load-bearing capacity verification. The inspection timeline and scope depend on your building's age and unit count, so verify which applies to your property with a licensed inspector.

How do I find a qualified balcony inspector for my multifamily property?

Look for licensed structural engineers, contractors, or inspectors with specific experience in California exterior elevated elements (EEE) inspections. Verify they understand SB-721 and SB-326 requirements, carry liability insurance, and can provide references from similar multifamily projects. Ask about their process for identifying dry rot, termite damage, moisture intrusion, and structural deficiencies. Request a sample inspection report to confirm it meets regulatory standards. For small buildings (12 units or fewer), confirm they work at your property size rather than focusing only on large HOAs.

What should I expect to pay for an exterior elevated elements inspection?

Inspection costs vary based on building size, number of balconies, structural complexity, and inspector expertise. Factors affecting cost include whether your building is wood-frame or concrete, the extent of visible damage, and accessibility. Software-based inspection platforms (Property Inspect, SnapInspect) typically charge subscription fees and work best for managing multiple properties. Traditional licensed inspector fees depend on the scope and building characteristics. Contact inspection providers directly for a quote tailored to your property; many offer free initial consultations to assess your building's needs.

What happens if I don't comply with SB-721 or SB-326 inspection deadlines?

Non-compliance can result in significant liability exposure, fines from local building departments, and potential lawsuits if injuries occur. Property owners face legal responsibility if balcony failures cause resident injuries or deaths. Insurance claims may be denied if inspections were not completed on schedule. The 2015 Berkeley balcony collapse and 2021 Malibu incident demonstrate the serious consequences of deferred structural assessments. Completing inspections on time protects residents, establishes a clear repair timeline, and demonstrates due diligence to regulators and insurers.

Can I use inspection software instead of hiring a licensed professional?

Inspection software (Property Inspect, SnapInspect, Scribeware) streamlines data collection and report generation but does not replace the need for a licensed structural engineer or qualified inspector to assess structural integrity. These platforms help manage inspection workflows, track compliance across portfolios, and standardize reporting formats. However, California law requires qualified professionals to conduct the actual inspection, evaluate load-bearing capacity, and certify findings. Use software to organize and track inspection data, but hire licensed professionals to perform the technical assessment and sign off on compliance.

Book inspection

Posted in BlogLeave a Comment on Dr Balcony Alternatives for Multifamily: 2026 Guide

Ensure Legal Compliance With California Balcony Laws

Posted on August 13, 2026 by Apex Balcony admin
Ensure Legal Compliance With California Balcony Laws

Table of Contents

  • SB 721 and SB 326: Which Law Applies to Your Property
  • What Are Exterior Elevated Elements and Why They Matter
  • Inspection Deadlines and Compliance Cycles
  • Qualified Inspector Requirements for SB 326 Compliance
  • The Inspection Process: Step-by-Step Workflow
    • Step 1: Schedule and Prepare Documentation
    • Step 2: Conduct the Physical Inspection
    • Step 3: Document Findings in Your Exterior Elevated Element Inspection Report Template
    • Step 4: Review Results and Plan Remediation
  • SB 326 Compliance Checklist for Architects and Property Managers
  • Understanding Balcony Inspection Cost Estimates
  • Liability Protection and Non-Compliance Consequences

Last Updated: August 13, 2026

SB 721 and SB 326: Which Law Applies to Your Property

California’s two primary balcony safety laws, SB 721 and SB 326, create a comprehensive regulatory framework that applies to different property types and timelines. Understanding which law governs your building is the first critical step toward compliance. SB 721, enacted in 2018, requires inspection and maintenance of exterior elevated elements in residential buildings with three or more units. SB 326, passed in 2022, extends these requirements and imposes stricter timelines and qualification standards for inspectors.

The distinction matters because it determines your inspection deadlines, inspector qualifications, and reporting obligations. If your building was constructed before January 1, 2022, SB 721 likely applies with a six-year inspection cycle. Buildings completed after that date or those undergoing major renovations fall under SB 326’s more stringent requirements. Many property owners mistakenly believe one law covers all situations, but the rules differ significantly in scope and enforcement.

At Apex Balcony, we help property owners navigate this distinction by analyzing your property’s construction date, unit count, and current compliance status. Most buildings with three or more residential units must comply with at least one of these laws. The consequences of misidentifying which law applies can delay necessary repairs and expose your property to liability claims.

What Are Exterior Elevated Elements and Why They Matter

Exterior Elevated Elements (EEEs) are structural components that extend from a building’s envelope and support human occupancy or passage. These include balconies, decks, exterior stairways, walkways, and similar structures. The definition is broader than most property owners realize, it encompasses any elevated surface where residents or guests might stand, sit, or walk outside the main building footprint.

EEEs face constant exposure to weather, temperature cycling, moisture infiltration, and structural stress. Dry rot, termite damage, corrosion, waterproofing failures, and fastener degradation are the most common failure modes. A single compromised connection point or undetected water intrusion can compromise the load-bearing capacity of an entire balcony system. This is why the structural integrity of these elements directly impacts resident safety.

The building envelope, the weathertight boundary between interior and exterior spaces, depends heavily on proper waterproofing and drainage in EEE connections. Water that penetrates these junctures can migrate into framing members, leading to hidden decay that inspection alone might miss without proper documentation protocols. Understanding what constitutes an EEE helps property managers recognize which components fall under inspection requirements and which maintenance strategies prevent costly failures.

Inspection Deadlines and Compliance Cycles

SB 721 establishes a six-year inspection cycle for existing buildings with three or more residential units. Your property’s first inspection deadline depends on when the law became effective for your building type. Most existing multifamily properties faced an initial deadline in 2025, with subsequent inspections due every six years thereafter.

SB 326 accelerated these timelines and added stricter requirements. Buildings subject to SB 326 must complete inspections within narrower windows, often with mandatory remediation deadlines tied to the severity of defects found. If your initial inspection identified safety hazards, follow-up inspections may be required within 90 days rather than waiting for the next six-year cycle.

Missing an inspection deadline creates significant legal exposure. Property owners who fail to conduct timely inspections face notice of violation proceedings, fines, and potential liability if injuries occur on defective elevated elements. Courts have increasingly held property owners accountable for negligent inspection failures, especially when the building code explicitly required inspection. Document your inspection dates and maintain records showing compliance efforts, this documentation protects you if disputes arise later.

Qualified Inspector Requirements for SB 326 Compliance

SB 326 compliance requires that inspections be performed by a qualified inspector, a licensed architect, structural engineer, or building official with specific expertise in exterior elevated element assessment. This is a critical distinction from SB 721, which permitted broader inspector categories. The stricter qualification requirement reflects the law’s intent to ensure thorough, expert-level evaluation of structural conditions.

A qualified inspector must hold a current California license and demonstrate competency in evaluating load-bearing systems, waterproofing integrity, and material degradation. They must understand how moisture migration, thermal movement, and fastener corrosion affect structural safety. Self-taught or informally trained inspectors, regardless of their construction experience, do not meet the legal standard.

Choosing an inspector with decades of construction and design experience matters because complex failure modes often require pattern recognition and deep technical knowledge. An inspector who has seen hundreds of balcony systems can identify early warning signs that less experienced evaluators might overlook. This expertise directly reduces your liability risk by catching problems before they become safety hazards or costly emergency repairs.

The Inspection Process: Step-by-Step Workflow

The inspection process follows a structured methodology that balances thoroughness with minimizing disruption to residents. A complete exterior elevated element inspection involves documentation, physical assessment, and detailed reporting. Understanding each step helps property managers prepare their buildings and set realistic expectations for timelines and findings.

Licensed inspector in safety harness examining residential balcony with measuring tools and documentation clipboard, natural outdoor lighting, modern apartment building in background

Step 1: Schedule and Prepare Documentation

Begin by gathering existing building records: original construction drawings, previous inspection reports, maintenance logs, and any past repair documentation. This historical context helps inspectors identify patterns and understand what remediation work has already been completed. Schedule inspections during weather windows when outdoor assessment is feasible, avoid rainy periods when water damage assessment becomes difficult.

Notify residents well in advance that inspections will occur. Most inspectors need access to individual balconies, which requires resident cooperation and advance scheduling. Provide inspectors with building plans and any known problem areas so they can prioritize their assessment. Clear communication reduces resident concerns and accelerates the inspection timeline.

Step 2: Conduct the Physical Inspection

The inspector systematically examines each exterior elevated element, documenting visible conditions, material types, connection details, and signs of deterioration. They measure structural dimensions, assess fastener conditions, probe for hidden decay in wood members, and evaluate waterproofing effectiveness. This hands-on assessment requires access to all sides of balconies and elevated structures, some inspection work may require temporary railings or safety equipment to reach critical areas.

The inspector photographs conditions, takes measurements, and notes specific defect locations. They evaluate whether existing conditions meet current building code standards, even if the building was compliant when constructed. Older balcony systems often fail to meet modern safety requirements, which triggers remediation recommendations.

Step 3: Document Findings in Your Exterior Elevated Element Inspection Report Template

The formal inspection report becomes your primary compliance document and your defense against liability claims. A comprehensive exterior elevated element inspection report template should include:

  • Executive summary with overall structural assessment
  • Detailed photographs with location identifiers
  • Specific defect descriptions, locations, and severity ratings
  • Structural engineer’s professional recommendations
  • Estimated remediation costs and timelines
  • Prioritized repair sequence (immediate safety hazards vs. maintenance items)
  • Code citations documenting non-compliance areas

The report must clearly distinguish between immediate safety hazards requiring urgent repair and deferred maintenance items. This prioritization helps property managers allocate budgets and plan remediation schedules realistically. A well-documented report also serves as evidence that you took reasonable steps to identify and address safety concerns, critical protection if litigation arises later.

Step 4: Review Results and Plan Remediation

Once you receive the inspection report, convene your building’s decision-makers, the HOA board, property management team, and potentially your structural engineer, to review findings and plan remediation. Prioritize immediate safety hazards first. If the inspector identified structural instability or imminent failure risk, those elements may require emergency repairs or temporary closure.

Develop a remediation timeline that balances urgency with budget constraints. Some repairs can be phased over multiple years if they don’t pose immediate safety risks. Document your remediation plan and track completed work. This documentation demonstrates good-faith compliance efforts and reduces liability exposure if disputes arise later.

SB 326 Compliance Checklist for Property Managers

Use this checklist to verify your building’s SB 326 compliance status and ensure you’ve completed all required steps:

  • Identified whether your building is subject to SB 721, SB 326, or both
  • Determined your property’s inspection deadline based on construction date and unit count
  • Hired a qualified inspector (licensed architect, structural engineer, or building official)
  • Scheduled inspection during appropriate weather window
  • Notified residents of inspection dates and access requirements
  • Provided inspector with existing building records and maintenance history
  • Completed physical inspection of all exterior elevated elements
  • Received comprehensive inspection report with detailed findings and photographs
  • Reviewed report with building decision-makers and legal counsel
  • Prioritized repairs by safety risk level
  • Developed remediation timeline with budget allocation
  • Initiated repairs on immediate safety hazards
  • Documented all completed remediation work
  • Scheduled follow-up inspections if initial report identified significant defects
  • Maintained compliance records for future audit or litigation defense

This checklist applies equally to small 12-unit buildings and large multifamily complexes. The core compliance requirements remain consistent regardless of property size, what changes is the complexity of coordinating repairs across more units and the financial scale of remediation budgets.

Understanding Balcony Inspection Cost Estimates

Balcony inspection cost estimates vary based on building size, structural complexity, and accessibility. A small residential building with 12 units and simple balcony designs costs less to inspect than a large complex with 200 units, multiple balcony types, and difficult-to-access rooftop elements. Inspectors typically estimate costs based on unit count, number of elevated elements, and expected inspection duration.

Request detailed cost estimates from multiple qualified inspectors before committing. A reputable inspector will provide a written estimate breaking down labor, materials, and any specialized equipment needed. Be wary of estimates that seem significantly lower than competitors, they may indicate the inspector plans to cut corners or lacks experience with complex assessments.

Budget for potential remediation costs once you understand what the inspection might reveal. Buildings with aging balcony systems, wood frame construction, or previous water damage often require substantial repairs. Setting aside contingency reserves before the inspection helps you respond quickly to urgent findings without financial crisis. Many property owners find that early detection through proper inspection costs far less than emergency repairs after catastrophic failure.

Liability Protection and Non-Compliance Consequences

Property manager reviewing detailed inspection report documents at desk with building architectural plans and clipboard visible, natural office lighting, professional workspace setting

Non-compliance with California balcony laws creates severe liability exposure for property owners and managers. If an injury or death occurs on a defective exterior elevated element and investigation reveals that the property owner failed to conduct required inspections, courts presume negligence. This presumption shifts the burden to you to prove you acted reasonably, a difficult position when inspection records are absent.

The 2015 Berkeley balcony collapse that killed six people and the 2021 Malibu incident demonstrated the catastrophic consequences of deferred maintenance and missed inspections. These high-profile cases established legal precedent that property owners have a duty to inspect and maintain elevated elements. Juries now expect documented compliance efforts, and failure to meet that expectation results in substantial damage awards.

Conducting timely inspections, documented by qualified inspectors, creates your primary defense against liability claims. The inspection report demonstrates that you took reasonable steps to identify hazards. Even if defects exist, the documented inspection and remediation plan show good faith compliance efforts. This documentation becomes invaluable evidence if litigation arises.

Property owners who skip inspections or hire unqualified inspectors face mounting consequences. Building departments issue notices of violation, assess fines, and can mandate emergency inspections at the property owner’s expense. Insurance companies may deny claims if they discover non-compliance with building code requirements. The cumulative financial and legal exposure far exceeds the cost of proper inspection and timely remediation.

Apex Balcony helps property owners mitigate this liability risk by conducting expert inspections that identify problems early. Our licensed inspectors provide detailed documentation that demonstrates compliance with California balcony laws. Early detection prevents the catastrophic failures that create the highest liability exposure. By investing in proper inspection now, you protect your residents, your assets, and your legal standing.

Frequently Asked Questions

What is the difference between SB 721 and SB 326 for California balcony laws?

SB 721 applies to residential buildings with three or more units built before January 1, 2020, requiring balcony inspection within five years of the law's effective date. SB 326 extends requirements to all multifamily residential buildings with exterior elevated elements, including newer construction. Both laws mandate periodic six-year inspection cycles and address structural integrity of balconies, decks, and stairways. Understanding which applies to your property is the first step toward California balcony laws compliance.

How often must balcony inspections occur under California balcony laws?

After the initial inspection, subsequent inspections must occur every six years. The initial inspection deadline depends on your property's construction date and which law applies. SB 721 properties had a specific deadline based on the law's enactment, while SB 326 establishes its own timeline. Missing these periodic inspection deadlines creates liability exposure and potential fines. Your inspection report should document when the next six-year cycle inspection is due.

Who is qualified to perform balcony inspections under SB 326?

California requires inspections to be performed by a licensed architect, structural engineer, or building inspector with specific experience in exterior elevated elements. The qualified inspector must have knowledge of wood construction, waterproofing, corrosion, dry rot, and termite damage assessment. Your inspector's credentials directly impact the validity of findings and your liability protection. Always verify licensing and request references from past property inspections before hiring.

What happens if we don't comply with California balcony laws?

Non-compliance can result in civil liability if injuries occur, fines from local building departments, and potential legal action from residents. Property owners face increased risk if structural failure causes accidents after ignoring inspection requirements. Compliance demonstrates due diligence and significantly reduces liability exposure. Additionally, lenders and insurance providers may deny coverage or impose penalties for non-compliant properties, affecting financing and insurance rates.


Compliance with California balcony laws isn’t optional, it’s a legal requirement that protects residents and your property. The inspection process, while potentially revealing costly repairs, prevents the catastrophic failures that create massive liability exposure. Book an inspection with Apex Balcony today and ensure your property meets all safety requirements while protecting yourself from the consequences of non-compliance.

Book inspection

Posted in BlogLeave a Comment on Ensure Legal Compliance With California Balcony Laws

SB 326 Inspection: What Happens Step-by-Step

Posted on August 12, 2026 by Apex Balcony admin
SB 326 Inspection: What Happens Step-by-Step

Table of Contents

  • What Happens During an SB 326 Inspection
  • Pre-Inspection Preparation and Requirements
  • SB 326 Inspector Qualifications and Credentials
  • Visual Observation and Load-Bearing Component Assessment
  • Intrusive Testing and Waterproofing System Evaluation
  • Cost of SB 326 Balcony Inspection and What Affects Pricing
  • SB 326 Inspection Report Template and Compliance Documentation
  • Common Issues Found and Post-Inspection Remediation Workflow

Last Updated: August 12, 2026

What Happens During an SB 326 Inspection

An SB 326 inspection is a mandatory structural assessment of elevated exterior elements in California residential buildings. The process evaluates balconies, decks, stairs, and other load-bearing components for safety defects that could endanger occupants. Property owners and HOA boards must understand what happens during this inspection to prepare their buildings, budget for potential repairs, and ensure compliance with state law.

What distinguishes SB 326 inspections from routine maintenance is their focus on structural integrity and water penetration. Inspectors search for early signs of dry rot, corrosion, and failed waterproofing systems that could lead to collapse. The inspection combines visual observation with intrusive testing, inspectors probe materials, measure moisture levels, and sometimes remove sections of siding or decking to see what’s underneath.

The stakes are real. High-profile failures like the 2015 Berkeley balcony collapse that killed six people underscore why these inspections matter. When Apex Balcony conducts SB 326 inspections, we’re identifying hazards that could harm residents and expose property owners to catastrophic liability.

Pre-Inspection Preparation and Requirements

Before inspectors arrive, property managers need to prepare the building and gather required documentation. This preparation phase determines how smoothly the inspection proceeds and how thorough the assessment can be.

Notify residents at least 10 days before the inspection date. Residents need access to their balconies and decks, and inspectors may need to enter units to assess connections and framing from inside. Provide clear communication about what to expect, how long the inspection will take, and any temporary inconveniences like water testing.

Gather all available building records: original construction documents, previous inspection reports, maintenance logs, and any prior repair work on exterior elevated elements. If the building has undergone renovations or repairs to balconies or decks, documentation of those work orders is especially valuable.

Ensure the building is accessible. Clear pathways to all balconies and decks and remove storage items, planters, and furniture that might obstruct inspection areas. Coordinate with residents about interior access and obtain written consent for inspector entry into units.

Prepare a list of known issues. If residents have reported water leaks, soft spots on decks, or loose railings, document these concerns and provide them to the inspector. This context helps the inspector prioritize areas for detailed examination.

SB 326 Inspector Qualifications and Credentials

Not every construction professional can perform an SB 326 inspection. California law specifies that inspectors must hold particular credentials and possess expertise in structural assessment and building code compliance.

A qualified SB 326 inspector must be a licensed architect, structural engineer, or building inspector with experience evaluating exterior elevated elements. The inspector must understand California Building Code requirements, recognize signs of structural failure, and document findings in a format that satisfies regulatory and legal standards.

Licensed structural engineers bring specialized knowledge of load-bearing systems, material properties, and failure modes. Licensed architects understand building design, code requirements, and how exterior elements integrate with the overall structure. Building inspectors with specific training in structural systems and exterior elements also qualify.

Apex Balcony’s inspection team consists of licensed professionals with decades of combined construction and design experience. Our inspectors are trained specifically in SB 326 and SB 721 compliance, which means they understand not just what to look for, but how to document findings in a way that holds up under scrutiny.

Verify your inspector’s credentials before the inspection begins. Ask for proof of licensure, liability insurance, and specific training in balcony and deck inspection.

Visual Observation and Load-Bearing Component Assessment

The inspection begins with systematic visual observation of all elevated exterior elements. The inspector walks every balcony, deck, and stairway, documenting the condition of railings, deck surfaces, connections, and fasteners.

Licensed structural inspector examining a residential balcony in daylight, using a clipboard to document findings while carefully inspecting the railing connections, deck surface, and visible framing, with measurement tools visible on the work belt

During visual observation, the inspector assesses load-bearing components, the structural elements that support the balcony or deck. This includes the ledger board (the connection point to the building), rim joists, support posts or columns, and the deck framing itself. The inspector looks for visible signs of deterioration: cracked wood, rusted fasteners, missing bolts, separated connections, and evidence of water damage.

Railings are examined for code compliance and structural integrity. The inspector checks whether railings meet current height and strength requirements, whether balusters are properly spaced, and whether connections are secure.

Water penetration is a primary focus. The inspector looks for staining, discoloration, and evidence that water is flowing where it shouldn’t. Visual signs include dark stains on the underside of decks, water damage to interior ceilings below balconies, and visible gaps where flashing should seal connections.

The inspector photographs conditions and takes detailed notes. A thorough visual assessment typically takes 2-4 hours for a moderate-sized building.

Intrusive Testing and Waterproofing System Evaluation

After visual observation, the inspector moves to intrusive testing, techniques that involve probing, measuring, and sometimes removing materials to assess what’s hidden beneath surfaces.

Close-up of inspector's hands using a moisture meter and probing tools to examine wooden deck framing and fasteners, checking for decay and water penetration, with inspection equipment visible

Moisture testing is a cornerstone of intrusive inspection. The inspector uses a moisture meter to measure water content in wood framing, fasteners, and other materials. High moisture readings indicate active water penetration or trapped moisture that creates conditions for decay. The inspector probes suspect areas with a sharp tool to check for soft spots where wood has begun to rot and lost structural integrity.

Waterproofing system evaluation involves examining how water is managed. The inspector looks at flashing details, the metal or membrane barriers that direct water away from critical connections. Failed flashing is a common cause of water intrusion. The inspector may remove sections of siding, trim, or deck boards to see whether flashing is present, properly installed, and still intact.

Book inspection →

Fastener inspection is critical. The inspector examines bolts, nails, and screws that hold connections together. Corroded fasteners lose strength and may fail under load. Connection integrity is evaluated by checking whether structural elements are properly fastened and aligned.

Intrusive testing may require temporarily removing deck boards, siding, or other materials to access framing. Apex Balcony’s approach prioritizes thorough assessment while respecting the property and minimizing the footprint of the inspection process.

Cost of SB 326 Balcony Inspection and What Affects Pricing

The cost of an SB 326 balcony inspection depends on several factors: the number of units or balconies, the size and complexity of the structure, the extent of intrusive testing required, and the inspector’s experience level. A small 12-unit building costs significantly less than a 200-unit complex. A simple linear balcony is faster to inspect than a multi-level structure with varied configurations.

Intrusive testing increases cost because it’s more time-consuming and requires specialized tools and expertise. Property condition affects pricing, a well-maintained building with modern construction may require less time than an older building with deferred maintenance and missing records.

For pricing information specific to your building, Apex Balcony recommends requesting a quote that breaks down inspection scope and methodology. A transparent quote shows what’s included: visual assessment, intrusive testing, photography, and report preparation. Avoid choosing inspectors solely on price; the cheapest option may skip important assessment steps or lack expertise to identify subtle defects.

Ask whether the inspector includes follow-up consultation after the report is delivered. Some inspectors provide guidance on interpreting findings and prioritizing repairs; others deliver the report and leave.

SB 326 Inspection Report Template and Compliance Documentation

The inspection report is the critical deliverable. It documents findings, identifies defects, and serves as the official record of compliance.

A comprehensive SB 326 inspection report includes: a detailed description of the building and all exterior elevated elements inspected, the date and scope of the inspection, the inspector’s credentials and license information, photographs of conditions and defects, written descriptions of each defect with location and severity, recommendations for repair or further evaluation, and the inspector’s professional conclusion regarding safety.

The report categorizes defects by severity. Immediate safety threats are flagged as urgent. Defects that require repair within a specific timeframe are noted as non-urgent but necessary.

Documentation standards matter. The report should be clear enough that another professional could understand the findings without seeing the building. Photographs should show the defect and its location. Specific findings like "ledger board separated from rim joist by 3/8 inch, fasteners corroded and missing in two locations" meet professional standards; vague descriptions do not.

The inspection report becomes part of the building’s permanent record and may be reviewed by insurance companies, lenders, or regulatory agencies. A well-documented report protects the property owner by showing that a qualified professional conducted a thorough assessment.

Apex Balcony provides inspection reports that meet all compliance documentation standards. Our reports are detailed, photographically documented, and written in language that satisfies both regulatory requirements and legal defensibility.

Common Issues Found and Post-Inspection Remediation Workflow

Most buildings inspected under SB 326 reveal at least some defects. Water penetration and failed waterproofing systems are the most frequent findings. Flashing that’s missing, cracked, or improperly installed allows water to flow into framing, creating conditions for dry rot in wood and corrosion in fasteners.

Ledger board separation is another common issue. The connection between the balcony and the building structure can weaken due to corrosion, movement, or poor original installation. A separated ledger board is a serious structural defect that requires immediate repair.

Corroded fasteners are nearly universal in older buildings. Corrosion reduces fastener strength and can lead to connection failure. Dry rot in wood framing is discovered during intrusive testing and must be replaced. Railing defects, loose connections, missing balusters, non-compliant spacing, are common in older buildings and must be upgraded to current code standards.

After the inspection report is delivered, the post-inspection remediation workflow begins. The property manager or HOA board should:

  1. Review the inspection report with the board and understand the findings
  2. Prioritize defects by severity, immediate safety threats first
  3. Obtain repair quotes from qualified contractors experienced in balcony and deck work
  4. Budget for repairs and determine funding sources
  5. Schedule repairs, starting with urgent items
  6. Hire contractors and oversee work to ensure repairs meet code
  7. Request final inspection or certification to verify repairs are complete

An SB 326 inspection is a thorough, professional assessment that protects residents and property owners. By understanding what happens during the inspection, from pre-inspection preparation through post-inspection remediation, boards can approach the process with confidence. Apex Balcony’s licensed inspectors bring decades of construction and design experience to every assessment, identifying defects early and providing clear guidance on repairs. When you’re ready to ensure your building meets safety standards and regulatory compliance, book an inspection with Apex Balcony and take the first step toward protecting your residents and your property.

PhaseKey ActivitiesDurationOutcome
Pre-Inspection PreparationNotify residents, gather records, clear access areas1-2 weeksBuilding ready for assessment
Visual ObservationInspect all exterior elevated elements, document conditions2-4 hoursBaseline understanding of building condition
Intrusive TestingProbe materials, measure moisture, examine connections1-3 hoursDetailed defect identification
Report PreparationDocument findings, photograph defects, provide recommendations1-2 weeksProfessional inspection report delivered
Remediation PlanningReview findings, prioritize repairs, obtain quotes2-4 weeksRepair plan and budget established
Repair ExecutionSchedule and oversee repairs, verify completionVariesBuilding brought into compliance

Frequently Asked Questions

What constitutes an elevated element under SB 326?

Elevated Exterior Elements (EEE) are structural components that extend from a building and are more than six feet above grade. This includes balconies, decks, exterior stairways, and walkways. These elements must support occupant loads safely and resist water penetration. SB 326 requires inspection of all EEE in common interest developments to ensure structural integrity and prevent safety threats to residents.

Who is qualified to perform an SB 326 inspection?

California law requires inspections be conducted by a licensed architect, licensed structural engineer, or person holding a valid certification from an approved program. These professionals must have expertise in identifying structural deficiencies, water penetration, and safety hazards in elevated exterior elements. Your inspector should carry liability insurance and provide documentation of their qualifications and credentials.

How much does an SB 326 balcony inspection cost?

Inspection pricing depends on the size of your building, number of units, complexity of the elevated elements, and whether intrusive testing is required. Factors like accessibility, existing damage visibility, and your property's location all affect the final cost. Contact Apex Balcony for a customized quote based on your specific property, we work with properties of all sizes, from small 12-unit buildings to large complexes.

What happens if the inspector finds a safety hazard?

If a safety threat is identified during the SB 326 inspection, it must be documented in the inspection report with details on severity and location. California law requires the HOA board to notify residents and take remediation action within specified timeframes depending on hazard severity. The report will outline what repairs are needed, helping you plan budgeting and reserve study adjustments to address the structural issues.

Book inspection

Posted in BlogLeave a Comment on SB 326 Inspection: What Happens Step-by-Step

Inspectica vs Pacific Interwest: SB 721 Compliance

Posted on August 11, 2026 by Apex Balcony admin
Inspectica vs Pacific Interwest: SB 721 Compliance

Table of Contents

  • Inspectica vs Pacific Interwest: Service Overview
  • SB 721 and SB 326 Inspection Requirements: What Each Company Covers
  • Third-Party Inspection Process and Compliance Reporting
  • Building Inspection Services Cost: Pricing and Value Comparison
  • Multi-Family Building Inspection Checklist and Scope Differences
  • Risk Mitigation, Quality Assurance, and Liability Coverage
  • Which Company Is Right for Your Property
  • Conclusion

Last Updated: August 11, 2026

Inspectica vs Pacific Interwest: Service Overview

When choosing between inspection firms for SB 721 and SB 326 compliance, property owners must understand how these two prominent players differ in scope, methodology, and risk mitigation approach. The choice matters because compliance gaps expose you to liability far exceeding inspection fees. The Malibu balcony collapse in May 2021 and the Berkeley incident in 2015 that killed six people underscore why third-party inspection isn’t optional.

This guide breaks down what separates Inspectica and Pacific Interwest, how their services address SB 721 and SB 326 requirements, and which fits different property profiles. Whether you’re managing a 12-unit building or a larger complex, this choice will shape your compliance timeline, cost structure, and risk mitigation strategy.

SB 721 and SB 326 Inspection Requirements: What Each Company Covers

SB 721 mandates visual inspection of all balconies, decks, and exterior stairs on residential buildings with three or more units every six years, with detailed documentation of structural defects. SB 326 applies to pre-2008 construction and demands engineer-led assessment of the building envelope and elevated exterior elements.

Inspectica positions itself as a turnkey solution for SB 721 compliance, offering standardized inspection protocols and simplified reporting. Pacific Interwest frames its service as comprehensive construction consulting that extends beyond basic inspection, integrating assessments with preventative maintenance planning and long-term risk mitigation.

The real difference emerges in scope. Inspectica follows a defined checklist: structural integrity, water intrusion, material degradation, and safety hazards. Pacific Interwest incorporates additional elements: building code compliance, contract volume assessment, and technical documentation suitable for litigation or regulatory audit.

For a small building owner asking which law applies, Inspectica answers quickly. Pacific Interwest answers the question, then explains what it means for your long-term compliance strategy and reserve fund planning.

Watch Out
A common mistake is treating SB 721 and SB 326 as interchangeable. SB 721 applies to all multi-family residential buildings with three or more units. SB 326 applies only to pre-2008 construction and requires more intensive engineering assessment. Confusing these creates compliance gaps and delays.

Third-Party Inspection Process and Compliance Reporting

The third-party inspection process is the backbone of legislative compliance. Both firms conduct visual inspections of all elevated exterior elements, balconies, decks, stairways, railings, and connections to the main structure. The difference lies in documentation depth and the pathway from inspection to remediation.

Professional inspector examining balcony structure with clipboard and measuring tools, wearing safety equipment on a residential building exterior, natural daylight illuminating the work

Inspectica’s process typically follows this timeline: site visit, photo documentation, defect categorization (minor, moderate, critical), and a compliance report delivered within 2-3 weeks. Their reporting format is designed for HOA board submission and municipal filing, answering whether the building meets SB 721 standards and identifying what needs repair.

Pacific Interwest’s inspection integrates field verification with structural analysis, producing not just a compliance report but a detailed site assessment including photographic evidence, material condition analysis, and preliminary cost estimation. Their documentation is built to withstand regulatory scrutiny or legal challenge.

The practical implication: Inspectica gets you compliant faster. Pacific Interwest gets you compliant with a more defensible record.

Compliance reporting requirements mandate identification of defects, severity classification, and correction recommendations. Both firms meet baseline standards. Pacific Interwest’s reports often include comparative analysis: "This type of defect typically requires X level of remediation," helping boards prioritize repairs and estimate reserve fund needs.

Pro Tip
Request sample reports from both firms before committing. A good compliance report should include clear photographic evidence of each defect, specific location references, and severity ratings aligned with building code standards. Vague or generic reports indicate insufficient documentation for liability protection.

Building Inspection Services Cost: Pricing and Value Comparison

Cost structure creates real tension for property owners. Inspectica typically offers lower per-unit costs, making them attractive for budget-constrained HOAs. Pacific Interwest’s pricing reflects broader consulting scope, charging more upfront as risk mitigation investment.

The honest reality: you cannot compare these firms on inspection cost alone. The question is not "Which is cheaper?" but "What am I actually paying for?"

Inspectica’s model works well for straightforward buildings with few previous defects. Pacific Interwest’s model makes more sense for buildings with complex histories, prior damage, or where the board wants detailed cost projections for repairs.

A thorough inspection that identifies issues early prevents costlier emergency repairs later. A balcony that appears stable might have water intrusion requiring structural remediation within 18 months. Catching that early saves money.

Key Takeaway
The real [cost of inspection](/balcony-inspection-cost-hoa/) isn’t the inspection fee, it’s the cost of missed defects. A cheap inspection that misses a critical failure point exposes you to liability, regulatory fines, and emergency repair costs that dwarf the original inspection savings.

For pricing specifics on Apex Balcony’s inspection services, contact them directly for a quote based on your building size and complexity.

Multi-Family Building Inspection Checklist and Scope Differences

A comprehensive multi-family building inspection checklist addresses all elevated exterior elements and the structural systems that support them. Both firms cover mandatory items, but their checklists differ in depth.

Standard inspection elements both firms address:

  • Balcony structural connections and fastening systems
  • Railing height, spacing, and structural integrity
  • Decking material condition (wood rot, concrete spalling, metal corrosion)
  • Stairway treads, risers, and handrails
  • Waterproofing and drainage systems
  • Signs of water intrusion or moisture damage
  • Visible cracks, deflection, or movement in structural members

Inspectica’s checklist is simplified for efficiency, using a binary approach: compliant or non-compliant. Pacific Interwest extends into predictive assessment, evaluating material lifecycle and whether repairs are temporary patches or permanent solutions.

For reserve fund planning, Inspectica tells you what must be fixed now. Pacific Interwest tells you what must be fixed now, what should be fixed within 3 years, and what will likely need attention in 5-7 years.

Inspection ElementInspecticaPacific InterwestImpact
Current code complianceYesYesMeets SB 721 requirement
Photographic documentationYesYesEvidence for liability protection
Severity categorizationYesYesPrioritizes repairs
Material lifecycle assessmentNoYesInforms long-term budgeting
Cost estimation for repairsBasicDetailedHelps reserve fund planning
Comparative analysis (vs. similar buildings)NoYesContext for board decisions
Follow-up consulting includedNoOptionalAdds value post-inspection

The checklist scope matters most for mid-sized buildings (50-150 units) where the cost of missed defects compounds. For very small buildings, Inspectica’s focused approach may be sufficient. For large complexes with aging infrastructure, Pacific Interwest’s comprehensive methodology pays dividends in preventative maintenance planning.

Risk Mitigation, Quality Assurance, and Liability Coverage

Risk mitigation in multi-family residential inspection means documenting that you performed due diligence, identified hazards, and acted on findings. This directly affects your legal exposure.

Professional inspector documenting structural findings on tablet device while standing on balcony with building in background, reviewing notes with property manager

Both firms carry professional liability insurance, which protects them if their inspection misses something. Your protection comes from the quality of their work and documentation thoroughness.

Inspectica’s quality assurance includes supervisor review of reports and site photos before delivery, maintaining consistent standards through checklist-based methodology. Pacific Interwest employs licensed engineers and construction professionals, structuring reports to withstand professional scrutiny.

Here’s the critical distinction: both carry insurance, but only one is less likely to miss something in the first place.

Liability coverage becomes crucial if someone is injured due to a balcony failure. A detailed, professionally-documented inspection report demonstrates you acted responsibly. That documentation is your liability shield.

Watch Out
If your previous inspector left exposed framing or water damage during the inspection process, you’re working with someone who doesn’t understand non-destructive assessment requirements. Proper inspection documents conditions without creating new damage. This is a red flag for quality control.

Which Company Is Right for Your Property

The choice depends on three factors: building profile, timeline, and your comfort with risk.

Choose Inspectica if:

  • Your building is relatively new (post-2000) with no known structural history
  • You need compliance documentation quickly
  • Your HOA budget is tight
  • You have a property manager who can handle remediation planning separately
  • You’re primarily focused on meeting SB 721’s legal requirement

Choose Pacific Interwest if:

  • Your building is older (pre-1995) or has a history of water intrusion or structural issues
  • You need detailed cost projections for reserve fund planning
  • You want engineering-level analysis beyond basic compliance documentation
  • You’re preparing for potential litigation or regulatory audit
  • You want comparative context on your building’s condition

For buildings under 20 units, Inspectica’s approach typically delivers adequate value. For buildings over 50 units or with complex histories, Pacific Interwest’s methodology justifies the higher cost. For 20-50 unit buildings, the decision hinges on whether you want basic compliance or strategic planning.

Best For
Inspectica works best for small HOAs under 30 units with straightforward compliance needs. Pacific Interwest serves larger, more complex properties where detailed structural analysis and long-term planning inform board decisions.

Conclusion

Inspectica and Pacific Interwest represent two legitimate approaches to SB 721 and SB 326 compliance. Inspectica prioritizes efficiency and cost containment. Pacific Interwest integrates inspection into broader construction consulting and risk mitigation strategy.

Neither is universally "better", the right choice depends on your building’s age, complexity, and your board’s sophistication in managing long-term maintenance. What matters most is that you don’t delay. The legal requirement exists because balcony failures kill people. The inspection isn’t optional, and neither is taking the findings seriously.

If you’re uncertain about which firm fits your building or need guidance on compliance requirements, Apex Balcony’s licensed inspectors can help you navigate the process. With decades of combined construction and design experience, our team specializes in identifying early signs of structural failure in elevated exterior elements and providing the documentation your property needs to stay compliant and safe. California building code standards for residential safety

Frequently Asked Questions

What is the difference between SB 721 and SB 326 inspection requirements?

SB 326 requires initial balcony inspections for buildings with three or more units built before 1995. SB 721 expanded this mandate to include all elevated exterior elements (balconies, decks, stairways, and similar structures) and applies to buildings built before 2020. Both laws mandate third-party inspection and compliance reporting. Your property may fall under one or both statutes depending on construction date and structure type. A qualified inspector can determine which applies to your specific building.

How do I know which inspection company to choose for multi-family building inspection?

Look for companies with licensed inspectors, proven expertise in SB 721 and SB 326 compliance, and transparent documentation of their inspection process. Ask about their experience with buildings similar to yours in size and construction type. Request references from property owners they've worked with. Verify they provide detailed compliance reporting and understand the full scope of elevated exterior elements your building contains. Companies that can explain which regulations apply to your property without pressure indicate stronger expertise.

What should I expect to find during a third-party balcony inspection?

Inspectors assess structural integrity, identify water intrusion, check fastening systems, evaluate concrete or wood deterioration, and document any construction defects. Common findings include rusted connections, failed waterproofing membranes, cracked or spalling concrete, and wood rot. The inspector will document their findings in a detailed compliance report with photos and recommendations for repair priority. Not all findings require immediate action, but the report helps you plan maintenance and understand your liability exposure.

What factors affect the cost of building inspection services?

Building size, number of units, age of construction, accessibility of elevated exterior elements, and complexity of the structure all influence inspection costs. Turnkey solutions that include consulting and detailed compliance reporting typically cost more than basic inspections. Multi-family buildings with more balconies or complex configurations require more time and documentation. Request quotes from multiple inspectors that break down their fees by service component so you understand where your investment goes.


Balcony safety isn’t a cost center, it’s a liability shield. The right inspection firm provides both compliance documentation and the structural insight that prevents emergencies. Get started with an inspection assessment today and give your residents the safety they deserve.

Book inspection

Posted in BlogLeave a Comment on Inspectica vs Pacific Interwest: SB 721 Compliance

Posts navigation

Older posts
Newer posts

Recent Posts

  • ADU Structural Engineering Requirements for California Permits
  • 7 Signs Your Home Needs a Structural Engineering Inspection
  • Definition of a Balcony: Types, Codes & Safety
  • Cantilever Beam Deck Construction: Code Rules
  • Third Party Inspection: A Guide for Property Owners

Recent Comments

No comments to show.

Archives

  • September 2026
  • August 2026
  • July 2026
  • June 2026

Categories

  • Blog
Logo
Created by Unilime.Group
  • Balcony Law
  • About us
  • Inspection services
  • FAQ
  • Blog

Call us ‪+1 818-806-7885‬
License: CSLB #1101305

Apex Balcony Inspection
‪+1 818-806-7885‬
[email protected]
4645 Van Nuys Blvd #201
Sherman Oaks CA 91403

Created by Unilime.Group