Logo
  • Balcony Law
  • About us
  • Inspection services
  • FAQ
  • Blog
  • Call us ‪+1 818-806-7885
  • Book now

Month: October 2026

Balcony Waterproofing and Structural Integrity

Posted on October 10, 2026 by Apex Balcony admin
Balcony Waterproofing and Structural Integrity

Table of Contents

  • How Balcony Waterproofing Protects Structural Integrity
  • Common Causes of Balcony Water Intrusion and Damage
  • Signs of Balcony Structural Damage You Cannot Ignore
  • Balcony Waterproofing Methods and Material Options
    • Membrane Systems
    • Protective Coatings and Sealants
  • Balcony Drainage Problems and Prevention
  • Balcony Inspection Checklist for Property Owners
    • Visual Inspection Steps
    • Distinguishing Cosmetic Damage from Structural Concern
    • Documentation and Testing
    • When to Stop and Call a Professional
  • Repair and Remediation: When to Call a Professional
    • Assessing Repair Scope and Feasibility
    • Material Selection and Substrate Compatibility
    • Substrate Repair and Preparation
    • Professional Assessment and Execution
  • Compliance and Long-Term Maintenance
  • Frequently Asked Questions

Last Updated: October 10, 2026

How Balcony Waterproofing Protects Structural Integrity

Balcony waterproofing is the process of applying protective barriers to prevent water from entering the structural framing and decking materials beneath the surface. Water intrusion is the leading cause of balcony failure. When moisture penetrates concrete, wood, or steel, it triggers structural problems that can cost tens of thousands to repair or create safety hazards for residents.

Water migrates downward through capillary action, finding microscopic cracks and gaps, triggering rust in steel reinforcement and rot in wood components.

Key Takeaway
Waterproofing is not optional maintenance, it’s the foundation of balcony safety. A failed waterproofing system can turn a minor water intrusion into a structural failure that endangers residents.

Common Causes of Balcony Water Intrusion and Damage

Cracks in concrete are the most common entry point.

Flashing failures at the connection between the balcony and building frame are critical vulnerabilities. When flashing corrodes, separates, or was installed incorrectly, water flows directly into the framing cavity.

Deteriorated sealants allow water to seep into expansion joints and corners, degrading from UV exposure and temperature cycling.

Membrane punctures and tears introduce water directly into the waterproofing system through foot traffic, maintenance work, or weather damage.

Watch Out
Ignoring water stains on a ceiling below a balcony is a serious mistake. Those stains indicate active water migration into the structural framing. Delaying repair allows the damage to spread deeper into the building envelope, turning a surface-level fix into a structural remediation project.

Signs of Balcony Structural Damage You Cannot Ignore

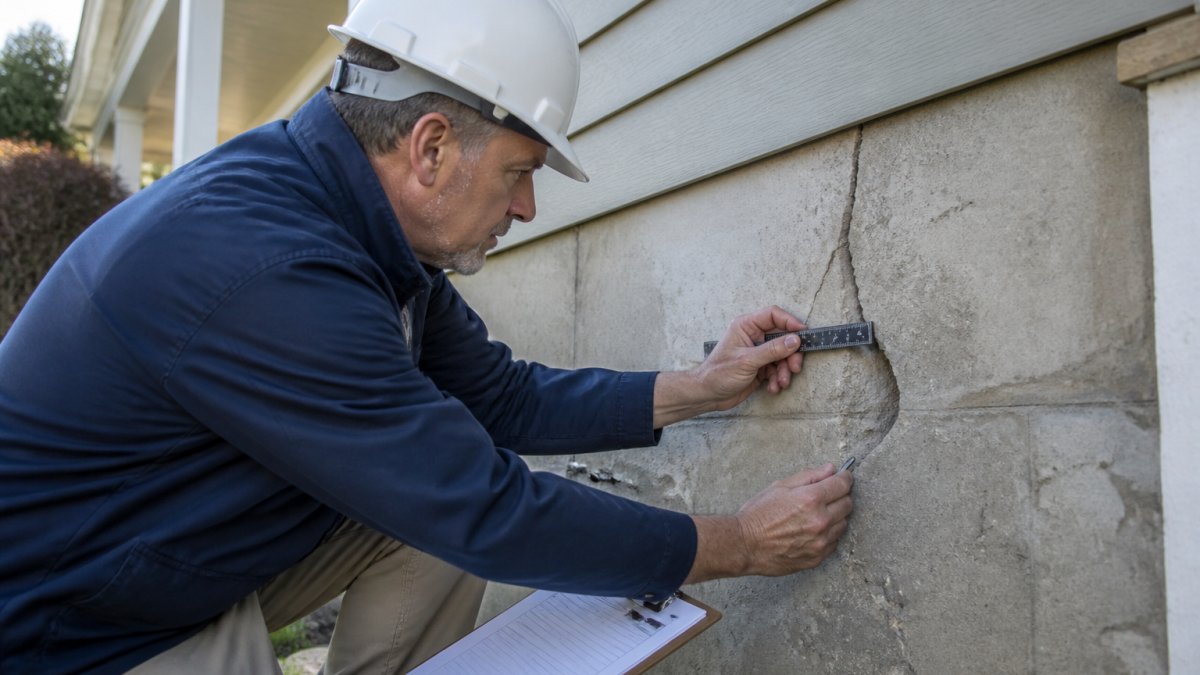
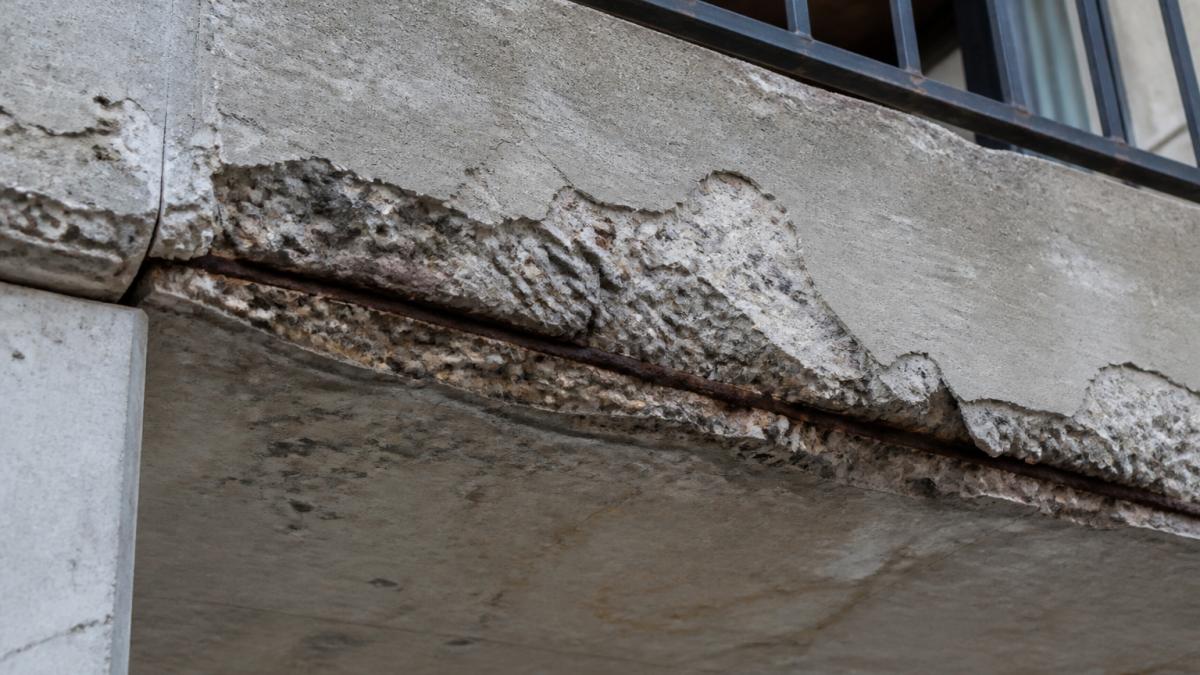
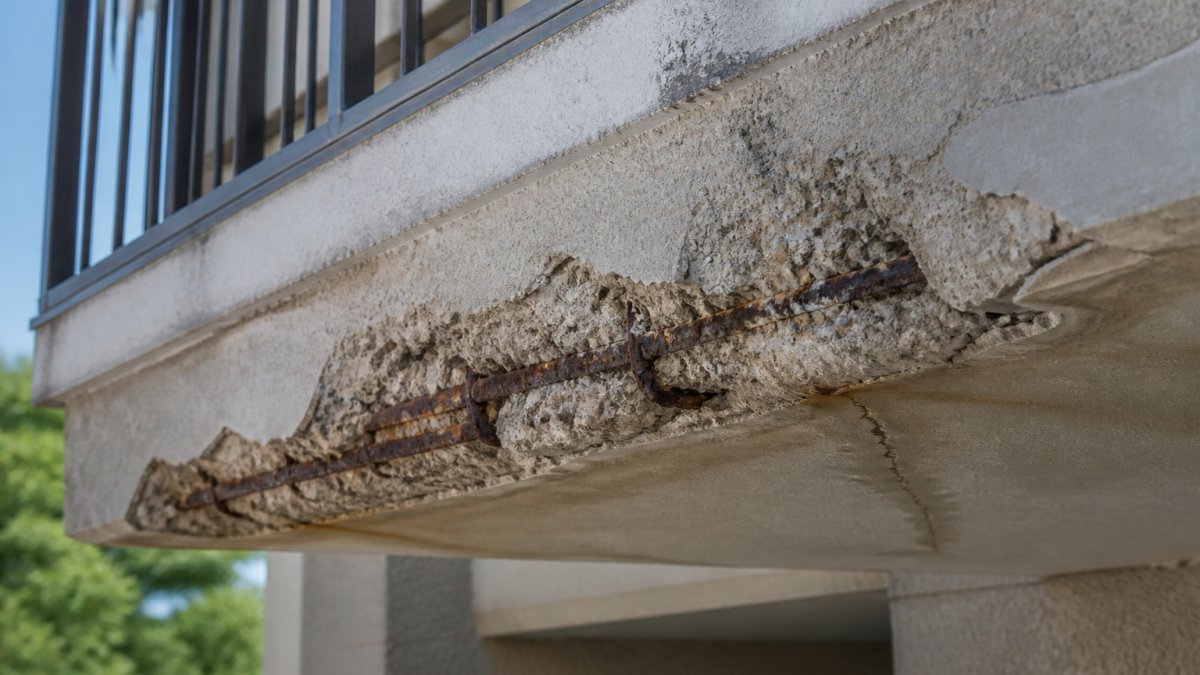
Visible cracks wider than 1/8 inch, especially horizontal cracks parallel to the building face, indicate water damage and rust expansion in reinforcing steel and warrant immediate inspection.
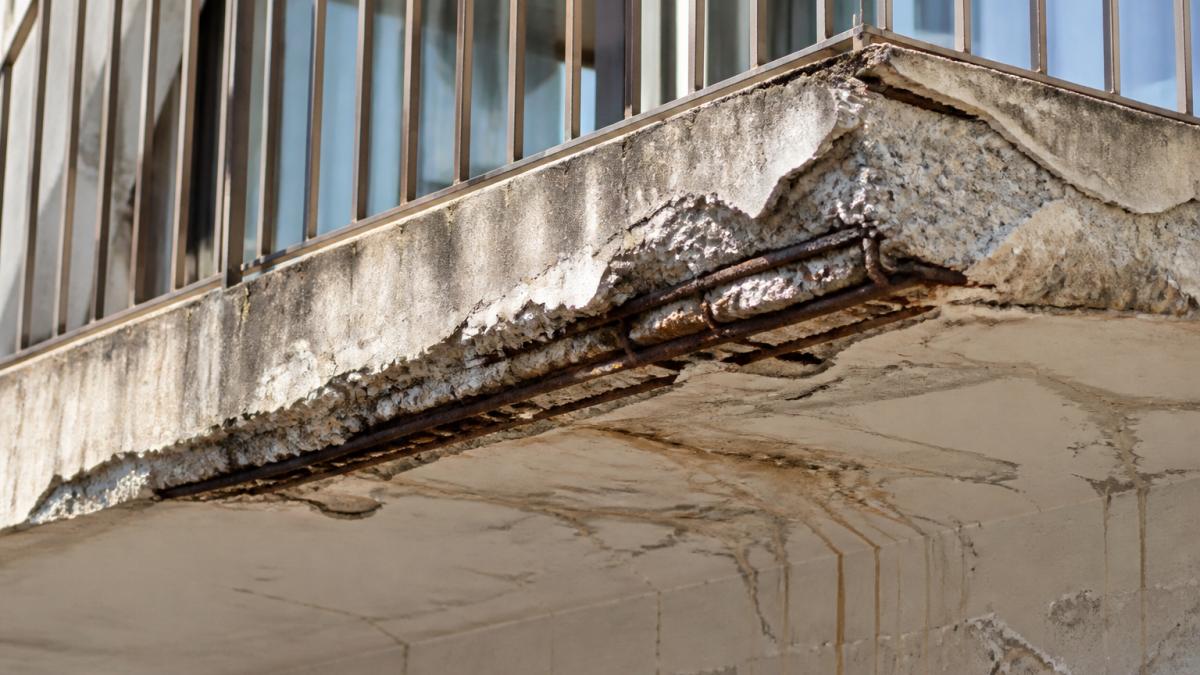
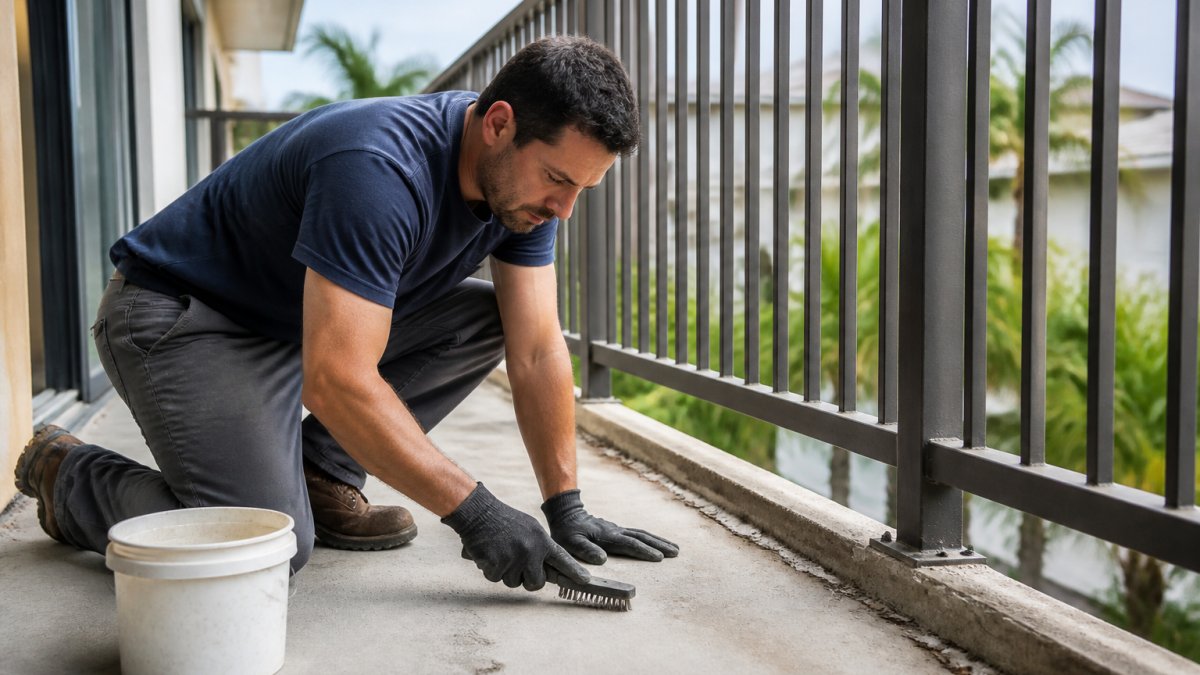
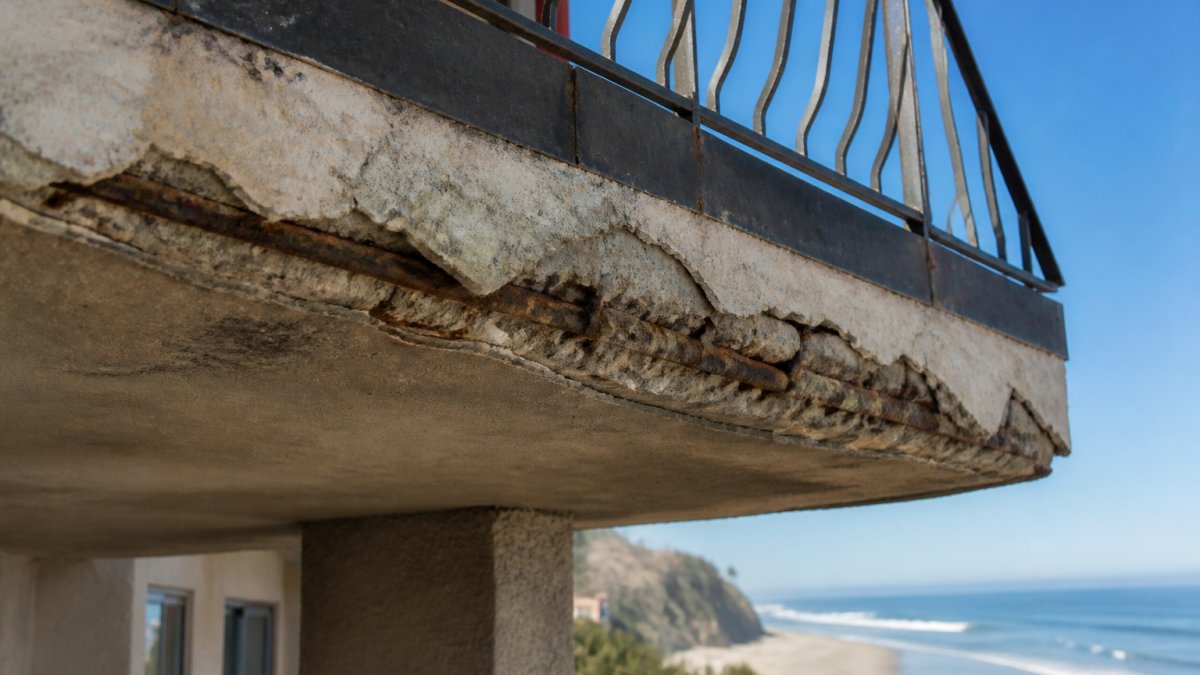
Concrete balcony surface with cracks and exposed steel needing balcony waterproofing repairs.

Spalling concrete exposes reinforcing steel, which rusts rapidly when exposed to moisture and oxygen, accelerating deterioration.

Water stains on the ceiling or walls below the balcony indicate active water penetration and migration through the building envelope.

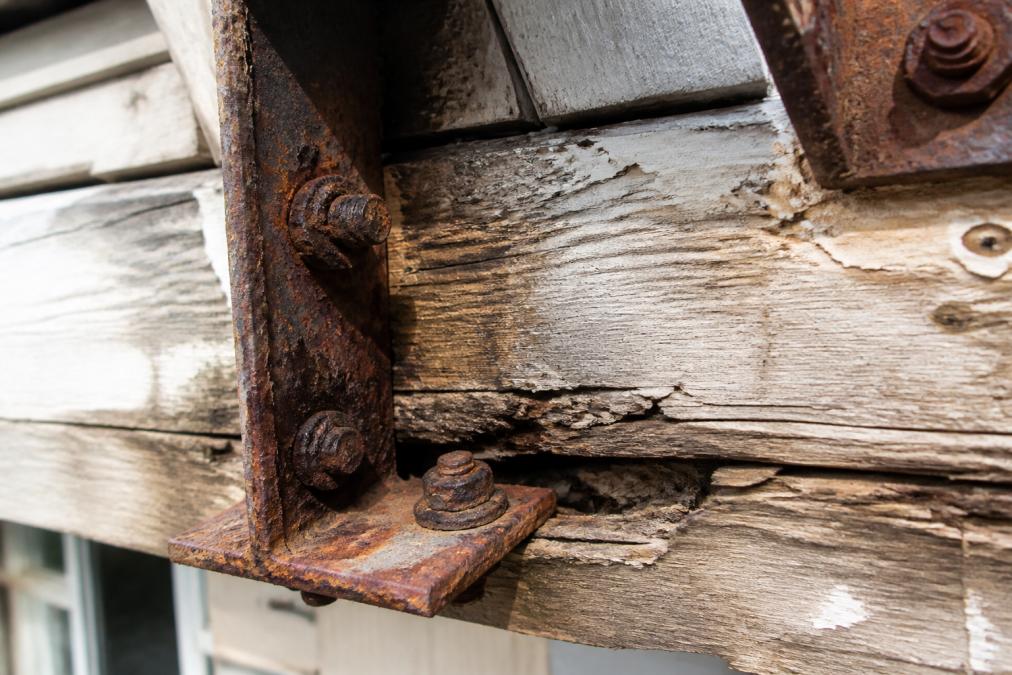
Soft or spongy areas suggest rot in wood or advanced concrete deterioration.

Rust streaks indicate corroding reinforcing steel.

Sagging or deflection of the balcony deck indicates the structural framing has lost capacity and the balcony is unsafe.

Balcony Waterproofing Methods and Material Options

Membrane Systems

Liquid-applied membranes are brushed or sprayed onto the deck surface and cure to form a seamless, flexible barrier ideal for irregular surfaces. They offer complete coverage with no seams but require careful surface preparation and proper curing conditions.

Sheet membranes are rolled out and sealed at overlaps and edges. They’re durable and easy to inspect but require proper sealing at all joints and penetrations.

Reinforced membranes combine fabric with waterproofing coating for additional puncture resistance, ideal for high-traffic balconies.

Protective Coatings and Sealants

Elastomeric coatings bridge small cracks and flex with temperature changes, offering good protection for balconies in good condition.

Polyurethane sealants fill gaps and expansion joints at the balcony-frame junction and require reapplication every 3-5 years.

Penetrating sealers soak into concrete or wood, reducing water absorption, and work best on balconies in good condition without major cracks.

Pro Tip
Don’t assume one waterproofing method works for all situations. A balcony with active cracks needs a flexible membrane that can bridge the movement. A balcony with poor drainage needs a sloped surface or integrated drainage system. A professional assessment determines the right solution for each balcony.

Balcony Drainage Problems and Prevention

Proper slope and drainage prevent water from pooling and penetrating the waterproofing.

Balconies should slope toward the outer edge at a minimum 2% grade to direct water away from the building. Many older balconies were built flat or with inadequate slope.

Drip edges prevent water from flowing back toward the building face, and interior drains or scuppers must be kept clear of debris.

Balcony Inspection Checklist for Property Owners

Visual Inspection Steps

Check the sealant at the balcony-frame joint for cracks, gaps, or separation.

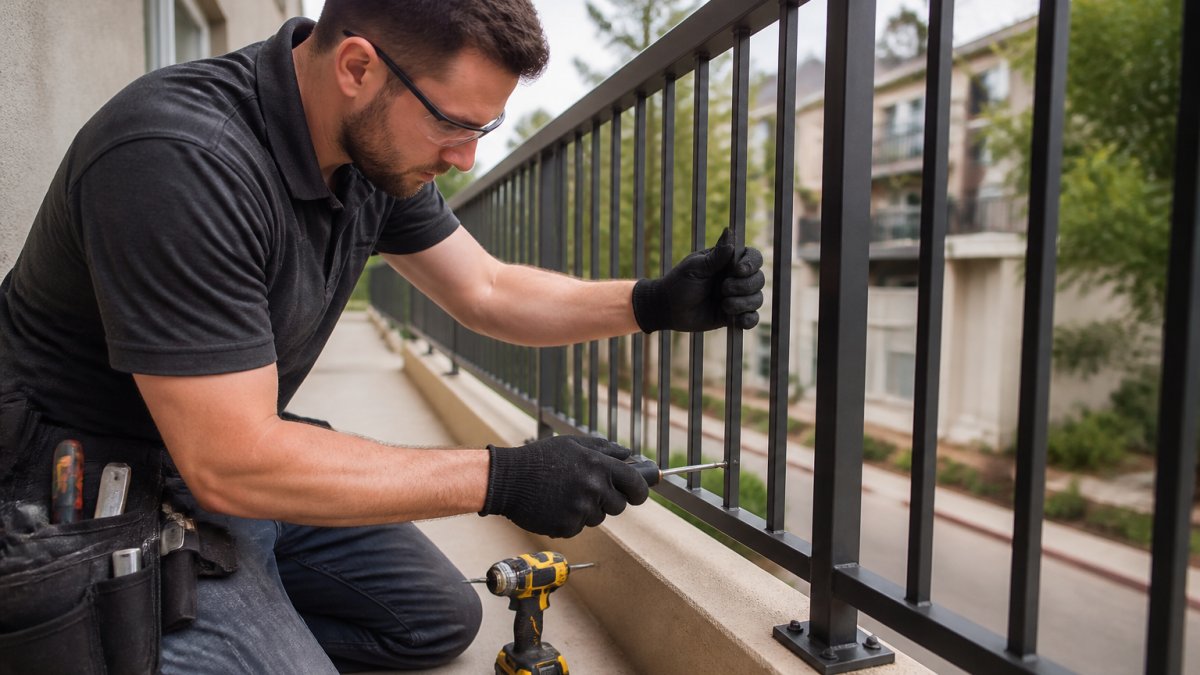
Inspect the railing and connections for rust, movement, or loose fasteners.

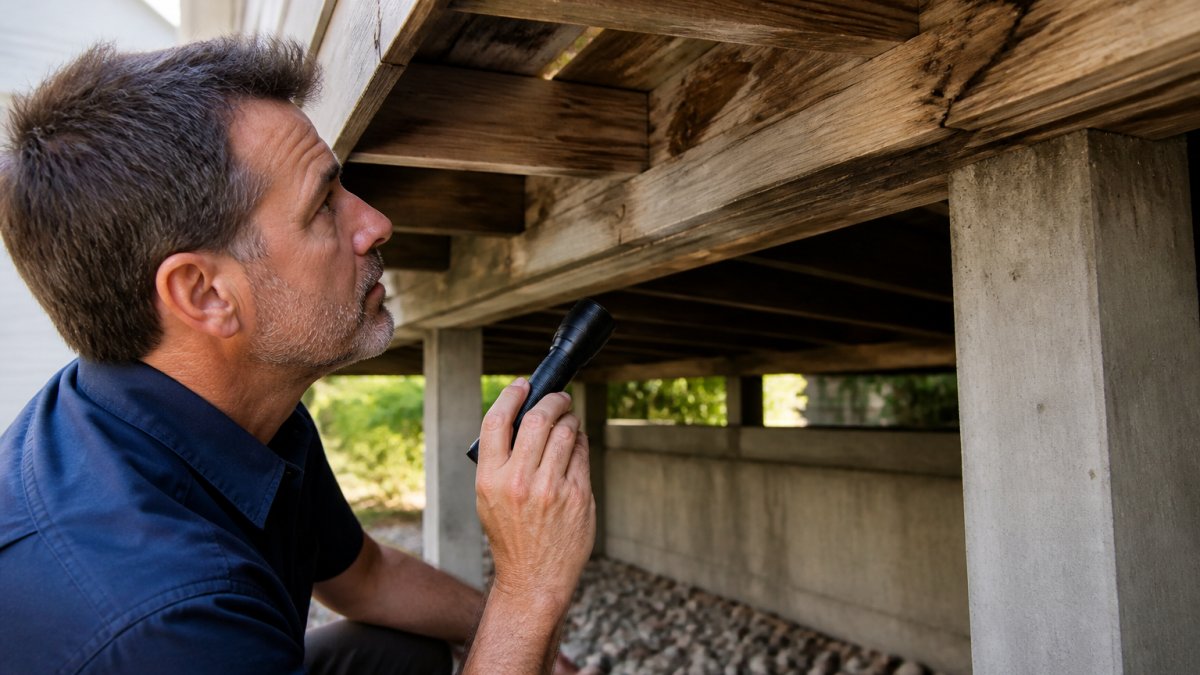
Look underneath the balcony for water stains, efflorescence, or visible moisture on the soffit or fascia, indicating active water migration.

Check for debris accumulation in corners, at drains, and in depressions, as it blocks drainage and traps water.

Note the balcony’s orientation, as sun exposure, wind direction, and proximity to trees affect water intrusion risk.

Distinguishing Cosmetic Damage from Structural Concern

Cosmetic or Low-Urgency Issues (Can defer professional inspection 6-12 months if no water stains below):

  • Hairline cracks (less than 1/16 inch wide) with no water stains or rust
  • Minor sealant cracks at joints (less than 1/8 inch wide)
  • Surface dirt, algae, or minor discoloration
  • Small areas of paint peeling or coating wear
  • Isolated small spalls (less than 1 inch diameter) with no exposed steel

Moderate Issues (Schedule professional inspection within 1-3 months):

  • Cracks 1/8 inch to 1/4 inch wide, especially if horizontal or parallel to the building
  • Sealant separation or gaps wider than 1/8 inch
  • Spalling concrete exposing reinforcing steel (any size)
  • Water stains on the ceiling or walls directly below the balcony
  • Rust streaks running down the balcony face or building wall
  • Soft or spongy areas in the deck surface
  • Clogged or non-functioning drains

Critical Issues (Restrict balcony use and call a professional immediately):

  • Cracks wider than 1/4 inch
  • Visible sagging, deflection, or settlement of the deck
  • Large areas of spalling (more than 2 inches diameter) or exposed reinforcing steel
  • Active water leaks or water flowing through the structure
  • Rust stains accompanied by visible corrosion or loss of concrete around reinforcing steel
  • Soft spots that yield to hand pressure or tool pressure
  • Any sign of movement, separation, or instability in the railing or structural connections
  • Efflorescence or continuous moisture on the underside

If you observe any critical-level issue, do not allow occupants on the balcony until a licensed structural engineer or professional balcony inspector has assessed the damage.

Documentation and Testing

Take clear, dated photographs of damage, cracks, water stains, or rust, including a scale object and multiple angles if extensive.

Book inspection →

Document the location using compass directions, date, time, and recent weather.

Flood testing confirms waterproofing compromise by applying water to a localized area and monitoring for leaks below:

  • Setup: Isolate a test area (4 feet × 4 feet) using a temporary dam or tape barrier.
  • Application: Apply water slowly using a hose or watering can, maintaining a shallow pool 1-2 inches deep.
  • Duration: Maintain the water level for 24-48 hours.
  • Monitoring: Check the ceiling and walls below every 4-6 hours for new water stains, drips, or moisture.
  • Documentation: Photograph any leaks and note the time they appear.
  • Acceptable results: No water should appear below the balcony during or within 24 hours after the test ends.

Moisture meters measure moisture content in concrete (above 4-5%) or wood (above 12-15%), indicating water intrusion even without visible stains.

Keep detailed records of inspections, repairs, maintenance, and testing to identify patterns and document compliance.

When to Stop and Call a Professional

Contact a licensed structural engineer or professional balcony inspector if your inspection reveals moderate or critical issues. Do not attempt repairs on balconies with active water intrusion, exposed steel, or structural movement.

Repair and Remediation: When to Call a Professional

Assessing Repair Scope and Feasibility

The repair path depends on the extent of damage, age of the existing system, and substrate condition.

Localized Repairs (Suitable for isolated defects):
Localized repairs suit isolated defects like punctures or failed sealant joints.

Localized repairs work best when the membrane is less than 10 years old, the substrate is sound, and the failure is isolated.

Full Membrane Replacement (Necessary for widespread failure):
Full membrane replacement is necessary for widespread failure, multiple cracks, extensive sealant failure, large spalling areas, or active intrusion at multiple locations.

Full replacement is more expensive but eliminates the risk of hidden failures.

Material Selection and Substrate Compatibility

The choice of waterproofing membrane depends on the substrate, the extent of existing damage, and the balcony’s exposure.

Liquid-Applied Membranes (Polyurethane, Acrylic, or Bituminous):

  • Best for: Concrete balconies with minor cracks or irregular surfaces
  • Substrate prep: Concrete must be clean, dry (less than 4% moisture), and free of loose material. Cracks wider than 1/4 inch should be filled.
  • Application: Brushed or sprayed in two coats, 60-80 mils total thickness. Curing time: 24-72 hours.
  • Durability: 10-15 years with maintenance; UV-resistant topcoats extend life.
  • Cost: Lower than sheet membranes but labor-intensive if surface prep is extensive.

Sheet Membranes (EPDM, TPO, or PVC):

  • Best for: Large, flat concrete or wood balconies
  • Substrate prep: Substrate must be smooth, dry, and free of sharp protrusions.
  • Installation: Rolled out and overlapped at seams (minimum 6 inches), sealed with adhesive or fasteners.
  • Durability: 15-25 years; seams are the weak point.
  • Cost: Higher material cost but faster installation on sound substrates.

Reinforced Membranes (Fabric-Reinforced Polyurethane or Bituminous):

  • Best for: High-traffic balconies where puncture resistance is critical
  • Application: Fabric layer embedded in first coat, sealed with second coat.
  • Durability: 12-18 years; fabric adds crack-bridging ability.
  • Cost: Higher than standard liquid membranes.

Penetrating Sealers (Siloxane or Silane):

  • Best for: Balconies in good condition with no major cracks or active water intrusion
  • Application: Applied by brush, spray, or roller; soaks into concrete.
  • Mechanism: Fills microscopic voids, reducing water absorption without creating a surface barrier.
  • Durability: 3-7 years.
  • Cost: Lowest cost option; suitable for maintenance.
  • Limitation: Not suitable for balconies with active cracks, spalling, or water stains.

Substrate Repair and Preparation

Before any new waterproofing membrane is installed, the underlying substrate must be sound.

Concrete Repair:

  • Cracks: Hairline cracks can be sealed. Cracks 1/16 to 1/4 inch wide should be filled with repair compound or epoxy injection. Cracks wider than 1/4 inch may indicate structural movement.
  • Spalling: Chip out to sound concrete, clean, and patch with repair mortar or epoxy.
  • Exposed steel: Clean rust, treat with rust converter or epoxy primer, and seal before membrane application.
  • Slope and drainage: Re-slope flat or inward-sloping balconies to a minimum 2% grade toward the outer edge or drains.

Wood Repair:

  • Rot: Replace rotted framing.
  • Moisture: Dry wood to less than 15% moisture content before waterproofing.
  • Substrate: Wood balconies often require a rigid substrate layer to prevent deflection.

Steel Repair:

  • Corrosion: Clean to bare metal, treat with rust converter or epoxy primer, and seal.
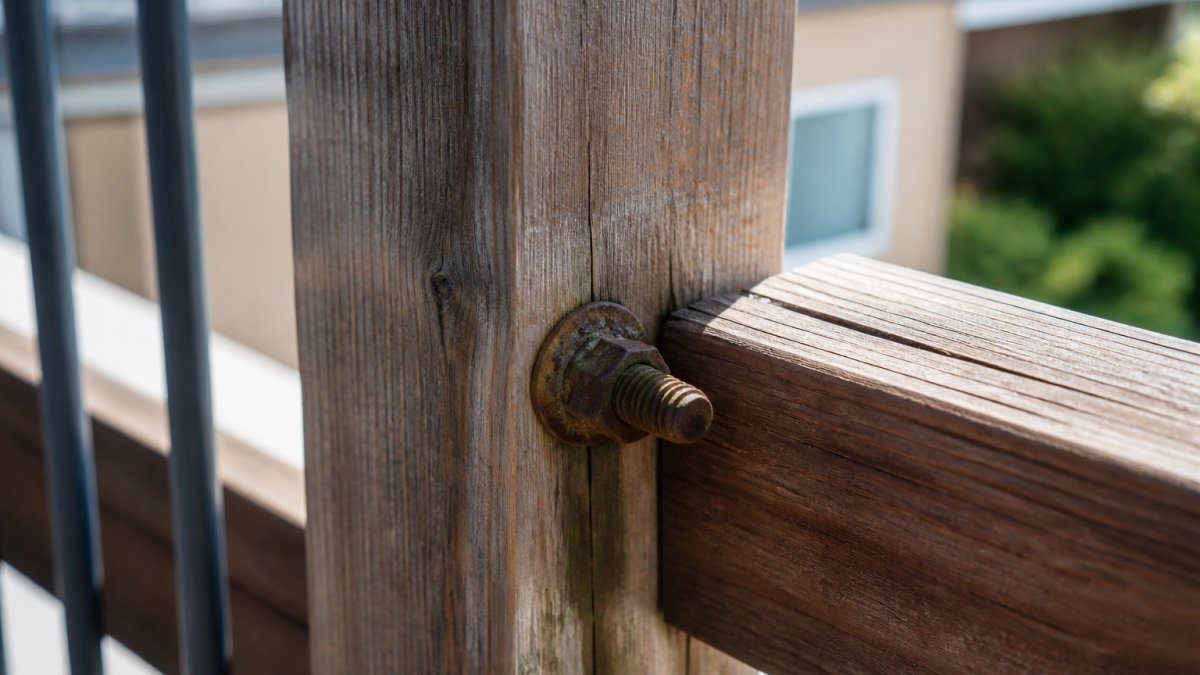
  • Fasteners: Replace corroded bolts with stainless steel or galvanized equivalents.

Professional Assessment and Execution

Call a licensed structural engineer or professional balcony inspector if you observe cracks wider than 1/8 inch, spalling with exposed steel, rust stains, water damage below, sagging, or uncertainty about damage extent.

A professional assessment determines whether the balcony can be safely repaired or requires structural remediation before waterproofing. Early intervention costs far less than waiting until structural failure is imminent.

Compliance and Long-Term Maintenance

Professional inspection determines condition and enables effective repair and maintenance planning.

Long-term maintenance includes annual visual inspections, resealing joints every 3-5 years, clearing debris from drains, addressing small damage promptly, and monitoring for water stains below.

Preventive maintenance extends waterproofing life and prevents catastrophic failures, avoiding costly emergency repairs.


Water damage to balconies is preventable by understanding water infiltration, recognizing early warning signs, and taking action before structural failure.

Book an inspection with Apex Balcony and get a clear picture of your balcony’s condition.

Frequently Asked Questions

How does balcony waterproofing protect structural integrity?

Balcony waterproofing prevents water from penetrating concrete, framing, and structural elements. Water intrusion causes concrete spalling, steel corrosion, wood rot, and freeze-thaw damage that weakens the balcony’s load-bearing capacity. A properly installed waterproofing membrane or coating creates a barrier that directs water away from the structure, preserving the balcony’s ability to safely support occupants and furniture.

What are the signs of balcony structural damage?

Watch for visible cracks wider than 1/8 inch, spalling or flaking concrete, rust stains indicating corroded reinforcement, soft or spongy areas when tapped, gaps between the balcony and building frame, and water pooling or drainage failure. Sagging or uneven surfaces, crumbling edges, and exposed rebar are critical warning signs. If you notice any of these, professional inspection is urgent to assess whether the damage affects load-bearing capacity.

How often should a balcony be inspected?

Annual visual inspections are recommended for most balconies, with closer attention after heavy rain, freeze-thaw cycles, or visible damage. California SB 326 and SB 721 require formal structural inspections at specific intervals depending on the building’s age and prior inspection history. Professional inspections should occur at least every 6 years for most buildings, or sooner if preliminary signs of deterioration appear.

What is the best waterproofing method for balconies?

The best method depends on climate, substrate condition, and budget. Liquid-applied membranes work well for complex shapes and repairs. Sheet membranes provide durable protection on flat surfaces. Protective coatings offer cost-effective maintenance. Proper surface preparation, adequate slope for drainage, and flashing details are equally important as the membrane itself. Professional assessment helps ensure the chosen system matches your balcony’s specific exposure and structural condition.

Book inspection

Posted in BlogTagged balcony drainage problems, balcony inspection checklist, balcony waterproofing, balcony waterproofing and structural integrity, balcony waterproofing methods, signs of balcony structural damage

Cost of Balcony Structural Repairs in California

Posted on October 9, 2026 by Apex Balcony admin
Cost of Balcony Structural Repairs in California

Table of Contents

  • What Drives the Cost of Balcony Structural Repairs in California
    • The Cost Stack: What You Are Actually Paying For
    • Damage Severity and Repair Scope
    • Regional Labor and Material Rates
  • Balcony Repair Cost: Minor Fixes vs. Major Structural Work
  • Balcony Replacement Cost: When Repair Is No Longer Viable
  • Balcony Inspection Cost and SB 326 / SB 721 Compliance
    • What Drives Inspection Cost
    • What a Compliant Inspection Report Should Contain
    • How Inspection Findings Feed the Repair Budget
  • Who Pays for Balcony Repairs in an HOA: Owner vs. Association Responsibility
  • Repair vs. Replace: A Decision Framework for Property Owners
  • Budgeting, Financing, and the Cost of Delaying Balcony Repairs
  • Frequently Asked Questions

Last Updated: October 8, 2026

What Drives the Cost of Balcony Structural Repairs in California

The cost of balcony structural repairs in California depends on damage severity, repair scope, and regional labor rates, not on a single statewide price. Most estimates range widely because two balconies with identical square footage can need completely different work.

A balcony is an exterior elevated element: any walking surface more than 6 feet above grade, including decks, stairways, and landings attached to a building. The California legislature passed SB 326 and SB 721 after the 2015 Berkeley balcony collapse that killed six students, and the state’s repair market has been shaped by those laws ever since.

The Cost Stack: What You Are Actually Paying For

A balcony repair estimate is not one number, it is a stack of line items. Understanding the stack is how you tell a fair bid from a padded one. A typical project can include:

  • Inspection and condition assessment, a licensed professional documents every elevated element, often with photo evidence and a written report
  • Engineering and design, structural calculations, repair details, and stamped plans where the scope triggers them
  • Permits and plan review, jurisdiction-dependent fees and review timelines
  • Demolition and debris removal, tearing out failed decking, railings, stucco, or tile and hauling it away
  • Structural repair, wood framing replacement, concrete patching, spall repair, rebar treatment, or connection reinforcement
  • Waterproofing, membrane replacement, flashing, sealants, and drainage corrections
  • Finish restoration, stucco, tile, paint, coatings, and railing refinishing
  • Mobilization and access, scaffolding, swing stages, lifts, and crew setup, which can be a meaningful share of a small job

On a small repair, mobilization and access can rival the cost of the repair itself, while on a large building-wide project those same costs spread across many balconies and shrink per unit.

Damage Severity and Repair Scope

Severity is the single largest cost driver. A hairline crack that needs sealing is a very different project from a balcony with rotted wood framing, corroded bolts, and a failed waterproofing membrane. Repair scope follows severity: cosmetic fixes stay small, while structural reinforcement, demolition, and engineering design plans push costs up fast.

A useful way to think about it is in tiers:

  • Cosmetic and minor, crack sealing, flashing repair, fastener replacement, recoating, and localized membrane patches. These are per-item or per-visit jobs.
  • Moderate, localized decay or membrane failure that requires opening the assembly, replacing some framing or decking, and restoring waterproofing and finish. These are priced per balcony.
  • Severe and structural, widespread decay, failed connections, or a membrane that has failed across the entire walking surface. These are priced per square foot and often scoped building-wide.

The jump between tiers is rarely linear. Opening a balcony to fix a moderate problem frequently reveals a severe one, which is why a condition assessment comes before any cost estimate.

Regional Labor and Material Rates

Labor rates vary across the state. Crews in dense coastal metros charge more than those inland, and older buildings often need custom-milled materials that cost more than stock lumber or standard railings. Permit fees and inspection requirements also differ by jurisdiction, which is why the same repair can price differently in two neighboring counties.

Three regional patterns are worth knowing:

  • Coastal metros carry the highest labor and access costs, plus stricter corrosion exposure that drives more frequent membrane and fastener work.
  • Inland and Central Valley areas generally see lower labor rates but can face longer material lead times and higher mobilization costs when specialized crews travel in.
  • Older urban building stock tends to need custom fabrication and more invasive demolition, both of which raise cost independent of geography.

California building standards code overview

Watch Out
Skipping a proper condition assessment to save on inspection fees is the most common mistake we see. Owners approve a cosmetic patch, the underlying water intrusion continues, and the same balcony needs full reconstruction a year later at several times the original cost.

Balcony Repair Cost: Minor Fixes vs. Major Structural Work

Minor balcony repairs and major structural reconstruction sit at opposite ends of the budget. Knowing which category your project falls into is the first step toward a realistic cost estimate.

Minor repairs typically include:

  1. Crack filling and patching on concrete surfaces
  2. Sealing or replacing flashing around door thresholds
  3. Tightening or replacing individual bolts and fasteners
  4. Repainting or recoating metal rails
  5. Localized waterproofing membrane patches Addressing these surface-level issues promptly prevents moisture intrusion from compromising the underlying structural integrity, a principle that remains equally vital when managing concrete patio repairs.

Major structural work usually involves:

  1. Demolition of damaged decking or railings
  2. Wood framing replacement where decay has spread
  3. Structural reinforcement of load-bearing connections
  4. Full waterproofing membrane replacement
  5. Engineering design plans and permits before work begins

Minor repairs rarely stay minor once an inspector opens the assembly. Water intrusion hides behind stucco and tile, and what looks like a surface crack often signals deeper decay. That’s why a condition assessment comes before any cost estimate.

California building standards code overview

Balcony Replacement Cost: When Repair Is No Longer Viable

Replacement makes more sense than repair when the structural system has failed beyond economical patching. Three signals point to replacement:

How Much Does it Cost to Repair a Balcony? | Balcony Waterproofing Costs

Bay Cities Construction

Book inspection →

  • The waterproofing membrane has failed across the entire walking surface
  • Wood framing shows widespread decay, not isolated rot
  • Multiple balconies in the same building share identical failure patterns

Building-scale replacement is priced per square foot, and costs scale with the number of units. A 12-unit building replacing every balcony at once typically pays less per balcony than an owner replacing them one at a time, because demolition, scaffolding, and crew mobilization spread across more work. That economy of scale is worth factoring into your project budget.

ScenarioTypical TriggersBudget Approach
Minor repairIsolated cracks, loose fastenersPer-item pricing
Partial reconstructionLocalized decay, membrane failurePer-balcony estimate
Full replacementWidespread decay, failed waterproofingPer square foot, building-wide

Balcony Inspection Cost and SB 326 / SB 721 Compliance

Inspection costs are separate from repair costs, and getting this distinction right saves boards real money. SB 326 requires HOAs to inspect exterior elevated elements in buildings with three or more dwelling units, and SB 721 applies the same requirement to apartment owners. Both laws set inspection deadlines and require licensed professionals to perform the work.

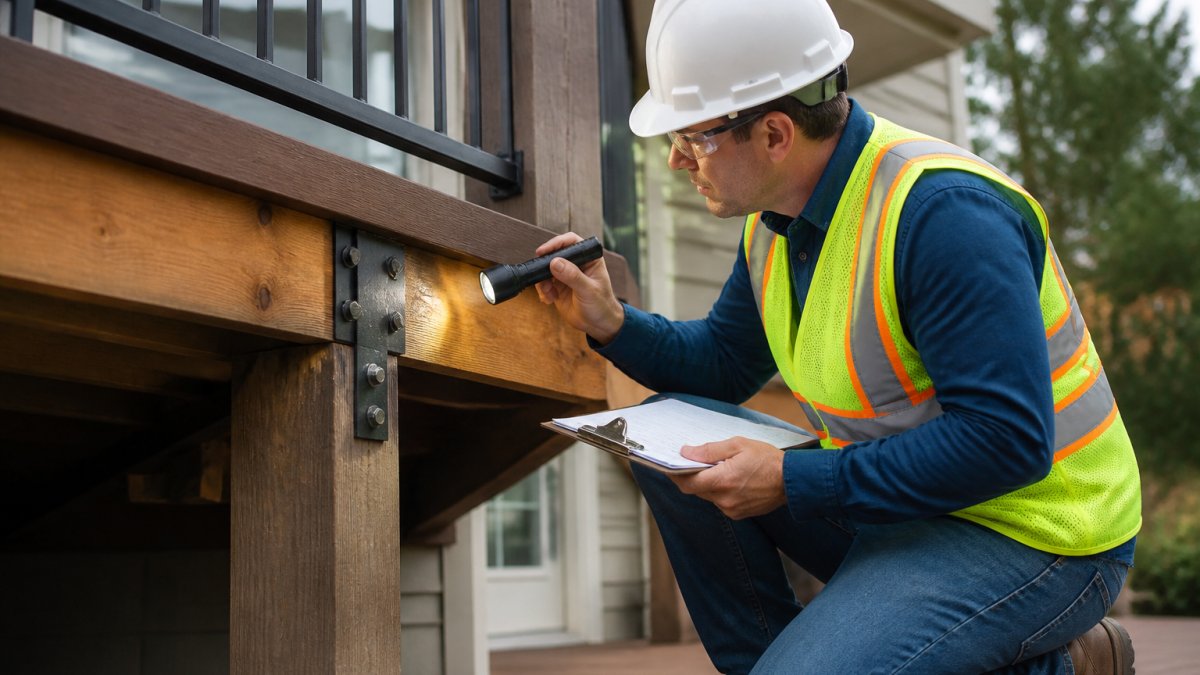
A licensed inspector in a hard hat and safety vest examining a residential balcony railing and deck surface with a clipboard, multi-unit building visible in the background

What Drives Inspection Cost

Inspection pricing is driven by scope, not by a flat rate. The variables that move it most are:

  • Building size and unit count, more units mean more elevated elements to document
  • Number of elevated elements, balconies, stairways, landings, and walkways all count, and missing them means paying for a second inspection later
  • Access difficulty, elements that require ladders, lifts, or swing stages take longer and cost more to reach
  • Level of assessment, a visual inspection is cheaper than a closer assessment that opens the assembly or uses moisture testing
  • Report requirements, photo documentation, element-by-element findings, and repair recommendations all add professional time

A small 12-unit building pays less than a large HOA with dozens of balconies, stairways, and landings. Apex Balcony works with both, and our licensed inspectors have decades of combined construction and design experience identifying early signs of structural failure.

What a Compliant Inspection Report Should Contain

A report that only says “pass” or “fail” is not enough to budget from. A useful report identifies each elevated element, describes its condition, notes the load-bearing components and waterproofing, flags any immediate safety concerns, and recommends a repair priority. That priority list is what turns an inspection into a repair scope, and a repair scope is what you send out for bids.

SB 326 and SB 721 balcony inspection requirements

How Inspection Findings Feed the Repair Budget

This is the connection most boards miss: the inspection report is the first draft of your repair budget. Elements flagged as immediate safety concerns become emergency work. Elements with early water intrusion become near-term repairs. Elements in good condition become reserve-planning line items for future cycles. Separating those three buckets lets a board fund the urgent work without over-assessing for everything at once.

Pro Tip
Ask your inspector to document every elevated element, not just the balconies. Stairways and landings fall under the same statutes, and missing them means paying for a second inspection later.

Who Pays for Balcony Repairs in an HOA: Owner vs. Association Responsibility

Who pays for balcony repairs in an HOA comes down to one question: is the balcony a common area, an exclusive-use common area, or part of the owner’s separate interest? The answer lives in your governing documents, not in a general rule.

  • Common area balconies are the association’s responsibility, funded from reserves or a special assessment
  • Exclusive-use common areas are usually maintained by the owner but owned by the association, which splits responsibility in ways your CC&Rs define
  • Separate-interest balconies are typically the owner’s cost entirely

Most disputes start when a board assumes all balconies are common area. Read the declaration before promising owners anything.

Repair vs. Replace: A Decision Framework for Property Owners

Use this framework to decide, in order:

  1. Has a licensed professional inspected the balcony? No inspection, no decision.
  2. Is the waterproofing membrane intact? If yes, repair is usually viable.
  3. Has decay reached the wood framing or structural connections? If yes, lean toward replacement.
  4. Do other balconies show the same damage? If yes, price the work building-wide.
  5. Does repair cost approach replacement cost? If yes, replace.
Key Takeaway
The repair-versus-replace decision is a structural question first and a financial one second. Owners who reverse that order usually pay twice.

Budgeting, Financing, and the Cost of Delaying Balcony Repairs

Delaying repairs is the most expensive option on the table. Water intrusion spreads, decay accelerates, and a repair that could have been scoped as minor becomes structural reconstruction. Boards that defer work for two or three years routinely face larger special assessments than if they had acted when the inspection report landed.

Funding options include reserve funding, special assessments spread across owners, and financing arrangements for larger projects. Apex Balcony has worked with hundreds of building owners, and the boards that manage this best do three things: they get the inspection done on schedule, they build a repair scope before soliciting bids, and they communicate the timeline to owners early.

Frequently Asked Questions

What factors affect the cost of structural balcony repairs in California?

Damage severity, repair scope, materials, labor rates by region, permit fees, and engineering requirements all affect the final cost. Minor crack filling and waterproofing cost far less than structural reinforcement or full reconstruction. Compliance with SB 326 and SB 721 may also require engineering design plans and licensed contractor work, which add to the project budget. Getting a condition assessment first helps you understand which cost tier applies to your building.

Who is responsible for paying for balcony repairs in an HOA?

Responsibility depends on whether the balcony is an exclusive-use common area or part of the unit. In most California HOAs, balconies are exclusive-use common areas, meaning the association handles structural repairs while the owner may cover cosmetic upkeep. Governing documents vary, so review your CC&Rs. If repairs stem from a structural defect, the HOA typically funds them through reserve funding or a special assessment.

How can I tell whether a balcony needs structural repairs?

Warning signs include cracks in concrete, spalling, rust stains, soft or spongy decking, loose railings, water intrusion, and visible wood decay. These indicate deterioration that a visual inspection can confirm. A licensed inspector performing a condition assessment will identify whether the issue is cosmetic or structural. Early detection usually means minor repair rather than major structural reconstruction, which saves significantly on the project budget.

How much should a property owner budget for balcony inspections and repairs?

Inspection fees depend on building size, number of exterior elevated elements, and whether engineering design plans are needed. Repair costs vary widely based on damage type and scope. Rather than guessing, request a condition assessment first. That report gives you a repair scope you can price accurately. Setting aside reserve funding for preventive maintenance and compliance work prevents emergency spending and special assessments later.


Balcony repair costs feel unpredictable because the damage is usually hidden until someone looks. Apex Balcony removes that uncertainty with comprehensive inspections of every elevated exterior element, including balconies, decks, and stairways. Our licensed inspectors specialize in SB 326 and SB 721 compliance and give you a clear path from findings to repairs. Book an inspection with Apex Balcony and walk into your next board meeting with real answers instead of guesses.

Book inspection

Posted in BlogTagged balcony inspection cost, balcony repair cost, balcony replacement cost, balcony structural repairs, cost of balcony structural repairs in california, who pays for balcony repairs in an hoa

Hiring a Structural Engineer for Deck Safety: 2026 Guide

Posted on October 8, 2026 by Apex Balcony admin
Hiring a Structural Engineer for Deck Safety: 2026 Guide

Table of Contents

  • Step 1: Know When Your Deck Needs a Structural Engineer
    • Warning Signs That Call for Immediate Evaluation
  • Step 2: How to Choose a Structural Engineer for Your Deck
    • Verify the License, Not Just the Title
    • Confirm Deck-Specific Experience
    • Check Insurance and Business Standing
    • Ask for References and a Sample Report
    • Seven Questions to Ask Before Booking
    • Red Flags to Avoid
  • Step 3: Prepare Your Property for the Deck Inspection
  • Step 4: What a Deck Inspection Covers and What It Does Not
    • Deck Safety Inspection Checklist
  • Step 5: Understanding the Deck Structural Inspection Report
  • Step 6: What Deck Inspection Cost Includes and How to Compare Quotes
    • What Drives the Cost
    • What a Quote Should Include
    • How to Compare Quotes
    • Questions to Ask About Any Quote
  • Conclusion: Turning Your Engineer’s Findings Into Action
  • Frequently Asked Questions

Last Updated: October 8, 2026

Step 1: Know When Your Deck Needs a Structural Engineer

Hiring a structural engineer for deck safety starts with one question: is your deck showing signs it can no longer carry its load?

At Apex Balcony, we have worked with hundreds of building owners. The pattern is consistent: problems hide underneath. A deck that looks fine from the living room can have a rotted ledger board or loose connection behind the siding.

California SB 326 balcony inspection requirements

Warning Signs That Call for Immediate Evaluation

Call an engineer right away if you notice any of these:

  • Wobbly or springy deck boards underfoot
  • Rust streaks or white powder on metal fasteners
  • Cracks in posts, beams, or the ledger board
  • Water stains or soft, spongy wood near the house

Any one of these points to possible structural failure. Do not wait for a scheduled inspection cycle.

Step 2: How to Choose a Structural Engineer for Your Deck

Choosing the right engineer comes down to three things: license, deck-specific experience, and a scope of work in writing. A licensed engineer carries legal responsibility for the report’s findings, which matters if a repair dispute or insurance claim lands on your desk.

Most ranking pages tell you to “hire a licensed structural engineer” and stop there. That advice is not enough to protect you.

Verify the License, Not Just the Title

Anyone can call themselves a structural engineer. In most states, the protected credential is a Professional Engineer (PE) license, and structural work is often performed under a civil PE with structural experience. A few states issue a separate Structural Engineer (SE) license for certain buildings.

  • Ask for the engineer’s name and license number, then look it up in your state board’s online license lookup.
  • Confirm the license is current, in good standing, and covers the work you need.
  • Check whether the license belongs to the person who will actually visit your deck, or only a firm principal who never sets foot on the property.

A stamp on a report is only as good as the license behind it. If the person signing cannot produce a verifiable number, walk away.

Confirm Deck-Specific Experience

A structural engineer who designs office buildings may never have inspected a residential deck ledger connection. Deck failures cluster around a few details, ledger attachment, flashing, joist hangers, post-to-footing connections, and guardrail anchorage, and an engineer who works on them regularly spots problems faster.

Ask:

  • How many elevated decks, balconies, and exterior stairways have you inspected in the past year?
  • Have you worked on decks with the same construction as mine (wood-framed, composite, cantilevered, or hillside)?
  • Can you describe a recent deck repair you recommended and why?

A vague answer here is a warning sign. A specific one, naming a connection type or a failure mode, tells you the engineer has actually done the work.

Check Insurance and Business Standing

Ask for a certificate of insurance showing general liability and, if they have employees, workers’ compensation coverage. This protects you if someone is injured on your property or a finding is later challenged. Confirm the firm has a real business address and serves your area; an engineer who travels hours to reach you may charge more or rush the visit.

Ask for References and a Sample Report

Request two or three references from similar properties, ideally another elevated deck or a multi-unit building. Then ask to see a sample report, the single most useful step in the process. A strong report names each defect, shows dated photos, cites the relevant code section, and ranks repairs by urgency. A weak one says the deck “appears serviceable” with no supporting detail.

Seven Questions to Ask Before Booking

  1. Are you licensed in this state, and what is your license number?
  2. How many deck and balcony inspections have you completed in the last year?
  3. What exactly does your inspection include, and what does it leave out?
  4. Will you inspect the connections and framing, or just the visible surfaces?
  5. How long until I receive the written report, and does it include repair recommendations and photos?
  6. Are you insured, and can you provide a certificate of insurance?
  7. Can you provide stamped plans or a letter if my repair or permit requires one?
Pro Tip
Ask for the sample report before you book. A good report names each defect, shows photos, and ranks repairs by urgency. A vague one-page summary will not hold up if you are audited or sued.

Red Flags to Avoid

  • No verifiable license number
  • No sample report or references available
  • A quote given without ever seeing the property or asking about its construction
  • Pressure to skip the written report and “just tell you what’s wrong”

Taking an extra hour to vet the engineer is far cheaper than paying twice, once for a report you cannot use and again for a qualified engineer to redo the work.

Step 3: Prepare Your Property for the Deck Inspection

Preparation saves time and prevents damage. Clear the deck of furniture, grills, and planters so the engineer can reach every surface, and make sure someone can open the door to the space below the deck if accessible.

Skipping this step often means paying for a second visit. Engineers who cannot reach the framing may note it as “not inspected,” which weakens your documentation.

A short prep list:

  • Remove all furniture and stored items
  • Trim plants blocking the deck edge or posts
  • Unlock gates and access panels
  • Gather past permits and repair receipts

Step 4: What a Deck Inspection Covers and What It Does Not

A deck inspection covers the structure, connections, and safety features. It does not cover cosmetic finishes, and it is not a repair job. Understanding that line keeps expectations realistic.

Book inspection →

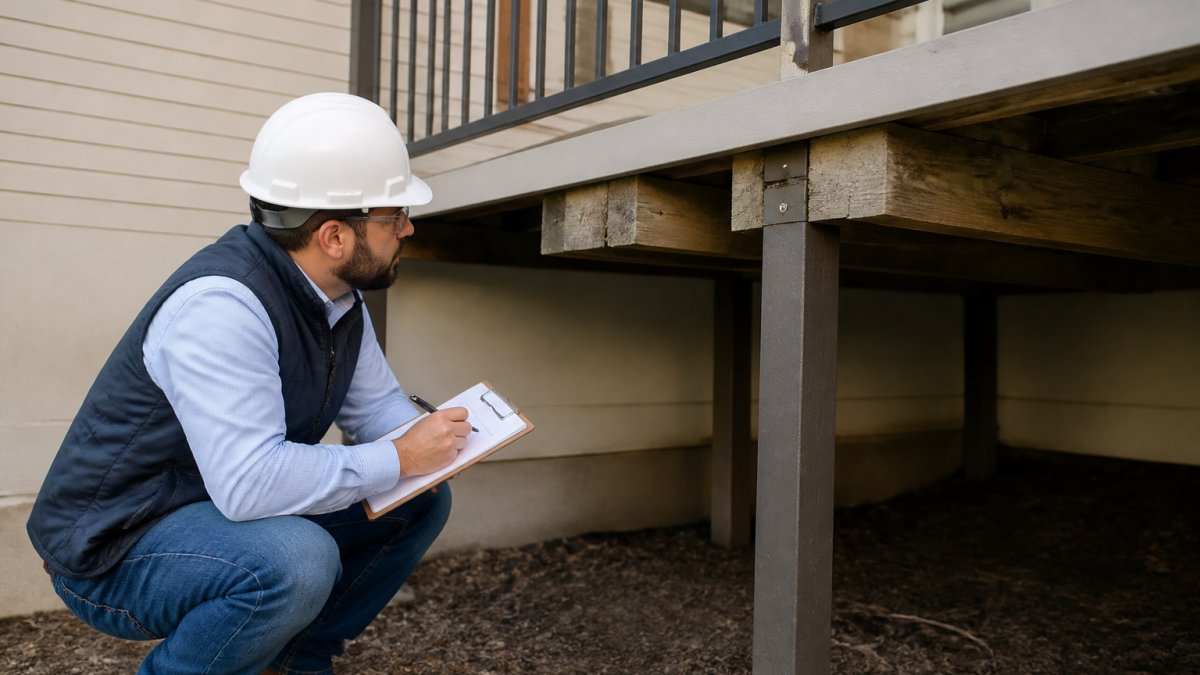
Structural engineer inspecting a deck ledger board connection while hiring a structural engineer for deck safety.

A typical inspection includes:

  • Ledger board attachment to the house
  • Joists, beams, and posts
  • Footings and their connection to the ground
  • Fasteners, bolts, and metal connectors

What it does not include: paint and stain condition, furniture, and anything buried or hidden without access. For a hillside or elevated deck, the engineer may note limits in the report.

Deck Safety Inspection Checklist

Use this checklist to track what a thorough inspection should confirm:

  • Ledger board is securely fastened with proper bolts
  • No rot, cracking, or splitting in framing members
  • Posts are plumb and rest on solid footings
  • Metal connectors show no corrosion

Step 5: Understanding the Deck Structural Inspection Report

A deck structural inspection report is the written record of what the engineer found and what needs fixing. This document is your proof of compliance and your repair roadmap. It should name each defect, show photos, and state whether the deck is safe for its intended use.

Read it in this order:

  1. The summary, which states overall condition
  2. The list of defects, ranked by urgency
  3. The repair recommendations and any load limits
  4. The photos that back up each finding

If a report only says “deck is safe” with no detail, ask for more. A vague report will not protect you.

Watch Out
Do not start repairs before you have the written report in hand. Repairing first and documenting later leaves you with no record of the original condition, which can hurt you in an audit or claim.

Step 6: What Deck Inspection Cost Includes and How to Compare Quotes

Deck inspection cost depends on the size of the property, the number of units, and how much of the structure is accessible.

Most pages on this topic either skip cost entirely or quote a single meaningless number. Deck inspection fees vary widely by region, property type, and scope, so the useful skill is knowing what drives the price and what a quote should include.

What Drives the Cost

  • Number of structures. One deck is a single visit; a building with twenty balconies and shared stairways is a multi-day project.
  • Access. An engineer who can walk the underside works faster than one who must document inaccessible framing as “not inspected.”
  • Elevation and site conditions. Hillside decks, cantilevers, and tight lots take longer to assess safely.
  • Report depth. A photo-documented report with ranked repairs and code citations takes more time than a summary letter.
  • Turnaround. Rush timelines and compliance deadlines can add cost.

What a Quote Should Include

A written quote should spell out deliverables, not just a price. Ask for these in writing:

  • Scope of inspection: which structures, which components, and what is excluded
  • Whether the underside, connections, and framing are included or optional
  • Whether the fee covers a written report, photos, and repair recommendations
  • Whether the engineer can provide stamped plans or a letter if a permit or repair requires one
  • Turnaround time and the final report format

How to Compare Quotes

When you compare quotes, look past the bottom line. A low quote often means a shorter inspection or a thinner report.

What to CompareWhy It Matters
Scope of inspectionConfirms framing and connections are checked, not just surfaces
Report detailPhotos and ranked repairs protect you later
Turnaround timeDelays can push you past a compliance deadline
Insurance and licenseProtects you if a finding is ever challenged
Repair recommendationsTells you the real cost of what comes next
Stamped plans or letterSome repairs and permits require a sealed document
Re-inspection termsConfirms whether a follow-up visit is included or billed separately

A cheaper quote that skips the framing is not a bargain. It is a gap in your documentation.

Watch Out
Do not compare quotes on price alone. Two quotes for the same deck can differ by hundreds of dollars because one includes the underside and connections and the other does not. Ask each engineer to confirm in writing what is included before you decide.

Questions to Ask About Any Quote

  • Does this price include the underside and the ledger connection?
  • Is the written report and photo documentation included, or billed separately?
  • What is the turnaround time, and is there a rush option?
  • If repairs are needed, can you provide stamped plans or a letter?
  • Is a follow-up or re-inspection included, and at what cost?

Getting these answers in writing before you book turns a vague estimate into a comparable, defensible quote, and protects you from paying twice for the same deck.

Conclusion: Turning Your Engineer’s Findings Into Action

The hard part is not the inspection. It is acting on what the report finds, especially when repairs look expensive and the board is nervous.

That is where Apex Balcony helps. Our licensed inspectors bring decades of construction and design experience to every deck, balcony, and stairway we review. We specialize in SB 326 and SB 721 compliance, and we give you a clear path from findings to repairs.

Frequently Asked Questions

How much does it cost to hire a structural engineer for a deck inspection?

Deck inspection cost depends on the number of decks, their height, and site access. Multi-unit properties with elevated decks cost more because the engineer inspects more connections, footings, and guardrails. Apex Balcony does not publish fixed prices; request a written quote that lists the number of decks, estimated hours, and what the report includes so you can compare bids fairly.

What qualifications should a structural engineer have for a deck inspection?

Look for a licensed professional engineer (PE) in your state, ideally with experience in residential deck design and inspection. Ask whether they carry professional liability insurance, whether they have worked on elevated decks or hillside properties, and how their report documents load capacity, connections, and repair recommendations. In California, engineers who inspect balconies for SB 326 and SB 721 compliance must meet specific licensing and experience requirements, so confirm that before booking.

What does a structural engineer check during a deck inspection?

A deck structural inspection covers the ledger board attachment, joists, beams, posts, footings, and connections. The engineer checks for wood rot, corrosion, cracking, deflection, and settlement, then evaluates load capacity against anticipated live load and dead load. Guardrails, stairs, and fall prevention details are also reviewed. The final deck structural inspection report lists each deficiency, its severity, and recommended repairs so you can bid the work accurately.

What should I do if an engineer finds a safety problem with my deck?

Do not wait. Restrict access to the deck immediately, then review the deck structural inspection report with your board or ownership team. Prioritize repairs that affect structural integrity, such as failed ledger board connections or rotted posts, before cosmetic items. Get repair quotes from licensed contractors, and keep the engineer’s written documentation on file. If your property falls under SB 326 or SB 721, report compliance status to the required parties within the deadlines.

Book inspection

Posted in BlogTagged deck inspection cost, deck safety inspection checklist, deck structural inspection report, hiring a structural engineer for deck safety, how to choose a structural engineer

Balcony Maintenance Tips for California Homeowners

Posted on October 7, 2026 by Apex Balcony admin
Balcony Maintenance Tips for California Homeowners

Table of Contents

  • Why Balcony Maintenance Matters More Than Ever in California
  • California Balcony Inspection Requirements: SB 326, SB 721, and Civil Code 4775
  • Your Balcony Maintenance Checklist: Seasonal Care for Coastal Salt, Sun, and Wildfire Ash
  • Signs of Balcony Structural Damage You Should Never Ignore
  • Waterproofing, Drainage, and Material-Specific Care
  • HOA Balcony Repair Responsibility: Who Pays for What
  • When to Call a Qualified Inspector (and What to Expect)
  • Conclusion
  • Frequently Asked Questions

Last Updated: October 6, 2026

Why Balcony Maintenance Matters More Than Ever in California

Balcony maintenance is the routine care that keeps elevated exterior elements safe, watertight, and compliant with state law. For California homeowners, it is no longer optional. The Berkeley balcony collapse of 2015, which killed six people, changed how the state regulates these structures forever.

At Apex Balcony, we have worked with hundreds of building owners across California. The pattern we see is consistent: small problems get ignored for years, then turn into structural failures that cost far more than routine care ever would.

The stakes are simple to understand:

  • Balconies carry people. A failed guardrail or rotted beam can kill.
  • Water damage spreads. A small crack becomes rot inside a load-bearing component.
  • The law now requires inspections. New rules apply to most multi-unit buildings.
  • Repairs cost more the longer you wait. Surface-level fixes are cheap; structural ones are not.

Below, we break down what California law requires, how to build a real maintenance schedule, and when to call a qualified inspector. The 5 core areas we cover apply to every balcony type, from wood to concrete.

Key Takeaway
Most balcony failures we see start as ignored water intrusion. Catch it early and you avoid the expensive structural work entirely.

California Balcony Inspection Requirements: SB 326, SB 721, and Civil Code 4775

California law now requires regular balcony inspections for most multi-unit residential buildings. Two statutes drive this: SB 326 for HOAs and SB 721 for rental properties. Both require inspections by a licensed professional on a set schedule.

SB 326 applies to homeowners associations. It requires inspection of elevated exterior elements, including balconies, decks, stairways, and walkways. The first inspection cycle applies to buildings with three or more units.

SB 721 applies to rental properties with three or more dwelling units. It covers similar elements and requires inspection by a qualified inspector.

Civil Code 4775 is the HOA disclosure rule. It requires associations to notify members about inspection results and any needed repairs.

LawApplies ToKey Requirement
SB 326HOAs, 3+ unitsPeriodic inspection of elevated elements
SB 721Rental properties, 3+ unitsInspection by qualified professional
Civil Code 4775HOAsDisclosure of inspection findings

The inspection interval is set by statute, and deadlines have been phased in. Because the exact dates and thresholds matter for compliance, check the California Legislature’s official bill text for the current requirements rather than relying on secondhand summaries.

Watch Out
Missing an inspection deadline can expose an HOA or landlord to liability if an injury occurs. It also weakens your position in any lawsuit.

Your Balcony Maintenance Checklist: Seasonal Care for Coastal Salt, Sun, and Wildfire Ash

A working balcony maintenance checklist follows the seasons and your microclimate, not the calendar alone. The same schedule does not fit a salt-sprayed building two blocks from the ocean, a sun-baked inland property, and a foothill home in a wildfire zone. Use the regional notes below to adjust the seasonal tasks.

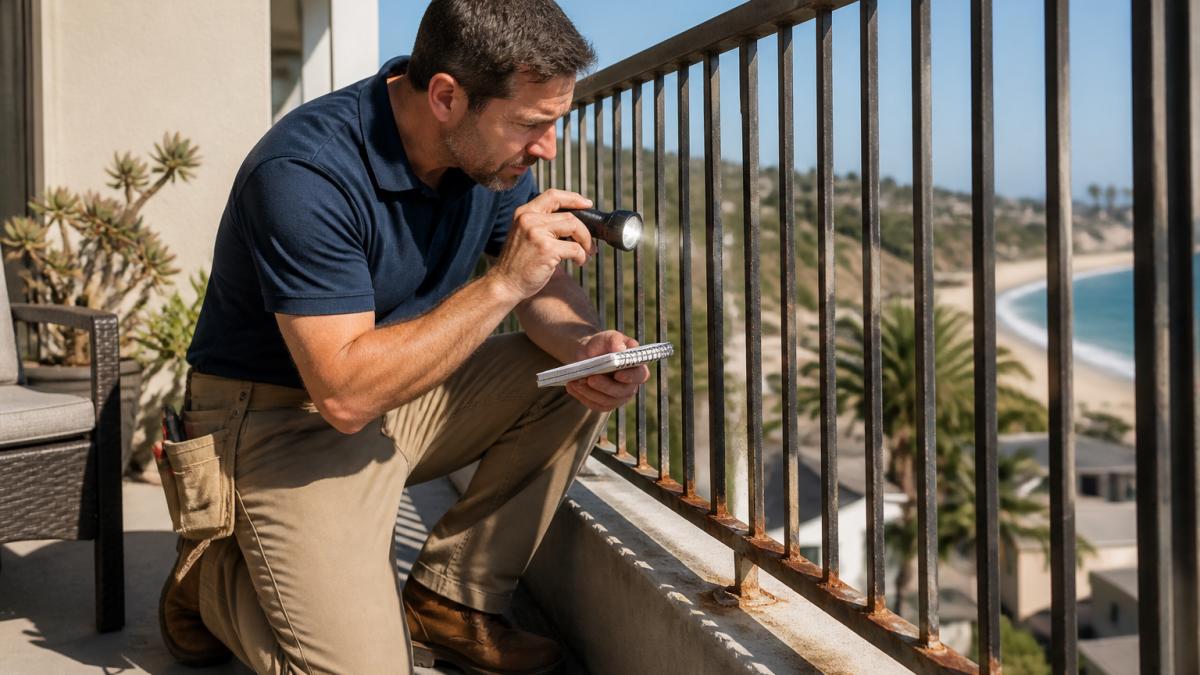
A homeowner in work clothes inspecting a residential balcony railing with a flashlight and notepad, checking for rust and cracks on a sunny California afternoon

Spring (March-May)

  • Inspect for winter water damage, hairline cracks, and popped fasteners
  • Clear all drainage paths, scuppers, and downspouts of debris
  • Check sealant around rail posts, floor edges, and wall connections
  • Wash surfaces with mild detergent, a soft-bristle brush, and a garden hose
  • Coastal: rinse salt residue from railings, brackets, and fasteners
  • Wildfire zones: wash off ash before it becomes a caustic paste in joints

Summer (June-August)

  • Watch for sun damage: chalking, fading, and brittle sealant
  • Check for corrosion on metal railings, especially at welds and bases
  • Reapply protective coating where it has worn thin
  • Look for warping, cupping, or splintering on wood and composite decking
  • Inland: schedule work early morning; heat makes sealants skin over too fast

Fall (September-November)

  • Clear wildfire ash and leaf debris from drains before the first rain
  • Inspect flashing and waterproofing components at wall and edge transitions
  • Tighten loose fasteners on guardrails and stair connections
  • Schedule any professional inspection before winter storms arrive
  • Coastal: expect wind-driven rain to test every seal and flashing detail

Winter (December-February)

  • Check for standing water within 24 hours after a storm
  • Look for new cracks, water stains, or efflorescence on the underside
  • Keep drains clear of leaves, ash, and debris
  • Document any changes with dated photos

A simple maintenance chart helps you stay consistent:

TaskFrequencyWho Does It
Visual inspectionMonthlyOwner or tenant
Drain clearingMonthly and after every stormOwner
Deep cleaningQuarterlyOwner or pro
Sealant checkTwice a yearOwner or pro
Salt or ash rinseAfter coastal storms or ashfallOwner
Professional inspectionPer lawQualified inspector
Pro Tip
Photograph the same angles each season. Side-by-side dated photos reveal slow changes, a widening crack or a new rust streak, that a single inspection misses.
Watch Out
Stop using the balcony and call a qualified inspector if you find a guardrail that moves when pushed, a soft spot in the floor, or a crack wider than a hairline at a connection point.

Signs of Balcony Structural Damage You Should Never Ignore

The clearest signs of balcony structural damage are cracks in concrete, soft spots in wood, rust streaks on metal, and water stains on the underside of the floor. Any of these means you should stop using the balcony until a professional looks at it.

California Balcony Repair Laws | Ep 60. Understanding SB721 and SB326

Bay Cities Construction

Here is what to photograph and flag:

  • Cracks wider than a hairline, especially at corners or where the balcony meets the building
  • Wood decay that feels soft when you press a screwdriver into it
  • Corrosion on bolts, brackets, or railing bases
  • Rust streaks running down from a connection point
  • Water stains or efflorescence on the underside
  • Loose or wobbly guardrails that move when pushed
  • Spongy or uneven balcony floor sections
  • Separation between the railing and the wall

The U.S. Consumer Product Safety Commission tracks structural failure incidents nationwide, and the pattern is consistent: most failures show warning signs long before collapse.

Pro Tip
Take dated photos every time you inspect. A photo log is your best defense if an HOA, insurer, or court ever asks what you knew and when.

Waterproofing, Drainage, and Material-Specific Care

Water is the number one enemy of every balcony. Waterproofing, drainage, and material care work together. If any one of them fails, the other two get overwhelmed.

Waterproofing relies on a waterproofing membrane, flashing, and sealant working as a system. The membrane sits under the floor covering. Flashing protects the edges and wall connections. Sealant fills the joints. When one part wears out, water finds a path in.

Book inspection →

Drainage troubleshooting. Standing water is a red flag. Walk the balcony after a storm and note where water pools. Clear drains, scuppers, and strainers by hand or with a soft brush, never with a screwdriver or wire, which can puncture the membrane.

Safe cleaning methods by material. Match the cleaner to the surface. The wrong product or too much pressure causes the damage you were trying to prevent.

MaterialSafe CleaningAvoidKey Risk
WoodMild detergent, soft brush, rinse; reseal annuallyPressure washing, bleachDecay, rot, raised grain
ConcretepH-neutral cleaner, stiff brush, rinseAcid washes on sealed surfacesCracks, spalling
MetalMild soap, soft cloth, rinse; touch up paintAbrasive pads, harsh acidsCorrosion, rust at welds
TilepH-neutral cleaner, soft brush; regrout as neededAcid cleaners on groutLoose or cracked tiles, failed underlayment
CompositeMild soap, soft brush, rinseSolvents, high-pressure sprayFading, warping, surface scuffing

Inspection steps for each material. On wood, press a screwdriver into suspect areas, if it sinks easily, that is decay. On concrete, mark cracks with a pencil and check whether they widen over a month.

A common mistake is pressure washing too aggressively. High pressure can force water past sealant and into the membrane, causing the exact damage you were trying to prevent.

Key Takeaway
Clean gently, inspect in a set order, and treat any water that lingers more than a day as a signal to call a professional.
Watch Out
If you see soft wood, a spongy floor, or a crack that keeps widening, stop cleaning and call a qualified inspector. Surface work will not fix a structural problem.

HOA Balcony Repair Responsibility: Who Pays for What

HOA balcony repair responsibility usually depends on whether the balcony is a common area or an exclusive-use common area. That distinction decides who pays.

In most California HOAs:

  • Common area balconies are maintained by the association.
  • Exclusive-use common areas are often the owner’s responsibility for surface care, but the HOA still owns the structure.
  • Structural repairs typically fall to the HOA, even on exclusive-use balconies.

The governing documents control the details. Read them carefully before assuming anything. Many disputes start because an owner assumed a repair was the HOA’s job, or the reverse.

For landlords under SB 721, the owner holds the responsibility. You cannot pass a structural safety duty to a tenant.

Watch Out
If your HOA documents are unclear, get a legal read before you spend money on repairs. Paying for work the HOA should cover is money you will not get back.

When to Call a Qualified Inspector (and What to Expect)

Call a qualified inspector when you see warning signs, when your building hits an inspection deadline, or when you cannot tell whether damage is cosmetic or structural. A licensed inspector gives you a clear answer.

At Apex Balcony, our licensed inspectors bring decades of combined construction and design experience. We inspect all elevated exterior elements, including balconies, decks, and stairways. We specialize in SB 326 and SB 721 compliance, so our reports are built to hold up if you are ever audited or sued.

What to expect during an inspection:

  1. Documentation review of prior reports and repair records
  2. Visual inspection of every elevated element
  3. Close inspection of connections, waterproofing, and drainage
  4. Photo documentation of all findings
  5. Written report with urgency levels and repair recommendations

One concern we hear often: past inspectors left exposed framing and water damage behind. We minimize disruption by using non-invasive methods first and only opening surfaces when necessary.

On insurance: ask any inspector about their coverage before you hire them. A report that misses a defect is a serious problem, and you want to know who stands behind the work.

Conclusion

Balcony maintenance is not a chore you can push off. California law, water damage, and simple physics all work against you the longer you wait. The good news is that most failures are preventable with routine care and a real inspection schedule.

Apex Balcony helps building owners and HOAs stay compliant with SB 326 and SB 721. Our licensed inspectors identify early signs of structural failure, give you a clear path to necessary repairs, and help you keep residents safe. We have worked with hundreds of building owners across California.

Book an inspection with Apex Balcony and get a clear, compliant report you can act on.

Frequently Asked Questions

What is the new balcony law in California?

Two laws govern most California balconies. SB 326 requires HOAs to have elevated exterior elements inspected by January 1, 2025, then every nine years. SB 721 covers rental buildings with three or more units, requiring inspections every six years. Both require a licensed architect, structural engineer, or certified inspector to examine balconies, decks, and stairways and report on their condition.

How often should I inspect my balcony for damage?

Walk your balcony monthly and do a deeper check each season. Look for cracks, rust, wood decay, loose railings, and standing water. Schedule a professional inspection per your legal interval: every six years under SB 721, or every nine years under SB 326. After storms, wildfire ash exposure, or any earthquake, inspect sooner rather than waiting for the next scheduled visit.

Who is responsible for balcony repairs in a condominium or HOA?

It depends on your governing documents and what the declaration defines as common area versus exclusive-use common area. In most HOAs, the association handles structural repairs to load-bearing components and waterproofing membranes, while owners cover cosmetic items like paint or floor covering. Civil Code 4775 requires associations to provide maintenance guidelines, so request the chart that assigns each task before you spend money.

What should I do if I notice cracks, rust, or wood rot on my balcony?

Document the issue with photos and note the date. Report it to your HOA or landlord in writing and stop using the balcony until someone qualified reviews it. Surface cracks in paint or stucco are often cosmetic, but horizontal cracks, exposed rebar, soft wood, or rust stains near flashing point to structural deterioration. A licensed inspector can separate surface-level repairs from load-bearing problems before costs escalate.

Book inspection

Posted in BlogTagged balcony maintenance, balcony maintenance checklist, balcony maintenance tips for california homeowners, california balcony inspection requirements, signs of balcony structural damage

How to Choose a Structural Engineer for Home Renovation

Posted on October 6, 2026 by Apex Balcony admin
How to Choose a Structural Engineer for Home Renovation

Table of Contents

  • When You Need a Structural Engineer for Home Renovation
  • What a Residential Structural Engineer Does
  • Structural Engineer Credentials and License Requirements
  • What to Expect During a Structural Engineer Site Visit
  • Questions to Ask a Structural Engineer Before Hiring
  • Understanding Structural Engineer Cost for Home Renovation
  • Red Flags and How to Verify Engineer Credentials
  • Frequently Asked Questions

Last Updated: October 6, 2026

When You Need a Structural Engineer for Home Renovation

Not every renovation needs a structural engineer, but major changes, wall removal, foundation work, or added load, require professional guidance. Understanding how to choose a structural engineer for home renovation ensures your project is safe and code-compliant. A structural engineer for home renovation assesses whether your plans are safe and code-compliant.

The most common trigger is wall removal. To open up a kitchen or living space, you must know whether that wall bears the weight above it. A load-bearing wall needs a beam to distribute weight safely; removing it without support risks catastrophic failure.

Other reasons to hire a structural engineer include:

  • Foundation concerns like settling, cracks, or water damage
  • Adding a second story or deck
  • Repairing storm or water damage
  • Planning major renovations in older homes
  • Meeting code requirements for permit approval
  • Assessing existing structural conditions before renovation

At Apex Balcony, we understand structural safety is the foundation of any renovation. While our expertise focuses on elevated exterior elements like balconies and decks under California’s SB 326 and SB 721 compliance standards, the principles of thorough assessment apply across all renovation work.

Pro Tip
The earlier you involve a structural engineer, the better. Waiting until after you’ve already designed your renovation can lead to costly redesigns or project delays. A pre-design consultation costs far less than fixing problems later.

What a Residential Structural Engineer Does

A residential structural engineer evaluates your home’s structural integrity and designs renovation solutions. Unlike architects or general contractors, their focus is how loads move through your structure and whether it will safely support your plans.

Here’s what they actually do:

Site inspections and assessment. The engineer examines existing conditions, foundations, framing, load-bearing walls, and signs of structural distress, taking measurements, photos, and notes on materials and overall condition.

Structural analysis and calculations. Using on-site data, they calculate whether your changes will work structurally, for a wall removal, the beam size and support locations needed, accounting for the weight of everything above: roof, floors, walls, and contents.

Design and engineering drawings. The engineer produces detailed plans specifying beam sizes, support locations, connection details, and materials. Building inspectors use these drawings to verify code compliance before issuing permits.

Code compliance review. Engineers ensure your renovation meets current building codes, which vary by location but set minimum structural safety standards. The engineer’s stamp certifies the design meets applicable codes.

Recommendations for repair or reinforcement. If inspection reveals structural problems, foundation settling, water damage, compromised framing, they recommend solutions and estimate costs.

Key Takeaway
The core value of hiring a structural engineer is getting written, stamped engineering drawings that prove your renovation is safe and code-compliant. Permit officials and future home buyers rely on these documents.

Structural Engineer Credentials and License Requirements

Structural engineers must be licensed, and requirements vary by state but always demand significant education and experience. Understanding credentials helps you verify your hire is qualified.

Professional Engineer (PE) license. This credential matters most.

State licensing requirements. Every state regulates professional engineers, and rules differ, California, for example, has specific rules about who can stamp structural drawings for residential work.

Specialization in residential work. Not all structural engineers focus on homes, some specialize in commercial buildings, bridges, or industrial facilities.

Insurance and liability coverage. Licensed engineers carry professional liability insurance, protecting you if a design error causes problems. Always confirm adequate coverage.

Check your state’s professional licensing board website to verify an engineer’s license status before hiring. Most states maintain searchable databases where you can confirm credentials and check for any disciplinary history.

What to Expect During a Structural Engineer Site Visit

The site visit is where the engineer gathers information about your home and renovation plans. Knowing what happens helps you prepare.

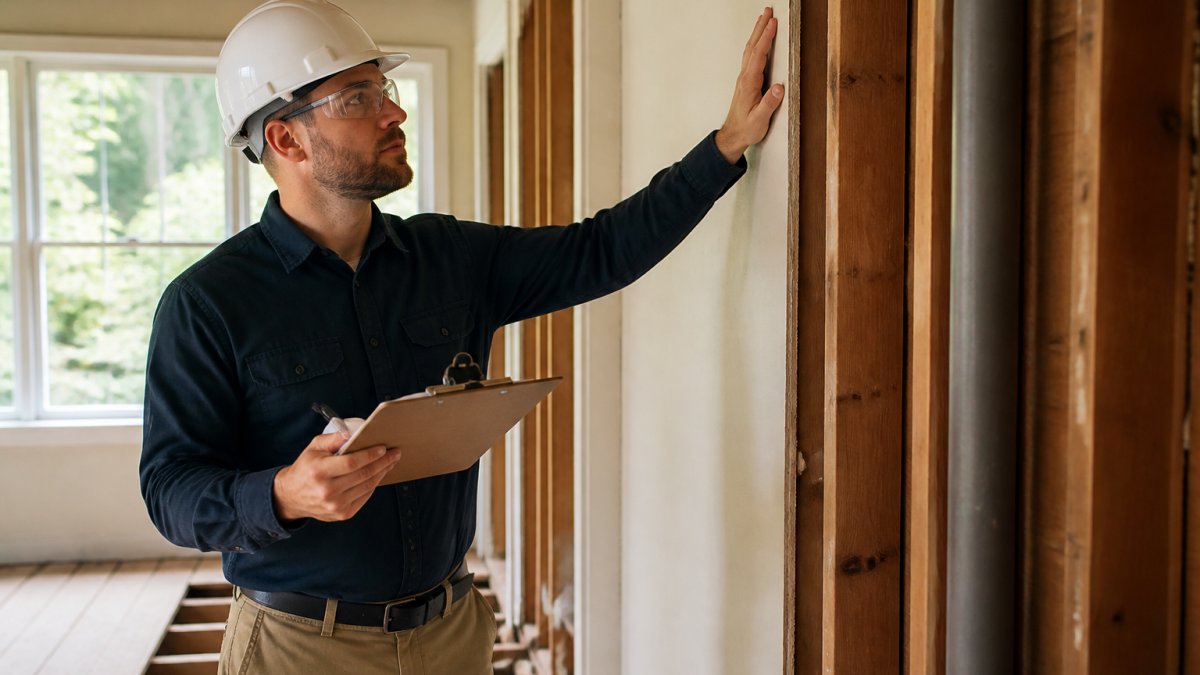
Structural engineer inspecting a residential wall with tools to help you choose a structural engineer for home renovation

Duration and scope. A typical residential inspection takes 2 to 4 hours, depending on home size and renovation complexity.

Questions they’ll ask you. Expect detailed questions about your plans, which walls come out, where new openings go, what you’ll add or change, plus the home’s history: build date, previous renovations, known problems.

Invasive evaluation. Sometimes the engineer must look inside walls or under floors, temporarily removing drywall, flooring, or finishes. They’ll discuss this beforehand and minimize damage, but expect some disruption.

Documentation. The engineer takes photos, measurements, and notes throughout, using laser measures, levels, and other tools. These become part of the written report and engineering drawings.

Questions to Ask a Structural Engineer Before Hiring

Asking the right questions is essential to how to choose a structural engineer for home renovation and understand what you’re paying for.

Book inspection →

About their background and experience:

  • How long have you been doing residential structural engineering?
  • How many projects similar to mine have you completed?
  • Can you provide references from recent clients?
  • Are you licensed in this state? (Ask to see current license.)
  • Do you carry professional liability insurance?

About the scope of work and process:

  • What exactly will your inspection cover?
  • Will you need to open walls or remove finishes to assess the structure?
  • How will you minimize damage during inspection?
  • What will your final deliverable include? (Engineering drawings, written report, recommendations?)
  • How long does the process typically take from inspection to final drawings?
  • Will you attend the building permit review with the inspector?

About specific concerns for your project:

  • Based on what I’ve told you, what structural concerns do you anticipate?
  • What’s your initial assessment of whether my renovation is feasible?
  • If we find problems, what are typical solutions and cost ranges?
  • Will you recommend specific contractors or engineers for implementation?

About communication and availability:

  • How will you communicate findings and recommendations?
  • Will you be available to answer questions during the renovation?
  • If issues come up during construction, can I contact you?

These conversations reveal whether the engineer understands your project and communicates clearly, you want plain-language explanations, not someone who talks past you.

Watch Out
Be cautious if an engineer quotes a price without seeing your home or understanding your plans. Legitimate engineers need to know the scope of work before giving an accurate estimate. A vague quote often means vague work.

Understanding Structural Engineer Cost for Home Renovation

Cost varies widely by project complexity, home size, and local market rates. Understanding pricing helps you budget and evaluate quotes fairly.

Factors that affect cost:

  • Project complexity. A simple wall removal costs less than a multi-story addition or foundation repair.
  • Home size and age. Larger homes and older homes with unknown construction details take longer to assess.
  • Site accessibility. If the engineer needs specialized equipment or extensive opening of walls, costs rise.
  • Local market rates. Engineering fees vary by region. Urban areas typically cost more than rural areas.
  • Scope of deliverables. A full set of engineering drawings costs more than a preliminary assessment.

Common pricing models:

  • Hourly rate. Some engineers charge by the hour. Rates typically range from modest to mid-range figures depending on experience and location. Get an estimate of total hours before committing.
  • Flat fee for specific projects. For straightforward work like a wall removal, engineers often quote a flat fee. This gives you certainty about cost.
  • Percentage of construction cost. Some engineers charge a percentage of the total renovation budget. This aligns their incentive with project scope.

What’s included in the fee. Clarify whether the fee covers just the site visit, or includes the written report and engineered drawings. Ask whether revisions or follow-up questions are included or cost extra. Understand whether the engineer will be available during construction if issues arise.

Getting multiple quotes. Get quotes from 2 or 3 engineers. Compare price, inclusions, timeline, and how well they understood your project, the cheapest option isn’t the best value if the engineer cuts corners or misses details.

Engineer fees are typically a small fraction of overall renovation expense. Spending more on a thorough, experienced engineer prevents costly mistakes later. Apex Balcony invests in thorough assessment with our balcony inspection services to catch problems early and prevent far more expensive failures.

Red Flags and How to Verify Engineer Credentials

Not all engineers are equally qualified or ethical. Knowing what to watch for helps you avoid problems.

Red flags during the hiring process:

  • The engineer quotes a price without seeing your home or understanding your project scope
  • They seem to minimize the structural concerns you’ve mentioned or rush through the assessment
  • They can’t clearly explain their findings in plain language
  • They recommend that you skip certain inspections to save money
  • They pressure you to hire their recommended contractor for implementation
  • They have no references or won’t provide contact information for past clients
  • They seem unfamiliar with current building codes in your area

Verification steps you can take:

  • Check your state’s professional licensing board. Search for the engineer’s name and verify their license is current and in good standing. Look for any disciplinary actions.
  • Call their references. Ask about their experience with the engineer, whether communication was clear, whether the final drawings were thorough, and whether they’d hire the engineer again.
  • Confirm their insurance. Ask for proof of professional liability insurance and verify the policy is current. Contact their insurance carrier if needed.
  • Check for conflicts of interest. If the engineer also owns a construction company or has financial relationships with contractors, there’s potential for bias. They might recommend more expensive solutions than necessary.
  • Review past work. Ask to see examples of engineering drawings they’ve produced. Are they detailed and clear? Do they include all necessary information for permitting and construction?

Interview multiple candidates. Meeting with 2 or 3 engineers gives you perspective on who understands your project best and communicates most clearly. It also helps you compare credentials and fees fairly.

Vetting your engineer properly protects your renovation investment and ensures the work is done safely and correctly.


Choosing the right structural engineer is one of your renovation’s most important decisions. Their assessment determines whether your plans are safe, feasible, and code-compliant, and their drawings become the blueprint contractors follow and inspectors verify.

First clarify whether your project requires an engineer, wall removal, foundation work, and major additions typically do. Then prioritize credentials, residential experience, and clear communication. Get multiple quotes, verify licenses, and check references; the time invested pays off in a safer, smoother renovation.

At Apex Balcony, we recognize that structural integrity matters across all renovation work. For California property owners managing balcony and deck safety under SB 326 and SB 721, we bring the same rigorous approach to protecting your residents and your assets. Learn more about California’s balcony safety requirements to understand whether your property falls under these mandates.

Assessment TypeTimelineTypical ScopeKey Deliverable
Wall removal evaluation1-2 weeksSite visit, calculations, beam designEngineering drawings with beam specifications
Foundation assessment2-3 weeksInspection, crack analysis, settlement evaluationWritten report with repair recommendations
Pre-renovation inspection1-2 weeksWhole-home structural overviewCondition report identifying concerns
Major addition design3-6 weeksFull structural design for new constructionComplete engineered plans for permitting

Frequently Asked Questions

How much does it cost to have a structural engineer assess your home?

Structural engineer costs vary based on project scope, home size, and complexity. Site visits for initial assessments typically range from hundreds to low thousands of dollars. Full engineering designs with structural calculations cost more. Pricing depends on the engineer’s experience, your location, and whether invasive evaluation is needed. Contact local engineers for quotes tailored to your specific renovation project to understand what fits your budget.

What questions should I ask a structural engineer before hiring them?

Ask about their professional licensure, years of experience with similar projects, whether they carry liability insurance, their inspection process, timeline for delivering reports, and fee structure. Request references from past clients and clarify what deliverables you’ll receive (site conditions report, structural drawings, recommendations). Ask how they handle unexpected findings and whether they can explain their recommendations in terms you understand. Understanding their communication style upfront prevents misalignment later.

How can I verify that a structural engineer is properly licensed?

Check your state’s professional licensing board website, most states maintain searchable registries of licensed Professional Engineers (PE). Verify the engineer’s PE stamp is current and their discipline includes structural or civil engineering. Confirm they have liability insurance and ask for proof. Request references from recent projects and contact past clients directly. A reputable engineer will provide credentials readily and welcome verification of their qualifications.

What should happen during a structural engineer’s site visit?

The engineer should inspect the existing conditions of your home, assess load-bearing walls and foundations, evaluate any cracks or settling, and document structural integrity. They’ll take measurements, photographs, and notes. For renovation work, they’ll assess how proposed changes affect the structure. A thorough site visit is the foundation of their recommendations. Ask upfront what areas they’ll examine and whether any invasive evaluation (opening walls, drilling samples) is necessary so you understand the scope and potential impact.

Book inspection

Posted in BlogTagged how to choose a structural engineer for home renovation, questions to ask a structural engineer, structural engineer cost for home renovation, structural engineer site visit

Structural Engineering for Hillside Homes: A Complete Guide

Posted on October 5, 2026 by Apex Balcony admin
Structural Engineering for Hillside Homes: A Complete Guide

Table of Contents

  • Why Structural Engineering Matters for Hillside Homes
  • Hillside Home Foundation Inspection: What Engineers Evaluate
    • Deep Foundations and Caisson Design
    • Foundation Settlement and Structural Movement
  • Slope Stability Assessment for Homes: Preventing Landslide Risk
    • Soil Conditions and Geotechnical Investigation
    • Post-Fire Debris Flow and Erosion Hazards
  • Hillside Retaining Wall Engineering and Lateral Earth Pressure
    • Shoring and Excavation Support Systems
  • Drainage and Groundwater Management
  • Seismic Design and Earthquake Considerations
  • Structural Engineer Inspection Checklist for Homeowners
    • Building Permits and Code Compliance
  • When to Call a Structural Engineer: Warning Signs and Project Workflow
  • Frequently Asked Questions

Last Updated: October 4, 2026

Why Structural Engineering Matters for Hillside Homes

Structural engineering hillside homes addresses unique structural challenges that flat-lot homes simply don’t face. Without proper structural engineering assessment, hillside homeowners risk catastrophic failure, and the consequences can be devastating.

The 2015 Berkeley balcony collapse that killed six people and the 2021 Malibu incident serve as stark reminders of what happens when structural integrity is overlooked. These weren’t isolated accidents; they reflected systemic failures in inspection and maintenance protocols.

We’ve worked with property owners across the region on structural engineering hillside homes, discovering serious structural issues only after a professional inspection.

The good news: early detection through proper structural engineering can prevent disasters. An experienced structural engineer can identify problems while they’re still manageable, before they become emergencies that cost hundreds of thousands in repairs or, worse, result in loss of life.

Hillside Home Foundation Inspection: What Engineers Evaluate

A thorough hillside home foundation inspection goes far deeper than checking for visible cracks. Structural engineers evaluate how your foundation interacts with the slope, how soil conditions support the structure, and whether settlement or movement is occurring.

Engineers look for differential settlement, when different parts of the foundation sink at different rates. On a hillside, this is common because the upslope side often sits on more stable soil while the downslope side may rest on fill material or looser soil.

They also assess the foundation’s drainage situation. Water pooling around the foundation or entering the crawlspace is a red flag. Moisture undermines soil stability and accelerates concrete deterioration. Engineers will examine perimeter drainage, grading slopes around the foundation, and whether water is being directed away from the structure effectively.

Deep Foundations and Caisson Design

Not all hillside homes sit on shallow foundations. When soil conditions are poor or slopes are steep, deep foundations become necessary. These anchor the structure to more stable soil or bedrock far below the surface.

Caissons are drilled shafts that extend deep into the earth. They’re particularly common on hillside properties where surface soils are unstable. A structural engineer will determine the required caisson depth by examining soil boring data and geotechnical reports.

Caisson design must account for lateral loads from the slope. A hillside home isn’t just pushed down by gravity; it’s also pushed sideways by the weight of soil pressing against it. The engineer designs the caisson diameter and reinforcement to resist these forces.

Foundation Settlement and Structural Movement

Settlement happens on every hillside eventually. The question is how much and how fast. Minor settlement, a quarter-inch over several years, is normal. Rapid settlement or uneven settlement is a problem that requires intervention.

Engineers use precise instruments to measure settlement. They establish benchmarks on the foundation and structure, then measure them annually or after significant rainfall events. If settlement is occurring, they determine whether it’s stabilizing or accelerating. Accelerating settlement means soil conditions are worsening, often due to groundwater or erosion.

Structural movement beyond settlement also concerns engineers. Lateral movement, the structure shifting sideways on the slope, indicates slope failure beginning. Tilting or rotation of the structure is even more serious. These movements typically signal that retaining walls are failing or the slope itself is becoming unstable.

Slope Stability Assessment for Homes: Preventing Landslide Risk

The slope beneath and around your hillside home is constantly under stress. Rain infiltrates the soil, adding weight and reducing friction. Roots decay, removing reinforcement. Erosion removes material from the toe of the slope.

A slope stability assessment evaluates these conditions systematically. Engineers examine slope angle, soil type, vegetation, drainage patterns, and groundwater conditions.

The assessment includes slope geometry measurements. A slope that’s 45 degrees or steeper is inherently unstable in many soil types. Gentler slopes can be stable even in poor soils if drainage is good.

Hillside property showing visible slope erosion with exposed soil layers, mature trees on sloped terrain, and evidence of water runoff during daylight hours

Soil Conditions and Geotechnical Investigation

You can’t assess slope stability without understanding soil. A geotechnical investigation involves boring into the slope and extracting soil samples from multiple depths. These samples are tested for strength, permeability, and shear resistance.

Soil type matters enormously. Clay soils are weak when saturated but relatively stable when dry. Sandy soils drain well but offer less cohesion. Silty soils often perform poorly in both conditions. Mixed soils can behave unpredictably depending on groundwater conditions.

Engineers also look at soil layering. A thin layer of weak soil sandwiched between stronger layers can become a failure plane, the exact spot where the slope will slide. Boring data reveals these weak layers and their depth below the surface.

Post-Fire Debris Flow and Erosion Hazards

In California, post-fire debris flow is an increasingly serious hazard on hillside properties. Fire removes vegetation that holds soil together and creates a water-repellent layer on the soil surface. When rain falls on burned slopes, water can’t infiltrate; instead, it runs rapidly downslope, carrying soil and debris with it.

Debris flows move at speeds exceeding 35 miles per hour and carry boulders, trees, and soil. They can bury structures, destroy foundations, and cause catastrophic damage. Structural engineers assess post-fire risk by evaluating burn severity, slope angle, soil type, and proximity to burn areas.

Erosion from normal rainfall also accelerates on hillside properties. Without proper grading and drainage, water concentrates in certain areas and cuts channels into the slope. Over years, this removes the soil that supports retaining walls and the structure itself.

Hillside Retaining Wall Engineering and Lateral Earth Pressure

Retaining walls hold back soil on hillside properties. They’re not decorative, they’re critical structural elements that resist enormous lateral forces. Lateral earth pressure increases with slope height, soil type, and water content. A 12-foot retaining wall can experience thousands of pounds of pressure per linear foot.

Hillside Construction Challenges in Los Angeles: Smart Solutions for Safe, Code-Compliant Homes

Cala Builders | General Contractor in Los Angeles

Proper retaining wall design requires calculating the exact lateral earth pressure the wall will face. This depends on soil friction angle, soil cohesion, and whether the soil is saturated. Engineers use established formulas and safety factors to ensure the wall can resist these forces without failure.

Wall failure typically occurs in one of three ways: the wall tips forward, the wall slides along its base, or the soil behind the wall fails in a rotational slip. Proper design and drainage prevent all three.

Book inspection →

Shoring and Excavation Support Systems

When hillside homes are built, expanded, or repaired, excavation is necessary. Digging into a slope destabilizes soil temporarily. Shoring systems support the slope during construction and prevent collapse.

Shoring can take many forms: soldier piles and lagging, sheet piling, or temporary retaining walls. The choice depends on soil conditions, excavation depth, and how long the excavation will remain open. A shallow excavation in stable soil might need minimal shoring. A deep excavation in weak soil requires substantial support.

Shoring must also account for water. Groundwater pressure behind a shoring wall is just as dangerous as soil pressure. If groundwater isn’t managed, it can overwhelm the shoring system and cause catastrophic failure during construction.

Drainage and Groundwater Management

Water is the enemy of slope stability. Groundwater adds weight to the soil, reduces friction between soil particles, and creates hydrostatic pressure that pushes slopes toward failure. Controlling water is often the most effective way to stabilize a hillside.

Proper drainage systems include surface drainage (grading and swales to direct water away from the slope), subsurface drainage (pipes and perforated systems to collect groundwater), and foundation drainage (systems that protect the structure from water infiltration).

Engineers design drainage systems based on the expected water flow. In areas with high rainfall or upslope water sources, strong systems are essential. A poorly designed drainage system will fail within years, and the slope will return to unstable conditions.

Seismic Design and Earthquake Considerations

California earthquakes add dynamic loads to hillside structures. During shaking, the ground accelerates vertically and horizontally. Structures must resist these forces without collapsing or experiencing permanent damage.

Seismic design for hillside homes requires special attention to slope stability. Earthquakes can trigger landslides on slopes that were previously stable. They can also cause rapid settlement or lateral movement of foundations. Structural engineers design foundations and retaining walls to resist seismic forces using established building code standards.

The building code specifies seismic design categories based on site conditions and earthquake risk. Hillside sites often fall into higher seismic categories because slopes amplify ground motion and can fail during earthquakes. This means stronger, more expensive structural systems are required.

Structural Engineer Inspection Checklist for Homeowners

Before hiring a structural engineer, homeowners should understand what to expect. A thorough inspection includes visual examination, measurement, and sometimes laboratory testing. The engineer will document findings with photographs and detailed notes.

The inspection should cover foundation condition, visible cracks in the structure, evidence of settlement or movement, retaining wall condition, drainage systems, soil conditions visible at the surface, and slope stability indicators. The engineer will also review any existing geotechnical reports, foundation plans, or previous inspection records.

After the inspection, you’ll receive a written report with findings, photographs, and recommendations. The report will identify any structural concerns and suggest remedial actions. It will also prioritize repairs by urgency, immediate safety concerns versus long-term maintenance.

Building Permits and Code Compliance

Any significant structural work on a hillside home requires building permits. Permits ensure that work complies with current building codes and that inspections occur during construction. Code compliance is essential for safety and for maintaining property value.

Building codes specify minimum standards for hillside construction. They address foundation design, retaining wall specifications, slope stability requirements, and seismic design. Older homes may not meet current code. Bringing them into compliance often requires structural upgrades. These necessary modifications frequently involve complex retaining wall permit requirements that dictate how structural adjustments must be documented and approved by local authorities.

Code compliance also matters for liability. If a structural failure occurs and the property wasn’t maintained to code standards, liability exposure increases significantly. Insurance companies may also deny claims if code violations contributed to the failure.

When to Call a Structural Engineer: Warning Signs and Project Workflow

Don’t wait for a catastrophe to call a structural engineer.

The project workflow typically begins with an initial consultation. You describe the property, any concerns you’ve noticed, and your goals.

The inspection itself usually takes several hours.

After the inspection, the engineer prepares a detailed report. This report becomes your roadmap for repairs and maintenance. It identifies problems, explains their significance, and recommends solutions.

Once you have the report, you can prioritize repairs. Some issues are urgent; others can wait. The engineer’s recommendations help you allocate resources effectively.

We’ve guided hundreds of property owners through this workflow.


Hillside properties demand respect and professional attention. The structural challenges are real, the risks are significant, and the solutions are well-established.

Frequently Asked Questions

What does a structural engineer look for when inspecting a hillside home foundation?

A structural engineer evaluates soil conditions, foundation settlement patterns, lateral earth pressure on retaining walls, and signs of structural movement or cracking. They assess whether the foundation type (shallow, deep, or caisson) is appropriate for the slope stability and soil bearing capacity. They also inspect drainage systems, groundwater conditions, and evidence of water infiltration that could weaken the foundation over time.

How does slope stability assessment for homes prevent landslide risk?

A slope stability assessment examines soil composition, groundwater flow, slope angle, and vegetation to identify failure mechanisms. Engineers calculate safety factors and determine if the slope can support the structure. Post-fire erosion and debris-flow hazards are evaluated in areas prone to wildfires. Early identification of instability allows for corrective measures like improved drainage, slope reinforcement, or retaining wall installation before catastrophic failure occurs.

What is the 1/3 rule for hillside retaining wall engineering?

The 1/3 rule is a general guideline suggesting that a retaining wall’s depth should be approximately one-third of its height to provide adequate lateral earth pressure resistance. A wall 6 feet tall should have a foundation depth of about 2 feet. However, this is a starting point; actual design depends on soil conditions, water pressure, wall materials, and seismic forces. A structural engineer must perform geotechnical investigation and calculations specific to your site.

When should a hillside homeowner hire a structural engineer?

Hire a structural engineer before purchasing a hillside property, when planning new construction or major renovations, if you notice foundation cracks or structural movement, after significant rainfall or erosion events, or if a property inspection raises concerns. Post-fire properties in erosion-prone areas warrant immediate evaluation. Licensed engineers provide recommendations to protect your investment and ensure resident safety.

Book inspection

Posted in BlogTagged hillside home foundation inspection, hillside retaining wall engineering, slope stability assessment for homes, structural engineering hillside homes

Structural Home Inspection: What to Expect

Posted on October 4, 2026 by Apex Balcony admin
Structural Home Inspection: What to Expect

Table of Contents

  • Structural Inspection vs. General Home Inspection
  • How Long Does a Structural Inspection Take
  • What Structural Inspectors Look For
    • Foundation Assessment and Settling
    • Wall Cracking Patterns and Analysis
    • Floor Slope and Deflection Measurements
    • Roof and Attic Structural Integrity
  • Signs of Structural Damage in a House
    • Critical Red Flags That Require Professional Inspection
    • Minor Issues You Can Monitor Without a Professional Visit
    • DIY Pre-Inspection Checklist
    • When to Skip the Professional Inspection
    • When to Hire a Structural Engineer
  • SB 326 and SB 721 Balcony Inspection Requirements
  • Visual vs. Invasive Testing During Inspection
  • What to Do After Your Structural Inspection Report
    • Step 1: Understand the Report’s Severity Classification
    • Step 2: Obtain Repair Estimates and Create a Prioritized Repair Plan
    • Step 3: Leverage Findings in Purchase Negotiations (For Buyers)
    • Step 4: Protect Your Insurance and Mortgage
    • Step 5: Document Everything for Future Liability Protection
    • Step 6: Schedule Follow-Up Inspections for Active Issues
    • Step 7: For SB 326 and SB 721 Compliance (Property Owners and HOAs)
  • Frequently Asked Questions

Last Updated: October 3, 2026

Structural Inspection vs. General Home Inspection

A structural home inspection focuses on the foundation, load-bearing walls, roof framing, and other critical structural elements. General inspectors aren’t trained to catch early signs of structural failure; structural engineers use specialized tools and deep construction knowledge to identify settling, deflection, cracking patterns, and load-bearing issues.

For multi-unit residential buildings in California, structural inspections aren’t optional. Buildings with three or more units must comply with SB 326 and SB 721, which mandate regular inspections of balconies, decks, and elevated exterior elements.

How Long Does a Structural Inspection Take

A typical structural home inspection takes two to four hours for smaller residential properties, or four to six hours for larger multi-unit buildings, depending on size, age, and complexity.

Timing depends on building size, age, accessibility of crawl spaces and attics, visible damage, and whether invasive testing is needed (which can add 30 minutes to two hours). A thorough structural home inspection requires careful attention to detail.

What Structural Inspectors Look For

Structural inspectors examine specific elements that determine whether your building is safe and structurally sound. Here’s what they’re analyzing:

Licensed inspector using tools to examine foundation cracks during a structural home inspection

Foundation Assessment and Settling

Inspectors look for signs of foundation settlement, which occurs when soil beneath the foundation compacts or shifts. Early warning signs include:

  • Horizontal or diagonal cracks in foundation walls
  • Uneven floor levels or sloping floors
  • Doors and windows that stick or won’t close properly
  • Gaps between walls and the foundation

Inspectors measure floor slope using specialized equipment to detect deflection; even a quarter inch over ten feet can signal serious settling. They assess drainage around the foundation for standing water, poor grading, or hydrostatic pressure issues. For slab-on-grade foundations, they check cracking patterns and movement; for pier and beam foundations, they examine support posts and beams.

Wall Cracking Patterns and Analysis

Structural inspectors distinguish between cosmetic cracks and those signaling structural stress by analyzing stair-step cracking (diagonal cracks following mortar joints), horizontal cracks (hydrostatic pressure or wall failure), vertical cracks (cosmetic or structural depending on width and activity), and crack width (cracks wider than one-eighth inch warrant inspection). They document whether cracks are active and growing. Load-bearing walls receive extra attention because failure compromises the entire building’s structural integrity.

Floor Slope and Deflection Measurements

Sagging or sloping floors indicate structural problems. Inspectors use laser levels to detect deflection in floor joists and beams. A floor slope greater than one-eighth inch per ten feet suggests undersized or damaged joists, inadequate support, water damage, or structural stress. Even minor deflection can signal bigger problems developing.

Roof and Attic Structural Integrity

Inspectors examine roof framing for water damage, rot, or insect damage; structural connections and bracing; sagging or deflection in roof lines; evidence of past leaks or ongoing moisture; and attic ventilation. Water damage and wood deterioration are common in older roofs and spread quickly if not caught early.

Signs of Structural Damage in a House

Before hiring a structural engineer, perform a preliminary walkthrough to identify whether your property warrants professional inspection. Learning to distinguish between cosmetic concerns and genuine red flags saves money.

Q&A: What does “structural” mean in a home inspection?

Structure Tech Home Inspections

Critical Red Flags That Require Professional Inspection

Critical red flags requiring immediate professional inspection include: stair-step cracking in masonry (foundation movement), horizontal foundation cracks (hydrostatic pressure or structural failure), doors and windows sticking across multiple rooms (foundation settlement or wall movement), visible gaps between walls and foundation exceeding one-quarter inch (active movement), sagging or uneven floors (test with a marble), bowing or leaning exterior walls (structural emergency), water stains or moisture combined with cracks (hydrostatic pressure or drainage failure), and visible rot or insect damage in structural framing.

Minor Issues You Can Monitor Without a Professional Visit

Minor issues common in older homes that often don’t require immediate intervention include small vertical drywall cracks near windows (cosmetic, from seasonal wood movement), hairline concrete cracks narrower than one-sixteenth inch (natural curing), minor floor sloping less than one-eighth inch per ten feet with no worsening (historical settling), and small gaps between trim and walls (wood shrinkage or seasonal movement).

DIY Pre-Inspection Checklist

Use this checklist to assess your property before calling a professional:

Foundation & Basement: Check for visible cracks wider than one-eighth inch, standing water or dampness, gaps between foundation and sill plate, and grading that allows water pooling. Floors & Interior: Test floor slope with a marble or ball, check for sticking doors and windows, and look for diagonal drywall cracks. Exterior & Roof: Sight along wall lines for bowing, check roofline for sagging, inspect for missing shingles, and look for stair-step cracking in brick or siding. Attic & Crawl Space: Look for water stains, rot, sagging roof framing, insect damage, and proper ventilation.

When to Skip the Professional Inspection

If your checklist reveals only minor cosmetic issues and the home was built within the last 50 years with no foundation history, a structural inspection may not be necessary. Monitor these areas annually and photograph them for your records. Keeping a consistent log of these conditions helps you distinguish between normal settling and the more significant structural concerns that a professional home inspector check would typically evaluate.

When to Hire a Structural Engineer

If your checklist identifies critical red flags or you’re uncertain, hire a licensed structural engineer. The inspection cost is far less than ignoring a real structural problem. Engineers distinguish between active movement and historical settling and provide documentation protecting you during a sale or insurance claim.

SB 326 and SB 721 Balcony Inspection Requirements

California’s SB 326 and SB 721 laws require regular structural inspections of balconies, decks, and elevated exterior elements on residential buildings with three or more units. SB 326 (buildings built before January 1, 2008) requires inspections every six years, with initial inspections due by January 1, 2025. SB 721 (buildings built on or after January 1, 2008) requires inspections every nine years.

Visual vs. Invasive Testing During Inspection

Inspectors use two approaches: visual analysis (non-destructive examination of surfaces, measurements, and photographs) and invasive testing (removing materials, drilling, or cutting to assess hidden conditions). Visual analysis is fast but can’t reveal hidden damage. Invasive testing reveals problems visual inspection might miss but is more time-consuming and expensive. Most inspectors start with visual analysis and recommend invasive testing if they find concerning signs. Experienced inspectors minimize damage by extracting samples strategically and properly sealing openings afterward.

Book inspection →

What to Do After Your Structural Inspection Report

Your structural inspection report is the beginning of action. How you interpret, document, and communicate findings directly impacts your negotiating power, insurance coverage, and liability protection.

Step 1: Understand the Report’s Severity Classification

Engineers typically categorize findings into three tiers: Immediate/Critical (imminent risk of injury or collapse, requiring emergency repair before occupancy), Significant/Urgent (problems worsening rapidly or compromising safety within months to years, requiring repair within 30-90 days), and Minor/Deferred (stable or slowly developing issues, scheduled into a maintenance plan over 1-2 years).

Your engineer’s report should explicitly state which category each finding falls into; if not, request clarification before proceeding.

Step 2: Obtain Repair Estimates and Create a Prioritized Repair Plan

Get written estimates from at least two licensed contractors for each major repair to verify costs and protect against outdated estimates. Create a spreadsheet listing finding description, severity tier, estimated repair cost (average of bids), timeline, and contractor contact information. Total costs by severity tier to prioritize repairs.

Step 3: Leverage Findings in Purchase Negotiations (For Buyers)

If structural inspection reveals significant issues, you have negotiating leverage. Request a Price Reduction: Calculate total repair costs for “Immediate” and “Significant” categories and request a price reduction to account for repairs and contractor oversight. Attach the engineer’s report and contractor estimates. Request Seller-Funded Repairs: Ask the seller to hire a contractor and complete repairs before closing, specifying which repairs, that licensed contractors must perform the work, and that you’ll conduct a final walk-through. Request an Escrow Hold: Ask your lender to hold a portion of the purchase price in escrow until repairs are completed.

Step 4: Protect Your Insurance and Mortgage

Structural inspection findings can affect your homeowners insurance and mortgage approval. Take these steps:

Notify Your Lender Immediately
If the inspection reveals significant structural issues, inform your lender before closing. Most lenders require that critical repairs be completed or escrowed before they’ll fund the loan. Failing to disclose findings can void your mortgage or insurance.

Review Your Homeowners Insurance Policy
Contact your insurance agent with a copy of the inspection report. Ask:

  • Will the insurer cover damage related to these findings?
  • Are there exclusions for pre-existing conditions?
  • Will the policy remain in force if repairs aren’t completed immediately?

Some insurers will not cover damage from structural issues the homeowner knew about but didn’t repair. Document your communication with the insurer in writing.

Obtain a Written Repair Plan
If you’re deferring repairs, create a written plan with timelines and contractor information. This documentation proves you’re addressing issues responsibly, which protects you if a problem worsens or causes damage later.

Step 5: Document Everything for Future Liability Protection

Keep a permanent file containing:

  • The original structural engineer’s report
  • All contractor estimates and bids
  • Photographs of findings (the engineer should have provided these)
  • Receipts and invoices for all repairs completed
  • Permits and final inspection certificates from the local building department
  • Correspondence with the seller, lender, and insurance company
  • Your written repair plan for deferred items

If you ever face a liability claim (someone is injured due to a structural defect) or sell the property later, this documentation proves you acted responsibly to identify and address structural issues. It’s your legal protection.

Step 6: Schedule Follow-Up Inspections for Active Issues

If the engineer identified “active” movement, cracks that are still growing, ongoing settling, or water intrusion, schedule a follow-up inspection in 6-12 months. This accomplishes two things:

  1. It confirms whether the problem is stabilizing or worsening, which informs repair urgency.
  2. It creates a documented record of the issue’s progression, which is valuable for insurance and liability purposes.

Some engineers offer monitoring services where they install crack monitors or laser targets to track movement over time. This is worth the cost if the initial report shows active structural stress.

Step 7: For SB 326 and SB 721 Compliance (Property Owners and HOAs)

If your building is subject to these California requirements, the inspection report becomes a compliance document. You must:

  • File the report with your local jurisdiction within the required timeframe (typically 30 days of completion).
  • Create a written repair plan for any findings that don’t meet code.
  • Document all repairs with permits, contractor invoices, and final inspection certificates.
  • Maintain records for at least 10 years in case of audit or liability claim.

Failure to comply can result in fines up to $1,000 per day per violation, plus liability if someone is injured due to a structural defect you knew about but didn’t repair.

Frequently Asked Questions

What is the biggest red flag in a structural home inspection?

Horizontal cracks in foundation walls, stair-step cracking in brick or block, or evidence of wood deterioration in load-bearing beams signal serious structural stress. These indicate potential settlement, hydrostatic pressure, or compromised structural integrity. Bowing walls, sagging floors, or misaligned door frames also warrant immediate attention from a structural engineer. Any of these findings typically requires remediation before the property can be safely occupied.

How long does a structural inspection take?

Most structural inspections take 2-4 hours depending on property size, age, and accessibility. Larger multi-unit buildings or properties with visible damage may require 4-6 hours. The inspector examines foundations, crawl spaces, attics, load-bearing walls, and roof structure. Additional time is needed if invasive testing, such as moisture meter readings or wood sampling, is required to assess deterioration or hidden damage beneath surfaces.

When should you hire a structural engineer versus a general home inspector?

Hire a structural engineer if a general inspection reveals potential structural issues, if you own a building subject to SB 326 or SB 721 compliance, or if you’re purchasing a property with visible cracking, settling, or water damage. Structural engineers provide detailed remediation plans and code compliance verification. General home inspectors identify problems; structural engineers diagnose causes and design solutions. For multi-unit residential buildings in California, specialized balcony and elevated element inspections are often required by law.

Does a structural inspection include the foundation and roof?

Yes. Structural inspections examine foundation settlement patterns, sub-floor systems, load-bearing walls, joists, beams, rafters, and roof trusses. Inspectors assess grading and drainage around the foundation, look for wood deterioration in attic framing, and evaluate structural stress indicators. For properties with decks or balconies, the inspection includes cantilever support systems and connection integrity. The scope depends on the building type and any specific compliance mandates like SB 721.

Book inspection

Posted in BlogTagged how long does a structural inspection take, signs of structural damage in a house, structural home inspection, what to expect during a structural home inspection

How to Fix Wobbly Balcony Railings Safely

Posted on October 3, 2026 by Apex Balcony admin
How to Fix Wobbly Balcony Railings Safely

Table of Contents

  • Why Wobbly Balcony Railings Are a Safety Hazard
  • Identifying the Source of the Wobble
    • Material-Specific Diagnostic Framework
    • Loose Fasteners and Bolts
    • Wood Rot and Decay in the Rim Joist
    • Damaged Post Anchors and Connections
  • Signs of Balcony Structural Failure You Cannot Ignore
  • Step-by-Step Repair Guide for Wobbly Railings
    • Step 1: Tighten loose carriage bolts and lag screws
    • Step 2: Install metal brackets and reinforcers
    • Step 3: Add blocking between rim joists for lateral stability
    • Step 4: Use shims for minor stabilization
    • Step 5: Perform a safety inspection and load-bearing check
  • SB 326 Balcony Inspection Requirements and Code Compliance
  • When to Hire a Structural Engineer for Balcony Safety
  • Common Mistakes to Avoid During Repairs
  • Preventative Maintenance to Stop Future Wobbling
    • Material-Specific Maintenance Schedules
    • Code Compliance and Inspection Documentation
    • Seasonal Risk Factors
    • Maintenance Checklist
    • When to Call a Professional for Maintenance
  • Frequently Asked Questions

Last Updated: October 2, 2026

Why Wobbly Balcony Railings Are a Safety Hazard

A wobbly balcony railing is a structural failure waiting to happen. When railings move under pressure, they’ve lost their ability to catch someone who stumbles or leans against them, their core purpose.

Balcony collapses have killed residents across the country.

This guide covers how to identify, repair, and prevent wobbly balcony railings. We’ll walk you through diagnosis, DIY repair steps, and when to hire a structural engineer.

Identifying the Source of the Wobble

Wobbly railings fail for three main reasons: loose fasteners, rotted wood, or failed connections. The repair method depends heavily on your railing material.

Material-Specific Diagnostic Framework

Wood railings are vulnerable to fastener loosening and wood rot. Pressure-treated lumber shrinks over time, causing bolts to back out; untreated wood absorbs moisture and rots.

Composite railings (PVC, vinyl, or wood-plastic blend) rarely rot but fail when plastic expands and contracts with temperature, loosening fasteners.

Metal railings (aluminum, steel, or wrought iron) corrode at connection points where dissimilar metals meet. Welds crack under stress and bolts seize in corroded holes.

Loose Fasteners and Bolts

Grab the railing firmly and push it side to side. If it moves, check every bolt, screw, and fastener connecting the railing to the deck structure. Loose fasteners are the easiest fix.

Look for:

  • Carriage bolts that have backed out
  • Lag screws that have lost tension due to wood shrinkage
  • Missing washers or lock washers
  • Bolts that spin freely without tightening
  • On composite railings: fasteners pulling through the material
  • On metal railings: bolts frozen by corrosion
Close-up of a loose carriage bolt on wooden deck railing with visible rust and corrosion on the fastener and surrounding wood grain

Wood Rot and Decay in the Rim Joist

Push on the wood where the railing connects. Soft, spongy wood means rot has set in and weakens the entire connection.

Signs of wood rot include:

  • Soft spots that compress when you press your thumb
  • Dark discoloration or staining
  • Crumbling wood texture
  • Peeling or bubbling paint
  • Musty smell near the connection point
  • Visible gaps between the railing post and the rim joist

Small, isolated soft spots (less than 2 inches) can be treated with wood hardener and reinforced with metal brackets.

Composite and metal railings don’t rot, but wood fastening points beneath them can. If a composite or metal railing is wobbly, inspect the wood rim joist directly.

Damaged Post Anchors and Connections

Post anchors connect the vertical posts to the rim joist and deck frame. When these fail, the entire railing becomes unstable. Inspect for:

  • Bent or twisted metal
  • Corrosion or rust, especially at welds
  • Cracks in welds or bolt holes
  • Bolts pulling through the material
  • Separation between the anchor and the rim joist

Damaged anchors must be replaced entirely; they cannot be repaired. The repair method depends on the railing material and the extent of damage to the underlying structure.

Signs of Balcony Structural Failure You Cannot Ignore

Stop repairs immediately and call a structural engineer if you see these conditions:

  • Visible cracks in the deck or framing
  • Separation between the railing and the deck
  • Posts that lean or are out of plumb
  • Sagging or uneven deck surface
  • Water pooling on the deck
  • Large sections of rotted wood
  • Metal corrosion that has eaten through fasteners

These signal structural failure beyond DIY repair. A professional inspection is required.

Step-by-Step Repair Guide for Wobbly Railings

Follow these steps if you found loose fasteners, minor rot, or accessible damaged anchors. Stop if you encounter conditions beyond these scenarios.

Step 1: Tighten loose carriage bolts and lag screws

What you’ll need:

  • Wrench set (or socket set for carriage bolts)
  • Screwdriver (for lag screws)
  • Washers and lock washers (if missing)
  • Replacement bolts (if damaged)

Process:

  1. Locate each bolt or screw connecting the railing to the rim joist
  2. Test with your wrench; it should be snug with moderate pressure
  3. Tighten in quarter-turn increments, checking for movement after each turn
  4. Do not over-tighten; you’ll strip threads or crush the wood
  5. If a bolt spins without tightening, tighten the nut on the other side

Check your work: Push the railing firmly. It should not move. If it still wobbles, move to Step 2.

Step 2: Install metal brackets and reinforcers

Metal brackets add lateral stability when fasteners alone aren’t enough. Install by:

  1. Position the bracket to bridge the connection between the post and the rim joist
  2. Use exterior-rated fasteners (galvanized or stainless steel)
  3. Pre-drill holes to avoid splitting the wood
  4. Bolt the bracket in place with washers under each bolt head
  5. Use lock washers to prevent bolts from backing out

Step 3: Add blocking between rim joists for lateral stability

Blocking (solid wood or metal bracing between rim joists) prevents the railing from moving side to side. Install by:

  1. Measure the distance between rim joists
  2. Cut pressure-treated lumber to fit snugly
  3. Position the blocking horizontally between the joists
  4. Bolt or screw the blocking to both joists using exterior-rated fasteners
  5. Space multiple blocks 16 to 24 inches apart

Step 4: Use shims for minor stabilization

Shims are thin wedges that fill gaps and take up slack. Install by:

Book inspection →

  1. Identify gaps between the railing and the rim joist
  2. Drive shims into the gap until snug
  3. Trim excess shim material with a saw
  4. Paint or seal the shim to prevent water infiltration
  5. Re-tighten fasteners after shimming

Step 5: Perform a safety inspection and load-bearing check

After repairs, verify that the railing can handle the load it’s designed to bear. Building code requires railings to resist 200 pounds of horizontal force without moving more than 1 inch.

Test by:

  1. Apply steady horizontal pressure at the top rail with your body weight
  2. The railing should not move noticeably
  3. Check all fasteners again, tighten any that have loosened
  4. Inspect the wood around fasteners for new cracks
  5. Walk the length of the railing and listen for creaks

If the railing still moves or you hear wood cracking, contact a structural engineer.

SB 326 Balcony Inspection Requirements and Code Compliance

California law (SB 326, effective January 1, 2019) requires regular inspections of balconies on multi-unit residential buildings with three or more units. Inspections must be completed by a licensed professional engineer, architect, or certified inspector and identify structural defects, water intrusion, and safety hazards. Failing to comply exposes property owners to fines and liability.

When to Hire a Structural Engineer for Balcony Safety

Hire a structural engineer if you encounter:

  • Large areas of wood rot affecting structural members
  • Visible cracks in the deck frame or posts
  • Separation between the railing and the deck structure
  • Posts that are leaning or out of plumb
  • Failed metal connections or welds
  • Water damage affecting multiple deck boards
  • Any condition that makes you uncertain about safety

A structural engineer assesses whether the railing can be repaired or must be replaced and provides documentation for insurance and code compliance.

Common Mistakes to Avoid During Repairs

Avoid these mistakes:

  • Using interior fasteners outdoors. Use only exterior-rated, galvanized, or stainless steel fasteners.
  • Over-tightening bolts. Tighten until snug, then stop.
  • Ignoring rot. Address it immediately or the repair will fail.
  • Skipping the inspection. Diagnose the problem correctly before fixing.
  • Mixing fastener types. Use matching bolts, washers, and anchors from the same system.
  • Failing to seal exposed wood. Seal everything with exterior paint or sealant.

Preventative Maintenance to Stop Future Wobbling

Regular maintenance catches small problems before they become dangerous. Maintenance schedules vary by railing material and climate.

Material-Specific Maintenance Schedules

Wood railings require the most frequent attention. Wood shrinks and swells with seasonal moisture changes, causing fasteners to loosen.

  • Monthly: Visual inspection for new movement, cracks, or water pooling
  • Spring: Tighten all fasteners; inspect for ice damage and moisture intrusion
  • Fall: Clear debris, inspect for rot, tighten fasteners before freeze-thaw cycles
  • Every 1-2 years: Re-tighten all bolts and lag screws
  • Every 3-5 years: Seal or paint the railing
  • After heavy rain: Inspect the rim joist and post bases for water damage

Composite railings are more stable but require attention at connection points. Composite expands and contracts with temperature, loosening fasteners.

  • Quarterly: Check fasteners for looseness
  • Twice yearly: Inspect fastener holes for enlargement
  • Every 2-3 years: Replace any fasteners showing corrosion; use stainless steel bolts only
  • As needed: Clean the composite surface to prevent algae growth

Metal railings are vulnerable to corrosion at connection points and welds.

  • Quarterly: Inspect for rust staining or corrosion around fasteners and welds
  • Twice yearly: Clean corrosion with a wire brush; apply a rust inhibitor
  • Every 1-2 years: Check welds for cracks
  • As needed: Replace corroded fasteners with stainless steel or galvanized alternatives

Code Compliance and Inspection Documentation

Building codes require railings to resist 200 pounds of horizontal force without moving more than 1 inch. Keep maintenance records to demonstrate compliance.

Document your maintenance:

  • Record the date and results of each inspection
  • Note any fasteners tightened, replaced, or repaired
  • Photograph any damage or repairs
  • Keep receipts for materials and professional inspections

If your building has three or more residential units, check whether your jurisdiction requires professional balcony inspections. Many states have adopted standards similar to California’s SB 326, which mandates visual inspections every 6 years.

Seasonal Risk Factors

Winter: Freeze-thaw cycles force water into cracks and fastener holes. Salt accelerates corrosion on metal fasteners.

Spring: Melting snow and spring rain expose rot and water damage. Check for soft spots and water pooling.

Summer: UV radiation degrades paint and sealant. High temperatures cause composite and metal to expand, loosening fasteners.

Fall: Falling leaves trap moisture. Clear debris regularly. Tighten fasteners before winter.

Maintenance Checklist

Maintenance TaskFrequencyMaterialImpact
Tighten fastenersEvery 1-2 yearsWoodPrevents wobble from wood shrinkage
Tighten fastenersEvery 2-3 yearsCompositePrevents loosening from thermal expansion
Inspect for corrosionQuarterlyMetalCatches rust before it weakens fasteners
Inspect for rotTwice yearlyWoodCatches decay before it spreads
Seal cracksAs neededWoodStops water infiltration
Paint or stainEvery 3-5 yearsWoodProtects wood from weather damage
Clear debrisMonthlyAllPrevents water pooling and rot
Professional inspectionEvery 6 yearsAll (multi-unit buildings)Meets code compliance; documents safety

When to Call a Professional for Maintenance

If you find rot affecting more than 10% of the rim joist, corrosion that has eaten through fastener holes, or cracks in metal welds, stop maintenance work and contact a structural engineer. These conditions require professional assessment and repair, not routine maintenance. Understanding the complexity of these structural repair techniques helps homeowners recognize when environmental factors have compromised the integrity of their deck framing.

Frequently Asked Questions

Is a wobbly balcony railing considered an emergency?

Yes. Wobbly balcony railings indicate structural failure and pose an immediate safety risk to residents. Building codes require railings to withstand 200 pounds of lateral force without movement. Any visible wobble suggests fasteners are failing, wood rot is present, or post anchors are compromised. Do not delay repairs. If the wobble is severe, restrict access to the balcony until a structural engineer assesses the damage.

Can I fix a loose railing myself or do I need a structural engineer?

Minor fixes like tightening loose carriage bolts and lag screws can be DIY tasks if you have basic tools and experience. However, if you discover wood rot, corroded fasteners, damaged post anchors, or lateral movement that persists after tightening, hire a structural engineer. Multifamily properties in California with three or more units must comply with SB 326 and SB 721, which typically require professional inspection.

What are the legal requirements for balcony railing stability?

Building codes require balcony railings to resist 200 pounds of lateral force applied at the top rail without deflection or failure. In California, SB 326 requires inspection of balconies in buildings with three or more units, and SB 721 mandates repairs be completed within specified timelines. Non-compliance can result in fines, liability for injuries, and forced closure of balconies. Consult local building officials or a structural engineer to confirm which law applies to your property.

What materials work best for reinforcing wobbly railings?

Use galvanized hardware and exterior-rated fasteners to prevent corrosion and fastener failure. Pressure-treated lumber resists rot and decay in outdoor environments. Metal brackets and reinforcers distribute load and add rigidity. Lock washers prevent bolts from loosening due to vibration. Pre-drill all fastener holes to avoid splitting wood and ensure proper torque application. Avoid mixing materials (wood to steel) without proper washers and sealants, as dissimilar metals accelerate corrosion.

Book inspection

Posted in BlogTagged hiring a structural engineer for balcony safety, how to fix wobbly balcony railings safely, sb 326 balcony inspection requirements, signs of balcony structural failure, wobbly balcony railings

Concrete Spalling: What It Is and Why It Matters

Posted on October 2, 2026 by Apex Balcony admin
Concrete Spalling: What It Is and Why It Matters

Table of Contents

  • What Is Concrete Spalling
    • How Spalling Differs from Other Concrete Damage
  • Primary Causes of Concrete Spalling
    • Freeze-Thaw Cycles and Moisture Infiltration
    • Reinforcement Corrosion and Rebar Oxidation
    • Poor Installation and Curing Techniques
  • Signs of Structural Concrete Failure You Should Not Ignore
  • Why Concrete Spalling Matters for Structural Integrity
    • Progressive Deterioration and Safety Risk
  • SB 326 Balcony Inspection Requirements and Spalling Detection
  • Concrete Spalling Repair Cost and Your Options
    • DIY vs. Professional Repair Threshold
    • Preventative Maintenance Schedule
  • Frequently Asked Questions

Last Updated: October 1, 2026

What Is Concrete Spalling

Concrete spalling is the process where the surface layer of concrete breaks away, exposing the underlying material and reinforcement beneath. When concrete spalls, chunks of the outer surface flake, chip, or peel off in fragments ranging from small surface pits to large chunks that compromise structural integrity.

Once spalling begins, it accelerates: water penetrates deeper, freeze-thaw cycles intensify damage, and exposed reinforcement steel corrodes, creating a deterioration cycle that affects the entire structural system.

Concrete spalling is an early warning sign of serious structural problems. Many property owners confuse it with normal aging, allowing water to penetrate deep into the structure, corroding rebar and compromising load-bearing capacity.

How Spalling Differs from Other Concrete Damage

Delamination occurs when concrete layers separate internally without visible surface damage, detected by hollow sounds when tapping. Surface scaling is thin-sheet loss from salt exposure or improper curing.

Spalling exposes aggregate and reinforcement, penetrating inches deep, unlike scaling’s millimeter-level loss or delamination’s hidden internal separation. This visibility enables early detection.

Repair strategy differs: scaling requires protective coating, delamination needs epoxy injection, and spalling demands immediate intervention to prevent rapid reinforcement corrosion.

Primary Causes of Concrete Spalling

Concrete spalling results from specific environmental stresses and construction defects. Understanding root causes enables preventative maintenance before repairs become expensive.

What Causes Concrete Spalling? Identify And Prevent Chipping, Pitting And Flaking Quicker And Easier

CoverTec Products

Freeze-Thaw Cycles and Moisture Infiltration

The most common cause in winter climates is the freeze-thaw cycle. Water enters through cracks and pores, then expands roughly 9% when frozen, creating internal pressure that forces the surface to break away.

Water enters through surface cracks, poor sealants, inadequate drainage, and capillary action. Trapped in concrete pores, it expands with each freeze cycle and penetrates deeper with each thaw, causing cumulative damage visible as spalling.

Spalling appears most frequently on horizontal surfaces like balconies, decks, and stairs that collect and hold water. Severity depends on concrete porosity and water access to reinforcement.

Reinforcement Corrosion and Rebar Oxidation

Steel reinforcement is protected by concrete’s alkaline environment, which creates a protective oxide layer. When water and oxygen reach the rebar through cracks or spalling, corrosion begins immediately.

Rebar oxidation produces rust occupying three to four times the original steel volume. This expansion forces concrete outward, creating a self-reinforcing cycle: spalling exposes more rebar, which corrodes faster, causing more spalling.

In dry climates, corrosion progresses slowly. In coastal areas or regions using deicing salts, chloride ions accelerate rebar corrosion dramatically. Once visible spalling appears, reinforcement is often already significantly compromised.

Poor Installation and Curing Techniques

Concrete mixed with excess water, a common shortcut, has higher porosity and lower strength, absorbing water readily and failing faster under freeze-thaw stress.

Improper curing, drying too quickly, removing blankets early, or exposing concrete to temperature swings, creates weak, porous concrete. Poor finishing techniques also create weak surface layers prone to spalling.

Inadequate air entrainment is another common defect. Properly entrained concrete contains air bubbles that provide expansion space during freeze-thaw cycles. Without them, concrete is extremely vulnerable to spalling.

Signs of Structural Concrete Failure You Should Not Ignore

Spalling progresses in visible stages. Early detection matters because repair costs escalate sharply once corrosion of the reinforcement begins. The signs start subtle and become unmistakable if you know what to look for.

Close-up of concrete balcony surface showing visible spalling with chunks of concrete flaking away, exposing aggregate and rust-stained reinforcement steel, natural outdoor lighting

Surface flaking and small chips are first indicators, light-colored fragments or small pits signal water penetration and early freeze-thaw stress.

Advanced spalling shows larger chunks missing, visible aggregate, rust staining indicating rebar corrosion, soft or crumbly substrate, and radiating cracks suggesting active internal pressure.

Hollow sounds when tapping indicate internal delamination. Combined with visible spalling, this suggests advanced deterioration. Water damage around adjacent windows or doors indicates water penetration into the building interior.

Book inspection →

These signs demand professional assessment. Surface spalling that’s limited to a few small areas might be addressed with patching and sealing. Spalling that covers large areas, exposes significant rebar, or shows signs of active corrosion typically requires concrete removal and replacement or epoxy injection of the damaged area.

Why Concrete Spalling Matters for Structural Integrity

Spalling isn’t just an aesthetic problem. It directly compromises the structural system that holds the building safe. The concrete substrate provides the primary load path for balconies, decks, and elevated elements. Once spalling exposes and corrodes the reinforcement, load-bearing capacity decreases.

The structural concern escalates quickly. A small spalled area reduces load capacity locally. Multiple spalled areas or spalling that extends across a significant portion of a structural element can reduce the element’s capacity below the loads it actually carries. This creates a safety risk: the balcony or deck may no longer safely support the weight of occupants and furnishings.

Water infiltration through spalled concrete also affects adjacent structural elements. Water running through a spalled balcony can saturate the concrete floor slab behind it, corroding reinforcement in the floor system itself. Water can penetrate into the building interior, damaging insulation, finishes, and creating conditions for mold growth. The structural damage extends beyond the visible spalling.

Progressive deterioration accelerates once spalling begins. Each season of freeze-thaw cycles, each rainfall, each exposure to moisture worsens the damage. Repair costs that might have been modest when spalling was first detected become substantial once corrosion has progressed significantly.

Progressive Deterioration and Safety Risk

The danger of spalling is that it’s progressive. Unlike a single structural failure event, spalling develops gradually, and the damage compounds. Initial surface spalling might seem minor. But if left unaddressed, that small area becomes the entry point for water penetration that corrodes reinforcement across a much larger area of the structure.

Safety risk emerges when structural capacity drops below actual loads. A balcony designed to safely support 40 pounds per square foot of occupant load might, after significant spalling and corrosion, safely support only 25 pounds per square foot. This creates a latent hazard: the balcony appears functional but is no longer safe.

The 2015 Berkeley balcony collapse and the May 2021 Malibu incident demonstrated the consequences of unaddressed spalling and corrosion. These failures didn’t happen suddenly, they resulted from years of water infiltration, rebar corrosion, and progressive concrete deterioration. By the time visible failure occurred, the structural damage was catastrophic.

SB 326 Balcony Inspection Requirements and Spalling Detection

California’s SB 326 law requires that buildings with three or more units have balconies, decks, and exterior stairs inspected by a licensed structural engineer or architect. The inspection must assess structural integrity and identify defects that affect safety. Spalling is one of the primary defects that triggers repair requirements under SB 326.

The law mandates that any element found to be in a state of disrepair must be repaired or replaced. Spalling that exposes reinforcement is considered a state of disrepair. Even spalling that hasn’t yet exposed rebar must be evaluated for the extent of water penetration and corrosion risk. The inspection process identifies which spalled areas require immediate repair and which can be monitored.

Property owners have specific timelines under SB 326. Structural defects must be reported to residents, and a repair plan must be submitted to the local building department. Repairs must be completed within the timeframe specified by the local jurisdiction, typically 6 to 24 months depending on severity. Non-compliance can result in fines and liability for injuries resulting from the defective condition. Proactive property management requires a consistent inspection protocol to identify structural defects before they escalate into costly legal or safety liabilities.

SB 326 compliance requires professional assessment by someone qualified to evaluate concrete deterioration and structural implications. This is where professional inspection services become essential. A qualified inspector can distinguish between cosmetic surface damage and structural defects requiring repair, assess the extent of reinforcement corrosion, and recommend appropriate repair strategies.

Concrete Spalling Repair Cost and Your Options

Repair costs for concrete spalling vary dramatically based on the extent of damage, the area affected, and the repair method chosen. A small spalled area on one balcony might cost a few hundred dollars to patch. Spalling that affects multiple units or requires removal and replacement of concrete sections can easily exceed tens of thousands of dollars.

The repair cost depends on several factors: whether the spalling is limited to surface areas or extends deep into the concrete, whether reinforcement is exposed and corroded, the size of the affected area, and accessibility for repair work.

DIY vs. Professional Repair Threshold

Small surface spalling might seem like a DIY project. Cleaning out the damaged concrete, applying a concrete patching compound, and sealing the repair is straightforward work. However, DIY repair of concrete spalling carries real risks.

Preventative Maintenance Schedule

Preventing spalling is far more cost-effective than repairing it. A preventative maintenance program addresses the root causes: moisture infiltration and freeze-thaw stress.


Frequently Asked Questions

What is the most common cause of concrete spalling?

Freeze-thaw cycles combined with moisture infiltration cause the majority of concrete spalling cases. Water enters the concrete through cracks or poor curing, then freezes and expands during winter months, creating internal pressure that forces the surface to break away. In buildings with steel reinforcement, chloride ion penetration and rebar oxidation also trigger spalling as the expanding rust pushes against the concrete substrate.

How serious is concrete spalling and does it lead to structural failure?

Concrete spalling progresses from a cosmetic issue to a structural concern if left untreated. Early surface pitting and flaking may seem minor, but as spalling deepens, it exposes rebar and compromises compressive strength. In elevated elements like balconies, this deterioration accelerates structural failure risk. The 2015 Berkeley balcony collapse and 2021 Malibu incident underscore how spalling left unaddressed can have fatal consequences.

Can concrete spalling be fixed, and what does repair typically involve?

Yes, concrete spalling can be repaired, but the approach depends on severity and location. Surface scaling and minor pitting may respond to patching compound or concrete repair mortar applied to the damaged area. Deeper spalling affecting reinforcement may require epoxy injection, bonding failure correction, or removal and replacement of the affected section. Professional assessment determines whether repair is sufficient or if replacement is necessary.

What should I look for when inspecting my property for signs of structural concrete failure?

Watch for surface flaking, exposed aggregate, visible rebar, water staining, and cracks radiating from spalled areas. On balconies and decks, pay close attention to edges, undersides, and areas near railings where water tends to collect. Soft or crumbling concrete when probed, efflorescence (white powder deposits), and uneven surfaces are all warning signs. If you suspect spalling, a licensed structural inspector can provide a detailed assessment.

Book inspection

Posted in BlogTagged concrete spalling, concrete spalling repair cost, sb 326 balcony inspection requirements, signs of structural concrete failure, what is concrete spalling and why it matters

Why Balcony Structural Decay Happens in Coastal Areas

Posted on October 1, 2026 by Apex Balcony admin
Why Balcony Structural Decay Happens in Coastal Areas

Table of Contents

  • How Salt-Laden Air Accelerates Balcony Structural Decay
  • Moisture Intrusion and Water Seepage in Coastal Environments
  • Corrosion of Metal Components and Fasteners
  • Signs of Dry Rot in Exterior Decks and Load-Bearing Joists
  • SB 326 Balcony Inspection Requirements and Safety Compliance
  • Cost of Balcony Structural Inspection and What to Expect
  • Preventative Maintenance and Early Detection Strategies
  • Frequently Asked Questions

Last Updated: October 1, 2026

How Salt-Laden Air Accelerates Balcony Structural Decay

Salt-laden air is one of the primary culprits behind balcony structural decay in coastal environments. When salt spray from ocean water becomes airborne and settles on metal components, concrete, and wood, it initiates a cascade of corrosion and deterioration that compounds over time. This process doesn’t happen overnight, it’s gradual, relentless, and often invisible until significant damage has already occurred.

The chemistry is straightforward: airborne chlorides penetrate protective coatings and bind to metal surfaces, creating an electrochemical reaction that breaks down the material. Galvanized steel, which is common in balcony construction, offers some resistance, but even galvanized components succumb to salt spray exposure over years. Wood absorbs salt-laden moisture, leading to swelling, shrinkage, and eventual dry rot. Concrete experiences similar salt intrusion, which corrodes embedded rebar and accelerates structural failure.

Apex Balcony has worked with hundreds of building owners. The closer a property sits to the ocean, the more aggressive the environment becomes. Buildings within a quarter-mile of the shoreline face the most severe conditions.

Prevention starts with understanding your micro-climate. A building on a cliff overlooking the Pacific faces different salt exposure than one a mile inland. Wind patterns, building orientation, and surrounding structures all influence how much salt spray reaches your balcony. Identifying your specific exposure level is the first step toward effective maintenance.

Moisture Intrusion and Water Seepage in Coastal Environments

Moisture intrusion is the second major driver of balcony structural decay, and it works in tandem with salt exposure to accelerate failure. Water seepage penetrates the building envelope through cracks, failed sealants, and gaps in flashing. Once inside, moisture becomes trapped within the structural assembly, creating conditions for rot, corrosion, and mold growth.

Coastal environments amplify this problem. Higher humidity, frequent fog, and salt spray-laden moisture create persistent dampness that inland properties rarely experience. Water doesn’t simply evaporate, it lingers, soaking into wood joists, concrete, and the spaces between structural components. The combination of salt and moisture is particularly destructive: salt accelerates corrosion while moisture keeps the metal surface wet enough for the reaction to continue.

Flashing failures are the most common source of water seepage in balconies. Flashing is the metal or rubber seal that directs water away from the building. When flashing deteriorates, cracks, or pulls away from the structure, water runs directly into the assembly below. Over time, this water seeps into ledger boards, joists, and the rim joist, the critical load-bearing components that hold the balcony to the building.

Sealants around penetrations, joints, and edges are equally important. Coastal UV exposure and salt spray degrade sealants faster than in mild climates. A sealant that might last 10 years inland may fail in 5-7 years at the coast. Once sealants fail, water finds its way into every gap.

The real danger emerges when moisture reaches the ledger board, the horizontal member that attaches the balcony to the house. If water intrudes here and remains trapped, the wood begins to rot from the inside out. By the time visible damage appears on the surface, significant structural compromise may already exist.

Corrosion of Metal Components and Fasteners

Metal corrosion is the third pillar of coastal balcony failure. Balconies rely on metal fasteners, brackets, handrails, and reinforcement to function safely. In coastal environments, these components corrode at accelerated rates, losing structural capacity and integrity.

Galvanized steel is the standard for coastal construction because it offers better corrosion resistance than bare steel. However, galvanizing is not permanent. Salt spray and chloride exposure gradually break down the zinc coating, exposing the underlying steel to rust. Once rust begins, it accelerates, rust is porous and traps moisture, creating a cycle of continued corrosion.

Stainless steel offers superior corrosion resistance but is expensive and not universally used. Some builders cut corners by using standard galvanized fasteners in coastal applications. These fasteners corrode within 5-10 years, weakening the connections that hold the balcony together.

Handrails, brackets, and support posts face the same threat. Corroded fasteners lose their grip. Corroded metal loses thickness and strength. A bracket that was once capable of supporting 500 pounds of lateral force might only handle 300 pounds after years of corrosion. This degradation is invisible from ground level but critical to safety.

Metal oxidation also creates expansion problems. As steel rusts, it expands. This expansion can crack concrete, push against adjacent materials, and create stress points that lead to failure. The rust itself is weaker than the original steel, making the corroded area a point of structural weakness.

Book inspection →

Close-up of heavily corroded metal bolts and brackets on a coastal balcony structure showing rust discoloration and material loss, with weathered wood framing visible in background

Signs of Dry Rot in Exterior Decks and Load-Bearing Joists

Dry rot is the term commonly used for wood decay in exterior structures, though the wood is rarely truly “dry”, it’s usually damp enough to support fungal growth. Dry rot begins when wood moisture content exceeds 20-25%, which is common in coastal environments. Fungal spores germinate, spread through the wood, and break down the cellulose that gives wood its strength.

The early signs are subtle. Discoloration appears first, wood turns darker or develops a grayish cast. The surface may feel soft or spongy. Paint may blister or peel because the underlying wood is moving as it swells and shrinks with moisture changes. Cracks may appear in a distinctive cube-like pattern as the wood shrinks.

By the time structural failure becomes obvious, significant decay has usually occurred. A joist that looks solid on the surface may be 50% compromised internally. When load-bearing joists fail, the entire balcony is at risk of collapse.

Load-bearing joists are the horizontal members that span from the ledger board to the outer rim joist, supporting the weight of the deck and occupants. These are among the most critical components. If they fail, the balcony fails. Coastal properties must pay particular attention to joist condition because the combination of moisture, salt, and temperature cycling accelerates decay dramatically.

Preventative inspection is essential. A professional inspector can probe suspect wood to assess decay depth and structural capacity. Early detection allows for targeted repairs before failure becomes imminent. Many property owners wait until visible damage appears, by which time repairs are more expensive and the safety risk is higher.

SB 326 Balcony Inspection Requirements and Safety Compliance

California’s Senate Bill 326 (SB 326) mandates structural inspections of exterior elevated elements, balconies, decks, and stairways, on residential buildings with three or more units. The law applies to properties constructed before January 1, 2008, and requires inspections to be completed by January 1, 2025, with a five-year cycle thereafter. These mandatory assessments serve as a critical baseline for identifying early signs of deterioration, yet consistent maintenance remains the most effective strategy for preventing exterior damage through the regular removal of salt and moisture buildup.

SB 326 exists because of balcony failures and collapses that resulted in injuries and deaths.

Watch Out
Missing the SB 326 inspection deadline or failing to address identified deficiencies exposes property owners to significant legal and financial liability. If an incident occurs on an uninspected balcony, the property owner’s negligence becomes indefensible.

Cost of Balcony Structural Inspection and What to Expect

The cost of a balcony structural inspection depends on building size, complexity, and accessibility. A professional inspection typically includes a visual assessment of all exterior elevated elements, probe testing of wood for decay, fastener evaluation, and a detailed written report documenting findings and recommendations. Pricing depends on quantity, dates, and delivery. Please visit our website for current prices or a quote.

Pro Tip
Request references from past clients and ask specifically about properties in coastal environments. An inspector with experience in your area understands the unique challenges your building faces and can spot problems early.

Preventative Maintenance and Early Detection Strategies

The most cost-effective approach to managing balcony structural decay is prevention. Preventative maintenance catches problems early, when repairs are less expensive and less disruptive. Early detection also reduces safety risk, a failing balcony that is identified before collapse is far preferable to one that fails unexpectedly.

Visual inspection checklist for property managers:

  • Check flashing and sealants around balcony edges and penetrations
  • Look for paint blistering, cracking, or peeling on wood surfaces
  • Inspect metal handrails and brackets for rust or corrosion
  • Check for water staining or evidence of seepage on the building facade below balconies
  • Look for soft or spongy wood when probing with a screwdriver (light pressure only)
  • Inspect the ledger board connection to the building for gaps or movement
  • Check for visible cracks in concrete or mortar
  • Look for mold, mildew, or algae growth indicating moisture problems

Frequently Asked Questions

How does salt air accelerate structural decay in balconies?

Airborne chlorides from ocean spray deposit on metal fasteners, railings, and structural components, triggering oxidation and corrosion. These salt particles penetrate paint and sealants, exposing steel and galvanized surfaces to accelerated rust formation. Combined with humidity and temperature cycling, salt-laden air weakens the structural integrity of balcony support systems within just a few years.

What are the early warning signs of balcony rot and structural failure?

Look for soft or spongy wood when you press on joists and ledger boards, visible discoloration or darkening of wood surfaces, paint peeling or blistering, rust stains on metal components, water pooling or staining on concrete, gaps between the balcony and house, and visible separation of flashing. Moisture intrusion often causes dry rot to develop inside wood before exterior damage becomes obvious. If you notice any of these signs, a professional structural inspection is essential to assess load-bearing capacity and safety.

Which law applies to my building, SB 326 or SB 721?

SB 326 applies to residential buildings with three or more units built before January 1, 2008, and requires inspection of balconies and exterior elevated elements. SB 721 applies to the same building types and requires the same inspections. Both laws mandate that you hire a licensed architect, structural engineer, or certified inspector to assess structural integrity and code compliance. Contact your local building department or a licensed inspector to confirm which statute applies to your specific property.

How often should coastal balconies be inspected for structural integrity?

Coastal balconies should be inspected annually by property owners. However, salt spray and humidity accelerate decay, so many coastal property managers conduct professional inspections every 3 to 5 years to catch corrosion and moisture damage early. After major storms, saltwater intrusion events, or visible damage, request an immediate inspection. Preventative inspections are far less costly than emergency repairs or structural replacement.

Book inspection

Posted in BlogTagged balcony structural decay, cost of balcony structural inspection, sb 326 balcony inspection requirements, signs of dry rot in exterior decks, why balcony structural decay happens in coastal areas

Posts navigation

Older posts

Recent Posts

  • Balcony Waterproofing and Structural Integrity
  • Cost of Balcony Structural Repairs in California
  • Hiring a Structural Engineer for Deck Safety: 2026 Guide
  • Balcony Maintenance Tips for California Homeowners
  • How to Choose a Structural Engineer for Home Renovation

Recent Comments

No comments to show.

Archives

  • October 2026
  • September 2026
  • August 2026
  • July 2026
  • June 2026

Categories

  • Blog
Logo
Created by Unilime.Group
  • Balcony Law
  • About us
  • Inspection services
  • FAQ
  • Blog

Call us ‪+1 818-806-7885‬
License: CSLB #1101305

Apex Balcony Inspection
‪+1 818-806-7885‬
[email protected]
4645 Van Nuys Blvd #201
Sherman Oaks CA 91403

Created by Unilime.Group