
Last Updated: October 22, 2026
Quick Summary
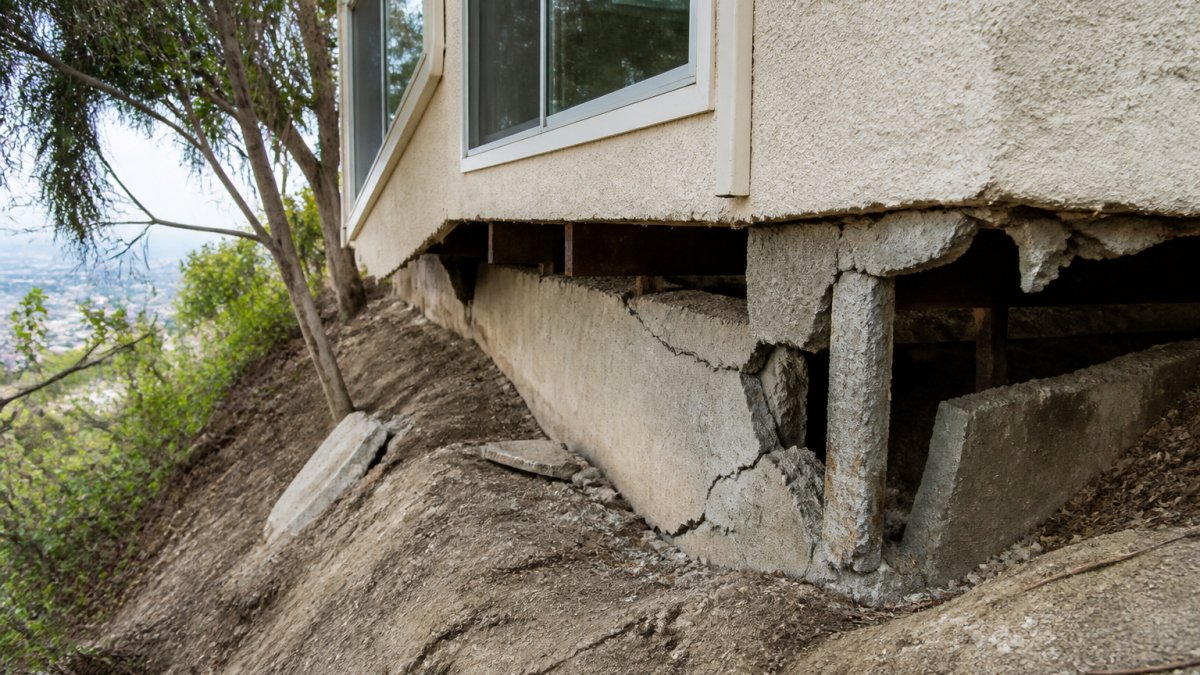
Hillside home structural damage stems from slope instability, water management failures, and soil movement that create foundation problems escalating quickly. Gravity, water, and soil creep downhill while heavy rainfall saturates soil and reduces load capacity, causing cracks and foundation stress.
- Horizontal cracks suggest inward pressure; diagonal 45-degree cracks signal settling or slope movement.
- French drains intercept groundwater before it reaches the foundation by collecting water in trenches filled with gravel and perforated pipe.
- Slopes steeper than 30 degrees are inherently less stable and require careful assessment.
- Helical piers, caissons, and driven piers transfer load to deeper, more stable soil through underpinning.
- Drainage improvements typically cost less than structural repairs and often stop damage progression entirely.
Table of Contents
- What Causes Structural Damage in Hillside Homes
- Recognizing Signs of Foundation Movement
- Foundation Assessment and Inspection
- Soil Conditions and Slope Stability
- Hillside Drainage Solutions to Prevent Further Damage
- Foundation Repair Methods and Structural Support Options
- Structural Engineer Foundation Inspection and Project Planning
- Repair Costs, Timelines, and What to Expect
- Frequently Asked Questions
What Causes Structural Damage in Hillside Homes
Hillside home structural damage stems from forces flat-lot properties rarely face. Gravity, water, and soil movement create foundation problems that escalate quickly.
The primary culprit is slope instability. Soil creeps downhill, stressing the foundation, while heavy rainfall saturates soil and reduces its load capacity, and freeze-thaw cycles push against foundations with tremendous force.
Water management failures are equally destructive. Poor drainage lets water pool against the foundation, and hydrostatic pressure pushes inward, cracking concrete and bowing walls. Groundwater seepage from uphill properties compounds this.
Soil composition matters enormously. Clay-heavy soils expand when wet and shrink when dry, creating constant movement. Sandy soils wash away in heavy rain. Expansive soils swell with moisture, exerting lateral pressure on foundations.
Age amplifies all these factors. Older homes often have outdated drainage or foundations never engineered for their soil, and deferred maintenance turns small problems into emergencies.
Recognizing Signs of Foundation Movement
Foundation movement in hillside homes shows distinct warning signs. Catching them early prevents catastrophic failure.
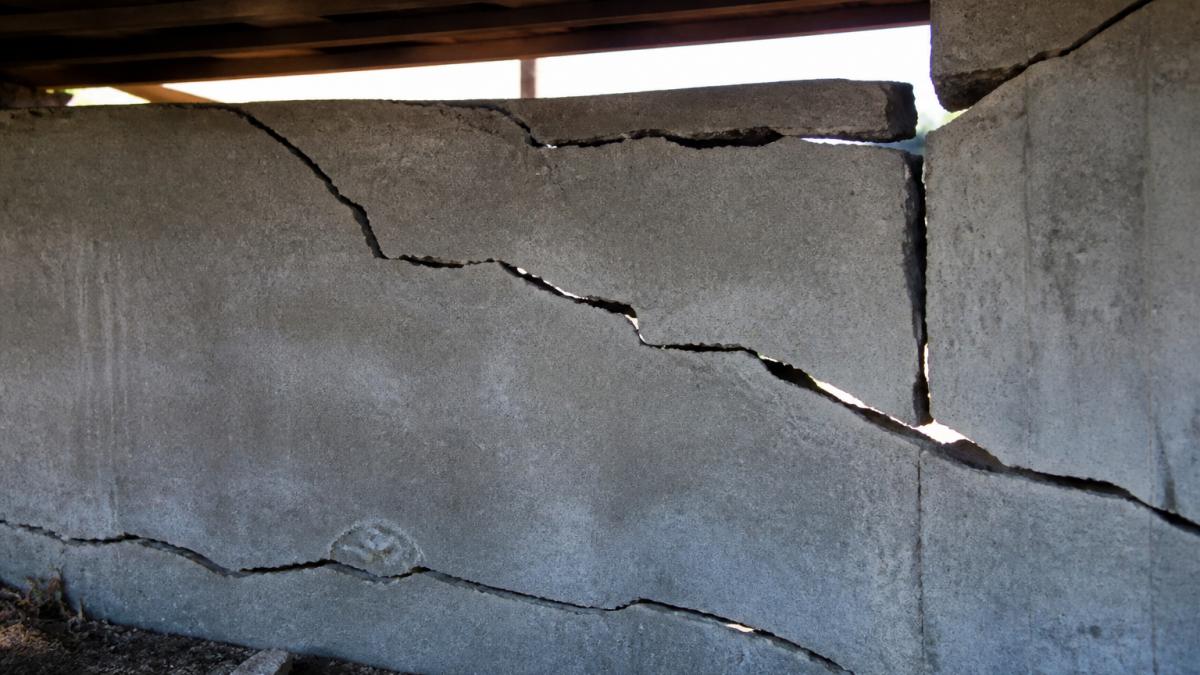
Visible cracks are the most obvious indicator.
Doors and windows that stick or won’t close reveal foundation movement. When the structure shifts, frames rotate and bind, often before visible cracking appears.
Sloping floors indicate foundation settlement. A marble or ball that rolls unpushed means your foundation has shifted.
Water intrusion in basements or crawl spaces signals drainage failure and foundation cracks. Seepage doesn’t require visible cracks; water finds the smallest gaps.
Exterior gaps between foundation and framing show separation. Daylight where the sill plate meets concrete is a red flag.
Bowing or bulging walls are serious.
Stair-step patterns in exterior brick or siding track the direction and severity of foundation movement.
Not all cracks mean structural failure.
Foundation Assessment and Inspection
A proper foundation assessment identifies the root cause, not just symptoms, determining which repair method will work.
The assessment starts with site history: build date, previous repairs, and whether the slope was excavated or altered.
Visual inspection comes next. A qualified inspector examines the foundation, grading, and drainage for cracks, water stains, efflorescence (white mineral deposits), and bowing, and assesses soil composition from exposed areas and neighboring properties.
Measurement and documentation establish a baseline. Inspectors photograph and measure cracks, mark them with dated tape, and return weeks later to check for growth.
Soil analysis determines bearing capacity and expansion potential. A geotechnical engineer collects samples at various depths; lab testing reveals clay content, moisture retention, and expansion characteristics essential for designing repairs.
Drainage assessment evaluates water movement around the foundation: where rain runs, whether grading or swales direct it away, whether gutters and downspouts function, and whether standing water collects.
Slope stability evaluation examines the hillside itself: whether erosion is steepening it, signs of previous slides, and how trees affect stability, since roots hold soil but weight adds burden.
When to Call a Structural Engineer
You need a structural engineer when the assessment suggests significant movement or when repairs affect the home’s safety.
Engineers use advanced tools: laser levels detect settlement with millimeter precision, inclinometers measure slope angle and movement, and monitoring devices track movement over weeks or months.
Engineers design solutions tailored to your conditions, calculating load-bearing requirements, foundation depth, and materials while meeting building codes and accounting for seismic activity, frost depth, and soil conditions.
Call an engineer when:
- Cracks exceed one-quarter inch in width
- Doors and windows won’t close properly
- Floors slope noticeably
- Bowing or bulging walls appear
- Previous repairs have failed
- You’re considering major structural work
An engineer’s report becomes your roadmap for repairs, specifying what needs fixing, why, and how to do it correctly.
Soil Conditions and Slope Stability
Soil type determines how a hillside home will perform. Understanding your soil is foundational to understanding your foundation problems.
Clay soils are problematic for hillside homes.
Silt is fine material that compacts densely but can be unstable on slopes. Silty soils can slump during heavy rain.
Slope angle affects stability directly. Slopes steeper than 30 degrees are inherently less stable.
Slope height matters too. A 20-foot slope poses less risk than a 60-foot slope. Taller slopes have more mass pushing downhill.
Vegetation stabilizes slopes. Tree roots bind soil together. Removing trees for construction or views destabilizes the slope.
Groundwater flow from uphill properties adds burden. If your neighbor’s property drains toward your slope, you’re receiving their water load.
A geotechnical engineer analyzes these factors and determines slope stability.
Hillside Drainage Solutions to Prevent Further Damage
Drainage is often the most cost-effective repair. Fixing water problems stops new damage from starting.
Surface grading directs water away from the foundation.
Gutters and downspouts are essential. Gutters collect roof runoff. Downspouts must extend at least 4 feet from the foundation.
French drains intercept groundwater before it reaches the foundation. These are trenches filled with gravel and perforated pipe.
Foundation drainage systems collect water against the foundation wall.
Slope drains manage water flowing down the hillside.
Sump pumps remove water that collects in the foundation drainage system. They automatically pump water away when levels rise.
Waterproofing membranes seal the exterior foundation wall. These materials prevent water from seeping through concrete.
Vegetation management prevents slope erosion. Maintain ground cover on the slope. Avoid removing vegetation without replacement.
Drainage improvements typically cost less than structural repairs. They prevent problems from worsening and often stop damage progression entirely.
Foundation Repair Methods and Structural Support Options
Repair methods vary based on the damage severity and soil conditions. The right method addresses the root cause.
Underpinning transfers load to deeper, more stable soil. This is the most common solution for foundations that have settled or are moving. Underpinning methods include:
- Helical piers are giant screws twisted into the ground. They work in most soil types and can be installed without excavation. They’re expensive but effective.
- Driven piers are steel tubes forced into the ground. They’re faster than helical piers but require heavy equipment.
- Caissons are deep holes dug to stable soil, then filled with reinforced concrete. They’re labor-intensive but provide excellent support.
Shoring and bracing provides temporary support during repairs. Adjustable posts or steel beams temporarily carry the load while the foundation is worked on. This prevents further movement during construction.
Concrete repair addresses cracks and deterioration. Small cracks are injected with epoxy or polyurethane. Larger cracks may require concrete removal and replacement. Bowing walls sometimes need reinforcement with steel plates or additional support.
Retaining Walls and Deep Foundation Support
Retaining walls hold back soil on hillside properties. They reduce the load on the foundation by supporting the slope directly.
Gravity walls use weight and geometry to resist soil pressure. They’re simple and durable but require significant mass.
Reinforced concrete walls add steel reinforcement, allowing thinner walls to handle greater loads.
Soldier pile walls use large vertical posts with horizontal planks or lagging. They’re flexible and work in tight spaces.
Sheet pile walls are steel sheets driven into the ground. They work well in wet conditions and provide excellent water control.
Tieback systems anchor walls to stable ground uphill. Cables or rods run from the wall to anchors deep in the slope.
Deep foundation support, caissons, helical piers, and driven piers, transfers load below unstable surface soil.
The choice depends on soil conditions, slope angle, water conditions, and budget. A structural engineer designs the system for your specific situation.
Structural Engineer Foundation Inspection and Project Planning
A structural engineer’s role extends beyond inspection. They plan the repair project and oversee execution.
Design phase specifies exactly what will be repaired and how. The engineer creates drawings showing foundation work, drainage improvements, and any new support systems.
Permit acquisition is the engineer’s responsibility. They submit plans to the building department.
Contractor selection matters enormously. Not all contractors understand hillside foundation work.
Construction oversight ensures work meets the design. The engineer inspects the work at critical stages.
Testing and verification confirm that repairs are effective. After completion, the engineer may conduct settlement monitoring, water testing, or slope stability analysis to verify success.
Repair timelines vary widely. Simple drainage improvements might take weeks. Underpinning or retaining wall installation can take months.
Repair sequencing is critical. Drainage improvements typically come first, they stop new water damage. Structural work follows.
Hillside structural assessment requires expertise beyond standard home inspection.
Repair Costs, Timelines, and What to Expect
Understanding repair costs and timelines helps you plan and budget realistically.
Drainage improvements are typically the least expensive option.
Concrete repair and waterproofing for minor damage costs less than structural work. Expect several thousand dollars for epoxy injection or membrane application. These projects take days to weeks.
Retaining walls vary enormously based on height, length, and soil conditions. A simple gravity wall might cost thousands. A reinforced concrete wall with tiebacks can cost tens of thousands.
Underpinning and deep foundation support are the most expensive repairs. Helical piers, caissons, and driven piers require specialized equipment and expertise.
Factors that affect costs:
- Soil conditions (difficult soils cost more)
- Slope angle (steeper slopes require more support)
- Foundation depth (deeper work costs more)
- Accessibility (tight spaces increase labor)
- Permits and inspections (required by code)
- Contractor experience (specialists cost more but deliver better results)
Timelines depend on:
- Project scope (simple repairs are faster)
- Weather (rainy seasons slow drainage work)
- Permit approval (can add weeks)
- Contractor availability (experienced contractors may have waiting lists)
- Soil conditions (unexpected conditions delay work)
Getting multiple quotes helps you understand cost ranges. However, the cheapest bid isn’t always the best choice. Hillside foundation work is specialized.
Most hillside homeowners find that addressing problems early costs far less than waiting for catastrophic failure. A $10,000 drainage improvement now prevents a $100,000 foundation failure later.
Hillside home structural damage requires professional assessment and expert repair. We help you understand what’s happening with your elevated exterior elements, what needs to be fixed, and what your options are. Book an inspection with our team and get the clarity you need to move forward with confidence.
Frequently Asked Questions
What are the most common warning signs of structural damage in a hillside home?
Watch for visible cracks in foundation walls, interior drywall, or exterior stucco that follow diagonal patterns or widen over time. Doors and windows that stick or no longer close properly, sloping floors, and gaps between walls and ceilings indicate foundation movement. Water seeping into the basement or crawl space and visible displacement of retaining walls are serious red flags. Early detection through regular inspection can prevent costly repairs and safety hazards.
How do drainage problems contribute to hillside foundation damage?
Poor drainage allows water to accumulate around your foundation and behind retaining walls, increasing soil pressure and saturation. Saturated soil loses bearing capacity and becomes unstable, especially on slopes where water naturally flows downhill toward your home. This hydrostatic pressure pushes against foundation walls, causing cracks and bowing. Installing proper hillside drainage solutions, including French drains, surface grading, and sump systems, redirects water away from structural elements and stabilizes the soil.
When should I hire a structural engineer to inspect my hillside home?
Contact a structural engineer immediately if you notice foundation cracks, sloping floors, or doors that won’t close. You should also schedule a structural engineer foundation inspection if your home is over 30 years old, if you’re buying a hillside property, or after earthquakes or heavy rains. A professional assessment distinguishes between cosmetic cracking and structural movement, identifies the root cause, and recommends repair methods. Many engineers can assess whether your foundation needs immediate attention or can be monitored.
Can I live in my home while hillside foundation repairs are being done?
This depends on the severity of damage and the repair method. Minor repairs and drainage work typically allow occupancy with minimal disruption. Major repairs involving house lifting, cribbing, or deep foundation work may require temporary relocation for safety and access. Your structural engineer and contractor will specify occupancy restrictions in the project plan. Some repairs are phased to allow partial occupancy, while others require the home to be vacated. Discuss timelines and living arrangements before work begins.