Logo
  • Balcony Law
  • About us
  • Inspection services
  • FAQ
  • Blog
  • Call us ‪+1 818-806-7885
  • Book now

Month: November 2026

Coastal Deck Longevity: Maintenance Steps for Salt-Air Decks

Posted on November 13, 2026November 13, 2026 by Apex Balcony admin
Coastal Deck Longevity: Maintenance Steps for Salt-Air Decks

Last Updated: November 11, 2026

Quick Summary

Coastal deck longevity depends on removing salt residue and debris before they trap moisture, which fuels rot and corrosion. Clean the deck regularly, rinse thoroughly after storms, keep board gaps clear, and reseal on a schedule based on exposure rather than the calendar.

  • Sweep debris weekly and after storms, since trapped debris holds moisture and invites rot.
  • Give the deck a full rinse after storms or onshore wind, because salt spray can coat hidden surfaces.
  • Rinse board gaps, post bases and the ledger connection every few weeks during the wet season.
  • Wash and degrease before sealing, because salt left on the boards can prevent sealer from bonding.
  • Replace corroded fasteners with marine-grade stainless steel or hot-dip galvanized hardware rated for coastal exposure.
Is your coastal deck safe for the next storm season?Apex Balcony’s licensed inspectors check balconies, decks and stairways for structural and moisture damage.

Book your inspection

Table of Contents

  • Why Salt Air Shortens the Life of a Coastal Deck
  • Signs of Dry Rot in Exterior Decks You Should Never Ignore
  • Routine Cleaning and Debris Removal for Salt-Exposed Surfaces
  • Coastal Deck Waterproofing Best Practices, Step by Step
  • Material-Specific Care: Composite Versus Wood Decking
  • SB 326 Balcony Inspection Requirements and Your Inspection Schedule
  • What a Structural Inspection Costs and Booking Yours With Apex Balcony
  • Frequently Asked Questions

Why Salt Air Shortens the Life of a Coastal Deck

If you own a deck within a few miles of the ocean, salt is quietly working against your investment every day, and protecting your coastal deck longevity starts with understanding that threat. Salt air carries chloride particles that settle on boards, fasteners and railings, then absorb moisture and accelerate corrosion and wear. Coastal homeowners often find that decks wear out faster than the same materials inland, and the damage starts at the hardware and surface long before it shows up structurally.

Salt and humidity together create the conditions that make maintenance urgent. Damp salt residue keeps wood fibers saturated for longer, which invites rot and mildew, while the same salt deposits eat into unprotected steel and galvanized fasteners. Elevated exterior elements in California are best kept in good condition when owners treat salt exposure as an ongoing maintenance problem rather than an occasional cleaning task.

Signs of Dry Rot in Exterior Decks You Should Never Ignore

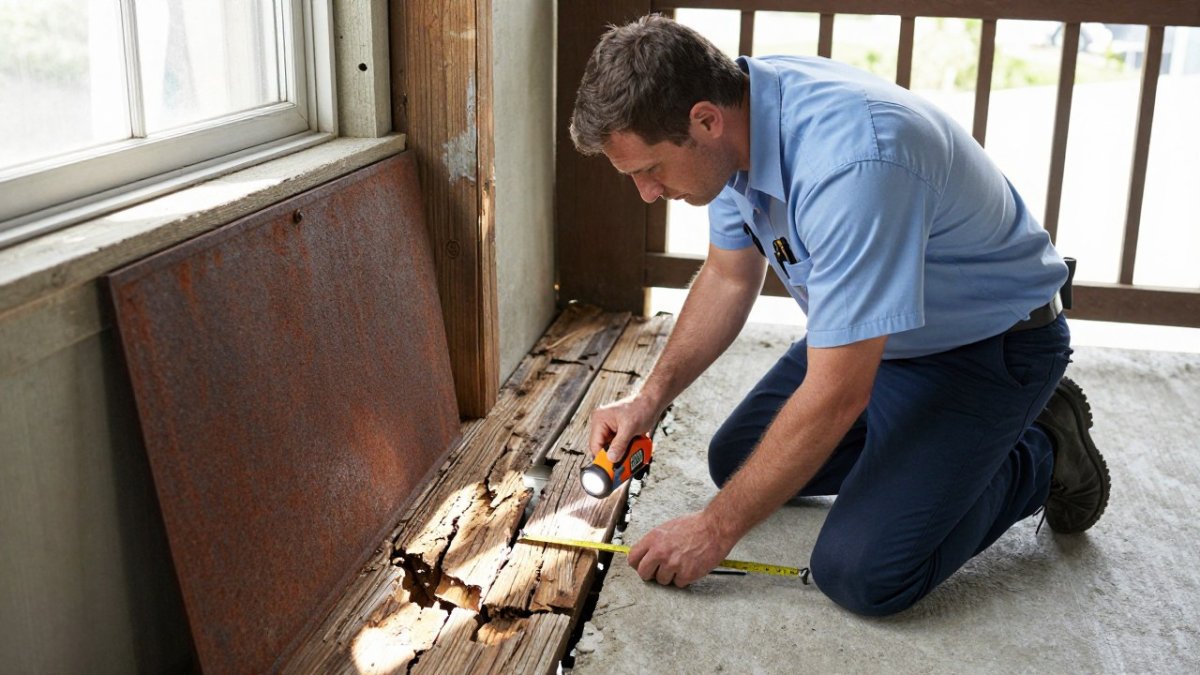
Dry rot is a fungal decay that consumes wood from the inside, so the warning signs can be easy to miss until the damage is advanced. Watch for soft spots that give under foot, boards that look darker or grayer than their neighbors, and fasteners that have popped up or no longer hold firmly. Cracking along the grain and a crumbly texture when you press a screwdriver into the wood are strong indicators that decay has set in.

Check the underside as well as the walking surface. Joists, ledgers and post connections are where moisture collects and where rot causes the most serious structural risk. Any suspected rot should be assessed promptly, since affected framing can compromise the entire deck and create a safety hazard for everyone who uses it.

Routine Cleaning and Debris Removal for Salt-Exposed Surfaces

Regular cleaning is the highest-leverage maintenance task for coastal deck longevity, but the cadence and technique differ from inland care. Salt residue is hygroscopic, it pulls moisture out of the air and holds it against the wood and hardware, so a deck that looks clean can still be sitting under a film of damp chloride. The goal is to remove salt and organic debris before either can do damage, and to do it without pushing runoff into the coastal ecosystem.
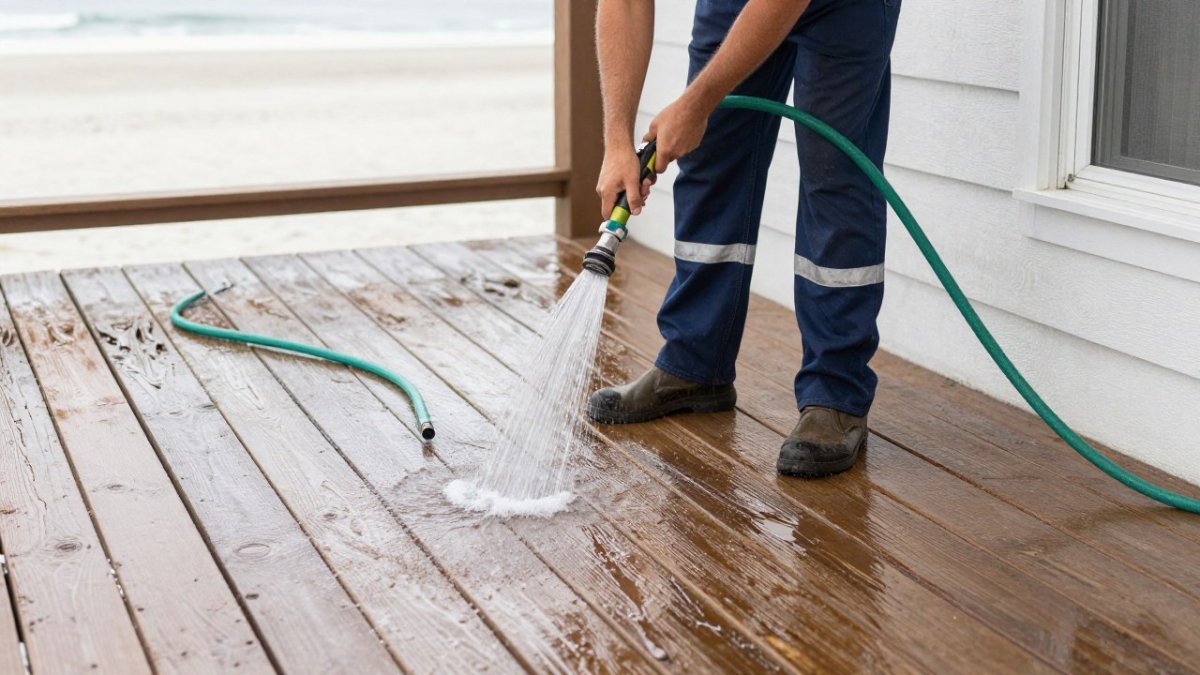
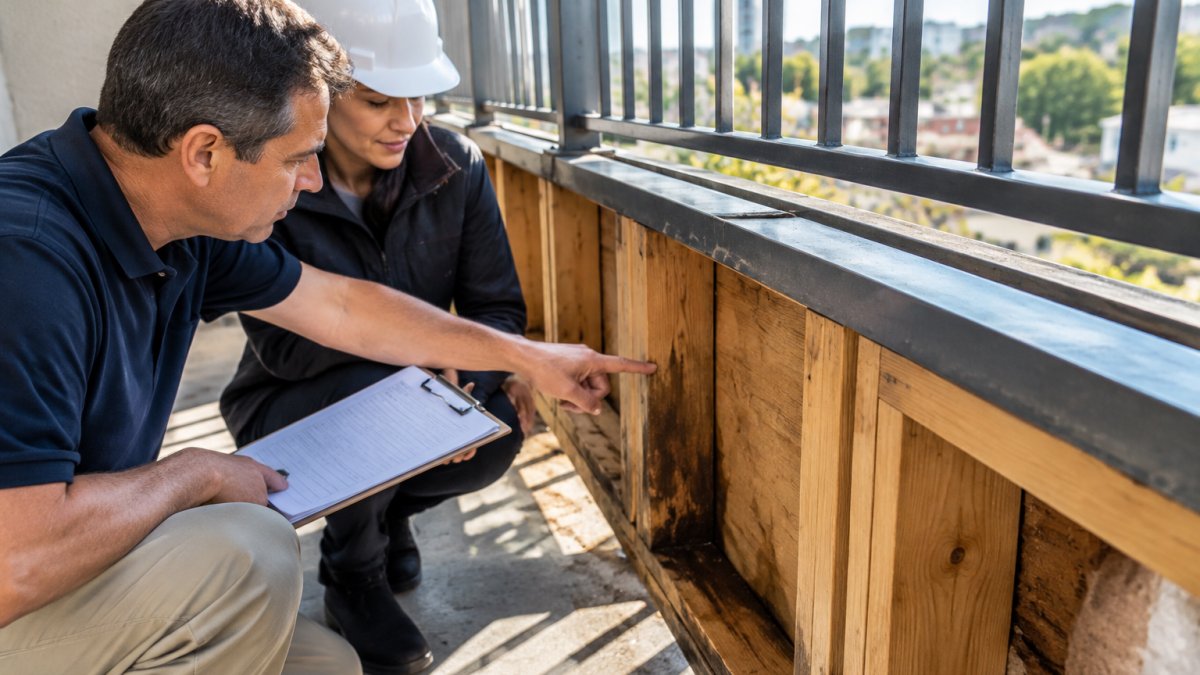
Photo illustrating Routine Cleaning and Debris Removal for Salt-Exposed Surfaces for coastal deck longevity

Weekly and after storms: Sweep or blow off sand, leaves, pine needles, and seed pods. Debris trapped between boards and against the ledger holds moisture and creates a direct path for rot. After a storm or a stretch of onshore wind, do a full rinse rather than a spot sweep, because salt spray can coat surfaces you cannot see.

Every few weeks during the wet season: Rinse the deck with fresh water, working from the top down and paying attention to board gaps, the underside of railings, post bases, and the ledger connection at the house. These are the places salt and moisture collect and the places rot starts. A garden hose with a nozzle is usually sufficient; a pressure washer should be reserved for periodic deep cleaning and used at a low setting with the nozzle kept moving so it does not gouge the wood or drive water into gaps.

Managing board gaps and drainage: Coastal decks need clear gaps between boards so water and air can move. Check that gaps are not clogged with sand, pollen, or finish buildup, and clear them with a putty knife or a gap tool. Confirm that the deck slopes away from the house and that downspouts and gutters are not dumping water onto the deck surface. Standing water is the single fastest route to rot and mildew.

Mildew and surface grime: Use a mild cleaning solution rather than harsh bleach or solvent-heavy products. Plant-based or biodegradable deck cleaners are one option that can reduce runoff into soil, storm drains, and nearby waterways. Scrub with a soft-bristle brush, rinse thoroughly, and let the surface dry before walking on it or applying any finish.

Eco-friendly cleaning for coastal ecosystems: Runoff from deck cleaning can reach sensitive shoreline habitat, so choose biodegradable cleaners, avoid cleaning right before rain, and rinse onto landscaping rather than directly into storm drains where local rules allow. This is a maintenance practice worth considering on properties near the water.

Watch out: never mix cleaning chemicals (Hazard Communication for Disinfectants Used Against Viruses | NIOSH). Dilute cleaners according to the label and test on an inconspicuous area first.

The article lays out a cleaning cadence that changes with conditions, from weekly sweeping to a full rinse after storms.

TaskFrequencyWhy it matters
Sweep or blow off debrisWeekly and after stormsDebris holds moisture and creates a path for rot
Full rinse after stormsAfter storms or onshore windSalt spray can coat surfaces you cannot see
Rinse board gaps, post bases, ledgerEvery few weeks in wet seasonSalt and moisture collect in these spots
Clear clogged board gapsRegular checksGaps need to move water and air
Pressure wash on low settingPeriodic deep cleaningAvoids gouging wood or driving water into gaps

Coastal Deck Waterproofing Best Practices, Step by Step

Waterproofing is a coastal deck’s primary defense against moisture, but salt air changes the rules. Chloride residue left on the surface can interfere with adhesion, UV intensity breaks down finishes faster than inland exposure, and film-forming coatings that trap moisture are a common failure point. The steps below are sequenced for salt-exposed decks rather than generic inland conditions.

  1. Wash and degrease before anything else. Scrub the surface with a mild detergent and fresh water to remove salt film, sand, and organic residue, then rinse thoroughly. Salt left on the boards can prevent sealer from bonding.
  2. Let the wood dry to an appropriate moisture content. Pressure-treated lumber typically needs several days of dry weather before it will accept a penetrating finish; confirm the specific moisture range on the product label. Composite and PVC decking have their own manufacturer drying and cleaning requirements, so follow those instead.
  3. Repair and re-fasten first. Replace popped or corroded fasteners with marine-grade stainless steel or hot-dip galvanized hardware rated for coastal exposure, and set any protruding nail or screw heads below the surface. A finish applied over failing hardware will not last.
  4. Choose the right product for the material and exposure. Penetrating sealers soak into wood fibers, while film-forming stains and paints can crack and trap moisture on coastal decks, especially on horizontal surfaces that take full sun. For composite and PVC, use only products the manufacturer approves; many composite makers specify a UV-stabilized sealer or none at all.
  5. Apply with the grain and back-brush. Work in manageable sections, keep a wet edge, and back-brush to drive product into the grain rather than letting it pool. Pay extra attention to end grain, board edges, and joints, which wick water fastest.
  6. Recoat on a coastal schedule, not a calendar guess. Recoating frequency depends on exposure, and exposed horizontal surfaces in salt air generally need recoating more often than shaded vertical surfaces. Test by sprinkling water on the surface: if it beads, the finish is still working; if it soaks in, it is time to recoat.

Watch out: applying sealer over damp, dirty, or salt-filmed wood traps moisture and salt underneath, which accelerates the rot and finish failure you are trying to prevent. Confirm the surface is clean, dry, and within the product’s moisture spec before every coat.

Consider scheduling waterproofing for a stretch of dry, moderate weather rather than the hottest week of summer, since high surface temperatures can cause solvents to flash off too quickly.

Material-Specific Care: Composite Versus Wood Decking

Wood and composite decks need different care in salt air. Wood requires regular sealing and attention to rot. Composite decking resists rot, but it can still trap salt and mildew in its textured surface, so periodic washing matters.

Hardware is where many coastal decks fail regardless of material. Choose corrosion-resistant fasteners such as stainless steel or hot-dip galvanized options rated for marine or coastal exposure, and avoid mixing metals, which can accelerate galvanic corrosion. Replacing standard fasteners with corrosion-resistant ones during a repair is a worthwhile upgrade for a coastal homeowner.

SB 326 Balcony Inspection Requirements and Your Inspection Schedule

California’s SB 326 establishes inspection requirements for certain elevated exterior elements in multifamily buildings, and HOA boards and property managers should verify current obligations with the official text of the bill on California Legislative Information, SB 326 bill text. Compliance deadlines and the scope of covered structures depend on building type and age, so confirm which elements apply to your property before scheduling work.

Build inspections into your maintenance calendar rather than waiting for a complaint or an incident. A recurring schedule, reviewed annually by the board, keeps decks, balconies and stairways visible to the people responsible for them. Keeping dated records of each inspection and the repairs that follow also helps demonstrate good-faith maintenance.

What a Structural Inspection Costs and Booking Yours With Apex Balcony

Pricing depends on the size of the property, the number of elevated elements, and how much access work is needed. Request a quote from Apex Balcony for current pricing tailored to your property.

Apex Balcony’s licensed inspectors evaluate elevated exterior elements for structural integrity and signs of damage. To review what an inspection covers and arrange one for your building, book a balcony inspection with our team. If you are already weighing repair options, our balcony waterproofing cost guide explains how pricing is typically structured.


Salt air will keep working on your deck whether or not you act, so the advantage goes to owners who maintain on a schedule. Start with a clean, inspection, and repair cycle this season, and let Apex Balcony help you confirm where your property stands. Get a clear picture of your deck’s condition with Apex Balcony and plan repairs before small problems become structural ones.

Frequently Asked Questions

How often should a coastal deck be professionally inspected?

Most coastal decks benefit from a professional inspection at least once a year, with an additional check after storm seasons or heavy winter rain. Salt air accelerates corrosion of fasteners and brackets and speeds up moisture penetration into framing, so problems can develop between visual checks. For multi-unit California properties, an inspection schedule should also account for SB 326 and SB 721 requirements. Apex Balcony can recommend an interval based on your building’s exposure and age. Pricing depends on property size and scope, so request a quote from Apex Balcony for current rates.

Do SB 326 and SB 721 apply to coastal residential decks?

SB 326 and SB 721 address elevated exterior elements such as balconies, decks and stairways in multi-unit residential buildings in California. Whether a specific deck is covered depends on the building type, number of units and the element’s construction. Coastal location does not remove the obligation, and salt exposure often makes compliance inspections more important. A qualified inspector can review your property and confirm which requirements apply before you commit to any work. Contact Apex Balcony for a consultation on your building.

What are the signs of wood rot in coastal decks?

Look for soft spots when you press a board with a screwdriver, dark or discolored wood, cracking or splintering along the grain, and popped or loose fasteners. Mildew that persists after cleaning can also signal moisture trapped below the surface. Check joists, ledgers and post bases where water collects, not only the visible deck boards. Early detection usually means a smaller repair, so document findings and schedule a professional structural inspection if you see any of these signs.

Does salt air affect the structural integrity of a deck?

Yes. Salt particles hold moisture against surfaces and accelerate corrosion in untreated steel fasteners, brackets and connectors. Over time this weakens connections and can lead to structural failure if the hardware is not corrosion-resistant. Using stainless steel or hot-dip galvanized hardware, rinsing surfaces regularly and inspecting connections each season helps protect structural integrity in a coastal environment.

GoogleAdd apexbalcony.com as a preferred source on Google →
Posted in BlogTagged coastal deck longevity, coastal deck waterproofing best practices, maintenance tips for coastal deck longevity, sb 326 balcony inspection requirements, signs of dry rot in exterior decksLeave a Comment on Coastal Deck Longevity: Maintenance Steps for Salt-Air Decks

How to Prioritize Building Repairs After an Audit

Posted on November 12, 2026November 12, 2026 by Apex Balcony admin
How to Prioritize Building Repairs After an Audit

Last Updated: November 10, 2026

Quick Summary

Prioritize building repairs by fixing safety-critical hazards first, then scoring remaining findings on likelihood, consequence, urgency, and cost. Convert each finding into a dated work order, group dependent tasks, and phase funding so that life-safety items are closed before cosmetic work.

  • Fix safety-critical items such as loose railings, cracked balcony slabs, and exposed wiring before anything else.
  • Score each finding 1 to 5 on life-safety risk, likelihood of failure, consequence, urgency, and repair cost.
  • Any life-safety score of 5 moves the item to the immediate queue regardless of its total.
  • Have a second reviewer spot-check the top ten scored items and record any changes in board minutes.
  • Record every deferred repair with an interim control, an owner, and a next review date.
Unsure which audit findings come first?Apex Balcony inspects balconies, decks, and stairways for California SB 326 and SB 721 compliance.

Book Your Inspection

Table of Contents

  • Start With Safety-Critical Findings
  • Score Each Finding With a Risk Matrix
  • Translate Audit Language Into Work Orders
  • Build a Building Repair Priority List Template
  • Sequence Repairs and Account for Dependencies
  • Plan Budget-Constrained and Phased Repairs
  • Turn Repairs Into a Preventive Maintenance Plan for Buildings
  • Schedule Your Structural Inspection and Repair Review
  • Frequently Asked Questions

Building audits often produce long lists of findings, and not every item deserves the same urgency. For California property owners and HOA boards, knowing how to prioritize building repairs after an audit can mean the difference between a safe, compliant property and one exposed to liability. The sequence below reflects a practical approach to the problem.

The core idea is simple: fix what can hurt someone first, then what causes further damage, then everything else. Most delays come from treating every finding as equal. This guide walks through a practical order of operations you can apply to any audit report.

Start With Safety-Critical Findings

Safety-critical findings come first, every time. Anything that could cause a fall, collapse, or electrical hazard moves to the top of the list before cosmetic or convenience items are considered.

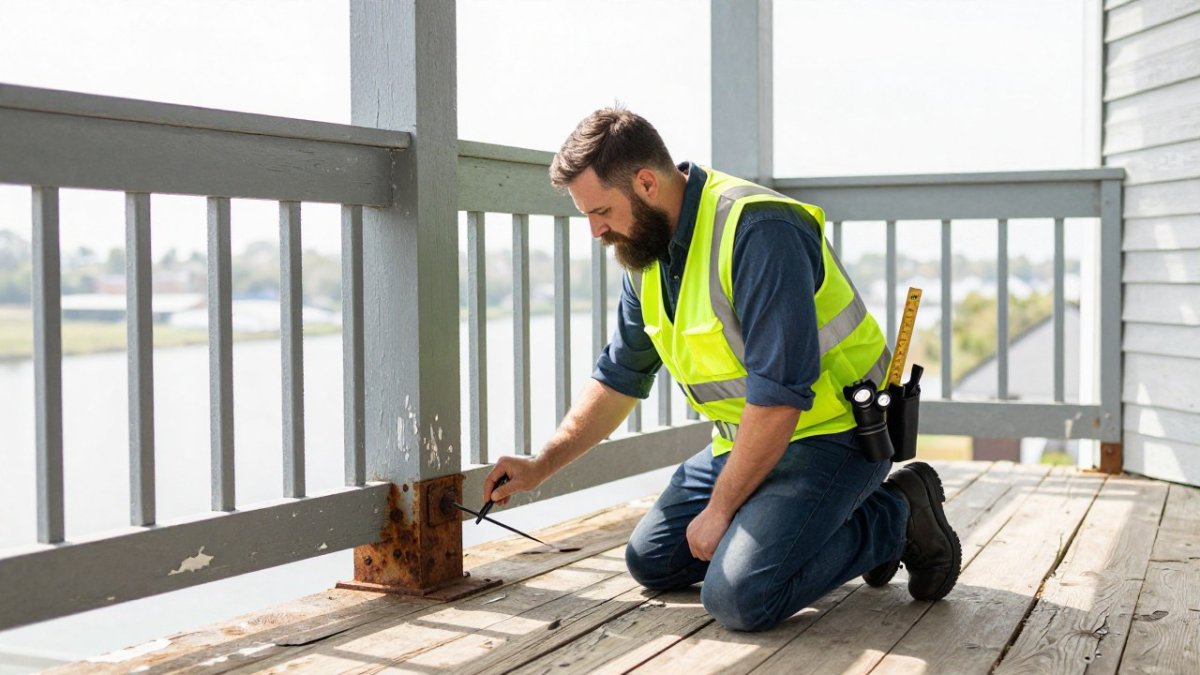
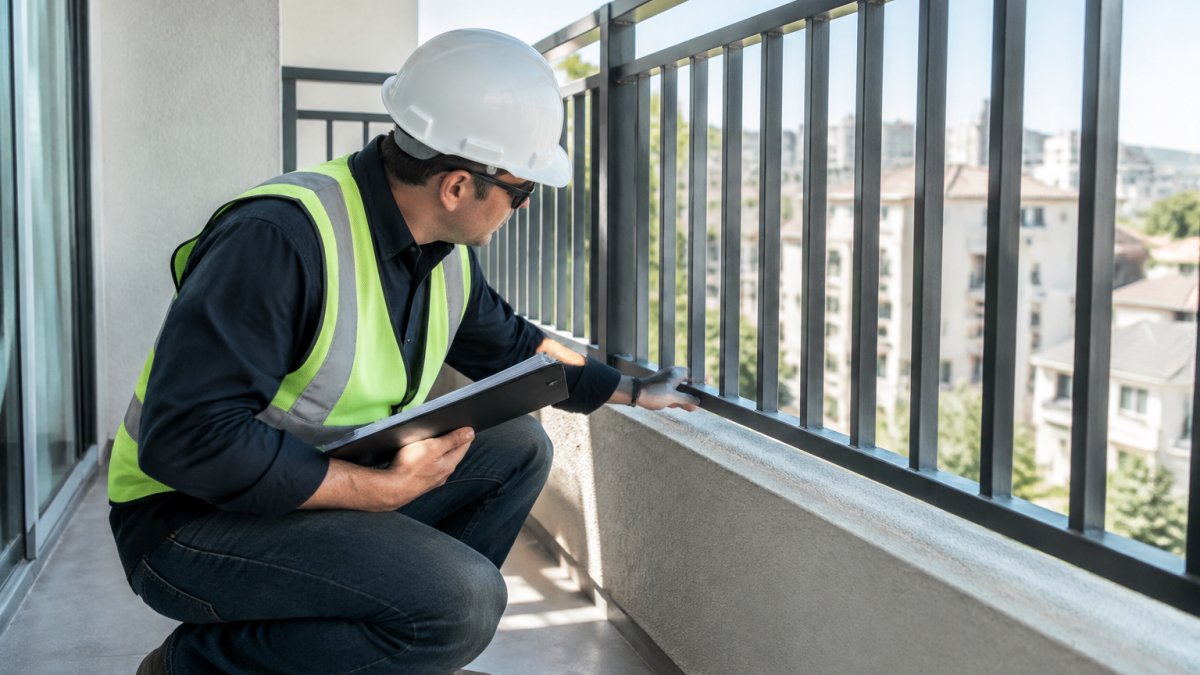
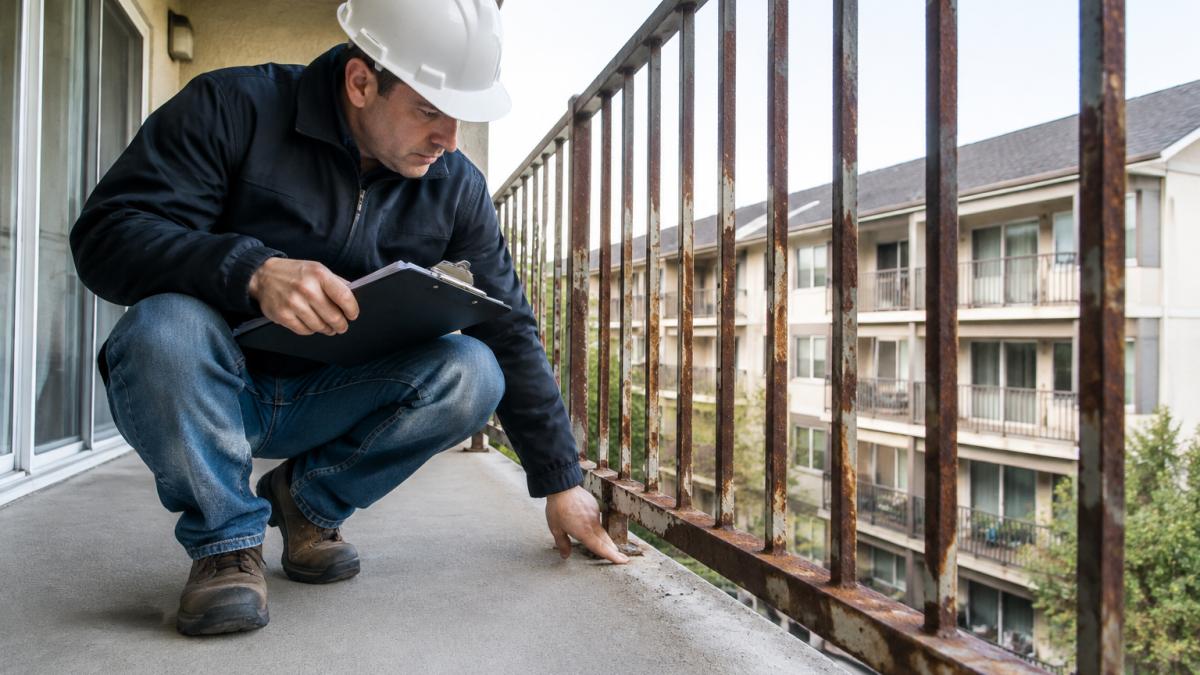
Property inspector in safety gear examining a weathered balcony railing during building repairs

Look for these issues first:

  • Loose, corroded, or missing railings and guardrails
  • Cracked or spalling concrete on balcony slabs and stair treads
  • Deteriorated structural connections at balcony ledgers
  • Exposed wiring or damaged lighting on exterior walkways

A common mistake is assigning these to a routine maintenance queue. Flag them for immediate action and document the date each hazard was reported.

Score Each Finding With a Risk Matrix

Once safety-critical items are isolated, the rest of the audit findings still need an order. A single gut-feel ranking tends to favor whatever is most visible, not whatever is most likely to fail or most costly to ignore. A five-factor scoring matrix makes the reasoning visible and repeatable.

Score each finding on five factors, using a 1-to-5 scale for each:

  • Life-safety risk: How likely is a person to be hurt if this item is left as is? A cracked guardrail anchor scores high here regardless of its repair cost.
  • Likelihood of failure: How close is the component to failing on its own?
  • Consequence of failure: If it fails, what is the damage? Consider water intrusion into interior units, structural loss, loss of use of a balcony, or a code citation.
  • Urgency: Does the item have a deadline set by a notice, an insurer requirement, or a condition that will worsen within a defined window? Score 5 only when the date is fixed.
  • Repair cost and effort: Estimate the relative cost, not the exact figure, and score inversely, so that inexpensive fixes to high-risk items still rank well. Use a score of 5 for the cheapest option.

Weight life-safety risk so it can override the total. A practical rule is that any life-safety score of 5 moves the item to the immediate queue regardless of the sum.

For the remaining items, add the scores with a simple weighted total, for example life-safety and consequence counted double. Sort the results from highest to lowest. Items in the top band enter the next repair cycle, the middle band is scheduled within the year, and the bottom band goes to routine maintenance.

A short example shows how this works. A failed sealant joint at a balcony ledger might score 4 on likelihood, 4 on consequence, 3 on urgency, and 4 on cost, which puts it near the top. A peeling soffit paint job might score 2, 1, 1, and 2, which places it in the routine band even though it is visible to every resident.

Watch out: scores drift when different people assign them. Have one reviewer score every item and a second reviewer spot-check the top ten, then record any changes in the board minutes.

The five factors used to score each audit finding are summarised below.

FactorScaleWhat it asks
Life-safety risk1-5How likely a person is to be hurt if left as is
Likelihood of failure1-5How close the component is to failing on its own
Consequence of failure1-5Damage if it fails: water intrusion, structural loss, citation
Urgency1-5Whether a fixed deadline from a notice or insurer applies
Repair cost and effort1-5Relative cost, scored inversely; 5 is the cheapest option

Scale

Life-safety risk 1-5
Likelihood of failure 1-5
Consequence of failure 1-5
Urgency 1-5
Repair cost and effort 1-5

Translate Audit Language Into Work Orders

Audit reports often use technical phrasing such as “moisture intrusion at penetrations” or “deteriorated sealant.” Those phrases are accurate but not actionable. Convert each finding into a work order that names the location, the required action, and the person responsible.

For example, “Sealant failure at deck-to-wall joint, Unit 4B” becomes: “Remove failed sealant at Unit 4B deck-to-wall joint, reapply approved sealant, assign to licensed waterproofing contractor, due in 30 days.”

Build a Building Repair Priority List Template

A written priority list keeps the board accountable. Use this template for each finding:

Finding: ____________________
Location: ____________________
Risk score (likelihood x consequence): ______
Category: Safety-critical / Structural / Preventive / Cosmetic
Assigned to: ____________________
Target completion date: ____________________
Approved budget: $____________________

Review the list at board meetings until every safety-critical item is closed.

Sequence Repairs and Account for Dependencies

Some repairs cannot happen until others are finished. Repainting a balcony soffit before fixing the water source wastes money. Sealing a joint before the surrounding concrete is repaired will fail early. Sequencing repairs around their dependencies also helps keep ongoing maintenance coordinated, a principle Champagne Strata can help you carry through to future work.

Before scheduling, check each item for dependencies:

  • Does this repair depend on another repair being finished first?
  • Will this work disturb anything already repaired?
  • Does it require permits or inspection sign-off?

Group dependent tasks together so one contractor visit covers the full sequence.

Plan Budget-Constrained and Phased Repairs

Most associations cannot fund every item in an audit at once, and the gap between the total repair estimate and available reserves is often large. Check whether a deck or balcony item needs professional waterproofing before committing funds to a cheaper patch. The goal is not to fund everything but to make sure that the money goes to the right items first, and that every deferred item has a documented control while it waits.

Start by separating the findings into three groups based on the scoring from the risk matrix. Group one holds life-safety items and any finding with a fixed deadline. Group two holds structural and water-intrusion items that will worsen within a year. Group three holds preventive and cosmetic work.

Fund group one in full before committing money to the other groups. If group one alone exceeds available funds, the board has three options: a special assessment, a reserve draw authorized under the governing documents, or a short-term loan.

For items that must wait, use interim controls. A temporary closure of a balcony, a posted restriction on loading, or a more frequent inspection schedule can reduce risk until the repair is funded. Each control should have an owner, a trigger that forces escalation, and a review date. For example, a balcony with a cracked tread might be closed to furniture and visitors, inspected monthly, and escalated to a full repair if the crack grows past a measured length.

Phase the work so that each phase closes a complete risk category rather than spreading small amounts across many items. A phase that finishes all balcony guardrails is more useful than one that fixes a little of everything, because it removes a whole class of exposure.

Escalation decisions should be explicit. Define in advance the conditions that move a deferred item up the list, such as a new injury report, a change in the auditor’s rating, or a water test that shows active leakage. Document each escalation in the board minutes with the date and the reason.

Watch out: deferring a repair without a written interim control and a review date is the most common way a known hazard becomes a claim. Record every deferral with its control, owner, and next review date before the meeting closes.

Turn Repairs Into a Preventive Maintenance Plan for Buildings

Once the immediate list is cleared, convert the audit into an ongoing schedule. A preventive maintenance plan for buildings reduces the chance that the same findings return in five years.

Set recurring tasks such as annual balcony inspections, semi-annual sealant checks, and quarterly railing tightening. Assign each task an owner and a due date.

Schedule Your Structural Inspection and Repair Review

Repair priorities should be revisited after every completed phase and at least once a year. Consider scheduling a follow-up structural inspection to confirm that safety-critical items are closed and that no new hazards have developed.

If your audit has findings you are unsure how to rank, Apex Balcony can help you review inspection findings. Book inspection to get started, or learn how to read inspection report language before your next board meeting.


Frequently Asked Questions

What should a building repair priority list include?

A useful repair priority list records each audit finding with its location, a description in plain language, the safety or structural risk it poses, the likelihood of further damage if it is left alone, the estimated cost range, and the responsible party. Findings should be ranked so that safety-critical items appear first, followed by structural defects, water intrusion issues, building systems, and cosmetic work. Keep the list in a shared document so the board and property manager can update the status of each item as work is completed and verified.

How do you rank building repairs by urgency?

Rank repairs by asking two questions: how severe is the consequence if the item fails, and how quickly will it get worse? Items that threaten occupant safety or could cause a collapse, fall or fire rank highest. Next come defects that allow water or moisture into the structure, since these cause hidden damage that grows over time. Routine maintenance and cosmetic items rank lowest. Scoring each finding on a simple scale for severity and deterioration rate makes the ranking consistent across inspectors and board members.

How should an HOA budget for repairs identified in an audit?

Start by separating urgent safety work from items that can be scheduled over several budget cycles. Obtain itemized contractor estimates for the top-priority repairs, then compare them against reserve fund balances and any special assessment options. Phasing work by priority tier lets the association fund the most critical items first while spreading the remaining costs across future years. Document the reasoning for each phase so owners and auditors can see how the plan was set.

When should you do a structural audit of a building?

Property owners should confirm the current inspection requirements that apply to their building. Consult a licensed inspector or your local building department to determine the exact timing for your property.

GoogleAdd apexbalcony.com as a preferred source on Google →
Posted in BlogTagged building repair priority list template, building repairs, how to prioritize building repairs after an audit, preventive maintenance plan for buildings, risk-based maintenance planningLeave a Comment on How to Prioritize Building Repairs After an Audit

How to Meet Balcony Railing Height Code in California

Posted on November 11, 2026November 13, 2026 by Apex Balcony admin
How to Meet Balcony Railing Height Code in California

Last Updated: November 9, 2026

Quick Summary

The balcony railing height code in California requires a 42-inch minimum guardrail height on most residential balconies, measured vertically from the finished floor level to the top of the rail. Handrails on connected stairs are separate and must sit 34 to 38 inches above the stair tread nosing. No opening may allow a 4-inch sphere to pass through.

  • Measure guardrail height from the finished floor to the top rail, not the railing itself.
  • Handrails on stairs must measure 34 to 38 inches from the stair tread nosing.
  • Baluster gaps and openings must block a 4-inch sphere at every point.
  • The code edition in force when the permit is issued generally governs your project.
  • Wood railings need re-checking after wet-dry cycles because gaps and posts can drift.
Is your balcony railing up to code?Apex Balcony inspects balconies, decks, and stairways for height, spacing, and structural safety.

Book a Balcony Inspection

Table of Contents

  • Balcony Railing Height Code California: The 42-Inch Rule and What It Covers
    • Guardrail vs. Handrail: Two Different Measurements
  • Residential Stair Handrail Height Code: What Changes on the Steps
  • Baluster Spacing and the 4-Inch Sphere Rule
  • Balcony Railing Height Code California 2022: Code Editions and Title 24
  • Wood Balcony Railing Height Code California: Material-Specific Rules
  • Balcony Railing Height Code California PDF: Where to Find the Official Text
  • Retrofitting Older Balconies and Passing Inspection
  • Booking a Compliance Inspection for Your Balcony Railings
  • Frequently Asked Questions

Balcony Railing Height Code California: The 42-Inch Rule and What It Covers

The balcony railing height code in California sets a 42-inch minimum for guardrails on most residential balconies.

The 42-inch rule is simple to state. Meeting it is harder than it looks.

Here is the core issue most owners miss: the code measures the vertical height from the walking surface to the top rail, not the height of the railing itself. A rail built 42 inches tall can still fail if the deck surface sits unevenly or if a repair raised the finished floor level.

Guardrails are safety barriers along the edge of a balcony, deck, or stairwell. Handrails are the graspable rails people hold for balance. California regulates both, and they carry different height requirements.

That distinction trips up owners constantly. So let’s start there.

Guardrail vs. Handrail: Two Different Measurements

A guardrail must reach at least 42 inches. A handrail sits lower, typically between 34 and 38 inches above the stair nosing. These are two separate code items, and a balcony often needs both.

Why the gap? A guardrail stops a fall. A handrail gives a hand something to grip on the stairs. Building them as one unit usually fails inspection because the heights conflict.

For a full breakdown of how these two systems work together, see our complete railing safety guide.

Watch out: owners often lower a guardrail to handrail height to make it “graspable.” That move drops the barrier below 42 inches and fails the guardrail requirement.

Here are the core measurements the code sets for balcony guardrails and stair handrails.

ItemValueNote
Guardrail minimum height42 inchesMeasured from finished floor level to top of rail
Handrail height on stairs34 to 38 inchesMeasured from stair tread nosing to top of rail
Baluster gap limit4-inch sphereNo opening may let a 4-inch ball pass through
Measurement basisVertical heightFrom walking surface to top rail, not railing height
Code cycleThree-year cycleEdition in force when permit is issued generally governs

Residential Stair Handrail Height Code: What Changes on the Steps

The residential stair handrail height code requires a rail between 34 and 38 inches tall, measured from the stair tread nosing to the top of the rail. The measurement follows the ramp slope of the stairs, meaning the height stays uniform as the rail climbs.

A few rules apply here that owners forget:

  • The rail must be graspable, so a wide flat top rail may not count
  • Height stays uniform from the bottom step to the top
  • The rail needs to extend past the top and bottom risers
  • Stair tread nosing must be consistent, because uneven steps throw off the height

Stair tread nosing is the edge of each step that sticks out past the riser. If nosing varies, the rail height measured from it varies too. An inspector will check both.

Get the nosing wrong and the handrail fails even when the rail height looks correct.

Baluster Spacing and the 4-Inch Sphere Rule

Baluster spacing must block a 4-inch sphere. The 4-inch sphere rule means no gap between balusters, or under the bottom rail, can let a 4-inch ball pass through. This protects small children from slipping through or getting stuck.

The sphere rule works alongside the height rule. A 42-inch guardrail with gaps wide enough to pass a ball still fails.

What most guides miss: the 4-inch limit applies to the openings, not the baluster width. You can use thin balusters as long as the gaps stay under 4 inches.

Balcony Railing Height Code California 2022: Code Editions and Title 24

Title 24 is California’s set of building standards covering energy, structural, and safety requirements. The railing height rules live within the California Residential Code and the California Building Code, which Title 24 references.

Two things matter for owners:

  • The code edition that applied when your building was permitted may differ from the current one
  • Repairs and retrofits may need to meet the code in force at the time of the work; confirm with your local building department

For the full legal picture across editions, read our California balcony laws compliance guide. It walks through how the standards stack up.

Wood Balcony Railing Height Code California: Material-Specific Rules

Wood railings follow the same 42-inch guardrail minimum as any other material, but wood is the only common railing material whose dimensions change after installation.

The height rule itself does not bend for wood.

Why wood moves against the code. Wood absorbs and releases moisture, so a top rail can swell in a wet season and shrink in a dry one.

A few wood-specific failure patterns show up again and again:

  • Post base rot. The bottom few inches of a wood post sit in the wettest part of the assembly. Rot there softens the connection, and the rail deflects under load even when the height is correct.
  • Baluster shrinkage. As balusters dry, the gaps between them widen. A railing built with gaps just under 4 inches can drift over the 4-inch sphere limit after a few seasons.
  • Top rail cupping and splitting. A flat wood top rail that cups or splits may no longer count as graspable on a connected stair, which pulls the handrail into question even when the guardrail height is fine.
  • Fastener corrosion and pull-out. Galvanized or coated fasteners that corrode lose holding power, and the rail loosens at the posts.

What to check on an existing wood railing. Measure height at the post, at mid-span, and at the end of each run, because sag shows up between posts first.

Where wood differs from glass and cable. Glass and cable railings fail inspection for different reasons: glass for panel thickness and edge clearance, cable for spacing and tension.

Balcony Railing Height Code California PDF: Where to Find the Official Text

The official text lives in the California Building Standards Code published by the state. You can pull the exact code sections as a PDF from the state’s building standards site, and that primary source is what an inspector and a permit reviewer will actually cite.

Reading the PDF yourself matters for one reason above all others: the code edition.

What to pull from the PDF. When you open the code, look for these specific items rather than reading cover to cover:

  • The guardrail height section in the residential code, including any exceptions for specific occupancies or conditions
  • The handrail height section, including the stair and ramp measurement method
  • The baluster spacing and sphere requirement, including how openings are measured
  • The structural load requirements for guardrails and handrails
  • The definitions of guardrail, handrail, and walking surface, because the height rules are written around those definitions

How to use the edition question in practice. If you are repairing or retrofitting an existing balcony, the code in force at the time of the work generally applies to the work you perform.

Connecting the code text to a permit. The PDF is the standard; the permit is the process.

What an inspection checks against the PDF. A compliance inspection confirms height, spacing, load resistance, and structural condition, then documents the results. Our balcony safety inspection checklist covers what inspectors actually look for, and our California building code balcony standards guide puts the height rules in the broader code context.

Retrofitting Older Balconies and Passing Inspection

Retrofitting an older balcony means bringing the railing up to current height, spacing, and load rules without rebuilding the whole structure. Most older failures come down to three things: rails under 42 inches, baluster gaps over 4 inches, and weakened posts.

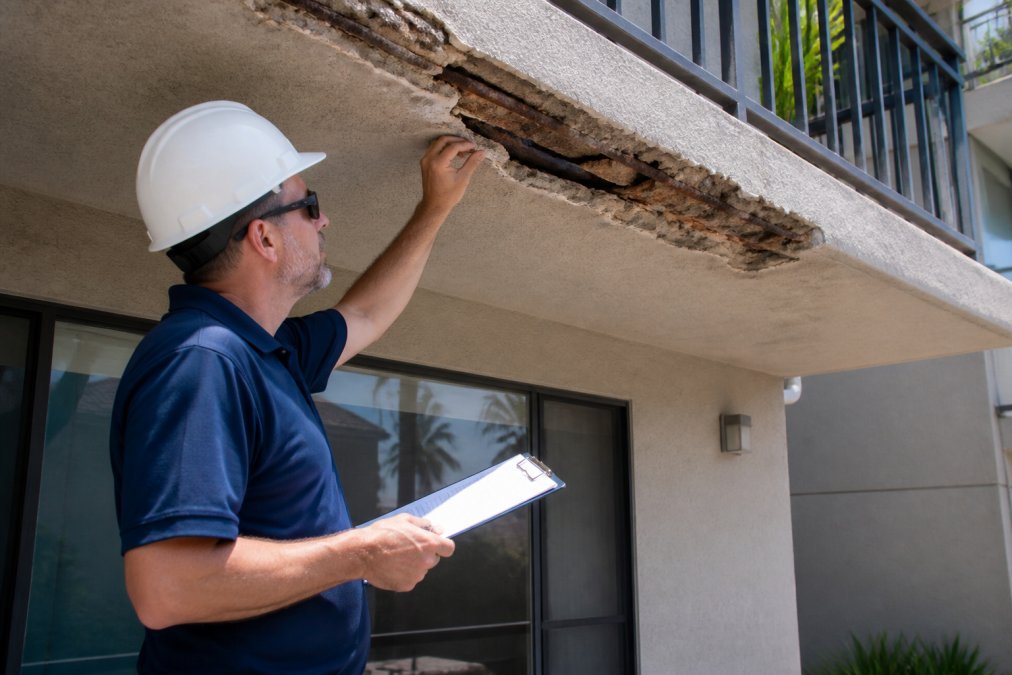
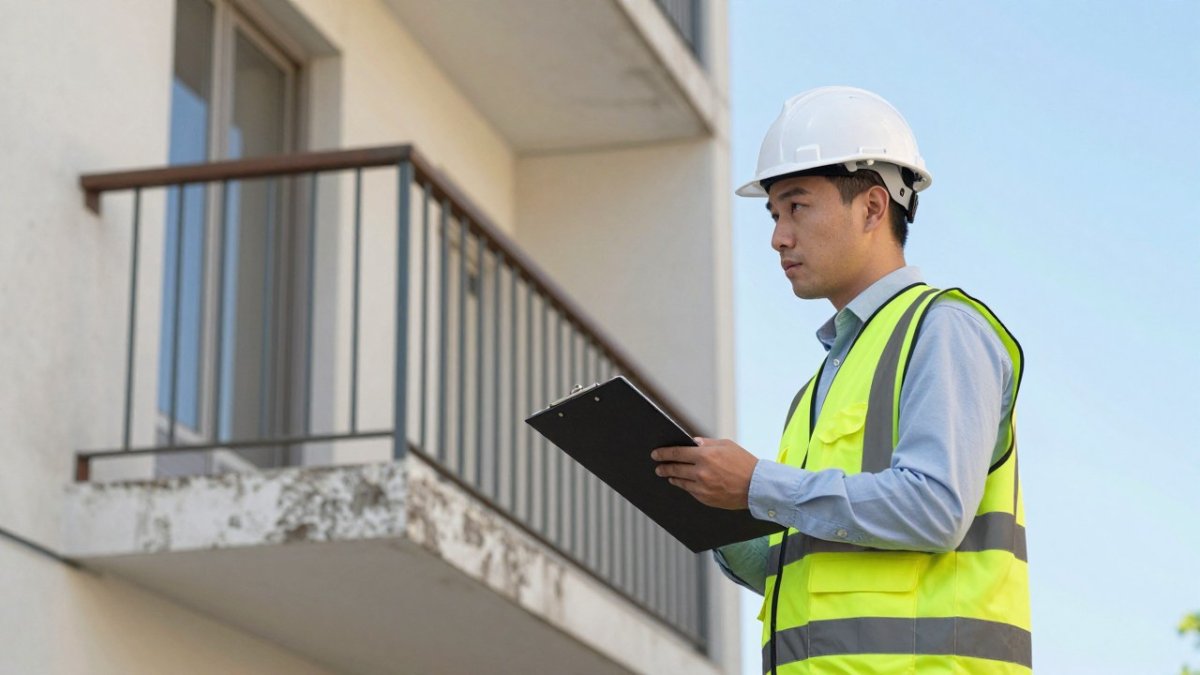
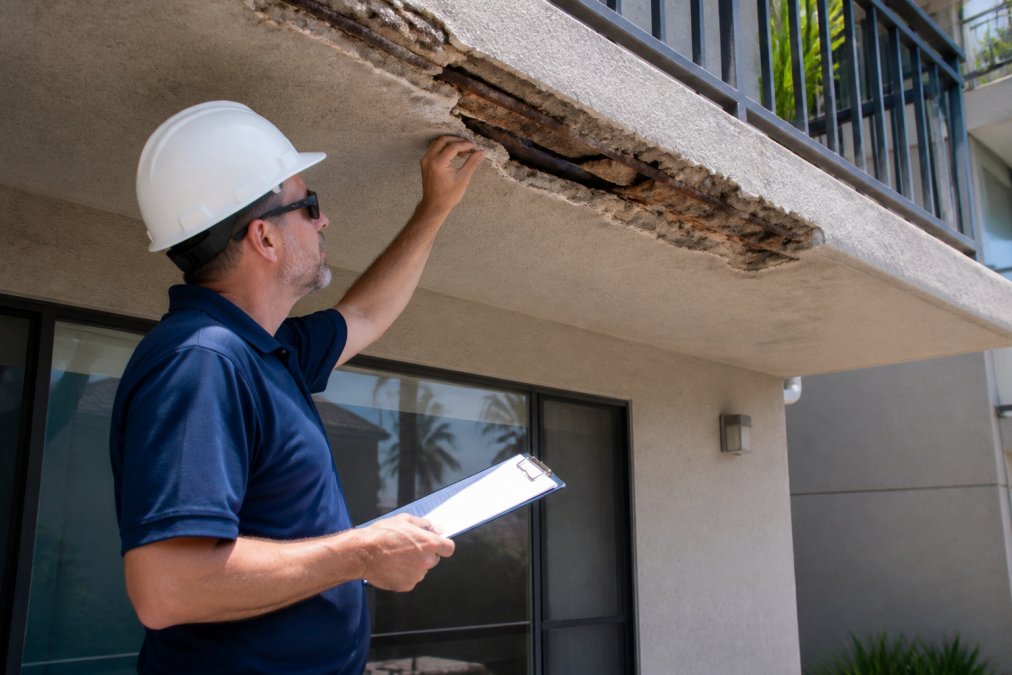
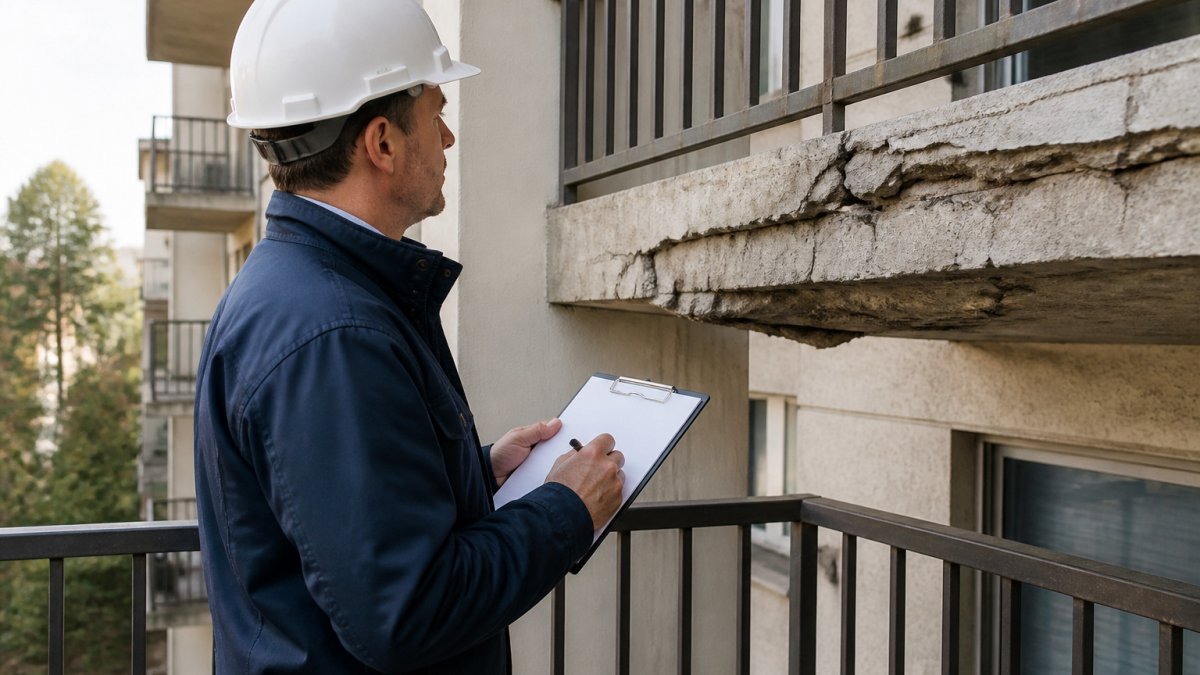
An inspector in a white hard hat examines a deteriorated, cracked concrete balcony ceiling while holding a clipboard beside a building.

The retrofit path usually follows these steps:

  1. Measure the current rail height from the finished floor level
  2. Check every baluster gap against the 4-inch sphere
  3. Test post and rail stability under load
  4. Confirm handrail height on any connected stairs
  5. Document each fix with photos and measurements

A common mistake is patching the height without fixing the structure. A taller rail on a soft post still fails. Our guide on structural compliance steps lays out the full sequence for older buildings.

Booking a Compliance Inspection for Your Balcony Railings

Booking an inspection starts with knowing what the inspector will check. A compliance inspection confirms height, spacing, load strength, and structural condition, then documents the results for your records.

Before you book, run through this checklist:

  • Measure guardrail height at several points
  • Test the 4-inch sphere at every gap
  • Check handrail height on connected stairs
  • Look for rot, cracks, or loose posts
  • Note the finished floor level at each balcony
  • Gather prior inspection reports and permits

Our balcony safety inspection checklist covers what inspectors actually look for. For the broader code context these checks sit within, see our California building code balcony standards guide.

At Apex Balcony, our licensed inspectors check balconies, decks, and stairways against the standards that apply, and we give you a clear path to any repairs. The 2015 Berkeley and 2021 Malibu balcony collapses illustrate what can happen when structural warnings go unaddressed.


Railing height rules are easy to read and easy to get wrong in the field. A single measurement error can fail an inspection or leave a real safety gap.

Frequently Asked Questions

Is railing height 36 or 42 inches in California?

It depends on the building type and the code edition in force. The California Residential Code sets a 42-inch minimum for guardrails on balconies, decks, and other elevated surfaces in most residential occupancies, while handrails along stairways are typically measured to a lower height range. Older buildings may have been permitted under different code requirements. Confirm which code edition your building was permitted under before assuming a 42-inch requirement applies.

What is the 4-inch sphere rule for balcony railing openings?

The 4-inch sphere rule limits the size of openings in a guardrail so a small child cannot pass through. No gap in the railing, including the space between balusters and the space under the bottom rail, may allow a 4-inch sphere to pass through. This is one of the most common failures found during balcony inspections, and it applies to balcony railing height code compliance regardless of the overall railing height.

Do balcony railing requirements differ for stairs versus flat balconies?

Yes. A guardrail on a flat balcony is measured vertically from the finished floor level to the top rail, while a stair handrail follows the slope of the stair and is measured vertically above the stair tread nosing. The residential stair handrail height code uses a different measurement method than the flat-surface guardrail rule, so a railing that passes on the balcony may still fail on the connecting stairway.

How can I check whether an existing balcony railing meets code?

Start with three measurements: vertical height from the finished walking surface to the top rail, the largest gap between balusters, and the height of any intermediate rail. Then compare those numbers against the code edition your building was permitted under. Because measurement method matters as much as the number, a licensed inspector can document the readings and flag retrofitting needs before a building inspector or an HOA audit finds them first.

GoogleAdd apexbalcony.com as a preferred source on Google →
Posted in BlogTagged balcony railing height code california, balcony railing height code california 2022, balcony railing height code in california, residential stair handrail height code

7 Steps to Repair Balcony Structural Damage Safely

Posted on November 9, 2026November 9, 2026 by Apex Balcony admin
7 Steps to Repair Balcony Structural Damage Safely

Last Updated: November 7, 2026

Quick Summary

To repair balcony structural damage, restrict access and document the condition, then get a licensed structural inspection before any work begins. Prepare the surface, treat exposed rebar, patch with structural repair material, resurface and seal, and verify drainage with a follow-up inspection at 12 months.

  • Close the balcony and photograph every crack, spall, and rust stain before work starts.
  • A structural engineer or qualified inspector confirms whether the slab, beams, and connections are sound.
  • Clean rust from exposed rebar before patching, since corrosion left in place keeps expanding.
  • Allow each repair layer to cure fully, because rushing the cure can trap moisture.
  • Water causes most balcony structural damage, so fix the water path and root cause.
Is your balcony safe to use today?Apex Balcony inspects balconies, decks, and stairways for structural damage and compliance.

Book a Balcony Inspection

Table of Contents

  • Start With Safety: When to Restrict Balcony Use
  • Spotting Balcony Structural Damage: Signs That Demand Action
    • Cracks, Spalling, and Exposed Rebar in Concrete Balconies
    • Rotted Framing, Loose Railings, and Sagging Decks
  • Why Balcony Inspections Come Before Any Repair
  • Triage the Damage: Matching Repair Methods to Severity
  • Step-by-Step: How to Repair Balcony Structural Damage
  • Balcony Repair Without Replacing: What Can Be Saved
  • Balcony Waterproofing and Drainage That Prevent Repeat Damage
  • What Balcony Structural Damage Repair Cost Really Depends On
  • Frequently Asked Questions

Start With Safety: When to Restrict Balcony Use

A balcony with visible structural damage is not a storage area and not a place to test your luck. Close it until a qualified inspector says otherwise. This guide walks you through how to repair balcony structural damage the right way, starting with the step most owners skip: keeping people off the structure while you figure out what is wrong.

Here is the hard truth. Balcony failures are not slow, polite events. The 2015 Berkeley collapse killed six people when a balcony gave way during a party (Water-absorbent material caused fatal balcony collapse, state says). The 2021 Malibu incident showed a similar pattern of hidden decay and sudden failure.

So before you pick up a trowel, ask one question: is this balcony safe to stand on right now?

Restrict use immediately if you see any of these:

  • A crack you can slide a coin into
  • Concrete that sounds hollow when tapped
  • Rust stains bleeding from the concrete
  • A railing that moves when you push it
  • Any sag or slope that was not there before

Cordon off the area. Post a notice. Tell residents in writing. A closed balcony costs nothing. A collapse costs everything.

Spotting Balcony Structural Damage: Signs That Demand Action

Balcony structural damage often shows warning signs before it fails. The problem is that most people do not know what to look for.

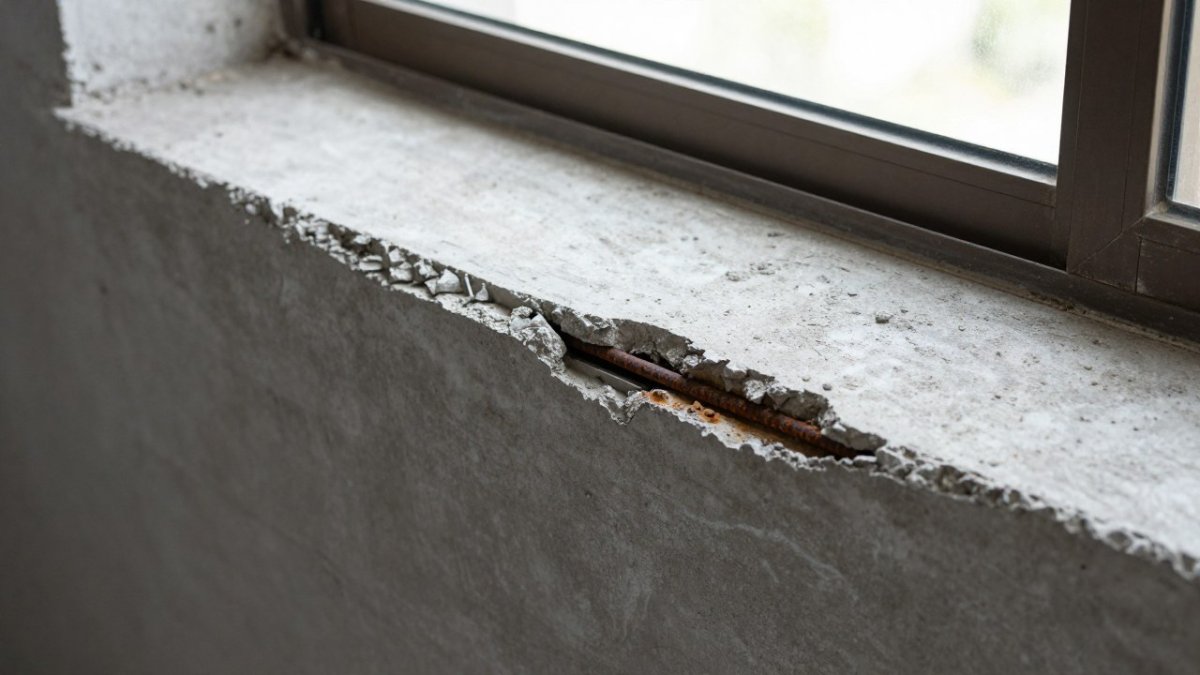
Diagram illustrating signs of balcony structural damage including concrete cracks and exposed rusted rebar.

Cracks, Spalling, and Exposed Rebar in Concrete Balconies

Spalling is the breaking away of concrete from the surface of a balcony slab or beam. To understand what this damage means before deciding on repairs, see concrete spalling and why it matters. It usually starts as a small chip and grows into a crater that exposes the steel inside.

Hairline cracks in concrete are often cosmetic. Deep cracks are not. The difference matters:

  • Hairline cracks under the width of a credit card are usually surface shrinkage
  • Deep cracks that run through the slab or follow the rebar line are structural
  • Spalling concrete with exposed rebar means corrosion is already underway
  • Delamination shows as a hollow sound when you tap the surface

Once reinforcement bars are exposed, moisture reaches the steel. Corrosion expands the metal, which pushes off more concrete, which exposes more steel. That cycle does not stop on its own.

Rotted Framing, Loose Railings, and Sagging Decks

Wood-framed balconies fail differently. Look for rotted framing, especially where the ledger board meets the building. Pressure-treated lumber resists rot, but it does not last forever.

Check the railing connections first. Loose bolts and wobbly posts are the cheapest problem to fix and the most common cause of falls. A sagging deck or an uneven surface means the framing below has lost strength.

Why Balcony Inspections Come Before Any Repair

An inspection is not paperwork. It is the difference between fixing the right problem and hiding the wrong one.

Repair assessment starts with understanding load-bearing elements, drainage paths, and how far the damage has spread. A cosmetic patch over a corroded slab looks fine for a season and fails the next.

If you are unsure whether you need a licensed structural engineer or a specialized inspector, our guide on hiring a structural engineer for deck safety explains when each one is required.

A proper structural inspection covers:

  • The balcony slab, beams, and lintel
  • Railing height and anchorage
  • Waterproofing and drainage
  • Connection points to the building façade
  • Any prior patches or repairs

Watch out: skipping the inspection to save time can be a costly shortcut in this process. Repairs are harder to plan well when the damage has not been diagnosed.

Triage the Damage: Matching Repair Methods to Severity

Not every problem needs the same fix. Triage by material and severity before you spend a dollar.

SeverityTypical SignsLikely Repair Path
MinorHairline cracks, small chipsSealant, patching, protective coating
ModerateSpalling, exposed rebar, worn waterproofingRebar cleaning, structural mortar, resurfacing
SevereDeep cracks, sagging, failed connectionsEngineer assessment, possible replacement

Severe damage changes the conversation. Sagging decks, failed railing anchorage, and cracks through the slab need an engineer, not a handyman.

Step-by-Step: How to Repair Balcony Structural Damage

Here is a general repair sequence used across the industry. Each step depends on the one before it, and skipping a step is how a repair can fail later.

1. Restrict access and document the condition. Close the balcony, notify occupants in writing, and photograph every crack, spall, and rust stain before anyone touches the surface. Those photos become your baseline for tracking whether the damage is active or dormant.

2. Get a licensed inspection. A structural engineer or a qualified inspector documents severity, maps the extent of corrosion, and confirms whether the slab, beams, and connections are sound. Ask your local building department whether a permit is required for the planned repair.

3. Prepare the surface. Remove all loose concrete, dirt, old sealant, and failed coating. Sound concrete is removed with a chipping hammer or grinder until you reach firm material, and the edges of the repair area are squared so the patch does not feather to nothing.

4. Treat the steel. Exposed rebar should be cleaned of rust before any patch is applied, since corrosion that is left in place can keep expanding under the repair.

5. Patch and rebuild. Apply structural repair material according to the manufacturer’s instructions, allowing each layer to cure fully before the next stage, since rushing the cure can trap moisture.

7. Resurface and seal. Restore the protective coating and waterproofing layer, making sure the waterproofing ties into the wall flashing and drain details so water cannot enter at the wall junction.

8. Verify and document. Confirm drainage works by water-testing the surface, check that no ponding remains, and keep photos, product data sheets, and the engineer’s report. Schedule a follow-up inspection at 12 months to confirm the repair is holding.

For minor cracks that do not need full replacement, our guide on repairing minor balcony cracks walks through the patching method in detail.

Watch out: patching over wet concrete or uncured repair mortar can trap moisture and lead to a repeat failure, so allow each layer to cure before the next.

Balcony Repair Without Replacing: What Can Be Saved

Most damaged balconies can be repaired rather than replaced. The question is whether the repair restores structural integrity or just hides the problem.

Balcony repair without replacing works when the slab and framing are sound and the damage is surface-level. It fails when corrosion has eaten into the reinforcement bars or the connections have lost strength.

If you are weighing repair against replacement, our breakdown of balcony repair alternatives to full replacement covers the cost and compliance trade-offs.

What usually can be saved:

  • Cracked but stable slabs
  • Spalling edges with intact rebar
  • Railings with sound anchorage
  • Waterproofing that can be renewed

What usually cannot:

  • Slabs with through-cracks
  • Framing with rot at the ledger
  • Any balcony that has already sagged

Balcony Waterproofing and Drainage That Prevent Repeat Damage

Water causes most balcony structural damage. Fix the water path and you fix the root cause.

Balcony waterproofing is the protective layer that keeps moisture out of the slab and framing. Drainage is how that water leaves the balcony. Both must work together.

  • Slope the surface away from the building
  • Keep drains and scuppers clear
  • Seal joints and penetrations with flexible sealant
  • Recoat the protective coating on schedule
  • Check caulking every year

If you are comparing systems, our guide to the best waterproofing systems for elevated decks breaks down the options.

What Balcony Structural Damage Repair Cost Really Depends On

Repair costs vary widely, and anyone who quotes a firm number before inspecting is guessing. But refusing to give any range is just as unhelpful. What you can do is understand the cost drivers so you can read a bid intelligently and spot the line items that balloon.

The main drivers that affect repair cost:

  • Scope of damage. A cosmetic patch on a hairline crack is generally far less costly than a slab with through-cracks, delamination, and exposed rebar, which is a different project with a much larger scope.
  • Access. Ground-floor work is cheap. Upper-floor work needs scaffolding, swing stages, or lift access, and that equipment can rival the repair cost itself on a high-rise. A balcony that cannot be reached safely from inside the unit adds mobilization cost before a single patch is applied.
  • Material. Concrete repair carries material and cure-time costs; wood-framed balconies carry demolition and replacement costs when rot reaches the ledger. The two are not comparable line for line.
  • Engineering and permits. A licensed structural engineer’s assessment and stamped drawings are a real line item, and permit fees vary by jurisdiction. Skipping this step to save money is the most common false economy in balcony repair, an unpermitted structural repair can complicate a future sale or insurance claim.
  • Documentation and warranty. Reports that hold up to audit, photo logs, and a written warranty add cost up front and save cost at resale and at claim time.

How to read a bid. Ask for the bid to separate labor, materials, engineering, permits, and access equipment. A single lump sum hides which of those is driving the price. Ask whether the bid includes rebar treatment and crack repair or only surface patching, since that difference determines whether the work addresses the underlying problem. Ask what cure schedule and inspection interval the contractor assumes.

What you should not do: accept a quote given over the phone without an on-site inspection. No legitimate contractor can price structural repair without seeing the extent of corrosion and the condition of the connections.

For current inspection pricing and a scope-specific estimate, contact Apex Balcony for a quote.

Frequently Asked Questions

How can you tell if a balcony has structural damage?

Look for deep or widening cracks, spalling concrete, rust stains, exposed rebar, sagging slabs, uneven walking surfaces, loose bolts at railing connections, and soft or rotted framing. Water stains and failed sealant around the balcony edge and lintel also point to moisture damage. Hairline cracks alone are often cosmetic, but any crack you can fit a coin into, or one that has grown since last season, needs a professional balcony inspection before the balcony is used again.

Can balcony structural damage be repaired without replacing the balcony?

Often yes. Balcony repair without replacing is realistic when damage is caught early and the repair scope is determined by a qualified inspector. Full replacement becomes the safer option when the balcony slab has lost significant section, reinforcement is extensively corroded, or the framing has failed. A licensed inspector or structural engineer should make that call based on damage severity, not a contractor with a repair quote to sell.

Who should inspect a structurally damaged balcony?

Use a licensed inspector with specific experience in elevated exterior elements, and bring in a structural engineer when damage is moderate to severe or repair scope is unclear. In California, SB 326 and SB 721 are relevant to balcony inspections for many multifamily buildings and HOAs, so the report should document damage severity, load-bearing elements affected, and recommended repair methods. Ask for proof of insurance before work begins.

Is a leaking balcony a structural defect?

Not always, but it is a leading cause of one. Water intrusion through failed sealant, clogged drainage, or worn protective coating reaches the balcony slab and reinforcement bars, driving corrosion and spalling concrete over time. Treat any leak as an early warning: fix the waterproofing and drainage first, then have the structure inspected for moisture damage and delamination. Ignoring a leak is how a cheap caulking job turns into a balcony structural damage repair cost you did not budget for.

GoogleAdd apexbalcony.com as a preferred source on Google →
Posted in BlogTagged balcony inspections, balcony repair without replacing, balcony structural damage, balcony structural damage repair cost, balcony waterproofing, how to repair balcony structural damageLeave a Comment on 7 Steps to Repair Balcony Structural Damage Safely

Legal Liability for Balcony Safety in California

Posted on November 8, 2026November 8, 2026 by Apex Balcony admin
Legal Liability for Balcony Safety in California

Last Updated: November 6, 2026

Quick Summary

Legal liability for balcony safety in California falls on owners and associations, not tenants. SB 721 requires periodic inspections of balconies and elevated elements in buildings with three or more units, while SB 326 requires condo associations to inspect and report. Liability turns on duty, notice, causation, and comparative fault, and a documented paper trail is the best defense.

  • SB 721 covers rental buildings with three or more units; SB 326 covers condos and common interest developments.
  • Both laws require inspections of at least 15% of elevated exterior elements.
  • A board that defers a flagged repair while leaving the balcony open supports a negligence claim.
  • After a balcony injury, courts examine duty, notice, causation, and comparative fault allocation.
  • Stop access to an unsafe balcony first, then document, notify, and hire a qualified inspector.
Is your building exposed to a balcony claim?Apex Balcony inspects balconies, decks, and stairways for SB 721 and SB 326 compliance.

Book a Balcony Inspection

Table of Contents

  • How California Balcony Laws Create Legal Exposure for Owners and Associations
    • SB 721 and SB 326: What Each Law Requires
    • Covered Buildings and Elevated Exterior Elements
  • Balcony Inspection Requirements California Owners Must Meet
    • Deadlines, Inspection Cycles, and Sampling Rules
  • HOA Responsibility for Balcony Repairs in California
    • The Three Layers of HOA Duty
    • Exclusive-Use Balconies and the Allocation Trap
    • What the Board Should Document
    • When the Association and Owner Disagree
  • Property Manager Liability for Unsafe Balconies
  • How Liability Is Determined After a Balcony Injury
    • Step One: Was There a Duty of Care?
    • Step Two: Was There Notice of a Dangerous Condition?
    • Step Three: Did the Breach Cause the Injury?
    • Step Four: How Is Fault Allocated?
    • Where Negligence Per Se Fits
    • Compliance Is Not a Complete Shield
    • The Evidence That Decides These Cases
    • What This Means for Owners and Boards
  • What to Do Immediately After Discovering an Unsafe Balcony
  • Balcony Safety Inspection Checklist for Compliance and Risk Reduction
  • Book a Compliance Inspection Before a Hazard Becomes a Claim
  • Frequently Asked Questions

How California Balcony Laws Create Legal Exposure for Owners and Associations

Legal liability for balcony safety in California starts with one uncomfortable fact: a failed balcony is rarely a surprise.

Inspector in safety gear examining a weathered balcony railing for balcony safety compliance

Two incidents shaped the current rules: the 2015 Berkeley balcony collapse that killed six people, and the 2021 Malibu balcony collapse.

Balcony safety is the practice of inspecting, maintaining, and repairing elevated exterior elements so they carry loads safely and meet state standards.

SB 721 and SB 326: What Each Law Requires

SB 721 covers apartment buildings with three or more units.

SB 326 covers condominiums and other common interest developments.

The core difference: SB 721 targets rental properties, SB 326 targets homeowner associations. Both put the duty on the owner or association, not the tenant.

For condo boards, the deeper rules sit in the SB 326 guide for condos. For a full walkthrough of the statutes, see the California balcony laws compliance guide.

Covered Buildings and Elevated Exterior Elements

Covered structures include multifamily residential buildings and common interest developments. The law reaches beyond balconies.

Covered elements typically include:

  • Balconies and decks
  • Stairways and exterior stairs
  • Walkways and landings
  • Guardrails and railings
  • Any element supported by load-bearing components

If people walk on it and it hangs above ground or another unit, assume it is covered.

Balcony Inspection Requirements California Owners Must Meet

Balcony inspection requirements California owners face are specific: who inspects, when, how much of the structure, and what the report must contain.

A qualified inspector must hold a license as an architect, engineer, or certified building inspector. The inspector documents structural integrity, water intrusion, dry rot, and deterioration, then files a report with repair recommendations.

Deadlines, Inspection Cycles, and Sampling Rules

Sampling rules matter just as much.

The complete breakdown lives in the 15% sampling rule guide.

LawApplies ToWho InspectsMinimum Sample
SB 721Buildings with 3+ unitsLicensed architect, engineer, or certified inspector15% of elevated elements
SB 326Condos and common interest developmentsLicensed structural engineer or architect15% of elevated elements

HOA Responsibility for Balcony Repairs in California

HOA responsibility for balcony repairs in California rarely resolves to a single answer, because three sources of duty stack: the statute, the governing documents, and the association’s own conduct after it learns of a hazard.

The Three Layers of HOA Duty

Start with the statute. SB 326 places the inspection and reporting duty on the association, which cannot contract that duty away to individual owners.

Then read the governing documents. CC&Rs, bylaws, and recorded maintenance agreements allocate repair and replacement costs between the association and owners.

Finally, look at the association’s own conduct.

Exclusive-Use Balconies and the Allocation Trap

Exclusive-use balconies are where most disputes begin. The owner has the only key and may even have repainted the railing, but the structural slab, load-bearing connections, and guardrail anchorage are usually association maintenance obligations.

Watch out: an owner who makes unauthorized structural repairs to an exclusive-use balcony can create a coverage dispute and shift liability back onto the association for failing to supervise the work.

What the Board Should Document

A defensible board record typically includes:

  • The inspection report and the date the board received it
  • Board minutes showing the repair was discussed, prioritized, and funded
  • A written repair scope from a licensed contractor or engineer
  • A schedule showing repairs were completed within a reasonable time
  • Notice to affected owners when a hazard required restricting access
  • A reserve study line item or special assessment showing the repair was funded

If the association cannot fund a repair immediately, the board should restrict access to the unsafe element and document that decision. Deferring a repair while leaving the balcony open is the fact pattern that supports a negligence claim.

When the Association and Owner Disagree

Disputes over who pays usually surface after a report, not before. Most practitioners find that the declaration’s maintenance matrix controls cost allocation while the statute controls the inspection duty, and the two questions should be analyzed separately.

For liability after a collapse, see the HOA balcony collapse liability analysis.

Property Manager Liability for Unsafe Balconies

Property manager liability for unsafe balconies turns on the management agreement. A manager who holds the maintenance duty and ignores a known hazard can face negligence claims alongside the owner.

Managers should keep three things documented:

  • Inspection scheduling and completion
  • Repair requests sent to the owner
  • Owner responses and repair timelines

If the owner refuses a repair, the manager needs a written record. That paper trail is the difference between “we flagged it” and “we let it happen.”

How Liability Is Determined After a Balcony Injury

After a balcony injury, a court does not ask whether the owner filed an inspection report. It asks narrower questions about duty, notice, causation, and fault allocation.

Step One: Was There a Duty of Care?

Premises liability in California imposes a duty on the person who occupies or controls the property to exercise reasonable care for the safety of people lawfully on it. For a balcony, the duty typically attaches to the owner, the association, or the manager who holds maintenance responsibility, sometimes more than one at once.

Step Two: Was There Notice of a Dangerous Condition?

Notice is where most balcony cases turn. A plaintiff can establish notice in three ways:

  • Actual notice, the owner or board received a report, complaint, or work order identifying the condition.
  • Constructive notice, the condition existed long enough that a reasonable inspection would have discovered it.
  • Notice created by statute, the inspection statute required the owner to look, and the failure to look is treated as a failure to discover what a proper inspection would have found.

A dated inspection report flagging water intrusion or dry rot is the strongest actual-notice evidence a plaintiff can obtain.

Step Three: Did the Breach Cause the Injury?

Causation has two parts. Actual cause asks whether the injury would have happened but for the unsafe condition. Proximate cause asks whether the injury was a foreseeable result of the owner’s conduct. A collapsed guardrail that gives way under ordinary leaning pressure is a classic foreseeable harm.

Step Four: How Is Fault Allocated?

California applies comparative fault, meaning a plaintiff’s own negligence reduces recovery rather than barring the claim entirely. If an injured party ignored posted warnings, removed a barricade, or overloaded a balcony beyond its posted capacity, the jury may assign a percentage of fault to that person. The owner’s share of fault is then measured against that percentage.

Where Negligence Per Se Fits

Negligence per se applies when a statute defines the standard of care and the violation caused the injury. Under California Civil Code Section 5551, owners must inspect elevated elements and file reports on schedule. A missed inspection or a report filed after the deadline becomes evidence that the owner fell below the statutory standard. It does not automatically establish liability, but it shifts the burden of explanation onto the owner.

Compliance Is Not a Complete Shield

An owner can file every report on time and still face a premises liability claim if a known hazard went unrepaired. The inspection statute sets a floor for diligence, not a ceiling on responsibility. A report recommending repair followed by inaction is often worse for the defense than no report at all, because it proves the owner knew.

The Evidence That Decides These Cases

Balcony injury litigation usually turns on documents rather than testimony. The records that matter most include:

  • Inspection reports and the dates they were received
  • Board minutes and repair authorizations
  • Work orders, invoices, and contractor scopes
  • Maintenance logs showing prior complaints
  • Photographs of the condition before and after the incident
  • Notices restricting access and the dates they were posted
  • Insurance correspondence and claim files

A common pattern is an owner who can produce a timely inspection report but cannot produce a single document showing the recommended repair was scheduled.

What This Means for Owners and Boards

The practical takeaway: liability is managed through a paper trail, not a single filing. An owner or board that inspects on schedule, documents findings, restricts access to hazards, and tracks repairs to completion is in a materially better position than one that treats the report as the finish line.

What to Do Immediately After Discovering an Unsafe Balcony

Stop access first. Restrict access to the balcony, deck, or stairway and post clear notice. Do not wait for a second opinion before blocking the area.

Then move through these steps:

  • Document the condition with dated photos and notes
  • Notify the owner, board, or insurer in writing
  • Hire a qualified inspector to assess the full structure
  • Get a written repair scope and timeline
  • Keep every record for the claims file

Watch out: patching cosmetic cracks without an engineering assessment can hide active water intrusion and turn a repair into a collapse.

Balcony Safety Inspection Checklist for Compliance and Risk Reduction

A balcony safety inspection checklist keeps boards and owners ahead of both the statute and the claim. Use this one before and after every inspection.

  • Confirm building type and which law applies
  • Verify inspector license and insurance
  • Review prior inspection reports and repair records
  • Confirm the 15 percent sample is representative
  • Check balconies, decks, stairways, walkways, and guardrails
  • Look for water intrusion, dry rot, rust, and cracking
  • Photograph every deficiency with location notes
  • File the report by the statutory deadline
  • Schedule corrective repairs with a written timeline
  • Restrict access to any unsafe element immediately

Book a Compliance Inspection Before a Hazard Becomes a Claim

The gap between a compliant building and a lawsuit is usually one missed inspection.

We specialize in SB 326 and SB 721 compliance and inspect every elevated exterior element: balconies, decks, stairways, and guardrails.

Get started with Apex Balcony and turn a legal risk into a documented, defensible maintenance record. Review our California building inspection services to schedule your compliance inspection.


The statute does not care that the board was worried about repair costs. It cares that the inspection happened on time and the hazard was addressed.

Frequently Asked Questions

What is the new balcony law in California?

California has two key balcony laws: SB 721, which applies to multifamily residential buildings with three or more units, and SB 326, which applies to condominiums and common interest developments. Both require periodic inspections of elevated exterior elements like balconies, decks, stairways, and walkways by qualified inspectors. Compliance helps prevent structural failures and reduces legal exposure for owners and associations.

Can a property owner be liable if someone is injured on an unsafe balcony?

Yes. Under premises liability principles, a property owner or association can be held liable for injuries caused by unsafe conditions they knew or should have known about. If the owner failed to conduct required inspections or repair known hazards, negligence per se may apply, especially if statutory violations contributed to the injury. Liability can extend to HOAs, landlords, and property managers depending on their control over the property and maintenance responsibilities.

How often do balconies need to be inspected under California law?

Regular inspections help identify deterioration early and demonstrate compliance with balcony inspection requirements California enforces.

What should a property manager do after discovering an unsafe balcony?

Immediately restrict access to the unsafe balcony and any adjacent areas to prevent injury. Document the condition with photos and notes, then notify the owner or HOA board in writing. Arrange for a qualified inspector or engineer to assess the extent of the damage and recommend corrective repairs. Keep detailed records of all actions taken, as these will be important for insurance claims and legal defense. Following a balcony safety inspection checklist can help ensure no step is missed.

GoogleAdd apexbalcony.com as a preferred source on Google →
Posted in BlogTagged balcony safety, hoa responsibility for balcony repairs in california, legal liability for balcony safety in california, property manager liability for unsafe balconiesLeave a Comment on Legal Liability for Balcony Safety in California

Balcony Railing Safety and Code Compliance: A Complete Guide

Posted on November 7, 2026November 7, 2026 by Apex Balcony admin
Balcony Railing Safety and Code Compliance: A Complete Guide

Last Updated: November 5, 2026

Quick Summary

Balcony railing safety and code compliance requires a minimum guard height of 42 inches, measured vertically from the finished deck surface to the top of the guard under the International Residential Code. The 36-inch figure applies only in narrower cases, such as certain commercial occupancies and some existing-building conditions.

  • Measure guard height from the finished deck surface, not the structural slab, since tile or pavers can add an inch or more.
  • SB 326 covers condominium-style associations and SB 721 covers apartment buildings with three or more dwelling units.
  • Test every opening with a four-inch sphere, since no opening in a guard may allow that sphere to pass through.
  • Bring in a licensed structural engineer when a post moves under hand pressure or anchorage is into spalling concrete.
  • A compliance letter should name the inspector and list their license or certification number to survive an audit.

Table of Contents

  • Balcony Railing Height Requirements: The 42-Inch Rule and When 36 Inches Applies
    • Measuring From the Finished Deck Surface
    • Handrail Versus Guardrail Height
  • Balcony Railing Code Requirements California: SB 326, SB 721, and Local Amendments
    • How to Identify Which Code Edition Applies to Your Building
    • Adoption Dates, Grandfathering, and Renovation Triggers
    • Permits, Enforcement, and the Authority Having Jurisdiction
  • Balcony Railing Safety and Code Compliance Checklist for Property Managers
  • Guardrail Openings, the Four-Inch Sphere, and Fall Prevention
  • Structural Load, Anchorage, and When to Call an Engineer
    • What the Load Requirement Actually Means
    • Connection and Anchorage Failure Modes to Look For
    • When a Licensed Engineer Is Needed
    • Corrosion and Service-Life Considerations
  • Balcony railing safety and code compliance letter: What It Should Contain and Who Signs It
  • Repair, Retrofit, or Replace: Making the Call Before a Violation Forces It
  • Book Your Balcony Railing Inspection with Apex Balcony
  • Frequently Asked Questions

Balcony Railing Height Requirements: The 42-Inch Rule and When 36 Inches Applies

Balcony railing safety and code compliance starts with one number most property managers already half-know: 42 inches. That is the minimum guard height for balconies, decks, and other elevated surfaces in residential construction under the International Residential Code, measured vertically from the finished deck surface to the top of the guard.

The 36-inch figure applies in narrower cases: certain commercial occupancies, some existing-building conditions, and interior guards where the code edition in force allows it. The trap is assuming your building falls into the exception. Most multi-unit residential balconies do not.

Measuring From the Finished Deck Surface

Measure from the finished surface, not the structural slab. A tile assembly, paver system, or coating build-up can add an inch or more, and that changes whether a guard passes. We see this constantly on older buildings where a deck was re-surfaced years after the railing went in. The railing was compliant when installed. The new surface quietly made it short.

Handrail Versus Guardrail Height

A guardrail keeps people from falling off an edge. A handrail gives them something to grip on a stair. They are different components with different rules, and a single assembly can serve both roles if it meets both sets of dimensions.

For the full set of dimensional rules, including when a 36-inch guard is permitted, see our California building code balcony standards compliance guide.

Balcony Railing Code Requirements California: SB 326, SB 721, and Local Amendments

State law layers on top of the model codes, and this is where the balcony railing code requirements property owners actually face get complicated. SB 326 governs balconies, decks, stairways, and other elevated exterior elements on condominium-style associations.

Local amendments add a third layer. Some jurisdictions adopt stricter guard heights, different inspection intervals, or their own reporting formats. A building that passes under the state rule can still fail a municipal review.

How to Identify Which Code Edition Applies to Your Building

Start with the date the building was permitted, not the date it was built. That date tells you which code edition was in force when the structure was approved, and existing buildings are generally held to the code of their era unless a renovation triggers an upgrade requirement. Then work through four questions in order:

  1. What was the permit date? Pull the original permit from the building department records. The edition in force on that date is your baseline.
  2. Has the jurisdiction adopted a newer edition since? Adoption lags publication by months or years, and some jurisdictions skip editions entirely. A building permitted under one edition may now be reviewed against a later one for new work.
  3. Has the building been altered? A renovation that replaces the guard, changes the deck surface, or changes occupancy can trigger a requirement to bring the affected assembly up to the current edition. Re-surfacing a deck is the classic trigger: the added thickness can drop a formerly compliant guard below the minimum height.
  4. Is there a local amendment? Check the jurisdiction’s amendment ordinance, not just the state adoption. Amendments can raise the guard height, change the sphere size, add inspection intervals, or prescribe a reporting format.

Adoption Dates, Grandfathering, and Renovation Triggers

Grandfathering is widely misunderstood. An existing guard that complied when installed is generally not required to be upgraded solely because a new edition was adopted. But the protection is not absolute. A change of use, a substantial alteration, or a repair that replaces a significant portion of the assembly can pull the work into the current code. The safe assumption for a property manager is that any work beyond routine maintenance will be reviewed against the edition in force at the time of the permit, and that the inspector will measure from the finished surface as it exists after the work.

Permits, Enforcement, and the Authority Having Jurisdiction

The authority having jurisdiction, usually the local building department, decides what counts as a repair versus an alteration and what documentation it will accept. For statutory inspection programs, the enforcement mechanism is separate from the building permit process, and the report format may be prescribed. Our guide to SB 326 and SB 721 deadlines walks through which law and timeline governs your property.

Balcony Railing Safety and Code Compliance Checklist for Property Managers

A working balcony railing safety and code compliance checklist saves you from re-walking the same building twice. Here is the sequence we use:

  • Confirm the applicable code edition and any local amendment
  • Measure guard height from the finished deck surface at multiple points
  • Test every opening with a four-inch sphere

Property managers who want a printable version can use our balcony safety inspection checklist.

Guardrail Openings, the Four-Inch Sphere, and Fall Prevention

Fall prevention comes down to a sphere four inches in diameter. No opening in a guard may allow that sphere to pass through at any point, which means baluster spacing, decorative infill, and the gap under the bottom rail all get tested. A gap that looks fine from standing height can swallow a child’s torso at floor level. We check every opening, not a sample. Checking every opening is the first step in making railings child safe, but metal railings may need other adjustments to reduce risks for young children.

An inspector in a white hard hat and sunglasses examines a deteriorated concrete balcony ceiling with exposed, damaged rebar and crumbling material while holding a clipboard.

The four-inch rule is the one most often violated during retrofits. Homeowners add decorative panels, swap balusters, or install mesh without checking spacing. Any of those changes can reopen a compliant guard.

Structural Load, Anchorage, and When to Call an Engineer

A guard that is the right height but bolted into rotten wood is not a guard. The dimensional rules in the model codes are only half the requirement; the other half is that the assembly resists a lateral load applied at the top rail and transfers that load through the posts into sound structural framing.

What the Load Requirement Actually Means

Model codes express guard loads as a concentrated lateral force applied at the top of the guard, in any direction, plus a smaller load on the infill. The exact values differ between the residential and commercial model codes and between editions, so confirm the number in the edition your jurisdiction has adopted rather than relying on a remembered figure. What matters for inspection is the mechanism: the load enters at the top rail, travels through the balusters or infill into the posts, and exits through the base connection into the framing or slab.

Book inspection →

Connection and Anchorage Failure Modes to Look For

Most field failures we see are connection failures, not rail failures. The common patterns:

  • Base-plate corrosion. Look at the plate-to-concrete interface, not just the top of the plate. Packed debris and standing water at the base accelerate section loss where you cannot see it from standing height.
  • Anchor pullout or elongation. Wedge anchors and adhesive anchors in cracked or spalled concrete lose capacity quickly. A post that rocks under hand pressure is telling you the anchor is no longer developing load.
  • Fastener corrosion at baluster-to-rail connections. Stainless fasteners in a coastal environment behave very differently from galvanized or coated carbon steel. Mixed metals create galvanic corrosion at the joint.

When a Licensed Engineer Is Needed

Bring in a licensed structural engineer when any of the following is true: the anchorage is into concrete with visible spalling or exposed rebar; a post moves under hand pressure; the guard is being raised or extended beyond its original design; the building has changed occupancy or use; or the inspection is being performed to satisfy a statutory facade or balcony inspection program that requires an engineer’s signature.

Corrosion and Service-Life Considerations

Corrosion is a service-life issue, not a one-time pass/fail. Coastal salt spray, irrigation overspray, and planter runoff all shorten the interval between inspections. Where the original coating system is failing, spot repair rarely restores the intended service life; plan for recoating or replacement on a schedule tied to the exposure rather than waiting for section loss to become visible.

Balcony railing safety and code compliance letter: What It Should Contain and Who Signs It

A balcony railing safety and code compliance letter is the document that proves you inspected, and it needs to survive a challenge.

The signature matters as much as the content. The letter should be signed by the qualified inspector who performed the work, with their license or certification number listed. Our balcony safety inspection services produce documentation built to that standard.

Repair, Retrofit, or Replace: Making the Call Before a Violation Forces It

Three paths exist, and the right one depends on what failed. A height deficiency usually means a retrofit: add a rail extension, raise the guard, or replace the top assembly. Spacing violations call for new infill or re-spaced balusters. Corroded anchorage into failing concrete is a structural repair, and sometimes the honest answer is full replacement.

The decision framework we use:

FindingTypical PathUrgency
Guard under 42 inchesRetrofit or raiseHigh
Openings over four inchesRe-space or add infillHigh
Loose post, sound framingRe-anchorMedium
Corroded anchorage, spalling concreteStructural repair, engineer reviewCritical
Widespread section lossReplaceCritical

If you are weighing a fix on a wobbly rail, our guide on how to fix wobbly balcony railings safely covers the sequence.

Book Your Balcony Railing Inspection with Apex Balcony

The hardest part of balcony railing safety and code compliance is not the code. It is starting before a violation, a fine, or an injury forces the issue. Apex Balcony has worked with hundreds of building owners, and our licensed inspectors bring decades of combined construction and design experience to every property.

We identify early signs of structural failure and document our findings. Get started with Apex Balcony and put your balconies on a compliant footing.

Frequently Asked Questions

What is the standard height for a balcony railing?

The International Residential Code and International Building Code set a minimum guard height of 42 inches, measured vertically from the finished deck surface to the top of the guard. A handrail on a stair inside the guard can sit lower, typically 34 to 38 inches above the stair nosing. Some jurisdictions accept 36 inches for certain one- and two-family dwellings, so confirm the edition your local building department enforces before ordering materials.

What building code requirements apply to balcony railings?

A compliant guard must resist a concentrated lateral load applied at the top, keep openings small enough that a four-inch sphere cannot pass through, and be anchored to resist lateral forces. Balusters, infill panels, and posts all count toward those limits. In California, SB 326 and SB 721 add inspection obligations for multi-unit buildings on top of the model code requirements, and local amendments can tighten them further.

How can I tell if a balcony railing is unsafe?

Look for a railing that moves when you push it, rust bleeding from post bases, cracked or spalled concrete at anchor points, missing or loose balusters, and gaps wider than four inches. Water staining on the wall below the balcony often signals a hidden problem. Any movement or corrosion at the anchorage is a reason to stop using the balcony and call a licensed inspector rather than tighten a few bolts.

How often should balcony railings be inspected?

California’s SB 326 and SB 721 set periodic inspection requirements for balconies, decks, stairways, and guardrails on covered multi-unit residential buildings; confirm current intervals with the official statute text. Between formal inspections, owners and property managers should do a visual walk-through at least annually and after any earthquake, storm, or report of movement.

What gaps are allowed between balcony railing components?

The four-inch sphere rule governs most guards: a sphere four inches in diameter must not pass through any opening in the guard, including the space between balusters, between the bottom rail and the deck, and around decorative panels. Stairs are stricter at six inches between the tread and the bottom of the guard, measured on the incline. Measure at the widest point of each opening, not at the narrowest.

Who is responsible for fixing an unsafe balcony railing?

The building owner carries the legal duty, and HOA boards carry it on behalf of the association for common-area balconies. Property managers usually coordinate the work but do not absorb the liability. Owners should confirm the repair timelines that apply to their property under current California law. Put the decision and the funding approval in writing so responsibility is clear if a dispute arises later.

Do balcony railing requirements vary by building type and location?

Yes. The International Residential Code governs one- and two-family dwellings and townhouses, while the International Building Code covers most multifamily and commercial buildings. Local jurisdictions then amend those model codes, and California adds SB 326 and SB 721 inspection mandates for covered multifamily properties. The same railing detail can pass in one city and fail in the next, so check the code edition your authority having jurisdiction actually enforces.


If you have been deferring inspection because you are unsure what it will turn up, that uncertainty is the risk. Book an inspection with Apex Balcony and replace guesswork with a documented, defensible record of your property’s condition.

Book inspection

GoogleAdd apexbalcony.com as a preferred source on Google →
Posted in BlogTagged balcony railing, balcony railing height requirements, balcony railing safety and code compliance, balcony railing safety and code compliance checklistLeave a Comment on Balcony Railing Safety and Code Compliance: A Complete Guide

Post SB 721 Inspection Legal Recourse for Owners and Tenants

Posted on November 6, 2026November 6, 2026 by Apex Balcony admin
Post SB 721 Inspection Legal Recourse for Owners and Tenants

Last Updated: November 5, 2026

Quick Summary

Owners seeking post SB 721 inspection legal recourse can request the inspector’s field notes and photos in writing, commission a second opinion that mirrors the original scope, and ask the local enforcement agency to clarify the notice. Tenants should document conditions in writing and seek legal advice before withholding rent.

  • SB 721 covers apartment buildings with three or more units; SB 326 covers condominiums and HOAs.
  • Both laws require inspections of exterior elevated elements on a six-year cycle.
  • Restrict access immediately if the report flags an immediate threat, and notify tenants in writing.
  • Do not delay access restrictions or repairs while a cost dispute is pending.
  • A dated written repair request identifying the specific element is stronger than a phone call.

Table of Contents

  • What the SB 721 Inspection Report Must Document
  • Failed SB 721 Inspection Next Steps: A Decision Tree for Owners
  • How SB 721 and SB 326 Assign Responsibility
  • Legal Recourse for Owners: Disputing Findings and Recovering Costs
  • Legal Recourse for Tenants After a Failed Inspection
  • Using an SB 721 Inspection Report Template for Evidence and Recordkeeping
  • How to Verify Deadlines and Local Requirements Before You Act
  • Booking a Compliant Inspection with Apex Balcony
  • Frequently Asked Questions

What the SB 721 Inspection Report Must Document

A failed SB 721 inspection starts with a report. Under California’s balcony inspection law, a qualified inspector must document every exterior elevated element, including balconies, decks, stairways, and walkways. The report must describe load-bearing components, waterproofing condition, and any signs of dry rot, decay, or corrosion.

The report also has to state whether each element poses an immediate threat. That single finding drives everything that follows: access restrictions, repair timelines, and who pays.

California SB 721 legislative text

Failed SB 721 Inspection Next Steps: A Decision Tree for Owners

Owners who receive a failed report face a short window to act. Work through this sequence:

  1. Read the hazard classification first. Is any element an immediate threat?
  2. If yes, restrict access now. Post signage, block the balcony, and notify tenants in writing.
  3. If no, schedule repairs. Get an engineered repair plan before hiring a contractor.
  4. Pull the reporting deadline. Confirm your local building department’s filing window.
  5. Document everything. Photos, notices, invoices, and inspection records.
Property owner and inspector reviewing a balcony moisture report for post SB 721 inspection legal recourse

Watch out: skipping the access restriction step is the most common mistake. A posted notice costs nothing. An injury lawsuit costs everything.

How SB 721 and SB 326 Assign Responsibility

Two laws govern this work, and owners routinely confuse them. SB 721 applies to apartment buildings with three or more units. SB 326 applies to condominiums and HOAs. Both require inspections of exterior elevated elements on a six-year cycle, but the responsible party differs.

For SB 721, the property owner carries the duty. For SB 326, the HOA board does, funded through reserves. Owners can read a fuller breakdown of how to ensure legal compliance with California balcony laws before assigning duties.

Get this wrong and you will chase the wrong party for months.

The two laws cover different building types, assign the duty to different parties, and share the same inspection cycle.

LawApplies toResponsible partyInspection cycle
SB 721Apartment buildings with three or more unitsProperty ownerSix-year cycle
SB 326Condominiums and HOAsHOA board, funded through reservesSix-year cycle

Legal Recourse for Owners: Disputing Findings and Recovering Costs

Owners who disagree with a report can take several steps. A second opinion from a licensed architect, civil engineer, or general contractor, documented in writing, is one option. It is most useful when it addresses the same elements, the same conditions, and the same date range as the original report, rather than a short letter that never mentions the specific finding being challenged.

Owners can also request clarification from the original inspector and raise questions with the local enforcement agency. Questions about negligence or cost recovery are generally handled through legal counsel.

A practical owner sequence looks like this:

  1. Preserve the original report and all attachments. Do not annotate the inspector’s copy; keep a clean original and a separate working copy.
  2. Request the inspector’s field notes, photos, and any moisture or probing records in writing. Many disputes are resolved at this step because the underlying data either supports the finding or exposes a gap.
  3. Commission a second opinion that mirrors the original scope. Ask the second professional to state, element by element, whether they agree, disagree, or cannot determine, and why.
  4. Ask the local enforcement agency to clarify the notice. Confirm what was cited, what standard applies, what the compliance date is, and what process exists to contest or extend it. Enforcement procedures are set locally, so the answer depends on the authority having jurisdiction.
  5. Pursue cost recovery separately from the safety fix. Do not delay access restrictions or repairs while a cost dispute is pending; those are different tracks with different consequences.

Watch out: treating a second opinion as a substitute for compliance can backfire. If the original finding identifies an immediate threat, the access restriction and repair obligations generally continue while the dispute is reviewed, and an owner who waits for the dispute to resolve may face separate enforcement exposure.

Before challenging anything, confirm the report itself is accurate. Our guide on how to evaluate structural inspection reports for accuracy covers what to check first.

California Department of Consumer Affairs contractor complaint process

California SB 721 legislative text

Legal Recourse for Tenants After a Failed Inspection

A failed inspection is a record that tenants may want to keep track of. Whether any particular step is available depends on the facts and on applicable law.

Book inspection →

Start with the paper trail. Tenants can request inspection records and repair notices from the owner or manager in writing, keep copies of every communication, photograph the condition of the affected element with a date reference, and log any incident, injury, or near-miss. A dated written repair request that identifies the specific element and the observed condition is far stronger than a phone call or a hallway conversation.

Tenants who have concerns about an unresolved hazard may consider raising them with the owner or manager in writing, reporting the condition to the local building department, and seeking legal advice before taking any step that involves withholding rent. Rent-related remedies are governed by state law and have procedural requirements, so documentation and notice should come first.

Tenants who need to push an unresponsive HOA or owner can follow legal steps for forcing HOA balcony repairs to move from request to formal action.

HUD residential property maintenance standards

Using an SB 721 Inspection Report Template for Evidence and Recordkeeping

A good SB 721 inspection report template does one job: it creates records that hold up later. Every element needs an identifier, a condition rating, photo evidence, and the inspector’s signature and license number.

Store reports alongside repair invoices, tenant notices, and contractor correspondence. If a claim or audit arrives, this file is your defense.

Our walkthrough on documenting balcony inspections for SB 326 compliance shows how to structure that file from day one.

How to Verify Deadlines and Local Requirements Before You Act

Deadlines vary by jurisdiction, so verify requirements with your local building department before you act.

Do not rely on a contractor’s summary or a neighbor’s timeline. Confirm in writing.

For current compliance deadlines, check the SB 326 compliance guide and cross-reference your city’s building department page.

HUD residential property maintenance standards

Booking a Compliant Inspection with Apex Balcony

The inspection is the easy part when the process is handled correctly. Apex Balcony has worked with hundreds of building owners. Our licensed inspectors bring construction and design experience to the exterior elevated elements they examine.

We document findings clearly, flag immediate threats, and identify a path to necessary repairs.

Frequently Asked Questions

What should I do immediately after a failed SB 721 inspection?

Secure the area first. Restrict access to the affected balconies, decks, or stairways and post clear notices. Then review the SB 721 inspection report to identify which exterior elevated elements failed and whether the inspector flagged an immediate threat. Contact the local building department to confirm reporting requirements, and retain a licensed architect, civil engineer, or general contractor to prepare a repair plan. Document every action with dates and photos, because that record becomes your evidence if a dispute or injury claim follows.

Who is responsible for repairs after an SB 721 inspection?

The property owner is responsible for repairs under SB 721. For condominiums and multifamily buildings governed by an HOA, SB 326 places inspection and repair duties on the association, which typically funds them through reserves or a special assessment. Owners and boards should check the governing documents and the inspection report to confirm which components fall under association maintenance versus individual unit responsibility. Clear allocation matters because repair costs and liability follow that line.

Can a building inspector be sued for missing a serious defect?

Whether an inspector can be held liable depends on the contract, the scope of the inspection, and applicable law. Keep the signed agreement, the full inspection report, and photos, and consult a qualified attorney promptly about any potential claim.

How do SB 721 and SB 326 differ in enforcement?

SB 721 and SB 326 cover different types of properties and place inspection duties on different parties, so verify which statute governs your building before acting.


The cost of a proper inspection is small next to the cost of a collapse, a citation, or a lawsuit. Get the report right the first time. Get started with Apex Balcony and book an inspection that protects your residents, your reserve fund, and your legal standing.

Book inspection

GoogleAdd apexbalcony.com as a preferred source on Google →
Posted in BlogTagged failed sb 721 inspection next steps, post sb 721 inspection legal recourse, sb 721 and sb 326, sb 721 inspection report, sb 721 inspection report templateLeave a Comment on Post SB 721 Inspection Legal Recourse for Owners and Tenants

How to Conduct Annual Balcony Safety Inspections for Landlords

Posted on November 5, 2026November 5, 2026 by Apex Balcony admin
How to Conduct Annual Balcony Safety Inspections for Landlords

Last Updated: November 4, 2026

Quick Summary

To conduct annual balcony safety inspections, landlords first perform a visual walkthrough of every elevated element, then commission a licensed professional for a structural integrity assessment. Document all findings in a dated, indexed file, notify tenants in writing, and budget separately for remediation.

  • SB 721 covers apartment buildings, while SB 326 covers common-interest developments such as HOAs and condos.
  • Before the inspection, gather building plans, prior reports, maintenance records, and a list of all balconies with unit numbers.
  • Send two written notices per cycle: an access notice before the inspection and a results notice after the report is issued.
  • Budget for soft costs like engineering follow-up, permits, and re-inspection, not just the contractor’s bid.
  • Get at least two bids for anything beyond routine patching and ask contractors to price by line item.

Table of Contents

  • Why Annual Balcony Safety Inspections Protect Landlords
  • SB 326 Balcony Inspection Requirements Landlords Must Meet
    • SB 721 vs. SB 326: Which Law Applies to Your Building
  • What You’ll Need Before the Inspection
  • Step 1: Perform a Visual Walkthrough of Every Elevated Element
    • Common Balcony Safety Hazards to Flag
  • Step 2: Commission a Balcony Structural Integrity Assessment
  • Step 3: Hiring a Licensed Balcony Inspector
  • Step 4: Document Findings and Notify Tenants
    • Tenant Notification: What to Send and When
    • Digital Record-Keeping for Multi-Year Cycles
  • Budgeting for Remediation and Choosing a Digital Record System
    • Estimating Repair Costs From the Deficiency Report
    • Choosing a Digital Record System
  • Frequently Asked Questions

Why Annual Balcony Safety Inspections Protect Landlords

Balcony safety inspections are the periodic, documented examinations of elevated exterior elements that catch structural failure before it causes injury. Building owners have worked through this process with Apex Balcony. The stakes are not theoretical.

The core argument here is simple: an inspection is not paperwork. It is your legal defense and your early-warning system. A documented inspection cycle shows you acted reasonably. A missing one shows the opposite.

Below, we walk through the full annual process, from legal triggers to documentation, so you can run it without guesswork.

SB 326 Balcony Inspection Requirements Landlords Must Meet

SB 326 applies to common-interest developments such as HOAs and condominiums. Landlords and property owners should review the statute’s current inspection, reporting, and repair requirements with the official California legislative text or qualified counsel.

SB 721 vs. SB 326: Which Law Applies to Your Building

SB 721 covers apartment buildings. SB 326 covers common-interest developments such as HOAs and condos. The dividing line is building type, not size alone.

Landlords often ask us which law governs their property before they hire anyone. You can get a direct answer without a sales call by reviewing a side-by-side comparison of SB 326 and SB 721 requirements.

What You’ll Need Before the Inspection

Preparation cuts inspection time and prevents surprises. Gather these items before the inspector arrives:

  • Building plans and prior inspection reports
  • Maintenance records for waterproofing and drainage
  • A list of all balconies, decks, and stairways with unit numbers
  • Tenant contact details for access scheduling
  • A budget line for any immediate repairs

A landlord preparing for the inspection can find a step-by-step inspection preparation checklist to work through before the visit.

Step 1: Perform a Visual Walkthrough of Every Elevated Element

Walk every elevated element yourself first. This is not a substitute for a professional inspection, but it helps you spot the obvious and prioritize.

Property manager in a hard hat inspecting a rusted balcony railing during balcony safety inspections

Check railing stability, connection points, decking materials, and drainage systems. Look for corrosion on fasteners and ledger boards.

Common Balcony Safety Hazards to Flag

  • Rust or corrosion on metal fasteners
  • Dry rot in wood decking
  • Cracks or spalling in concrete
  • Loose or wobbling railings
  • Standing water from blocked drainage
  • Water stains on the underside

Step 2: Commission a Balcony Structural Integrity Assessment

A balcony structural integrity assessment goes deeper than a visual check. It examines concealed areas, load-bearing components, and the building envelope. Structural assessments may use non-destructive testing to examine hidden areas, depending on the inspector and the building.

This is where DIY ends. Visual inspection finds symptoms. A structural assessment finds causes.

Step 3: Hiring a Licensed Balcony Inspector

Hire a licensed professional for the inspection rather than relying on an unlicensed or general contractor, and confirm their licensing, report scope, and insurance before hiring.

A common mistake is choosing on price alone. A cheap report that misses a deficiency is worthless when you are audited or sued. Landlords at the hiring stage can follow a seven-step process for choosing a qualified balcony inspector to vet candidates properly.

Step 4: Document Findings and Notify Tenants

Documentation is where most landlords lose their protection. A signed deficiency report sitting in a drawer does not prove diligence; a dated, indexed file that shows what you found, when you found it, and what you did about it does.

A defensible inspection file for each elevated element should contain:

Book inspection →

  • The signed and dated deficiency report from the licensed inspector, including photographs of every flagged condition
  • The inspector’s license number, scope of work, and certificate of insurance
  • A repair log linking each deficiency to the contractor, permit (where required), completion date, and post-repair photo
  • The tenant notice sent before access and the results notice sent after the inspection
  • Prior-cycle reports so a multi-year pattern (recurring water intrusion, repeated railing loosening) is visible at a glance
  • The maintenance history for waterproofing, drainage, and coatings, since deferred maintenance is the most common root cause inspectors cite

Retention matters. Records are typically retained for a long period because claims can arise years after an incident. Confirm the retention period that applies to your building with counsel.

Maintaining a comprehensive digital record ensures that every structural assessment remains organized alongside your broader rental inspection checklist to prevent oversight during routine property maintenance.

Tenant Notification: What to Send and When

Tenant communication is part of the record, not an afterthought. Send two written notices per cycle:

  1. Access notice, sent with enough lead time for tenants to arrange to be home or authorize entry, stating the inspection date window, who will enter, what they will examine, and how to request an accommodation. Keep a copy with delivery confirmation.
  2. Results notice, sent after the report is issued, telling tenants what was found in their unit’s elevated elements, what repairs are scheduled, and any interim safety instructions (for example, keep the balcony clear or limit occupancy until a railing is re-anchored).

Watch out: verbal notice or a hallway conversation gives you no proof of delivery, and a tenant who claims they were never told about a known hazard undercuts your entire defense.

Digital Record-Keeping for Multi-Year Cycles

Paper files fail at exactly the moment you need them, when a future inspector, buyer, lender, or attorney asks for a five-year history. A cloud-based system solves the multi-year cycle problem that most guides ignore. When choosing a tool, consider whether it lets you:

  • Store reports, photos, permits, and repair invoices against each individual balcony or stairway, not just the building
  • Set recurring reminders tied to the statutory inspection cycle so a deadline never slips
  • Attach photos to a timeline so before-and-after repair evidence lives in one place
  • Export a complete history as a single PDF when an auditor or insurer requests it
  • Control access so property staff, the inspector, and counsel can view records without emailing attachments around

You do not need specialty software to start. A structured cloud folder per building, with subfolders per elevated element and a running repair log spreadsheet, beats a filing cabinet and costs nothing. Move to a dedicated maintenance or compliance platform when you manage enough units that reminder tracking becomes the failure point.

Once the inspection is complete, a detailed method for documenting balcony inspections and meeting SB 326 records requirements helps you build a file that holds up.

Budgeting for Remediation and Choosing a Digital Record System

Remediation costs depend on what the inspection finds, but owners can still plan a budget around their building’s age and construction.

A practical way to structure the budget:

  • Baseline contingency, set aside a per-balcony reserve for routine findings (fastener replacement, railing re-anchoring, localized waterproofing patching). Owners can size this reserve from their own repair history over several cycles.
  • Deferred-maintenance reserve, fund separately for known-but-unaddressed conditions (aging waterproofing membranes, corroded ledger connections). These are the findings that turn a small repair into a structural project.
  • Structural contingency, a larger reserve held for the low-probability, high-cost outcome: a deficiency report that requires shoring, partial reconstruction, or temporary closure of units. Even a modest reserve prevents a single report from becoming a cash-flow crisis.
  • Soft costs, budget for engineering follow-up, permits, and re-inspection, not just the contractor’s bid. These routinely add to the sticker price of a repair.

Watch out: budgeting only for the inspection fee and treating repairs as an unbudgeted surprise is the single most common way owners get caught short, the inspection is the cheap part.

Estimating Repair Costs From the Deficiency Report

When the report lands, do not accept a single contractor bid as the number. Get at least two bids for anything beyond routine patching, and ask each contractor to price by line item so you can compare like for like. Separate the report’s findings into three buckets: safety-critical (address immediately, before the next cycle), code-required (address within the statutory repair window), and monitor-only (log and re-check next cycle).

For planning purposes, review SB 326 inspection cost benchmarks to build a realistic budget, and keep every bid and invoice in the same record system as the inspection report so future cycles can be budgeted from actual history.

Choosing a Digital Record System

The record system is the other half of this section because budgeting and record-keeping are the same discipline: both depend on a searchable history. A system that stores reports, photos, bids, and repair invoices against each elevated element lets you answer the two questions that matter at budget time, what did we spend last cycle, and what did we defer?, in minutes. A structured cloud folder and a running log are a reasonable starting point; a dedicated compliance platform may help as the number of buildings grows.

StageActionFrequency
Visual walkthroughOwner spot-check of railings, decking, drainageAnnual
Structural assessmentLicensed professional deep reviewPer statutory cycle
DocumentationFile reports, photos, repair logsEvery inspection
Tenant noticeWritten findings and access noticeEvery inspection

Frequently Asked Questions

How often should a balcony be inspected?

The inspection cycle and scope under SB 326 and SB 721 should be confirmed against the current text of each statute. Many landlords run their own visual walkthrough annually between those cycles to catch corrosion, loose fasteners, and drainage problems early. Keep every report on file so you can show a continuous inspection cycle if a claim or audit arises.

Can landlords perform their own annual balcony safety inspections?

Landlords can do a visual walkthrough of their own property, and doing so is a smart habit. What they cannot do is sign off on the structural evaluation that SB 326 and SB 721 require. Confirm the current qualification requirements in the statute for who may perform that work. Use your own walkthrough to spot obvious hazards, then hire a qualified professional for the formal balcony structural integrity assessment.

What are the most common signs of structural failure in elevated decks?

Watch for corrosion on fasteners and connection points, dry rot in ledger boards and decking materials, railing that moves when pushed, standing water from blocked drainage systems, and cracks or spalling in concrete slabs. Waterproofing failures often show as staining or soft spots underneath the deck. Any of these findings should trigger a closer look from a licensed balcony inspector before you allow tenants to keep using the space.

How do I document balcony inspections for liability protection?

Keep the signed deficiency report, photos of every flagged item, the inspector’s license details, and dated repair invoices in one file per building. Log tenant notification dates and the exact language you used. A digital record-keeping system makes this easy to search if you are audited or named in a claim. The paper trail showing a continuous inspection cycle and prompt remediation is what protects you, so treat documentation as part of the inspection itself.


Compliance is not a one-time event. It is a habit that protects your residents and your reserve fund. Apex Balcony brings licensed inspectors with decades of combined construction and design experience, specialized SB 326 and SB 721 expertise, and comprehensive review of balconies, decks, and stairways. Get started with Apex Balcony and put a documented inspection cycle in place this year.

Book inspection

GoogleAdd apexbalcony.com as a preferred source on Google →
Posted in BlogTagged balcony safety inspections, balcony structural integrity assessment, hiring a licensed balcony inspector, sb 326 balcony inspection requirementsLeave a Comment on How to Conduct Annual Balcony Safety Inspections for Landlords

Legal Liability for Balcony Collapses in HOA Communities

Posted on November 4, 2026November 13, 2026 by Apex Balcony admin
Legal Liability for Balcony Collapses in HOA Communities

Last Updated: November 3, 2026

Quick Summary

Legal liability for balcony collapses in HOA communities rests on premises liability law, which requires whoever controls a walkable surface to keep it safe. In an HOA, that control is split between the board, the management company, and individual owners, and the split is exactly where collapse claims get decided.

  • Wood rot and corrosion of metal fasteners and connectors are common causes of balcony failure.
  • SB 326 requires associations to have exterior elevated elements inspected by a licensed professional on a statutory cycle.
  • The maintenance matrix in your declaration controls whether the HOA or homeowner is responsible for balcony repairs.
  • After a collapse, secure the scene, preserve evidence, and do not allow repairs until an engineer documents the condition.
  • A quarterly walkthrough should probe ledger boards and framing for soft wood and check fasteners for corrosion.

Table of Contents

  • Premises Liability and Balcony Collapse Liability in HOA Communities
    • How Duty of Care Applies to Common Areas and Limited Common Elements
  • Common Causes of Balcony Collapses and Construction Defects
  • SB 326 Balcony Inspection Requirements for HOA Boards
    • What the Inspection Report Must Cover and How to Use It
  • HOA Board Member Liability for Negligence and Failure to Inspect
  • Balcony Maintenance Responsibility: HOA vs Homeowner
  • HOA Insurance Coverage Nuances and Indemnification Gaps
  • Steps to Take After a Balcony Collapse
  • Preventative Maintenance Checklists and State-Specific Inspection Mandates
  • Frequently Asked Questions

Premises Liability and Balcony Collapse Liability in HOA Communities

Legal liability for balcony collapses in HOA communities rests on premises liability law, which requires whoever controls a walkable surface to keep it safe. In an HOA, that control is split between the board, the management company, and individual owners, and the split is exactly where collapse claims get decided. California’s SB 326 and SB 721 turned that abstract duty into a paper trail: inspections, reports, and repair deadlines that a plaintiff’s attorney will request in the first week of litigation.

Buildings rarely collapse without warning signs. They collapse after years of deferred maintenance, missing records, and a board that assumed someone else was watching.

Below, we break down who carries the duty of care, what the statutes require, and how boards close the gaps before an accident closes them for you.

How Duty of Care Applies to Common Areas and Limited Common Elements

Duty of care is the legal obligation to maintain property in a reasonably safe condition for people lawfully on it. For an HOA, that duty attaches to common areas the association controls and, in many declarations, to limited common elements assigned to a unit but maintained by the board.

The distinction matters in a lawsuit. A balcony the association must maintain is a balcony the association can be sued over. A balcony the owner must maintain shifts the primary duty, but boards rarely escape entirely: failure to inspect, failure to enforce repair obligations, and failure to warn can all create independent exposure.

Boards should read the declaration before an accident, not after. The maintenance matrix in your CC&Rs is your first line of defense, and it is also the document opposing counsel will read first.

Common Causes of Balcony Collapses and Construction Defects

Wood rot and corrosion of metal fasteners and connectors are common causes of balcony failure. Both can be slow and easy to overlook. Water intrusion at the ledger board, failed flashing, and blocked drainage create the conditions, and time does the rest.

Construction defects sit underneath many of these failures. For a focused breakdown of balcony collapse causes and how to prevent them, see our dedicated guide. Common examples include:

  • Fastener failure from galvanized or coated hardware that corrodes in coastal salt air
  • Load-bearing capacity shortfalls where a balcony was framed for foot traffic but loaded with planters, furniture, and gatherings
  • Building code violations in original waterproofing or guardrail attachment
  • Negligent repair that covers rot with new decking instead of replacing the framing

Structural integrity is a chain, and the weakest link decides the outcome. A guardrail bolted into rotted wood fails the same as one never bolted at all.

Inspector checking a corroded balcony for legal liability for balcony collapses in HOA communities

SB 326 Balcony Inspection Requirements for HOA Boards

SB 326 requires associations to have exterior elevated elements inspected by a licensed professional on a statutory cycle. Readers should confirm the current deadlines and scope with the official text of the statute.

When Is Your HOA Legally Negligent?

LS Carlson Law

Boards should treat the inspection as a governance obligation, not a vendor errand. Miss the deadline and you have handed a plaintiff a documented failure to inspect.

What the Inspection Report Must Cover and How to Use It

A compliant report identifies each inspected element, describes its condition, flags structural deficiencies, and recommends repair or replacement. Our Balcony Inspection Report Requirements guide explains the report contents, inspector qualifications, and compliance steps. It must be signed by a qualified inspector and retained as an association record.

Use the report as a work plan. Rank deficiencies by severity, fund the critical repairs first, and document every board vote. A report that sits in a drawer protects no one.

HOA Board Member Liability for Negligence and Failure to Inspect

Directors may be protected by the business judgment rule when they act in good faith and on reasonable information (business judgment rule | Wex | US Law). That protection may not apply when a board ignores a known hazard or skips a statutory inspection. If your board is ignoring safety warnings, see What to Do If Your HOA Board Ignores Balcony Safety for practical steps to escalate and force action.

Personal exposure is real but usually secondary. The association is the named defendant, and the board’s decisions become the association’s conduct.

Balcony Maintenance Responsibility: HOA vs Homeowner

The answer depends on your governing documents, not on general assumptions, and the document that controls is the maintenance matrix in the declaration or its incorporated maintenance addendum.

The legal categories matter because they drive who is the defendant. A common-element balcony is association property, and the association’s duty of care attaches directly. A limited common element, such as a balcony reserved for the exclusive use of one unit, is often maintained by the association but used by the owner, and declarations vary on whether the association or the owner bears repair costs.

Book inspection →

A practical way to read the matrix is to build a one-page allocation table before any dispute starts. For each elevated element, list the component, the responsible party under the declaration, the inspection interval, the funding source, and the record that proves the work was done. Components to separate include the deck surface and waterproofing membrane, the framing and ledger board, the fasteners and connectors, the guardrail and its attachment points, the flashing, and the drainage scuppers.

Where those lines blur, disputes follow. Owners withhold assessments, boards delay repairs, and the balcony keeps deteriorating while the argument runs. If a dispute persists, our guide to legal steps for forcing HOA balcony repairs covers how to compel the responsible party to fix the balcony.

Watch out: a board that repairs an owner-responsibility balcony without a written allocation decision can later be argued to have assumed the maintenance duty for every similar balcony in the community, which converts a one-time repair into a permanent obligation.

HOA Insurance Coverage Nuances and Indemnification Gaps

Most boards assume the master policy covers everything. It usually does not, and the gap between what the association thinks it bought and what the policy actually pays is where balcony-collapse claims become financial crises.

On the property side, the master policy responds to the physical damage to the structure, but the response is shaped by the governing documents. Many declarations require the association to insure the common elements and the limited common elements to replacement cost, while unit owners insure their own improvements and personal property under an HO-6 policy.

On the liability side, the master policy defends and indemnifies the association for injury claims, subject to limits, deductibles, and exclusions. Three exclusions recur in collapse litigation. Construction defect and faulty workmanship exclusions can bar coverage for the underlying defective construction, though courts often distinguish between the defective work itself and the resulting bodily injury.

Indemnification clauses in the declaration and the management agreement add another layer. A management company may be indemnified by the association for ordinary negligence, which means the association absorbs the loss even when the manager’s failure to schedule an inspection contributed to it. Some management agreements carve out gross negligence and willful misconduct; many do not.

Watch out: an association that tenders a claim to its liability carrier without also notifying the property carrier, or that authorizes repairs before an engineer documents the failure, can compromise both coverage positions at once. Notice provisions are strict, and late notice is one of the most common grounds carriers cite when denying a collapse claim.

sample HO-6 policy and loss-assessment coverage overview

Steps to Take After a Balcony Collapse

Secure the scene and call emergency services first. Then preserve evidence: photograph the failure, retain the collapsed components, and do not allow repairs until an engineer has documented the condition. Notify your insurer immediately and put a litigation hold on all maintenance records.

From there, the sequence matters:

  1. Retain a structural engineer to determine the cause
  2. Pull inspection reports, work orders, and board minutes
  3. Notify counsel and preserve the privilege
  4. Inspect all similar elements on the property
  5. Document every action with dates

A personal injury lawsuit may follow within the applicable statute of limitations, so confirm the applicable period with counsel. Compensatory damages in these cases can include medical costs, lost earnings, and pain and suffering (personal injury recovery | Wex | US Law). The association’s records from the weeks after the collapse will shape the settlement or the verdict.

Preventative Maintenance Checklists and State-Specific Inspection Mandates

A checklist beats a crisis. We give boards a short quarterly walkthrough that catches most problems early:

  • Probe ledger boards and framing at the wall connection for soft wood
  • Check fasteners and connectors for rust, corrosion, or movement
  • Confirm drainage paths and flashing are clear and intact
  • Test guardrails for wobble and verify attachment points
  • Photograph every element and file with the date
  • Log deficiencies and assign a repair deadline at the next board meeting

State mandates vary. Readers in California should review the current text of SB 721 and SB 326 for the scope and inspection requirements that apply to their property.

That is the throughline in all of this: liability for a balcony collapse is rarely created in the moment of failure. It is built over years of unrecorded decisions. The boards that avoid litigation are the ones that can produce a clean file.


If your association is behind on inspections or unsure which statute applies, Apex Balcony can help. Apex Balcony offers inspection services for elevated exterior elements, including balconies, decks, and stairways, to support SB 326 and SB 721 compliance. Contact us for current details on our services. Get started with Apex Balcony and put a documented inspection record behind your next board meeting.

Frequently Asked Questions

Is the HOA responsible for balcony repairs in California?

It depends on the governing documents. Balconies are often classified as common areas or limited common elements. If the HOA owns or maintains the structural components, the board is typically responsible for repairs. Under SB 326, HOAs must inspect exterior elevated elements and address safety issues. Review your CC&Rs and consult counsel to confirm whether the balcony is an association or owner maintenance obligation.

What are the legal consequences of failing to inspect HOA balconies?

Boards that skip required inspections can face personal injury lawsuits, compensatory damages, and claims of negligence or failure to inspect. SB 326 noncompliance may also expose the HOA to fines and weaken insurance coverage. Documented maintenance records and inspection reports are key evidence in defending a tort claim. Consult legal counsel about your specific obligations.

What is the difference between common area and exclusive use balcony liability?

Common area balconies are controlled and maintained by the HOA. Exclusive use balconies are reserved for one owner but may still be association property. Liability follows control and maintenance duties. If the HOA is responsible for structural integrity, it usually bears liability for collapse. If the owner is responsible for upkeep, liability may shift. Your CC&Rs define these terms.

How do state inspection laws like SB 326 affect HOA liability?

SB 326 requires HOAs to inspect exterior elevated elements on a statutory cycle and address necessary repairs. Compliance creates a record of due care. Failure to inspect or repair can support a negligence claim and may void insurance coverage. The law does not eliminate liability, but it sets a clear standard that boards should follow to reduce exposure.

Book inspection

GoogleAdd apexbalcony.com as a preferred source on Google →
Posted in BlogTagged balcony maintenance responsibility hoa vs homeowner, hoa board member liability for negligence, legal liability for balcony collapses in hoa communities, sb 326 balcony inspection requirements

How to Budget for SB 721 Compliance Inspections

Posted on November 3, 2026November 13, 2026 by Apex Balcony admin
How to Budget for SB 721 Compliance Inspections

Last Updated: November 2, 2026

Quick Summary

The cost of SB 721 inspections is a bundled professional service fee covering document review, a visual examination of every exterior elevated element, and a stamped report. The inspection fee is typically the cheapest part of compliance, so your true budget must also absorb remediation, permits, and contingency.

  • SB 721 requirements apply to buildings with three or more dwelling units and exterior elevated elements more than six feet above ground.
  • Inspectors commonly price work as a base mobilization charge plus a per-EEE rate.
  • Ask every bidder to list the EEE count and per-EEE rate so quotes can be compared.
  • Budget remediation across four categories: structural repair, waterproofing restoration, railing replacement, and permits and professional fees.
  • Approving an inspection without a repair contingency is the most common budgeting error we see.

Table of Contents

  • What the Cost of SB 721 Compliance Inspections Actually Includes
    • The Inspection Fee vs. the True Compliance Budget
  • SB 721 Inspection Requirements Every Owner Should Know
    • What Counts as an Exterior Elevated Element
  • SB 721 Balcony Inspection Timeline and Compliance Deadlines
  • What Drives the Price: Factors That Move Your Quote
    • How Inspectors Actually Price the Work
    • The Per-Balcony Math Boards Should Run
    • What Invasive Testing Adds
  • Hiring a Qualified SB 721 Inspector Without Overpaying
  • Repair Costs After the Report: Planning for Remediation
    • The Four Repair Categories to Budget Against
    • A Planning Sequence That Survives the Report
    • Why Deferred Maintenance Inflates the Repair Bill
    • Getting a Repair Estimate Before You Have a Report
  • Insurance, Liability, and Tax Treatment of Inspection Costs
  • Booking Your SB 721 Inspection with Apex Balcony
  • Frequently Asked Questions

What the Cost of SB 721 Compliance Inspections Actually Includes

SB 721 inspections are not a single line item. The cost is a bundled professional service fee covering document review, a visual examination of every exterior elevated element, and a stamped report that satisfies the statutory requirements.

Most owners discover the hard way that the inspection fee is the cheapest part of the process. The report often triggers repairs, and repairs are where reserve funds go to die.

The Inspection Fee vs. the True Compliance Budget

The fee for an SB 721 inspection typically covers the inspector’s time and the report. For a breakdown of inspection fees versus repair costs, see our cost comparison. The true compliance budget must also absorb remediation, permits, and contingency. A board that approves only the inspection line item and stops there is budgeting for the diagnosis, not the treatment.

Watch out: approving an inspection without setting aside a repair contingency is the single most common budgeting error we see. The report arrives, findings are real, and the board has no authority to act until the next fiscal cycle.

SB 721 Inspection Requirements Every Owner Should Know

SB 721 inspection requirements apply to buildings with three or more dwelling units that have exterior elevated elements more than six feet above ground.

What Counts as an Exterior Elevated Element

A common mistake is assuming a decorative planter ledge counts. It does not, unless it carries people or transfers load.

SB 721 Balcony Inspection Timeline and Compliance Deadlines

Deferred maintenance is the enemy here. Buildings that skipped waterproofing upkeep for a decade tend to produce the longest punch lists and the largest remediation budgets.

What Drives the Price: Factors That Move Your Quote

Pricing depends on quantity, access, and condition. We do not publish fixed figures because a twelve-unit walk-up and a sixty-unit complex with interior-entry balconies are entirely different jobs. What we can do is show how each driver moves the number, so a board can sanity-check a quote instead of guessing whether it is high or low.

The factors that move a quote most are unit count, the number of EEE per unit, site access, and whether invasive testing is required. The table below translates each driver into the mechanism that changes the fee.

Licensed inspector examining a wooden balcony railing during SB 721 inspections on an apartment building.

Because access, building size, and the scope of structural review can all shift an inspection quote, comparing those cost drivers with commercial building safety inspections can help clarify which expenses are specific to balcony compliance.

Cost DriverWhat It ChangesBudget Impact
Unit count and EEE per unitTotal inspection hours; most quotes scale per EEE, not per buildingHigher
Site access and parkingCrew scheduling, ladder or lift setup, time on siteModerate
Visible deteriorationNeed for invasive testing (probing, moisture readings, limited opening of finishes)Higher
Report turnaroundPriority scheduling and rush reviewModerate
Local jurisdiction requirementsScope, filing format, and whether a stamped report must be submitted to the local building departmentVaries

How Inspectors Actually Price the Work

A common pattern is a base mobilization charge plus a per-EEE rate. The base covers travel, setup, and report preparation; the per-EEE rate covers the field time. Ask for both numbers separately so you can compare bids on the same basis.

The Per-Balcony Math Boards Should Run

Watch out: a quote that does not state the EEE count it is pricing cannot be compared to another quote. Ask every bidder to list the EEE they counted and the per-EEE rate before you sign.

What Invasive Testing Adds

For a fuller explanation of what pushes quotes up or down, our team points boards to this balcony inspection cost guide for HOAs.

Hiring a Qualified SB 721 Inspector Without Overpaying

When hiring an SB 721 inspector, it helps to verify licensure, insurance, and report format before signing. Our guide on how to hire a structural engineer for a balcony assessment walks through vetting and hiring.

Book inspection →

A common mistake is choosing on price alone.

Repair Costs After the Report: Planning for Remediation

Remediation costs are often the largest part of SB 721 compliance budgets, so it can help to plan for them before a report lands. Our guide to balcony structural repair costs in California gives concrete figures to plan against.

The Four Repair Categories to Budget Against

Remediation scopes often fall into several categories, each with different cost behavior:

  • Structural repair. Replacing or sistering framing, repairing ledger connections, and addressing rot at load-bearing points. This is the highest-variance category because the extent is hidden until finishes are opened.
  • Waterproofing restoration. Flashing, sealants, membranes, and drainage corrections. Often the cheapest per unit and the highest-leverage, because waterproofing failures are what drive structural decay in the first place.
  • Railing and guardrail replacement. Guardrails are part of the load path and are frequently cited when they fail height, spacing, or anchorage requirements. Replacement is a defined scope with a defined unit cost, which makes it the easiest category to estimate early.
  • Permits and professional fees. Building permits, plan review, and any required engineering observation during construction. These stack on top of construction cost and are routinely left out of board budgets.

A Planning Sequence That Survives the Report

  1. Triage. Separate findings that are safety-critical (immediate shoring or closure) from findings that are deferred but documented. Safety-critical items get funded first regardless of fiscal cycle.
  2. Bundle. Group waterproofing and structural repairs at the same location into one scope. Opening a balcony once for both is cheaper than two mobilizations.
  3. Phase. Spread non-critical repairs across fiscal years, but put the phase schedule in the reserve study so the money is actually reserved.

Watch out: approving an inspection without a repair contingency is the single most common budgeting error we see. The report arrives, findings are real, and the board has no authority to act until the next fiscal cycle.

Why Deferred Maintenance Inflates the Repair Bill

The Malibu balcony collapse in 2021 and the Berkeley collapse in 2015 both reshaped how seriously boards treat deferred maintenance. Liability exposure after a failure is not theoretical, and the repair cost curve is not linear. A waterproofing failure caught in year one is a sealant and flashing job. The same failure caught in year ten is a framing replacement, because the water has been reaching the load path the whole time. Buildings that inspect early spend less on remediation because problems get caught while they are still small.

Getting a Repair Estimate Before You Have a Report

You do not have to wait for the inspection report to start budgeting.

Insurance, Liability, and Tax Treatment of Inspection Costs

Tax treatment is a question for a qualified tax professional. Owners also ask whether balcony wood decay is covered by insurance.

Booking Your SB 721 Inspection with Apex Balcony

The hardest part of compliance is not the law. It is the fear of what the report will reveal, and that fear is why so many boards delay for years. We have worked with hundreds of building owners.

Apex Balcony provides licensed inspectors with decades of combined construction and design experience. Our team specializes in SB 326 and SB 721 compliance, inspects elevated exterior elements including balconies, decks, and stairways, and aims to identify early signs of structural failure.

Get started with Apex Balcony and turn a compliance deadline into a manageable, budgeted plan.

Frequently Asked Questions

How much does an SB 721 inspection cost?

There is no single statewide price for SB 721 inspections. Pricing depends on quantity, access, and condition. For current pricing or a quote, visit the Apex Balcony website.

Who is legally qualified to perform an SB 721 inspection?

SB 721 requires the inspection to be done by a licensed architect, a licensed civil or structural engineer, or a certified building inspector, among other qualified professionals. General contractors without one of these credentials do not meet the statutory standard. When hiring a qualified SB 721 inspector, ask for the license type and number, and confirm the report will be signed by that individual. A report from an unqualified inspector may not satisfy your local jurisdiction.

What happens if the inspection finds structural issues?

The inspector documents the problem in the report and typically flags it as needing repair, with urgency levels. Minor items like loose fasteners or surface waterproofing failures may be handled by a contractor; serious load-bearing or structural defects may require an engineer’s repair specification and a building permit. Budget for remediation separately from the inspection fee. Deferring repairs raises liability exposure, and in a negligence claim, a documented unresolved defect is hard to defend.

Are there costs beyond the inspection fee itself?

For current pricing on inspection services and any add-ons, visit the Apex Balcony website.

Book inspection

GoogleAdd apexbalcony.com as a preferred source on Google →
Posted in BlogTagged cost of sb 721 compliance inspections, hiring a qualified sb 721 inspector, sb 721 balcony inspection timeline, sb 721 inspection requirements, sb 721 inspections

Posts navigation

Older posts
Newer posts

Recent Posts

  • What Landlords Need to Know About Balcony Safety Compliance
  • Best Hardware for Cantilevered Deck Connections: A Connector Guide
  • 7 SB 721 Inspection Payment Options for Property Owners
  • Are Hidden Balcony Framing Problems Showing Up in Your Building?
  • Apartment Building Maintenance Budget: A Step-by-Step Guide

Recent Comments

No comments to show.

Archives

  • November 2026
  • October 2026
  • September 2026
  • August 2026
  • July 2026
  • June 2026

Categories

  • Blog
Logo
Created by Unilime.Group
  • Balcony Law
  • About us
  • Inspection services
  • FAQ
  • Blog

Call us ‪+1 818-806-7885‬
License: CSLB #1101305

Apex Balcony Inspection
‪+1 818-806-7885‬
[email protected]
4645 Van Nuys Blvd #201
Sherman Oaks CA 91403

Created by Unilime.Group