8 Steps to Balcony Structural Compliance in California
Learn the 8 steps to achieve balcony structural compliance under California SB 721 and SB 326. Inspection, repairs, and permits explained. Start now.
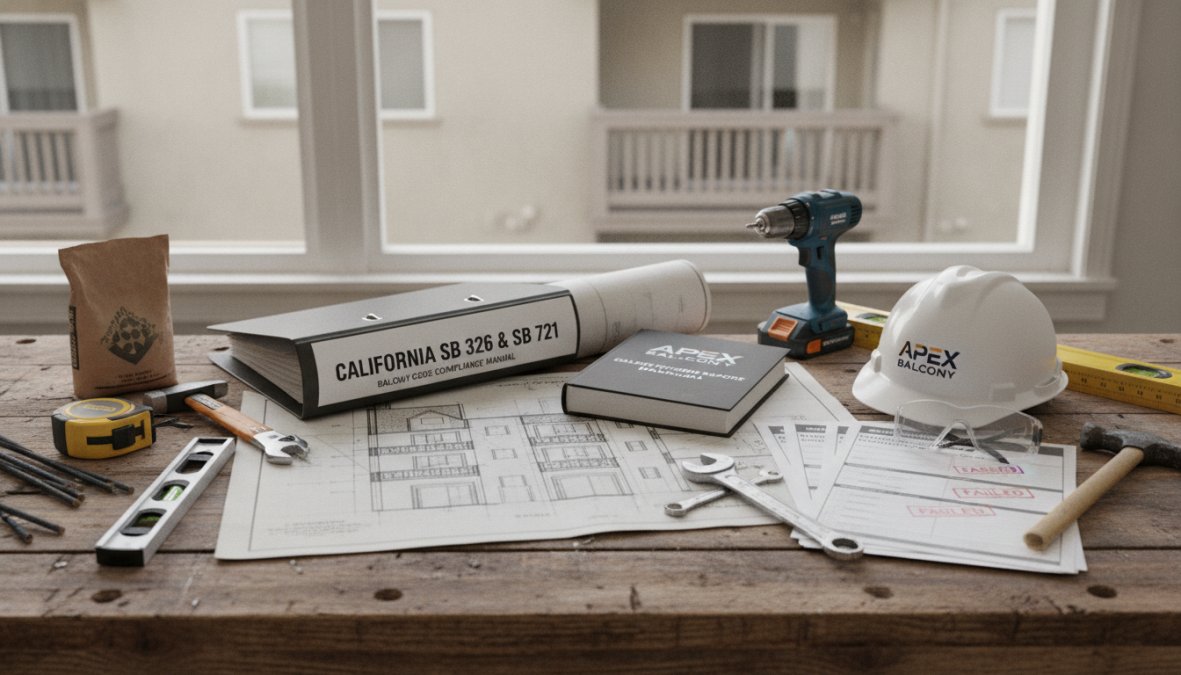
Table of Contents
- Understanding SB 721 and SB 326: The Legal Framework for Balcony Structural Compliance
- Step 1: Determine if Your Property Requires Inspection
- Step 2: Hire a Licensed Professional Engineer for Structural Assessment
- Step 3: Conduct a Comprehensive Balcony Inspection Checklist
- Step 4: Assess Waterproofing and Drainage Requirements for Long-Term Safety
- Step 5: Understand Balcony Safety Regulations and Load-Bearing Requirements
- Step 6: Obtain Permits and Submit Your Inspection Report
- Step 7: Complete Repairs and Structural Remediation
8 Steps to Balcony Structural Compliance in California
Last Updated: July 21, 2026
California’s SB 721 and SB 326 laws mandate that residential buildings with three or more units conduct mandatory inspections of all exterior elevated elements, balconies, decks, stairways, and similar structures. Understanding the 8 steps to balcony structural compliance is now a legal requirement that protects residents and shields property owners from substantial liability. The stakes are real: California Building Standards Commission documentation on SB 721 requirements outlines strict timelines and penalties for non-compliance. Property owners who miss inspection deadlines face fines, loss of insurance coverage, and in worst-case scenarios, forced building closures.
Below, we’ll walk you through each of the 8 steps to balcony structural compliance, from determining whether your property is subject to these laws through repair completion and ongoing maintenance.
Understanding SB 721 and SB 326: The Legal Framework for Balcony Structural Compliance
In 2021, a balcony collapse in Malibu killed six people and sparked urgent legislative action. These tragedies revealed that many building owners had no systematic way to identify deteriorating balconies before failure occurred.
SB 721 applies to residential buildings with three or more units constructed before January 1, 2020. SB 326, enacted later, extended similar requirements to buildings constructed after that date. Both laws require inspections of Exterior Elevated Elements (EEEs), any part of a building that extends beyond the main structure and is more than 6 feet above grade.
Which Law Applies to Your Property
If your property has three or more residential units and was built before January 1, 2020, SB 721 applies. If it was built after that date, SB 326 governs the inspection requirements. Single-family homes and duplexes are exempt, as are commercial buildings. The distinction matters because inspection timelines differ slightly between the two laws.
Mandatory Inspection Cycles and Deadlines
Once an initial inspection is completed, properties must undergo a comprehensive balcony structural assessment every nine years. Missing this deadline triggers penalties and potential enforcement action from local building departments. Properties that completed their initial SB 721 inspection in 2022 must schedule their next inspection by 2031.
Step 1: Determine if Your Property Requires Inspection
Your property requires inspection if it meets ALL of these criteria: three or more residential units, located in California, and either constructed before January 1, 2020 (SB 721) or after that date (SB 326). Single-family homes, duplexes, and commercial properties are exempt from these specific requirements.
However, exemption from state law doesn’t mean your balconies are safe. Many property owners choose to conduct voluntary inspections even when not legally required, especially for older buildings showing visible signs of deterioration like soft wood, rust stains, or cracked concrete.
Contact your local building department or city planning office to confirm your property’s status. They maintain records of which buildings are subject to SB 721 and SB 326 and can tell you whether your initial inspection deadline has passed.
Step 2: Hire a Licensed Professional Engineer for Structural Assessment
You cannot conduct a compliant balcony structural assessment yourself. California law requires that inspections be performed by a licensed structural engineer or architect with specific expertise in building envelope evaluation. The licensed professional engineer understands load-bearing capacity calculations, material degradation patterns, and the subtle signs of structural failure that untrained eyes miss.
What to Expect During the Inspection
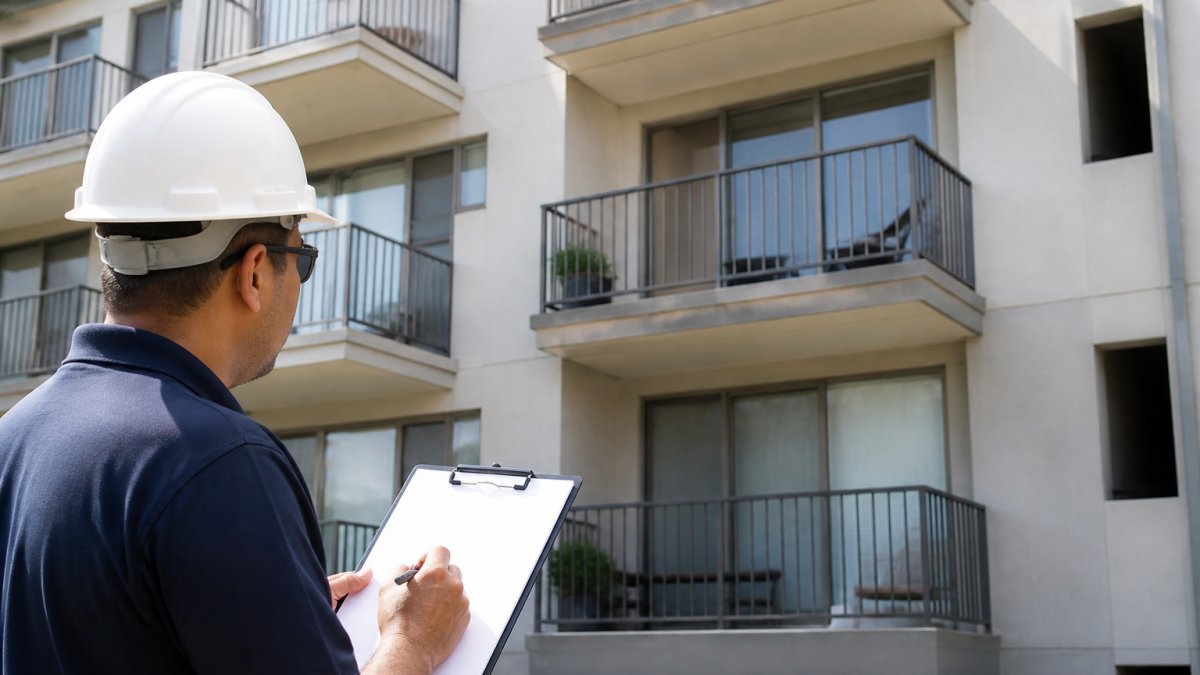
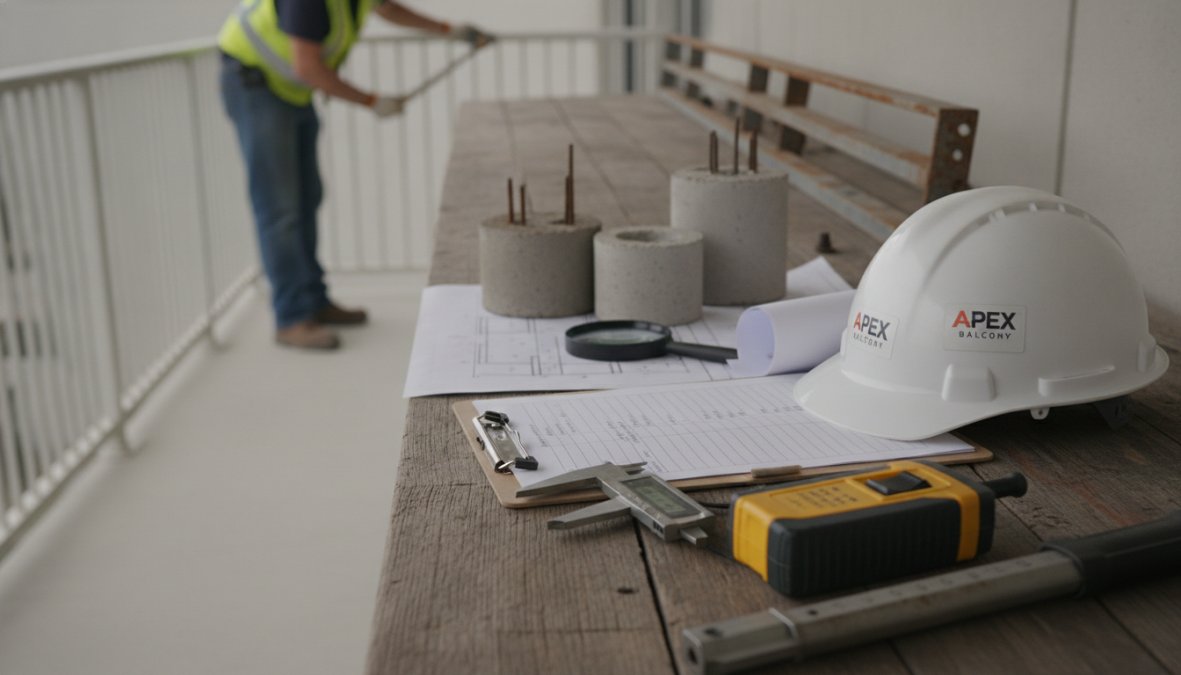
A comprehensive structural assessment takes time. For a typical 30-unit building, expect the inspection to span 3-5 days, depending on balcony complexity and accessibility. The engineer will examine every exterior elevated element, including decks, stairways, and any cantilevered slabs.
The inspection process includes both visual assessment and often subsurface testing. The engineer will look for visible signs of deterioration: dry rot in wood framing, corrosion on steel reinforcement, delamination in concrete, and failed waterproofing. They’ll measure concrete cover over rebar using specialized equipment, assess railing safety, and evaluate anchorages where balconies connect to the main structure.
Some inspectors use invasive testing methods that leave exposed framing and water damage. Ask your engineer upfront about their approach to subsurface testing. Non-destructive testing methods like ultrasonic pulse echo and cover meters can assess structural integrity without creating new problems.
The engineer will document findings in a detailed inspection report that becomes your compliance record and roadmap for repairs.
Step 3: Conduct a Comprehensive Balcony Inspection Checklist
While the licensed engineer handles the technical assessment, a structured checklist ensures nothing gets missed. A comprehensive balcony inspection checklist should cover every component of the exterior elevated element system.
Key Areas to Evaluate
Start with the structural framing, the beams, joists, and connections that carry the load. These must be free of dry rot, corrosion, and cracking. Next, examine the concrete slab itself for cracks, spalling, delamination, and loss of bearing capacity.
Waterproofing and drainage are critical. Water infiltration is the single most common cause of balcony failure. Check the membrane, flashing, and drainage systems for standing water, staining, or evidence of water penetration into the structure below.
Railings and guardrails must meet current code requirements, withstanding 200 pounds of force applied horizontally at any point. Check connections, structural integrity, and whether the railing height and spacing comply with current building codes.
Anchorages, where the balcony connects to the building, are essential to evaluate. These connections transfer all the load from the balcony to the main structure. Corrosion, loose bolts, or failed welds represent serious structural hazards.
A practical inspection checklist should document concrete condition, rebar exposure or rust staining, waterproofing membrane condition, drainage system functionality, railing safety and code compliance, connection integrity at anchorages, and evidence of water intrusion in units below.
Step 4: Assess Waterproofing and Drainage Requirements for Long-Term Safety
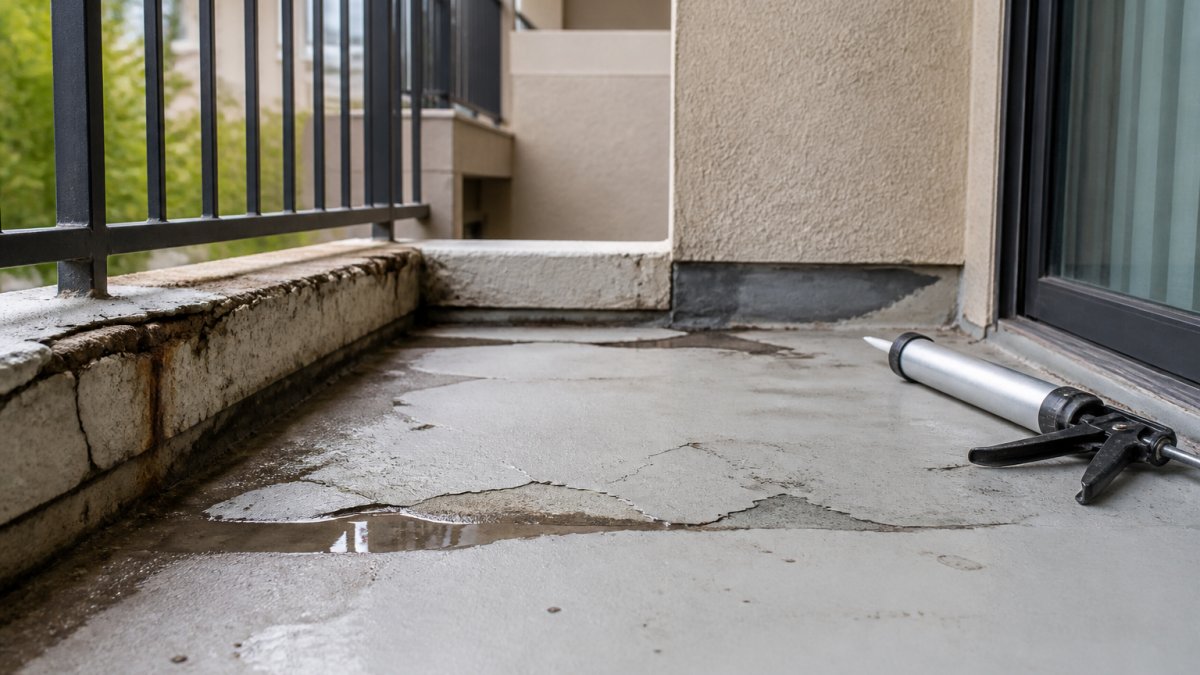
Waterproofing is where most balcony failures originate. Water infiltration causes rebar corrosion, concrete deterioration, and wood rot. A balcony with perfect structural design but failed waterproofing will fail within years.
California’s wet climate makes waterproofing non-negotiable. The waterproofing system must be continuous, with no breaks or gaps. Common waterproofing methods include liquid-applied membranes, sheet membranes, and traffic-rated coatings.
Common Waterproofing Failures and Solutions
Deteriorated membranes are the most common failure. Older balconies often have tar-based or asphalt membranes that have hardened and cracked over decades. These need replacement with modern, flexible membranes that accommodate structural movement.
Failed flashing, the thin metal transitions at edges and penetrations, allows water to bypass the main membrane. Improper flashing installation or corrosion compromises the entire waterproofing system.
Inadequate drainage creates standing water that accelerates deterioration. The balcony slab must slope toward drains or edges so water doesn’t pool. Many balcony failures trace back to simple drainage neglect, clogged drains that allowed water to sit on the slab.
The best waterproofing system is useless if drainage fails. Even a properly installed membrane will fail if water sits on the balcony instead of flowing away. Slope and drainage design are as important as membrane selection.
Modern waterproofing systems, when properly installed, should last 15-20 years before needing replacement.
Step 5: Understand Balcony Safety Regulations and Load-Bearing Requirements
Balcony safety regulations exist because structural failure kills people. California Building Code establishes specific requirements for load-bearing capacity, railing strength, and material standards. Your balcony must meet these requirements regardless of its age.
Residential balconies must support a minimum live load of 40 pounds per square foot. The balcony must safely handle not just the average load, but worst-case scenarios. Structural integrity means the balcony can support these loads without excessive deflection or failure. Material degradation, corrosion, rot, and cracking reduce capacity.
Railing Safety and Anchorage Standards
Railings must be at least 42 inches high and capable of resisting 200 pounds of horizontal force applied at any point. The vertical spacing of balusters must not allow a 4-inch sphere to pass through, preventing child entrapment.
Anchorages, the connections between the balcony and the building, must transfer all structural loads safely. Bolts must be properly sized and tightened. Welds must be inspected for cracks or incomplete fusion. Corrosion at anchorages is particularly dangerous because it reduces connection strength without being immediately visible.
California Building Code requirements for exterior elevated elements and railings specifies exact standards for these components. Your inspector will verify compliance with current code, not just the code that existed when the building was constructed.
Step 6: Obtain Permits and Submit Your Inspection Report
Once your inspection is complete, you have a detailed report identifying deficiencies. The next step is submitting this report to your local building department and obtaining permits for any required repairs.
The inspection report serves as your compliance documentation. It must include specific findings about structural condition, code compliance, and recommendations for repairs.
Permit Application Essentials
Building permits for balcony repairs require submitting the inspection report along with repair plans prepared by a licensed engineer or architect. Plans must demonstrate that repairs will bring the balcony into compliance with current building code.
The permit application process generally includes the completed inspection report, repair plans with engineer stamp, contractor information and licensing, cost estimate for repairs, timeline for completion, and notice of violation response if applicable. Processing times range from two weeks to two months depending on your local building department’s workload.
Many building departments now accept digital permit applications. Submitting online can accelerate the process by 1-2 weeks compared to in-person submission.
Once permits are issued, you can begin repairs.
Step 7: Complete Repairs and Structural Remediation
Repairs range from minor waterproofing touch-ups to complete balcony reconstruction, depending on what the inspection revealed. Common repairs include waterproofing membrane replacement, railing upgrades, rebar corrosion mitigation, concrete repair or replacement, and connection reinforcement. Each repair must be performed according to the approved plans and current building code standards.
The contractor performing repairs must be licensed and experienced in balcony work. Specialized balcony contractors understand the nuances of waterproofing, load paths, and code compliance.
Repair timelines depend on scope. Minor waterproofing work might take one week. Complete balcony replacement can take 4-8 weeks. Weather impacts the schedule; waterproofing and coating work cannot be done in rain.
Budgeting for Repairs and Post-Inspection Maintenance
Repair costs vary dramatically based on what the inspection reveals. A building with well-maintained balconies might need only waterproofing touch-ups costing a few thousand dollars per unit. A building with widespread structural deterioration could require $15,000-$40,000 per unit in repairs.
Post-inspection maintenance is critical to extending balcony life. Annual inspections of waterproofing, drainage, and railing condition catch problems early. Keeping drains clear, addressing small cracks promptly, and maintaining sealants prevents small issues from becoming major failures.
| Maintenance Task | Frequency | Impact | Cost Range |
|---|---|---|---|
| Drain cleaning | Quarterly | Prevents water pooling | $200-$500 |
| Sealant inspection | Annually | Catches membrane failure early | $300-$800 |
| Railing tightening | Every 2 years | Maintains safety standards | $150-$400 |
| Membrane recoating | Every 5-7 years | Extends waterproofing life | $2,000-$5,000 |
| Full structural assessment | Every 9 years | Meets legal requirement | $3,000-$8,000 |
Creating a maintenance schedule prevents emergency repairs. Buildings that maintain their balconies proactively spend significantly less over time than those that react to failures.
Step 8: Document Compliance and Maintain Records
The final step in the 8 steps to balcony structural compliance is documentation. You must maintain records showing that you’ve met all legal requirements: inspection completion, repair execution, permit issuance, and ongoing maintenance.
Documentation proves compliance to building departments during enforcement actions. It protects you legally if a resident is injured, showing you took reasonable steps to maintain safe conditions. It helps with insurance claims and provides continuity when building management changes.
Your compliance file should include the inspection report, repair permits, contractor invoices, completion certificates, and maintenance records. Digital storage with backup copies ensures these critical documents survive office transitions and staff changes.
California Department of Housing and Community Development guidance on SB 721 compliance documentation clarifies what records must be maintained and for how long. Generally, inspection reports and repair documentation should be kept for the full nine-year inspection cycle.
Many building owners use property management software to track maintenance schedules and inspection dates. When the nine-year cycle approaches, the system alerts you to schedule the next inspection.
Balcony structural compliance is an ongoing responsibility that protects your residents and your property. The inspection reveals what needs fixing, but your commitment to maintenance determines whether those fixes last. Compliance transforms from a source of anxiety into a managed, documented process that protects your residents and preserves your property value.
Frequently Asked Questions
What is the difference between SB 721 and SB 326 balcony inspection requirements?
SB 326 applies to residential buildings with three or more units built before January 1, 2008, requiring initial inspections by January 1, 2025. SB 721 applies to non-residential buildings and residential buildings built after 2008. Both require inspection of Exterior Elevated Elements (EEE) including balconies, decks, and stairways. Understanding which law applies to your property is the first step to balcony structural compliance. Contact your local building department if unsure which applies to you.
What should be included in a comprehensive balcony inspection checklist?
A thorough balcony inspection checklist must evaluate structural integrity, waterproofing, drainage systems, railing safety, anchorage connections, concrete cover depth, corrosion indicators, dry rot, material degradation, load-bearing capacity, and live load requirements. Inspectors examine visible surfaces for cracks, spalling, and water damage, then conduct subsurface testing using non-destructive methods. The inspection report documents findings and recommends structural remediation where needed. Professional inspectors use standardized checklists to ensure no critical elements are missed during the assessment.
How much does balcony structural compliance typically cost?
Inspection costs and repair expenses vary based on building size, age, and condition. For pricing details on inspection services, contact Apex Balcony for a custom quote tailored to your property. Repair costs depend on the extent of structural damage, waterproofing needs, and material replacement required. Many property owners budget conservatively and plan for contingencies. Apex Balcony provides transparent estimates and helps you understand repair priorities to manage costs effectively while ensuring safety and code compliance.
What are the penalties for failing to comply with SB 721 or SB 326 inspection requirements?
Non-compliance with California balcony inspection laws can result in Notice of Violation citations, fines, and enforcement actions from local building departments. Property owners face potential liability if structural failure occurs and injuries result. In severe cases, buildings may be deemed unsafe and restricted from occupancy. Penalties escalate for repeated violations. The Malibu balcony collapse (May 2021) and Berkeley incident (2015) highlight the serious consequences of neglected balcony maintenance. Staying compliant protects residents and shields property owners from legal and financial liability.
Who can legally perform a balcony structural inspection under California law?
California law requires a licensed professional engineer (PE) or architect to conduct balcony structural inspections and certify compliance. Inspectors must have expertise in structural engineering and building code requirements specific to Exterior Elevated Elements. Licensed professionals assess structural integrity, material degradation, waterproofing, and load-bearing capacity. They produce detailed inspection reports and recommend remediation. Apex Balcony employs licensed inspectors with decades of construction and design experience to ensure thorough, compliant assessments that hold up under audit or litigation.