Logo
  • Balcony Law
  • About us
  • Inspection services
  • FAQ
  • Blog
  • Call us ‪+1 818-806-7885
  • Book now

Tag: sb 326 balcony inspection requirements

10 Best Practices for Managing Building Safety Audits

Posted on September 19, 2026 by Apex Balcony admin
10 Best Practices for Managing Building Safety Audits

Table of Contents

  • 1. Define Clear Audit Scope and Objectives
  • 2. Understand SB 326 Balcony Inspection Requirements
  • 3. Develop a Building Safety Audit Template
  • 4. Conduct Thorough On-Site Inspections
  • 5. Hire a Licensed Structural Inspector
  • 6. Document Findings and Maintain Audit Trails
  • 7. Create Corrective Action Plans and Track Closeout
  • 8. Build a Safety Culture and Engage Stakeholders
  • Common Mistakes to Avoid
  • Frequently Asked Questions
  • External Resources

Last Updated: September 18, 2026

Building safety audits protect residents and shield property owners from liability. But conducting them effectively requires more than checking boxes. The difference between a cursory inspection and one that actually prevents structural failure comes down to how systematically you approach the process.

This guide covers 10 best practices for managing building safety audits, ensuring you catch problems early, document findings properly, and follow through on repairs.

Quick Overview

PracticeKey FocusOutcome
Define scope and objectivesClarify what you’re inspecting and whyFocused, efficient audit
Understand SB 326 requirementsKnow the legal mandateStay compliant with state law
Create an audit templateStandardize your processConsistent documentation
Conduct thorough inspectionsExamine all elevated exterior elementsCatch structural issues early
Hire licensed inspectorsUse qualified professionalsCredible, defensible findings
Document everythingMaintain audit trailsStrong liability protection
Plan corrective actionsAddress findings systematicallyRepairs get completed
Build safety cultureEngage employees and residentsSustained compliance

1. Define Clear Audit Scope and Objectives

Your building safety audit starts with a critical question: what exactly are you inspecting, and what do you hope to accomplish? Without defined scope, audits become sprawling exercises that waste time and miss important issues.

Identify the specific structures under review (all balconies, specific units, common stairways) and establish measurable objectives: confirm code compliance, identify structural defects, document current conditions, and develop a prioritized repair list.

Document scope and objectives in writing before the audit begins. This audit scope statement keeps the inspection focused and provides evidence you approached it methodically.

Pro Tip
Include the audit date range, the specific buildings or units covered, and the regulatory standard you’re testing against (SB 326, SB 721, or local codes). This clarity prevents scope creep and ensures your inspector doesn’t waste time on areas outside the audit’s purpose.

2. Understand SB 326 Balcony Inspection Requirements

California’s SB 326 and SB 721 mandate inspections of elevated exterior elements in residential buildings with three or more units. SB 326 (effective January 1, 2018) applies to buildings constructed before January 1, 2008. SB 721 (effective January 1, 2020) extends requirements to buildings constructed before January 1, 2015. These are legal mandates with penalties for non-compliance.

A licensed structural engineer or architect must conduct the inspection, examining for dry rot, water intrusion, fastener corrosion, and structural deterioration. Failure to comply can result in fines, permit loss, and liability.

Watch Out
If your building was constructed before January 1, 2015 and has three or more residential units, you likely fall under SB 721 requirements. Delaying this inspection doesn’t make the obligation disappear, it increases your liability exposure. The longer you wait, the more deterioration can occur undetected.

Apex Balcony specializes in these exact inspections, helping property owners understand which regulation applies to their building and ensuring the inspection meets all state requirements.

3. Develop a Building Safety Audit Template

A template ensures every inspector follows the same process and documents findings consistently. Include: property identification, inspector credentials, inspection date, detailed checklists (railings, fasteners, connections, stairs), space for photos and notes, condition ratings, and recommended actions.

The checklist should be specific enough that different inspectors document similar findings. Instead of “inspect railings,” specify: “Check railing height (minimum 42 inches), loose fasteners, rust, wood deterioration, and connections to building structure.”

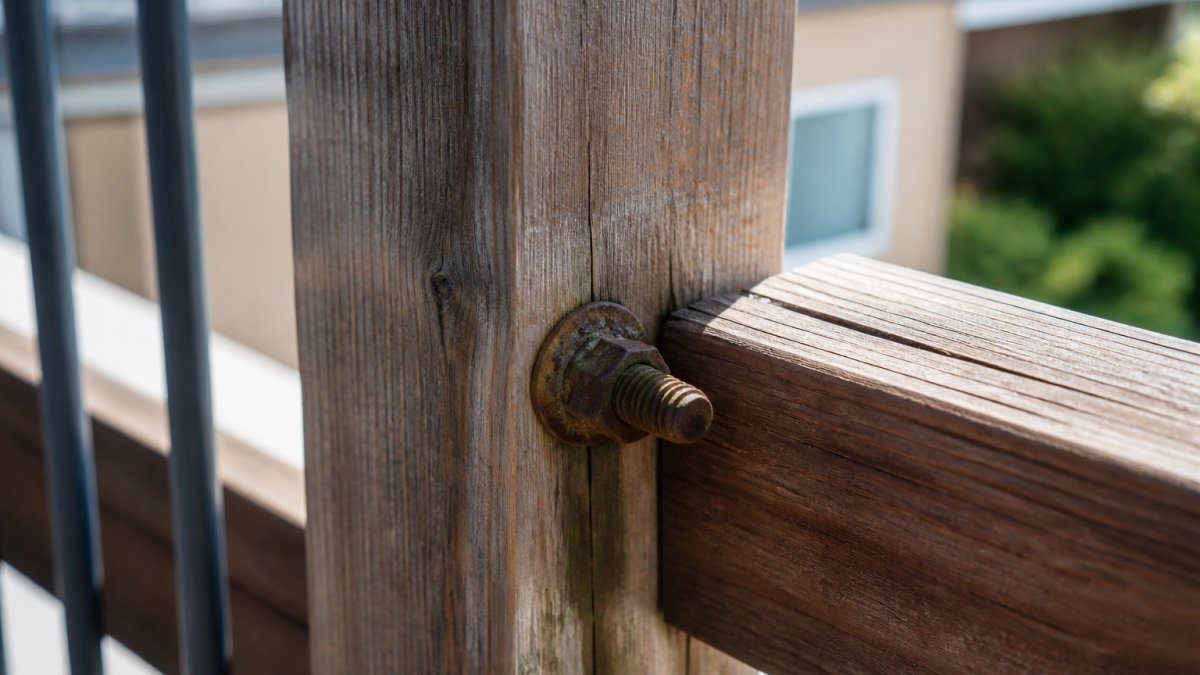
Digital templates allow inspectors to fill forms on tablets, add photos directly, and sync findings in real time. Include evidence-based findings: photos of corroded fasteners, locations and depth of wood deterioration. This evidence is critical if you need to defend findings later.

Key Takeaway
A well-designed template turns inspection findings into defensible documentation. It ensures compliance with regulatory standards and creates an audit trail that protects you if disputes arise over repair decisions.

4. Conduct Thorough On-Site Inspections

A thorough on-site inspection requires more than a visual walk-around. For each element, include: close visual inspection of all surfaces, tactile testing (probing wood, checking fastener tightness), photographic documentation, measurement of dimensions, and assessment of water intrusion.

Inspect during daylight hours and avoid rainy days when water may mask dry rot. A 50-unit building typically requires a full day or more for thorough inspection.

Record findings in real time using your template. Take photos of defects with close-ups showing extent of damage. Note locations precisely and include measurements and condition ratings. Document any obstacles that prevent full assessment (blocked access, storage) to show you attempted thorough inspection within practical limits.

Pro Tip
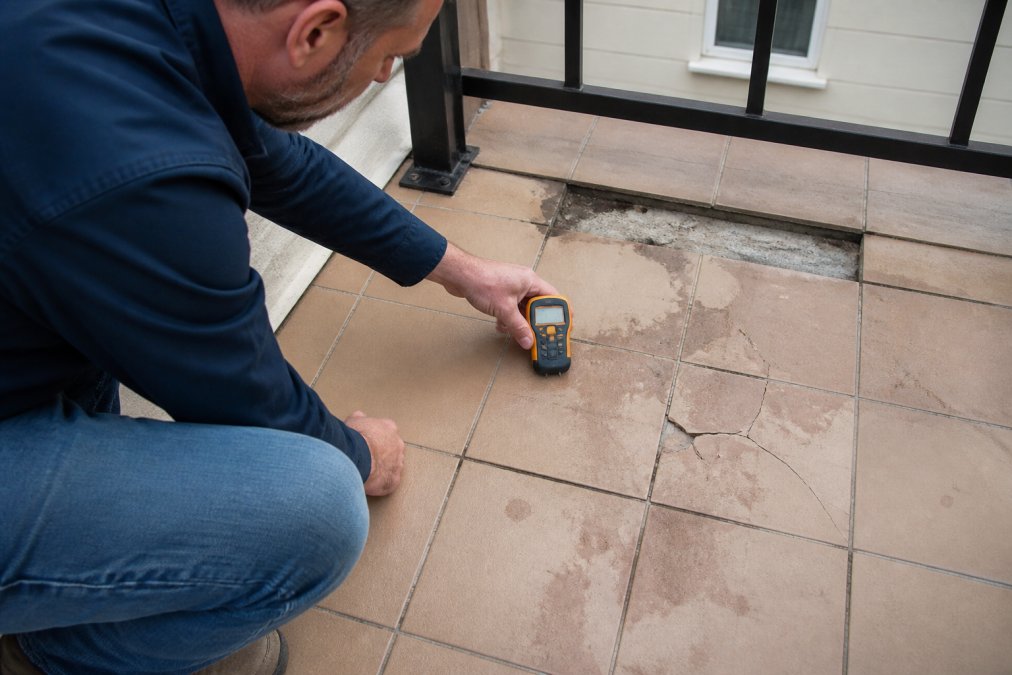
Bring tools: a moisture meter to test for water intrusion, a probe to test wood density, a level to check railing height, a measuring tape, and a camera. These tools transform subjective observations into objective data that holds up under scrutiny.

5. Hire a Licensed Structural Inspector

Your inspector must be a licensed structural engineer or architect with specific experience in balcony and deck inspections. A licensed inspector understands building codes, recognizes early signs of structural failure, and assesses whether deterioration is cosmetic or dangerous.

Ask about experience with your building type and age. Request references from other HOAs. Review past reports for detail and specificity. Verify license with the state and confirm professional liability insurance.

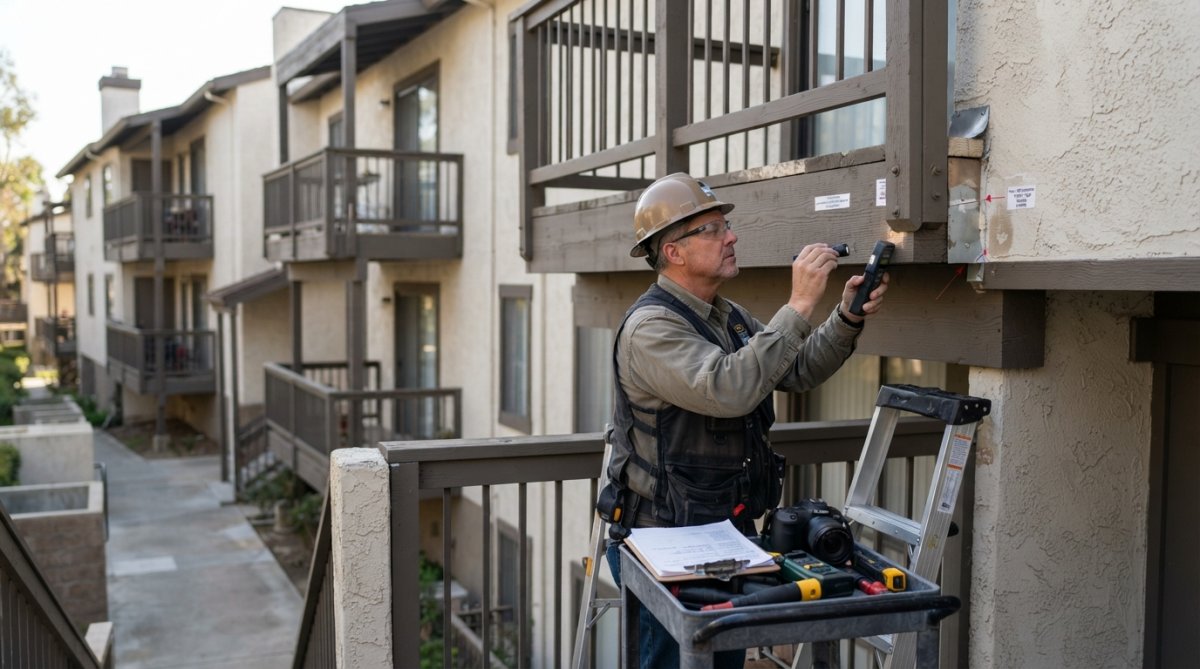
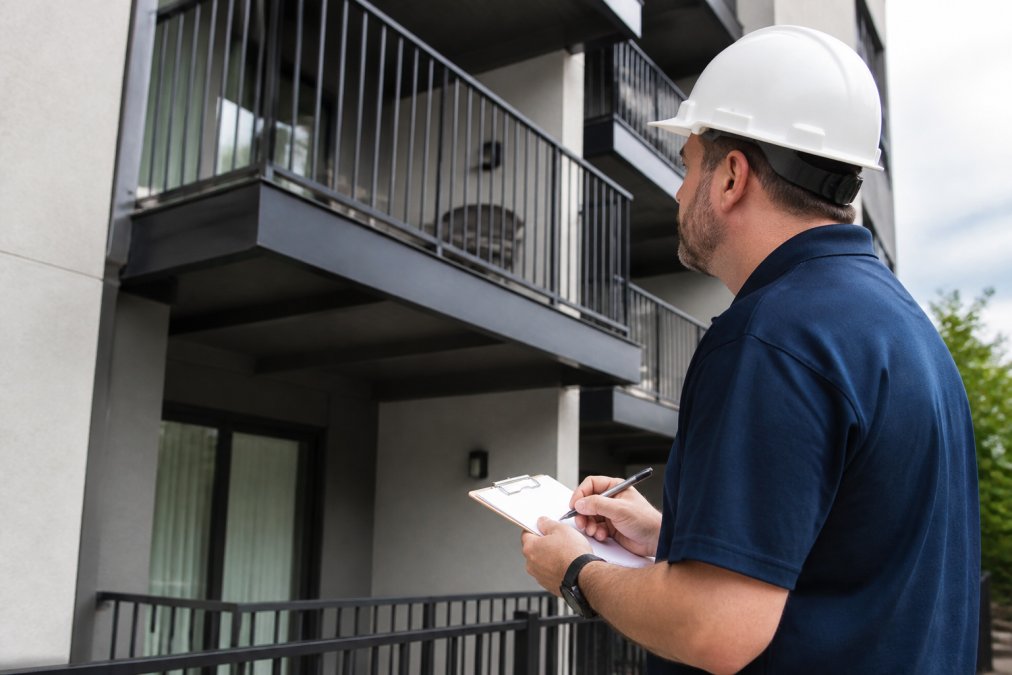
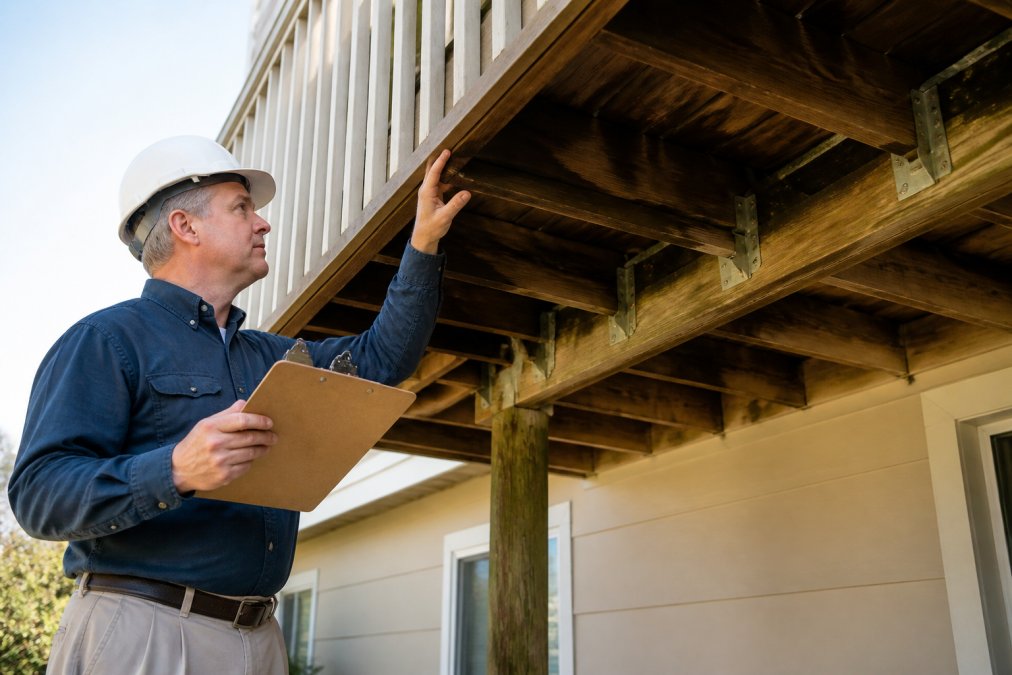
Licensed structural engineer conducting detailed balcony inspection, examining wooden beams and fasteners with professional tools, clipboard in hand, natural daylight illuminating the elevated structure

Professional oversight remains critical because even minor modifications to a building’s load-bearing components require rigorous attention to ensuring structural integrity during home additions.

The cost of a qualified inspector is far less than the cost of a balcony failure, which can result in injuries, fatalities, and massive liability.

Apex Balcony brings decades of combined construction and design experience to every inspection. Our licensed inspectors know exactly what to look for in California buildings and understand the specific requirements of SB 326 and SB 721 compliance.

6. Document Findings and Maintain Audit Trails

Documentation discipline is where many audits fail. You can conduct a thorough inspection, but if your findings aren’t documented clearly and completely, you’ve created liability rather than protection.

Record every finding in writing: what was inspected, when, by whom, condition found, supporting evidence (photos, measurements), and what it means. Include discovery and completion dates. Take photos from multiple angles with close-ups and wider shots. Label each photo with location, date, and subject.

Maintain an audit trail: scope document, inspection checklist, inspector notes, photographs, final report, and communications about findings. Store digital copies in a secure location. Your audit trail proves you conducted a proper inspection and acted reasonably on findings.

Watch Out
Don’t sanitize your audit findings. If the inspection identifies a critical defect, document it clearly. Downplaying findings in hopes of avoiding costly repairs creates massive liability if that defect later causes injury. The honest documentation of a serious problem is far better than a cover-up that gets exposed in discovery.

7. Create Corrective Action Plans and Track Closeout

A corrective action plan translates audit findings into concrete repair work. For each finding, specify: the defect, why repair is needed, what work is required, contractor details, estimated cost, target completion date, and responsible person.

Prioritize repairs by urgency. Critical defects that pose immediate safety risks should be addressed first. Moderate defects that will worsen over time should be scheduled within months. Minor defects can be bundled into longer-term maintenance plans.

Track progress. As repairs are completed, document that completion. This means: inspecting the repair work to confirm it was done correctly, obtaining proof from the contractor (photos, signed work orders), updating your corrective action plan to show the completion date, and verifying that the repair meets building code standards.

Use a corrective action tracking system, a spreadsheet or software tool that shows each finding, the planned repair, the deadline, the actual completion date, and the person responsible. This becomes your evidence that you didn’t just identify problems and ignore them.

Some repairs will take time. Budget constraints, contractor availability, or the complexity of the work may mean repairs extend over months or years.

8. Build a Safety Culture and Engage Stakeholders

Audits aren’t one-time events. Sustained safety requires a culture where residents, staff, and board members all understand why safety matters and take responsibility for it.

Key Takeaway
A strong safety culture means residents feel heard, board members understand their responsibility, and staff know what to watch for. When safety is everyone’s concern, problems get reported earlier and addressed faster.

Common Mistakes to Avoid

Hiring unqualified inspectors to save money. A cheap inspection that misses critical defects creates massive liability. The cost of a qualified inspector is insurance against catastrophic failure.


Frequently Asked Questions

How do SB 326 and SB 721 impact building audit requirements?

SB 326 requires inspection of balconies and elevated exterior elements in buildings with three or more units constructed before January 1, 2008. SB 721 expanded these requirements to include buildings constructed before January 1, 2020. Both laws mandate regular inspections to identify structural defects and non-conformance with safety standards. Building owners must document audit findings and maintain compliance records, making structured building safety audits essential for meeting these regulatory standards.

What documentation is required for a professional building safety inspection?

Professional inspections require comprehensive documentation including a detailed audit checklist covering all elevated exterior elements, photographic evidence of structural conditions, written findings identifying hazards and non-conformance items, and a corrective action plan with timelines. Documentation must include the inspector’s credentials, inspection date, scope of work, and specific locations of defects. This audit trail supports regulatory reporting, demonstrates due diligence, and provides evidence for insurance and legal protection if issues arise.

How often should building safety audits be conducted for compliance?

Under SB 326 and SB 721, initial inspections are required, followed by reinspections every six years for buildings that pass, or sooner if structural issues are identified.

What are the most common mistakes made during building safety audits?

Common mistakes include inadequate audit scope that misses critical areas, poor documentation discipline leading to incomplete audit trails, failing to involve stakeholders in the inspection process, and delaying corrective action closeout. Many property owners also underestimate the complexity of SB 326 and SB 721 requirements, attempt inspections without licensed professionals, and neglect to create a formal safety management system. These errors expose buildings to liability, regulatory fines, and safety risks.


External Resources

For additional guidance on building safety standards and inspection requirements:

  • California Building Standards Commission regulations on structural inspections
  • National Association of Home Inspectors standards for structural assessment
  • American Society of Civil Engineers guidelines for building condition assessment

Book inspection

Posted in BlogTagged 10 best practices for managing building safety audits, building safety audit template, building safety audits, hiring a licensed structural inspector, sb 326 balcony inspection requirements

What to Do If Your HOA Board Ignores Balcony Safety

Posted on September 18, 2026 by Apex Balcony admin
What to Do If Your HOA Board Ignores Balcony Safety

Table of Contents

  • Understanding HOA vs. Homeowner Responsibility for Balcony Safety
  • SB 326 Balcony Inspection Requirements and Your Board’s Legal Obligations
    • What SB 326 Requires
    • What SB 721 Requires
  • Documenting Safety Hazards and Maintenance Requests in Writing
  • Drafting a Sample Letter to HOA Board Regarding Safety Hazards
    • Key Elements Your Letter Must Include
    • Template Framework
  • Steps to Take When the Board Continues to Ignore Safety Concerns
    • Step 1: Send a Written Demand Letter
    • Step 2: Request the CC&Rs and Bylaws
    • Step 3: Hire a Private Balcony Inspector
    • Step 4: File a Complaint with the Building Department
    • Step 5: Escalate to Code Enforcement or Local Authorities
  • Legal Recourse: When to Consult an Attorney
  • Organizing a Homeowner Coalition for Collective Action
  • Frequently Asked Questions

Last Updated: September 17, 2026

Understanding HOA vs. Homeowner Responsibility for Balcony Safety

Your HOA board has clear legal duties when it comes to balcony safety. Understanding where those obligations end and your rights begin is the first step toward getting action when the HOA ignores balcony safety warnings.

Most homeowners assume the board will handle everything. That’s partly true, but only for common areas. A balcony attached to your unit often falls into a gray zone. Some buildings treat balconies as common elements. Others classify them as part of your individual unit. The answer depends on your CC&Rs (Covenants, Conditions, and Restrictions) and state law.

Here’s what matters: even if your balcony is technically your responsibility, the board still has a fiduciary duty to maintain structural integrity across the entire building. Water intrusion, rot, and decay don’t stay in one unit. They spread. A failing balcony on the third floor can damage units below it. That makes balcony safety a shared concern.

The board’s legal obligation is to enforce the bylaws, maintain common areas, and protect residents from life-safety hazards. If the board knows about a structural problem and does nothing, they’re exposing the building to liability. And they’re exposing themselves personally.

SB 326 Balcony Inspection Requirements and Your Board’s Legal Obligations

California law doesn’t leave this to chance. Two statutes govern balcony safety: SB 326 and SB 721. Both create mandatory inspection timelines and reporting requirements. Both shift liability if the board ignores them.

What SB 326 Requires

SB 326 applies to residential buildings with three or more units. It requires the board to conduct visual inspections of all elevated exterior elements, balconies, decks, stairs, and railings, every nine years.

The inspection must be performed by a licensed structural engineer or architect. Not an in-house maintenance person. Not a contractor who’s “done this before.” A licensed professional.

Once the inspection is complete, the board must provide a written report to all residents. The report must detail findings, recommended repairs, and timelines. The board cannot hide problems or minimize them in the report.

If the inspection finds structural issues, the board must take action. They can’t ignore recommendations. They can’t delay repairs indefinitely. State law requires remediation within a specific timeframe based on the severity of the hazard.

What SB 721 Requires

SB 721 is stricter. It applies to any residential building with three or more units and requires inspections of exterior elevated elements every six years, not nine (Bill Text).

SB 721 also requires the board to maintain a reserve fund specifically for balcony repairs and maintenance. This isn’t optional. It’s a legal requirement. The board must set aside money to pay for the repairs the inspection identifies.

If the board hasn’t done a recent inspection under either law, that’s a violation.

This is where your use begins.

Documenting Safety Hazards and Maintenance Requests in Writing

The board ignores verbal complaints. They file them away mentally and move on. Written documentation is different. It creates a paper trail.

Property owner documenting balcony safety hazards in writing while an HOA ignores balcony safety concerns.
  • The exact location of the hazard
  • What you observed and when
  • Photos or video attached
  • A request for inspection and repair
  • A deadline for response (typically 30 days)

Drafting a Sample Letter to HOA Board Regarding Safety Hazards

A formal letter carries weight. It signals you’re serious. It also creates a legal record the board can’t ignore.

Key Elements Your Letter Must Include

Your letter needs specific components to be effective:

  • Date and recipient details, Address it to the board president and the community manager
  • Clear description of the hazard, Be specific. “Balcony railing is corroded” is better than “the balcony looks bad”
  • Location, Unit number, which balcony, which section
  • Your observations, What you saw, when you saw it, how long it’s been there
  • Reference to CC&Rs or bylaws, Show the board you know their obligations
  • Request for action, Inspection, repair estimate, timeline
  • Deadline, Give them 30 days to respond
  • Your contact information, Make it easy for them to reach you

Template Framework

Here’s a framework you can adapt:


[Your Name]
[Your Address and Unit Number]
[Date]

[Board President Name]
[Community Manager Name]
[HOA Address]

Dear [Board President/Community Manager]:

I am writing to formally notify you of a structural safety concern affecting my balcony at [specific address and unit number]. On [date], I observed [specific hazard: rot, cracks, rust, water damage, etc.] on the [describe location: railing, deck surface, support beam, etc.].

Book inspection →

I request that the board:

  1. Schedule a professional structural inspection within 30 days
  2. Provide a written inspection report to all affected residents
  3. Develop a remediation plan with a specific timeline
  4. Communicate the plan to residents

Sincerely,

[Your Signature]
[Your Printed Name]


Steps to Take When the Board Continues to Ignore Safety Concerns

When the HOA ignores balcony safety and doesn’t respond to your letter, or responds but takes no action, you have options. Each step escalates the pressure.

Step 1: Send a Written Demand Letter

This is different from your initial request. A demand letter is more formal and often comes from an attorney or legal service. It states the board is in violation of state law and gives them a final deadline to act.

A demand letter typically:

  • Cites the specific statute (SB 326 or SB 721)
  • Lists the board’s obligations
  • States the board is in breach of fiduciary duty
  • Demands action by a specific date (often 15 days)
  • Warns of legal consequences if they don’t comply

Step 2: Request the CC&Rs and Bylaws

If you haven’t already, request a copy of your building’s CC&Rs and bylaws. The board must provide these. They contain the board’s specific obligations regarding maintenance and common areas.

Review them carefully. Look for:

  • Definitions of common areas vs. individual unit responsibility
  • Board maintenance obligations
  • Reserve fund requirements
  • Timeline for responding to maintenance requests
  • Procedures for escalating complaints

Step 3: Hire a Private Balcony Inspector

Don’t wait for the board to hire an inspector. Hire one yourself. A licensed structural engineer can document the hazard independently.

Step 4: File a Complaint with the Building Department

Most jurisdictions have a building department that enforces building codes. If your building violates code, and a failing balcony almost certainly does, the building department can force compliance.

File a complaint with specifics:

  • Building address
  • Description of the hazard
  • When you first reported it to the board
  • Evidence the board hasn’t acted (your letters, emails, etc.)
  • Request for code enforcement inspection

Step 5: Escalate to Code Enforcement or Local Authorities

If the building department doesn’t act quickly enough, escalate further. Contact your city council member or county supervisor. They can pressure the building department to prioritize your complaint.

You can also file complaints with:

  • Your state attorney general’s office (for consumer protection violations)
  • Your state’s real estate commissioner (if the building is managed by a professional management company)
  • Local news outlets (public pressure works)

Legal Recourse: When to Consult an Attorney

At some point, you may need a lawyer. Here’s when:

  • The board has ignored multiple written requests
  • The board has acknowledged the hazard but refuses to act
  • You’ve filed complaints with the building department and nothing has happened
  • You want to force the board to take action through the courts

An attorney can:

  • Send a formal demand letter (more weight than one you write)
  • File a lawsuit against the board for breach of fiduciary duty
  • Seek damages for diminished property value
  • Force the board to conduct inspections and make repairs
  • In some cases, recover your legal fees from the board

Organizing a Homeowner Coalition for Collective Action

If multiple units are affected, organize other homeowners. A coalition is more powerful than a single complaint.

Start by:

  • Identifying other residents with the same concern
  • Sharing documentation (photos, inspection reports, letters)
  • Organizing a meeting to discuss the issue
  • Drafting a collective letter to the board signed by multiple residents
  • Coordinating to file complaints simultaneously with the building department

Frequently Asked Questions

What should I do if my HOA board ignores a balcony safety warning from an inspector?

Document the warning in writing immediately, then send a formal demand letter to the board citing the specific safety hazards and relevant building code violations. If the board does not respond within 30 days, file a complaint with your local building department or code enforcement office. You may also hire a private structural engineer to verify the hazard and strengthen your case. If the board continues to ignore the issue, consult an attorney about your legal options, which may include filing a lawsuit for breach of fiduciary duty.

What are SB 326 balcony inspection requirements for California HOAs?

SB 326 requires HOAs managing common area balconies to conduct structural inspections every nine years and document the findings in a written report. The inspection must identify signs of structural failure, water intrusion, rot, decay, and other life-safety hazards. The board must provide copies of the inspection report to homeowners and maintain records of any remedial actions taken. Failure to comply with SB 326 can result in liability for injuries or property damage caused by deferred maintenance.

How do I know if I need to hire a private balcony inspector?

Hire a private balcony inspector if your HOA’s official inspection report is incomplete, if the board refuses to share findings with residents, or if you suspect structural damage that the board’s inspector missed. A licensed structural engineer can provide an independent assessment that holds up in legal proceedings and gives you leverage when demanding repairs. Private inspectors are especially valuable if you are considering legal action or escalating complaints to building authorities.

Can I be held liable if someone is injured on a balcony that the HOA board ignored?

HOA boards have a fiduciary duty to maintain common areas in safe condition. If a board ignores a documented safety hazard and someone is injured, the board and potentially individual board members may face liability. As a homeowner, you are generally not personally liable for board negligence, but you may have grounds to sue the board for breach of duty. Documenting all safety concerns in writing protects you by creating a clear record of the board’s awareness and inaction.

Book inspection

Posted in BlogTagged hoa ignores balcony safety, sample letter to hoa board regarding safety hazards, sb 326 balcony inspection requirements, what to do if your hoa board ignores balcony safety warnings

Balcony Structural Integrity vs Surface Wear: 2026 Guide

Posted on September 17, 2026 by Apex Balcony admin
Balcony Structural Integrity vs Surface Wear: 2026 Guide

Table of Contents

  • What Balcony Structural Integrity vs Surface Wear Actually Means
    • How Load Distribution and Load-Bearing Capacity Work on a Cantilevered Balcony
  • Signs of Balcony Structural Failure You Should Never Ignore
    • Cosmetic Issues: Hairline Cracks, Efflorescence, and Minor Surface Wear
    • Red Flags: Concrete Spalling, Rust Staining, Railing Instability, and Dry Rot
  • A Visual Identification Guide: DIY vs. Professional Assessment
    • The Four-Tier Severity Ladder
    • How to Measure a Crack Without Guessing
    • The DIY Visual Check (Do This Quarterly)
    • When to Stop and Call a Professional
    • What a Professional Assessment Actually Involves
  • SB 326 Balcony Inspection Requirements and When to Call a Structural Engineer
  • Waterproofing, Drainage, and Preventative Maintenance That Protect Structural Integrity
  • The Cost of Balcony Structural Engineering Services and Repair vs. Replacement
  • Insurance, Liability, and Property Valuation: What HOA Boards Need to Know
    • How Insurers Underwrite Balcony Risk
    • The Foreseeable-Hazard Problem
    • What Belongs in the Board’s Records
    • How Structural Condition Affects Valuation
    • HOA Responsibility and the Limits of DIY
  • Frequently Asked Questions

Last Updated: September 16, 2026

What Balcony Structural Integrity vs Surface Wear Actually Means

Balcony structural integrity is the ability of a balcony’s load-bearing components to safely carry their intended loads without failure, while surface wear is cosmetic deterioration that does not compromise that load path. At Apex Balcony, we’ve worked with hundreds of building owners, and confusing these two categories is the single most expensive mistake property owners make. One costs a few hundred dollars.

How Load Distribution and Load-Bearing Capacity Work on a Cantilevered Balcony

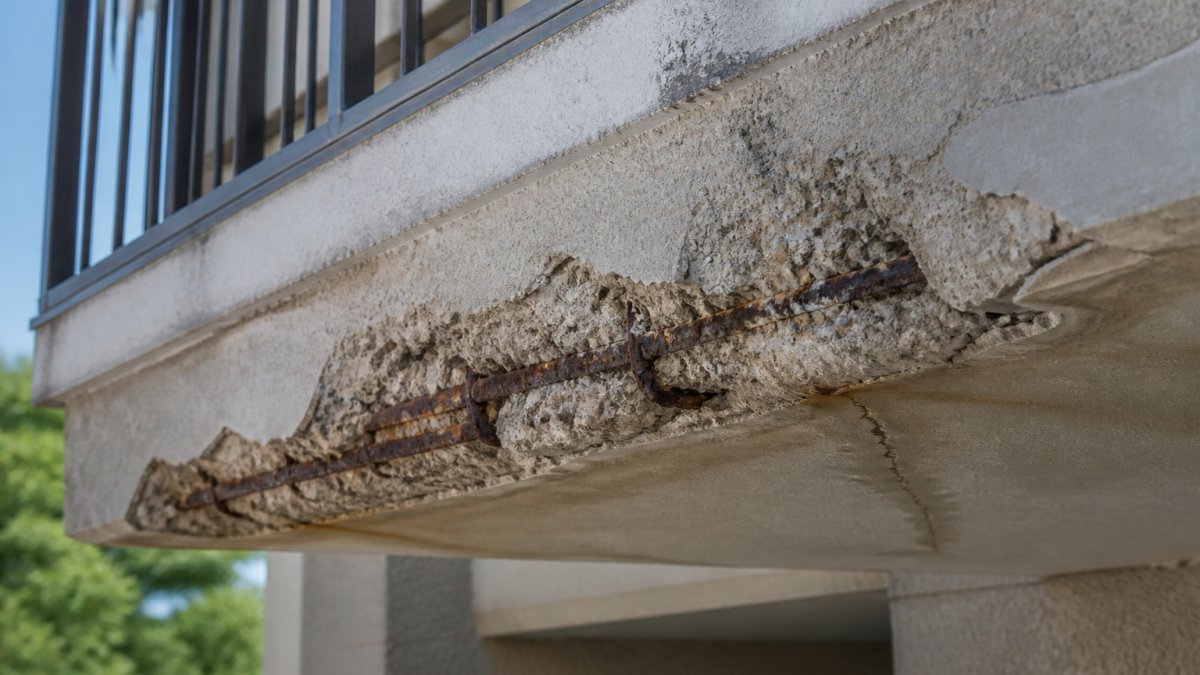
A cantilevered balcony carries its load through reinforcement steel embedded in the slab, transferring weight back into the building’s primary structure. When that steel corrodes, the balcony loses load-bearing capacity even if the surface looks fine.

Signs of Balcony Structural Failure You Should Never Ignore

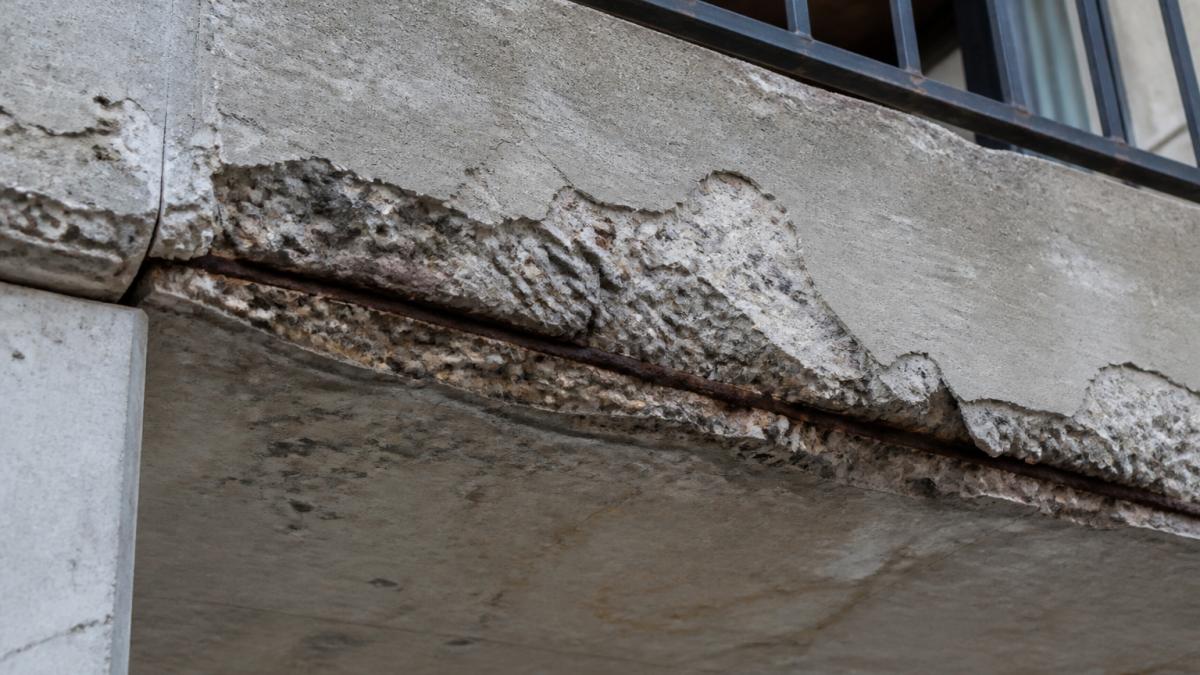
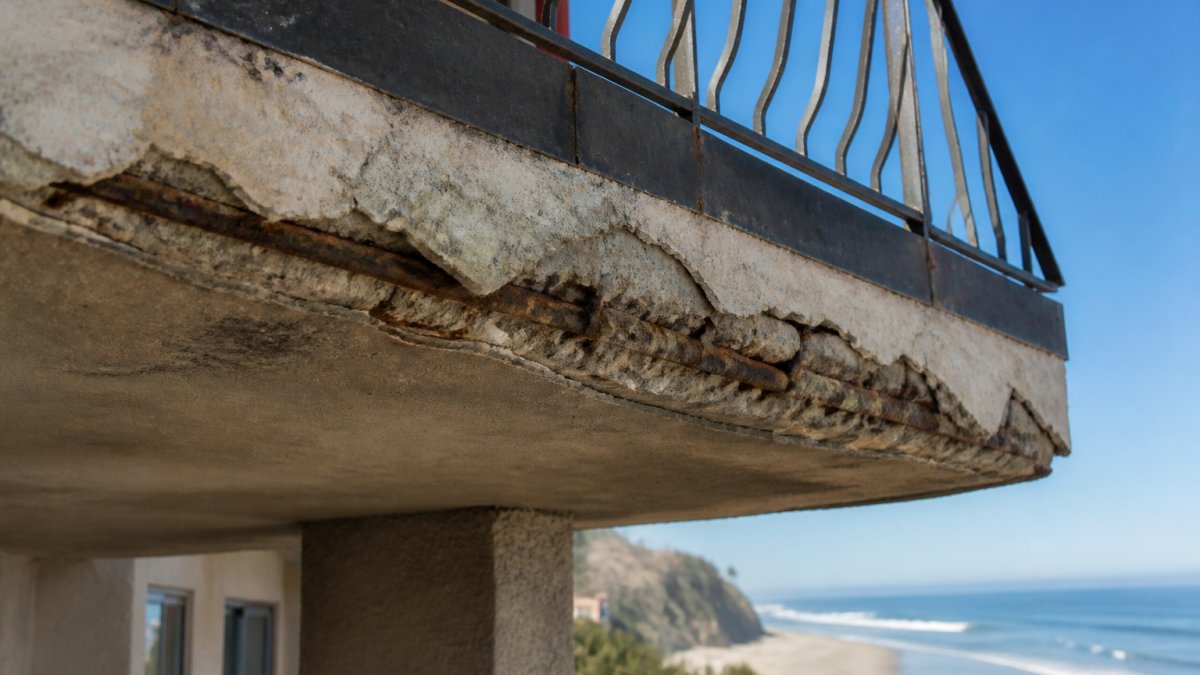
The clearest signs of balcony structural failure are concrete spalling, rust staining, railing instability, and dry rot in wood framing. These indicate the load path is compromised, not just the finish.

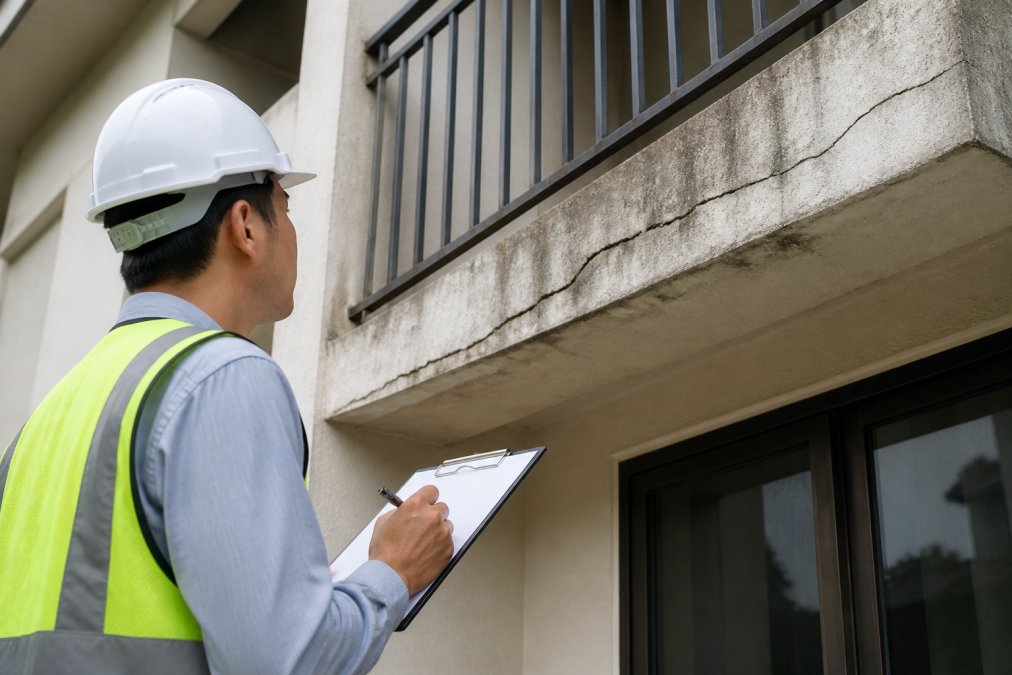
Inspector examining a cracked concrete slab showing signs of poor balcony structural integrity and rust staining

Cosmetic Issues: Hairline Cracks, Efflorescence, and Minor Surface Wear

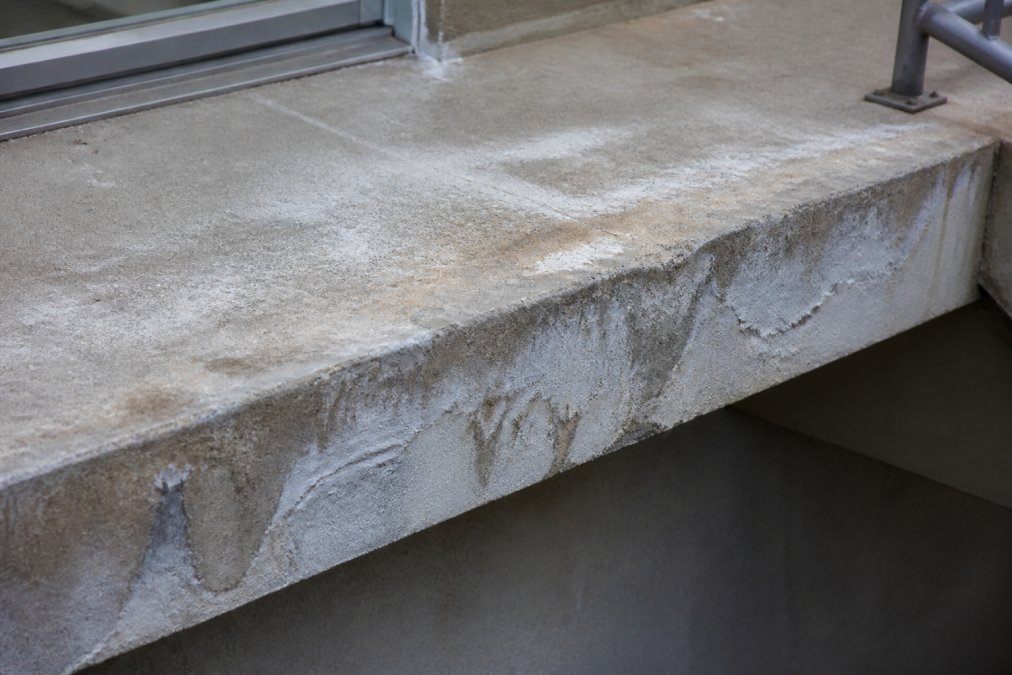
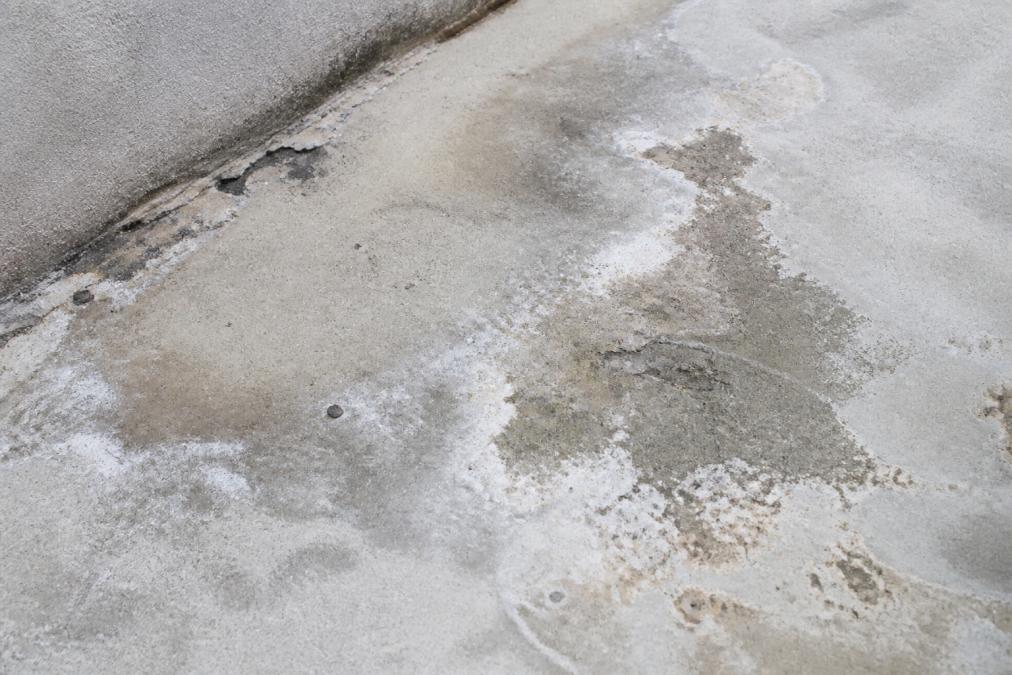
Hairline cracks under about the width of a credit card, white mineral deposits called efflorescence, and worn sealant are usually cosmetic maintenance items.

Red Flags: Concrete Spalling, Rust Staining, Railing Instability, and Dry Rot

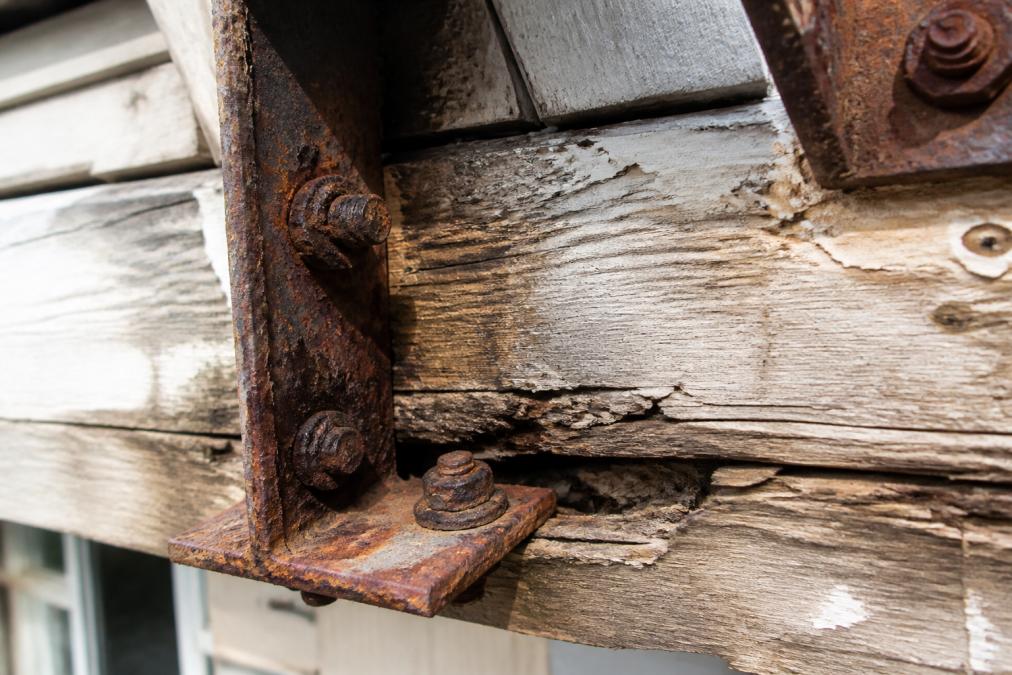
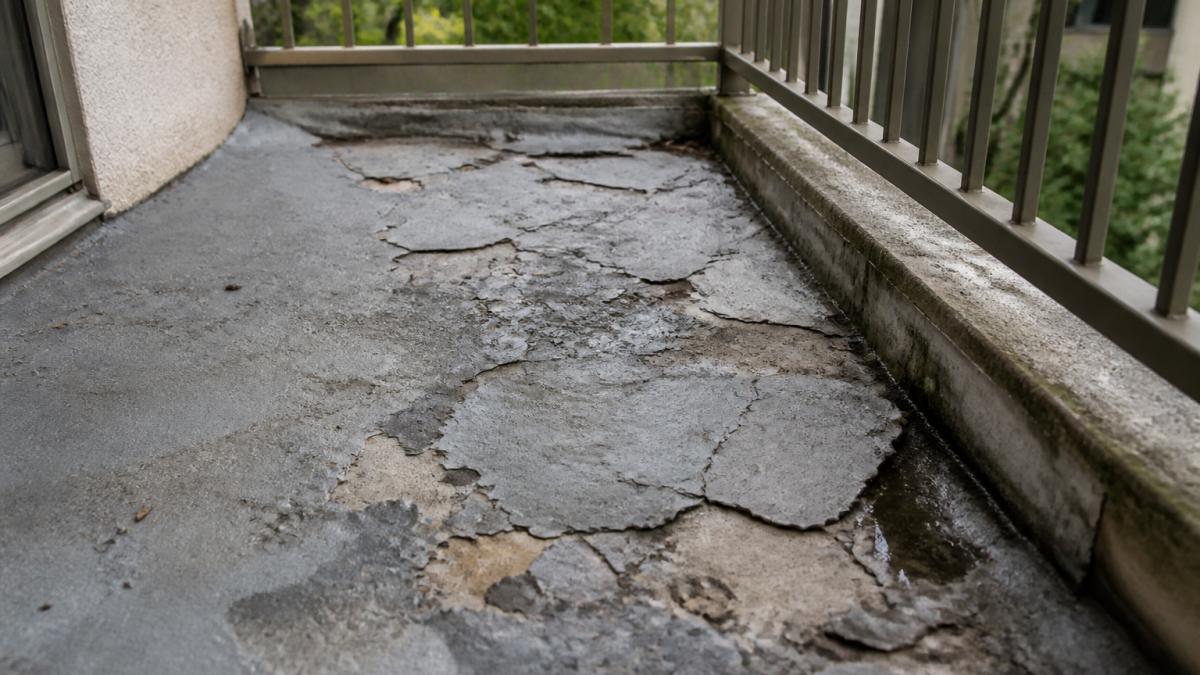
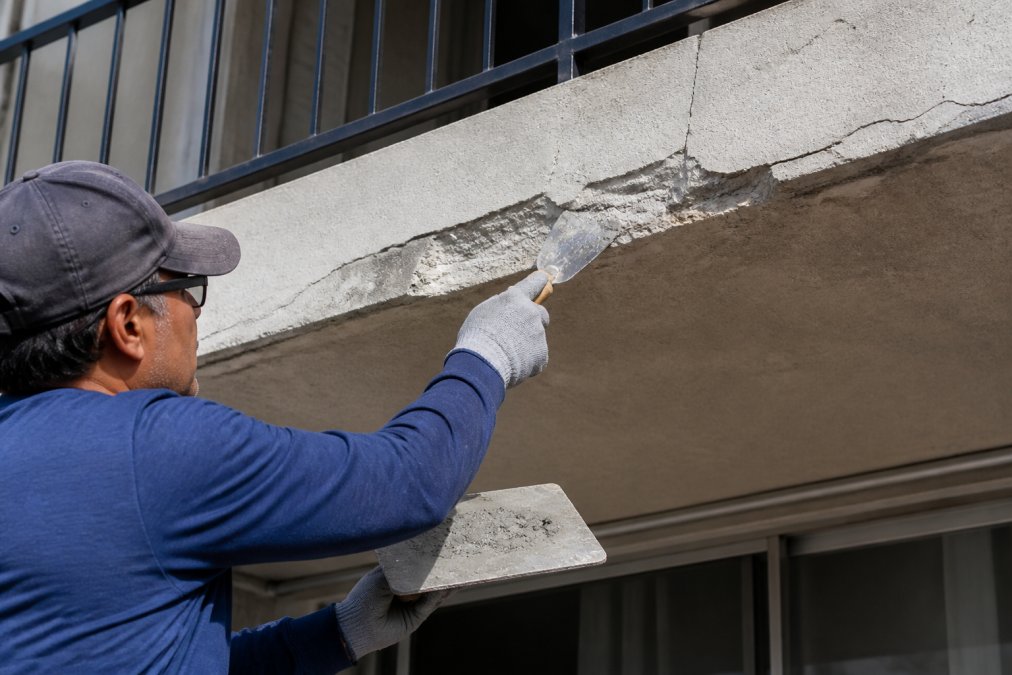
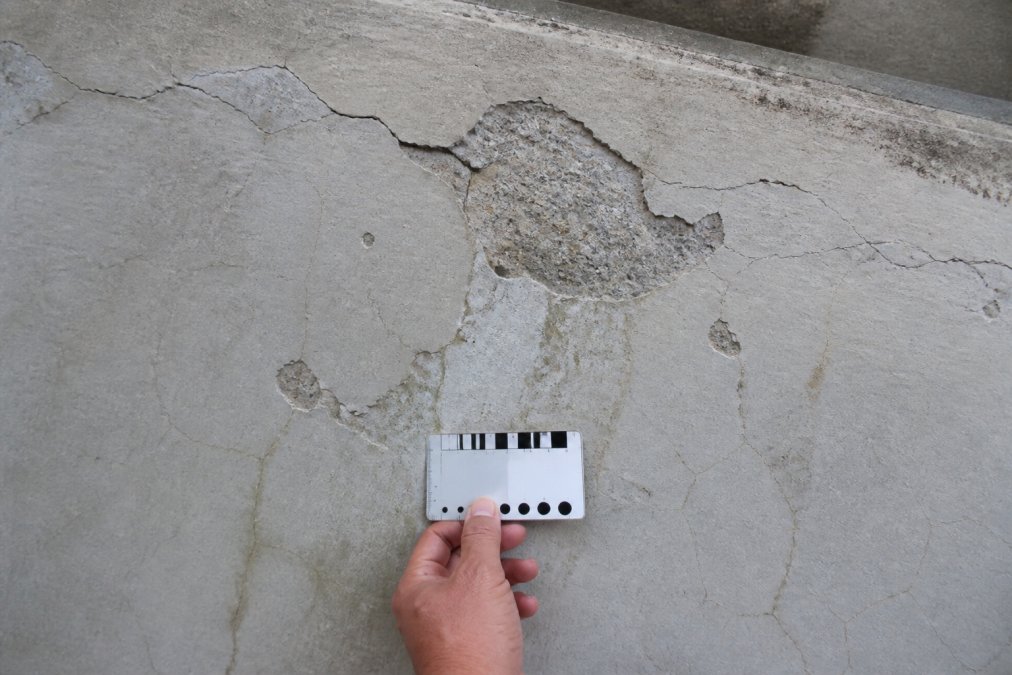
Concrete spalling, rust staining, railing instability, and dry rot are red flags requiring immediate professional assessment. Spalling is when chunks of concrete break away, exposing corroded reinforcement steel beneath.

Watch Out
Ignoring railing instability is the most common fatal mistake. A railing that wobbles under hand pressure has already lost its anchor capacity. Do not host anyone on that balcony until a licensed inspector evaluates it.

A Visual Identification Guide: DIY vs. Professional Assessment

Most owners cannot tell a cosmetic crack from a structural one. This section gives you a usable decision framework: a visual guide, a severity ladder, and a clear line between “monitor it” and “call someone today.”

The Four-Tier Severity Ladder

Every defect you find falls into one of four tiers. The tier determines your next action, not the size of the defect.

TierWhat You SeeWhat It MeansYour Action
1, CosmeticHairline cracks narrower than a credit card, efflorescence, chalking paint, worn sealantFinish-layer deterioration; load path intactClean, seal, re-inspect in 6 months
2, WatchCracks wider than a credit card but under 1/8 inch, isolated rust staining, minor water poolingMoisture is reaching embedded steel or framingDocument with dated photos, schedule a licensed inspection within 30 days
3, ActSpalling concrete, exposed reinforcement steel, railing post movement, soft wood at anchor pointsLoad path is compromised or actively degradingRestrict access, call a licensed inspector within days
4, EmergencySagging or deflecting slab, diagonal cracks radiating from corners, water staining on the ceiling below, railing that moves under hand pressureFailure is possible under normal useClose the balcony, call a structural engineer immediately

How to Measure a Crack Without Guessing

Eyeballing a crack is unreliable. Use a credit card as your gauge: a standard card is about 1/32 inch thick. Narrower than the card is typically cosmetic; if the card slips in with room to spare, treat it as Tier 2 or higher.

The DIY Visual Check (Do This Quarterly)

  • Walk the full perimeter of every balcony; look up at the underside of the slab
  • Check for cracks wider than a credit card
  • Look for rust stains on concrete, stucco, or the ceiling below
  • Push each railing post firmly in two directions; note any movement
  • Look for water pooling or staining after rain
  • Check for soft, spongy, or crumbling wood at the base of railings and at ledger connections
  • Confirm drains and scuppers are clear of debris
  • Photograph anything new and date the file

When to Stop and Call a Professional

Stop your DIY assessment and call a licensed inspector or structural engineer the moment you see any of the following:

  • Spalling concrete with exposed reinforcement steel
  • Railing movement of any kind, in any direction
  • Sagging, deflection, or a visible slope in the slab
  • Diagonal cracks running from a corner or from a column
  • Water stains on the ceiling or wall below the balcony
  • A crack that has widened since your last check
  • Soft or crumbling wood at any structural connection
Watch Out
A wobbling railing is not a cosmetic issue and it is not a maintenance item. It means the anchor or the framing that holds the post has already lost capacity. Do not host anyone on that balcony until a licensed inspector evaluates it.

What a Professional Assessment Actually Involves

A licensed inspector documents conditions: crack widths and locations, spall dimensions, corrosion extent, railing anchor condition, waterproofing and drainage function. A structural engineer goes further, evaluating whether remaining load-bearing capacity is adequate using the original design’s load assumptions.

Pro Tip
Ask your inspector to photograph every defect with a scale reference in the frame. Boards that submit photo-documented reports to their insurers and legal counsel face far fewer disputes when a claim arises.

SB 326 Balcony Inspection Requirements and When to Call a Structural Engineer

SB 326 balcony inspection requirements apply to specified buildings with three or more dwelling units, mandating periodic structural inspections by licensed professionals. SB 721 covers similar requirements for certain other residential buildings.

Waterproofing, Drainage, and Preventative Maintenance That Protect Structural Integrity

Waterproofing membrane condition, drainage function, and sealing most directly protect structural integrity. Moisture intrusion is the leading cause of reinforcement steel corrosion.

The Cost of Balcony Structural Engineering Services and Repair vs. Replacement

The cost of balcony structural engineering services depends on the number of balconies, the extent of defects, and whether engineering calculations are required. Pricing depends on quantity, dates, and delivery. Contact Apex Balcony for current prices or a quote.

Insurance, Liability, and Property Valuation: What HOA Boards Need to Know

Most articles stop at “get an inspection” and skip what boards actually lose sleep over: what happens to insurance coverage, legal exposure, and property value when a balcony fails, or when records are missing. This section covers the mechanisms, not just the warnings.

How Insurers Underwrite Balcony Risk

Carriers writing policies on buildings with elevated exterior elements increasingly treat inspection records as an underwriting input, not a courtesy. At renewal, the carrier may ask for the most recent structural inspection report, the scope of completed repairs, and evidence recommended work was done.

Three outcomes are common:

  • Records present and current: the policy renews on standard terms.
  • Records missing or stale: the carrier may non-renew, exclude balcony-related losses, or apply a surcharge.
  • Known defect not addressed: the carrier may deny a claim tied to that defect on the grounds that the loss was foreseeable.

The Foreseeable-Hazard Problem

Liability exposure turns on one question: did the board know, or should it have known, about a hazard and fail to act? A documented inspection flagging a defect that the board ignores is the worst combination, it converts an unknown risk into a known one.

Key Takeaway
Inspection records are not just a compliance checkbox. They are the evidence that protects your board, your insurance coverage, and your property value in the event of an incident.

What Belongs in the Board’s Records

A defensible record set includes:

  • The most recent structural inspection report, signed and dated
  • Photographs of every defect noted, with scale references
  • Repair scopes, permits, and completion documentation
  • A log of when each recommendation was addressed
  • Meeting minutes showing the board reviewed the report and acted on it

If a recommendation was deferred, the minutes should say why and when it will be revisited. A deferral with a documented reason is defensible. A deferral with no record is not.

How Structural Condition Affects Valuation

Appraisers and lenders treat documented structural condition as a proxy for risk. A building with current inspections and completed repairs supports a higher valuation than an identical building with unknown condition, because the buyer isn’t pricing in an unknown repair liability.

HOA Responsibility and the Limits of DIY

Boards sometimes assume a handyman walkthrough or a member’s informal inspection satisfies their obligation. It does not: the inspection must be performed by a qualified, licensed professional, and findings must be documented and acted on.

Pro Tip
Before renewal season, pull the last three years of inspection reports and repair records into a single indexed file. When the carrier asks, you answer in an afternoon instead of a month.

Frequently Asked Questions

What is the difference between surface wear and structural damage on a balcony?

Surface wear affects only the outer layer of concrete or coating, showing up as hairline cracks, faded paint, or light efflorescence. Structural damage reaches the load-bearing capacity of the balcony, visible through concrete spalling, exposed reinforcement steel, rust staining, or railing instability. Surface issues are cosmetic and can usually be sealed or patched. Structural defects compromise safety and require a licensed structural engineer to assess repair or replacement before the balcony is used again.

Does SB 326 require inspections for surface-level balcony damage?

SB 326 requires inspections of elevated exterior elements regardless of visible damage. The law applies to buildings with three or more multifamily dwelling units, and inspectors must examine balconies, decks, stairways, and walkways for signs of structural distress. Surface wear alone may not trigger repairs, but the inspection itself is mandatory by January 1, 2025, and every nine years after. Skipping the inspection because damage looks cosmetic leaves the HOA exposed to fines and liability.

How can I tell if my balcony has structural integrity issues?

Start with the signs of balcony structural failure: concrete spalling, rust staining around reinforcement steel, water pooling that never drains, railing instability, or a spongy feel underfoot. Hairline cracks that stay narrow are usually surface wear. Cracks wider than a credit card, horizontal cracking along the slab edge, or any sagging in a cantilevered balcony point to structural problems. A licensed inspector can confirm what you are seeing and document it for compliance.

How much do balcony structural engineering services typically cost, and what affects the price?

The cost of balcony structural engineering services depends on the number of units, the extent of accessible damage, the type of report required for SB 326 or SB 721 compliance, and whether destructive testing is needed. Pricing depends on quantity, dates, and delivery. Contact Apex Balcony directly for a quote tailored to your building and inspection scope.


Balcony safety comes down to knowing the difference between cosmetic wear and structural failure, and acting on the right one. Apex Balcony provides licensed inspections for HOAs and multifamily owners, with specialized expertise in SB 326 and SB 721 compliance, comprehensive evaluation of balconies, decks, and stairways, and a clear path to necessary repairs. Get started with Apex Balcony and protect your residents, your board, and your building’s value.

Book inspection

Posted in BlogTagged balcony structural integrity, balcony structural integrity vs surface wear, sb 326 balcony inspection requirements, signs of balcony structural failure

Why Property Management Compliance Is Critical for Safety

Posted on September 15, 2026 by Apex Balcony admin
Why Property Management Compliance Is Critical for Safety

Table of Contents

  • What Property Management Compliance Means for Building Safety
  • SB 326 Balcony Inspection Requirements Every HOA Must Know
  • SB 721 Inspection Deadlines for Apartment Owners
  • Property Management Risk Mitigation Strategies That Prevent Liability
    • Start with a property-type compliance checklist
    • The audit trail is the asset
    • Post-incident compliance recovery: what to do in the first 72 hours
    • Where technology changes the math
    • The ESG overlap nobody is talking about
  • How Compliance Protects Tenant Safety and Asset Value
    • Tenant safety is a set of enforceable standards, not a feeling
    • Why insurers and lenders price compliance into the deal
    • The reserve-fund connection
    • The honest limitation
  • The Real Cost of Non-Compliance: Penalties, Lawsuits, and Reputation
  • Conclusion
  • Frequently Asked Questions

Last Updated: September 15, 2026

What Property Management Compliance Means for Building Safety

Property management compliance is the practice of meeting every legal, regulatory, and safety standard that applies to a residential building and its shared structures. For owners and HOA boards, that means inspections, documentation, maintenance schedules, and the paper trail that proves all of it happened. This guide from Apex Balcony explains where the real risk sits.

The stakes are not abstract. In June 2015, six people died when a balcony collapsed in Berkeley, California (Exterior Elevated Elements Inspection Program (E3)). In May 2021, a Malibu balcony failure injured multiple people. Both incidents led to lawsuits, emergency inspections, and permanent changes to state law.

That is the throughline here: compliance is not paperwork for its own sake. It is the mechanism that keeps residents alive and keeps boards out of court.

Watch Out
Treating an inspection as a one-time event is the most common and most expensive mistake. A passing report from three years ago proves nothing about the condition of a balcony today, and auditors and plaintiff attorneys both know it.

SB 326 Balcony Inspection Requirements Every HOA Must Know

SB 326 requires HOAs to inspect exterior elevated elements, including balconies, decks, stairways, and walkways, on a recurring cycle (Bill Text). The law covers buildings with three or more dwelling units and targets the structural components that carry people: supports, framing, and waterproofing.

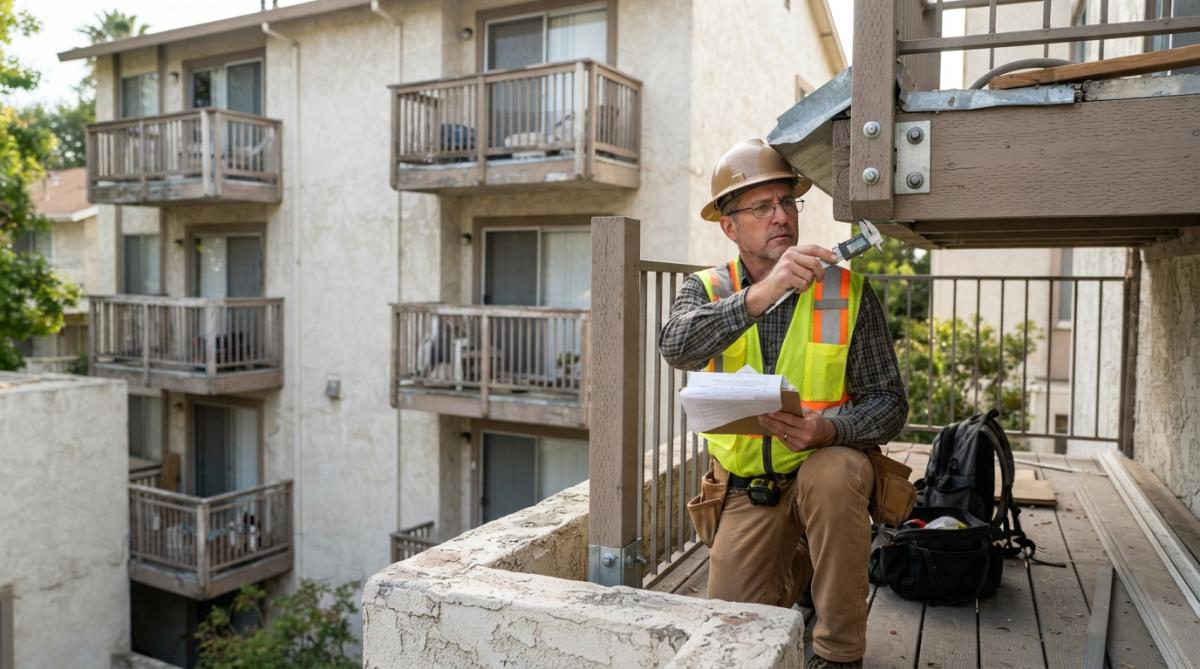
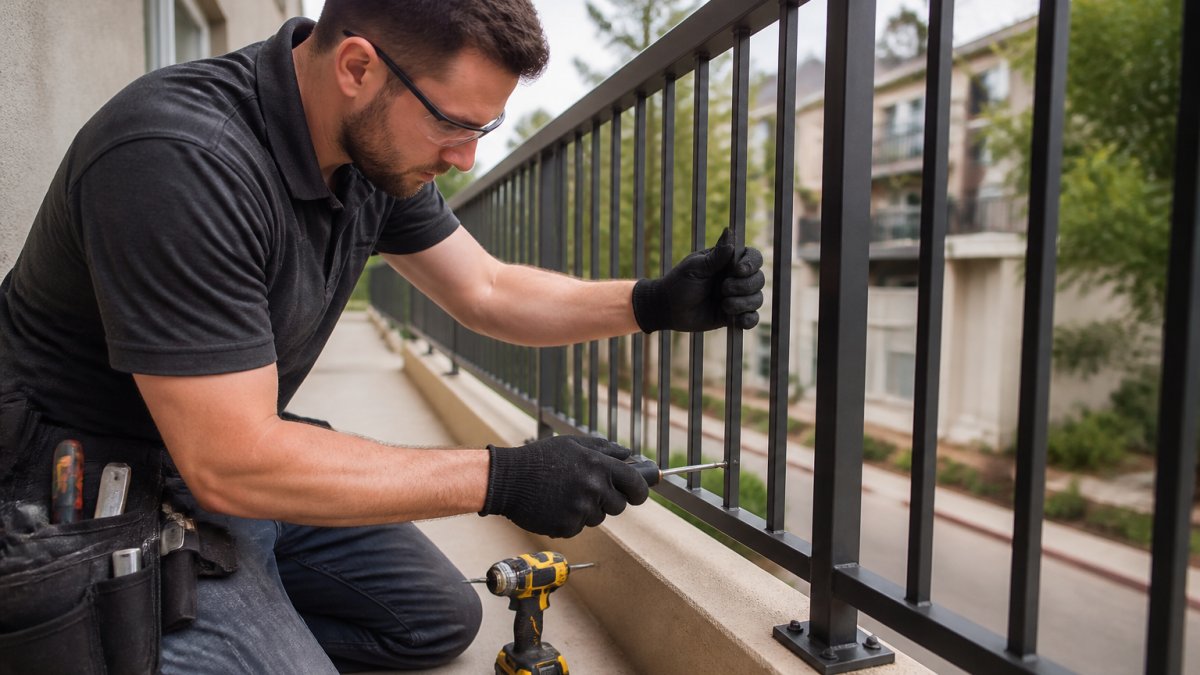
A licensed inspector in a safety vest examining a residential balcony railing and deck surface with a clipboard, focusing on structural connections and visible water damage, overcast daylight

What most board members miss is the scope. SB 326 is not a visual walk-by. Inspectors must assess load-bearing components and watertightness, because water intrusion is what quietly rots the framing behind a sound-looking surface. The official requirements are set out in the California legislature’s SB 326 text.

A common mistake is waiting for the board to agree on a vendor before starting the clock. Deadlines do not pause for internal debate.

SB 721 Inspection Deadlines for Apartment Owners

SB 721 applies to apartment buildings with three or more dwelling units, not just HOAs. It requires inspection of exterior elevated elements, including balconies, decks, and stairways, that are more than six feet above ground and rely on wood or wood-based structural members.

Owners often assume SB 721 and SB 326 are interchangeable. They are not. One governs rental apartment buildings, the other governs common-interest developments. Some properties fall under both, and the inspection obligations stack rather than cancel out.

Pro Tip
If you are unsure which statute applies, check the ownership structure of the building, not its size. A 12-unit building can be either, and the wrong assumption is what triggers penalties.

Property Management Risk Mitigation Strategies That Prevent Liability

Risk mitigation starts with a compliance calendar, not a repair budget. Boards and owners that schedule inspections, log every finding, and close out repairs on a documented timeline are the ones that survive litigation intact. But the calendar alone is not the strategy, the strategy is matching the right controls to the right property type, because the obligations stack differently for a common-interest development than they do for a rental apartment building.

Start with a property-type compliance checklist

Generic advice fails because a 12-unit building can be governed by one statute or the other depending on its ownership structure, not its size. Build the checklist around what the property actually is.

Multifamily and common-interest developments (HOAs and condos):

Book inspection →

  • Confirm governing documents, CC&Rs, and any recorded inspection obligations
  • Identify every exterior elevated element: balconies, decks, stairways, walkways, and landings
  • Verify which structural statute applies based on ownership structure, not unit count
  • Schedule recurring inspections on the statutory cycle rather than a one-time event
  • Document load-bearing components and watertightness, not just surface condition
  • Track reserve-study funding against the repair schedule

Single-family rentals and small apartment buildings:

  • Confirm which inspection statute applies to wood-framed elevated elements above the height threshold
  • Verify smoke and carbon monoxide alarm placement and function under state and local codes
  • Check habitability items: heating, plumbing, weatherproofing, and pest exclusion
  • Confirm fair housing practices in advertising, screening, and reasonable-accommodation handling
  • Maintain a written maintenance log with dates, vendors, and receipts
Pro Tip
If you are unsure which statute applies, check the ownership structure of the building, not its size. A 12-unit building can be either, and the wrong assumption is what triggers penalties.

The audit trail is the asset

A practical sequence for any property type looks like this:

  • Assign one board member or manager as compliance owner
  • Confirm which statute applies to each building
  • Book inspections before deadlines, not after
  • Log every finding with photos and dates
  • Track repairs to completion with receipts
  • Store the audit trail where it can be produced on request

That audit trail is the single most valuable document a board or owner holds. When a dispute or code enforcement action arrives, the question is rarely “did you know” but “can you prove what you did.”

Post-incident compliance recovery: what to do in the first 72 hours

Most guidance stops at prevention. The gap is what happens after a violation, failed inspection, or safety incident. A common pattern among managers who recover cleanly is a fixed sequence:

  1. Secure the site. Restrict access to the affected element and any structure that shares its load path. Document the restriction with photos and a written notice to residents.
  2. Preserve the record. Do not discard inspection reports, repair invoices, or correspondence. Spoliation of evidence turns a defensible position into an indefensible one.
  3. Notify the right parties. Insurer, counsel, and, where the statute or local ordinance requires it, the enforcing agency. Late notice is a coverage problem, not just a paperwork problem.
  4. Commission an independent assessment. A second opinion from a licensed professional establishes the scope of the problem and separates a localized defect from a systemic one.
  5. Remediate on a documented timeline. Every repair gets a date, a vendor, a receipt, and a sign-off. The remediation record becomes the new compliance baseline.
  6. Close the loop with residents. Written communication about what happened, what was fixed, and what changes going forward reduces turnover and reputational damage.

Where technology changes the math

Compliance monitoring is shifting from calendar-based to condition-based. Predictive maintenance tools that track water intrusion, drainage, and sealant degradation can flag elevated-element risk before it becomes a visible defect, the same way building automation systems flag HVAC and life-safety faults. The practical value is not the software; it is the earlier repair date and the timestamped record that the repair happened. A maintenance ticket generated by a sensor is evidence. A memory of a phone call is not.

The ESG overlap nobody is talking about

Environmental, Social, and Governance reporting is moving from a voluntary exercise to an expectation for institutional owners and larger portfolios. Safety compliance sits squarely inside the “S”, resident health and well-being, and the “G”, documented governance of risk. A board that can produce inspection records, remediation timelines, and resident communication logs has most of the safety narrative an ESG report needs. The reverse is also true: an incident with no paper trail is an ESG disclosure problem, not just a legal one. Treating compliance records as ESG inputs is a low-cost way to get ahead of where reporting requirements are heading. Rigorous attention to smoke alarm compliance serves as a primary indicator of this operational maturity, demonstrating that a property owner prioritizes life safety as a fundamental component of their broader risk management strategy.

Watch Out
Treating an inspection as a one-time event is the most common and most expensive mistake. A passing report from three years ago proves nothing about the condition of a balcony today, and auditors and plaintiff attorneys both know it.

How Compliance Protects Tenant Safety and Asset Value

Compliance protects two things at once: people and property value.

Tenant safety is a set of enforceable standards, not a feeling

Why insurers and lenders price compliance into the deal

The reserve-fund connection

The honest limitation

Key Takeaway
Safety compliance is not a cost center. It is the input that determines your insurance premium, your financing terms, your reserve accuracy, and your legal exposure, all at once.

The Real Cost of Non-Compliance: Penalties, Lawsuits, and Reputation

Key Takeaway
The cost of compliance is a scheduled expense. The cost of non-compliance is an unscheduled catastrophe with legal, financial, and human consequences attached.

Conclusion

Frequently Asked Questions

Why is compliance critical for property safety?

Compliance with safety codes prevents structural failures that can injure or kill residents. The 2015 Berkeley balcony collapse killed six people and injured seven, leading to California’s SB 326 and SB 721. These laws require inspections to catch dry rot, corrosion, and other issues before they cause tragedy. Property management compliance also protects owners from lawsuits, fines, and reputational damage. Regular inspections and maintenance keep balconies, decks, and stairways safe for everyone.

What are the legal consequences of non-compliance in property management?

Non-compliance can result in fines, lawsuits, and criminal charges. Local code enforcement may issue citations with daily penalties. If a resident is injured, the property owner faces negligence claims and potentially millions in damages. Insurance premiums can rise or coverage may be denied. HOAs and landlords may also be required to fund emergency repairs under court order. In California, failing to meet SB 326 or SB 721 deadlines can lead to personal liability for board members and owners.

How does SB 326 differ from SB 721 for balcony inspections?

SB 326 applies to HOAs and condominium associations, requiring inspections of exterior elevated elements by January 1, 2025, and every nine years after. SB 721 applies to apartment buildings with three or more units, with deadlines based on certificate of occupancy dates. Both require inspections by licensed professionals and repairs if needed. SB 326 focuses on common-interest developments, while SB 721 covers rental properties. Knowing which law applies is the first step to compliance.

What should property managers look for in a balcony inspection report?

A compliant inspection report must identify each elevated element, describe its condition, and note any unsafe conditions. It should include photos, repair recommendations, and a timeline for action. The inspector must be licensed and experienced with California balcony laws. Reports should also document the inspection date and method. This documentation serves as your audit trail if questions arise. Apex Balcony provides detailed reports that meet SB 326 and SB 721 requirements, helping you prioritize repairs and protect residents.

Book inspection

Posted in BlogTagged property management compliance, property management risk mitigation strategies, sb 326 balcony inspection requirements, why property management compliance is critical for safety

Hiring Structural Engineers for Inspections: 2026 Guide

Posted on September 11, 2026 by Apex Balcony admin
Hiring Structural Engineers for Inspections: 2026 Guide

Table of Contents

  • When to Hire a Structural Engineer for an Inspection
    • SB 326 and SB 721 Triggers for Multi-Unit Buildings
    • Warning Signs That Justify a Site Investigation
  • Home Inspector vs. Structural Engineer: What’s the Difference?
  • SB 326 Balcony Inspection Requirements Every HOA Board Should Know
  • How to Find and Vet a Qualified Professional Engineer (PE)
    • Verifying Licensure and Insurance Before You Sign
    • Red Flags in Engineer Contracts
  • Structural Inspection Report Checklist: What Your Report Must Include
    • Post-Inspection Remediation Roadmap
    • Insurance and Liability Implications
  • Structural Engineering Services Cost: What Drives the Fee
    • The Four Cost Drivers
    • What Keeps the Fee Reasonable
    • What Pushes the Fee Up
    • How to Compare Two Proposals
  • After the Inspection: Remediation, Insurance, and Liability
    • Post-Inspection Remediation Roadmap
    • Insurance and Liability Implications
  • Frequently Asked Questions

Last Updated: September 11, 2026

When to Hire a Structural Engineer for an Inspection

Hiring structural engineers for inspections means bringing a licensed professional engineer onto a property to evaluate the load-bearing capacity, framing, and foundation of elevated or aging structures before they fail.

A common mistake is assuming a contractor’s repair quote counts as an evaluation. Contractors price work; engineers determine whether the structure is safe and what the building code requires.

SB 326 and SB 721 Triggers for Multi-Unit Buildings

Two California statutes force the issue for most multi-unit properties. SB 326 requires HOAs to have balconies, decks, stairways, and other elevated exterior elements inspected by a licensed structural engineer on a recurring cycle (leginfo.legislature.ca.gov). SB 721 applies to apartment buildings of three or more units and requires similar inspections (leginfo.legislature.ca.gov).

If your building falls under either law, the trigger is the calendar, not a visible crack.

Warning Signs That Justify a Site Investigation

Get an engineer on site when you notice any of the following:

  • Settlement cracks wider than a hairline, especially at the base of posts or where a balcony meets the wall
  • Rust staining, bubbling paint, or soft spots on a concrete surface
  • A railing that flexes or moves when pushed
  • Water pooling near footings or evidence of poor grading and drainage
  • Sagging or springy deck surfaces
Watch Out
Ignoring a soft spot or flexing railing is how minor water intrusion becomes a structural failure. By the time a surface visibly deflects, the framing underneath has usually been compromised for years.

Home Inspector vs. Structural Engineer: What’s the Difference?

A home inspector documents general condition for a buyer. A structural engineer analyzes specific load paths and issues a sealed opinion on whether a structure is safe and code-compliant.

That distinction matters legally. A home inspection report carries no engineering certification and won’t satisfy SB 326 or SB 721. Only a licensed professional engineer (PE) can stamp a report a building department or court will accept (ncees.org).

If you’re buying a property with elevated exterior elements, treat the home inspection as a starting point, not a verdict.

SB 326 Balcony Inspection Requirements Every HOA Board Should Know

SB 326 balcony inspection requirements are specific, and boards get tripped up on the details more than the deadline. The law requires inspection of balconies, decks, stairways, and other elevated exterior elements by a licensed structural engineer, with findings reported to the board and membership.

Three things boards consistently miss:

  1. The inspection is not a one-time event. It recurs on a statutory cycle.
  2. The engineer’s report must be distributed, not just filed.
  3. Repairs identified in the report create a documented obligation. Ignoring them shifts liability squarely onto the board.
Pro Tip
Ask your engineer to flag which findings are safety-critical versus cosmetic before the report is finalized. Boards that get this split upfront can sequence repairs against their reserve fund instead of panicking over the full list.

How to Find and Vet a Qualified Professional Engineer (PE)

Finding a qualified structural engineer starts with licensure verification, not price shopping. Any engineer you hire should hold an active PE license in the state where the building sits, confirmed independently before you sign anything.

A licensed structural engineer in a hard hat and safety vest reviewing balcony construction drawings on a tablet while standing on a residential walkway, with a multi-unit building visible behind him

The best candidates combine design experience with field inspection work. Someone who has only drafted structural drawings may struggle to read what a weathered balcony is telling them.

Verifying Licensure and Insurance Before You Sign

Before you commit, confirm three things: an active PE license, professional liability coverage, and general liability coverage. Ask for the certificates directly. A reputable engineer provides them without hesitation.

Red Flags in Engineer Contracts

Watch for these in any proposal:

  • No named engineer on the contract, only a firm
  • Vague scope that doesn’t specify which elements get inspected
  • No mention of what the report will and won’t cover
  • Pressure to bundle inspection with a specific contractor’s repairs
  • Refusal to provide proof of insurance
Key Takeaway
The scope language in the contract determines what you actually get. If it doesn’t name the specific elements, inspection method, and deliverable, you’re buying an open-ended promise.

Structural Inspection Report Checklist: What Your Report Must Include

A structural inspection report checklist keeps you from accepting a thin document. The real value is knowing what each item should contain and what to do with it. Here is the checklist with the substance behind each line.

  • Engineer’s name, license number, and signature or seal. The seal is what makes the report legally meaningful. A report without a seal is an opinion, not an engineering document, and it will not satisfy a building department, an insurer, or a court.
  • Date and scope of the site visit. The scope statement should name every element inspected and, just as important, every element excluded. If the report is silent on what was not inspected, assume nothing was.
  • Description of each element inspected. Balconies, decks, stairways, railings, and their attachment points should each be listed individually. A blanket statement like “elevated exterior elements were reviewed” is not a description.
  • Findings organized by severity. Look for a clear split between safety-critical, repair-needed, and monitor-only findings. If everything is listed at the same priority, the report is not telling you what to fix first.
  • Photographic documentation of each issue. Photos should be dated and tied to a specific finding. Undated photos with no location reference are hard to act on later.
  • Recommended remediation for each finding. Recommendations should be specific enough that a contractor can bid from them, not “repair as needed,” but the element, the method, and the standard the repair must meet.
  • Clear statement of what was not inspected. This protects both you and the engineer, and it tells you where the next inspection scope should expand.

If any of these are missing, ask for a revised report before you pay.

Post-Inspection Remediation Roadmap

Most guides end at the report. The report is the beginning of the work, not the end, and the sequence matters as much as the repairs themselves.

  1. Triage findings by severity. Separate safety-critical items from repair-needed and monitor-only items. Safety-critical findings should be addressed before anything cosmetic, even if the cosmetic items are more visible.
  2. Get engineering-reviewed repair scopes. Have the engineer translate each finding into a written scope that contractors can bid against. This is the single most effective way to prevent contractors from bidding different jobs and producing incomparable numbers.
  3. Sequence repairs against your budget and any statutory deadlines. If your building falls under a recurring inspection cycle, the repair timeline may be tied to the next reporting date. Build the schedule backward from that date.
  4. Document everything. Photos before, during, and after each repair. Retain the engineer’s report, the contractor bids, and the closeout documentation together. If a claim ever arises, this file is your defense.
  5. Schedule the next inspection before the current cycle closes. The next cycle starts the day the current one ends. Putting it on the calendar now prevents the gap that creates liability.

Insurance and Liability Implications

A sealed engineering report is your strongest defense if an incident occurs; failing to act on a report you commissioned does the opposite, and insurers and plaintiffs treat documented, ignored findings as negligence. A clean report can support a favorable insurance renewal and, in some cases, a premium credit for documented maintenance. A report with unaddressed safety-critical findings can become the centerpiece of a liability claim, because the owner had written notice and chose not to act. The Berkeley balcony collapse in 2015 and the Malibu collapse in 2021 both reshaped how courts and carriers view owner responsibility for elevated exterior elements. The lesson is consistent: documented awareness without action is worse than no inspection at all.

Book inspection →

If your report identifies a safety-critical finding, do not wait for the next inspection cycle to act. The report itself creates a record of notice, and that record is what insurers and plaintiffs will point to if something fails.

The report is a liability document as much as a maintenance document. Treat the remediation roadmap and the insurance file as part of the same deliverable, not as separate afterthoughts.

Structural Engineering Services Cost: What Drives the Fee

Structural engineering services cost is not a flat rate, and any engineer who quotes one without seeing the property is guessing. The fee is built from four inputs: the number of elevated elements in scope, the access conditions at each one, the depth of reporting required, and whether follow-up site visits are included. Understanding those inputs lets you compare proposals on equal footing.

The Four Cost Drivers

1. Element count and type. A single balcony on a two-story building is a different engagement than forty walkways across three buildings. Engineers typically price per element or per building, so the count is the first thing that moves the number. Stairways and railings are usually bundled with adjacent balconies; detached structures are often priced separately.

2. Access conditions. A ground-floor patio can be inspected from grade. A fourth-floor balcony with no adjacent roof access may require a lift, rope access, or tenant coordination. Each adds labor, scheduling complexity, and sometimes equipment rental. Buildings with locked units or no tenant cooperation cost more because the engineer has to return.

3. Depth of reporting. A visual condition assessment is the baseline. A report with moisture readings, probe openings, or destructive testing costs more because it takes longer on site and generates more documentation. If your building authority or HOA attorney expects a specific format, say so upfront, reformatting after the fact is billed as a second deliverable.

4. Follow-up visits. Findings that require a second look (a soft spot that needs a probe, a repair that needs verification) are typically billed as additional site visits. Ask whether the proposal includes a set number of follow-ups or bills them hourly.

What Keeps the Fee Reasonable

A tight scope is the single biggest lever. Naming the specific elements, inspection method, and deliverable format in the contract prevents the engineer from padding the proposal defensively. Batching multiple buildings into one mobilization also reduces per-building cost.

What Pushes the Fee Up

  • Multi-building portfolios with staggered access windows
  • Historic or non-standard construction that requires research into original drawings
  • Limited access requiring lifts, rope access, or after-hours scheduling
  • Findings that trigger structural calculations or repair design as a separate scope
  • Rush timelines that force the engineer to reshuffle other work

Ask for a proposal that breaks the fee into site visit, report, and any optional follow-up. A single lump sum hides which line item is driving the number, and it makes it harder to negotiate scope down if the budget is tight.

How to Compare Two Proposals

Two engineers can quote very different numbers for the same building because they scoped different work. Before you compare, line up three things: the elements each proposal covers, the inspection method, and the deliverable. A lower quote that inspects half the elements or delivers a letter instead of a sealed report is not a lower price, it is a smaller job.

Direct any pricing question to Apex Balcony for a property-specific quote.

After the Inspection: Remediation, Insurance, and Liability

Post-Inspection Remediation Roadmap

  1. Triage findings by severity, separating safety-critical items from cosmetic ones.
  2. Get engineering-reviewed repair scopes so contractors bid against the same specification.
  3. Sequence repairs against your reserve fund and statutory deadlines.
  4. Document everything, including photos before, during, and after.
  5. Schedule the next inspection before the current cycle closes.

Insurance and Liability Implications

The Berkeley balcony collapse in 2015 and the Malibu collapse in 2021 both reshaped how courts and carriers view owner responsibility for elevated exterior elements. The lesson is consistent: documented awareness without action is worse than no inspection at all.


Owners who delay inspections usually do so because they fear the repair number. The better move is to get a clear, engineered picture of your building now, while you still control the timeline. Apex Balcony provides licensed balcony inspectors with decades of combined construction and design experience, specialized SB 326 and SB 721 compliance expertise, and a comprehensive review of every elevated exterior element, from balconies and decks to stairways. Get started with Apex Balcony and turn an unknown liability into a documented, manageable plan.

Frequently Asked Questions

When is it necessary to hire a structural engineer for an inspection?

You need a structural engineer when a balcony, deck, or stairway shows warning signs such as settlement cracks, sagging, or separation from the building, or when SB 326 or SB 721 requires an inspection. California law mandates inspections for multifamily buildings with three or more units. A licensed PE can assess structural integrity, load path, and framing that a general contractor cannot legally certify.

How much does a structural engineer inspection cost?

Pricing depends on building size, number of elevated elements, access requirements, and whether destructive testing is needed. Apex Balcony does not publish flat rates because every property is different. Request a quote based on your unit count and balcony inventory. Compare bids on scope, not just price: a low quote that skips load-bearing wall checks or omits a stamped report may cost more later.

What should I look for in a structural engineer’s report?

A complete structural inspection report checklist includes the engineer’s PE license number and signature, date and scope of the site visit, photographs of every inspected element, structural analysis notes, load path evaluation, building code compliance findings, and a clear remediation roadmap. The report should also list any limitations or areas not inspected. If it lacks a stamped certification, it will not satisfy SB 326 or hold up in a building department audit.

Are structural inspections required for multi-family buildings?

Yes. SB 326 requires HOAs to inspect balconies, decks, stairways, and other elevated exterior elements by January 1, 2025, and every nine years after. SB 721 applies to apartment buildings with three or more units. Both laws require a licensed professional engineer or architect to perform the inspection and issue a stamped report. Missing the deadline exposes the owner or HOA to liability and potential fines.

Book inspection

Posted in BlogTagged hiring structural engineers for inspections, sb 326 balcony inspection requirements, structural engineering services cost, structural engineers, structural inspection report checklist

Recent Posts

  • 10 Best Practices for Managing Building Safety Audits
  • What to Do If Your HOA Board Ignores Balcony Safety
  • Balcony Structural Integrity vs Surface Wear: 2026 Guide
  • How to Streamline Maintenance Scheduling for Apartments
  • Balcony1 vs EmpireWorks Inspection Services: 2026 Guide

Recent Comments

No comments to show.

Archives

  • September 2026
  • August 2026
  • July 2026
  • June 2026

Categories

  • Blog
Logo
Created by Unilime.Group
  • Balcony Law
  • About us
  • Inspection services
  • FAQ
  • Blog

Call us ‪+1 818-806-7885‬
License: CSLB #1101305

Apex Balcony Inspection
‪+1 818-806-7885‬
[email protected]
4645 Van Nuys Blvd #201
Sherman Oaks CA 91403

Created by Unilime.Group