Seismic Retrofit Requirements for Residential Buildings
Understand seismic retrofit requirements for residential buildings in California. Learn about compliance deadlines, structural strengthening, and costs.
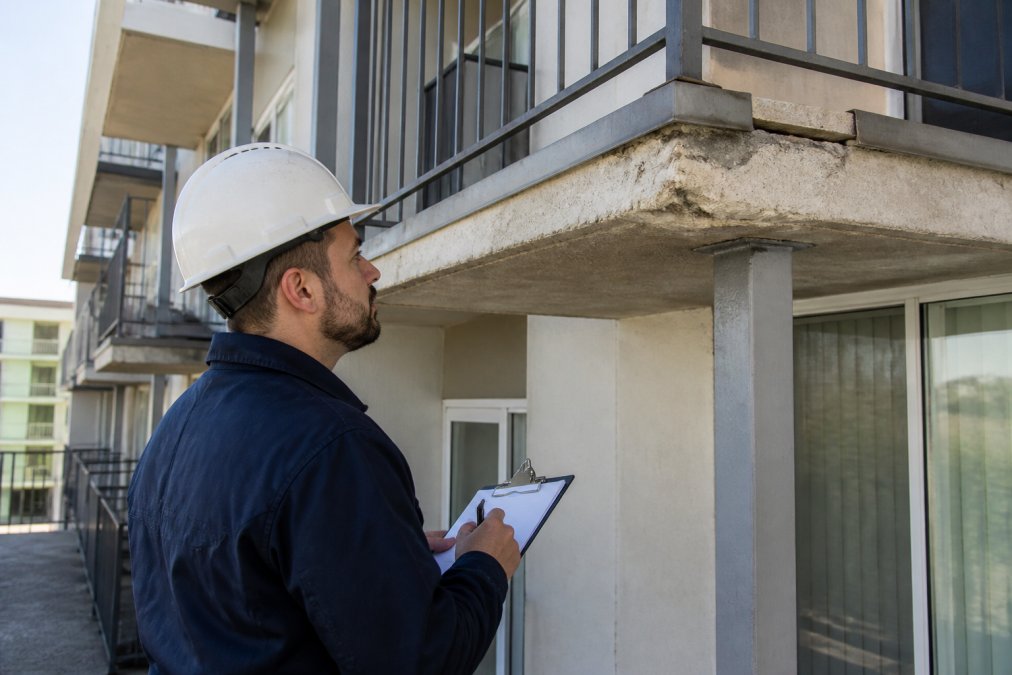
Table of Contents
- What Is Seismic Retrofitting and Why It Matters
- Mandatory vs. Voluntary Retrofit Programs in Your State
- SB 326 Balcony Inspection Requirements and Your Building
- Identifying Soft-Story Buildings and Retrofit Costs
- Seismic Retrofit Ordinance Compliance and Your Timeline
- Structural Strengthening Techniques and Building Code Standards
- The Inspection and Permitting Process for Retrofit Projects
- Financial Assistance, Insurance Benefits, and Next Steps
Last Updated: August 20, 2026
What Is Seismic Retrofitting and Why It Matters
Seismic retrofit requirements for residential buildings represent a critical structural safety initiative designed to protect occupants and property from earthquake damage. Retrofitting strengthens existing structures to withstand lateral forces generated during seismic events. Unlike new construction built to current codes, older residential buildings often lack the structural integrity needed to handle significant ground movement.
The stakes are real. The 2015 Berkeley balcony collapse that killed six residents demonstrated how quickly structural failures can turn tragic. That incident involved a wood-frame apartment building where decay and inadequate fastening created a collapse hazard. Similar vulnerabilities exist in thousands of residential buildings across the region, many built decades before modern seismic codes took effect.
Understanding seismic retrofit requirements isn’t optional for property owners managing residential buildings with three or more units. These structures fall under mandatory compliance programs that carry real financial and legal consequences for non-compliance. This guide from Apex Balcony breaks down what you need to know about seismic retrofit requirements, compliance timelines, and the practical steps required to bring your property into code.
Mandatory vs. Voluntary Retrofit Programs in Your State
California operates under two primary legislative frameworks that drive seismic retrofit requirements for residential buildings.
Senate Bill 326 (SB 326) focuses specifically on balcony safety in multi-unit residential buildings. Enacted in 2018, this law requires owners of residential buildings with three or more units to conduct inspections of exterior elevated elements, balconies, decks, and stairways. The inspection must identify wood-frame elements susceptible to water intrusion and decay. Property owners have until January 1, 2025, to complete initial inspections, with repairs required within specific timeframes based on inspection findings.
Senate Bill 721 (SB 721) expanded these requirements in 2019, extending inspection and repair obligations to a broader range of residential buildings. SB 721 mandates that buildings with three or more units where the first unit was built before January 1, 2000, must comply with enhanced inspection and repair standards. The compliance deadline for SB 721 inspections is January 1, 2025.
The key distinction: SB 326 targets balcony decay specifically, while SB 721 addresses broader structural concerns including foundation issues, cripple wall vulnerability, and soft-story conditions. Many buildings fall under both requirements, meaning inspections must address both wood-frame deterioration and fundamental seismic weaknesses.
Missing SB 326 or SB 721 inspection deadlines exposes property owners to significant liability. If a structural failure occurs and inspections were not completed or reported, owners face potential lawsuits from injured parties and regulatory penalties from the building department.
SB 326 Balcony Inspection Requirements and Your Building
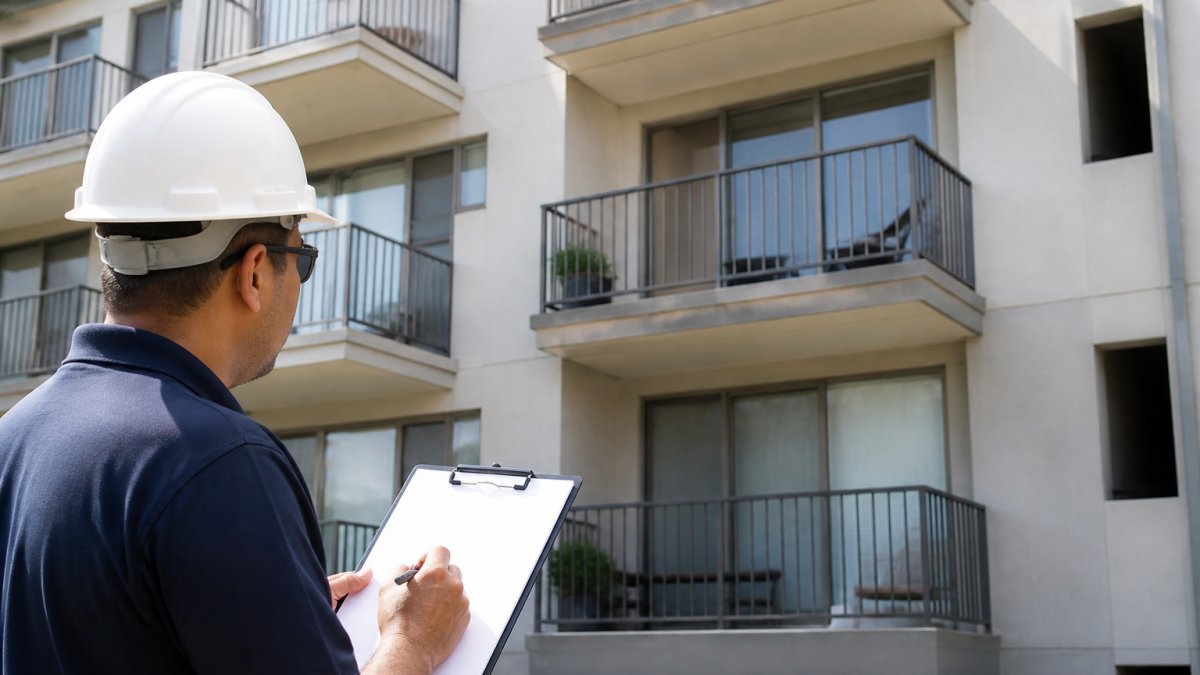
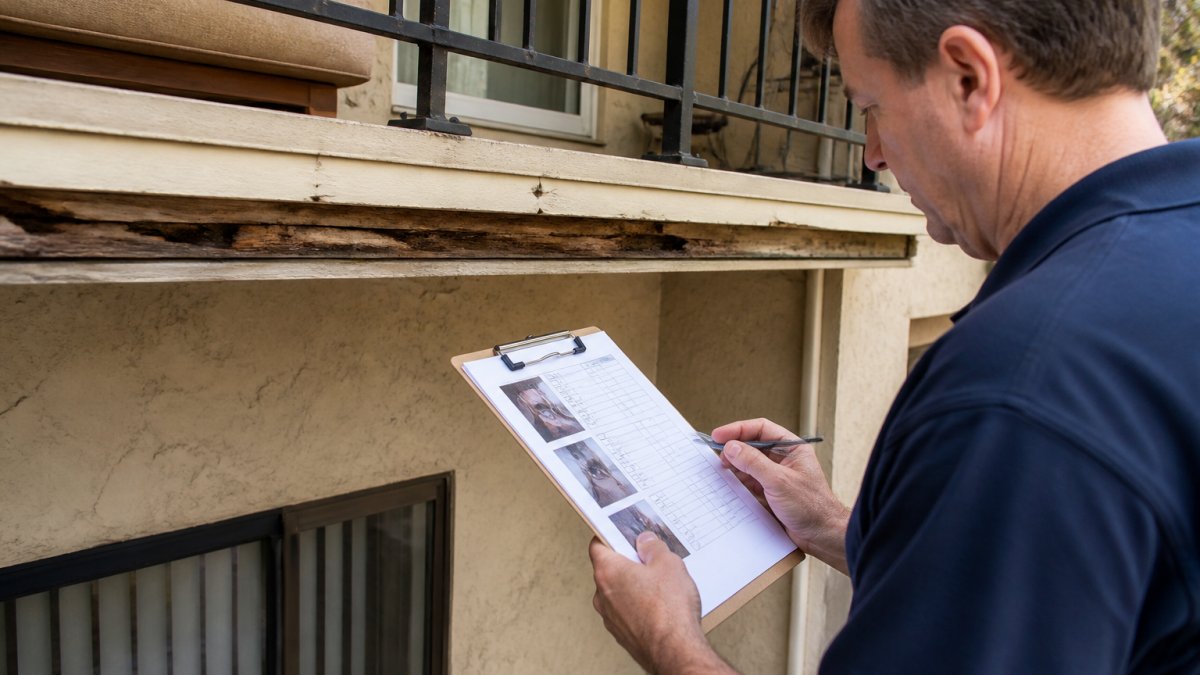
SB 326 balcony inspection requirements demand a systematic assessment of all exterior elevated elements in residential buildings with three or more units. Licensed inspectors must examine wood-frame balconies, decks, stairs, and similar structures for signs of water intrusion, decay, and structural compromise. The inspection looks for soft wood, gaps in flashing, missing caulking, and fastening failures.
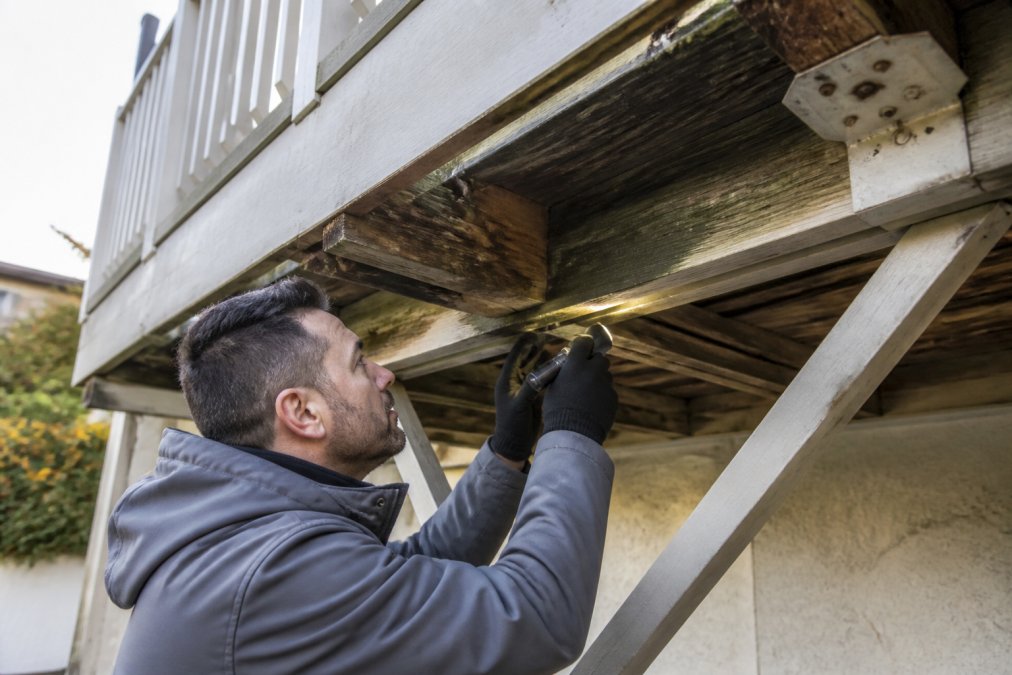
The inspection process typically involves visual examination from both the exterior and, where accessible, from underneath the structure. Inspectors probe suspect areas to determine the extent of decay, photograph findings, and prepare a detailed report submitted to the local building department.
Once the inspection is complete, the property owner receives a formal report. Buildings with immediate safety hazards must restrict access to the affected elements or complete repairs within 180 days. Significant deficiencies require repair plans submitted to the building department, with repairs completed within one year. Minor deficiencies allow longer timeframes, typically two to three years.
The inspection report becomes a public record filed with the building department. This creates accountability: the department tracks compliance, and failure to file reports or complete required repairs can trigger enforcement action, including fines or legal action by the municipality.
Request copies of all previous inspection reports when you acquire a property. Understanding what was already identified saves time and prevents duplicate inspections. If reports exist but repairs weren’t completed, you inherit that compliance obligation.
Identifying Soft-Story Buildings and Retrofit Costs
Soft-story buildings represent one of the most significant seismic vulnerabilities in older residential construction. A soft story occurs when a building level has large openings, typically ground-floor commercial spaces or parking areas, that reduce the wall area available to resist lateral forces. During earthquake motion, the building can collapse at that weak level.
Identifying soft-story conditions requires structural analysis. Common scenarios include ground-floor retail with minimal wall area, large parking garages beneath residential units, buildings with extensive glazing on the ground level, and older wood-frame structures with insufficient bracing.
Retrofit costs for soft-story conditions vary significantly based on building size, structural configuration, and local construction costs. A typical retrofit involves adding shear walls, reinforced wall panels that resist lateral movement, or installing moment-resisting frames. These require structural engineering design, building permits, and professional installation.
The retrofit process typically involves structural engineering analysis, design of shear walls or moment frames, removal of non-structural elements to access framing, installation of reinforcement and bolting, inspection and testing to verify compliance, and restoration of finishes.

Property owners should obtain quotes from licensed structural engineers and contractors familiar with seismic retrofit projects in your area to understand specific costs for your building.
Soft-story retrofits are complex structural projects that cannot be deferred. Buildings with documented soft-story conditions face the highest seismic risk and require engineering evaluation to determine what strengthening is necessary.
Seismic Retrofit Ordinance Compliance and Your Timeline
Compliance with seismic retrofit ordinance requirements operates on strict timelines established by state law and local building departments. The primary deadline for SB 326 and SB 721 inspections is January 1, 2025. If your building has not been inspected by this date, the property is in violation.
After the inspection deadline passes, the timeline for repairs depends on the severity of deficiencies identified:
- Immediate safety hazards: Repairs must begin within 180 days, or the element must be closed to occupants
- Significant structural deficiencies: Repairs must be completed within one year of inspection
- Minor deficiencies: Repairs must be completed within two to three years
The repair timeline begins from the date the inspection report is filed with the building department. The permitting process adds additional time. Once you’ve determined what repairs are needed, you must obtain building permits before work begins. Permit review periods typically range from two to four weeks. The cumulative timeline from inspection to completed repairs often stretches six months to a year or more.
Do not wait until the inspection deadline approaches to schedule your inspection. Inspectors book appointments weeks or months in advance, especially as deadlines near. Starting the process early ensures you have time to plan repairs and complete work before compliance deadlines.
Structural Strengthening Techniques and Building Code Standards
Modern seismic retrofit requires applying proven structural engineering principles to strengthen buildings against lateral forces. These techniques are codified in the California Existing Building Code (CEBC).
Foundation bolting represents the most common retrofit technique. Older buildings often sit on unreinforced foundations without mechanical connection to the structure above. Foundation bolting involves installing steel bolts through the sill plate and anchoring them deep into the foundation, preventing the structure from separating during seismic activity.
Cripple wall bracing addresses vulnerability in the short wall sections between the foundation and the first floor. Retrofit work adds plywood sheathing and bolting to create a rigid shear wall assembly that resists horizontal movement.
Shear walls are reinforced wall panels designed to resist lateral forces. Retrofit shear walls are typically constructed by adding plywood sheathing to existing framing and bolting it securely. Placement of shear walls is critical; they must be distributed around the building’s perimeter to resist forces from all directions.
Moment-resisting frames represent a more sophisticated approach, particularly for buildings with large openings that cannot accommodate shear walls. These frames allow the building to flex and absorb seismic energy without rigid bracing.
All retrofit work must comply with the California Existing Building Code. The structural engineer designing your retrofit must conduct a seismic evaluation to determine what strengthening is necessary, analyze the building’s lateral-load-resisting system, identify deficiencies, and design modifications that bring the building into compliance.
The Inspection and Permitting Process for Retrofit Projects
The inspection and permitting process for seismic retrofit projects involves multiple steps and significant documentation.
Step 1: Hire a Licensed Inspector
The initial inspection must be conducted by someone qualified to assess structural conditions. For SB 326 balcony inspections, this typically means a licensed architect, structural engineer, or certified inspector with specific training in wood-frame assessment.
Step 2: Receive and Review the Inspection Report
The inspection report identifies deficiencies and categorizes them by severity. This report guides all subsequent decisions about what repairs are necessary.
Step 3: Engage a Structural Engineer
Once you understand what repairs are needed, hire a structural engineer to design the retrofit. The engineer analyzes the building’s current structural system, determines what strengthening is required, and prepares detailed plans and calculations.
Step 4: Prepare Permit Application
The structural engineer’s plans, calculations, and specifications become the core of the permit application. The application also requires contractor information, insurance documentation, and proof of ownership.
Step 5: Submit to Building Department
The permit application goes to the local building department for plan review. This review process typically takes two to four weeks.
Step 6: Address Plan Review Comments
The building department typically issues comments requesting clarifications or modifications. The engineer revises the plans to address comments.
Step 7: Obtain Permit and Schedule Inspection
Once the plans are approved, the building department issues the permit. Before construction begins, you schedule a pre-construction inspection with the building department.
Step 8: Conduct Construction with Inspections
During construction, the building department conducts periodic inspections at key milestones. The contractor must notify the department before each inspection and correct any deficiencies identified.
Step 9: Final Inspection and Certificate of Compliance
Once all work is complete, the building department conducts a final inspection. If everything complies with the approved plans, the department issues a Certificate of Compliance.
The entire process from initial inspection to final approval typically takes four to six months, assuming no significant complications.
Financial Assistance, Insurance Benefits, and Next Steps
Seismic retrofit work represents a significant capital expense for property owners. Some jurisdictions offer grants or low-interest loans specifically for seismic retrofit projects. Contact your local building department or city planning office to inquire about retrofit incentive programs in your area.
Completing a seismic retrofit may qualify your property for insurance premium reductions. Some insurers offer discounts for buildings that have been retrofitted to current seismic standards. Contact your property insurance agent to understand what discounts might apply to your building.
A retrofitted building is safer for occupants, more resilient to earthquake damage, and potentially more attractive to tenants and buyers. A building with documented seismic retrofit work and a Certificate of Compliance represents reduced liability exposure compared to an unreinforced structure.
Next Steps for Property Owners:
If you manage a residential building with three or more units, your first action is to determine whether your building falls under SB 326 or SB 721 requirements. Check the construction date of your building and consult with the local building department if you’re uncertain. Once you’ve confirmed applicability, schedule an inspection with a qualified professional.
At Apex Balcony, we help property owners navigate seismic retrofit requirements by providing comprehensive inspections that identify structural deficiencies and establish a clear path forward. Our licensed inspectors have decades of combined experience in identifying early signs of structural failure in elevated exterior elements. We prepare detailed reports that guide your retrofit planning and support your compliance efforts.
The California Building Standards Commission maintains current versions of the California Existing Building Code and local building department websites provide jurisdiction-specific information about SB 326 and SB 721 compliance requirements. These resources offer authoritative guidance on your specific obligations.
The path forward begins with understanding what your building needs. Schedule an inspection, review the findings, engage a structural engineer, and develop a retrofit plan. The compliance deadline is firm, but the process is manageable with proper planning.
Frequently Asked Questions
What are the seismic retrofit requirements for residential buildings in my state?
Seismic retrofit requirements vary by local ordinance and building type. Many jurisdictions mandate retrofits for soft-story wood-frame residential structures to improve seismic resistance and reduce earthquake damage risk. Your building must comply with the California Existing Building Code (CEBC) and any local seismic retrofit ordinances. Soft-story buildings, those with large openings on lower floors, face stricter compliance deadlines. Contact your local building department to determine which seismic retrofit ordinance compliance rules apply to your specific property.
Are earthquake retrofits mandatory for all residential properties?
Not all properties require mandatory retrofits, but many do. Soft-story residential buildings and structures in high seismic hazard zones typically face mandatory retrofit deadlines set by local ordinances. Multi-unit residential buildings with three or more units may also fall under SB 326 balcony inspection requirements or similar mandates. Voluntary retrofit programs exist for other building types to improve seismic safety. A structural engineer can assess whether your building falls under a mandatory program or qualifies for voluntary retrofit options.
How much does seismic retrofit cost, and what financial assistance is available?
Soft-story retrofit costs depend on building size, structural condition, and required strengthening techniques like foundation bolting and cripple wall bracing. Costs vary significantly by project scope. Federal and state programs offer financial assistance, including grants and low-interest loans for seismic retrofits. Some insurance companies reduce premiums after retrofit completion. Contact your local building department and state housing agency to explore available incentive programs. Apex Balcony can help you understand what structural improvements your building needs so you can budget accurately.
What happens if I don't comply with seismic retrofit ordinances?
Non-compliance with building code enforcement and seismic retrofit ordinance deadlines can result in fines, loss of occupancy permits, and liability exposure if structural failure occurs. Property owners face escalating penalties for missed compliance deadlines. More critically, non-compliant buildings pose serious earthquake hazard mitigation risks to residents. Structural failure during seismic events can cause injury or death, exposing property owners to legal liability. Meeting compliance deadlines protects both residents and your asset value.
Seismic retrofit requirements exist because older residential buildings face real risks during earthquake events. The inspection process identifies those risks, and retrofit work eliminates them. At Apex Balcony, we’ve worked with hundreds of property owners to complete inspections that form the foundation of successful retrofit projects. Book an inspection today and take the first step toward bringing your building into compliance while protecting your residents and your investment.