
Table of Contents
- 1. Define Clear Audit Scope and Objectives
- 2. Understand SB 326 Balcony Inspection Requirements
- 3. Develop a Building Safety Audit Template
- 4. Conduct Thorough On-Site Inspections
- 5. Hire a Licensed Structural Inspector
- 6. Document Findings and Maintain Audit Trails
- 7. Create Corrective Action Plans and Track Closeout
- 8. Build a Safety Culture and Engage Stakeholders
- Common Mistakes to Avoid
- Frequently Asked Questions
- External Resources
Last Updated: September 18, 2026
Building safety audits protect residents and shield property owners from liability. But conducting them effectively requires more than checking boxes. The difference between a cursory inspection and one that actually prevents structural failure comes down to how systematically you approach the process.
This guide covers 10 best practices for managing building safety audits, ensuring you catch problems early, document findings properly, and follow through on repairs.
Quick Overview
| Practice | Key Focus | Outcome |
|---|---|---|
| Define scope and objectives | Clarify what you’re inspecting and why | Focused, efficient audit |
| Understand SB 326 requirements | Know the legal mandate | Stay compliant with state law |
| Create an audit template | Standardize your process | Consistent documentation |
| Conduct thorough inspections | Examine all elevated exterior elements | Catch structural issues early |
| Hire licensed inspectors | Use qualified professionals | Credible, defensible findings |
| Document everything | Maintain audit trails | Strong liability protection |
| Plan corrective actions | Address findings systematically | Repairs get completed |
| Build safety culture | Engage employees and residents | Sustained compliance |
1. Define Clear Audit Scope and Objectives
Your building safety audit starts with a critical question: what exactly are you inspecting, and what do you hope to accomplish? Without defined scope, audits become sprawling exercises that waste time and miss important issues.
Identify the specific structures under review (all balconies, specific units, common stairways) and establish measurable objectives: confirm code compliance, identify structural defects, document current conditions, and develop a prioritized repair list.
Document scope and objectives in writing before the audit begins. This audit scope statement keeps the inspection focused and provides evidence you approached it methodically.
Include the audit date range, the specific buildings or units covered, and the regulatory standard you’re testing against (SB 326, SB 721, or local codes). This clarity prevents scope creep and ensures your inspector doesn’t waste time on areas outside the audit’s purpose.
2. Understand SB 326 Balcony Inspection Requirements
California’s SB 326 and SB 721 mandate inspections of elevated exterior elements in residential buildings with three or more units. SB 326 (effective January 1, 2018) applies to buildings constructed before January 1, 2008. SB 721 (effective January 1, 2020) extends requirements to buildings constructed before January 1, 2015. These are legal mandates with penalties for non-compliance.
A licensed structural engineer or architect must conduct the inspection, examining for dry rot, water intrusion, fastener corrosion, and structural deterioration. Failure to comply can result in fines, permit loss, and liability.
If your building was constructed before January 1, 2015 and has three or more residential units, you likely fall under SB 721 requirements. Delaying this inspection doesn’t make the obligation disappear, it increases your liability exposure. The longer you wait, the more deterioration can occur undetected.
Apex Balcony specializes in these exact inspections, helping property owners understand which regulation applies to their building and ensuring the inspection meets all state requirements.
3. Develop a Building Safety Audit Template
A template ensures every inspector follows the same process and documents findings consistently. Include: property identification, inspector credentials, inspection date, detailed checklists (railings, fasteners, connections, stairs), space for photos and notes, condition ratings, and recommended actions.
The checklist should be specific enough that different inspectors document similar findings. Instead of “inspect railings,” specify: “Check railing height (minimum 42 inches), loose fasteners, rust, wood deterioration, and connections to building structure.”
Digital templates allow inspectors to fill forms on tablets, add photos directly, and sync findings in real time. Include evidence-based findings: photos of corroded fasteners, locations and depth of wood deterioration. This evidence is critical if you need to defend findings later.
A well-designed template turns inspection findings into defensible documentation. It ensures compliance with regulatory standards and creates an audit trail that protects you if disputes arise over repair decisions.
4. Conduct Thorough On-Site Inspections
A thorough on-site inspection requires more than a visual walk-around. For each element, include: close visual inspection of all surfaces, tactile testing (probing wood, checking fastener tightness), photographic documentation, measurement of dimensions, and assessment of water intrusion.
Inspect during daylight hours and avoid rainy days when water may mask dry rot. A 50-unit building typically requires a full day or more for thorough inspection.
Record findings in real time using your template. Take photos of defects with close-ups showing extent of damage. Note locations precisely and include measurements and condition ratings. Document any obstacles that prevent full assessment (blocked access, storage) to show you attempted thorough inspection within practical limits.
Bring tools: a moisture meter to test for water intrusion, a probe to test wood density, a level to check railing height, a measuring tape, and a camera. These tools transform subjective observations into objective data that holds up under scrutiny.
5. Hire a Licensed Structural Inspector
Your inspector must be a licensed structural engineer or architect with specific experience in balcony and deck inspections. A licensed inspector understands building codes, recognizes early signs of structural failure, and assesses whether deterioration is cosmetic or dangerous.
Ask about experience with your building type and age. Request references from other HOAs. Review past reports for detail and specificity. Verify license with the state and confirm professional liability insurance.
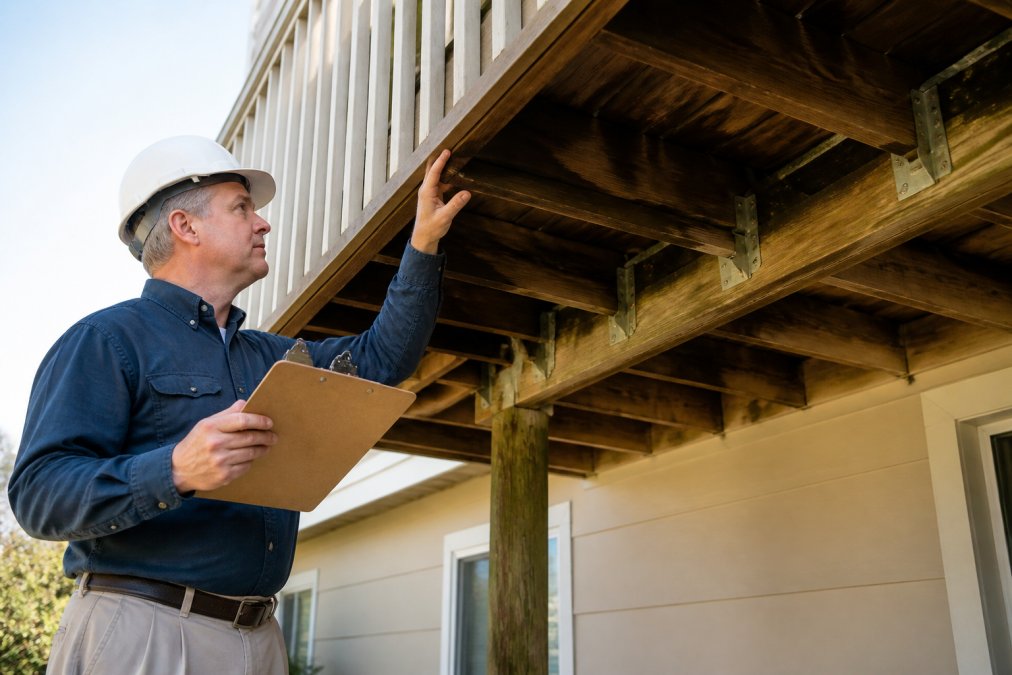
Professional oversight remains critical because even minor modifications to a building’s load-bearing components require rigorous attention to ensuring structural integrity during home additions.
The cost of a qualified inspector is far less than the cost of a balcony failure, which can result in injuries, fatalities, and massive liability.
Apex Balcony brings decades of combined construction and design experience to every inspection. Our licensed inspectors know exactly what to look for in California buildings and understand the specific requirements of SB 326 and SB 721 compliance.
6. Document Findings and Maintain Audit Trails
Documentation discipline is where many audits fail. You can conduct a thorough inspection, but if your findings aren’t documented clearly and completely, you’ve created liability rather than protection.
Record every finding in writing: what was inspected, when, by whom, condition found, supporting evidence (photos, measurements), and what it means. Include discovery and completion dates. Take photos from multiple angles with close-ups and wider shots. Label each photo with location, date, and subject.
Maintain an audit trail: scope document, inspection checklist, inspector notes, photographs, final report, and communications about findings. Store digital copies in a secure location. Your audit trail proves you conducted a proper inspection and acted reasonably on findings.
Don’t sanitize your audit findings. If the inspection identifies a critical defect, document it clearly. Downplaying findings in hopes of avoiding costly repairs creates massive liability if that defect later causes injury. The honest documentation of a serious problem is far better than a cover-up that gets exposed in discovery.
7. Create Corrective Action Plans and Track Closeout
A corrective action plan translates audit findings into concrete repair work. For each finding, specify: the defect, why repair is needed, what work is required, contractor details, estimated cost, target completion date, and responsible person.
Prioritize repairs by urgency. Critical defects that pose immediate safety risks should be addressed first. Moderate defects that will worsen over time should be scheduled within months. Minor defects can be bundled into longer-term maintenance plans.
Track progress. As repairs are completed, document that completion. This means: inspecting the repair work to confirm it was done correctly, obtaining proof from the contractor (photos, signed work orders), updating your corrective action plan to show the completion date, and verifying that the repair meets building code standards.
Use a corrective action tracking system, a spreadsheet or software tool that shows each finding, the planned repair, the deadline, the actual completion date, and the person responsible. This becomes your evidence that you didn’t just identify problems and ignore them.
Some repairs will take time. Budget constraints, contractor availability, or the complexity of the work may mean repairs extend over months or years.
8. Build a Safety Culture and Engage Stakeholders
Audits aren’t one-time events. Sustained safety requires a culture where residents, staff, and board members all understand why safety matters and take responsibility for it.
A strong safety culture means residents feel heard, board members understand their responsibility, and staff know what to watch for. When safety is everyone’s concern, problems get reported earlier and addressed faster.
Common Mistakes to Avoid
Hiring unqualified inspectors to save money. A cheap inspection that misses critical defects creates massive liability. The cost of a qualified inspector is insurance against catastrophic failure.
Frequently Asked Questions
How do SB 326 and SB 721 impact building audit requirements?
SB 326 requires inspection of balconies and elevated exterior elements in buildings with three or more units constructed before January 1, 2008. SB 721 expanded these requirements to include buildings constructed before January 1, 2020. Both laws mandate regular inspections to identify structural defects and non-conformance with safety standards. Building owners must document audit findings and maintain compliance records, making structured building safety audits essential for meeting these regulatory standards.
What documentation is required for a professional building safety inspection?
Professional inspections require comprehensive documentation including a detailed audit checklist covering all elevated exterior elements, photographic evidence of structural conditions, written findings identifying hazards and non-conformance items, and a corrective action plan with timelines. Documentation must include the inspector’s credentials, inspection date, scope of work, and specific locations of defects. This audit trail supports regulatory reporting, demonstrates due diligence, and provides evidence for insurance and legal protection if issues arise.
How often should building safety audits be conducted for compliance?
Under SB 326 and SB 721, initial inspections are required, followed by reinspections every six years for buildings that pass, or sooner if structural issues are identified.
What are the most common mistakes made during building safety audits?
Common mistakes include inadequate audit scope that misses critical areas, poor documentation discipline leading to incomplete audit trails, failing to involve stakeholders in the inspection process, and delaying corrective action closeout. Many property owners also underestimate the complexity of SB 326 and SB 721 requirements, attempt inspections without licensed professionals, and neglect to create a formal safety management system. These errors expose buildings to liability, regulatory fines, and safety risks.
External Resources
For additional guidance on building safety standards and inspection requirements:
- California Building Standards Commission regulations on structural inspections
- National Association of Home Inspectors standards for structural assessment
- American Society of Civil Engineers guidelines for building condition assessment