Multi-Unit Building Inspections: Step-by-Step Guide
Learn how to conduct multi-unit building inspections step by step. Cover compliance, structural integrity, systems, and documentation for safe properties.
Table of Contents
- Understanding Multi-Unit Building Inspections and Legal Requirements
- SB 326 Balcony Inspection Requirements and Compliance Standards
- Preliminary Site Assessment and Building Code Compliance
- Structural Integrity Assessment and Foundation Evaluation
- Electrical, Plumbing, and HVAC Systems Review
- Hiring a Licensed Structural Inspector for Multi-Family Properties
- Multi-Family Building Maintenance Schedule and Capital Improvement Planning
- Inspection Reporting and Compliance Documentation
- Frequently Asked Questions
Last Updated: September 23, 2026
Understanding Multi-Unit Building Inspections and Legal Requirements
Multi-unit building inspections are comprehensive evaluations of residential properties with three or more units that assess structural integrity, safety systems, code compliance, and maintenance needs across balconies, decks, stairways, electrical panels, plumbing, and fire safety systems.
California law mandates regular structural assessments for multi-unit buildings to protect residents and limit liability.
SB 326 Balcony Inspection Requirements and Compliance Standards
Senate Bill 326, which took effect in 2018, requires all residential buildings with three or more units to conduct visual inspections of all exterior elevated elements, balconies, decks, stairways, and similar structures, at least once every nine years. SB 721, enacted in 2019, also mandates inspections for elevated exterior elements.
Missing the SB 326 or SB 721 compliance deadline isn’t a minor administrative oversight, it’s a legal violation that exposes your building and board members to personal liability. If an accident occurs on a non-compliant structure, your insurance may not cover damages.
Preliminary Site Assessment and Building Code Compliance
The preliminary walkthrough establishes baseline conditions, identifies obvious hazards, and determines which systems require deeper investigation.
Walkthrough Protocol and Documentation
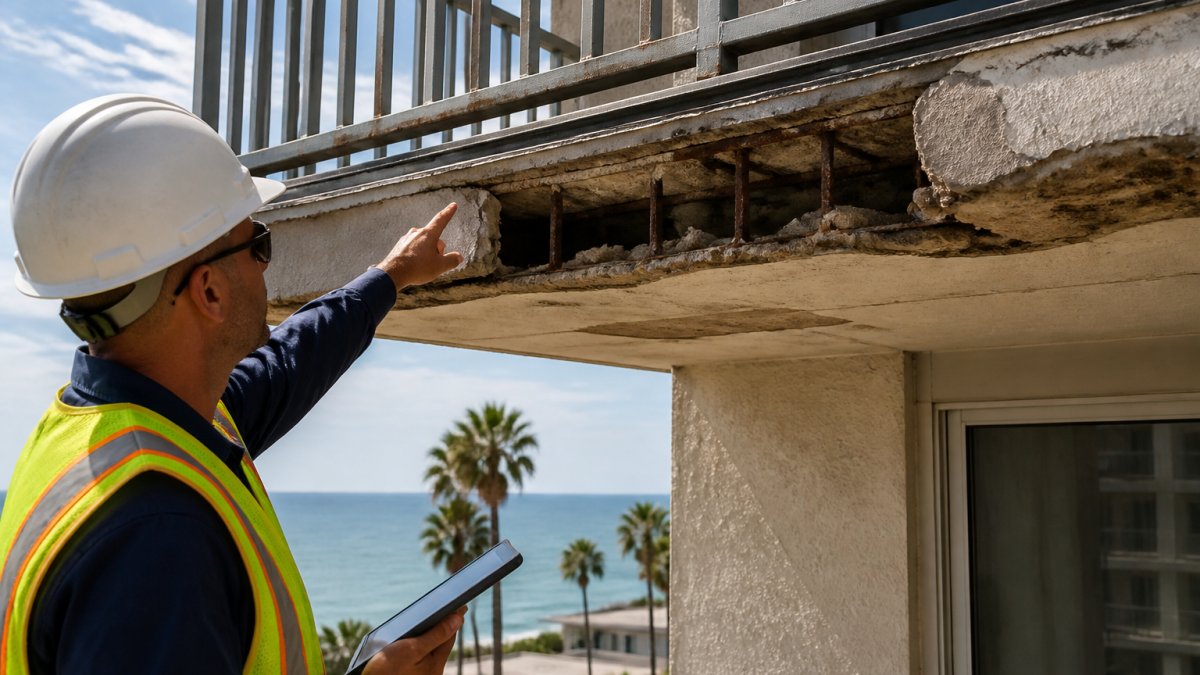
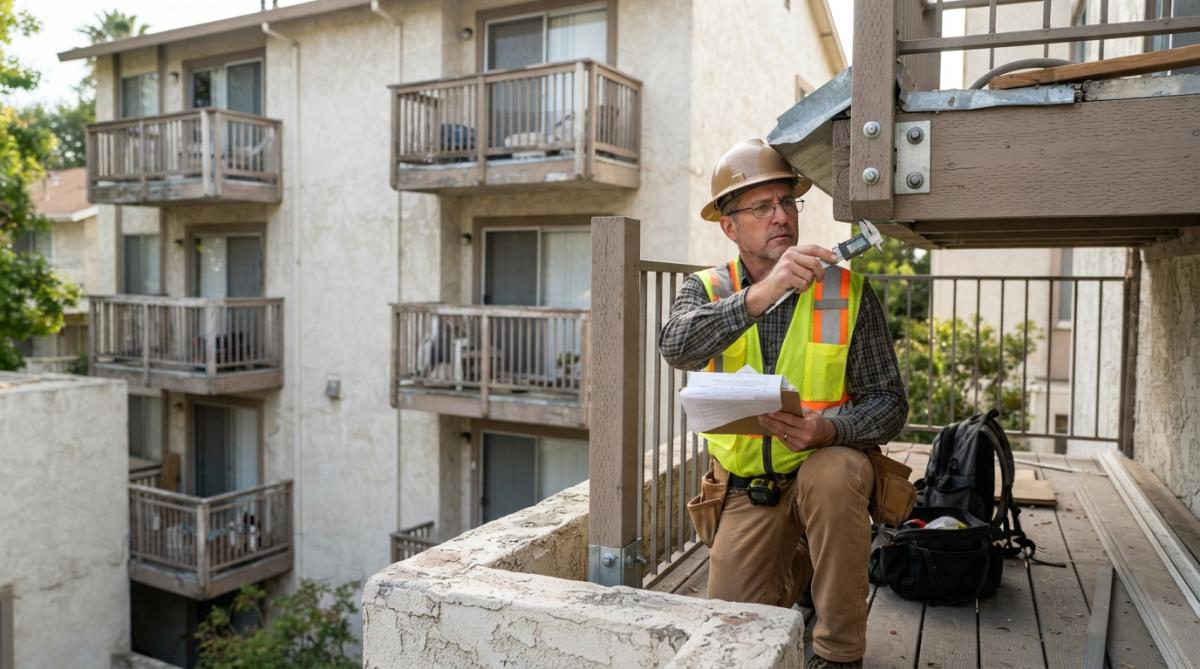
The walkthrough examines all balconies, decks, stairways, and railings, documenting the building’s age, construction type, and visible deterioration including moisture intrusion, wood rot, rust stains, and separated fasteners.
Identifying Life Safety and Fire Protection Gaps
The inspector evaluates stairway width, handrail continuity, step uniformity, lighting, and egress routes. Fire suppression systems, smoke detectors, and emergency lighting are tested and documented.
Most property managers discover that water damage in balconies is far more extensive than visible from the exterior. Water enters at fastener holes, flashing gaps, and wood-to-concrete connections, then travels horizontally through structural members before becoming visible. Early detection prevents catastrophic failure.
Structural Integrity Assessment and Foundation Evaluation
Structural assessment determines whether the building can safely support its intended load and resist environmental forces. This phase requires detailed examination of primary structural elements and their connections.
Detecting Early Signs of Structural Failure
Wood deterioration is the most common structural problem in older buildings. The inspector uses specialized tools to detect decay and examines fasteners for corrosion and proper tightness, as corroded fasteners can fail suddenly under load.
Building Envelope and Moisture Intrusion Inspection
The inspector examines roofing, flashing, sealants, windows, doors, and exterior wall systems to identify gaps where water can enter and failed drainage systems.
Electrical, Plumbing, and HVAC Systems Review
Building systems must function safely and meet code requirements. In multi-unit buildings, system failures affect multiple residents and create significant liability exposure.
Electrical System Inspection: Service, Panels, and Protection
Service capacity and grounding: The main panel must have adequate capacity for the building’s electrical load. Undersized service creates fire risk. The inspector verifies proper grounding to earth, which prevents dangerous voltage buildup and electrocution risk.
Outdated wiring and missing GFCI/AFCI protection are among the most common code violations in older multi-unit buildings. These violations create fire and electrocution hazards. Insurance companies may deny claims if electrical fires occur in buildings with known code violations that weren’t corrected.
Plumbing System Assessment: Supply, Drainage, and Water Quality
Plumbing systems in multi-unit buildings are complex because water must be distributed to multiple units and wastewater must be collected and disposed of safely. The inspection focuses on three areas: water supply, drainage, and water damage.
Common leak locations include:
- Connections between supply lines and fixtures (toilets, sinks, washing machines)
- Drain line connections in crawl spaces or basements
- Water heater connections and drain pans
- Exterior hose bibs and irrigation lines
HVAC System Performance and Maintenance
Heating, ventilation, and air conditioning systems must provide comfortable temperatures and adequate air quality. In multi-unit buildings, HVAC failures affect resident comfort and can create health hazards.
Systems that appear to function normally often hide serious problems. A plumbing system with slow leaks can cause extensive hidden damage in walls and crawl spaces. An HVAC system running inefficiently wastes energy and indicates mechanical problems that will worsen. The inspection identifies these issues before they become emergencies and cause resident complaints or property damage.
Hiring a Licensed Structural Inspector for Multi-Family Properties
Select inspectors with Structural Engineer (SE), Professional Engineer (PE), or Certified Building Inspector credentials, liability insurance, and experience with similar buildings. Ask for references and review sample reports. The inspector should explain methodology, timeline, and be willing to discuss findings and repair priorities.
Multi-Family Building Maintenance Schedule and Capital Improvement Planning
Regular maintenance prevents small problems from becoming catastrophic failures. Inspection findings must be translated into financial forecasts and resident communication strategies.
CapEx Forecasting and Reserve Study Integration
Deficiencies are typically classified into three tiers:
Immediate Safety Hazards (0-30 days): Structural failures, electrical fire risks, or fall hazards requiring repair before continued occupancy. Examples include corroded fasteners on load-bearing connections, missing railings, or exposed electrical wiring.
Maintenance Schedules and Preventative Care
Common preventative tasks include: Quarterly: gutter cleaning, balcony railing inspection, HVAC filter replacement. Semi-annually: caulk and sealant inspection, roof inspection, exterior wood sealing. Annually: comprehensive walkthrough, fire suppression testing, plumbing and electrical inspection. Every 3-5 years: power washing, re-caulking, fastener inspection and tightening.
Tenant Communication and Liability Risk Management
Timing: Communicate findings within 30 days of inspection completion. Delayed communication appears evasive and allows rumors to spread.
The most important liability protection is a documented decision-making process. If the board reviews inspection findings, discusses repair options, documents the reasoning for prioritization, and communicates decisions to residents, courts view the board as acting in good faith even if a problem later occurs. Lack of documentation is what creates liability exposure.
Inspection Reporting and Compliance Documentation
The inspection report is the official record of building condition. A comprehensive report includes photographs, measurements, condition descriptions, code violations, repair recommendations, and cost estimates. Deficiencies should be prioritized by urgency. Documentation must be preserved for nine years and made available to residents as required by law.
| Inspection Phase | Key Focus Areas | Typical Timeline |
|---|---|---|
| Preliminary Walkthrough | Exterior condition, obvious hazards, code violations | 2-4 hours |
| Structural Assessment | Connections, deterioration, foundation, envelope | 4-8 hours |
| Systems Review | Electrical, plumbing, HVAC, fire safety | 2-4 hours |
| Documentation | Report preparation, photography, measurements | 4-8 hours |
California Building Standards Code requirements for multi-unit residential buildings
SB 326 and SB 721 balcony inspection compliance guidelines
Frequently Asked Questions
What are the 7 steps of the inspection process for multi-unit buildings?
Multi-unit building inspections follow a structured sequence: (1) preliminary site assessment and code review, (2) structural integrity evaluation, (3) electrical system inspection including service panels and GFCI protection, (4) plumbing and water distribution review, (5) HVAC system performance check, (6) life safety and fire suppression verification, and (7) comprehensive documentation and reporting. Each step builds on the previous one to create a complete property condition assessment that identifies deficiencies and informs capital improvement planning.
What is the biggest red flag in a multi-unit building inspection?
Active moisture intrusion and signs of structural failure are critical red flags. Water damage, mold growth, rust staining on concrete, or cracking in the building envelope indicate deterioration that can compromise resident safety and lead to expensive repairs. Balcony and deck issues, including soft wood, separation from the main structure, or corroded fasteners, demand immediate attention. These deficiencies create liability exposure and often signal deeper problems requiring urgent capital expenditure.
How do I know if I need SB 326 balcony inspection requirements or SB 721 compliance?
SB 326 applies to most multi-unit residential buildings. SB 721 applies to buildings with four or more stories and buildings constructed before 1995. If your multifamily property has elevated exterior elements and three or more units, you likely fall under one or both mandates. A licensed structural inspector can confirm your specific obligations during an initial assessment and help you understand which compliance pathway applies to your building.
How often are multi-unit buildings required to undergo structural inspections?
Under state law, multifamily residential buildings with three or more units must undergo structural inspections at least once every nine years. This frequency allows property owners to identify early signs of structural failure and plan capital improvements before safety hazards develop. Many property managers establish annual preventative maintenance schedules between inspections to address minor issues and extend building system life. Digital tool integration helps track inspection cycles, deficiency remediation, and maintenance completion dates.
What documentation is required for state-mandated building inspections?
Inspection reports must document all deficiencies with photographs, measurements, and severity ratings. Reports should include a detailed property condition assessment covering structural integrity, building envelope condition, electrical safety, plumbing function, HVAC efficiency, and life safety compliance. Deficiency documentation must specify repair scope, estimated costs, and recommended timelines. Maintain copies of all inspection reports, remediation work orders, and compliance certifications for nine years. This documentation protects your liability exposure and supports occupancy permit renewals.
What are the most common deficiencies found during multi-family property inspections?
Moisture intrusion and wood deterioration top the list, followed by electrical code violations, inadequate fire suppression systems, and structural cracks. Balcony and deck issues, including soft fasteners, separation, and age-related wear, are frequent findings in older multifamily buildings. HVAC systems often lack proper maintenance, and plumbing leaks frequently go undetected until they cause water damage. Egress pathway obstructions and life safety hazards in common areas also appear regularly. Early detection through preventative maintenance schedules reduces repair costs and resident disruption.
What should I look for when hiring a licensed structural inspector?
Verify that your inspector holds current licensure as a structural engineer or qualified building inspector in your state. Ask for references from other multifamily property owners and review their experience with SB 326 and SB 721 compliance specifically. Confirm they carry liability insurance and provide detailed, photographic inspection reports. A qualified inspector should explain findings in clear language, offer capital improvement recommendations, and help you prioritize repairs based on safety risk and cost impact. Avoid inspectors who minimize deficiencies or pressure you toward unnecessary work.