Logo
  • Balcony Law
  • About us
  • Inspection services
  • FAQ
  • Blog
  • Call us ‪+1 818-806-7885
  • Book now

Tag: balcony inspection requirements

Is Your Older Balcony Safe? A Structural Assessment Guide

Posted on November 18, 2026November 18, 2026 by Apex Balcony admin
Is Your Older Balcony Safe? A Structural Assessment Guide

Quick Summary

A balcony structural assessment is a professional review of a balcony’s load-bearing parts, including the slab, framing, wall connections and railings. An engineer or qualified inspector confirms the balcony can safely hold the people and loads it was built for. Older buildings need these assessments more often because materials age and original construction methods may not meet today’s standards.

  • Start with records review: original drawings, prior reports, repair permits and warranties.
  • Rank every finding by severity and record its location, tier and photograph.
  • Restrict access right away to any balcony showing sagging, movement or loose railings.
  • Water intrusion can rot wall framing behind the ledger connection without visible signs outside.
  • Under SB 326 and SB 721, qualifying multifamily balconies need licensed inspection within set timeframes.
Book inspection

Table of Contents

  • Why Older Buildings Need Regular Balcony Structural Assessments
  • Balcony Structural Failure Signs to Look For
  • Step-by-Step Balcony Inspection Checklist for Older Buildings
    • Load-Bearing Components: Slabs, Joists, Beams, Posts and Columns
    • Connections, Ledger Attachment and Concealed Deterioration
  • Urgent Hazards Versus Routine Maintenance: How to Triage Findings
  • Balcony Inspection Requirements Under California SB 326 and SB 721
  • What an Engineering Report Should Contain and How to Prepare for Your Assessment
  • Booking Your Balcony Structural Assessment With Apex Balcony
  • Frequently Asked Questions

Why Older Buildings Need Regular Balcony Structural Assessments

Balconies on older buildings carry more risk than most owners realize. Years of weather, moisture and heavy use wear down the concrete, steel and wood that hold them up.

A balcony structural assessment is a professional review of the load-bearing parts of an elevated exterior element. An engineer or qualified inspector checks the slab, the framing, the connections to the building and the railings.

Older buildings need these assessments more often than newer ones. Materials age, and the original construction methods may not match today’s standards. Many balconies in California were built decades ago, long before current inspection rules existed.

California law now sets the timeline for many property owners. Under SB 326 and SB 721, certain multifamily buildings must have their balconies, decks and stairways inspected by licensed professionals. Regular assessments help owners stay on schedule and avoid penalties.

Key reasons to schedule regular assessments:

  • Catch corrosion and rot before they weaken structural members
  • Meet state inspection deadlines under SB 326 and SB 721
  • Reduce liability if a resident is injured
  • Plan repairs and reserve funding with real condition data

Waiting for a visible problem is a common mistake. By the time a balcony sags, cracks or pulls away from the building, the damage is often well advanced. A scheduled assessment finds the early warning signs that most residents never notice.

Balcony Structural Failure Signs to Look For

Warning signs of structural failure are often subtle at first. Residents may notice small changes long before a serious problem shows up. Knowing what to look for helps owners and property managers act quickly.

Watch for these common signs:

  • Cracks in the concrete slab, especially wide or growing ones
  • Rust stains or flaking on steel brackets, rods and railings
  • Spalling, where chunks of concrete break away and expose rebar
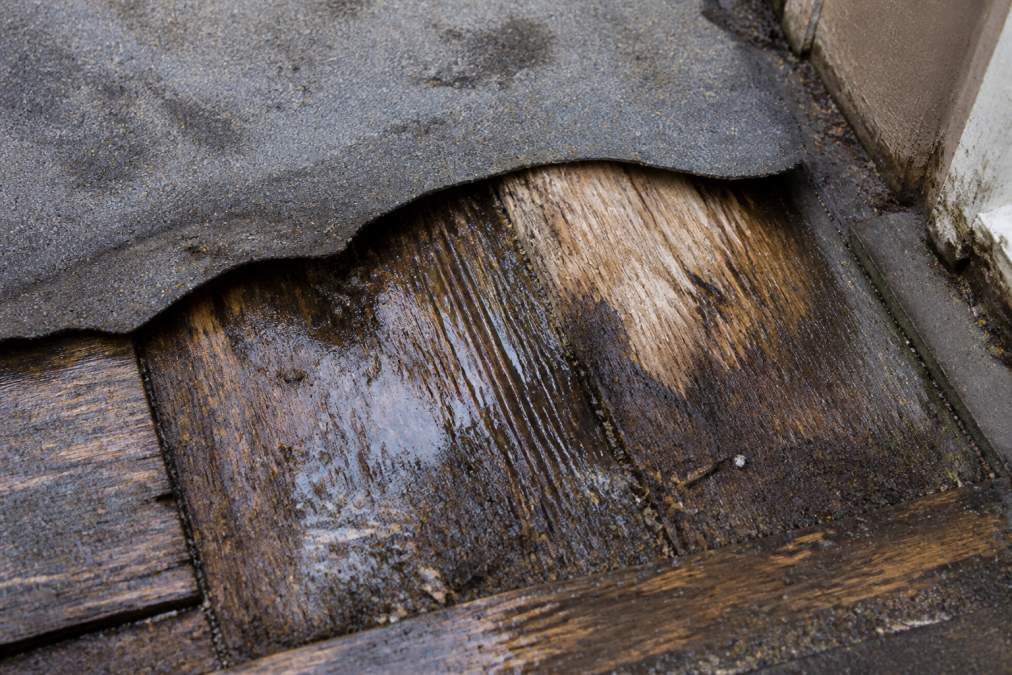
  • Soft, spongy or discolored wood on decks and framing
  • Sagging or a visible slope in the balcony floor
  • Railings that wobble or pull loose from the structure
  • Water stains or damp patches on the ceiling below

Pay close attention to these two risks:

  • Exposed or rusting rebar, which signals that the steel inside the concrete is failing
  • Gaps or movement where the balcony meets the building wall

Water is one of the biggest causes of balcony failure. Moisture gets into cracks, freezes, expands and widens the damage over time. Cracks that look minor during dry months can grow quickly during the rainy season.

Any sign of movement needs prompt attention. A balcony that shifts, drops or pulls away from the wall should be restricted from use until a professional has evaluated it.

Step-by-Step Balcony Inspection Checklist for Older Buildings

A consistent process helps you catch problems that a quick glance would miss.
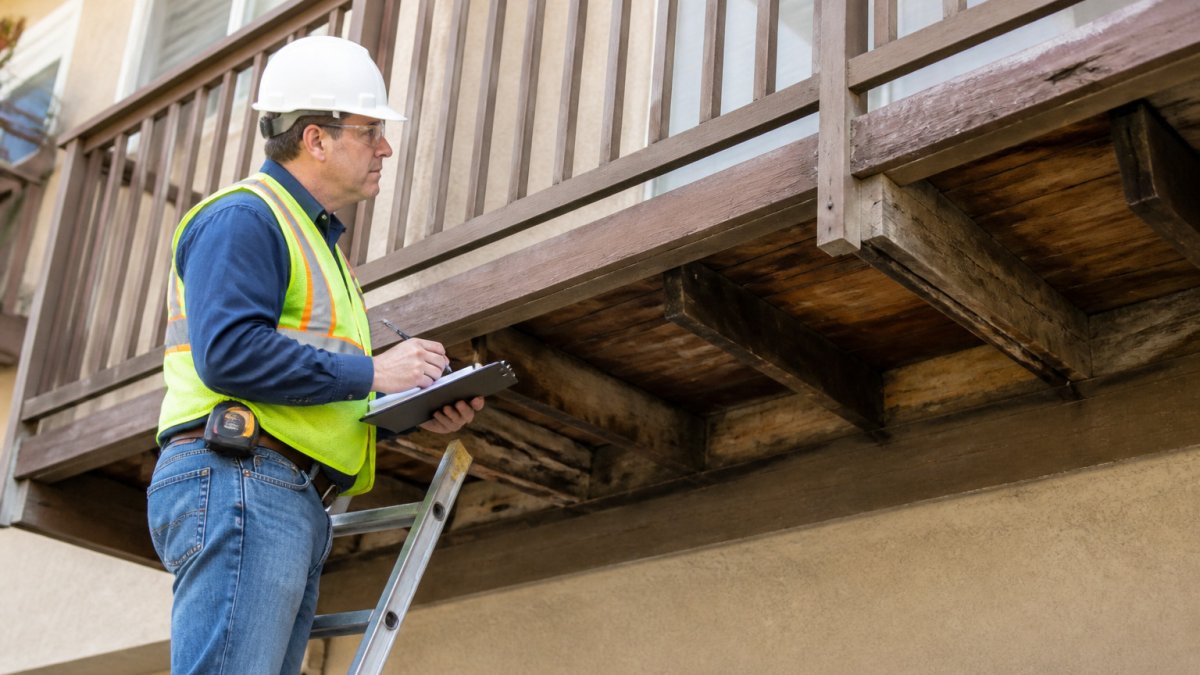
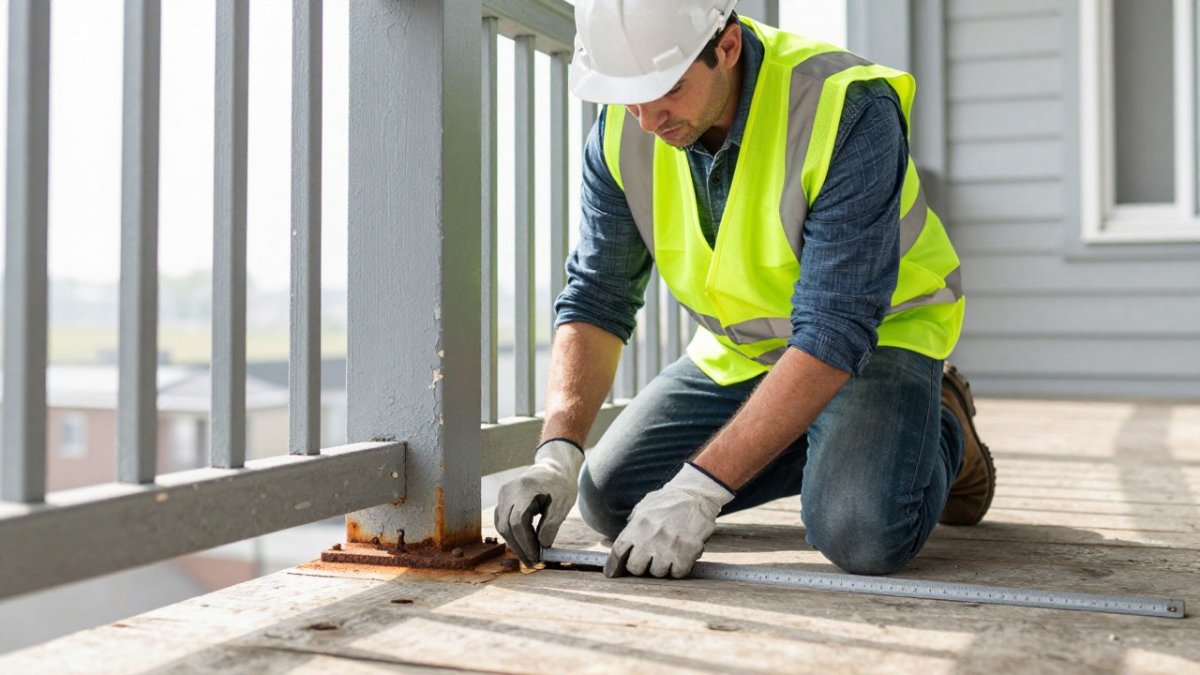
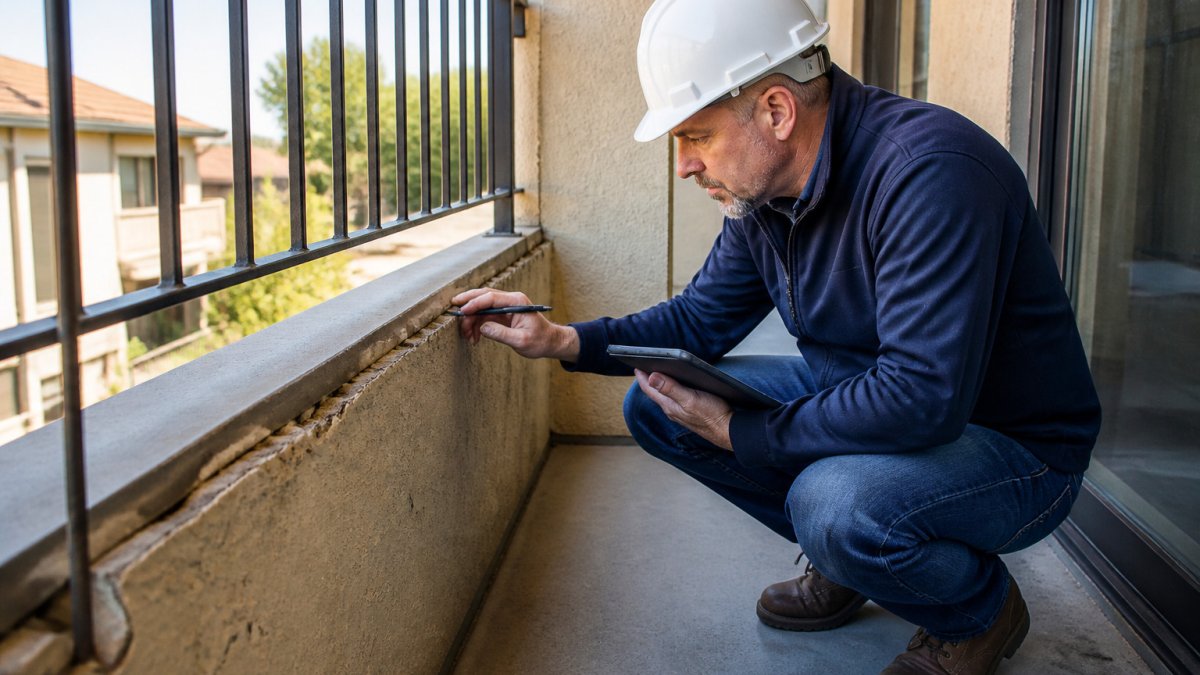
Inspector checking a weathered apartment balcony slab and steel brackets for a balcony structural assessment

Phase 1, Records review (before anyone goes on site). Pull the original drawings, any prior inspection reports, repair permits, and warranty documents.

Phase 2, Distance survey from below and from adjacent units. Walk the perimeter and view each balcony from underneath and from the side before stepping onto it. Look for sagging, cracks, staining, and separation at the wall.

Phase 5, Documentation and severity ranking. Photograph every finding, note its location, and rank it using the triage framework in the next section. A finding without a location and a severity rating is hard to act on later.

Phase 6, Report and follow-up. Issue the report, schedule the recommended repairs, and set a reinspection date. The follow-up step is what turns an assessment into a maintenance plan.

Construction-era differences to keep in mind.

Watch out: do not let a records review substitute for a site visit, or a site visit substitute for records, on older buildings the two together are what reveal whether a past repair is holding or failing.

Each balcony should be checked on the same schedule. Consistent records make it much easier to spot changes over time.

Load-Bearing Components: Slabs, Joists, Beams, Posts and Columns

The load-bearing parts carry the weight of the balcony and everyone on it. Inspect each one closely.

  • Slabs: Look for cracks wider than a hairline, bulging, or areas that sound hollow when tapped with a hammer.
  • Joists and beams: Check for sagging, splitting, rot or heavy rust.
  • Posts and columns: Confirm they are plumb, firmly anchored and free of deterioration at the base.

Concrete that has lost its protective cover over the steel reinforcement is a serious concern. When the steel corrodes, it expands and cracks the concrete even more. Early repair is far cheaper than full replacement.

Connections, Ledger Attachment and Concealed Deterioration

The connection between the balcony and the building is one of the most important points to inspect. The ledger attachment, where the balcony frame bolts to the wall, is especially critical.

Check for:

  • Loose, corroded or missing bolts and fasteners
  • Gaps or separation between the ledger and the building
  • Water intrusion that rots the wall framing behind the connection

Some problems stay hidden. Water can soak into the wall cavity and damage framing that you cannot see from the outside. Staining on interior walls or ceilings near the balcony is often the first clue. When these signs appear, a deeper inspection is needed, often including selective opening of the wall or soffit so the connection can be viewed directly.

The article’s inspection process runs through a fixed sequence of phases, each with its own focus.

PhaseFocusWhat to check
1, Records reviewBefore site visitOriginal drawings, prior reports, repair permits, warranties
2, Distance surveyFrom below and adjacent unitsSagging, cracks, staining, separation at the wall
3, Close inspectionOn the balconySlab surface, railings, wall connections, decks and stairs
5, DocumentationSeverity rankingPhotos, locations, triage tier for every finding
6, Report and follow-upAfter inspectionRepairs scheduled, reinspection date set

Urgent Hazards Versus Routine Maintenance: How to Triage Findings

Not every finding needs the same response. Sorting problems by urgency helps you spend money wisely and avoid unnecessary panic. The framework below sorts findings into three tiers.

Tier 1, Immediate hazard: restrict access and call a professional today.

  • Sagging, movement, or a balcony that feels unstable underfoot
  • Loose or failing railings, or guardrails that no longer meet the required height or loading
  • Cracked, separated, or failing ledger connections
  • Exposed, heavily corroded structural steel or reinforcement
  • Any gap that has opened between the balcony and the building wall

Action: restrict the balcony from use, notify residents, and arrange an evaluation before the balcony is reopened. Do not wait for the next scheduled inspection cycle.

Tier 2, Priority repair: schedule within the current repair cycle.

  • Cracks wider than a hairline that are growing between inspections
  • Spalling that has exposed reinforcement but not yet caused section loss
  • Rust staining on structural steel without visible section loss
  • Soft or discolored wood on framing members that still carry load
  • Water intrusion that has reached the wall cavity but has not yet rotted framing

Action: schedule a repair and a reinspection date. Tier 2 findings are the ones that become Tier 1 if left through a rainy season.

Tier 3, Routine maintenance: address in the normal maintenance plan.

  • Hairline cracks in the surface
  • Minor paint loss or cosmetic wear
  • Light surface staining without structural cracking
  • Sealant that needs renewal

Action: fold into the annual maintenance budget and recheck at the next assessment.

A finding moves up a tier when it is growing or when water intrusion is present. When in doubt, treat the finding as urgent and call a professional. Restrict access to any balcony with a suspected structural hazard until it has been evaluated.

What to record for each finding. Location, description, tier, photograph, and the date the tier was assigned. That record is what lets a board or owner show, later, that a finding was identified and acted on in a reasonable time.

Balcony Inspection Requirements Under California SB 326 and SB 721

California law sets specific inspection duties for many multifamily property owners. SB 326 and SB 721 both address the safety of elevated exterior elements such as balconies, decks and stairways.

Under these laws, qualifying buildings must have these elements inspected by a licensed professional within set timeframes, and owners who miss those deadlines may face penalties.

Owners should confirm which requirements apply to their property by checking the current statutory text or consulting legal counsel. Apex Balcony can help you understand how these requirements apply to your buildings.

Keep copies of every inspection report and repair record. Good documentation protects the board, the owners and the residents.

What an Engineering Report Should Contain and How to Prepare for Your Assessment

A useful engineering report is clear, specific and complete. It should include:

  • The date and scope of the inspection
  • A description of each balcony and its components
  • Photos and notes for every finding
  • A severity rating for each issue
  • Clear repair recommendations and suggested timelines

Preparing for the assessment makes it faster and more productive. Clear the balconies of furniture and plants, confirm access to units where needed, and gather past inspection and repair records. Let residents know when inspectors will be on site.

When reviewing a report, check that it addresses every balcony in the scope and explains each recommendation in plain language. A report that is vague or missing photos makes it harder to plan repairs and defend your decisions later.

Booking Your Balcony Structural Assessment With Apex Balcony

Older balconies should not be left to chance. Early detection protects residents, keeps your property compliant with California law and gives your board the information it needs to plan repairs.

Apex Balcony provides professional inspection services for California HOAs, multifamily owners and property managers. Our licensed inspectors focus on balconies, decks and stairways, and our reports are intended to support SB 326 and SB 721 compliance.

Contact Apex Balcony to schedule your balcony structural assessment today. Book inspection and get a clear, documented picture of your building’s condition.

Frequently Asked Questions

Are balconies considered structural?

Yes. A balcony is a load-bearing element when it carries people, furniture and snow or rain loads and transfers them through the slab, joists, beams and posts into the main building. Because the balcony is supported by the building, failures in its connections or framing can affect the building itself. This is why California’s SB 326 and SB 721 treat balconies, decks and stairways as elevated exterior elements that must be inspected for structural safety rather than treated as cosmetic features.

What does a balcony inspection consist of?

A structural balcony inspection typically includes a visual review of the slab, joists, beams, posts and columns, an examination of the ledger attachment and other connections to the building, a check of railings and guards, and an assessment of water intrusion, corrosion and concrete deterioration such as cracking or spalling. Where concealed damage is suspected, the inspector may use probing, moisture readings or selective removal of finishes. The findings are documented in a written report with recommended repairs and priorities.

How often should balconies in older buildings be inspected?

Older buildings should have balconies assessed on a recurring schedule rather than only after a problem appears. California’s SB 326 and SB 721 set inspection requirements for qualifying multifamily and common-interest properties, and the exact interval depends on the building’s age, its exposure to moisture and the findings of prior inspections. Owners should confirm the applicable timing for their property and schedule follow-up inspections whenever repairs are recommended.

What happens if an inspection finds balcony damage?

When damage is found, the inspector should classify each item by urgency. Hazards that compromise load capacity or railing safety need prompt action, which may include restricting access until repairs are made. Lower-priority items such as surface cracking or minor corrosion can usually be scheduled into routine maintenance. The owner or board should then obtain repair estimates, document the work and keep the engineering report on file for compliance and liability purposes.

GoogleAdd apexbalcony.com as a preferred source on Google →
Posted in BlogTagged balcony inspection checklist, balcony inspection requirements, balcony structural assessment, balcony structural assessment for older buildings, balcony structural failure signsLeave a Comment on Is Your Older Balcony Safe? A Structural Assessment Guide

California Balcony Inspection Requirements for Condos: SB 326 Guide

Posted on November 2, 2026November 13, 2026 by Apex Balcony admin
California Balcony Inspection Requirements for Condos: SB 326 Guide

Quick Summary

Under California law, balcony inspection requirements for condos depend on whether the building is governed by SB 326 or SB 721, and SB 326 applies to condominium and common-interest developments where owners hold their units. Boards must have qualified inspectors examine exterior elevated elements such as balconies, decks, and stairways, then calendar a recurring cycle from the last inspection’s completion date.

  • SB 326 covers condominium and common-interest developments; SB 721 covers apartment buildings and multifamily rentals.
  • Qualified inspectors include licensed architects, civil or structural engineers, and licensed contractors with relevant experience.
  • The initial deadline is tied to the building’s first close of escrow or certificate of occupancy, not the board’s formation date.
  • Calendar the recurring inspection from the completion date of the last inspection, with reminders 18, 9, and 90 days ahead.
  • Classify report findings by severity and document board action, including access restrictions for any immediate hazards.

Table of Contents

  • SB 326 and SB 721: Which Balcony Law Applies to Your Property
  • SB 326 Inspection Requirements: Who Must Be Inspected and Who Can Inspect
    • Which Exterior Elevated Elements Are Covered
    • Qualified Inspectors and Sampling Rules
  • SB 326 Inspection Deadline: Initial Dates and Six-Year Cycle
    • How the Initial Deadline Is Calculated
    • The Recurring Cycle and Why It Slips
    • What Counts as a Completed Inspection
    • Deadlines Versus Other Statutory Obligations
  • SB 326 Balcony Inspection Checklist: What the Inspector Examines
  • SB 326 Inspection Report Requirements and How to Act on Findings
    • What a Complete Report Should Contain
    • A Severity Model the Board Can Use
    • From Findings to a Repair Plan
    • Communicating Findings to Owners and Residents
    • Record Retention and the Member-Inspection Right
  • Owner and Resident Responsibilities, Costs, and Budgeting for Repairs
  • Scheduling Your Association’s Balcony Inspection Next
  • Frequently Asked Questions

California Balcony Inspection Requirements for Condos: SB 326 Guide

Last Updated: November 1, 2026

SB 326 and SB 721: Which Balcony Law Applies to Your Property

Condo boards in California face two balcony laws, and they are not interchangeable. SB 326 governs condominium and common-interest developments, while SB 721 covers apartment buildings and other multifamily rentals. Knowing which one applies is the first step in any compliance plan.

The question usually comes down to how the building is owned and whether units are sold individually.

Key difference:

  • SB 326: Condominium and common-interest developments where owners hold their units
  • SB 721: Apartment buildings and multifamily rentals where a single owner leases the units

Many boards assume they are covered by SB 721 when their building is actually governed by SB 326. A quick review of your recorded documents and ownership structure will usually settle it.

SB 326 Inspection Requirements: Who Must Be Inspected and Who Can Inspect

SB 326 requires associations to have certain exterior elevated elements inspected by a qualified person. The law targets balconies, decks, and stairways that rely on wood-framed construction and carry load. Associations should confirm the requirements with their attorney before acting.

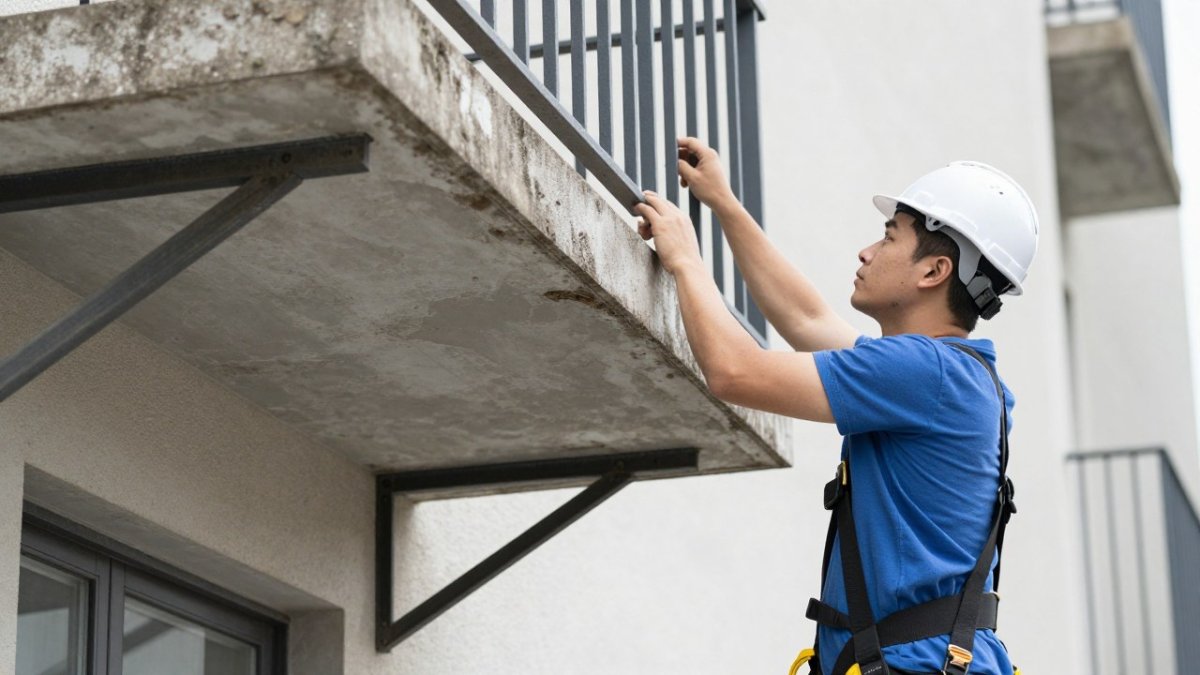
Structural engineer checking a condo deck to meet balcony inspection requirements while on a ladder

Apex Balcony’s inspection services cover balconies, decks, and stairways, and we can help your board review which components are relevant to California’s balcony laws.

Which Exterior Elevated Elements Are Covered

The law generally covers elements that extend beyond the exterior walls and support people. Common examples include:

  • Balconies and decks
  • Walkways and stairways
  • Guardrails and railings attached to those structures

Elements that are purely decorative or that do not carry weight may fall outside the scope. Your inspector should document which elements were reviewed and why.

Qualified Inspectors and Sampling Rules

SB 326 requires inspections to be performed by a qualified person, such as a licensed architect, civil engineer, structural engineer, or licensed contractor with relevant experience. Many associations use a sampling method rather than inspecting every single unit.

Sampling must be based on a statistically sound approach. Your inspector should explain the sampling plan in writing.

SB 326 Inspection Deadline: Initial Dates and Six-Year Cycle

Deadlines are where most boards get into trouble, and they are also where most online summaries are wrong or out of date. Boards should have association counsel review the current text of the governing statute rather than relying on a blog post, because the requirements can be amended.

How the Initial Deadline Is Calculated

The initial inspection obligation is keyed to the building’s age and its first occupancy, not to the calendar year the board took office. In practice, the calculation works like this:

  1. Identify the building’s first close of escrow or first certificate of occupancy for the relevant building, not the association’s formation date and not the date the board was elected.
  2. Determine whether the building is in the statutory initial-inspection window by comparing that date to the deadlines in the current statute.
  3. Confirm the applicable date with association counsel, because amendments and pending legislation can shift the window and because mixed-use or phased projects can have multiple relevant dates.
  4. Calendar the recurring inspection that follows the initial one. The statute establishes a recurring cycle measured in years from the prior inspection, so the board’s calendar entry should be tied to the completion date of the last inspection, not to a fixed month.
Watch Out
Do not assume the six-year cycle starts on the date the board receives the report. Practitioners generally treat the completion of the inspection as the trigger, but the safest practice is to document the inspection completion date and confirm the next-due date with counsel in writing.

The Recurring Cycle and Why It Slips

The recurring inspection is the one boards most often miss, for three predictable reasons:

  • Board turnover. Directors serve finite terms; the inspection obligation does not. A calendar entry that lives only in one director’s email is a missed inspection waiting to happen.
  • Budget cycles. Inspection and any resulting repairs need to be in the reserve study and the annual budget before the due date, not after.
  • Report drift. A report that recommends repairs but does not set a follow-up inspection date tends to sit in a file. Tie the follow-up to the report’s recommendations.

A practical pattern many associations use is a standing calendar entry with three reminders: 18 months before the due date (budget), 9 months before (procurement), and 90 days before (scheduling). The association’s managing agent should own the calendar, and the board should review it at least annually.

What Counts as a Completed Inspection

An inspection is not complete when the inspector walks off the roof. For deadline purposes, the association should be able to show:

  • The date the inspection was performed
  • The identity and qualifications of the inspector
  • The elements inspected and the sampling methodology used

Keep these records with the association’s permanent records. Inspection reports and related maintenance records should be treated as formal association records from day one rather than as working files.

Deadlines Versus Other Statutory Obligations

The inspection deadline is not the only date on the board’s calendar. SB 326 sits alongside the association’s reserve study obligation, its annual budget adoption, and its disclosure obligations to prospective buyers. A missed inspection can surface in a seller’s disclosure package, in a lender’s questionnaire, or in litigation after a failure. Building the inspection into the annual calendar alongside the reserve study and budget is the simplest way to keep it from slipping.

Key Takeaway
Confirm the initial deadline against the current text of Civil Code Sections 5550 and 5551 with association counsel, then calendar the recurring inspection from the completion date of the last inspection, not from the board’s term or the fiscal year.
:::

SB 326 Balcony Inspection Checklist: What the Inspector Examines

A thorough inspection looks at both what is visible and what is hidden. Inspectors typically assess the structure from both interior and exterior access where possible. Here is what a strong checklist usually covers:

  • Structural deterioration: cracked, sagging, or loose framing
  • Water intrusion: staining, soft wood, or signs of leaks
  • Dry rot and decay: especially at connections and below deck surfaces

Use this list when reviewing any inspection proposal. A vague scope is a warning sign.

Book inspection →

SB 326 Inspection Report Requirements and How to Act on Findings

The inspection report is the document that protects the board, but only if it is written so that a future director, buyer, lender, or auditor can understand what was found and what was done about it. The more useful question is what the report should contain and how the board should convert it into a repair plan with dates and owners.

What a Complete Report Should Contain

A report that will hold up should include, at minimum:

  • Inspector identification and qualifications. Name, license or certification number, and the basis on which the person qualifies under the statute.
  • Scope and methodology. Which elements were inspected, which were not, and why; whether access was visual only or included physical examination; and the sampling plan, including the confidence level and margin of error if sampling was used.
  • Element-by-element findings. For each exterior elevated element, a description, photographs, and a condition rating.

Ask for a sample report before signing a proposal. A report that does not include severity ratings and photographs is difficult to act on and difficult to defend later.

A Severity Model the Board Can Use

Inspectors use different rating scales, so the board should agree on a translation before the report arrives. A workable model:

RatingMeaningBoard action
Immediate hazardCondition that could fail under normal useRestrict access or shore up immediately; retain a structural engineer; repair on an expedited basis
UrgentDeterioration likely to become a hazard within the near termSchedule repair in the current or next budget cycle; re-inspect after repair
RoutineMaintenance-level deteriorationFold into the annual maintenance plan and reserve study
MonitorCondition to watchRe-inspect at the next scheduled inspection or sooner if conditions change

This translation matters because the board, not the inspector, decides how to spend association funds. The report informs the decision; the board documents it.

From Findings to a Repair Plan

A report that is filed without a repair plan is a liability, not a defense. The board’s workflow should be:

  1. Receive and log the report at a duly noticed board meeting. Note the receipt date in the minutes.
  2. Classify each finding using the severity model above and record the classification in the minutes.
  3. Restrict access where warranted. If an immediate hazard is identified, the board should act on access restrictions promptly and document the action.
  4. Obtain scopes of work and bids for urgent and routine repairs. Compare scopes, not just bottom-line prices.
  5. Schedule the work and, where the report recommends it, a follow-up inspection to confirm the repair was completed correctly.
  6. Retain everything, the report, the bids, the contracts, the permits, the inspection sign-offs, and the board minutes, as association records.

Ask the inspector to include a follow-up inspection recommendation in the report itself. A report that says “re-inspect after repair” gives the board a documented reason to schedule the follow-up and a record that it did.

Communicating Findings to Owners and Residents

Owners will ask what the report means for their unit and their assessment. The board should be prepared to explain, in plain language:

  • Which elements were inspected and which were not
  • Whether any access restrictions are in place and for how long
  • Whether repairs will affect the annual budget or require a special assessment

A short written summary distributed to owners, paired with the full report available on request under the association’s records policy, reduces speculation and gives the board a documented communication trail.

Record Retention and the Member-Inspection Right

Inspection reports, repair contracts, and related maintenance records are association records. Boards should assume the report will be requested and write it, and file it, accordingly. Retain reports and repair records permanently, or at least for the life of the building, because a future inspection, a sale, or a claim may depend on them.

Key Takeaway
The report is only as useful as the board’s plan for acting on it. Insist on severity ratings, photographs, and follow-up recommendations, then log the report, classify the findings, restrict access where needed, schedule repairs and follow-up inspections, and retain the whole record.

Owner and Resident Responsibilities, Costs, and Budgeting for Repairs

Responsibility for balcony repairs is shared among the association, owners, and sometimes residents, depending on your governing documents. Read your CC&Rs closely to see who maintains which component.

Costs vary widely based on the extent of damage, the size of the building, and local labor rates. Pricing depends on the size and scope of your property, so request a quote through Apex Balcony’s website for current pricing.

Budgeting well means planning before a problem appears:

  • Include balcony inspections and repairs in your reserve study
  • Set aside funds on a regular schedule
  • Get inspection findings early to avoid emergency assessments

Boards that plan ahead avoid the shock of a large special assessment.

Scheduling Your Association’s Balcony Inspection Next

Start by confirming which law applies, then map out your initial or repeat inspection deadline. Gather your building’s records, including the date of first sale and any prior inspection reports. Request proposals that clearly list the scope, the qualified inspector, and the reporting format.

Apex Balcony can help your board work through these steps. Book an inspection with Apex Balcony to get started.

Frequently Asked Questions

What are the balcony inspection requirements for California condos?

Under California Senate Bill 326, condominium associations with buildings containing exterior elevated elements such as balconies, decks, and stairways must have those elements inspected by a qualified person. The inspection evaluates the structural integrity and safety of the elements, focusing on load-bearing components and signs of dry rot, water intrusion, and corrosion. Associations should confirm the current statutory requirements with the California Civil Code and their attorney, since deadlines and details can change. For current pricing and scheduling, request a quote through Apex Balcony’s website.

Does SB 326 apply to all California condominium buildings?

SB 326 applies to condominium buildings that contain exterior elevated elements and are covered by the statute’s definitions, which generally include multifamily buildings with balconies, decks, or walkways raised above ground level. Single-family homes and buildings without covered elements are outside its scope. Whether a specific building is covered depends on its construction and classification, so a board should review the statute’s definitions or consult counsel before assuming an exemption.

How is SB 326 different from SB 721?

SB 326 governs condominium associations, while SB 721 applies to apartment buildings with three or more units leased to tenants. Both laws require inspection of exterior elevated elements, but they differ in who is responsible, the inspection timelines, and the reporting process. Property owners should identify which statute governs their building type and confirm the deadlines that apply to them.

Who is responsible for arranging an SB 326 inspection for a condo association?

The condominium association, acting through its board of directors, is generally responsible for arranging the SB 326 inspection of common-area exterior elevated elements. The board should document the engagement of a qualified inspector, keep the inspection report on file, and track follow-up work. Individual owners are typically responsible for their own separate interests, but board members should confirm specific responsibilities against the governing documents and current law.

Book inspection

GoogleAdd apexbalcony.com as a preferred source on Google →
Posted in BlogTagged balcony inspection requirements, california balcony inspection requirements for condos, sb 326 balcony inspection checklist, sb 326 inspection deadline, sb 326 inspection requirements

5 Best Waterproofing Systems for Elevated Decks

Posted on September 25, 2026 by Apex Balcony admin
5 Best Waterproofing Systems for Elevated Decks

Table of Contents

  • Quick Comparison Table
  • How We Evaluated Waterproofing Systems for Elevated Decks
    • Substrate Compatibility Matrix
    • Climate-Specific Performance Recommendations
  • 1. Duradek: Heat-Welded PVC Membrane for Long-Term Protection
  • 2. Westcoat ALX System: Fiberglass-Reinforced Cementitious Coating
  • 3. Tufdek: Premium PVC with Heat Reflection Technology
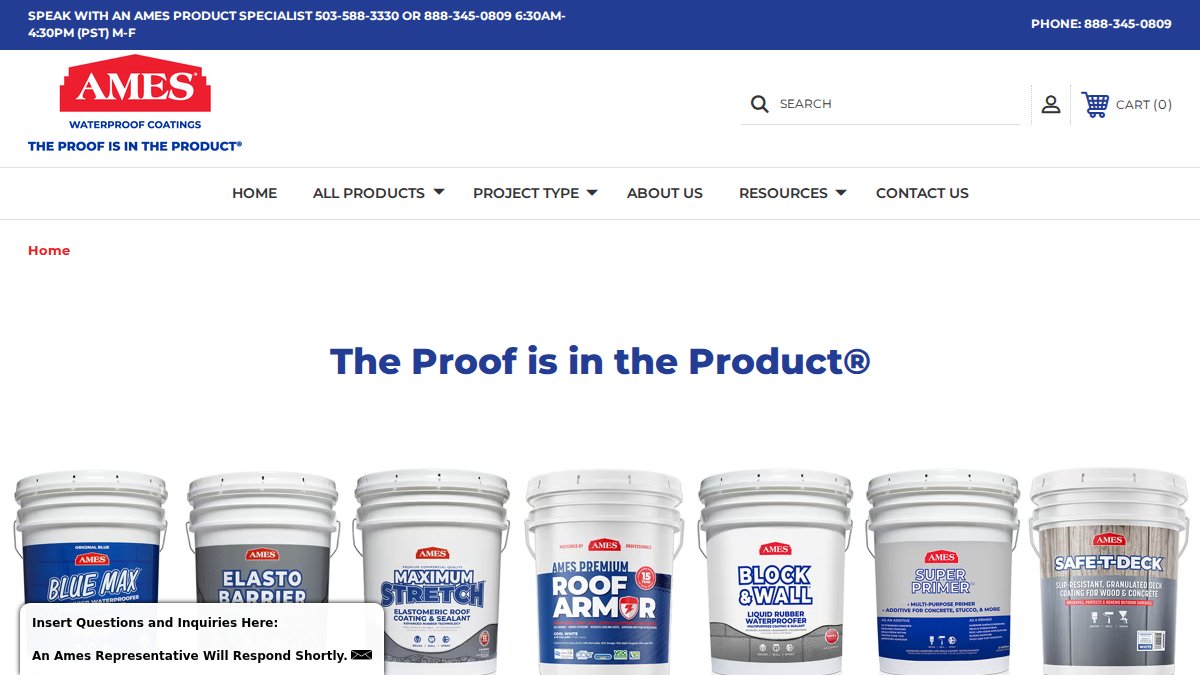
  • 4. AMES Safe-T-Deck: Water-Based Acrylic for High-Traffic Areas
  • Balcony Inspection Requirements and Waterproofing Compliance
  • Signs of Balcony Structural Failure and When to Upgrade Your Waterproofing
    • 10-Year Cost-of-Ownership Analysis: Repair, Recoat, or Replace
    • When Repair Makes Sense vs. When Replacement Is Necessary
    • Preventive Investment Protects Structural Assets
  • Frequently Asked Questions

Last Updated: September 24, 2026

Quick Comparison Table

Waterproofing SystemTypeBest ForKey Advantage
DuradekHeat-welded PVC membraneLong-term protection, minimal maintenanceImmediate walkability, UV-resistant
Westcoat ALX SystemFiberglass-reinforced cementitious coatingHigh-traffic areas, plywood substratesDurable slip-resistant finish
TufdekPremium PVC with heat reflectionHigh-end residential projectsSuperior heat reduction, puncture-resistant
AMES Safe-T-DeckWater-based acrylic coatingMaintenance and recoatingUser-friendly application

How We Evaluated Waterproofing Systems for Elevated Decks

Selecting the right waterproofing system for an elevated deck requires understanding substrate compatibility, climate demands, and long-term durability expectations, and the 5 best waterproofing systems for elevated decks each excel in different conditions. The best choice depends on your substrate type, foot traffic patterns, and maintenance tolerance.

The 5 best waterproofing systems for elevated decks fall into three categories: heat-welded PVC membranes, liquid-applied coatings, and cementitious systems. Membrane systems excel at handling thermal expansion without cracking. Liquid coatings work well for retrofitting and high-traffic areas requiring slip resistance. Cementitious systems deliver durability for plywood decking needing long-term joist protection.

Substrate Compatibility Matrix

Plywood Substrates:
Cementitious coatings like Westcoat ALX perform well on plywood because fiberglass reinforcement accommodates thermal expansion without cracking. Liquid acrylic coatings also work if properly primed. Heat-welded PVC membranes require structurally sound, properly sloped substrates; soft spots or rot must be replaced first.

Concrete Substrates:
Cementitious coatings bond directly to concrete and create a monolithic barrier resisting hydrostatic pressure. Heat-welded PVC membranes require clean, dry surfaces free of cracks wider than 1/8 inch. Liquid coatings work on concrete but require acid etching or grinding for adhesion.

Metal Decking:
Heat-welded PVC membranes are most reliable for metal decking because they are mechanically fastened and heat-welded at seams.

Climate-Specific Performance Recommendations

Climate conditions determine which waterproofing system will deliver the longest service life and lowest maintenance burden.

1. Duradek: Heat-Welded PVC Membrane for Long-Term Protection

Duradek is a pre-manufactured PVC membrane system with heat-welded seams that create a watertight seal resistant to thermal expansion and moisture cycling. Once installed, minimal maintenance is required.

Pros:

  • Heat-welded seams provide permanent watertight protection
  • UV-resistant formulation handles direct sun exposure without degradation
  • Minimal maintenance once installed
  • Slip-resistant surface texture suitable for high-traffic balconies

Cons:

  • Professional installation is mandatory for warranty
  • Higher upfront cost compared to liquid coatings

2. Westcoat ALX System: Fiberglass-Reinforced Cementitious Coating

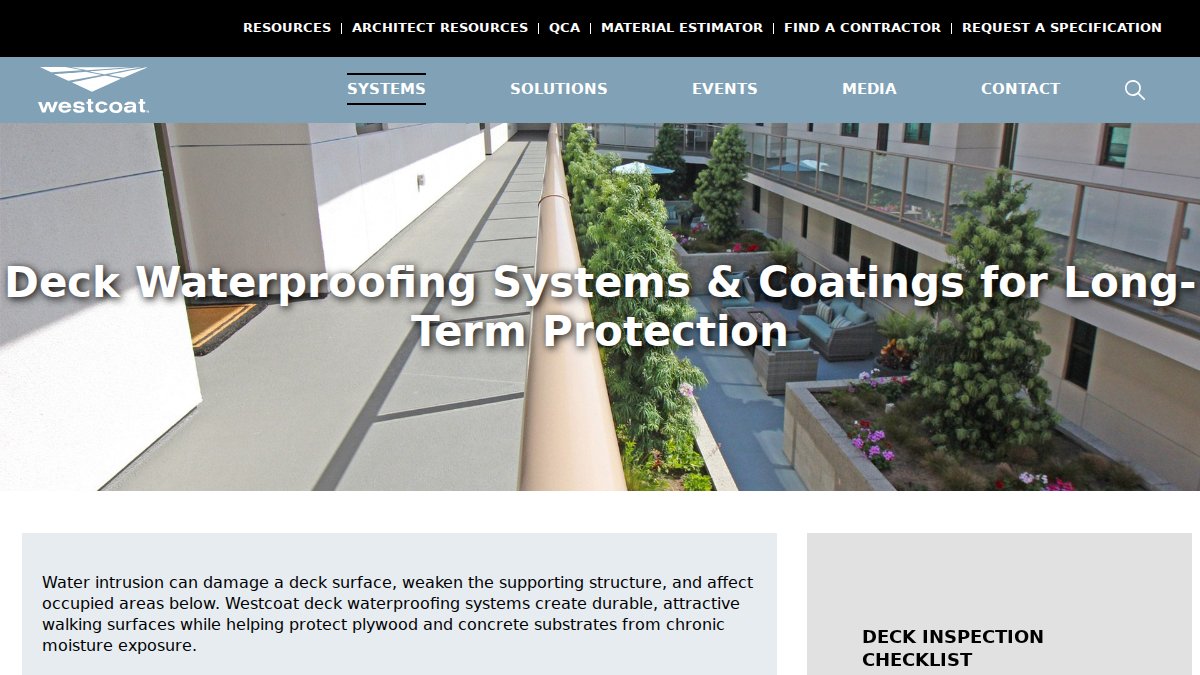
The Westcoat ALX System is a multi-layer cementitious coating with fiberglass reinforcement that bonds to plywood or concrete and hardens into a monolithic, textured barrier for high-traffic decks and balconies.

Screenshot of Waterproof Systems page on westcoat.com
Waterproof Deck Systems for Balconies & Multi-Family Buildings | Westcoat

Pros:

  • Fiberglass reinforcement handles thermal expansion without cracking
  • Seamless, monolithic application eliminates seam vulnerabilities
  • Excellent slip resistance for high-traffic areas
  • Strong adhesion to both plywood and concrete substrates

Cons:

  • Requires professional installation and proper surface preparation
  • Curing time can extend project schedules
  • Texture may trap debris in some climates

3. Tufdek: Premium PVC with Heat Reflection Technology

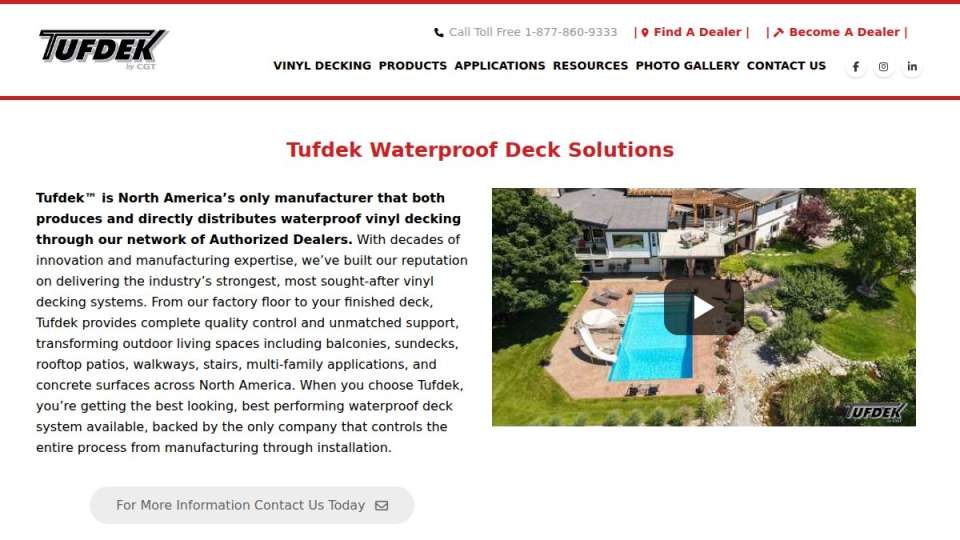
Tufdek is a premium PVC membrane with Cool-Step heat reflection technology that reduces surface temperature, keeping decks cooler underfoot in high-sun climates.

Screenshot of tufdek.com interface
Tufdek™ Waterproof Vinyl Decking – PVC Outdoor Vinyl Flooring

Pros:

  • Cool-Step heat reflection reduces surface temperature significantly
  • Reinforced PVC resists punctures and heavy wear
  • Extensive color and design options for aesthetic flexibility
  • Heat-welded seams ensure permanent waterproofing

Cons:

  • Higher cost compared to basic sealants and standard PVC systems
  • Professional installation is mandatory
  • Heat reflection benefit varies by climate and sun exposure

4. AMES Safe-T-Deck: Water-Based Acrylic for High-Traffic Areas

AMES Safe-T-Deck is a water-based acrylic coating applied with a roller or brush, accessible for DIYers and contractors doing maintenance work.

Screenshot of amesresearch.com interface
Roof Sealants, Waterproofing Coatings & Elastomeric Paint | AMES

Pros:

Book inspection →

  • User-friendly application via roller or brush
  • Water-based formula with low VOC emissions
  • Excellent slip resistance for safety
  • Suitable for DIY application on existing surfaces

Cons:

  • Shorter lifespan than membrane systems (5-7 years)
  • Requires proper surface preparation for adhesion
  • Recoating cycles are more frequent than PVC systems

Balcony Inspection Requirements and Waterproofing Compliance

California properties with elevated decks must comply with SB 326 and SB 721, which mandate structural inspections and documented waterproofing assessments for residential buildings with three or more units.

Signs of Balcony Structural Failure and When to Upgrade Your Waterproofing

Water damage is the primary driver of balcony structural failure. Failed waterproofing allows water to reach substrates, causing soft spots, discoloration, and rot that compromises joist strength.

Infographic showing signs of structural failure to consider before installing the 5 best waterproofing systems for elevated

Common warning signs include:

  • Surface pooling or standing water indicates improper slope or low spots
  • Soft or spongy deck surface suggests water penetration and weakening structural support
  • Visible cracks in coating or membrane allow water infiltration
  • Discoloration or dark stains indicate moisture accumulation
  • Lifted or peeling membrane edges at seams or flashing, the most common water entry point
  • Rust stains or metal flashing deterioration indicate water reaching steel components
  • Musty odors or mold growth on the deck underside signal persistent moisture

10-Year Cost-of-Ownership Analysis: Repair, Recoat, or Replace

Upgrade decisions should be grounded in 10-year cost-of-ownership analysis, not just upfront material costs, as maintenance cycles and lifespans vary significantly.

Heat-Welded PVC Membrane Systems (Duradek, Tufdek):

  • Initial installation cost: $15-$25 per square foot
  • Maintenance cycle: Minimal; annual inspection
  • Expected lifespan: 15-20 years
  • 10-year total cost: For a 400-square-foot deck, approximately $8,000-$14,000 (initial plus annual inspection)
  • Cost-benefit: Highest upfront investment with lowest maintenance burden and longest lifespan.

Cementitious Coating Systems (Westcoat ALX):

  • Initial installation cost: $12-$18 per square foot (professional installation required)
  • Maintenance cycle: Recoating recommended every 7-10 years, depending on foot traffic and climate
  • Recoating cost: $8-$12 per square foot for full recoating
  • Expected lifespan: 10-15 years before first recoating; 15-20 years with proper maintenance
  • 10-year total cost: For a 400-square-foot deck, initial cost is $4,800-$7,200. If recoating is needed in year 8, add $3,200-$4,800. Total over 10 years: approximately $8,000-$12,000
  • Cost-benefit: Moderate upfront cost with predictable maintenance. Good for properties with plywood substrates that need seamless protection and high slip resistance.

Liquid Acrylic Coating Systems (AMES Safe-T-Deck):

  • Initial installation cost: $4-$8 per square foot (DIY or professional application)
  • Maintenance cycle: Recoating required every 5-7 years
  • Recoating cost: $4-$8 per square foot
  • Expected lifespan: 5-7 years per application
  • 10-year total cost: For a 400-square-foot deck, initial cost is $1,600-$3,200. Recoating in year 5-6 costs $1,600-$3,200. Total over 10 years: approximately $3,200-$6,400
  • Cost-benefit: Lowest upfront cost, but highest maintenance frequency. Best for budget-conscious property owners willing to recoat every 5-7 years, or for temporary solutions on decks scheduled for replacement.

When Repair Makes Sense vs. When Replacement Is Necessary

Repair is cost-effective when:

  • The waterproofing system is less than 10 years old and showing isolated failures (a few failed seams or small cracks)
  • The substrate beneath is structurally sound (no soft spots, rot, or spalling)
  • The failure is localized to less than 20% of the deck surface
  • The system type is still available and compatible with existing material
  • Estimated repair cost is less than 40% of the cost of full replacement

Replacement is necessary when:

  • The waterproofing system is at or beyond its expected lifespan (15+ years for membranes, 10+ years for coatings)
  • Water damage has compromised the substrate; soft joists, rot, or spalling concrete must be repaired before new waterproofing is installed
  • The failure is widespread (more than 30% of the deck surface showing signs of water infiltration)
  • The existing system is incompatible with modern code requirements or SB 326/SB 721 compliance standards
  • Estimated repair cost exceeds 50% of the cost of full replacement

Preventive Investment Protects Structural Assets

The cost-benefit analysis over 10 years typically favors upgrading sooner rather than later. A failed waterproofing system that damages joists or causes concrete spalling can cost 3-5 times more to repair than replacing the waterproofing system before substrate damage occurs. For example, replacing a failed membrane system on a 400-square-foot deck costs $6,000-$10,000. Repairing water-damaged joists and then installing new waterproofing can easily exceed $20,000-$30,000 because structural repairs are labor-intensive and may require temporary deck closure.

Frequently Asked Questions

How do I know which waterproofing system for elevated decks is right for my property?

Your choice depends on three factors: your deck substrate (plywood vs. concrete), expected foot traffic volume, and climate exposure. PVC membrane systems like Duradek excel in high-moisture climates and offer 20+ year lifespans. Liquid-applied coatings like AMES Safe-T-Deck work well for maintenance recoating. If your deck sits over living space, substrate protection is critical, consider professional installation to ensure proper application and warranty coverage.

What is the typical waterproof deck coating lifespan?

Lifespan varies significantly by system type. Heat-welded PVC membranes like Duradek and Tufdek typically last 20-30 years with minimal maintenance. Cementitious systems like Westcoat ALX last 10-15 years depending on foot traffic and UV exposure. Water-based acrylic coatings require reapplication every 3-5 years. Climate, substrate condition, and maintenance frequency all affect longevity. Professional installation ensures proper seam integrity and thermal expansion accommodation, extending service life.

What are the signs of balcony structural failure I should watch for?

Common warning signs include soft or spongy wood when you press on the deck surface, visible discoloration or dark staining indicating moisture penetration, cracking or separation along seams, water pooling on the surface, and deterioration around flashing and joist connections. If water reaches the substrate beneath your waterproofing system, structural failure accelerates rapidly. Inspect after heavy rain or in spring when freeze-thaw cycles have stressed the membrane. Early detection prevents costly joist replacement.

Do I need professional installation for all waterproofing systems?

Professional installation is strongly recommended for PVC membrane systems (Duradek, Tufdek) and cementitious coatings (Westcoat ALX) to maintain warranty coverage and ensure watertight seam integrity. Liquid acrylic coatings like AMES Safe-T-Deck can be applied by experienced DIYers if substrate preparation is meticulous. Improper seam welding or surface prep leads to early failure and moisture infiltration into the structural substrate. When protecting a building’s integrity, professional expertise typically prevents costly repairs.

How do balcony inspection requirements affect my waterproofing choice?

SB 326 and SB 721 mandate structural inspections every 6 years for buildings with 3+ units in California. Inspectors look for water damage, failed membranes, and substrate deterioration as evidence of deferred maintenance. Choosing a durable waterproofing system with proven longevity helps you pass inspection cycles without emergency repairs. Systems with excellent crack-bridging properties and UV stability demonstrate responsible stewardship. Proper waterproofing reduces the likelihood of inspector-flagged deficiencies and associated repair costs.

Book inspection

Posted in BlogTagged 5 best waterproofing systems for elevated decks, balcony inspection requirements, signs of balcony structural failure, waterproof deck coating lifespan

Recent Posts

  • Are Hidden Balcony Framing Problems Showing Up in Your Building?
  • Apartment Building Maintenance Budget: A Step-by-Step Guide
  • Is Your Older Balcony Safe? A Structural Assessment Guide
  • 5 SB 326 Inspection Penalty Risks California HOAs Miss
  • What Are the Structural Retrofit Options for Apartment Buildings?

Recent Comments

No comments to show.

Archives

  • November 2026
  • October 2026
  • September 2026
  • August 2026
  • July 2026
  • June 2026

Categories

  • Blog
Logo
Created by Unilime.Group
  • Balcony Law
  • About us
  • Inspection services
  • FAQ
  • Blog

Call us ‪+1 818-806-7885‬
License: CSLB #1101305

Apex Balcony Inspection
‪+1 818-806-7885‬
[email protected]
4645 Van Nuys Blvd #201
Sherman Oaks CA 91403

Created by Unilime.Group