Logo
  • Balcony Law
  • About us
  • Inspection services
  • FAQ
  • Blog
  • Call us ‪+1 818-806-7885
  • Book now

Month: July 2026

SB 326 vs SB 721: Key Differences Explained

Posted on July 11, 2026 by Apex Balcony admin
SB 326 vs SB 721: Key Differences Explained

Table of Contents

  • What Is SB 326? Understanding California’s First Balcony Safety Law
    • Scope and Applicability of SB 326
    • SB 326 Inspection Requirements and Timeline
  • What Is SB 721? The Expanded Inspection Mandate
    • Scope and Applicability of SB 721
    • SB 721 Inspection Requirements and Timeline
  • Key Differences Between SB 326 and SB 721
    • Comparison Table: SB 326 vs SB 721
    • Exterior Elevated Elements (EEE) Definition Under Each Law
    • Applicability: Who Must Comply with Each Law
  • SB 326 Inspection Deadline: What Property Owners Need to Know
  • SB 721 Compliance Checklist for Property Managers and HOA Boards
    • Critical Inspection Points for SB 721 Compliance
    • Documentation and Record-Keeping Requirements
  • Hiring a Structural Engineer for Balcony Inspection: Key Qualifications
    • Licensed Professionals Required Under SB 326 and SB 721
    • What to Expect During a Professional Inspection
  • Common Compliance Mistakes and How to Avoid Them
  • Conclusion: Staying Compliant with Both SB 326 and SB 721

Last Updated: July 11, 2026

Understanding the difference between SB 326 and SB 721 is critical for California property owners, HOA boards, and building managers navigating evolving balcony safety requirements. These two Senate Bills represent distinct regulatory phases in California’s approach to exterior elevated element (EEE) inspection and maintenance. The distinction between them determines your inspection timeline, scope, and qualified inspector requirements.

What Is SB 326? Understanding California’s First Balcony Safety Law

Senate Bill 326, signed into law in 2018, established the first statewide mandate for balcony inspections in California, triggered by a series of tragic balcony collapses in the Bay Area.

SB 326 applies to common interest developments (CIDs), primarily condominiums and HOA-governed properties with three or more residential units. The law requires visual inspections of balconies and other exterior elevated elements to identify structural decay, water intrusion, and safety hazards.

Scope and Applicability of SB 326

SB 326 focuses on balconies, decks, and similar cantilevered structures attached to residential buildings in multifamily dwellings and common interest developments with at least three units. Single-family homes, even in HOAs, are generally exempt unless the balcony is part of a shared common area.

The law requires a visual inspection by a licensed architect or structural engineer. Property managers and HOA boards must document findings and create a maintenance plan for any identified defects. Importantly, SB 326 mandates inspection and disclosure, not repair, though significant structural defects typically require remediation within a specific timeframe under California Civil Code.

SB 326 Inspection Requirements and Timeline

The initial inspection deadline was January 1, 2025, for buildings constructed before January 1, 2018. The law established a nine-year reinspection cycle, meaning most properties must undergo follow-up inspections every nine years from their initial assessment date.

The inspection must cover load-bearing components, waterproofing systems, fasteners, and structural connections, documenting visible signs of dry rot, termite damage, corrosion, and water infiltration. The report becomes part of the property’s permanent record and must be disclosed to current and prospective residents.

What Is SB 721? The Expanded Inspection Mandate

Senate Bill 721, enacted in 2022, significantly expanded California’s balcony safety framework. Where SB 326 applied only to common interest developments, SB 721 extends the inspection requirement to all residential buildings with exterior elevated elements, including apartment buildings, condos, and rental properties.

SB 721 is broader in scope and stricter in enforcement, applying to any building with three or more residential units where exterior elevated elements exist, regardless of HOA status.

Scope and Applicability of SB 721

The critical difference is coverage: SB 721 applies to multifamily residential buildings, apartments, condos, and rental complexes with three or more units. The law includes not just balconies but also decks, walkways, stairways, and any other exterior elevated elements accessible to residents or the public.

SB 721 also introduced stricter standards for qualified inspectors. While SB 326 allowed licensed architects or structural engineers, SB 721 requires inspectors to have specific training or experience in balcony inspections, ensuring they understand unique failure modes and can identify early-stage deterioration.

SB 721 Inspection Requirements and Timeline

SB 721 inspection deadlines depend on construction date and prior inspection history. For buildings that completed an SB 326 inspection, the first SB 721 inspection is due six years after the SB 326 inspection (or by January 1, 2025, whichever is later). For buildings never inspected, the deadline is January 1, 2025. Reinspection cycles under SB 721 are six years, making compliance more frequent than SB 326’s nine-year cycle.

SB 721 also introduced more detailed documentation requirements. Inspectors must photograph defects, provide detailed descriptions, and classify defects by severity level. Property owners must provide a timeline for remediation.
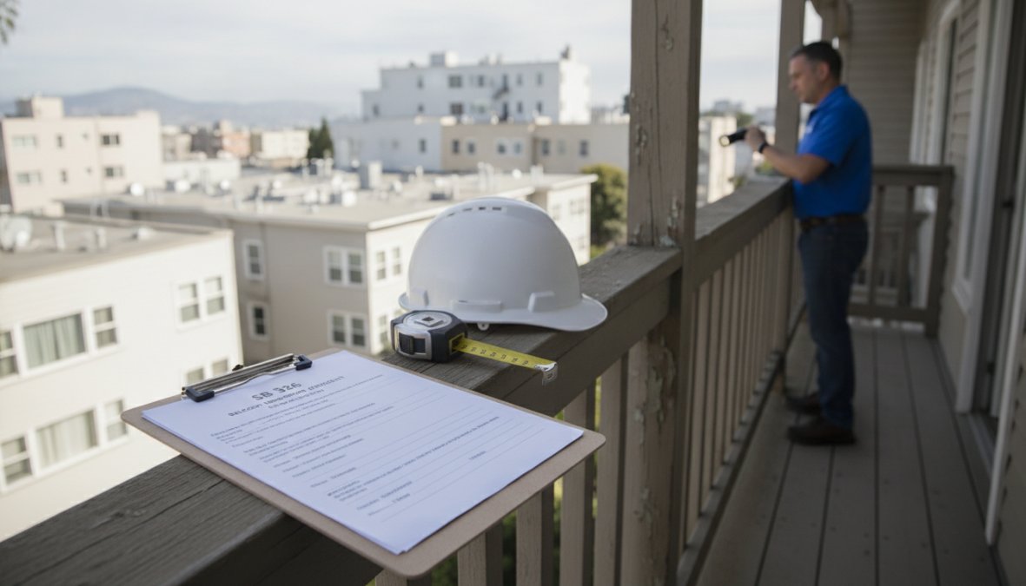
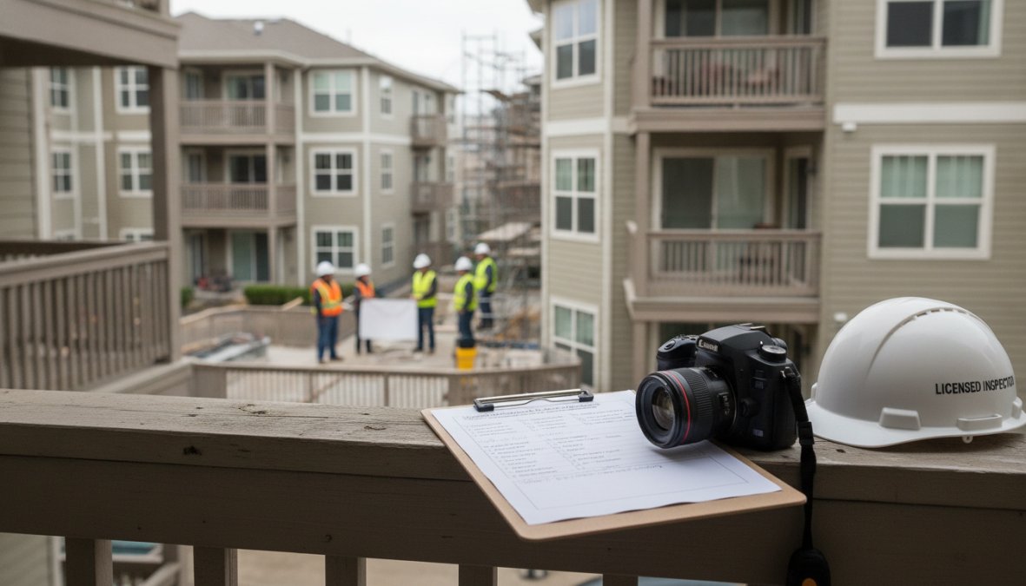
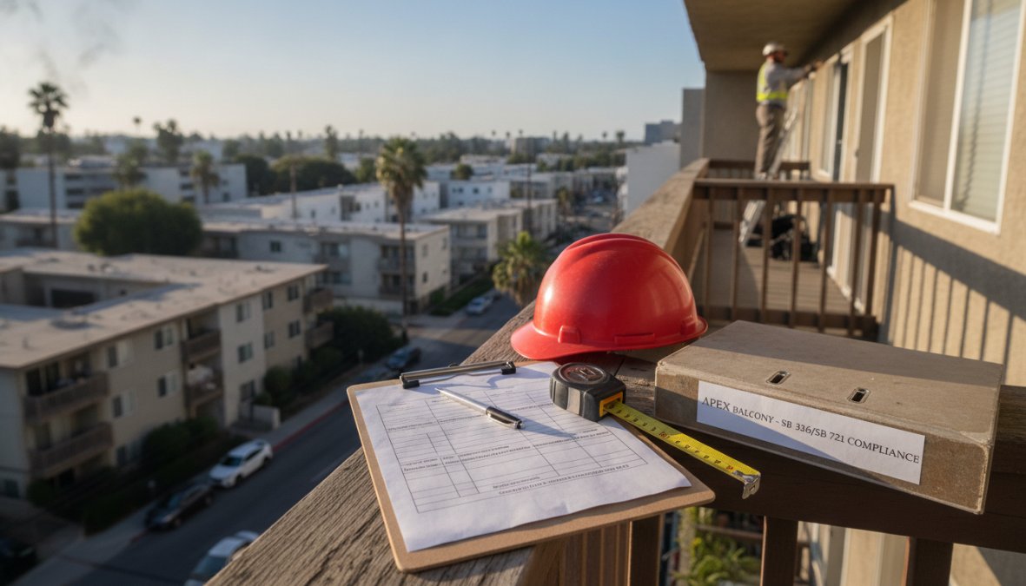
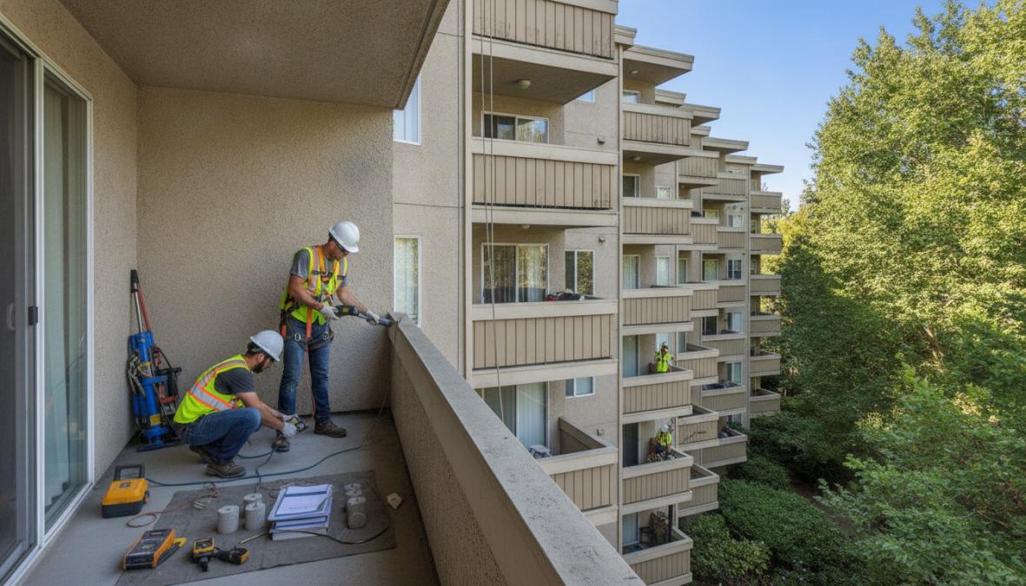
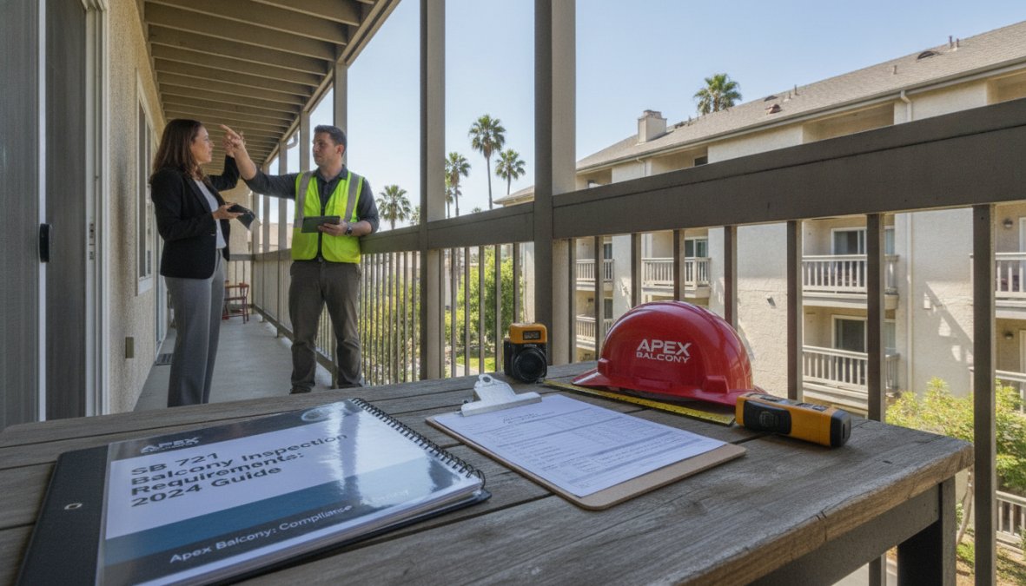
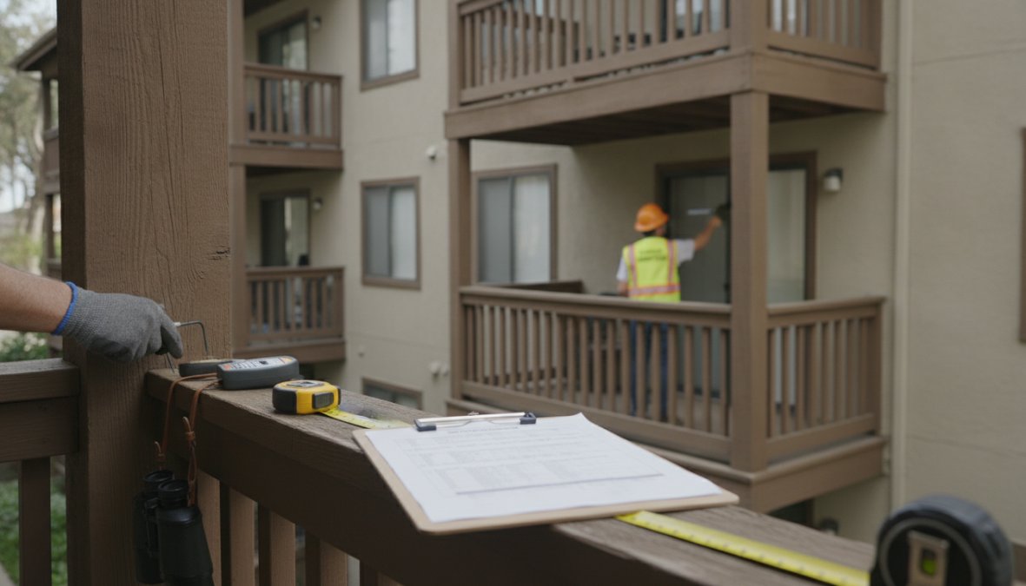
Licensed structural engineer examining residential balcony, documenting structural damage and wear on exterior elevated elements with clipboard and camera

Key Differences Between SB 326 and SB 721

The difference between SB 326 and SB 721 extends across applicability, inspection frequency, inspector qualifications, and enforcement mechanisms.

Comparison Table: SB 326 vs SB 721

AspectSB 326SB 721
ApplicabilityCommon Interest Developments (HOAs, condos) onlyAll multifamily residential buildings with 3+ units
Effective DateJanuary 1, 2019January 1, 2024
Initial DeadlineJanuary 1, 2025 (for pre-2018 buildings)January 1, 2025
Reinspection Cycle9 years6 years
Qualified InspectorLicensed architect or structural engineerLicensed professional with balcony inspection experience
ScopeBalconies, decks, elevated structuresBalconies, decks, walkways, stairways, all EEE
DocumentationVisual inspection reportDetailed report with photos and severity classification
Repair MandateDisclosure only; repair follows Civil CodeDisclosure with repair timeline required

Exterior Elevated Elements (EEE) Definition Under Each Law

Both laws define exterior elevated elements, but SB 721’s definition is more expansive. Under SB 326, EEE typically includes balconies and cantilevered decks. SB 721 broadens this to include any structural element elevated above grade that provides access or egress for residents, including stairways, elevated walkways, and deck-like structures serving common areas. Properties that believed they had no EEE under SB 326 may discover they do under SB 721, triggering new inspection obligations.

Applicability: Who Must Comply with Each Law

SB 326 applies to common interest developments, primarily condominiums and HOA-managed properties with three or more residential units. Apartment buildings owned by a single entity were exempt unless they voluntarily complied.

SB 721 changed this landscape. All multifamily residential buildings with three or more units must comply, regardless of ownership structure or HOA status, including apartment complexes, condominium buildings, mixed-use buildings with residential components, and some rental properties. Single-family homes and duplexes remain exempt.

SB 326 Inspection Deadline: What Property Owners Need to Know

Most properties subject to SB 326 have already passed their initial inspection deadline (January 1, 2025). If your building completed an inspection in 2024 or early 2025, your next reinspection is due nine years from that date.

However, many property owners are now navigating the transition from SB 326 to SB 721. If your building is subject to both laws, the SB 721 deadline takes precedence. The six-year SB 721 cycle supersedes the nine-year SB 326 cycle, meaning you’ll be inspecting more frequently under the newer law.

Property managers should document the exact date of their most recent inspection and calculate both reinspection dates. Failure to meet inspection deadlines can result in citations from the California Department of Consumer Affairs, fines, and legal liability if a balcony failure occurs and the property was not in compliance.

Watch Out
Missing an SB 326 or SB 721 inspection deadline exposes your property to regulatory fines and potential personal liability for building officials and HOA board members if a structural failure occurs. Document your inspection date immediately and set a calendar reminder for your next reinspection cycle.

SB 721 Compliance Checklist for Property Managers and HOA Boards

Ensuring compliance with SB 721 requires a structured approach:

Pre-Inspection Planning:

  • Identify all exterior elevated elements on your property
  • Determine your building’s construction date and prior inspection history
  • Calculate your SB 721 inspection deadline
  • Obtain copies of any prior inspection reports

Selecting a Qualified Inspector:

  • Verify the inspector holds a current California license
  • Confirm documented experience with balcony inspections
  • Request references from other properties
  • Clarify scope of work in writing

During the Inspection:

  • Ensure access to all exterior elevated elements
  • Request photographs and detailed written descriptions
  • Ask the inspector to classify defects by severity
  • Obtain a timeline for report delivery

Post-Inspection:

  • Review the report carefully
  • Obtain repair estimates for identified defects
  • Create a remediation timeline and budget
  • Document all repairs and maintain records
  • Notify residents of findings as required by law

Critical Inspection Points for SB 721 Compliance

SB 721 inspectors focus on specific structural and material conditions:

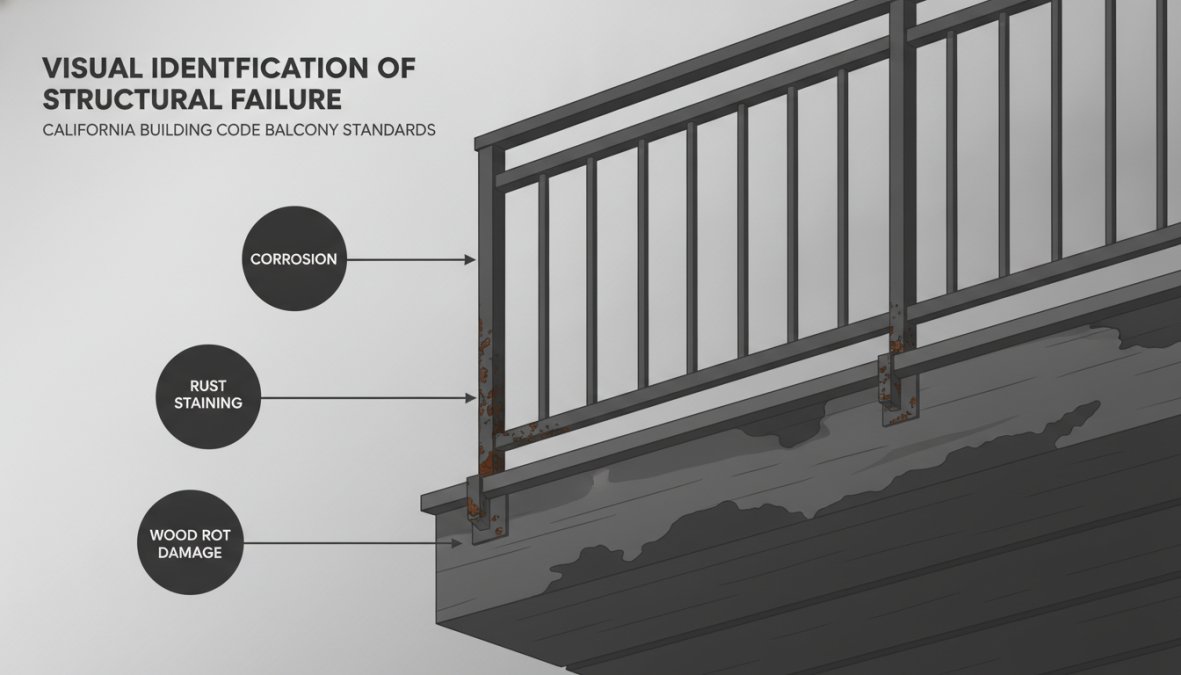
Waterproofing and Moisture Intrusion: Water is the primary enemy of exterior elevated elements. Inspectors examine membranes, sealants, and flashing for deterioration, as water intrusion leads to dry rot in wood and corrosion in metal fasteners.

Fastener Condition: Bolts, nails, and screws corrode over time, particularly in coastal areas. Corroded fasteners lose structural capacity and can fail suddenly.

Load-Bearing Components: Wood beams, columns, and connections are assessed for rot, insect damage, and structural integrity. Metal components are checked for rust and fatigue cracks.

Connections and Joints: The points where balconies attach to the main building structure are critical failure points.

Documentation and Record-Keeping Requirements

SB 721 mandates detailed documentation. Property owners must maintain inspection reports, photographs, and repair records for the life of the building. At minimum, keep the original inspection report with photographs, severity classifications, repair estimates and work orders, proof of completion for all repairs, and follow-up inspections if defects were significant.

Pro Tip
Create a dedicated folder for each exterior elevated element on your property. Store the inspection report, photos, repair records, and maintenance logs together for easy tracking and quick access during reinspections.

Hiring a Structural Engineer for Balcony Inspection: Key Qualifications

Not all structural engineers are equally qualified to perform SB 326 and SB 721 inspections.

Licensed Professionals Required Under SB 326 and SB 721

SB 326 requires inspections by a licensed architect or structural engineer. SB 721 raised the bar, requiring inspectors to have specific experience with balcony and exterior element inspections. The ideal inspector should have a current California professional license, at least 5 years of experience with residential balcony inspections, familiarity with common failure modes, knowledge of California Building Code requirements, and experience writing detailed inspection reports with clear severity classifications.

When requesting proposals, ask inspectors about their specific experience with balcony inspections, types of buildings, and failure modes encountered.

What to Expect During a Professional Inspection

A thorough SB 721 inspection typically takes 4-8 hours for a moderate-sized building. The inspector will conduct a visual assessment of all balconies and elevated elements, photograph all defects, document findings with severity classifications, perform measurements and testing for significant defects, and deliver a comprehensive report within 2-4 weeks.

The cost of an SB 721 inspection varies by building size and complexity. Obtain multiple quotes to compare pricing.

Key Takeaway
A qualified inspector brings expertise that property managers lack. They can identify early-stage deterioration that untrained eyes might miss, potentially saving thousands in future [repair costs](/hoa-reserve-study-balcony-repair-costs/) and preventing safety hazards.

Common Compliance Mistakes and How to Avoid Them

Mistake 1: Assuming SB 326 Compliance Means SB 721 Compliance

SB 721 is a separate mandate with different deadlines, scopes, and requirements. Even if you completed an SB 326 inspection, you must also schedule an SB 721 inspection by the applicable deadline.

Mistake 2: Hiring Unqualified Inspectors

Choosing an inspector based primarily on cost is a false economy. An unqualified inspector may miss critical defects or provide an incomplete report that doesn’t satisfy legal requirements.

Mistake 3: Delaying Repairs

Defects worsen over time. What might cost $5,000 to repair becomes a $20,000 emergency. Failing to repair identified defects within a reasonable timeframe may violate Civil Code requirements.

Mistake 4: Not Communicating with Residents

Property owners are required to disclose inspection findings to residents. Withholding information violates the law and can result in regulatory action.

Mistake 5: Poor Record-Keeping

Maintain organized, accessible documentation from day one. If you can’t produce your inspection report and repair records when asked, you can’t prove compliance.

Mistake 6: Confusing SB 326 and SB 721 Timelines

The difference between nine-year and six-year inspection cycles confuses many property managers. Create a detailed timeline for your property and set reminders well in advance.

Conclusion: Staying Compliant with Both SB 326 and SB 721

California’s balcony safety laws reflect the state’s commitment to preventing structural failures and protecting residents. If your building has three or more residential units and exterior elevated elements, you’re likely subject to one or both laws. Calculate your inspection deadlines, hire a qualified inspector, document findings thoroughly, and address defects promptly. Compliance requires planning, but the alternative, facing fines, liability, or a preventable structural failure, is far more costly.

Frequently Asked Questions

What is the main difference between SB 326 and SB 721?

SB 326, enacted in 2018, requires triennial (three-year) inspections of exterior elevated elements in multifamily dwellings. SB 721, passed in 2020, expanded this mandate to include additional property types and structural components. The key difference between SB 326 and SB 721 is scope: SB 721 covers more buildings and requires inspection of a broader range of exterior elevated elements, including balconies, decks, stairs, and load-bearing components. SB 721 also mandates more frequent inspections in certain cases and stricter documentation requirements.

Which buildings are subject to SB 326 versus SB 721 compliance?

SB 326 applies to multifamily dwellings with three or more units. SB 721 covers the same properties as SB 326 but also extends to condominiums, common interest developments, and apartment buildings with specific structural configurations. If your property is subject to SB 326, it is also subject to SB 721 requirements. However, SB 721 may apply to additional property types that fall outside SB 326's original scope. Consult a qualified structural engineer or property manager to determine which law applies to your specific building.

What inspection deadlines apply under SB 326 versus SB 721?

SB 326 required an initial inspection by January 1, 2020, with subsequent inspections every three years. SB 721 inspection deadlines depend on the findings of the initial assessment. If structural damage is identified, follow-up inspections may be required sooner than three years. The SB 326 inspection deadline was January 1, 2020, while SB 721 deadlines vary based on condition assessments. Property owners should verify their specific deadline with a licensed inspector, as penalties for non-compliance include fines and potential legal liability.

Who qualifies as a licensed professional to perform SB 326 and SB 721 inspections?

Both SB 326 and SB 721 require inspections by licensed architects or structural engineers with specific expertise in building safety and structural integrity. These professionals must be able to identify safety hazards, dry rot, termite damage, corrosion, and other load-bearing component issues. When hiring a structural engineer for balcony inspection, verify their California licensure and experience with exterior elevated elements. Apex Balcony's licensed inspectors bring decades of construction and design experience to ensure thorough, compliant assessments of all balconies, decks, and stairways.
Posted in BlogLeave a Comment on SB 326 vs SB 721: Key Differences Explained

SB 721 Balcony Inspection Requirements: Complete 2024 Guide

Posted on July 10, 2026 by Apex Balcony admin
SB 721 Balcony Inspection Requirements: Complete 2024 Guide

Table of Contents

  • What Is SB 721 and Why Balcony Inspections Matter
    • Buildings Subject to SB 721
    • Exterior Elevated Elements (EEEs) Defined
  • SB 721 Balcony Inspection Requirements and Frequency
    • Inspection Cycle and Six-Year Interval
    • 15% Sampling Requirements
  • Hiring a Qualified SB 721 Inspector
    • Licensed Professional Credentials
    • Vendor Selection Criteria
  • SB 721 Inspection Checklist and Documentation
    • What Inspectors Evaluate
    • Reporting and Maintenance Records
  • SB 721 Repair Timeline and Compliance Deadlines
    • Understanding Compliance Deadlines
  • SB 721 Penalties for Non-Compliance
  • SB 721 vs. SB 326: Key Differences
  • Cost Estimation and Insurance Implications
    • What Affects Inspection and Repair Costs
    • Insurance Coverage and Liability

Last Updated: July 10, 2026

What Is SB 721 and Why Balcony Inspections Matter

California’s SB 721 mandates comprehensive inspections of exterior elevated elements across multifamily residential buildings to identify structural failures before they become catastrophic. Enacted following tragic balcony collapses, this law fundamentally shifted property owners from reactive to preventive maintenance. Rather than waiting for visible problems, SB 721 requires proactive assessment of load-bearing components, waterproofing, flashings, and connections that can deteriorate silently over decades. Understanding SB 721 isn’t optional for multifamily property owners, the inspection cycle is rigid, penalties escalate quickly, and liability implications are severe.

Buildings Subject to SB 721

SB 721 applies to multifamily residential buildings with three or more units. Single-family homes, duplexes, and triplex properties are exempt. The definition includes apartment complexes, condominiums, and townhouse communities where three or more families live independently. Buildings constructed before January 1, 2008 face the most stringent requirements, though even newer buildings may have exterior elevated elements requiring periodic inspection.

Exterior Elevated Elements (EEEs) Defined

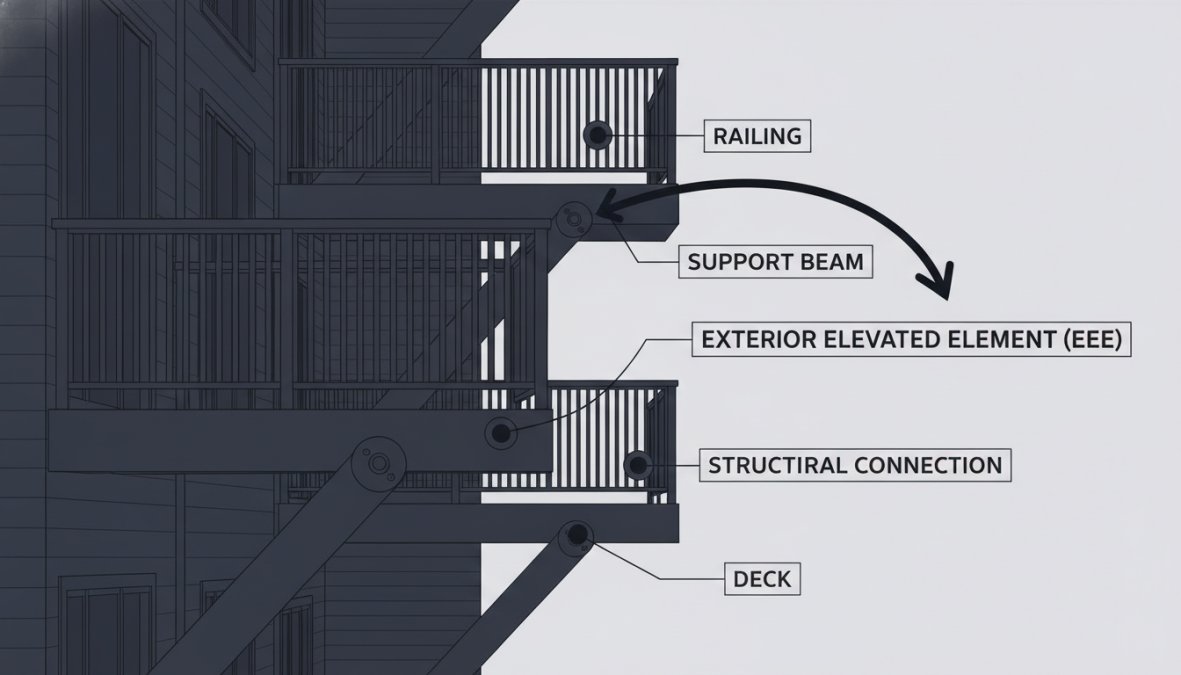
Exterior Elevated Elements (EEEs) are structural components that extend beyond the main building envelope and support occupancy. These include balconies, decks, stairways, landings, porches, railings, guardrails, and any other load-bearing structure attached to the building exterior that residents access. The definition is intentionally broad to capture every component that could fail and injure occupants.

Pro Tip
Many property owners underestimate how many EEEs their buildings contain. A thorough walk-around often reveals dozens of elements requiring inspection, not just obvious balconies. Include every exterior deck, stairway, landing, and elevated walkway in your inventory.

SB 721 Balcony Inspection Requirements and Frequency

SB 721 mandates comprehensive structural inspections of all exterior elevated elements performed by a licensed professional. The inspection process involves visual examination, physical testing where necessary, and detailed documentation of findings. Inspectors evaluate load-bearing components, fasteners, waterproofing, and connections to identify deterioration, improper repairs, code violations, and structural defects.

Inspection Cycle and Six-Year Interval

The primary requirement is a comprehensive inspection every six years. Properties must complete their first inspection by January 1, 2025, or by the date specified in local ordinances, whichever is earlier. After the initial inspection, subsequent inspections follow the six-year cycle. Between comprehensive inspections, property owners must conduct annual visual assessments to document the condition of all EEEs and note any visible deterioration. Emergency inspections may be required if damage occurs from earthquakes, fires, storms, or other events.

15% Sampling Requirements

For large buildings with numerous exterior elevated elements, SB 721 permits inspecting a representative sample of at least 15% of similar elements. The sample must be selected randomly and represent the full range of construction types, ages, and conditions. If sampling reveals defects, the entire population of similar elements must be inspected to determine the full extent of needed repairs.

Watch Out
Selecting a biased sample violates SB 721 requirements and can result in penalties and liability exposure if defects are later discovered in uninspected elements. Random selection is mandatory.

Hiring a Qualified SB 721 Inspector

SB 721 inspections must be performed by a licensed architect, structural engineer, or civil engineer registered with the California Department of Consumer Affairs. A licensed structural engineer is typically the best choice, as they specialize in understanding how loads transfer through buildings and can assess whether an EEE can safely support its intended load.

Start by verifying credentials through the California Department of Consumer Affairs website to confirm current licensure and check for any disciplinary history. Experience with SB 721 specifically is valuable, inspectors who’ve performed dozens of these inspections understand the law’s requirements and know what defects to look for. Ask prospective inspectors how many SB 721 inspections they’ve completed and request references from property managers or building owners.

Communication matters. Your inspector should explain findings clearly, answer questions patiently, and provide actionable recommendations. Cost should be considered but not as the sole factor, an inspection that costs slightly more but provides thorough documentation is worth the premium.

SB 721 Inspection Checklist and Documentation

What Inspectors Evaluate

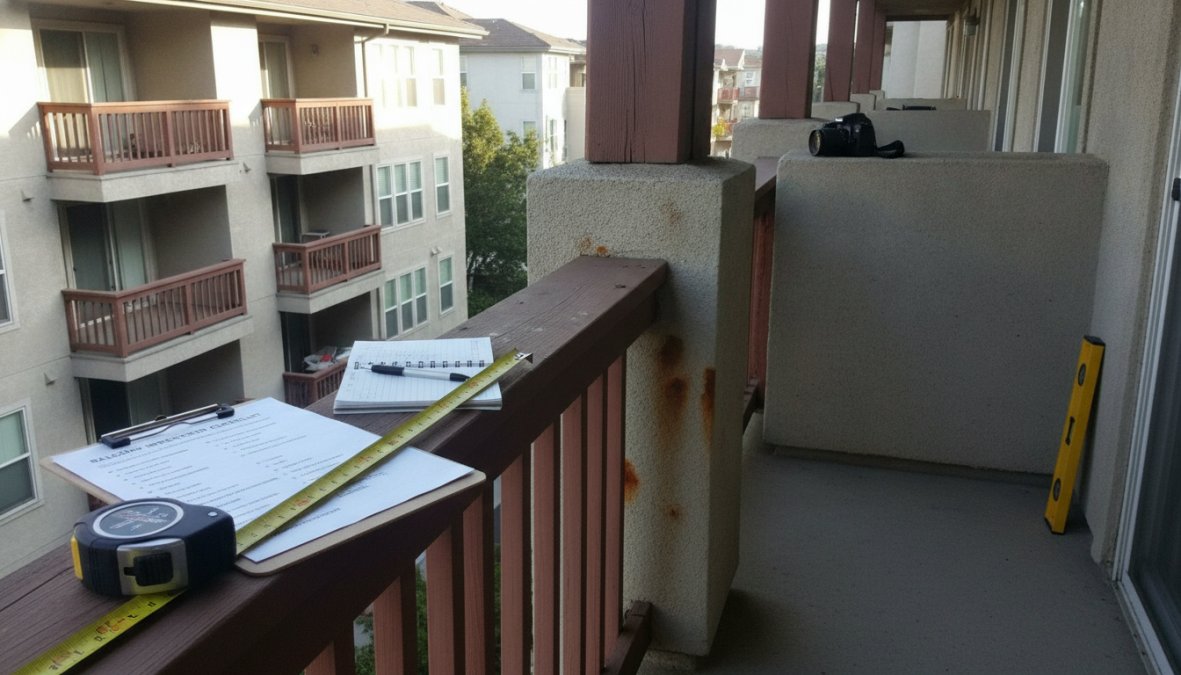
Licensed structural engineer performing close-up examination of balcony waterproofing, flashings, and load-bearing connections with inspection clipboard and tools visible

Inspectors evaluate the structural integrity of each exterior elevated element by examining all components that support occupancy and safety. For wood-frame EEEs, inspectors look for dry rot, termite damage, wood decay, and moisture intrusion. Fasteners receive careful attention, corrosion, missing fasteners, and improper connections are common defects. Waterproofing and flashings are evaluated for deterioration and failure points where water can penetrate.

Connections between the EEE and the main building structure are critical. Inspectors examine how the EEE is attached, whether fasteners are adequate, and whether the connection accommodates seasonal movement and loading. Railings and guardrails are evaluated for proper height, spacing, and structural adequacy. Concrete and masonry EEEs are examined for spalling, cracking, and reinforcing steel corrosion. Metal components are evaluated for corrosion, fatigue, and connection integrity.

Reporting and Maintenance Records

Inspectors must provide a detailed written report documenting all findings, identifying each EEE inspected, describing its condition, noting defects, and recommending repairs. Reports should be clear enough that a property owner without engineering expertise can understand the findings and their implications.

Maintenance records should track all work performed on EEEs, including routine maintenance, repairs, and replacements. Reports should include photographs of defects, measurements where relevant, and specific code references for any violations identified.

Key Takeaway
Detailed inspection reports and maintenance records are your best defense against liability claims. They demonstrate that you identified problems and took corrective action.

SB 721 Repair Timeline and Compliance Deadlines

Defects are categorized by severity. Immediate safety hazards must be addressed right away. Serious defects that threaten structural integrity must be repaired within a specified timeframe, typically 180 days. Lesser defects may have longer timelines. The initial compliance deadline for the first SB 721 inspection was January 1, 2025, for most California properties. Local jurisdictions may impose stricter timelines than the state law requires. Documentation of repair completion is essential and should be maintained with your inspection records.

SB 721 Penalties for Non-Compliance

Civil penalties start at $100 per day for failure to conduct a required inspection. Extended non-compliance results in penalties of $500 per day or more, depending on local ordinances. Beyond financial penalties, property owners face liability exposure. If an EEE fails and causes injury or death due to a defect that should have been identified in a timely inspection, the property owner may face civil litigation, criminal charges, and substantial damages.

Insurance implications are significant. Many property insurance policies exclude coverage for injuries resulting from code violations. A property owner’s failure to comply with SB 721 could leave them personally liable for damages. Local building departments can issue citations, place liens on properties, and pursue enforcement actions against non-compliant owners.

SB 721 vs. SB 326: Key Differences

SB 326 focused on waterproofing and water intrusion in multifamily residential buildings. SB 721 is broader in scope, addressing overall structural integrity of exterior elevated elements. While SB 326 focused primarily on waterproofing, SB 721 inspections evaluate load-bearing capacity, fastener adequacy, and structural connections.

The inspection frequency differs between the two laws. SB 721 establishes a uniform six-year cycle for most buildings. Both laws apply to multifamily residential buildings, and properties must comply with both. SB 721 doesn’t replace SB 326, they work together to ensure comprehensive building safety. Property owners should verify with their local building department whether their property is subject to both laws and what specific deadlines apply.

Cost Estimation and Insurance Implications

What Affects Inspection and Repair Costs

Inspection costs vary based on building size, number of EEEs, complexity of construction, and location. A small apartment building with 10-15 balconies might require a 4-6 hour inspection costing less than a large complex with 100+ balconies requiring multiple days of work.

Repair costs depend entirely on defects discovered. A building with minor waterproofing issues might need repairs costing a few thousand dollars. A building with extensive dry rot, structural defects, and connection failures could require repairs costing hundreds of thousands of dollars. Property owners should budget for both inspection and likely repairs.

Insurance Coverage and Liability

Most property insurance policies exclude coverage for defects resulting from owner negligence. If an EEE fails due to a defect that should have been identified in a timely inspection, insurance may deny coverage for resulting injuries or property damage.

Maintaining current SB 721 inspections and promptly completing repairs demonstrates due diligence. This documentation is valuable if liability disputes arise. Some insurance carriers offer premium discounts for buildings with current SB 721 compliance. Property owners should review their insurance policies to understand coverage limits and exclusions related to building code compliance.

AspectImpactAction
Inspection ComplianceAvoids penalties and liabilitySchedule timely inspections
Defect DocumentationProtects against claimsMaintain detailed records
Repair CompletionPrevents escalating penaltiesComplete repairs within deadline
Insurance CoverageEnsures financial protectionVerify policy covers code violations

SB 721 compliance is non-negotiable for multifamily property owners. The inspection requirements are clear, the deadlines are firm, and the consequences of non-compliance are severe. Apex Balcony specializes in making SB 721 compliance straightforward. Our licensed structural engineers conduct thorough inspections, provide clear reports identifying defects, and guide property owners through the repair process. Book an inspection with Apex Balcony today and take the first step toward comprehensive SB 721 compliance.

Frequently Asked Questions

What buildings are subject to SB 721 balcony inspection requirements?

SB 721 applies to multifamily residential buildings with three or more units that have exterior elevated elements (EEEs), including balconies, decks, stairs, and similar structures. Buildings constructed before January 1, 2008, are prioritized. The law focuses on structures where structural integrity issues like dry rot, termite damage, corrosion, and waterproofing failures pose safety risks to residents.

Who is qualified to perform an SB 721 inspection?

Only licensed professionals can conduct SB 721 inspections: structural engineers, civil engineers, or architects licensed in California. Some jurisdictions also accept qualified building inspectors with specific credentials. Your inspector must have experience identifying defects in load-bearing components, flashings, and waterproofing systems. When hiring a qualified SB 721 inspector, verify current licensing and ask about their experience with exterior elevated elements and similar California compliance work.

What is the SB 721 inspection checklist?

An SB 721 inspection checklist evaluates structural integrity, waterproofing and flashings, load-bearing components, connections and fasteners, surface conditions (dry rot, termite damage, corrosion), and drainage systems. Inspectors document findings in detailed reports with photographs and repair recommendations. Property owners must maintain these records and share them with residents. A comprehensive SB 721 inspection checklist ensures nothing is missed and provides documentation for compliance and future reference.

What are the penalties for non-compliance with SB 721?

SB 721 penalties for non-compliance include civil fines enforced by local jurisdictions, potential liability for injuries or property damage from failed balconies, and mandatory corrective action orders. Property owners who fail inspections must complete repairs within specified timeframes or face escalating penalties. Failure to conduct required inspections or falsify reports can result in significant fines. Compliance protects residents and shields property owners from legal liability.

Posted in BlogLeave a Comment on SB 721 Balcony Inspection Requirements: Complete 2024 Guide

SB 326 Compliance: What You Need to Know

Posted on July 9, 2026 by Apex Balcony admin
SB 326 Compliance: What You Need to Know

Table of Contents

  • What Is SB 326 Compliance and Why It Matters
    • The Balcony Bill: California’s Response to Safety Failures
    • Who Must Comply with SB 326
  • Understanding Exterior Elevated Elements (EEE) Under SB 326
  • SB 326 vs SB 721 Differences: What Owners Need to Understand
  • Inspection Requirements and the 9-Year Compliance Cycle
    • Scope of Visual Inspection and Load-Bearing Structural Assessment
    • January 1 2025 Deadline and Ongoing Frequency
  • How to Find an SB 326 Inspector and Vet Your Vendor
    • Qualifications: Licensed Structural Engineer or Architect
    • Vendor Vetting Checklist for Inspection Services
  • California Balcony Inspection Law Checklist: What to Expect
    • Inspection Report and Compliance Certification Requirements
    • Maintenance Plan and Repair Documentation
  • Liability for Non-Compliance with SB 326: Consequences for HOAs
    • Legal and Financial Exposure for Association Boards
    • Insurance Implications and Coverage Gaps
  • Budgeting and Cost Estimation for SB 326 Compliance
    • Factors That Affect Inspection and Repair Costs
    • Maintenance vs. Inspection: Understanding the Difference

Last Updated: July 9, 2026

What Is SB 326 Compliance and Why It Matters

SB 326 is California’s mandatory inspection and maintenance law for residential buildings with exterior elevated elements like balconies, decks, stairs, and walkways. The Balcony Inspection and Repair Act emerged from documented structural failures that caused injuries and deaths. Buildings must have their exterior elevated elements inspected by a licensed structural engineer or architect within specific timeframes. Non-compliance exposes property owners to liability, fines, and potential loss of insurance coverage. According to research from California Department of Consumer Affairs, structural failures in residential buildings have increased significantly in recent years, particularly in older properties where waterproofing and load-bearing components deteriorate over time.

The Balcony Bill: California’s Response to Safety Failures

California enacted SB 326 in response to balcony collapses and structural failures that injured residents. The law targets a specific problem: many residential buildings built in the 1970s through 1990s lack adequate maintenance and inspection protocols. The legislation recognizes that visual inspection alone isn’t sufficient. Buildings require systematic assessment by qualified professionals who can identify early signs of dry rot, corrosion, waterproofing failures, and structural compromise before catastrophic failures occur.

Who Must Comply with SB 326

The law applies to common interest developments, HOAs, condominiums, and planned communities with exterior elevated elements. Single-family homes with detached decks are generally exempt, but attached structures and multi-unit residential buildings fall under the requirement. Building owners and HOA boards bear compliance responsibility, coordinating inspections, funding repairs, and maintaining records. The January 1, 2025 deadline marked the initial compliance cutoff for many properties, with ongoing inspections required every nine years thereafter.


Understanding Exterior Elevated Elements (EEE) Under SB 326

Exterior elevated elements are structural components extending beyond a building’s main structure and elevated above ground level, including balconies, decks, stairs, walkways, and railings. The definition is intentionally broad to capture all components where structural failure poses safety risks.

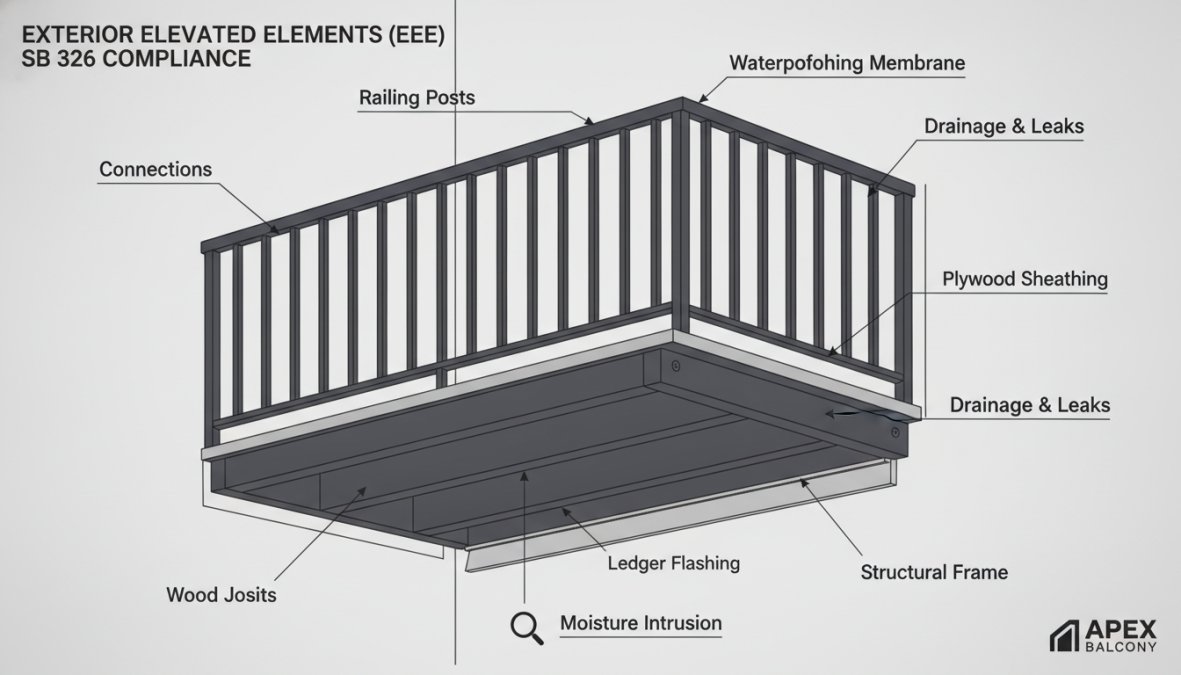
Close-up of residential building balcony showing metal railings, wooden deck boards, waterproofing membrane, and structural connections under daylight

EEEs are particularly vulnerable to deterioration because they’re exposed to weather, temperature fluctuations, and moisture. Wood components develop dry rot when water seeps into structural members. Metal connections corrode from salt air and moisture. Waterproofing membranes degrade over time, allowing water to penetrate load-bearing structures beneath the surface. The inspection process focuses on identifying these failure modes before they compromise structural integrity, examining visible components, railings, fasteners, deck boards, stairs, and assessing underlying structural systems.


SB 326 vs SB 721 Differences: What Owners Need to Understand

Many property owners confuse SB 326 with SB 721, an earlier law addressing similar concerns. SB 721, enacted in 2018, required initial inspection of exterior elevated elements. SB 326, passed in 2021, established the ongoing compliance framework with specific inspection cycles. The key difference is timing: SB 721 was a one-time inspection mandate, while SB 326 created a recurring obligation requiring inspections every nine years from the initial SB 721 inspection date. SB 326 also introduced stricter qualification requirements for inspectors and more detailed reporting standards. For property managers and HOA boards, SB 721 compliance does not automatically satisfy SB 326 requirements, the newer law layered additional obligations on top.


Inspection Requirements and the 9-Year Compliance Cycle

The inspection framework operates on a nine-year cycle. Buildings that completed their initial SB 721 inspection must schedule the next inspection within nine years from that date. This creates a predictable timeline for budgeting and planning, though the specific deadline depends on when each building first underwent inspection.

Scope of Visual Inspection and Load-Bearing Structural Assessment

The inspection covers two distinct components: visual assessment and structural evaluation. Visual inspection examines accessible surfaces, railings, fasteners, deck boards, stairs, and waterproofing membranes for signs of deterioration, corrosion, or damage. The structural assessment evaluates load-bearing capacity and integrity of underlying systems, including connections, fasteners, and structural members that may not be directly visible. The inspection report must specify which components are in adequate condition and which require repair or replacement. This distinction affects both urgency and cost of remediation.

Pro Tip
Many property managers mistake a visual inspection for a complete structural assessment. The law requires both. A qualified inspector will document surface conditions and perform deeper structural evaluation. Budget for the full scope.

January 1 2025 Deadline and Ongoing Frequency

The January 1, 2025 deadline applied to buildings that completed their initial SB 721 inspection by January 1, 2016. However, the nine-year cycle begins from each building’s individual SB 721 inspection date, creating a rolling schedule across the state. For buildings that missed the deadline, compliance becomes urgent. After the initial deadline passes, the next inspection becomes due nine years from the previous inspection’s completion date. Property owners should mark the inspection due date in their building’s maintenance calendar at least six months in advance.


How to Find an SB 326 Inspector and Vet Your Vendor

Finding a qualified inspector requires understanding what qualifications matter and what questions to ask. Not every engineer or architect can perform SB 326 inspections, the law specifies particular credentials and experience requirements.

Qualifications: Licensed Structural Engineer or Architect

The law requires inspections be performed by a licensed structural engineer (SE) or licensed architect (RA) in California. The inspector’s license number must appear on the inspection report, and their professional liability insurance must be current. A structural engineer brings specific expertise in load-bearing systems, material properties, and failure analysis. Either credential is acceptable, but verify current California licensure and professional liability insurance. Experience matters as much as credentials, look for inspectors with demonstrated experience in residential structures, exterior elements, and failure modes common in your building’s age and climate zone.

Vendor Vetting Checklist for Inspection Services

Use this checklist when evaluating inspection vendors:

  • Current California structural engineer or architect license (verify via California Department of Consumer Affairs License Lookup)
  • Minimum 5 years of residential inspection experience
  • Professional liability insurance with minimum $1M coverage
  • References from at least 3 previous HOA or building owner clients
  • Written scope of work specifying what will be inspected and how findings will be reported
  • Clear pricing structure with no hidden fees
  • Timeline for completing inspection and delivering report
  • Experience with your building’s construction type
  • Familiarity with local climate conditions and common failure modes
  • Willingness to explain findings in plain language
  • Verifiable references

The vetting process should take 1-2 weeks. Contact multiple vendors and compare responses. A vendor who seems evasive about qualifications or pricing is a red flag. The cheapest option isn’t always best, an inspector who misses critical findings creates far greater costs than inspection fees.

Watch Out
Never hire an inspector who cannot produce a current California professional license or who claims they can perform inspections without a structural engineer or architect credential. This violates SB 326 requirements and creates liability for your building.

California Balcony Inspection Law Checklist: What to Expect

Understanding what happens during and after an inspection helps you prepare and evaluate results.

Inspection Report and Compliance Certification Requirements

The inspection report is the critical document determining compliance status. It must include detailed assessment of each exterior elevated element, photographs of areas of concern, repair recommendations, and the inspector’s professional opinion on structural integrity. The report should clearly identify which components are in adequate condition and which require repair, specifying the nature of deficiencies, recommended remediation, and urgency level. Compliance certification means the inspection was performed by a qualified professional and findings were documented properly, it’s not a guarantee the building is "safe," but that requirements were met. The report becomes part of your building’s permanent record and must be provided to residents as required by law.

Maintenance Plan and Repair Documentation

SB 326 requires a maintenance plan addressing identified deficiencies, specifying necessary repairs, timelines, and estimated costs. The plan should distinguish between emergency repairs (imminent safety hazards), necessary repairs (structural deficiencies), and recommended maintenance (deterioration not yet posing safety risks). When repairs are completed, contractors should provide detailed reports describing work performed, materials used, and how deficiencies were addressed. Many buildings create tracking spreadsheets listing each deficiency, recommended repair, completion date, and contractor, this transparency helps residents understand findings and building response.


Liability for Non-Compliance with SB 326: Consequences for HOAs

Non-compliance carries serious consequences including legal exposure, financial penalties, and potential loss of insurance coverage.

Legal and Financial Exposure for Association Boards

HOA boards have a fiduciary duty to maintain safe conditions and comply with applicable laws. Failure to schedule required inspections or address identified safety hazards breaches this duty. Residents injured from structural failures in uninspected or unrepaired components have grounds for liability claims. The California Department of Consumer Affairs can impose fines on non-compliant buildings. For HOA boards, liability is personal, board members can be held individually liable for negligent decisions regarding building safety. Proper documentation of inspections, reports, maintenance plans, and repair invoices demonstrates the board acted responsibly.

Insurance Implications and Coverage Gaps

Insurance carriers increasingly require proof of SB 326 compliance before issuing or renewing coverage. Buildings unable to demonstrate current inspection and compliance with repair recommendations may face policy cancellation or premium increases. Some insurance policies include exclusions for claims arising from non-compliance with building safety laws. If a resident is injured due to structural failure in a component that should have been inspected or repaired, the insurer may deny coverage, leaving the HOA personally liable. Property managers should contact their insurance broker to understand how SB 326 compliance affects coverage.


Budgeting and Cost Estimation for SB 326 Compliance

The cost of SB 326 compliance varies widely depending on building size, age, construction type, and deterioration extent. Budgeting requires understanding cost drivers and planning for both inspection and repair expenses.

Factors That Affect Inspection and Repair Costs

Inspection costs depend primarily on building size and complexity. A small 20-unit building might require 8-12 hours of inspection work, while a large 200-unit complex might require 40+ hours. Building age and construction type significantly affect repair costs. Older wood-frame buildings commonly show dry rot and waterproofing failures requiring labor-intensive repairs. The extent of deterioration drives the largest cost variations. Many property managers budget conservatively, allocating 15-25% of annual HOA dues for balcony repair and maintenance, adjusting downward if inspection findings are less severe.

Key Takeaway
The inspection itself is a relatively modest expense compared to potential repair costs. Budgeting $5,000-$15,000 for professional inspection is reasonable. Budgeting $50,000-$200,000+ for repairs is realistic for older buildings with identified deficiencies.

Maintenance vs. Inspection: Understanding the Difference

Inspection is the professional assessment performed by a licensed structural engineer or architect identifying deficiencies and recommending remediation on a nine-year schedule. Maintenance is ongoing care and repair work performed by contractors to preserve building components, including caulking, repainting, replacing fasteners, and sealing waterproofing membranes. Inspection identifies what maintenance is needed, and maintenance prevents deterioration from reaching the point where structural repairs become necessary. Many buildings create maintenance schedules based on inspection findings. Property managers should communicate this distinction clearly to residents.


Key Takeaways

SB 326 compliance is an ongoing obligation requiring understanding of inspection requirements, finding qualified professionals, budgeting for repairs, and maintaining documentation. Buildings that approach compliance proactively, scheduling inspections early, addressing findings promptly, and maintaining components between cycles, protect residents and minimize long-term costs. The nine-year cycle creates predictability. Mark your building’s inspection due date now, begin vendor outreach six months before the deadline, use inspection findings to develop a realistic maintenance and repair plan, and document everything. This systematic approach transforms SB 326 compliance from a source of anxiety into a manageable building management responsibility.

Frequently Asked Questions

What is SB 326 compliance and why do property owners need it?

SB 326 compliance refers to meeting California's legal requirements for inspecting and maintaining exterior elevated elements (balconies, decks, stairways, and railings) on residential buildings. Property owners and HOAs must ensure these structures are inspected by qualified professionals, documented in compliance reports, and repaired as needed to prevent structural failure. Non-compliance can result in significant liability exposure and legal penalties.

What are the key differences between SB 326 and SB 721?

SB 326 (the Balcony Bill) applies to residential buildings with three or more units and requires visual inspections of exterior elevated elements on a 9-year cycle. SB 721 is a broader law that addresses building envelope safety and applies to a wider range of structures. Both laws mandate compliance by January 1, 2025, but they have different scopes. SB 326 focuses specifically on balconies, decks, and similar structures, while SB 721 encompasses the entire building exterior.

How do I find a qualified SB 326 inspector for my property?

Look for inspectors who are licensed structural engineers or architects with specific experience in California SB 326 compliance. Verify their credentials through the California Department of Consumer Affairs, ask for references from other HOAs or property owners, and request proof of liability insurance. A reputable inspector should provide a detailed scope of work, explain their inspection methodology, and deliver a comprehensive compliance report with clear findings and recommendations.

What happens if an HOA fails to comply with SB 326?

Non-compliance with SB 326 exposes HOAs to significant legal and financial liability. If a structural failure occurs on uninspected or unrepaired elements, the association may face lawsuits from injured residents, regulatory fines, and increased insurance costs or coverage denials. Association boards can also face personal liability. Additionally, failure to complete inspections by the January 1, 2025 deadline and maintain ongoing compliance on the 9-year cycle violates California Civil Code requirements and can result in enforcement action.


Get started with Apex Balcony and ensure your building remains compliant with SB 326 while protecting your residents and assets. Our licensed inspectors provide comprehensive assessments, clear reporting, and expert guidance through the repair process. Book inspection

Posted in BlogLeave a Comment on SB 326 Compliance: What You Need to Know

HOA Reserve Study Balcony Repair Costs: Complete Guide

Posted on July 8, 2026 by Apex Balcony admin
HOA Reserve Study Balcony Repair Costs: Complete Guide

Table of Contents

  • What Is an HOA Reserve Study and Why Balcony Repairs Matter
    • Reserve Fund Basics and Fiduciary Duty
    • Why Balconies Require Special Attention
  • SB 326 Balcony Inspection Requirements and Reserve Impact
    • Inspection Cycles and Structural Integrity Assessment
    • How Inspection Findings Drive Reserve Estimates
  • Average Cost of Balcony Repair for Condos: Cost Breakdown
    • Common Balcony Components and Repair Scenarios
    • Factors Influencing Balcony Repair Pricing
  • Calculating HOA Reserve Study Balcony Repair Costs Accurately
    • Component Inventory and Useful Life Assessment
    • Inflation Adjustments and Remaining Useful Life
  • HOA Special Assessment for Repairs: When and How
    • Reserve Shortfalls and Funding Gap Solutions
    • Financing Options Beyond Special Assessments
  • Vendor Selection and Professional Reserve Study Providers
    • Evaluating Reserve Study Specialists and Inspectors
    • What to Look for in a Balcony Inspection Partner
  • Common Mistakes in Balcony Reserve Planning
  • Conclusion: Protecting Your HOA’s Reserves and Residents

Last Updated: July 8, 2026

What Is an HOA Reserve Study and Why Balcony Repairs Matter

An HOA reserve study is a comprehensive financial plan that estimates the cost of replacing major building components over time. For properties with balconies, this assessment is critical, balcony repair costs often represent 30-50% of total reserves, making them the single largest expense in most associations’ reserve funds.

Most HOAs underestimate balcony-related expenses during reserve planning. This guide explains how balcony repair costs factor into your reserve study, what drives those costs, and how to budget accurately to avoid devastating special assessments.

According to California Department of Consumer Affairs guidance on SB 326 compliance, buildings with aging balcony systems face inspection costs, repair requirements, and potential liability if structural failures occur. Your reserve study must account for these realities.

Reserve Fund Basics and Fiduciary Duty

Your HOA’s board has a fiduciary duty to maintain adequate reserves for major repairs and replacements, including balconies. This legal obligation protects both the association and homeowners by spreading costs over time rather than forcing emergency special assessments.

The reserve fund operates separately from the operating budget. Operating funds cover month-to-month expenses; reserve funds are set aside specifically for capital improvements. Balcony repairs fall squarely into the reserve category because they occur infrequently but cost significantly.

Waterproofing membranes typically last 15-20 years. Structural framing may last 25-40 years depending on climate and maintenance. Railings require inspection cycles every 5-6 years under California law. Understanding these timelines is essential for calculating when replacement costs will hit your reserve fund.

Key Takeaway
A properly funded reserve study protects your association from emergency special assessments and legal liability. Balcony components represent a major reserve expense that most associations underestimate.

Why Balconies Require Special Attention

Balconies are exterior elevated elements facing constant exposure to weather, UV radiation, moisture, and structural stress. Unlike interior components, balconies deteriorate visibly and can fail catastrophically if maintenance is deferred. A failed balcony creates immediate safety hazards and potential liability.

California’s SB 326 and SB 721 made balcony inspection and maintenance mandatory for residential properties. These laws exist because balcony failures have caused serious injuries and deaths. Your reserve study must reflect compliance costs and ongoing maintenance.

Typical balcony systems include the structural deck, waterproofing membrane, railings, posts, connections, fasteners, and flashing. When one component fails, it often cascades to adjacent systems. Water infiltration damages the structural deck. Corroded fasteners weaken connections. Your reserve study must account for these interdependencies.

SB 326 Balcony Inspection Requirements and Reserve Impact

SB 326 requires residential buildings in California with exterior elevated elements to conduct structural inspections at regular intervals. For HOAs, this means mandatory inspection cycles and documented compliance, both affecting reserve planning.

Inspection Cycles and Structural Integrity Assessment

SB 326 mandates inspections every six years for most balcony systems. Each inspection generates a detailed report documenting the structural integrity of railings, posts, connections, waterproofing, and the deck surface. The inspector assigns a safety rating and recommends repair or replacement timelines.

These inspection reports become the foundation for your reserve study’s balcony repair estimates. An inspector might identify that waterproofing is failing on 40% of balconies, requiring replacement within 2-3 years. Your reserve study must incorporate these findings into cost projections.

Inspection costs typically run several thousand dollars for a mid-sized building, depending on the number of balconies. These inspection costs should appear in your reserve study as a recurring expense every six years. Many associations overlook this line item and face budget surprises when invoices arrive.

Watch Out
Delaying SB 326 inspections creates liability exposure for your board. If a balcony fails and the association hasn’t conducted required inspections, the board may face personal liability and potential lawsuits.

How Inspection Findings Drive Reserve Estimates

When an inspector documents that waterproofing membranes are deteriorating, that finding translates directly into a reserve cost estimate. The reserve study specialist uses the inspection report to calculate when replacement will be necessary and at what cost.

The remaining useful life of each component becomes critical. If a waterproofing membrane has a 20-year useful life and is 15 years old, the reserve specialist might project replacement in 3-5 years. The replacement cost is then divided across those years, creating an annual reserve contribution amount.

Inspection findings also reveal deferred maintenance, repairs that should have been done but weren’t. These discoveries typically increase reserve estimates because the association must address them immediately rather than spreading costs over time.

Average Cost of Balcony Repair for Condos: Cost Breakdown

Understanding balcony repair costs requires breaking down component-level expenses and factoring in variables like building size, climate, material type, and labor availability.

Common Balcony Components and Repair Scenarios

Waterproofing Membrane Replacement is the most common balcony repair. A failed membrane allows water to penetrate the structural deck, causing rot and corrosion. Replacement involves removing the existing membrane, inspecting the deck, repairing damage, and installing new waterproofing. For a 20-30 unit building, this represents a substantial reserve expense.

Railing Repair or Replacement addresses safety code violations and structural failures. Loose fasteners, corroded posts, or damaged sections must be corrected. Code compliance is non-negotiable; your reserve study must budget for this work.

Structural Deck Repair becomes necessary when concrete or wood is damaged by water infiltration, rot, or age. Minor repairs involve patching and resealing. Extensive damage requires deck replacement, which is significantly more expensive.

Post and Connection Repair addresses the structural framing supporting the balcony. Corroded bolts, failed connections, or deteriorated posts require immediate attention for safety.

Flashing and Sealant Replacement prevents water from entering the building at the balcony-structure interface. Failed flashing is a common source of water infiltration.

Factors Influencing Balcony Repair Pricing

Building Age and Material Type affect costs significantly. Older buildings with wood-framed balconies cost more to repair than newer concrete structures.

Climate and Weather Exposure matter greatly. Coastal properties face salt spray corrosion. Northern climates experience freeze-thaw cycles. Your reserve study should adjust estimates based on your climate zone.

Number and Size of Balconies directly impact total repair costs. A 30-unit building with individual balconies faces higher costs than one with shared common area balconies.

Scope of Damage determines pricing. A building with 20% waterproofing failure costs less than one with 80% failure.

Labor Availability and Regional Pricing vary by location. Urban areas typically have higher labor costs than rural areas.

Code Compliance Requirements may mandate specific materials or repair methods that affect pricing.

ComponentTypical Replacement CycleReserve ImpactCode Compliance Driver
Waterproofing Membrane15-20 yearsHighSB 326 structural assessment
Railings/Posts20-30 yearsHighCalifornia Building Code safety
Flashing/Sealants10-15 yearsMediumWater intrusion prevention
Fasteners/Connections15-25 yearsMediumSB 326 structural assessment
Deck Surface20-30 yearsHighStructural integrity evaluation

Calculating HOA Reserve Study Balcony Repair Costs Accurately

Accurate reserve calculations require a systematic approach: inventory all components, assess their condition and remaining useful life, estimate replacement costs, and project when those costs will occur.

Component Inventory and Useful Life Assessment

The first step is creating a detailed inventory of all balcony components. Your SB 326 inspection report provides this information. For each balcony system, document dimensions, structural type, waterproofing material and installation date, railing type and condition, post and connection details, flashing and sealant type, and any visible deterioration.

Once you have the inventory, assign a useful life to each component based on material type, installation date, and climate exposure. A waterproofing membrane installed 12 years ago in a coastal climate might have only 3-5 years of useful life remaining. The reserve study specialist uses this information to calculate when each component will require replacement.

Inflation Adjustments and Remaining Useful Life

Reserve studies that don’t adequately account for inflation significantly underestimate future costs. A $100,000 repair projected for year five might actually cost $115,000-$120,000 by then. Typical construction inflation runs 3-5% annually. Your reserve study specialist should apply realistic inflation rates to long-term cost projections.

The remaining useful life calculation determines how many years you have before replacement is necessary. If a component has 8 years of remaining useful life and requires replacement at $50,000 (in today’s dollars), your reserve study divides that cost across the 8 years, creating an annual reserve contribution. The calculation accounts for inflation so the reserve fund grows to cover actual costs.

Pro Tip
Request that your reserve study specialist provide detailed useful life assumptions for each component. If assumptions seem aggressive or conservative, discuss them. These assumptions directly affect your reserve contribution amounts.

HOA Special Assessment for Repairs: When and How

A special assessment is an additional fee charged to homeowners beyond regular dues, typically to fund major repairs or address a reserve shortfall. Special assessments are controversial but sometimes necessary when a reserve study underestimated costs or unexpected damage occurs.

Reserve Shortfalls and Funding Gap Solutions

A reserve shortfall occurs when the association’s current reserve balance is insufficient to cover projected expenses. When a shortfall is identified, the board has several options. The most common is increasing regular monthly reserve contributions, spreading the shortfall across all homeowners over time.

A special assessment is a lump-sum charge that addresses the shortfall more quickly. Rather than increasing monthly dues, the board assesses homeowners a one-time fee to fund necessary repairs. Special assessments are controversial because they impose immediate financial burden, but they’re sometimes necessary when repairs are urgent.

The board should present reserve study findings and funding options to homeowners before implementing a special assessment. Transparency about why the assessment is necessary, backed by inspection findings and reserve study documentation, helps gain homeowner support.

Financing Options Beyond Special Assessments

Many associations explore financing options to avoid special assessments or reduce their size. Common approaches include reserve loans, construction loans, refinancing existing debt, phased repair approaches, and energy efficiency grants. The board should consult with a financial advisor to evaluate which approach makes sense for your situation.

Vendor Selection and Professional Reserve Study Providers

Choosing the right reserve study provider and balcony inspection specialist directly affects the accuracy of your reserve planning.

Evaluating Reserve Study Specialists and Inspectors

A qualified reserve study specialist holds relevant credentials and has experience with residential HOAs. Look for specialists who are members of professional organizations like the Community Associations Institute (CAI) or the American Society of Home Inspectors (ASHI).

The specialist should conduct an on-site assessment of the building and review your most recent SB 326 inspection report. Request references from other HOAs the specialist has worked with. Ask how accurate previous reserve studies proved to be.

The reserve study should include detailed component inventories, useful life assumptions, cost estimates with inflation adjustments, and a funding plan showing annual contributions.

What to Look for in a Balcony Inspection Partner

Your balcony inspection specialist should be licensed and insured, with specific experience conducting SB 326 inspections. The inspection report should document each component’s condition, photograph deterioration, and provide clear recommendations for repairs or replacement with specific timelines.

Ask the inspector about their methodology. Do they physically test fasteners for corrosion? Do they inspect waterproofing membranes for separation or failure? Do they assess the structural deck for rot? A thorough inspection requires more than visual observation.

The inspector should be willing to discuss findings with your reserve study specialist, ensuring that inspection data flows accurately into reserve cost estimates.

Licensed balcony inspector in safety gear conducting detailed structural examination of a concrete balcony with waterproofing deterioration, photographing findings with clipboard and camera on a sunny day

Common Mistakes in Balcony Reserve Planning

Underestimating Useful Life causes boards to assume components will last longer than realistic. A waterproofing membrane might be projected to last 25 years when actual useful life is 15-18 years, delaying necessary reserves.

Ignoring Inflation significantly underestimates future costs. A $100,000 repair projected for year five might actually cost $115,000-$120,000 by then.

Skipping or Delaying SB 326 Inspections creates liability exposure. Inspections reveal problems that must be addressed regardless. Delaying inspections only defers the inevitable.

Failing to Update Reserve Studies provides inaccurate guidance. Reserve studies should be updated every 3-5 years as components age and conditions change.

Treating Reserve Studies as Compliance Documents Rather Than Planning Tools causes boards to miss their value for long-term financial planning.

Inadequate Reserve Funding prioritizes lower monthly assessments over adequate reserves, creating future crises.

Watch Out
Underfunding reserves is a board-level mistake that creates liability. If the association can’t fund necessary repairs and homeowners suffer property damage or injury, the board may face personal liability claims.

Conclusion: Protecting Your HOA’s Reserves and Residents

Balcony repairs represent the most significant expense in most HOA reserve funds. The costs you identify today determine whether your association remains financially stable or faces emergency special assessments.

The process requires precision: conduct thorough SB 326 inspections, incorporate findings into a detailed reserve study, apply realistic inflation adjustments, and commit to adequate reserve funding. When inspection reveals deterioration, address it promptly rather than deferring costs.


Protecting your HOA’s balconies requires professional expertise and ongoing vigilance. Apex Balcony provides comprehensive SB 326 inspections that identify structural issues before they become catastrophic failures. Our licensed inspectors document findings with precision, giving your reserve study specialist the detailed information needed for accurate cost projections. Book an inspection today and ensure your reserve study reflects the true condition of your balcony systems.

Frequently Asked Questions

What is included in an HOA reserve study for balconies?

An HOA reserve study for balconies includes a comprehensive component inventory of all elevated exterior elements, assessment of structural integrity and waterproofing conditions, evaluation of useful life and remaining useful life for each component, replacement cost estimates adjusted for inflation, and a funding plan to address deferred maintenance and capital expenditures. Reserve specialists conduct detailed inspections to identify early signs of structural failure and recommend repair timelines aligned with California Civil Code requirements and SB 326/SB 721 compliance mandates.

How do reserve studies calculate future balcony repair costs?

Reserve study providers use a multi-step approach: they identify each common area component (railings, waterproofing membranes, structural supports), estimate the replacement cost based on current market rates and unit quantity, calculate the remaining useful life based on inspection findings and age, apply inflation adjustments to project future costs, and allocate annual reserve contributions across the funding plan. The reserve specialist reviews inspection cycle data and historical repair records to refine accuracy. This ensures the reserve fund accumulates sufficient capital for major exterior repairs when needed.

What is the difference between a special assessment and regular reserve contributions for balcony repairs?

Regular reserve contributions are predictable annual amounts funded through HOA dues, calculated to accumulate capital gradually for anticipated capital expenditures. A special assessment is an emergency charge levied when the reserve fund is underfunded or unexpected structural failures demand immediate repairs. Special assessments often arise when initial reserve studies underestimated balcony repair costs or when SB 326/SB 721 inspections reveal urgent waterproofing or structural integrity issues. Boards have a fiduciary duty to avoid special assessments through adequate reserve planning, though sometimes they become unavoidable.

How often should an HOA conduct balcony inspections under SB 326?

SB 326 requires initial inspection of exterior elevated elements within one year of the law's effective date, with reinspection every nine years thereafter, or sooner if inspection findings indicate structural concerns. SB 721 extended these requirements to residential buildings built before 1980. The inspection cycle directly impacts reserve study accuracy; more frequent inspections reveal early signs of structural failure, allowing boards to update funding plans proactively. Many reserve study providers recommend triennial inspections in high-risk climates to catch waterproofing or corrosion issues early and minimize long-term repair costs.

Posted in BlogLeave a Comment on HOA Reserve Study Balcony Repair Costs: Complete Guide

Cost of Balcony Structural Safety Audit: Complete 2026 Guide

Posted on July 7, 2026 by Apex Balcony admin
Cost of Balcony Structural Safety Audit: Complete 2026 Guide

Table of Contents

  • Understanding the Cost of Balcony Structural Safety Audits
    • Why SB 326 and SB 721 Compliance Drives Audit Costs
    • Factors That Influence Your Final Inspection Price
  • How Long Does a Balcony Structural Audit Take?
    • Timeline for Visual vs. Invasive Inspections
    • Scheduling and Coordination Considerations
  • Balcony Inspection Checklist: What Inspectors Examine
    • Structural Integrity and Load-Bearing Assessment
    • Waterproofing, Corrosion, and Material Evaluation
  • Signs of Balcony Structural Damage and Their Cost Implications
    • Early Warning Indicators That Affect Remediation Costs
    • Dry Rot, Ledger Connection Issues, and Railing Failures
  • Structural Engineer Balcony Inspection Cost: Hiring a Licensed Professional
    • What Qualifications to Look For in an Inspector
    • How to Choose Between Visual Inspection and Full Structural Assessment
  • Post-Inspection Remediation Costs and Repair Planning
    • Understanding Your Compliance Report and Next Steps
    • Budget Planning for Common Elevated Exterior Element Repairs
  • Insurance and Liability: Why Audit Costs Protect Your Bottom Line
    • How Structural Failure Impacts Coverage and Claims
    • Property Manager Checklist for Compliance and Risk Mitigation
  • Cost of Balcony Structural Safety Audits: Pricing Breakdown by Property Type
    • Multi-Unit Residential Buildings vs. Single-Family Homes
    • HOA-Managed Properties and Regional Variations

Last Updated: July 7, 2026

Understanding the Cost of Balcony Structural Safety Audits

The cost of balcony structural safety audits varies significantly depending on property type, inspection scope, and regional factors, but property owners should expect to budget between several hundred and several thousand dollars for a comprehensive assessment. California’s SB 326 and SB 721 laws mandate balcony inspections for multi-unit residential buildings, creating urgent compliance deadlines for thousands of properties. Structural failures trigger massive liability exposure, insurance claim denials, and emergency repair costs that dwarf the initial audit investment. Understanding the cost breakdown helps property managers make informed decisions about inspection timing, scope, and contractor selection.

According to California Department of Consumer Affairs guidance on structural safety requirements, buildings with elevated exterior elements face strict statutory deadlines for initial inspections and ongoing maintenance documentation.

Why SB 326 and SB 721 Compliance Drives Audit Costs

SB 326 and SB 721 compliance is mandatory for California property owners with multi-unit residential buildings. These laws require all elevated exterior elements, balconies, decks, stairs, and railings, to undergo structural inspection by a licensed professional. The statutory requirements directly increase audit costs because they establish minimum standards for what must be evaluated and documented.

Buildings must have recertification inspections every six years, making the cost of balcony structural safety audits a recurring operational expense. Inspectors must document load-bearing capacity, waterproofing integrity, fastener conditions, and material degradation in detail. Non-compliance carries serious consequences: properties face fines, liability for injuries, and potential legal action from residents. Some insurance carriers have dropped coverage entirely for non-compliant buildings.

Watch Out
Missing SB 721 recertification deadlines can result in building citations and suspension of permits for other renovations. Plan your inspection schedule at least six months in advance to avoid rushed scheduling that increases contractor costs.

Factors That Influence Your Final Inspection Price

The cost of balcony structural safety audits depends on multiple variables that compound to create your final bill. Building size is the most obvious factor, a 50-unit building costs more to inspect than a 10-unit building simply because there are more balconies to evaluate. Building age dramatically affects inspection complexity: older buildings with wood-frame construction, outdated waterproofing, and corroded fasteners require more invasive testing to assess structural integrity.

Material composition matters significantly. Wood-frame buildings require more detailed assessment of ledger connections and water intrusion patterns than steel-frame buildings. The scope of inspection, visual only versus invasive testing, creates the largest cost variation. A visual inspection examines surface conditions and obvious damage. Invasive testing involves removing fasteners, drilling into materials to test for rot, and using specialized equipment to measure load-bearing capacity. Invasive testing can cost 2-3 times more than visual inspection but provides much more reliable data about hidden structural problems.

FactorImpact on CostWhy It Matters
Building sizeDirect multiplierMore balconies = more inspection hours
Building age30-50% increase for olderMore deterioration, more testing needed
Material typeVaries by compositionWood vs. concrete = different methods
Inspection scope2-3x differenceInvasive testing reveals hidden damage
Regional labor rates25-60% variationCalifornia coastal areas cost more
Pro Tip
Request a detailed scope of work from inspectors before accepting a quote. Clarify whether the estimate includes invasive testing, material sampling, and documentation photography.

How Long Does a Balcony Structural Audit Take?

The timeline for a balcony structural safety audit varies based on property size and inspection type. A 20-unit building with a visual inspection might take 2-3 days of fieldwork, while the same building with invasive testing could take 5-7 days spread across multiple weeks. Report preparation typically takes 1-3 weeks after fieldwork concludes, depending on complexity.

Scheduling coordination adds weeks to the overall timeline. Inspectors must work around resident schedules, building operations, and weather conditions. Winter months in Northern California can add 2-4 weeks to timelines due to weather-related scheduling constraints. Visual inspections of a 30-unit building typically complete fieldwork within 3-5 days, with the final report ready within 2-3 weeks. Invasive inspections might extend fieldwork to 10-14 days for a similar-sized building, with report preparation stretching to 4-6 weeks if laboratory analysis is needed.

Balcony Inspection Checklist: What Inspectors Examine

(/california-balcony-safety-inspection-checklist/): What Inspectors Examine]

A comprehensive balcony inspection examines dozens of specific conditions that collectively determine structural integrity and safety. Inspectors begin with a visual assessment of overall balcony condition, photographing from multiple angles and documenting dimensions. The ledger connection, where the balcony attaches to the building, receives intense scrutiny because this is where most structural failures originate. Inspectors examine fastener spacing, fastener type, waterproofing around the connection, and any signs of water intrusion into the rim board.

Software tools interface for licensed and structural and engineer concepts for cost of balcony structural safety audit

Railing systems are evaluated for compliance with current building codes and for signs of structural failure. Decking materials receive detailed examination for rot, decay, splintering, and water damage. Wood decking is probed for soft spots indicating dry rot. Concrete decking is examined for cracking, spalling, and corrosion staining that indicates water intrusion and rebar deterioration. The flashing and waterproofing system is critical to long-term structural integrity because water intrusion accelerates deterioration.

Waterproofing, Corrosion, and Material Evaluation

Waterproofing failures are the leading cause of balcony structural problems because water intrusion accelerates rot, corrosion, and fastener failure. Inspectors evaluate the entire water management system, including roof membranes, flashing, sealants, and drainage paths. Even small gaps in waterproofing can allow water to migrate into structural members where it causes hidden damage.

Corrosion assessment focuses on fasteners, flashing, and any steel components exposed to weather. Inspectors look for rust staining, which indicates active corrosion, and assess fastener integrity by visual inspection and sometimes by pull-out testing. Material evaluation determines whether original materials are still suitable for their intended purpose. Sealant and caulk conditions are assessed because failed sealants allow water intrusion into gaps and joints.

Signs of Balcony Structural Damage and Their Cost Implications

Understanding what structural damage looks like helps property managers identify problems early. Visible cracks in balcony decking might be cosmetic surface cracks or they might indicate structural failure in progress. Spalling concrete, where the surface is flaking or peeling away, indicates water intrusion and potential rebar corrosion. Soft spots in wood decking indicate dry rot where the wood has lost structural strength. Water staining around the ledger connection indicates past or ongoing water intrusion.

Early warning indicators help property managers understand which balconies need urgent attention. Sagging or bowing in the balcony deck indicates that the structure is beginning to fail under its own weight. Loose railings or wobbly balcony sections indicate fastener failure or structural movement. Excessive movement or vibration when walking on the balcony suggests structural problems that might not be visible.

Watch Out
Don’t ignore small signs of damage. A minor waterproofing gap that costs a few hundred dollars to seal today might lead to thousands of dollars in structural damage within 2-3 years if water intrusion continues unaddressed.

Dry Rot, Ledger Connection Issues, and Railing Failures

Dry rot is the most common structural problem found in California balconies because wood naturally deteriorates when exposed to moisture. Inspectors test for dry rot by probing wood with specialized tools that measure density changes. The extent of dry rot determines remediation costs, small areas can be cut out and replaced, but extensive rot might require replacing entire structural members.

Ledger connection failures occur when fasteners or connection methods no longer safely transfer balcony loads to the building structure. This might happen because fasteners have corroded, water intrusion has weakened the rim board, or the original connection was inadequate for current building codes. Remediation typically involves replacing fasteners, reinforcing the rim board, and improving waterproofing. In severe cases, the entire ledger connection must be rebuilt using modern fastening methods.

Railing failures occur when fasteners loosen, materials corrode, or the railing structure itself fails. Modern building codes require railings to withstand significant force loads, so a railing that meets old codes might not meet current requirements.

Structural Engineer Balcony Inspection Cost: Hiring a Licensed Professional

Hiring a licensed structural engineer for your balcony inspection is required under SB 326 and SB 721. A licensed structural engineer has completed specific education requirements, passed professional exams, and carries professional liability insurance. A qualified balcony inspector should hold a current Professional Engineer (PE) license in California with a structural engineering specialty. Experience with SB 326 and SB 721 compliance is essential because these laws have specific requirements for what must be evaluated and documented.

Membership in professional organizations like the American Society of Civil Engineers (ASCE) or the Structural Engineers Association of California (SEAOC) indicates commitment to professional standards. Insurance coverage is critical because inspectors should carry professional liability insurance that covers errors and omissions. References from other building owners or property managers provide insights into the inspector’s work quality and professionalism.

How to Choose Between Visual Inspection and Full Structural Assessment

The choice between visual inspection and invasive structural assessment depends on your building’s condition, age, and the level of detail required for your compliance documentation. Visual inspection is appropriate for buildings in good condition with no obvious signs of structural problems. Invasive structural assessment is necessary when visual inspection reveals suspicious conditions or when building age and condition suggest hidden problems are likely.

The inspector’s professional recommendation should guide your decision. If an experienced structural engineer recommends invasive testing, that recommendation is based on visual evidence suggesting that hidden damage is likely. Consider your risk tolerance and liability exposure when deciding on inspection scope.

Pro Tip
Request that the inspector provide a clear recommendation about whether invasive testing is needed and why. A good inspector will explain specifically what visual evidence suggests hidden problems might exist.

Post-Inspection Remediation Costs and Repair Planning

The compliance report from your structural inspection will likely identify at least some conditions requiring remediation. Remediation costs vary dramatically based on what problems are found. A building with minor waterproofing issues might need only sealant and flashing repairs costing a few thousand dollars. A building with extensive dry rot, corroded fasteners, and structural damage might require tens of thousands of dollars in repairs or complete balcony replacement.

Prioritizing repairs based on safety risk helps you manage costs. Repairs that address immediate safety hazards should be completed first, while cosmetic or minor structural issues can be deferred if budgets are limited. Your structural engineer can help prioritize repairs based on safety risk and cost-effectiveness.

Understanding Your Compliance Report and Next Steps

The compliance report from your structural inspection is a legal document that satisfies statutory requirements and provides the foundation for remediation planning. The report documents all conditions observed during the inspection, including photographs, measurements, and professional assessment of structural integrity. It identifies conditions that are safe, conditions that require monitoring, and conditions that require immediate repair.

The compliance report must be filed with your local building department to satisfy SB 326 and SB 721 requirements. Keep copies of the report for your records and provide copies to your insurance carrier, as the report documents the condition of your property and your efforts to maintain safety. Follow-up inspections are required every six years under SB 721.

Budget Planning for Common Elevated Exterior Element Repairs

Common repairs identified in balcony inspections range from inexpensive sealant work to expensive structural replacement. Waterproofing and sealant repairs typically cost several hundred to a few thousand dollars depending on the extent of work needed. These repairs are among the most cost-effective investments because they prevent more serious water damage.

Fastener replacement and corrosion remediation might cost thousands to tens of thousands of dollars depending on how many fasteners need replacement and whether underlying structural members have been damaged. Complete balcony replacement is necessary when structural damage is extensive and repairs are not feasible. Replacement costs vary dramatically based on balcony size, materials, and complexity, but can easily exceed tens of thousands of dollars for multi-unit buildings.

Insurance and Liability: Why Audit Costs Protect Your Bottom Line

The cost of balcony structural safety audits is a risk management investment that protects your property, residents, and your financial assets from catastrophic loss. Insurance carriers increasingly require proof of SB 326 and SB 721 compliance as a condition of coverage. Some carriers have dropped coverage entirely for non-compliant buildings, leaving owners without insurance protection.

Structural failure that injures residents creates massive liability exposure. If a balcony fails and injures or kills a resident, your liability extends beyond the property damage to personal injury claims, wrongful death claims, and regulatory penalties. Insurance might not cover liability if the failure resulted from failure to maintain the property or failure to comply with inspection requirements.

Documentation of inspection and remediation efforts protects you legally by demonstrating that you took reasonable steps to identify and address safety hazards. A single serious injury claim can exceed the building’s insurance limits, leaving you personally liable for damages. The cost of balcony structural safety audits is minimal compared to the potential liability exposure from structural failure.

Property Manager Checklist for Compliance and Risk Mitigation

Effective compliance and risk mitigation requires ongoing attention to balcony condition and timely completion of required inspections. Use this checklist to ensure your property meets statutory requirements and maintains resident safety.

  • Schedule initial SB 326 inspection if not completed
  • Obtain current inspection report and review for remediation recommendations
  • Prioritize repairs based on safety risk and structural integrity assessment
  • Budget for identified repairs and develop repair timeline
  • Obtain building permits for structural repairs requiring engineering design
  • Hire qualified contractors experienced in balcony repair work
  • Document all repairs with photographs and contractor reports
  • File updated compliance documentation with building department
  • Schedule follow-up SB 721 inspection (due six years after initial inspection)
  • Maintain copies of all inspection reports and repair documentation
  • Provide inspection reports to insurance carrier to maintain coverage
  • Communicate inspection findings to residents if safety issues identified
  • Establish maintenance schedule for ongoing balcony condition monitoring
  • Review building envelope conditions around balcony penetrations annually
  • Monitor sealants and flashing for deterioration and schedule replacement as needed

Cost of Balcony Structural Safety Audits: Pricing Breakdown by Property Type

The cost of balcony structural safety audits varies significantly based on property type. Multi-unit residential buildings represent the largest category of SB 326 and SB 721 compliance work because these laws apply specifically to buildings with multiple dwelling units. The cost per unit decreases as building size increases because inspectors can spread their setup time and administrative work across more units.

A 10-unit building might have an inspection cost of $3,000-$6,000 depending on condition and inspection scope, which translates to $300-$600 per unit. A 50-unit building might have a total inspection cost of $10,000-$20,000, which translates to $200-$400 per unit. Single-family homes are not subject to SB 326 and SB 721 requirements, but homeowners might choose to have voluntary inspections if concerned about balcony safety. HOA-managed properties often benefit from coordinated inspection scheduling that reduces costs through economies of scale.

Property TypeTypical Unit CountTotal Cost RangePer-Unit Cost
Small multi-unit5-15 units$2,500-$7,500$300-$600
Medium multi-unit15-50 units$7,500-$20,000$200-$400
Large multi-unit50+ units$20,000-$50,000+$150-$300
Single-family home1 unit$1,500-$4,000$1,500-$4,000

The cost of balcony structural safety audits represents a critical investment in resident safety and legal compliance. California property owners facing SB 326 and SB 721 requirements have no choice but to complete inspections, making the focus shift to getting thorough, accurate assessments that identify problems early. At Apex Balcony, we help building owners and property managers understand what inspections entail, plan realistic budgets for remediation work, and ensure compliance documentation meets statutory requirements. Our licensed structural engineers bring decades of combined construction and design experience to every inspection, identifying early signs of structural failure that prevent expensive emergency repairs.

Frequently Asked Questions

How often should a balcony structural audit be performed?

California law requires inspections every six years for multi-unit residential buildings under SB 326 and SB 721. However, the frequency depends on your building's age, previous inspection findings, and local building codes. Properties with identified defects may need more frequent assessments. Consult your licensed structural engineer to determine the optimal inspection schedule for your specific elevated exterior elements and compliance obligations.

What is included in a balcony structural safety inspection?

A comprehensive balcony structural safety audit examines load-bearing capacity, structural integrity of all elevated exterior elements, waterproofing conditions, corrosion indicators, ledger connections, railing stability, and dry rot signs. Inspectors assess both visual and invasive testing where needed. The compliance report documents all findings and provides remediation recommendations. The scope depends on whether you choose a visual inspection or a full structural assessment by a licensed structural engineer.

What happens if a balcony fails a structural safety audit?

A failed audit triggers a mandatory remediation timeline under California building codes. You'll receive a detailed compliance report outlining required repairs. Failure to address defects creates liability and insurance complications. Your property manager must coordinate repairs with licensed contractors, and the building envelope and structural integrity must be restored to code. Remediation costs vary widely based on the severity of issues like corrosion, dry rot, or load-bearing failures. Post-repair verification is typically required.

Who is qualified to perform a balcony structural safety audit?

Only a licensed structural engineer or qualified building inspector trained in SB 326 and SB 721 compliance can perform official audits. Look for professionals with decades of construction and design experience, specific expertise in elevated exterior elements, and familiarity with California statutory requirements. Verify credentials, past project portfolios, and knowledge of invasive testing protocols. Hiring an unqualified inspector exposes your property to liability and non-compliance penalties.

How does the cost of balcony structural safety audits vary by region?

Costs vary significantly outside California and within the state based on local building codes, property size, complexity of elevated exterior elements, and inspector availability. Multi-unit residential buildings typically cost more than single-family homes. Regional labor rates, travel distance, and local compliance requirements all influence pricing. Contact Apex Balcony for a quote tailored to your property location, building type, and inspection scope to understand your specific audit costs.

Posted in BlogLeave a Comment on Cost of Balcony Structural Safety Audit: Complete 2026 Guide

SB 326 Compliance: A 2026 Guide for HOAs

Posted on July 6, 2026 by Apex Balcony admin
SB 326 Compliance: A 2026 Guide for HOAs

Table of Contents

  • What Is SB 326 and Why SB 326 Compliance Matters
    • Buildings Subject to Inspection Under SB 326
  • Exterior Elevated Elements (EEE) Defined
  • SB 326 Inspection Requirements and Frequency
    • The 9-Year Inspection Cycle
    • Who Is Qualified to Perform SB 326 Inspections
  • SB 326 vs. SB 721: Key Differences Explained
  • Compliance Deadlines and Reporting Requirements
    • Record-Keeping and Documentation
  • HOA Balcony Repair Liability and Risk Management
    • Insurance Implications and Coverage
  • Remediation and Repair Workflow for SB 326 Compliance
    • Budgeting and Reserve Study Integration
  • Getting Started: Your SB 326 Compliance Checklist

SB 326 Compliance: A 2026 Guide for HOAs

Last Updated: July 6, 2026

California property owners face a critical deadline. SB 326 compliance requirements have transformed how residential buildings manage elevated exterior elements, and non-compliance carries significant liability risks. This guide walks you through every aspect of SB 326 compliance, from understanding what the law requires to budgeting for repairs and managing your inspection cycle.

What Is SB 326 and Why SB 326 Compliance Matters

Senate Bill 326, codified in California Civil Code Section 5551, established mandatory inspection and maintenance requirements for exterior elevated elements in residential buildings. The law applies to condominium associations, planned communities, and other common interest developments with three or more units. It’s a legal mandate with real consequences for boards that fail to comply.

Between 2015 and 2020, several high-profile balcony collapses in California prompted legislators to act. SB 326 was the response, a framework requiring buildings to identify structural problems before they become emergencies.

California Civil Code Section 5551 requirements outlines specific obligations for property owners and HOA boards. The law requires documented inspection, professional assessment, and a clear remediation plan for any findings.

For HOA boards, this means three core responsibilities: (1) hiring qualified inspectors to evaluate all exterior elevated elements on a defined cycle, (2) documenting all findings in a formal report, and (3) communicating results to unit owners and maintaining records for at least nine years.

Watch Out
Boards that skip or delay inspections expose themselves to dual liability: both regulatory penalties AND civil lawsuits if a structural failure occurs. Insurance coverage may not apply if the board failed to conduct mandated inspections.

Buildings Subject to Inspection Under SB 326

SB 326 applies to common interest developments, condominiums, planned communities, and similar HOA-governed properties with three or more residential units. Single-family homes and small two-unit buildings are exempt.

The critical threshold is common ownership of exterior elevated elements. If the building has balconies, decks, stairways, or similar structures that are common property (owned by the HOA, not individual units), SB 326 applies.

Buildings constructed before January 1, 2018 are subject to the full inspection and reporting cycle. According to California Department of Consumer Affairs guidance on SB 326 compliance, the law covers multi-family residential buildings with shared balconies or decks, condominiums with common area exterior structures, planned communities with HOA-maintained elevated elements, and master-planned developments with shared stairways or walkways.

Buildings subject to SB 721 requirements (another California law covering residential condominiums) may have overlapping obligations. Both laws focus on structural safety but apply to different building types and have different inspection cycles.

If your building has any doubt about whether it’s covered, consult with your property management company or legal counsel. Misclassifying your building as exempt when it’s actually subject to SB 326 is a common compliance mistake.

Exterior Elevated Elements (EEE) Defined

Exterior Elevated Elements, abbreviated as EEE, are the specific structures that SB 326 requires you to inspect. Understanding what qualifies as an EEE is essential for compliance.

Close-up of residential balcony showing metal railings, support beams, and structural connections on multi-family building facade

The law defines EEE broadly to include any exterior structure elevated above ground level and part of the building envelope. This includes balconies and decks (railings, flooring, and support structures), exterior stairs and landings, walkways and bridges, porches and stoops, and attached canopies and overhangs with load-bearing connections.

The definition excludes ground-level patios, landscaping features, and minor architectural elements. The key distinction is whether the structure is elevated, part of the building envelope, and could pose a safety risk if it fails.

Pro Tip
Walk your building perimeter with a camera and photograph every elevated structure. That list becomes your inspection scope.

EEE inspection focuses on identifying three primary failure modes: dry rot or wood decay, corrosion of metal fasteners and connections, and structural damage from weather exposure, impact, or settlement.

SB 326 Inspection Requirements and Frequency

California law requires that all exterior elevated elements be inspected on a nine-year cycle, with the first inspection due by January 1, 2025 for buildings constructed before January 1, 2018. The inspection must be comprehensive and visual, documenting the condition of railings, fasteners, flooring, support structures, waterproofing, and connections.

The 9-Year Inspection Cycle

Once your building completes its first inspection, subsequent inspections are due every nine years from the date of the initial inspection.

Inspection EventDeadlineAction Required
Initial inspection (pre-2018 buildings)January 1, 2025Hire inspector, complete inspection, file report
Second inspection9 years after initialRepeat full inspection and reporting
Third inspection18 years after initialRepeat full inspection and reporting
Ongoing cycleEvery 9 yearsContinue inspections indefinitely

The nine-year interval is based on the typical lifecycle of exterior materials and fasteners in California’s climate. However, boards should conduct informal visual checks annually or after severe weather events to catch new problems early.

Who Is Qualified to Perform SB 326 Inspections

The law requires that findings be documented by someone with professional expertise to identify structural deficiencies. This means a licensed architect, structural engineer, or professional engineer with relevant experience in residential construction and exterior structures.

The inspector’s report becomes part of your legal compliance record. If a deficiency is missed and later causes injury, that report could be scrutinized in court. Hiring a qualified, experienced inspector is a liability safeguard, not a cost to minimize.

Watch Out
Boards that hire unqualified inspectors to save money often face re-inspection requirements when their reports are challenged. The cost of a second inspection far exceeds the savings from the first one.

SB 326 vs. SB 721: Key Differences Explained

California has two major balcony safety laws. SB 721 (passed in 2018) applies to residential condominiums and has different requirements than SB 326. Understanding the distinction is critical because your building might be subject to one, both, or neither.

AspectSB 326SB 721
Applies toCommon interest developments (HOAs, planned communities)Residential condominiums only
Inspection cycleEvery 9 yearsEvery 6 years (more frequent)
First inspection deadlineJanuary 1, 2025January 1, 2019 (already passed)
Qualified inspectorArchitect, engineer, or licensed professionalArchitect or engineer (more restrictive)
Repair timelineNo mandated timeline; case-by-case assessmentRepairs must begin within 180 days of report

The key practical difference: SB 721 buildings must begin repairs within 180 days of the inspection report, while SB 326 allows more flexibility. SB 721 also requires inspections every six years instead of nine.

Many buildings are subject to BOTH laws if they’re residential condominiums with HOA governance. In those cases, you follow the more stringent requirements. Clarify your building’s classification with your property management company and legal counsel.

Compliance Deadlines and Reporting Requirements

If your building was constructed before January 1, 2018 and hasn’t completed its first SB 326 inspection, you’re technically non-compliant as of January 1, 2025.

The immediate action steps are:

  1. Hire a qualified inspector immediately
  2. Schedule the inspection (typically 2-4 weeks depending on building size)
  3. Receive and review the inspection report
  4. File the report with your local jurisdiction
  5. Communicate findings to unit owners

The inspection itself takes one to three days depending on building size and complexity.

Record-Keeping and Documentation

Once you have your inspection report, you must maintain it for at least nine years. Maintain records in a centralized location accessible to the board and property management, including the original inspection report with all findings and photographs, any supplemental inspections, documentation of all repairs completed, board meeting minutes discussing findings and repair decisions, and communications sent to unit owners.

Digital storage with backup copies is strongly recommended.

HOA Balcony Repair Liability and Risk Management

An inspection report identifies deficiencies, but it doesn’t automatically obligate you to repair everything immediately. SB 326 requires that you document findings and develop a remediation plan, but the law gives boards some discretion in timing repairs based on severity and financial capacity.

However, if you identify a critical structural deficiency and delay repairs, you’re knowingly exposing residents to risk. The safest approach is to categorize deficiencies by severity:

  • Critical (safety hazard): Repair immediately. Examples include loose railings, severe wood rot affecting load-bearing elements, and corroded fasteners creating instability.
  • Major (significant deterioration): Repair within 12 months. Examples include moderate wood decay, waterproofing failures, and cosmetic rust on fasteners.
  • Minor (cosmetic or early-stage): Include in next planned maintenance cycle. Examples include paint failure, minor caulking gaps, and surface-level discoloration.

Insurance Implications and Coverage

Your HOA’s general liability insurance typically covers property damage and bodily injury claims. However, many policies have exclusions for defects that were known but not repaired. If an inspection identified a hazard and the board failed to address it, the insurance company may deny a claim.

Review your insurance policy for coverage limits for balcony/deck repairs, exclusions for "known defects," requirements to report inspection findings to the insurer, and whether the policy covers legal defense costs for SB 326-related claims.

Proactively reporting findings to your insurer demonstrates that you’re managing risk responsibly. Some insurers offer discounts or improved coverage terms for buildings that maintain active SB 326 compliance programs.

Key Takeaway
The cost of repairing a deficiency is always less than the cost of defending a lawsuit after a failure causes injury.

Remediation and Repair Workflow for SB 326 Compliance

Once your inspection identifies deficiencies, you need a clear process for moving from identification to completion. The standard workflow is:

  1. Receive and review the inspection report
  2. Obtain repair estimates from 2-3 qualified contractors
  3. Prioritize by severity and cost
  4. Develop a remediation plan with timeline and budget
  5. Approve repairs and assign responsibility
  6. Execute repairs and oversee work
  7. Document completion with invoices, photos, and certifications
  8. Update your inspection records

This process typically takes 3-6 months from inspection report to completion.

Budgeting and Reserve Study Integration

SB 326 compliance costs should be incorporated into your reserve study, the financial analysis that determines how much the HOA needs to save annually for future capital repairs. A typical balcony repair can range from $2,000 to $50,000 per unit depending on scope. For a 50-unit building, major balcony repairs might total $500,000 or more.

Work with your reserve study professional to estimate the cost of addressing identified deficiencies, project when future inspections will occur, determine the annual funding needed, and evaluate whether current reserve contributions are adequate.

Getting Started: Your SB 326 Compliance Checklist

If your building hasn’t completed its first SB 326 inspection, here’s your action plan:

  • Confirm your building is subject to SB 326 (constructed pre-1/1/2018, has exterior elevated elements)
  • Clarify whether SB 721 also applies
  • Research qualified inspectors with residential balcony experience
  • Request proposals from 2-3 inspectors
  • Schedule inspection within the next 60 days
  • Prepare building access and notify residents
  • Receive and review the inspection report
  • Obtain repair estimates for identified deficiencies
  • Develop a prioritized remediation plan
  • Communicate findings and repair plans to unit owners
  • Execute repairs according to priority and timeline
  • Document all repairs with photos and certifications
  • File inspection report and repair documentation
  • Schedule your next inspection for nine years from the initial inspection date

SB 326 compliance isn’t optional, and it’s not as complicated as many boards fear. The process is straightforward: inspect, document, prioritize, repair, and record. The challenge is getting started and staying organized throughout the cycle.

Book an inspection today and take the first step toward protecting your residents and your organization.

Frequently Asked Questions

What is SB 326 and which properties must comply?

SB 326 is California law requiring inspections of exterior elevated elements (balconies, decks, stairways) on Common Interest Developments. Multi-family residential buildings with three or more units must comply. The law mandates visual inspections by licensed architects or structural engineers to identify safety hazards like dry rot, corrosion, and structural defects. Non-compliance exposes HOAs to significant liability and legal penalties.

What are exterior elevated elements (EEE) under SB 326?

Exterior elevated elements include balconies, decks, stairs, and other load-bearing structures attached to buildings. EEE must support live loads safely and maintain waterproofing to prevent water intrusion. Common failure points include corroded fasteners, deteriorated wood, failed waterproofing membranes, and cracked concrete. Regular visual inspections identify these defects early, preventing costly emergency repairs and protecting resident safety.

How often must SB 326 inspections occur and what are the deadlines?

SB 326 requires inspections on a 9-year cycle. Buildings must schedule their first inspection by January 1, 2025, or nine years after the most recent inspection. Subsequent inspections follow the same 9-year interval. Failure to meet compliance deadlines can result in fines and liability. HOAs should schedule inspections well in advance with qualified inspectors to avoid rushed assessments and ensure thorough evaluation of all elevated exterior elements.

How does SB 326 differ from SB 721, and which applies to my building?

SB 721 applies to buildings with three or more units built before January 1, 2018, and requires inspections by January 1, 2025. SB 326 applies to buildings with three or more units built on or after January 1, 2018, and requires inspections by January 1, 2025. Both laws mandate visual inspections of exterior elevated elements by licensed professionals. Determine your building's construction date to identify which law governs compliance obligations and deadlines.

What should be included in an SB 326 inspection report and how do I budget for repairs?

Inspection reports must document all visual findings, identify safety hazards, and recommend remediation. Detailed reports include photographs, structural assessments, and timelines for repairs. For budgeting, integrate inspection findings into your reserve study to forecast repair costs over the 9-year cycle. Prioritize critical safety defects immediately; schedule non-urgent repairs strategically. Work with property management and a structural engineer to develop a realistic remediation timeline and cost estimate that protects both residents and the HOA's financial health.

Posted in BlogLeave a Comment on SB 326 Compliance: A 2026 Guide for HOAs

California Building Code Balcony Standards: A 2026 Compliance Guide

Posted on July 5, 2026 by Apex Balcony admin
California Building Code Balcony Standards: A 2026 Compliance Guide

Table of Contents

  • California Building Code Balcony Standards: What Property Owners Must Know
    • SB 721 and SB 326: The Laws That Changed Balcony Safety
    • Why Compliance Matters: Liability and Safety
  • SB 721 Balcony Inspection Requirements and Timelines
    • Inspection Frequency and Deadlines
    • Who Must Conduct Inspections
  • California Balcony Railing Height Code and Safety Specifications
    • Minimum Height Requirements
    • Baluster Spacing and Load Resistance
  • Balcony Load Bearing Capacity Requirements Under CBC
    • Uniform Live Load Standards and PSF Ratings
    • Structural Integrity Testing Methods
  • Balcony Waterproofing Standards California: Preventing Structural Failure
    • Slope, Drainage, and Moisture Barriers
    • Common Signs of Waterproofing Failure
  • Property Owner Maintenance Checklist and Compliance Steps
    • Annual Inspection Checklist for Property Owners
    • Visual Identification of Structural Failure
  • Cost Estimates and Insurance Implications of Non-Compliance
    • Typical Inspection and Repair Costs
    • Insurance and Liability Exposure
  • Common Mistakes Property Owners Make with Balcony Code Compliance

California Building Code Balcony Standards: A 2026 Compliance Guide

Last Updated: July 5, 2026

Property owners across California must ensure their balconies meet the california building code balcony standards established by SB 721 and SB 326. These landmark laws transformed how buildings maintain elevated exterior elements, and non-compliance carries serious legal and safety consequences. This guide cuts through the complexity and shows you what actually matters for your property.

A single structural failure can result in catastrophic injuries, massive liability exposure, and immediate code enforcement actions. Most importantly, insurance companies increasingly deny claims when injuries occur on non-compliant balconies, leaving you personally liable for damages that can reach into the millions.

SB 721 and SB 326: The Laws That Changed Balcony Safety

SB 721, enacted in 2018, requires owners of multi-family residential buildings with three or more units to conduct structural inspections of all balconies and exterior elevated elements every six years. SB 326, which followed in 2020, extended these requirements to single-family homes and duplexes, closing a critical gap in the original legislation.

What makes these laws different is their enforcement mechanism. Property owners cannot simply repair balconies when problems appear; they must proactively inspect on a fixed schedule. Failure to comply results in code enforcement citations, potential fines, and liability if someone is injured on a non-compliant balcony.

Key Takeaway
[SB 721 and SB 326](/sb-326-vs-sb-721-differences/) shifted balcony safety from reactive repairs to mandatory preventive inspections. Owners who haven’t inspected since 2020 may already be out of compliance.

Why Compliance Matters: Liability and Safety

Non-compliance creates two distinct problems: immediate physical danger and long-term financial exposure.

Balconies deteriorate invisibly. Dry rot spreads through structural members without obvious external signs. Corrosion weakens fasteners and connections. Water penetrates behind waterproofing membranes and causes hidden damage. Regular inspections catch these problems before someone falls through a railing or a section of decking collapses.

Property owners who fail to maintain compliant inspection records face escalating consequences. Code enforcement agencies issue citations with fines exceeding $1,000 per day for non-compliant properties. More significantly, if someone is injured on a non-compliant balcony, the property owner’s insurance may deny the claim, leaving you personally responsible for damages.

Watch Out
Insurance companies routinely deny claims for injuries on non-compliant balconies. A single accident could expose you to personal liability in the millions.

Compliance also protects your property value. Buyers and lenders increasingly request proof of current balcony inspections before closing.

SB 721 Balcony Inspection Requirements and Timelines

SB 721 requires inspections every six years for multi-family buildings. The inspection clock started on January 1, 2019, for most buildings. Properties inspected in 2019 are due again in 2025; those inspected in 2020 are due in 2026.

Any structural repair or replacement of an exterior elevated element restarts the six-year clock. A building that underwent balcony repairs in 2023 won’t be due for another inspection until 2029.

SB 326 applies to single-family homes and duplexes with a different timeline. These properties must complete an initial inspection by January 1, 2025. After that initial inspection, the six-year cycle begins.

Inspection Frequency and Deadlines

The inspection frequency is non-negotiable: every six years for buildings with current compliance status. Several situations can change this timeline:

  • Newly constructed buildings: First inspection due six years after completion
  • Buildings with recent repairs: Six-year clock restarts from the date of the last structural work
  • Buildings with failed inspections: May require re-inspection within 12 months if deficiencies are found
  • Buildings under code enforcement: Inspection frequency may increase at the discretion of the local building department

Tracking these deadlines is essential. A single missed inspection can trigger code enforcement action.

Who Must Conduct Inspections

California law specifies that inspections must be performed by one of three qualified professionals:

  1. Structural engineers licensed by the California Board for Professional Engineers
  2. Architects licensed by the California Architects Board
  3. Contractors holding a current California contractor’s license in a relevant category

The inspector must have experience with building structures and must follow the inspection protocols outlined in Chapter 7A of the California Building Code. Many property owners hire structural engineers for these inspections, though experienced contractors often charge less and still deliver compliant inspections.

Pro Tip
Call ahead and ask inspectors how many balcony inspections they’ve completed. Those with 50+ inspections under their belt will spot problems that less experienced inspectors miss.

California Balcony Railing Height Code and Safety Specifications

The california building code balcony standards specify exact requirements for railing height and construction.

Minimum Height Requirements

Balcony railings must be a minimum of 42 inches high, measured from the finished floor surface to the top of the railing. Older buildings often have railings that are 36 inches or less, which violates current code. Height measurement must account for the finished floor, not the structural deck. If your balcony has been re-finished or had new decking installed, the measurement point may have changed.

Baluster Spacing and Load Resistance

Railings must prevent passage of a 4-inch sphere between balusters, preventing small children from getting stuck or falling through gaps. The railing system itself must resist a horizontal load of 200 pounds applied at any point along the top rail.

For wood railings, the most common failure point is where the railing attaches to the balcony structure. Fasteners corrode, wood splits around bolts, and connections loosen over time. Metal railings fail when welds crack or fasteners rust through. These failures are invisible until an inspector applies the load test.

Balcony Load Bearing Capacity Requirements Under CBC

Balconies must support specific minimum loads defined in the California Building Code.

Uniform Live Load Standards and PSF Ratings

Residential balconies must support a uniform live load of 40 pounds per square foot (PSF). A 10-foot by 10-foot balcony (100 square feet) must therefore support a total live load of 4,000 pounds. This load rating accounts for normal occupancy and does not account for unusual conditions like snow loads, which are addressed separately depending on your climate zone.

Many older balconies were built to lower load standards. A balcony that met 1980s code may only support 20 or 30 PSF, creating a compliance problem that requires structural reinforcement or replacement.

Structural Integrity Testing Methods

Inspectors verify load capacity through visual assessment and, in some cases, load testing. A visual inspection examines structural members for signs of deterioration, corrosion, or damage that would reduce capacity, including rust on steel members, cracks in concrete or welds, soft spots in wood indicating rot, separation between structural members and connections, and water staining.

In cases where visual inspection suggests potential problems, more detailed testing may be needed, such as ultrasonic thickness testing of steel members, core sampling of concrete, or moisture testing of wood.

Balcony Waterproofing Standards California: Preventing Structural Failure

Waterproofing is perhaps the single most important factor in balcony longevity. Water causes rust in steel, rot in wood, and deterioration in concrete.

Slope, Drainage, and Moisture Barriers

Balcony decks must slope a minimum of 1/4 inch per foot toward drain points to prevent pooling. Drainage must be designed to handle the water that flows down the slope, typically through drain pipes or channels that direct water away from the building structure.

Beneath the deck surface, a moisture barrier (typically a membrane or flashing) must prevent water from reaching the structural members below. This barrier is critical because water can wick up into wood or seep into cracks in concrete, causing damage that’s invisible from above.

Common Signs of Waterproofing Failure

Water staining or discoloration on the underside of the balcony indicates that water is passing through the deck surface. Soft spots or spongy areas in wood decking indicate rot, requiring immediate attention. Rust staining on steel members or fasteners indicates corrosion that can spread quickly. Separation between the deck and the building structure can indicate that water has caused swelling or deterioration of the underlying structure.

Close-up of a balcony railing showing visible rust staining, corroded fasteners, and deteriorated wood support structure with water damage

Property Owner Maintenance Checklist and Compliance Steps

While professional inspections happen every six years, property owners should walk their balconies at least annually to look for obvious problems.

Annual Inspection Checklist for Property Owners

  • Check for visible rust or corrosion on railings, fasteners, or structural members
  • Look for soft spots, sponginess, or discoloration in wood decking
  • Verify that the deck slopes toward drain points (water should not pool)
  • Check that drain openings are clear of debris
  • Look for cracks in concrete decks or gaps between deck boards
  • Verify that railings are secure and don’t move when pushed
  • Check for mold, mildew, or water staining on the underside (if accessible)
  • Look for separation between the deck and the building structure
  • Check that baluster spacing hasn’t widened
  • Look for evidence of past repairs or patching that may be failing

Any of these conditions warrant a call to your inspector or a structural engineer. Documentation is equally important, keep records of every inspection, repair, and maintenance action. When you sell the property or refinance, buyers and lenders will request this documentation.

Visual Identification of Structural Failure

Recognizing the visual signs of structural problems is essential. Some failures are obvious; others require knowing what to look for. Rust staining that appears suddenly or spreads quickly indicates active corrosion. Soft spots in wood decking that grow larger month to month indicate advancing rot. Cracks in concrete that widen or new cracks that appear suggest structural movement or deterioration.

Movement is always a red flag. If a railing moves when you push on it, if deck boards flex excessively, or if you notice new gaps opening between structural members, do not use the balcony and contact your inspector immediately.

Cost Estimates and Insurance Implications of Non-Compliance

Understanding the financial impact of compliance and non-compliance helps property owners make informed decisions about maintenance budgets.

Typical Inspection and Repair Costs

A professional balcony inspection typically costs between $500 and $2,000 per property, depending on the number of balconies and the building’s complexity. Repairs vary dramatically based on what the inspection finds. Minor issues might cost $1,000 to $5,000. Moderate problems typically run $10,000 to $30,000. Major structural work can exceed $50,000 for a single balcony.

The cost of doing nothing is often much higher. A balcony that fails catastrophically can result in injuries, lawsuits, and replacement costs that dwarf the cost of preventive maintenance.

Insurance and Liability Exposure

Insurance policies typically include exclusions for injuries that occur due to code violations or deferred maintenance. If someone is injured on a non-compliant balcony, the insurance company can deny the claim based on these exclusions, leaving the property owner personally liable for medical costs, lost wages, and pain and suffering damages.

Courts have upheld insurance denials in numerous cases where property owners failed to maintain code compliance. A single serious injury can result in damages exceeding $1 million. Without insurance coverage, the property owner is responsible for paying this amount from personal assets.

Common Mistakes Property Owners Make with Balcony Code Compliance

The first mistake is assuming that a balcony that looks fine is fine. Professional inspectors have the training and tools to identify hidden problems that are invisible to the untrained eye.

The second mistake is confusing inspection deadlines. The six-year clock is strict, and missing a deadline by even a month triggers code enforcement.

The third mistake is hiring the wrong inspector. Not all contractors or engineers have experience with balcony inspections. Hiring an experienced balcony inspection specialist ensures that your property receives a thorough, accurate assessment.

The fourth mistake is delaying repairs. Small problems grow into large ones. Repairs are almost always cheaper when done promptly.

The fifth mistake is not documenting compliance. When you sell the property or refinance, you cannot prove compliance without records, creating problems with title companies and lenders.


Balcony safety isn’t optional in California; it’s a legal requirement with serious consequences for non-compliance. The california building code balcony standards exist because balcony failures have caused injuries and deaths. Staying compliant protects your residents, your property value, and your personal finances.

If your property is due for an inspection or if you’re uncertain about your compliance status, contact a licensed inspector. Comprehensive inspections that meet all SB 721 and SB 326 requirements deliver clear, actionable reports that guide your repair decisions. Book an inspection today and get your property back into compliance.

Frequently Asked Questions

What are the California building code requirements for balcony railings?

California Building Code (CBC) Chapter 7A mandates balcony railings must be at least 42 inches high from the floor surface. Balusters must be spaced no more than 4 inches apart to prevent child entrapment. Railings must resist a 200-pound horizontal force without deflecting more than 1 inch. These standards apply to all residential and commercial balconies to ensure safety and prevent falls.

What is SB 721 and how does it affect balcony inspections?

SB 721 requires apartment buildings with three or more units to conduct mandatory balcony inspections and waterproofing assessments. Properties must complete initial inspections by January 1, 2025, with follow-up inspections every six years. Licensed structural engineers or architects must perform inspections. Non-compliance can result in fines and legal liability if a balcony failure injures residents. This law applies to Exterior Elevated Elements (EEE) including balconies, decks, and stairs.

Are there specific waterproofing requirements for balconies in California?

Yes, California balcony waterproofing standards require proper slope (minimum 1/8 inch per foot), effective drainage systems, and protective membranes to prevent water intrusion. Balconies must direct water away from the building structure. Failure to maintain proper waterproofing leads to dry rot, corrosion of reinforcing steel, and structural compromise. Regular maintenance and inspection of waterproofing systems are critical to prevent costly damage and safety hazards.

What are typical costs for balcony compliance inspections in California?

Balcony inspection costs typically range from $500 to $2,500 per property depending on building size, complexity, and number of units. Multi-unit buildings may pay $1,000-$5,000 for comprehensive structural assessments. Repairs identified during inspections can cost significantly more, waterproofing repairs average $5,000-$15,000, while structural repairs may exceed $20,000. Insurance premiums may increase if non-compliance is discovered, making early inspection a cost-effective investment.

Posted in BlogLeave a Comment on California Building Code Balcony Standards: A 2026 Compliance Guide

Multi-Unit Balcony Safety Compliance Tips: 2026 Guide

Posted on July 4, 2026 by Apex Balcony admin
Multi-Unit Balcony Safety Compliance Tips: 2026 Guide

Table of Contents

  • Understanding Multi-Unit Balcony Safety Compliance Requirements
    • SB 326 and SB 721 Overview
    • Your Legal Obligations as a Property Owner
  • Creating a Balcony Inspection Checklist for Your Property
    • Essential Items to Inspect
    • Documentation and Record-Keeping
  • Balcony Railing Height Requirements and Safety Standards
    • Code Compliance Measurements
    • Common Height Violations and Fixes
  • Balcony Structural Integrity Testing Methods
    • Professional Testing Approaches
    • When to Call Licensed Inspectors
  • Consequences of Non-Compliance and Liability Risks
  • Practical Multi-Unit Balcony Safety Compliance Workflow
    • Step-by-Step Implementation Plan
    • Timeline and Resource Management
  • Conclusion

Multi-Unit Balcony Safety Compliance Tips: 2026 Guide

Last Updated: July 4, 2026

California property owners managing multi-unit residential buildings face increasingly stringent balcony safety requirements. Since 2018, two landmark bills, SB 326 and SB 721, have reshaped how building owners approach structural inspections and maintenance. This guide covers practical multi-unit balcony safety compliance tips that help you stay compliant, protect residents, and avoid costly liability.

Structural failures in elevated exterior elements have led to serious injuries and deaths. Building owners who fail to conduct proper inspections or delay necessary repairs face fines, legal liability, and reputational damage. Below, we’ll show you how to implement a systematic approach to balcony inspections, understand your legal obligations, and create documentation that protects your property.

Understanding Multi-Unit Balcony Safety Compliance Requirements

Balcony safety in California is governed by strict statutory requirements. These laws exist because elevated exterior elements represent significant structural risk if not properly maintained.

SB 326 and SB 721 Overview

SB 326, which took effect in January 2019, requires all multi-unit residential buildings to conduct visual inspections of exterior elevated elements. According to California Civil Code Section 5550, buildings with three or more units must complete a preliminary assessment within two years of the law’s effective date, then every nine years thereafter.

SB 721, enacted in 2018, applies to buildings with two or more units and mandates that balconies, decks, and stairways meet specific safety standards. The key distinction: SB 326 focuses on visual inspection requirements and timelines, while SB 721 addresses the actual structural standards balconies must meet. Both laws require documented evidence of compliance.

A critical detail many property owners miss: the inspection timeline resets after major repairs. If you conduct a full balcony replacement, the nine-year clock restarts.

Your Legal Obligations as a Property Owner

You must hire a licensed inspector or engineer to conduct visual inspections of all elevated exterior elements, document the inspection results, fund repairs identified during inspections, and disclose your compliance status to residents and prospective buyers.

The Davis-Stirling Act reinforces these obligations by requiring HOA boards to act as fiduciaries with a legal duty to reserve sufficient funds for structural repairs. California Department of Consumer Affairs guidance on HOA compliance clarifies that property owners cannot defer balcony repairs indefinitely. Once an inspection identifies defects, you typically have 180 days to address critical safety issues.

Compliance requires inspection, documentation, repair funding, contractor oversight, and ongoing monitoring. Each step has legal weight.

Creating a Balcony Inspection Checklist for Your Property

A thorough inspection checklist ensures consistent evaluation across all balconies and creates defensible documentation.

Essential Items to Inspect

Your checklist should include:

Railing and guardrail systems: Check for proper height (42 inches minimum), spacing of balusters (no more than 4 inches between vertical members), and overall structural integrity. Look for rusted fasteners, cracked welds, and loose connections.

Decking materials: Inspect for rot, water damage, splintering, and separation. Wood decks require close attention to moisture intrusion. Concrete decks need evaluation for spalling, cracking, and delamination.

Flashing and waterproofing: Check where the balcony connects to the building. Deteriorated flashing allows water to penetrate behind the balcony, causing hidden structural damage.

Fasteners and connections: Examine bolts, welds, and anchor points for corrosion, looseness, or deterioration.

Ledger boards and rim joists: These critical load-bearing components must be securely attached and free from rot.

Stairs and landings: Inspect treads for wear, handrails for security, and structural support for damage.

Drainage systems: Blocked drains allow water to pool on decks, accelerating rot.

Pro Tip
Create a photographic record during inspections. Take photos of every balcony from multiple angles, including close-ups of problem areas. This documentation becomes invaluable if repairs are disputed or liability questions arise later.

Documentation and Record-Keeping

Documentation is where many property owners fall short. Your records must include inspection reports signed and dated by the licensed inspector, photographic evidence, repair orders and completion certificates, reserve study updates, disclosure documents, and a compliance timeline showing when inspections were conducted and when repairs are needed.

Store these records in a centralized location accessible to your board and management. Many property managers use cloud-based systems for easy retrieval and version control.

Balcony Railing Height Requirements and Safety Standards

Balcony railing height and design are among the most commonly violated safety requirements. These specifications exist because inadequate railings contribute to falls, the leading cause of balcony-related injuries.

Code Compliance Measurements

California Building Code specifies that balcony railings must be at least 42 inches high, measured from the deck surface to the top of the railing. The spacing between vertical balusters cannot exceed 4 inches, preventing children from getting stuck or falling through gaps. Horizontal rails must be spaced no more than 6 inches apart measured vertically.

The railing must withstand a horizontal force of 200 pounds applied at any point without failing. Glass railings must be tempered or laminated safety glass at least 3/8 inch thick. Handrails on stairs and ramps must be between 34 and 38 inches high, measured from the stair nosing.

Watch Out
Many buildings constructed before 2000 have railings that don’t meet current code. If your inspection reveals non-compliant railings, you must schedule replacement. Courts have held property owners liable for injuries caused by code-noncompliant railings, even if the injury occurred years after construction.

Common Height Violations and Fixes

The most common violation is undersized railings, typically 36 inches or less on older buildings. Raising a railing to code requires either adding a top rail extension or replacing the entire railing system.

Spacing violations occur when balusters are more than 4 inches apart. Fixes include installing intermediate balusters or replacing the entire railing section.

Loose or corroded fasteners weaken railings significantly. If your inspection finds rusted bolts or loose connections, these must be tightened or replaced immediately.

When repairs are needed, hire a contractor experienced in balcony work. Ensure all work is inspected and documented.

Balcony Structural Integrity Testing Methods

Structural integrity testing goes beyond visual inspection and identifies hidden damage that visual assessment alone cannot detect.

Licensed inspector performing hands-on structural assessment of a balcony railing, checking for corrosion and damage with specialized testing tools in afternoon sunlight

Professional Testing Approaches

Moisture testing: Moisture meters detect water penetration in wood and behind surface materials, indicating active rot risk.

Thermal imaging: Infrared cameras reveal moisture and thermal anomalies invisible to the naked eye, identifying water intrusion patterns and delamination in concrete.

Ultrasonic testing: Sound wave analysis measures material thickness and identifies internal voids or delamination.

Core sampling: For concrete balconies, drilling small cores and analyzing the concrete composition reveals carbonation and reinforcement corrosion.

Load testing: Controlled load testing can verify whether a balcony safely supports design loads, though this is expensive and typically reserved for critical situations.

Fastener testing: Pull testing on bolts and anchors measures actual strength, revealing whether corroded fasteners have lost significant strength.

When to Call Licensed Inspectors

You must hire a licensed structural engineer or inspector for your formal compliance inspections. Call a licensed inspector when your nine-year inspection cycle requires assessment, visual inspection reveals potential structural issues, you’re considering a building purchase, residents report safety concerns, you’re planning major renovations affecting balconies, or insurance or lender requirements mandate professional inspection.

Licensed inspectors understand California code requirements and provide reports that carry legal weight and are defensible in court.

Consequences of Non-Compliance and Liability Risks

Property owners who fail to conduct required inspections face civil penalties and citations. More importantly, failure to inspect removes your legal protection if an injury occurs.

If a resident or visitor is injured due to a balcony defect and you failed to conduct required inspections or document findings, you lose the defense that you acted responsibly. Juries view this failure as negligence, exposing you to medical costs, lost wages, pain and suffering, and punitive damages.

Structural failures can result in catastrophic injuries or deaths, attracting media attention and regulatory scrutiny. Lenders and insurers increasingly require proof of balcony compliance; failure can result in higher premiums, loan denial, or policy cancellation.

HOA board members can face personal liability if they knowingly defer balcony repairs or fail to fund reserves adequately. The financial cost of deferred maintenance compounds, a small repair identified early might cost $5,000, while the same repair deferred five years might cost $50,000 after water damage spreads.

Practical Multi-Unit Balcony Safety Compliance Workflow

Compliance requires systematic implementation through a documented workflow.

Step-by-Step Implementation Plan

Step 1: Determine your inspection deadline. Calculate your deadline based on when your building was first subject to the law. If you’ve already completed an inspection, your next one is due nine years later.

Step 2: Hire a licensed inspector. Solicit bids from at least three qualified structural engineers or balcony inspectors. Ask for references and verify they understand SB 326 and SB 721 requirements.

Step 3: Conduct the inspection. Schedule at a time that minimizes disruption to residents. The inspector will visually examine all balconies, document findings photographically, and compile a formal report.

Step 4: Review the inspection report. Meet with your board and property manager to review findings. Categorize defects by severity: critical (immediate repair needed), significant (repair within 12 months), and minor (monitor and repair during planned maintenance).

Step 5: Develop a repair plan. Obtain repair estimates from qualified contractors. Prioritize repairs by severity and cost. Create a timeline for completion.

Step 6: Fund the repairs. Update your reserve study to reflect balcony repair costs. If reserves are insufficient, plan for a special assessment or gradual funding. Document the funding decision in board minutes.

Step 7: Oversee repair work. Hire contractors experienced in balcony work. Require proof of licensing and insurance. Schedule inspections during work to verify quality.

Step 8: Document completion. Collect all repair documentation, invoices, photographs, contractor certifications, and inspector sign-offs.

Step 9: Disclose compliance status. Provide required disclosures to residents and prospective buyers, including inspection reports and repair completion documentation.

Step 10: Plan the next cycle. Mark your calendar for the next required inspection nine years out.

Key Takeaway
The difference between compliant and non-compliant buildings is documentation. A building with minor defects but thorough documentation is legally protected. Make documentation your priority.

Timeline and Resource Management

A typical compliance cycle spans 12-18 months from inspection to repair completion. Resource allocation matters, assign one board member or manager as the point person for the compliance project.

Budget for professional services: inspection ($3,000-$8,000), reserve study update ($1,500-$3,000), and contractor oversight ($500-$2,000). Resident communication is critical, explain why inspections are required, what findings mean, and how repairs will proceed.


Balcony safety compliance protects your residents and your building. The multi-unit balcony safety compliance tips outlined here provide a clear path from inspection through documented repair completion. Apex Balcony specializes in helping property owners navigate this process. Our licensed inspectors conduct thorough assessments, document findings comprehensively, and identify early signs of structural failure before they become expensive problems. Book an inspection with Apex Balcony today and establish a compliance plan that keeps your property secure and legally protected.

Frequently Asked Questions

What are the main balcony safety requirements for multi-unit buildings in California?

California's SB 326 and SB 721 require multi-unit buildings to conduct regular balcony inspections, maintain structural integrity, ensure proper railing heights (typically 36-42 inches), and address deterioration promptly. Property owners must document all inspections and repairs, maintain adequate reserves for balcony maintenance, and disclose balcony conditions to residents. Non-compliance can result in fines, liability for injuries, and forced building closures.

How often should balcony inspections occur at multi-unit properties?

California law requires initial inspections by January 1, 2025, with subsequent inspections every 3 years for properties built before 1995, and every 6 years for newer construction. However, annual visual inspections are recommended as a best practice. Properties with identified deterioration or previous violations may require more frequent inspections. Licensed inspectors should perform comprehensive structural assessments during official inspection cycles.

What should be included in a balcony inspection checklist?

A thorough balcony inspection checklist must cover: railing height and stability, fastener conditions, wood rot and corrosion, waterproofing and drainage, ledger board attachment, visible cracks or spalling, baluster spacing, and load-bearing capacity. Document findings with photos, measurements, and detailed notes. Include assessment of all railings, stairs, and elevated exterior elements. Professional inspectors use standardized checklists aligned with building codes to ensure comprehensive coverage.

What are the consequences of failing to comply with multi-unit balcony safety regulations?

Non-compliance can result in significant penalties: civil fines up to $5,000 per violation, liability for resident injuries or deaths, mandatory building closures, increased insurance premiums, and legal action from residents or city agencies. Property owners may face personal liability if negligence is proven. Proactive compliance protects residents, avoids costly litigation, maintains property values, and demonstrates responsible property management.

Posted in BlogLeave a Comment on Multi-Unit Balcony Safety Compliance Tips: 2026 Guide

SB 326 Compliance Deadline: What You Need to Know

Posted on July 3, 2026 by Apex Balcony admin
SB 326 Compliance Deadline: What You Need to Know

Table of Contents

  • What Is SB 326 and Why the Compliance Deadline Matters
    • Overview of SB 326 Requirements
    • Exterior Elevated Elements at Risk
  • SB 326 Compliance Deadline: Key Dates and Timelines
    • Initial Inspection Deadline
    • Re-Inspection Cycle and Ongoing Requirements
  • SB 326 Inspection Requirements: What Inspectors Look For
    • Visual Inspection and Load-Bearing Structure Assessment
    • Random Sampling and Detailed Reporting
  • SB 326 vs SB 721 Comparison: Understanding the Differences
    • Scope and Covered Elements
    • Inspection Frequency and Enforcement
  • Hiring a Structural Engineer for SB 326 Compliance
    • Qualifications and Credentials to Verify
    • Step-by-Step Vendor Selection Checklist
  • SB 326 Non-Compliance Penalties and Consequences
    • Civil Penalties and Legal Liability
    • Insurance and Liability Implications
  • Budgeting and Reserve Study Integration for SB 326
    • Estimating Inspection and Repair Costs
    • Planning for Waterproofing and Structural Repairs
  • Conclusion

SB 326 Compliance Deadline: What You Need to Know

Last Updated: July 3, 2026

Understanding SB 326 compliance deadline requirements is essential for California property owners and HOA boards managing multi-family housing. This guide explains the critical timelines, inspection requirements, and consequences of non-compliance with California Civil Code 5551, which mandates regular inspections of exterior elevated elements in residential buildings.

The stakes are high. Properties that miss SB 326 deadlines face civil penalties, increased liability exposure, and potential safety risks to residents. Below, we’ll show you exactly how to navigate the deadline structure, hire qualified inspectors, and integrate compliance into your reserve study planning.

What Is SB 326 and Why the Compliance Deadline Matters

Senate Bill 326, enacted in 2018, requires inspections of exterior elevated elements in residential buildings to identify structural defects before they become dangerous. The law applies to balconies, decks, stairways, and other load-bearing structures that could fail and cause injury or death.

Unlike previous building code requirements, SB 326 mandates periodic re-inspections and creates a specific compliance timeline across all California residential properties. The law targets structures more than six years old and applies to condominiums, apartments, and common interest developments.

Exterior Elevated Elements include any structure attached to a residential building that is elevated above grade and accessible to residents: balconies, decks, exterior stairs, landings, and walkways. The law requires inspections to assess waterproofing, wood deterioration, fastener corrosion, and overall structural integrity.

The compliance deadline creates urgency because penalties accumulate quickly. Non-compliance also creates liability exposure, if a balcony fails and causes injury, the property owner’s failure to comply with SB 326 becomes evidence of negligence.

SB 326 Compliance Deadline: Key Dates and Timelines

The SB 326 compliance deadline structure depends on when your building was first subjected to the law and when your property’s initial inspection was completed.

Initial Inspection Deadline

Buildings with six or more residential units were required to complete an initial inspection by January 1, 2025. For buildings with three to five units, the deadline was January 1, 2026. Buildings with two or fewer units are generally exempt.

If you completed your initial inspection before the deadline, you have a compliance record. If you missed the deadline, your property is currently non-compliant and should schedule an inspection immediately.

Re-Inspection Cycle and Ongoing Requirements

After the initial inspection, the law requires re-inspections on a schedule based on the inspector’s findings. Properties with no significant defects typically require re-inspection every six years. Properties with minor defects may require re-inspection every three years. Properties with significant defects may require annual inspections or immediate repairs.

The inspection report specifies the next required inspection date. Your property management team should track this date and begin scheduling the next inspection at least three months in advance. Missing a re-inspection deadline triggers the same penalties as missing an initial inspection.

SB 326 Inspection Requirements: What Inspectors Look For

The SB 326 inspection process is more detailed than a typical building walkthrough. Licensed inspectors assess specific structural and material conditions that indicate risk of failure.

Visual Inspection and Load-Bearing Structure Assessment

Professional illustration showing Licensed for what is sb 326 compliance deadline

The inspection begins with a comprehensive visual assessment of all exterior elevated elements. The inspector examines the balcony frame, connections, fasteners, and supporting structure for signs of deterioration, corrosion, and structural failure.

Key areas of focus include:

  • Wood deterioration: Dry rot, wet rot, and insect damage that compromise structural integrity
  • Fastener corrosion: Rusted bolts, nails, and connectors that may fail under load
  • Waterproofing failure: Cracks, gaps, and failed sealants that allow water infiltration
  • Connection integrity: Loose or failed connections between the balcony frame and building structure
  • Concrete deterioration: Spalling, cracking, and rebar corrosion
  • Metal corrosion: Rust and structural weakness in steel components

The inspector uses specialized tools to measure wood density, assess moisture levels, and evaluate structural soundness, often probing wood surfaces to detect hidden decay.

Random Sampling and Detailed Reporting

For larger properties with multiple balconies, inspectors use random sampling methods to evaluate overall condition. Rather than inspecting every balcony in detail, the inspector selects a representative sample and conducts detailed assessments on those units. Findings are then extrapolated to assess broader property condition.

The inspection report documents all findings, photographs defects, and categorizes severity. The report also specifies the required re-inspection interval based on overall condition assessment.

SB 326 vs SB 721 Comparison: Understanding the Differences

Many property owners confuse SB 326 with SB 721, another California law addressing balcony safety. While both laws target exterior elevated elements, they have different scopes, timelines, and inspection requirements.

Scope and Covered Elements

SB 721, enacted in 2018 and effective January 1, 2019, specifically targets balcony waterproofing and structural integrity in residential buildings with three or more units.

SB 326, enacted in 2019 and effective January 1, 2020, expands the scope beyond balconies to include all exterior elevated elements: stairs, walkways, landings, and decks. SB 326 applies to buildings with six or more units (later expanded to three or more units).

The key difference: SB 721 focuses specifically on balconies and waterproofing; SB 326 covers a broader range of elevated structures.

RequirementSB 721SB 326
Applies toBuildings with 3+ unitsBuildings with 6+ units (later 3+ units)
CoversBalconies and decksAll exterior elevated elements
Initial deadlineJanuary 1, 2019January 1, 2025 (6+ units) / 2026 (3-5 units)
Re-inspection cycleEvery 6 years (no defects)Every 6 years (no defects)
Inspection focusWaterproofing, wood decayStructural integrity, all defects

Inspection Frequency and Enforcement

Both laws require re-inspections on a schedule determined by initial inspection findings. SB 721 has been in effect longer, so many properties are already in their second or third re-inspection cycle.

Do not assume that compliance with one law satisfies the other. Your property may need separate inspections under both laws, or a single comprehensive inspection addressing both. Your qualified inspector should clarify which law(s) apply to your property.

Hiring a Structural Engineer for SB 326 Compliance

Selecting the right inspector is critical because the inspection report directly determines your compliance status and re-inspection timeline.

Qualifications and Credentials to Verify

California law requires that SB 326 inspections be performed by a licensed structural engineer, licensed architect, or other qualified professional. Before hiring an inspector, verify these credentials:

  • Professional license: Confirm the inspector holds a current California Professional Engineer (PE) or Architect license via the California Department of Consumer Affairs website.
  • Structural engineering experience: The inspector should have at least five years of relevant experience evaluating structural systems and exterior elevated elements.
  • SB 326 and SB 721 experience: The inspector should be familiar with both laws and their specific inspection protocols.
  • Insurance and bonding: The inspector should carry professional liability insurance and workers’ compensation insurance.
  • Report quality: Ask to see a sample inspection report. It should include detailed photographs, specific findings, severity ratings, and clear re-inspection recommendations.

Step-by-Step Vendor Selection Checklist

StepActionWhat to Look For
1. Verify licensingCheck CA Department of Consumer Affairs databaseCurrent PE or Architect license, no disciplinary history
2. Request referencesAsk for 3-5 recent SB 326 projectsProperties similar in size/type, positive feedback
3. Review sample reportRequest a previous inspection reportClear photos, specific findings, actionable recommendations
4. Confirm insuranceRequest certificate of insuranceProfessional liability minimum $1M, current coverage
5. Discuss timelineAsk inspection duration and report turnaround2-4 weeks for report completion is typical
6. Get written proposalRequest itemized quoteBreakdown of inspection fee, report cost, re-inspection intervals
7. Clarify scopeConfirm which law(s) are coveredSB 326 only, SB 721 only, or both combined
8. Ask about repairsUnderstand if they recommend contractorsEnsure inspector is not financially incentivized to recommend unnecessary repairs

Schedule your inspection at least three months before your deadline. Inspectors often book quickly during peak season, and you’ll need time to address any defects found before the deadline passes.

SB 326 Non-Compliance Penalties and Consequences

Missing an SB 326 compliance deadline triggers immediate consequences.

Civil Penalties and Legal Liability

California Civil Code 5551 specifies civil penalties for non-compliance. Property owners who fail to complete required inspections face penalties of $100 to $200 per day for each day of non-compliance. A property that misses a deadline by 30 days faces penalties exceeding $3,000 to $6,000. A six-month delay can result in penalties exceeding $18,000 to $36,000.

Beyond financial penalties, non-compliance creates legal liability. If a balcony fails and causes injury, the property owner’s failure to comply with SB 326 becomes direct evidence of negligence. Insurance companies may deny claims or refuse to renew coverage for non-compliant properties.

Insurance and Liability Implications

Insurance carriers increasingly scrutinize SB 326 compliance. Many insurers now require proof of current inspection and compliance before issuing or renewing property insurance. Some carriers have excluded coverage for balcony failures on non-compliant properties.

For HOA-managed properties, non-compliance can trigger disputes between the HOA board and unit owners. The HOA’s directors and officers can face personal liability if they knowingly ignore SB 326 requirements.

Watch Out
Missing an SB 326 compliance deadline creates immediate financial penalties of $100-$200 per day. A six-month delay can result in penalties exceeding $18,000. More critically, non-compliance eliminates insurance coverage for balcony failures and creates personal liability for property managers and HOA board members.

Budgeting and Reserve Study Integration for SB 326

Compliance with SB 326 requires budgeting for both inspections and potential repairs. Integrating SB 326 costs into your reserve study ensures adequate funding and prevents financial surprises.

Estimating Inspection and Repair Costs

Inspection costs vary based on property size and complexity. A typical inspection for a 50-unit apartment building costs $2,500 to $4,000. Larger properties may cost $5,000 to $8,000.

Repair costs depend entirely on inspection findings. Properties with minor defects might budget $5,000 to $15,000 for repairs. Properties with significant structural defects can face repair costs of $50,000 to $200,000 or more. The inspection report should include a cost estimate for recommended repairs.

Planning for Waterproofing and Structural Repairs

Common SB 326 repairs include waterproofing improvements, wood replacement, fastener upgrades, and structural reinforcement. Plan repairs strategically to minimize disruption. Bundling related repairs into a single project is more cost-effective than addressing each defect individually.

Waterproofing repairs are particularly common because many older buildings lack adequate waterproofing or have failed sealants. Modern waterproofing systems can extend the life of exterior elevated elements by 20-30 years.

Key Takeaway
Most SB 326 inspections reveal at least minor defects requiring repair. Budget $2,500-$4,000 for inspection costs and reserve funds for repairs based on the inspection findings. Integrating these costs into your reserve study prevents financial surprises and ensures adequate funding for compliance.

Conclusion

SB 326 compliance deadline is no longer optional, it’s a legal requirement with specific dates, penalties, and liability implications. Properties with six or more units should have completed their initial inspection by January 1, 2025. Properties with three to five units had until January 1, 2026. Missing these deadlines triggers daily penalties and eliminates insurance coverage for structural failures.

The path forward is clear: verify your compliance status, schedule an inspection with a qualified structural engineer, and budget for repairs based on the findings. Apex Balcony specializes in SB 326 and SB 721 compliance inspections, helping building owners and HOAs protect their residents and assets. Book an inspection today and ensure your property meets California’s essential balcony safety standards.

Frequently Asked Questions

What is the SB 326 compliance deadline for my building?

The SB 326 compliance deadline depends on your building's occupancy date. Buildings first occupied before January 1, 2008, must complete their initial inspection by January 1, 2025. Newer buildings have different timelines. After the initial inspection, re-inspections are required every six years. Missing the deadline can result in civil penalties and legal liability, making timely compliance critical for HOA boards and property managers.

What is the difference between SB 326 and SB 721 inspection requirements?

SB 326 focuses on exterior elevated elements like balconies, decks, and stairways in residential buildings. SB 721, enacted earlier, specifically targets balconies and decks. SB 326 has a broader scope, covers more building types, and requires more frequent re-inspections (every six years). Both laws mandate visual inspections by qualified professionals and detailed inspection reports, but SB 326 applies to a wider range of common interest developments and multi-family housing.

Who is qualified to perform an SB 326 inspection?

SB 326 inspections must be conducted by a licensed architect or structural engineer with expertise in building safety and load-bearing structures. When hiring a structural engineer for SB 326 compliance, verify their California license, experience with balcony and elevated element inspections, and familiarity with California Civil Code 5551 requirements. Request references from previous HOA or building clients to confirm their track record with waterproofing, dry rot, and termite damage assessments.

What happens if my building misses the SB 326 compliance deadline?

SB 326 non-compliance penalties include civil penalties imposed by local enforcement agencies, potential fines, and personal liability for HOA board members. Non-compliance also increases insurance risk, as insurers may deny claims if the building failed to meet statutory requirements. Additionally, failure to conduct required inspections can expose the building to safety risks, dry rot, and structural failure. Property managers should act immediately if deadlines have been missed to mitigate legal and financial consequences.


Ready to ensure your property is SB 326 compliant? Apex Balcony provides professional, affordable inspections that identify structural defects before they become dangerous. Our team of licensed inspectors has worked with hundreds of building owners across California. Get started with Apex Balcony and protect your residents while avoiding costly penalties and liability exposure.

Posted in BlogLeave a Comment on SB 326 Compliance Deadline: What You Need to Know

California Balcony Safety Inspection Checklist: Complete Guide

Posted on July 2, 2026 by Apex Balcony admin
California Balcony Safety Inspection Checklist: Complete Guide

Table of Contents

  • Understanding California Balcony Safety Inspection Requirements
    • SB 721 and SB 326 Legislative Requirements
    • Who Must Comply and Inspection Frequency
  • The California Balcony Safety Inspection Checklist: Step-by-Step Process
    • Preparing for Your Inspection
    • Structural Integrity and Load-Bearing Components Assessment
    • Exterior Elevated Elements and Waterproofing Evaluation
    • Documentation and Certification
  • Common Balcony Structural Defects to Identify
    • Water Intrusion and Corrosion Issues
    • Dry Rot, Decay, and Material Degradation
    • Railing and Connection Failures
  • Balcony Inspection Cost California: Budget Planning and Estimation
    • Cost Factors and Pricing Breakdown
    • Post-Inspection Remediation Steps and Repair Costs
  • Hiring a Structural Engineer for Balcony Inspection
    • Qualifications and Licensed Professional Requirements
    • Destructive vs. Non-Destructive Testing Methods
  • Insurance Implications and Compliance Documentation
  • Tenant and Homeowner Communication Protocols
  • Conclusion: Staying Compliant and Safe

Last Updated: July 2, 2026

California property owners and HOA managers must ensure all balconies, decks, and elevated exterior elements meet state safety standards. A california balcony safety inspection checklist is a legal requirement under California law. This guide walks you through conducting a compliant inspection, identifying structural defects, and meeting regulatory deadlines.

Understanding California Balcony Safety Inspection Requirements

California’s balcony safety laws emerged from tragic failures in multi-family housing. The state now mandates comprehensive inspections of all elevated exterior elements to prevent accidents and structural collapses. These requirements apply to residential buildings with three or more units and certain commercial properties.

SB 721 and SB 326 Legislative Requirements

SB 721 (2018) established the foundation for balcony safety inspections in California, requiring all multi-family residential buildings with three or more units to conduct structural safety inspections of exterior elevated elements. SB 326 (2020) expanded these requirements and established stricter timelines for compliance and remediation.

SB 721 applies to buildings constructed before January 1, 2008, while SB 326 covers buildings constructed on or after that date. Both require licensed professionals to perform inspections and document findings in detail. Under SB 721, building owners had until January 1, 2025 to complete their first inspection. SB 326 requires inspections every nine years following the initial assessment. Failure to comply results in significant fines and legal liability if injuries occur.

Watch Out
Missing an inspection deadline creates immediate legal exposure. Property owners who fail to complete required inspections face penalties ranging from thousands to hundreds of thousands of dollars, plus potential criminal liability if a structural failure results in injury or death.

Who Must Comply and Inspection Frequency

Multi-family residential buildings with three or more units must comply regardless of whether they’re rental properties or condominiums. Mixed-use buildings with residential components also fall under these requirements. Initial SB 721 inspections were due by January 1, 2025, with subsequent inspections required every nine years. If significant defects are identified, remediation timelines may require more frequent follow-up inspections.

Property managers and HOA boards are responsible for ensuring compliance by scheduling inspections with licensed professionals, documenting findings, and communicating results to residents as required by law.

The California Balcony Safety Inspection Checklist: Step-by-Step Process

Conducting a thorough inspection requires systematic attention to structural components, waterproofing systems, and connection points.

Process diagram showing steps for Licensed for california balcony safety inspection checklist

(/california-balcony-law-inspection-frequency-guide/) Safety Inspection Checklist: Step-by-Step Process]

Preparing for Your Inspection

Gather all relevant building documentation including original construction plans, previous inspection reports, maintenance records, and prior repair work. Schedule the inspection during dry weather when structural elements are most visible. Notify residents at least two weeks in advance, as inspectors need access to individual units and common areas.

Prepare a detailed list of all elevated exterior elements requiring inspection, including balconies, decks, stairs, and railings.

Pro Tip
Coordinate with your property management team to ensure unit access is confirmed before the inspection day. Inspectors often need to examine the underside of balconies from adjacent units, so securing cooperation in advance prevents delays.

Structural Integrity and Load-Bearing Components Assessment

The structural assessment focuses on load-bearing elements that support the balcony’s weight: joists, beams, ledger boards, and connection points where the balcony attaches to the main building. Inspectors examine wood framing for decay, rot, insect damage, and inadequate sizing. They assess concrete for cracking, spalling, and reinforcement exposure. Steel components are evaluated for corrosion and structural compromises.

Connection points receive particular scrutiny because structural failures most commonly originate there. Ledger boards must be properly fastened with appropriate hardware and flashing. Inadequate connections have caused numerous balcony collapses throughout California.

Exterior Elevated Elements and Waterproofing Evaluation

Waterproofing systems protect structural components from water intrusion, which causes corrosion, rot, and deterioration. Water intrusion is the single most common cause of balcony structural failure. Water penetrates cracks in concrete, gets behind flashing, and saturates wood framing, causing wood to rot, steel to corrode, and concrete to spall.

Flashing must be properly installed and maintained. Inspectors look for gaps, rust, deterioration, and improper installation. Sealants around penetrations must be intact and flexible. Drainage systems must effectively move water away from the structure through proper slope, gutter condition, and subsurface drainage.

Documentation and Certification

Detailed documentation is required for regulatory compliance. Inspectors must photograph all defects, measure structural components, document material conditions, and record test results. The inspection report must be certified by a licensed structural engineer or architect with specific expertise in building envelope and elevated elements.

Building owners must maintain copies of inspection reports for at least nine years. Many jurisdictions require that inspection reports be filed with the local building department.

Common Balcony Structural Defects to Identify

Water Intrusion and Corrosion Issues

Water intrusion is the leading cause of balcony deterioration. Moisture penetrates concrete, saturates wood framing, and initiates corrosion in steel reinforcement and fasteners. Visible signs include staining, efflorescence (white mineral deposits), rust streaks, and soft wood. Inspectors use moisture meters to detect hidden moisture and thermal imaging to reveal moisture patterns.

Corrosion in steel reinforcement weakens concrete’s structural capacity. As rust expands, it creates internal pressure causing concrete to crack and spall. Fasteners corrode when exposed to moisture and salt air, losing holding power as corrosion progresses.

Key Takeaway
Water intrusion is a progressive structural failure mechanism. Addressing water damage within the first few years of detection prevents expensive structural repairs and maintains safety.

Dry Rot, Decay, and Material Degradation

Dry rot and wood decay are common in California’s climate, particularly in shaded areas where moisture lingers. Inspectors probe wood framing with specialized tools to detect decay. Soft spots indicate advanced decay. Discoloration and fungal growth are warning signs. Affected wood must be replaced with pressure-treated lumber or alternative materials.

Concrete spalling exposes reinforcement to moisture and accelerates deterioration. Affected areas require concrete repair or replacement. Material degradation occurs at different rates depending on exposure and maintenance. Regular maintenance extends component life, but eventually all materials require replacement.

Railing and Connection Failures

Railing systems must meet specific code requirements for height, strength, and spacing. Many older balconies have railings that don’t meet current codes. Railings fail when fasteners corrode, wood rots, or connections loosen. A properly functioning railing should not move or flex when pressure is applied.

Balusters must meet spacing requirements to prevent children from becoming trapped. Spacing greater than four inches violates code. This is one of the easiest and least expensive defects to correct.

Balcony Inspection Cost California: Budget Planning and Estimation

Understanding inspection costs helps property owners budget appropriately and evaluate contractor proposals.

Cost Factors and Pricing Breakdown

Initial inspection costs depend primarily on the number of units and balconies. A small building with 12 units might cost $2,000 to $4,000. Larger buildings with 100+ units typically cost $8,000 to $15,000 or more. Licensed structural engineers charge hourly rates ranging from $150 to $300 per hour, depending on experience and location.

Destructive testing, where inspectors remove materials to assess hidden conditions, adds significant cost. A single destructive test might cost $500 to $2,000. Report preparation and certification add 20-30% to the total inspection cost.

Post-Inspection Remediation Steps and Repair Costs

Remediation costs dwarf inspection costs. A building requiring only minor repairs might spend $5,000 to $20,000. Buildings with significant structural defects can face remediation costs exceeding $100,000 or more per unit.

Water intrusion repairs typically cost $2,000 to $8,000 per balcony. Structural repairs to load-bearing components are the most expensive, typically $5,000 to $25,000 or more per balcony. Railing repairs and upgrades are relatively inexpensive, typically $1,000 to $5,000 per balcony.

Property owners should budget for contingency costs, as inspections often reveal hidden defects. A common approach is to budget an additional 20-30% beyond initial repair estimates.

Pro Tip
Prioritize repairs based on safety risk and cost-effectiveness. Address critical structural defects and immediate safety hazards first. Schedule less urgent repairs for later phases to spread costs over time.

Hiring a Structural Engineer for Balcony Inspection

Selecting the right licensed professional is critical to ensuring a thorough, compliant inspection.

Qualifications and Licensed Professional Requirements

California law requires that balcony inspections be performed by a licensed structural engineer or architect with specific experience in building envelope and elevated elements. Look for professionals with specific experience in balcony inspections and SB 721/SB 326 compliance. Ask for references from other building owners and property managers.

Match the professional’s expertise to your building’s characteristics. Verify that the professional carries errors and omissions insurance and liability coverage.

Destructive vs. Non-Destructive Testing Methods

Non-destructive testing (NDT) methods evaluate structural conditions without removing materials. These include visual inspection, moisture detection, thermal imaging, and ultrasonic testing. NDT is faster and less expensive but cannot detect all hidden defects.

Destructive testing involves removing small samples of materials for laboratory analysis or removing portions of the structure to visually inspect hidden components. This method reveals conditions that NDT cannot detect but is more invasive and expensive. Most comprehensive inspections use a combination of both methods.

Common NDT methods include moisture meters, visual inspection with magnification, and thermal imaging. Destructive testing methods include core sampling and wood probing to assess rot.

Insurance Implications and Compliance Documentation

Insurance coverage and regulatory compliance are closely intertwined. Property insurance companies increasingly require evidence of SB 721/SB 326 compliance before issuing or renewing coverage. Some insurers won’t cover buildings with known unrepaired defects.

Liability exposure increases significantly if defects are known but not repaired. If a balcony failure injures someone and the owner knew about the defect, the owner faces both civil and potentially criminal liability. Inspection documentation proves that the owner was aware of conditions and took appropriate action.

Keep detailed records of all inspection reports, remediation work, permits, and contractor certifications. These records demonstrate compliance during regulatory audits and provide evidence of responsible property management.

Tenant and Homeowner Communication Protocols

Transparent communication about balcony safety builds trust and ensures residents understand why work is being performed. Notify residents at least two weeks before scheduled inspections. Explain what the inspection involves, why it’s required, and how findings will be communicated.

After inspection completion, communicate findings to residents in clear, non-technical language. Explain what defects were found, what they mean for safety, and what remediation steps will be taken. For significant defects requiring remediation, provide a timeline for repairs and explain any temporary restrictions on balcony use.

For condominium buildings and HOAs, provide detailed information to the board and unit owners. Explain how remediation costs will be funded and provide a realistic timeline. Regular updates during remediation work maintain confidence in management.


California balcony safety inspections are a legal requirement that protects residents and property owners. Completing thorough inspections on schedule, addressing identified defects promptly, and maintaining detailed documentation keeps your property compliant and safe. The investment in professional inspection and timely remediation is far less costly than the liability exposure of ignoring these requirements.

Inspection PhaseKey ActionsTimeline
PreparationGather documentation, schedule access, notify residents2-4 weeks before
Initial AssessmentNon-destructive testing, visual inspection, measurements1-3 days
Detailed AnalysisDestructive testing if needed, material sampling, report preparation1-2 weeks
DocumentationFinal report certification, filing with jurisdiction1 week after analysis
Remediation PlanningPrioritize defects, obtain quotes, plan funding2-4 weeks after report
Remediation ExecutionComplete repairs according to plan and timelineVaries by scope

According to California Building Standards Commission guidance on balcony safety, property owners who complete inspections and document remediation efforts establish a clear compliance record that protects against regulatory enforcement. Research from structural engineering standards for residential buildings shows that buildings with regular inspection and maintenance programs experience significantly fewer structural failures than those with deferred maintenance. National Association of Home Builders analysis of building code compliance indicates that early identification of defects through systematic inspection reduces long-term remediation costs by 40-60% compared to reactive repairs after failures occur.

Frequently Asked Questions

What is the California balcony inspection law and who must comply?

California's SB 721 and SB 326 require multi-family residential buildings to inspect balconies and other Exterior Elevated Elements (EEE) for structural integrity and safety hazards. Buildings with three or more units must comply. Inspections must be performed by licensed architects or structural engineers and follow specific cycles to identify issues like water intrusion, corrosion, dry rot, and load-bearing component failures.

How often are balcony inspections required in California?

California balcony inspection cycles depend on the initial inspection findings and building age. Typically, inspections follow a 6 to 9-year cycle, though buildings with significant defects may require more frequent re-inspections. Your licensed professional will recommend the appropriate inspection schedule based on structural condition, building code compliance, and remediation needs identified during the assessment.

What are common balcony structural defects found during California inspections?

Common balcony structural defects include water intrusion through flashing and waterproofing membrane failures, corrosion of metal components, dry rot in wood joists and beams, deteriorated decking, and compromised balcony railing connections. These defects compromise structural integrity and create safety hazards. Early detection through proper inspection prevents accidents and reduces costly repairs compared to addressing failures after structural damage occurs.

How much does a California balcony inspection cost and what affects pricing?

Balcony inspection costs vary based on building size, number of units, accessibility, and scope of evaluation. Factors include structural engineer fees, testing methods (destructive vs. non-destructive), documentation requirements, and property complexity. Budget for initial inspections, then plan for post-inspection remediation costs if defects are identified. Many property managers allocate reserves for likely repairs discovered during the inspection process.

Posted in BlogLeave a Comment on California Balcony Safety Inspection Checklist: Complete Guide

Posts navigation

Older posts
Newer posts

Recent Posts

  • ADU Structural Engineering Requirements for California Permits
  • 7 Signs Your Home Needs a Structural Engineering Inspection
  • Definition of a Balcony: Types, Codes & Safety
  • Cantilever Beam Deck Construction: Code Rules
  • Third Party Inspection: A Guide for Property Owners

Recent Comments

No comments to show.

Archives

  • September 2026
  • August 2026
  • July 2026
  • June 2026

Categories

  • Blog
Logo
Created by Unilime.Group
  • Balcony Law
  • About us
  • Inspection services
  • FAQ
  • Blog

Call us ‪+1 818-806-7885‬
License: CSLB #1101305

Apex Balcony Inspection
‪+1 818-806-7885‬
[email protected]
4645 Van Nuys Blvd #201
Sherman Oaks CA 91403

Created by Unilime.Group