Logo
  • Balcony Law
  • About us
  • Inspection services
  • FAQ
  • Blog
  • Call us ‪+1 818-806-7885
  • Book now

Month: June 2026

Managing Balcony Inspection Repair Projects: A Complete Guide

Posted on June 20, 2026 by Apex Balcony admin
Managing Balcony Inspection Repair Projects: A Complete Guide

Table of Contents

  • Understanding Your Legal Obligations for Managing Balcony Inspection Repair Projects
    • SB 721 and SB 326 Compliance Requirements
    • Statutory Deadlines and Inspection Cycles
  • Creating a Balcony Inspection Checklist for Your Property
    • Visual Inspection Components
    • Invasive Testing and Deterioration Assessment
  • Developing a Balcony Repair Project Timeline
    • Pre-Repair Planning and Risk Assessment
    • Repair Execution and Permit Requirements
  • Hiring Balcony Repair Contractors: Selection and Management
    • Vetting Licensed Contractors and Structural Engineers
    • Contractor Communication and Project Oversight
  • Generating and Managing Your Balcony Inspection Report Template
    • Essential Documentation and Compliance Records
  • Cost Factors and Budgeting for Balcony Projects
  • Post-Repair Maintenance and Long-Term Management
  • Protecting Your Property: Insurance and Liability Mitigation

Last Updated: June 20, 2026

Managing balcony inspection repair projects is one of the most consequential responsibilities a California property owner or manager faces. At Apex Balcony, we have worked with hundreds of building owners navigating the legal, structural, and logistical demands of balcony compliance. This guide covers everything you need to manage balcony inspection and repair projects from compliance through long-term maintenance, with practical tools you can use immediately.

The buildings that avoid liability are the ones that build inspection, documentation, and maintenance into their annual operating rhythm rather than treating balcony management as a one-time compliance event.


Understanding Your Legal Obligations for Managing Balcony Inspection Repair Projects

California law has fundamentally changed how building owners approach exterior elevated elements. Two statutes define the compliance landscape: SB 721 and SB 326.

SB 721 and SB 326 Compliance Requirements

SB 721 applies to multifamily residential buildings with three or more units and requires inspection of all Exterior Elevated Elements (EEEs) by a licensed contractor, architect, or structural engineer. SB 326 applies to common interest developments governed by an HOA board, requiring inspection by a licensed architect or structural engineer specifically.

An Exterior Elevated Element (EEE) is any walking surface elevated more than six feet above ground level that relies on wood or wood-based products for structural support and is designed for human occupancy. This includes balconies, decks, stairways, walkways, and entry structures.

The distinction matters because it determines who can legally conduct the inspection. Sending an unqualified vendor to perform an SB 326 inspection exposes the building owner to direct liability.

Statutory Deadlines and Inspection Cycles

The statutory deadline for initial SB 721 inspections was January 1, 2025. Buildings that have not yet completed compliant inspections are already out of compliance. SB 326 requires inspections on a six-year cycle, timed to coincide with reserve study updates.

Missing these deadlines is not a technicality. Jurisdictions can issue notices of violation, and liability in the event of a structural failure falls squarely on the building owner who failed to inspect.

Watch Out
If your building completed an informal visual inspection but did not receive a formal compliance report from a [licensed structural engineer](/structural-engineer-for-balcony-inspection/) or architect, that inspection does not satisfy SB 326 or SB 721 requirements. You need a qualifying report on file.

Creating a Balcony Inspection Checklist for Your Property

A thorough balcony inspection checklist is the foundation of any defensible compliance program. Inspections fall into two categories: visual assessment and invasive testing.

Visual Inspection Components

Visual inspection is the starting point for every EEE assessment. A qualified inspector examines the building envelope for surface-level indicators of deterioration before determining whether invasive testing is warranted.
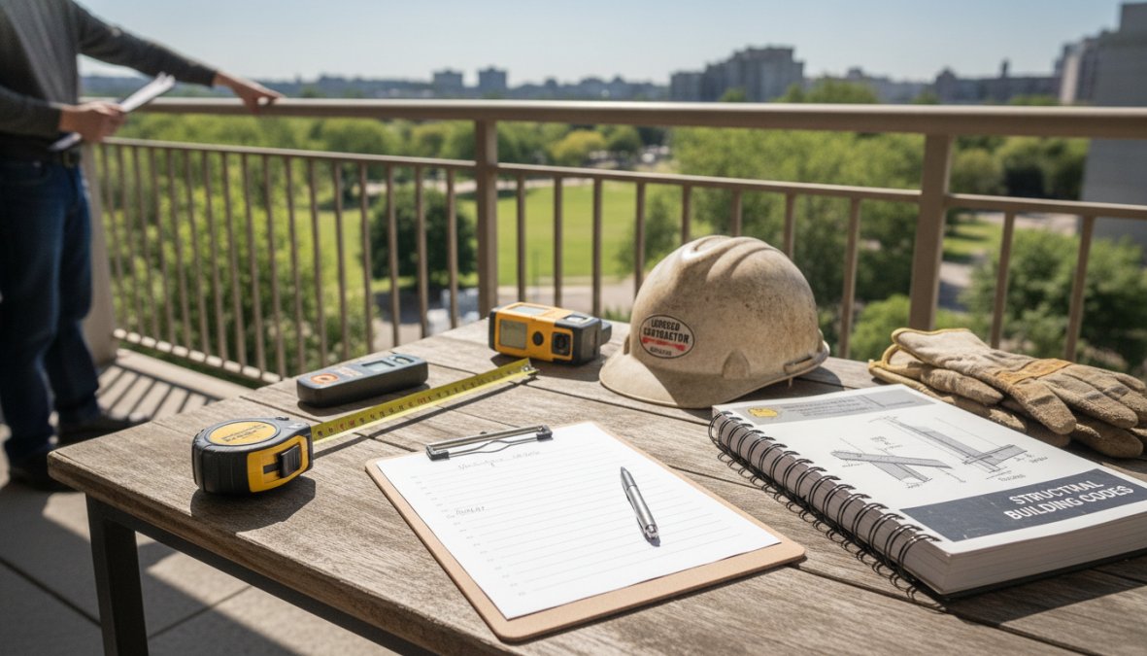
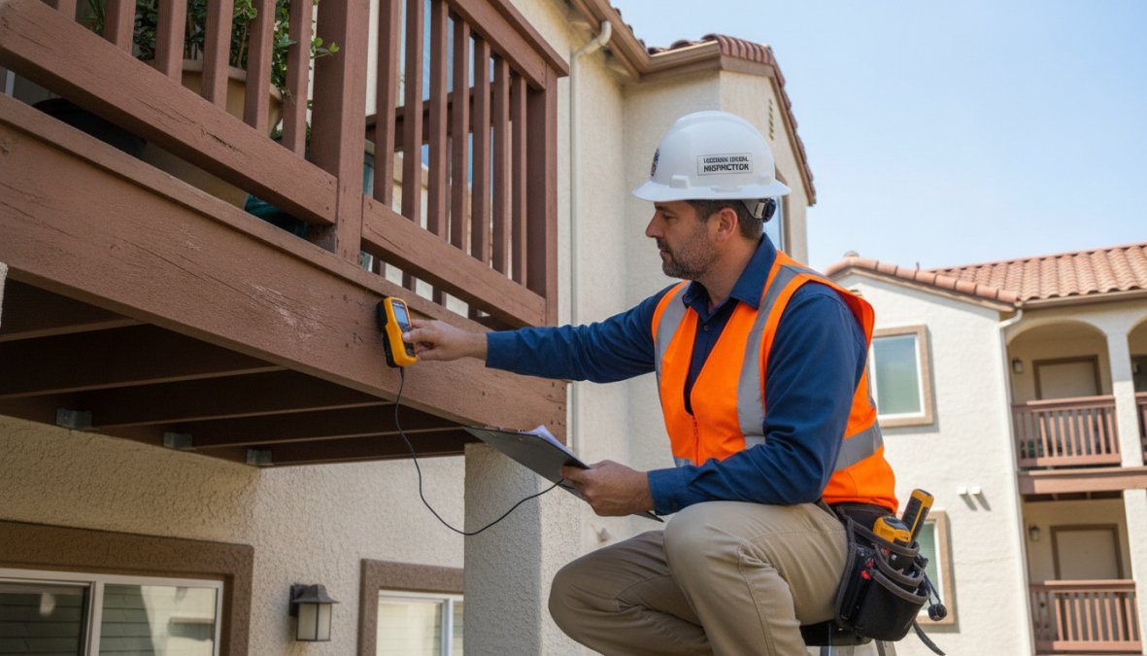
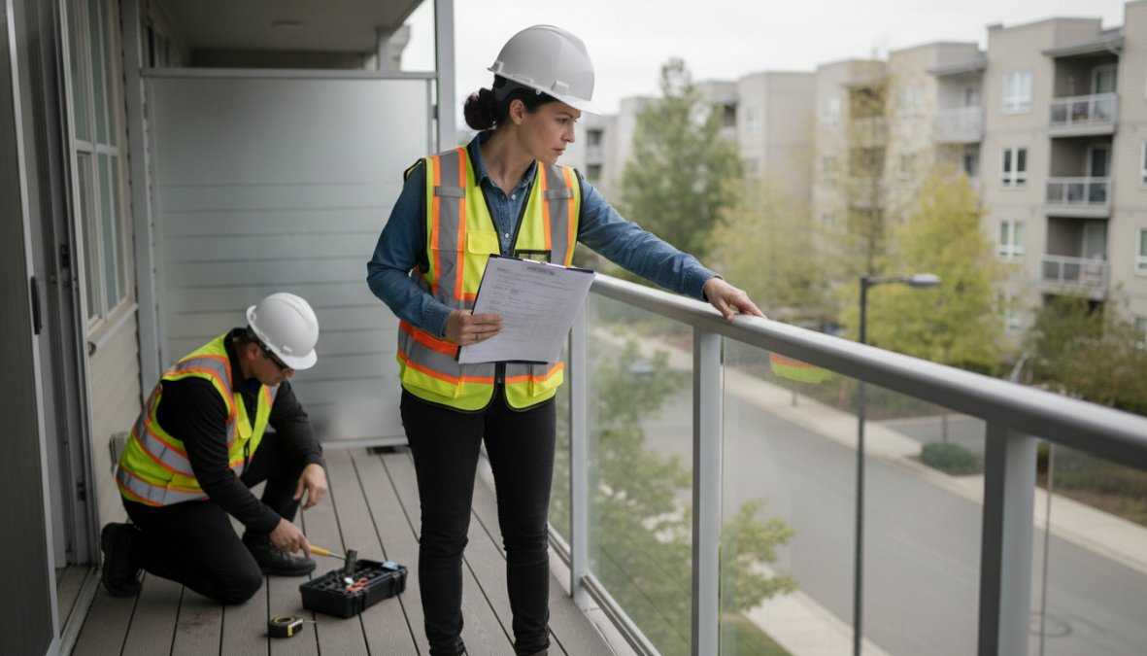
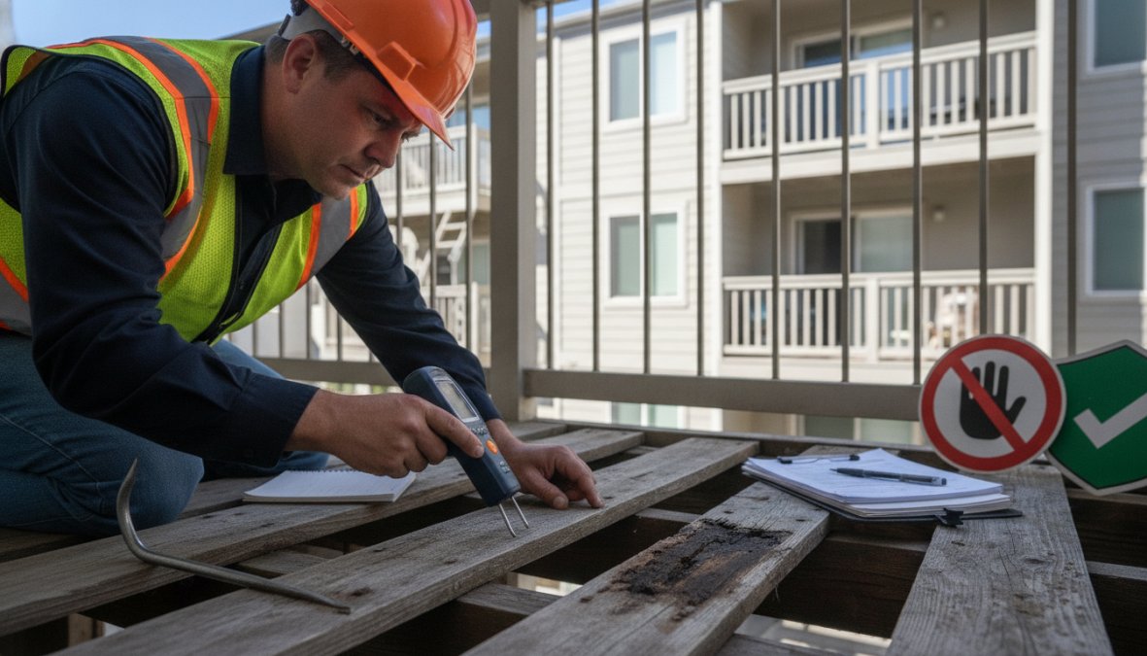
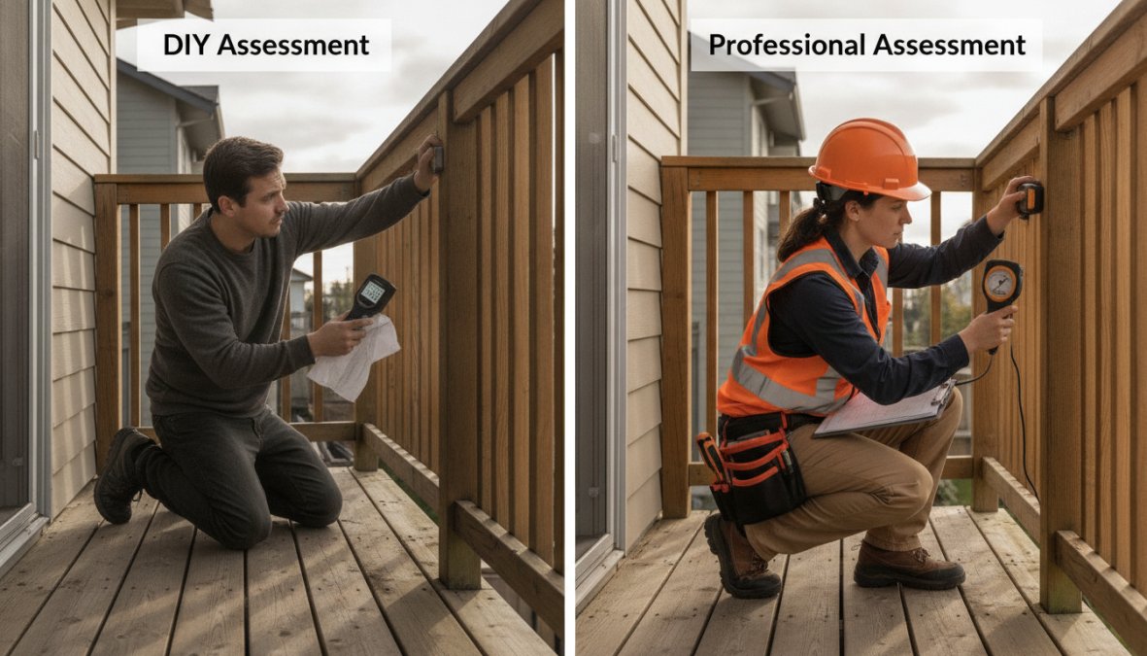
Licensed structural engineer in a hard hat crouching on a residential balcony, closely examining the ledger connection and wood framing with a moisture meter, bright California afternoon light casting sharp shadows on the concrete building exterior

Key visual inspection components include:

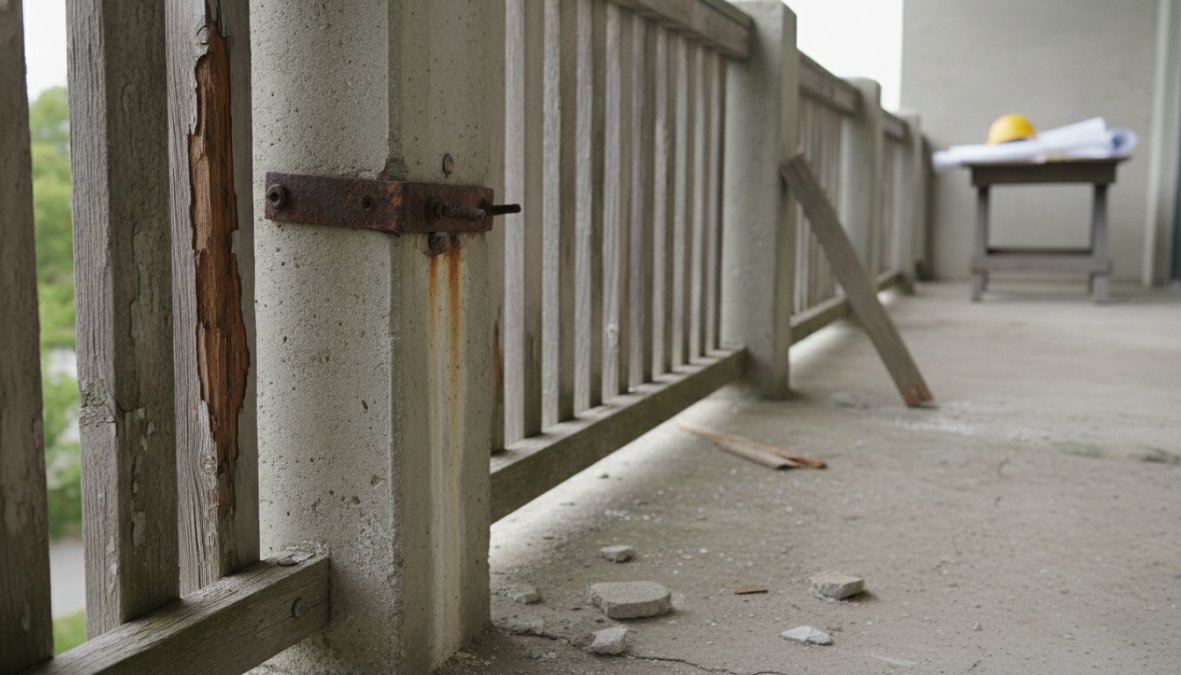
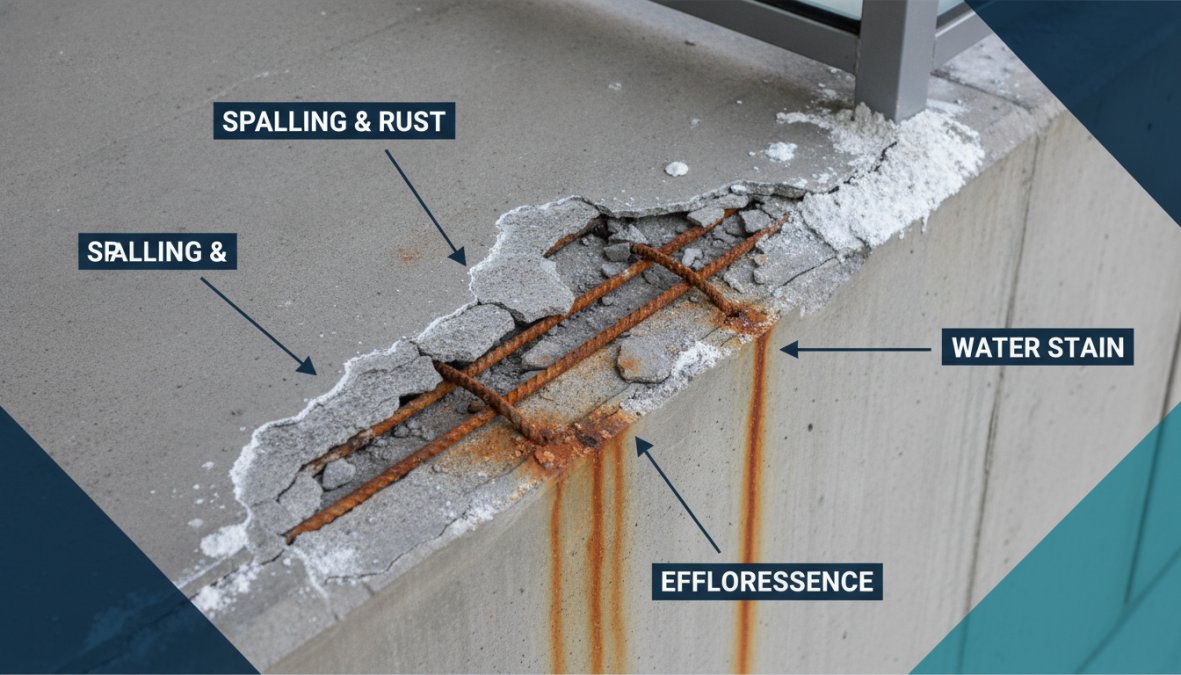
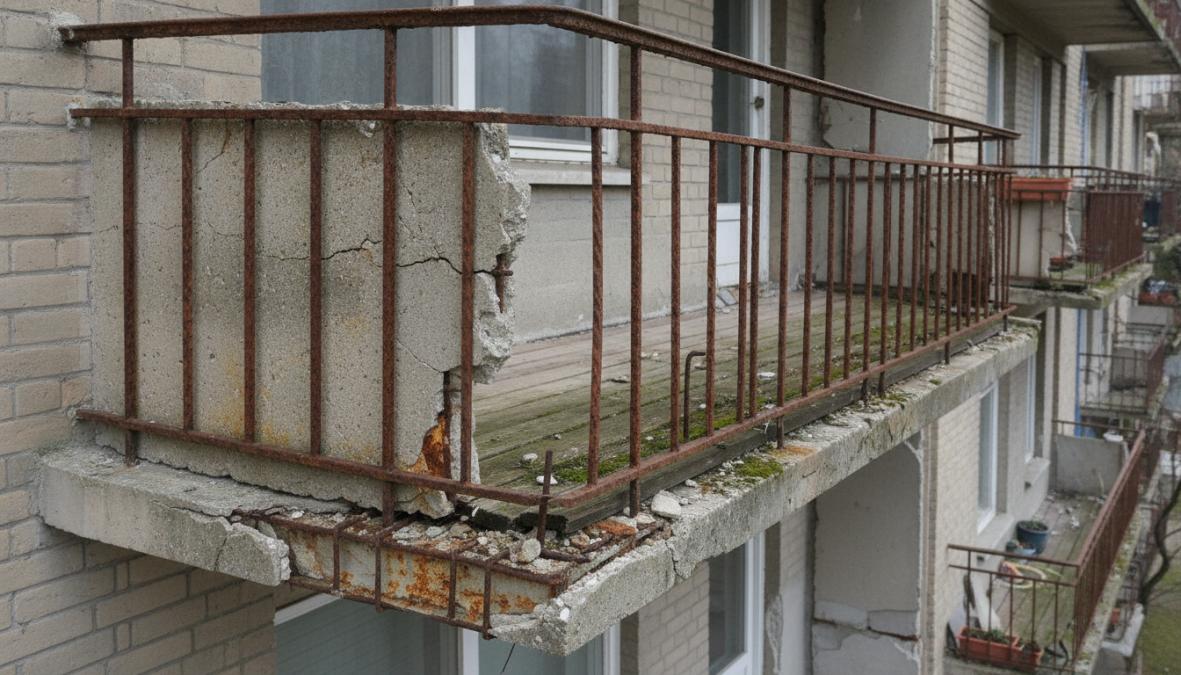
  • Surface condition: Visible cracking, spalling, or delamination of concrete or wood decking
  • Waterproofing integrity: Blistering, peeling, or failed sealant at deck-to-wall transitions
  • Ledger connection: Signs of separation, corrosion, or moisture intrusion where the balcony attaches to the building
  • Corrosion: Rust staining or oxidation on metal fasteners and brackets
  • Dry rot: Soft, discolored, or crumbling wood at structural members
  • Drainage: Standing water or clogged drains that accelerate deterioration
  • Load-bearing capacity indicators: Visible deflection, sagging, or unusual movement

A well-structured checklist documents each element with photographs, GPS coordinates, and condition ratings.

Invasive Testing and Deterioration Assessment

Visual inspection alone cannot detect moisture intrusion hidden within wall assemblies or early-stage dry rot inside structural members. When visual indicators suggest potential deterioration, invasive testing is required.

Invasive testing methods include probe testing of wood members, core sampling of concrete, and opening of wall or floor assemblies to inspect framing. The inspector documents load-bearing capacity concerns in a formal compliance report that determines whether immediate repair is required, whether the element can remain in service pending scheduled repair, or whether it must be taken out of service immediately.

Pro Tip
Request that your inspector photograph every invasive test location before closing it up. This creates a baseline record that makes future inspections faster and more targeted.

Developing a Balcony Repair Project Timeline

The biggest mistake property managers make is treating the inspection report as the end of the process. The report is the starting line.

Pre-Repair Planning and Risk Assessment

Pre-repair planning begins the moment you receive the compliance report. Prioritize findings by severity: immediate safety hazards require emergency response, while non-critical deterioration can follow a scheduled timeline.

A practical repair project timeline for a mid-size multifamily building typically includes:

  1. Receive compliance report and triage findings by severity
  2. Notify tenants of inspection findings and anticipated repair scope
  3. Solicit bids from at least three licensed contractors
  4. Review bids against the compliance report’s remediation specifications
  5. Confirm permit requirements with the local building department
  6. Award contract and establish a project schedule with milestones
  7. Execute repairs with documented site visits and progress photos
  8. Schedule final inspection and obtain safety certification
  9. File updated compliance records

The pre-repair phase typically takes four to eight weeks for straightforward projects. Complex structural remediation can extend planning to twelve weeks or more.

Repair Execution and Permit Requirements

Permit requirements vary by jurisdiction and repair scope. Cosmetic repairs such as waterproofing resurfacing may not require a permit. Structural repairs, including ledger connection replacement or any modification affecting load-bearing capacity, almost always do.

Skipping permits is a liability trap. Unpermitted structural repairs are not recognized by building code, can void insurance coverage, and create disclosure obligations at sale.


Hiring Balcony Repair Contractors: Selection and Management

Not every licensed contractor is qualified to perform EEE repairs. Credential verification is non-negotiable.

Vetting Licensed Contractors and Structural Engineers
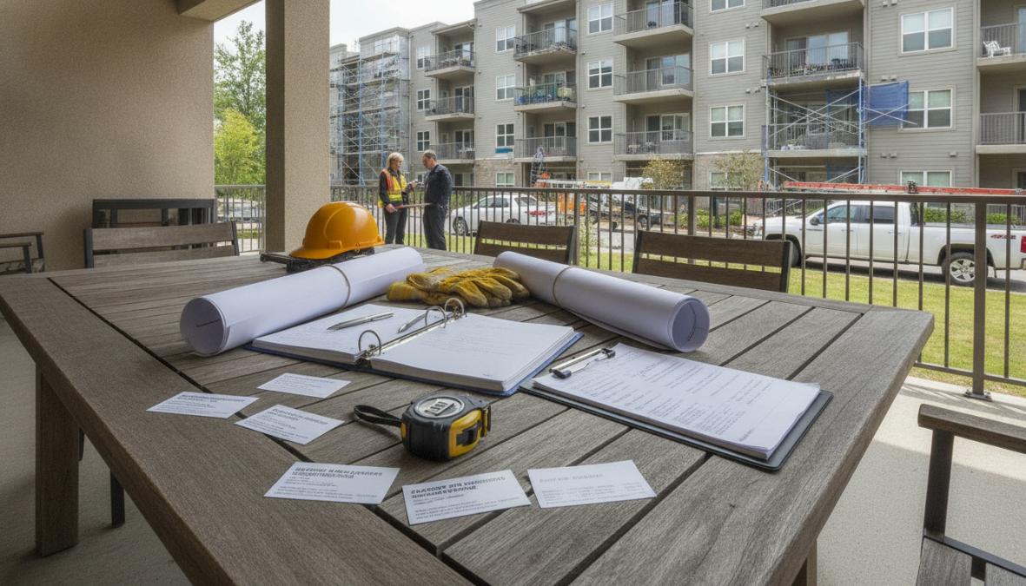
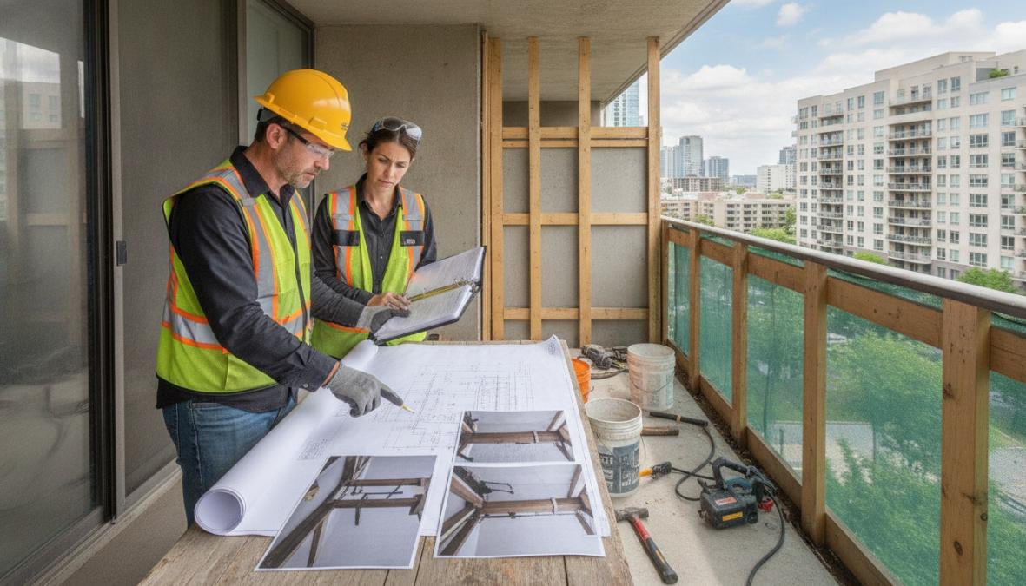
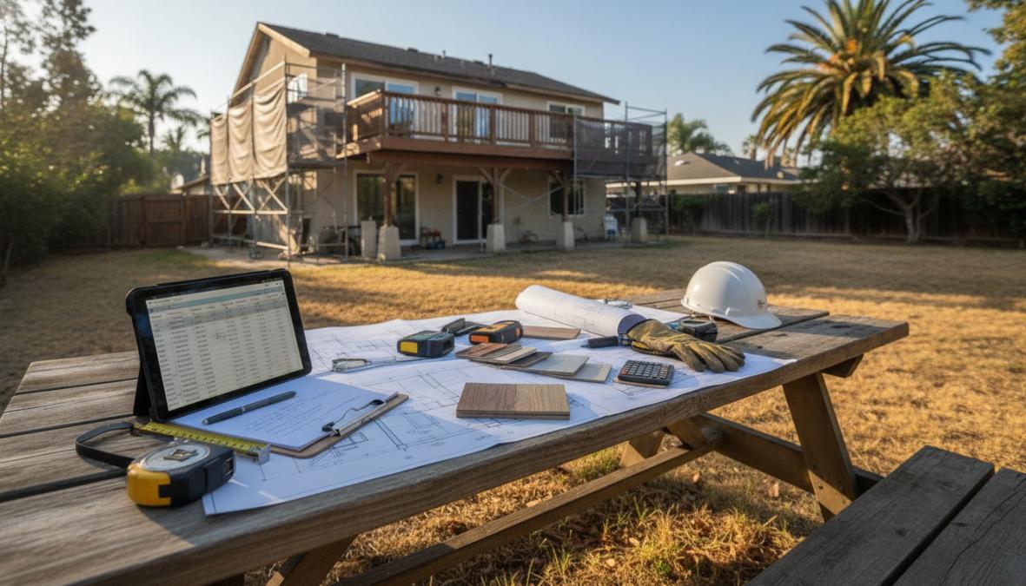
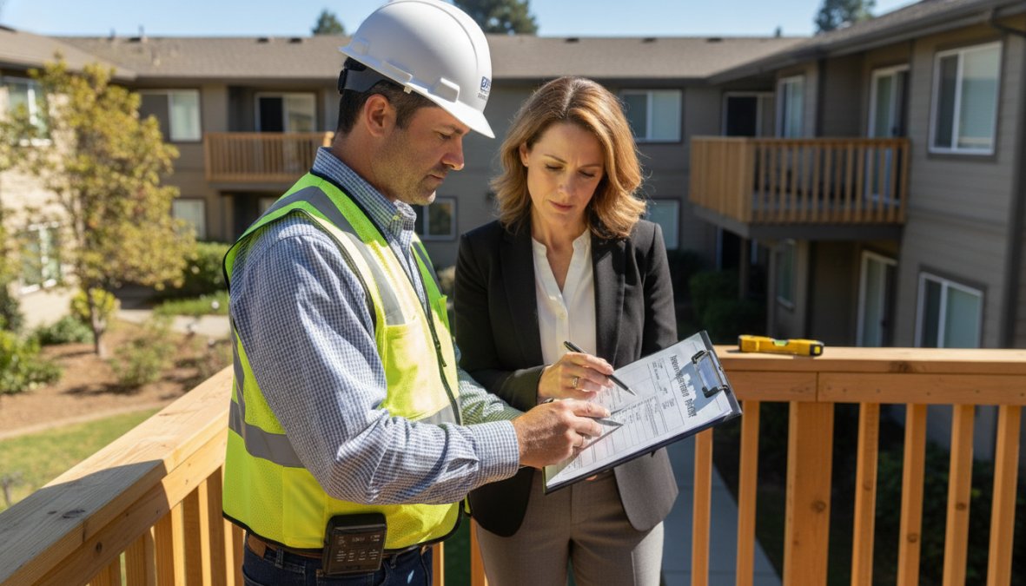
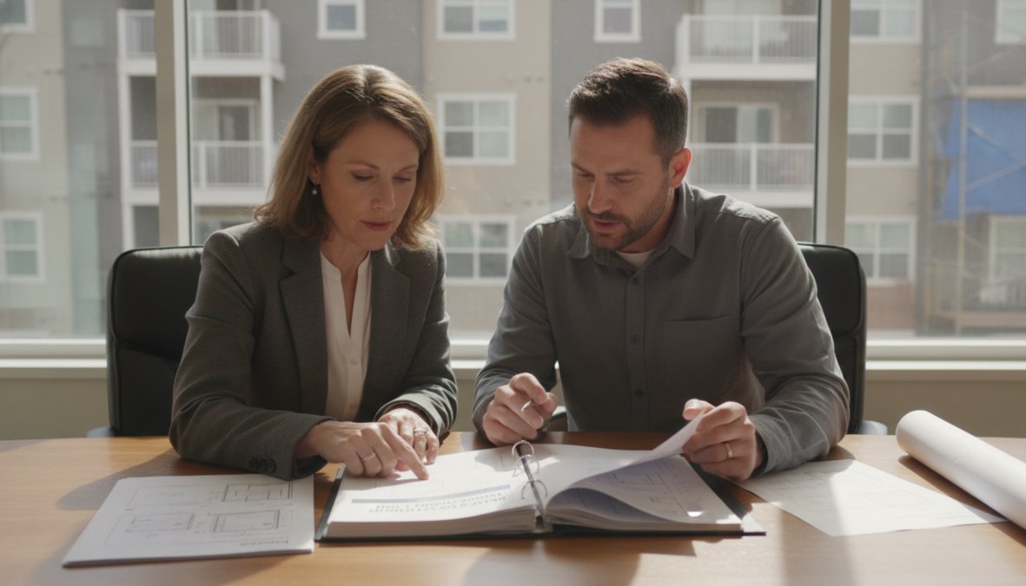
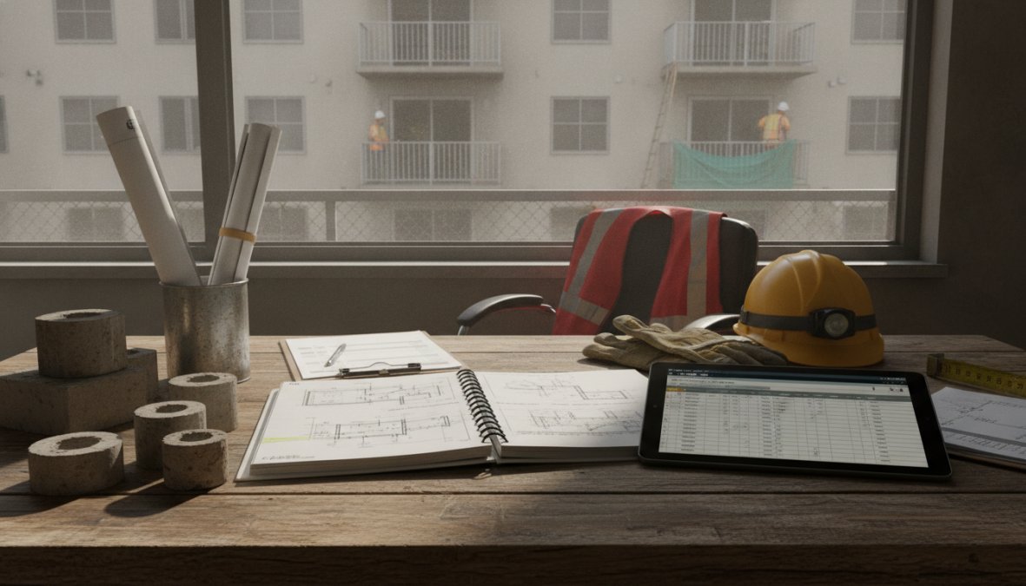
A property manager in business casual attire and a licensed contractor in a high-visibility vest reviewing printed inspection reports and building code compliance documents spread across a folding table at an outdoor construction site, overcast natural light

When hiring balcony repair contractors, verify:

  • California contractor’s license: Confirm active status through the California Contractors State License Board license lookup
  • Classification: Structural repairs require a C-5 (framing and rough carpentry) or B (general building) license; waterproofing requires C-33 or C-39
  • Insurance: General liability and workers’ compensation certificates naming your property as additional insured
  • Experience with EEE compliance: Ask for references from SB 721 or SB 326 remediation projects
  • Permit familiarity: A qualified contractor pulls permits as standard practice

For SB 326 projects, the inspecting structural engineer should be separate from the repair contractor to maintain an independent compliance chain.

Contractor Communication and Project Oversight

Establish a single point of contact on both sides, set a weekly check-in cadence, and document every material decision in writing. Common mistakes include approving scope changes verbally without a written change order, failing to verify subcontractor insurance, and accepting completed repairs without a final walkthrough against the original compliance report.

A well-managed project ends with a signed completion report, permit closeout documentation, and updated maintenance log entries.


Generating and Managing Your Balcony Inspection Report Template

Essential Documentation and Compliance Records

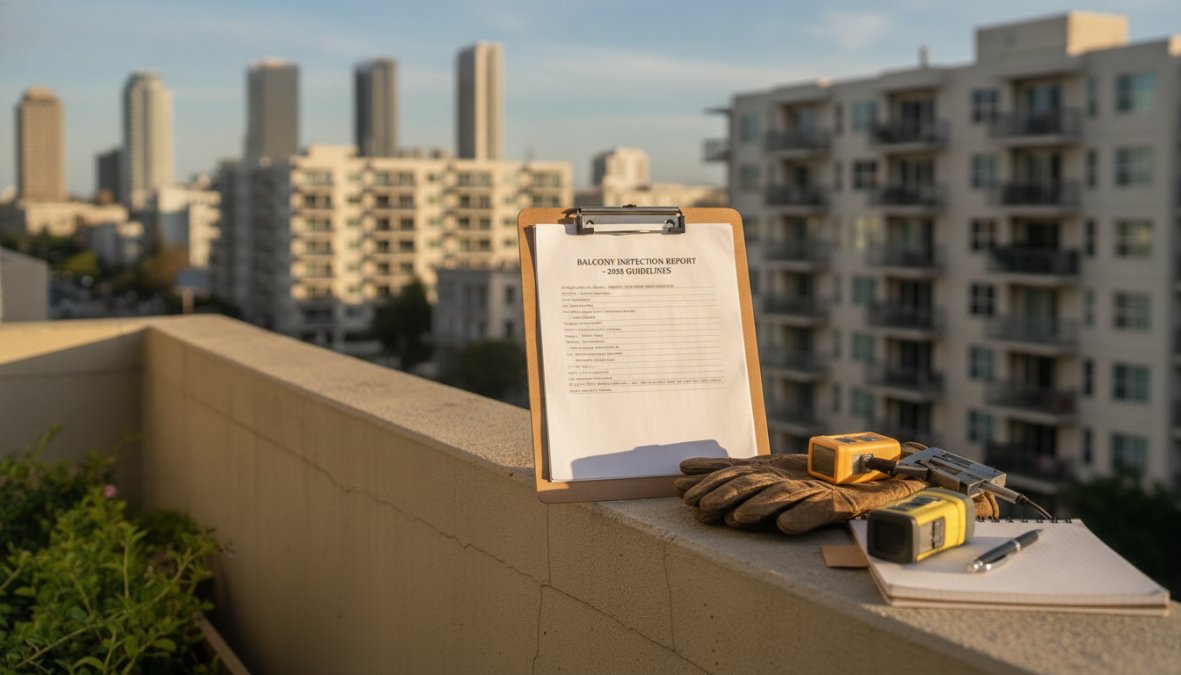
A balcony inspection report template is a standardized document that captures all findings from an EEE inspection in a format that satisfies statutory requirements and creates a defensible compliance record.

Every compliant inspection report should include:

  • Property address and unit or element identification
  • Inspector name, license number, and license classification
  • Inspection date and methodology
  • Findings for each EEE, including condition ratings and photographs
  • Risk assessment and prioritization of repairs
  • Specific remediation recommendations with timeframes
  • Inspector signature and certification statement

Property managers should maintain inspection reports, repair contracts, permit records, and maintenance logs in a single compliance file for each building. This file is your primary liability mitigation tool.

Tenant Communication Template:

Dear [Resident Name],

We are writing to inform you that [Building Name] will be conducting required balcony and deck repairs beginning [Start Date] and estimated to conclude by [End Date]. These repairs are required under California SB 721/SB 326 to maintain the safety and structural integrity of your building’s exterior elevated elements.

During this period, access to [specific balcony/deck/stairway] will be restricted. Please contact [Property Manager Name] at [contact information] with any questions.

Key Takeaway
Proactive tenant communication reduces complaints, demonstrates good faith, and creates a documented record that you notified residents before restricting access.

Cost Factors and Budgeting for Balcony Projects

Budgeting for balcony inspection and repair projects requires separating inspection costs from remediation costs.

Inspection costs depend on building size, number of EEEs, and whether invasive testing is required. Remediation costs vary based on:

  • Scope of deterioration: Surface waterproofing repairs cost far less than structural ledger connection replacement
  • Material selection: Composite decking, concrete, and treated lumber carry different costs
  • Access complexity: Elevated elements requiring scaffolding or lift equipment add significant cost
  • Permit and inspection fees: Local jurisdiction fees vary

For reserve fund planning, maintain a dedicated EEE reserve line item. After receiving your compliance report, obtain three bids and use the median bid as your budget baseline. Add a contingency of at least fifteen percent for structural repairs, where concealed damage frequently expands scope.

Cost CategoryTypical RangeNotes
Initial compliance inspectionVaries by building sizeHigher for invasive testing
Surface waterproofing repairPer elementDepends on material and area
Structural remediationPer elementLedger/framing work costs more
Permit feesPer jurisdictionConfirm locally
Reserve fund contributionAnnualBased on inspection cycle

Post-Repair Maintenance and Long-Term Management

Repairs without a maintenance schedule are a temporary fix. Treat post-repair maintenance as a system, not an afterthought.

A post-repair maintenance schedule for exterior elevated elements should include:

  • Annual visual inspection: Property management staff or a qualified vendor checks for new signs of moisture intrusion, sealant failure, corrosion, or surface deterioration
  • Biannual waterproofing inspection: A licensed contractor assesses the condition of deck coatings, flashing, and drainage systems
  • Six-year compliance inspection cycle: Satisfies SB 326 statutory requirements
  • Maintenance log updates: Every inspection, repair, and material replacement is logged with date, scope, and responsible party

The period immediately after a major repair is the highest-risk window for new issues. Schedule a thirty-day post-completion walkthrough as a standard practice.


Protecting Your Property: Insurance and Liability Mitigation

Insurance implications for balcony inspection and repair projects are significant. Many commercial property and general liability policies contain exclusions for known structural defects that were not remediated within a reasonable timeframe.

If your compliance report identified a safety hazard and you delayed repairs, your insurer may deny a claim arising from that element. The compliance report creates a documented record of known conditions.

Practical liability mitigation steps:

  1. Share compliance reports with your insurance broker immediately upon receipt
  2. Confirm that your policy covers EEE-related incidents and ask about exclusions
  3. Document every repair action with photographs, contracts, and permit records
  4. Ensure contractor insurance certificates are current before work begins
  5. Restrict access to any element rated as an immediate safety hazard until repairs are complete
  6. Retain all documentation for at least ten years

Property owners who treat managing balcony inspection repair projects as compliance-and-done miss the insurance dimension entirely. The documentation you generate during inspection and repair is your primary defense against liability claims.


Balcony compliance in California is complex, and the stakes are high: structural failures, regulatory penalties, and liability exposure are all real consequences of deferred action. Apex Balcony works with building owners and HOA boards across California to manage the full inspection lifecycle, from initial SB 721 and SB 326 compliance inspections through compliance reporting and remediation guidance. Our licensed inspectors bring decades of construction and design experience to every assessment, identifying early signs of structural failure before they become emergencies. Book your inspection with Apex Balcony and get a clear, compliant path forward for your property.

Frequently Asked Questions

What are the legal requirements for managing balcony inspection repair projects in California?

California's SB 721 and SB 326 require building owners to conduct regular inspections of Exterior Elevated Elements (balconies, decks, stairways) and document findings in a compliance report. Statutory deadlines vary by building age and occupancy type. Property managers must ensure inspections are performed by qualified structural engineers or licensed contractors, with results filed and repairs completed within specified timeframes. Non-compliance can result in liability exposure and legal penalties.

How often should balcony inspection cycles occur and what does a balcony inspection checklist include?

Inspection frequency depends on your building's age and previous findings. Your balcony inspection checklist should include visual assessment of waterproofing, moisture intrusion, dry rot, corrosion, ledger connections, and load-bearing capacity. Invasive testing may be required to detect hidden deterioration. Document all findings in a formal balcony inspection report template that tracks structural integrity, identifies safety hazards, and recommends remediation priorities for your property management records.

What should I look for when hiring balcony repair contractors?

When hiring balcony repair contractors, verify they hold current California licenses and have experience with building code compliance and SB 721/SB 326 projects. Request references from similar-sized properties and confirm they work with qualified structural engineers for load-bearing assessments. Review their balcony repair project timeline estimates, liability insurance, and past compliance reports. Choose contractors who provide clear communication, detailed scope documentation, and post-repair maintenance schedules to ensure long-term structural integrity.

How much do balcony inspection and repair projects typically cost?

Balcony inspection costs typically range from $500-$3,000 per building, depending on size and complexity. Repair costs vary dramatically based on deterioration severity, minor waterproofing fixes may cost $2,000-$5,000, while structural remediation (dry rot replacement, ledger reconnection) can exceed $25,000 per unit. Budget planning should include contingencies for invasive testing discoveries. Many property managers reserve 10-15% of total project budgets for unexpected structural issues identified during detailed inspections.

Posted in BlogLeave a Comment on Managing Balcony Inspection Repair Projects: A Complete Guide

Exploratory Opening Balcony Inspection Process: A Step-by-Step Guide

Posted on June 19, 2026 by Apex Balcony admin
Exploratory Opening Balcony Inspection Process: A Step-by-Step Guide

Table of Contents

  • Understanding SB 721, SB 326, and Exploratory Openings
    • What Are Exploratory Openings?
    • The 15% Inspection Rule Explained
  • Balcony Inspection Requirements Under California Law
    • Building Code Compliance and Permit Exemptions
    • Qualified Inspector Credentials and Certification
  • The Exploratory Opening Balcony Inspection Process: Step-by-Step
    • Pre-Inspection Planning and Visual Assessment
    • Conducting Destructive Testing for Balconies
    • Identifying Structural Defects and Moisture Damage
  • Cost of Balcony Exploratory Openings and Budget Planning
    • Factors Affecting Inspection Costs
    • ROI and Liability Protection Value
  • Balcony Structural Integrity Inspection and Damage Assessment
    • Common Findings: Dry Rot, Termite Damage, and Waterproofing Failure
    • Load-Bearing and Concealed Framing Issues
  • Post-Exploration Restoration: Repair and Remediation
    • Visual Documentation Standards for Restoration Work
    • Licensed Contractor Selection and Permit Requirements
    • Tenant Communication and Property Access Templates
  • Common Mistakes to Avoid During the Inspection Process
  • Conclusion: Protecting Your Property and Residents

Last Updated: June 19, 2026

California’s balcony inspection laws caught many property owners off guard when enforcement deadlines began approaching. This guide covers what exploratory openings are, when they’re required, and how to manage the full process from initial assessment through post-repair restoration. We’ll show you how to plan, execute, and document balcony inspections in a way that satisfies California law, protects residents, and limits your liability exposure.

Understanding SB 721, SB 326, and Exploratory Openings

Two California laws govern balcony inspection requirements: SB 721 and SB 326. SB 721 applies to multifamily residential buildings with three or more units not governed by an HOA. SB 326 applies to common interest developments managed by HOAs, including condominiums. Both target the same structural concern: concealed framing in elevated exterior elements that can deteriorate silently until catastrophic failure occurs.

According to California Legislative Information on SB 721, the law was enacted following the 2015 Berkeley balcony collapse that killed six people, exposing how thoroughly moisture damage and dry rot can be hidden behind finished surfaces.

What Are Exploratory Openings?

An exploratory opening is a controlled, localized removal of finish materials such as stucco, sheathing, or decking to expose concealed structural framing for direct visual inspection. Exploratory openings are necessary when surface-level inspection cannot determine whether the load-bearing framing beneath is structurally sound. Think of it as creating a window into the building envelope.

The 15% Inspection Rule Explained

The 15% sample rule is the threshold that triggers expanded exploratory opening requirements. Inspectors must examine a statistically representative sample of each type of Exterior Elevated Element. If the initial sample reveals damage in at least 15% of inspected elements, the inspector must expand the inspection scope significantly, often to all units of that element type.

Watch Out
If your initial inspection sample hits the 15% damage threshold, you are legally required to expand the inspection. Failing to do so leaves you with documented knowledge of a potential safety hazard and no remediation plan, which dramatically increases liability exposure.

Balcony Inspection Requirements Under California Law

Building Code Compliance and Permit Exemptions

Exploratory openings for inspection purposes generally qualify for permit exemptions under California building codes, provided the work is limited to access for inspection and does not involve structural modification. However, this exemption is not universal. Local building departments in cities like Los Angeles, San Francisco, and San Diego may impose additional requirements.

The critical distinction: an exploratory opening that reveals damage requiring repair will almost certainly require a permit for the remediation work, even if the opening itself did not. Check with your local building department before work begins.

Qualified Inspector Credentials and Certification

A qualified inspector under SB 721 must be a licensed architect, licensed civil or structural engineer, or a licensed contractor with specific experience in elevated exterior elements. Under SB 326, the requirement is stricter: the inspector must be a licensed architect or structural engineer.

Pro Tip
Always request a copy of your inspector’s license before work begins. Verify the license number through the California Contractors State License Board (CSLB) or the California Architects Board. An inspection conducted by an uncredentialed party has no legal standing under SB 721 or SB 326.

The Exploratory Opening Balcony Inspection Process: Step-by-Step

The exploratory opening balcony inspection process follows a defined sequence. Skipping steps, particularly the pre-inspection documentation phase, is the most common mistake property managers make.

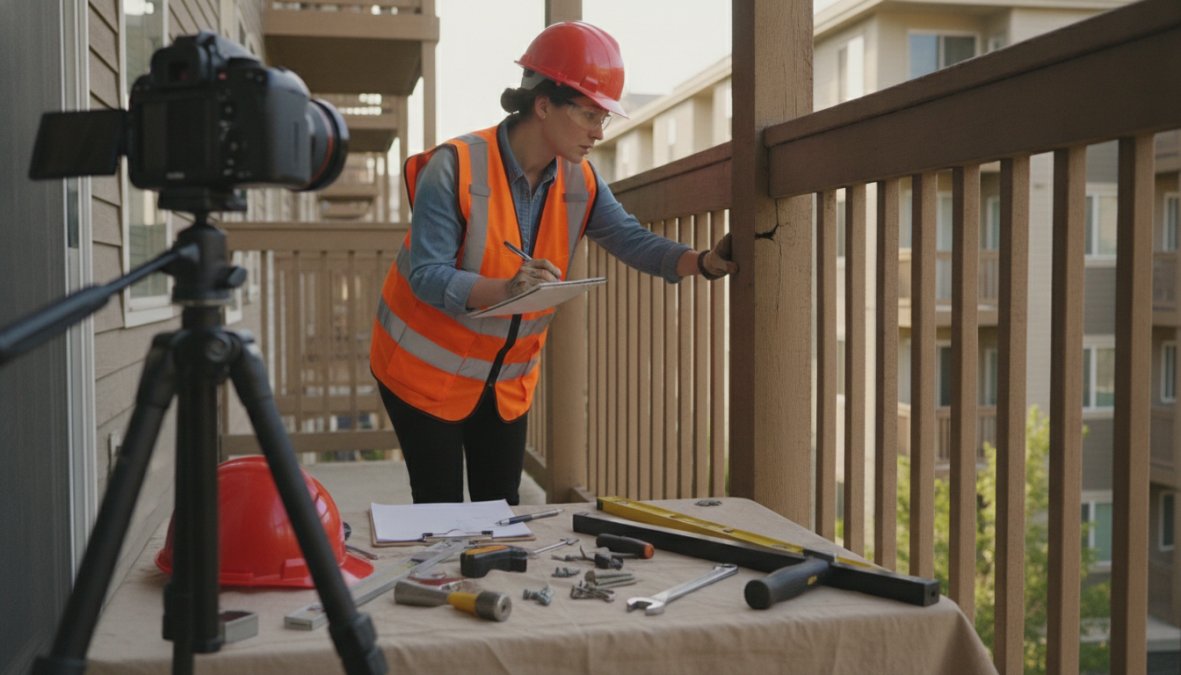
A licensed inspector in a hard hat and safety vest examining exposed structural framing on a residential balcony, taking handwritten notes on a clipboard with a DSLR camera resting on the railing nearby, bright afternoon sunlight casting sharp shadows on the wood framing

Total Time: 1-3 days per building (varies by unit count and damage findings)

Pre-Inspection Planning and Visual Assessment

The inspection begins before any opening is made. A qualified inspector conducts a comprehensive visual inspection of all Exterior Elevated Elements from accessible vantage points, examining the building envelope, waterproofing membranes, flashing details, drainage patterns, and any visible signs of moisture accumulation, dry rot, or termite damage.

Pre-inspection planning includes reviewing original building plans, identifying all EEE types present, determining the required sample size, notifying tenants of access requirements, and confirming permit exemption status with the local building department.

Conducting Destructive Testing for Balconies

Once the visual assessment identifies target locations, the physical exploratory opening work begins. A licensed contractor typically performs the actual opening work under the direction of the qualified inspector.

Standard destructive testing for balconies involves removing finish materials in a controlled, targeted area, exposing the structural framing and waterproofing layer, probing the wood framing with a moisture meter and pick test to assess integrity, and documenting all findings with photographs before any material is disturbed further.

Identifying Structural Defects and Moisture Damage

The qualified inspector evaluates the exposed framing for structural integrity, waterproofing failure, and biological degradation. Common findings include compromised ledger board connections, failed flashing that has allowed water intrusion, wood framing with moisture content above safe thresholds, and evidence of past repairs that may have masked underlying issues.

According to California Department of Housing and Community Development guidance on EEE inspections, inspectors must classify findings by severity and provide a clear recommendation for remediation timelines.

Cost of Balcony Exploratory Openings and Budget Planning

The cost of balcony exploratory openings varies considerably, and property owners who budget only for the baseline inspection frequently encounter significant cost overruns once expanded scope kicks in.

Factors Affecting Inspection Costs

Cost FactorImpact on Total Cost
Number of EEE unitsHigher unit count = larger required sample
Building age and construction typeOlder wood-frame buildings require more openings
Accessibility challengesUpper-floor elements may require scaffolding or lifts
Damage findings triggering 15% ruleCan double or triple inspection scope
Local permit feesVaries by jurisdiction
Restoration after openingsOften underestimated in initial budgets

The restoration cost, the work required to close exploratory openings after inspection, is the line item most commonly omitted from initial budgets. A complete balcony inspection budget should include inspection fees, contractor fees for opening and closing work, permit fees, and a contingency for expanded scope.

ROI and Liability Protection Value

A single balcony collapse resulting in injury or death carries potential liability exposure that dwarfs the cost of any inspection program. Building owners with documented, current inspection reports are in a fundamentally different legal position than those without. Early identification of structural defects enables targeted repairs before damage spreads.

Balcony Structural Integrity Inspection and Damage Assessment

Common Findings: Dry Rot, Termite Damage, and Waterproofing Failure

Dry rot is the most common finding in California balcony inspections, particularly in coastal climates. Dry rot is a fungal decay process that destroys the structural integrity of wood framing while leaving the surface appearance relatively intact, which is precisely why visual inspection alone is insufficient.

Termite damage often co-occurs with moisture damage because termites are attracted to wood already weakened by moisture. Waterproofing failure is the root cause behind most structural damage findings.

Load-Bearing and Concealed Framing Issues

Load-bearing connections, particularly ledger boards anchored to the primary building structure, are the highest-stakes finding in any balcony structural integrity inspection. A compromised ledger board can cause catastrophic progressive collapse because it carries the entire weight of the balcony and its occupants.

Concealed framing issues are, by definition, invisible until an exploratory opening is made. This is why the law mandates physical openings rather than relying solely on visual inspection.

Post-Exploration Restoration: Repair and Remediation

The exploratory opening balcony inspection process doesn’t end when the inspector files a report. The physical openings must be properly closed, and any identified damage must be remediated to a standard that satisfies both the inspector and the building department.

A contractor and a licensed inspector standing at a residential building exterior, both reviewing damage photographs and repair drawings on a tablet, with exposed balcony framing visible in the background and natural daylight illuminating the scene

Visual Documentation Standards for Restoration Work

Documentation during restoration is as important as documentation during inspection. Every repair must be photographed before, during, and after completion. Visual documentation standards should include photographs of all damaged materials before removal, replacement material specifications, each stage of framing repair before sheathing is installed, waterproofing membrane installation with overlap measurements visible, completed flashing details, and the final closed-up condition.

Licensed Contractor Selection and Permit Requirements

Remediation work identified through the balcony inspection process requires a licensed contractor. For structural repairs, a contractor with a Class A (General Engineering) or Class B (General Building) license is appropriate. Permit requirements for remediation are determined by the scope and nature of the repair. Structural framing repairs almost always require a building permit and inspection by the local building department.

As documented in California Contractors State License Board guidance on licensed contractor requirements, hiring an unlicensed contractor for structural repair work voids your insurance coverage and creates direct personal liability for the property owner.

Key Takeaway
The restoration phase of the exploratory opening process determines whether your inspection investment produces lasting compliance or just a temporary paper trail. Cutting corners on documentation or contractor licensing during remediation undermines everything the inspection accomplished.

Tenant Communication and Property Access Templates

Tenant communication is a legal requirement. California law requires adequate notice before accessing occupied units for inspection or repair work. The standard notice period is 24 hours for non-emergency access.

Tenant Notice Template: Balcony Inspection Access

Dear [Tenant Name],

Our building is undergoing required balcony safety inspections as mandated by California law (SB 721/SB 326). A licensed inspection team will need access to your unit’s balcony/deck on [Date] between [Time Range].

This inspection is a legal requirement designed to ensure your safety. The inspector will examine the balcony structure and may need to make small exploratory openings in finish materials. Any openings will be restored to their original condition.

Please ensure the balcony is clear of furniture and personal items by [Date]. If you cannot accommodate this schedule, please contact [Property Manager Name] at [Contact Information] by [Response Deadline] to arrange an alternative time.

Thank you for your cooperation.

[Property Manager Name]
[Property Management Company]
[Contact Information]


Send this notice via a method that creates a delivery record, such as certified mail or email with read receipt.

Common Mistakes to Avoid During the Inspection Process

Underestimating the restoration budget. The cost of closing exploratory openings is routinely excluded from initial inspection budgets. Restoration to original condition can equal or exceed the cost of the inspection itself.

Selecting an unqualified inspector. Under SB 326, only licensed architects and structural engineers qualify. A licensed contractor does not meet the statutory requirement for HOA-governed properties.

Skipping pre-inspection documentation. Property owners who cannot demonstrate the pre-inspection condition of a balcony have no baseline against which to measure compliance.

Ignoring the 15% trigger. When initial findings hit the threshold, some property owners resist expanding the inspection scope to control costs. This creates documented knowledge of a potential safety hazard without a corresponding remediation plan.

Treating tenant communication as optional. Access disputes that delay inspections can push compliance deadlines past the statutory cutoff.

According to California Building Officials guidance on EEE compliance timelines, properties that fail to meet inspection deadlines face escalating enforcement actions including fines and mandatory repair orders.


The balcony inspection compliance process is genuinely complex, and the stakes for getting it wrong are high. Apex Balcony has worked with hundreds of building owners across California to complete SB 721 and SB 326 inspections efficiently, with licensed inspectors who bring decades of combined construction and design experience to every project. Our team handles the full scope from initial visual assessment through exploratory openings and final certification, giving property owners a clear path to compliance and the documentation needed to demonstrate it.

Frequently Asked Questions

What is an exploratory opening in the balcony inspection process?

An exploratory opening is a controlled, non-destructive or minimally destructive opening made in a balcony's exterior elements, such as railings, ledgers, or decking, to visually inspect concealed framing, structural integrity, and signs of moisture accumulation or decay. Under SB 721 and SB 326, qualified inspectors use exploratory openings to assess load-bearing components and identify defects like dry rot or termite damage that visual inspection alone cannot detect. These openings are carefully documented and restored after inspection.

Who is a qualified inspector for exploratory opening balcony inspections?

A qualified inspector must be a licensed structural engineer, architect, or certified building inspector with specific training in balcony and elevated exterior element inspection per California law. They must understand building code compliance, structural framing assessment, and the ability to identify safety hazards. Apex Balcony employs licensed inspectors with decades of combined construction and design experience, ensuring accurate evaluation of your property's structural integrity and full compliance with SB 721 and SB 326 requirements.

How much does destructive testing for balconies cost?

The cost of balcony exploratory openings typically ranges based on property size, complexity, and number of units. Factors affecting cost include the extent of destructive testing needed, building access, number of exterior elevated elements, and geographic location. While exploratory opening costs represent an upfront investment, they provide critical liability protection by identifying structural defects early, potentially preventing costly emergency repairs or safety incidents. Contact Apex Balcony for a detailed inspection quote tailored to your property's specific needs.

What happens if damage is found during the exploratory opening inspection?

If structural defects, moisture accumulation, dry rot, or other safety hazards are discovered during the exploratory opening balcony inspection process, the qualified inspector provides a detailed inspection report with remediation recommendations. Property owners must engage a licensed contractor to perform necessary repairs and address building envelope failures. A third-party evaluation may be required for load-bearing issues. The exploratory openings are then professionally restored, and documentation is provided for building department compliance and HOA liability protection.

Posted in BlogLeave a Comment on Exploratory Opening Balcony Inspection Process: A Step-by-Step Guide

Preventing Balcony Collapse in Apartments: A 2026 Guide

Posted on June 18, 2026 by Apex Balcony admin
Preventing Balcony Collapse in Apartments: A 2026 Guide

Table of Contents

  • Why Preventing Balcony Collapse in Apartments Demands Urgent Attention
    • The Berkeley Balcony Incident and Its Lasting Impact
  • Balcony Safety Codes and Regulations: SB 721, SB 326, and Civil Code 5551
    • SB 721 vs SB 326: Who Is Covered and When
    • Legal Deadlines and Compliance Consequences
  • Signs of Balcony Rot and Structural Decay to Watch For
    • Visual Identification Guide: Surface Damage vs. Structural Failure
  • Apartment Balcony Maintenance Checklist for Property Managers
  • Hiring a Structural Engineer for Balcony Inspection: What to Expect
    • Inspector Qualifications and Inspection Methodology
    • Non-Destructive vs. Destructive Testing: Borescope and Beyond
  • Post-Inspection Repair Workflow: From Report to Resolution
    • Prioritizing Repairs by Risk Level
  • How Preventing Balcony Collapse in Apartments Affects Insurance Premiums
  • Conclusion

Last Updated: June 18, 2026

Balcony collapses are among the most preventable structural failures in residential buildings, yet they continue to injure and kill residents across California every year. At Apex Balcony, we’ve worked with hundreds of building owners and HOAs to identify the exact failure points that lead to catastrophic structural events. Below, we’ll show you exactly how to protect your residents, your property, and your legal standing under California’s current balcony safety laws.

The most important thing most property managers get wrong: they treat balcony maintenance as cosmetic upkeep rather than structural engineering. That distinction costs lives.

Why Preventing Balcony Collapse in Apartments Demands Urgent Attention

Balcony collapse is a structural failure event, not a maintenance inconvenience. Elevated exterior elements deteriorate silently, often with no visible surface warning until the structure is already compromised.

California has enacted two compliance laws specifically targeting balcony safety, with mandatory inspection deadlines that carry real legal consequences. Property owners who miss these deadlines face liability exposure, insurance complications, and in the worst cases, criminal negligence claims following an injury.

Wood rot, waterproofing failure, and structural decay develop behind walls and inside framing members that no routine visual check will catch. That’s exactly why California law now mandates professional inspection by licensed engineers.

Watch Out
Delaying balcony inspections beyond California’s statutory deadlines does not pause your liability. If a collapse occurs on an uninspected structure, courts treat that omission as negligence per se, meaning liability is presumed without requiring proof of specific fault.

The Berkeley Balcony Incident and Its Lasting Impact

The 2015 Berkeley balcony collapse killed six college students and injured seven others when a fifth-floor balcony gave way during a birthday party. Dry rot had consumed the structural framing to the point of complete failure, yet the balcony had passed visual inspection. The rot was hidden inside the ledger board and joist ends, invisible without probing.

That incident is the direct legislative origin of both SB 721 and SB 326. According to California Legislative Information on SB 721, the Berkeley collapse was explicitly cited as the catalyst for mandatory third-party inspection requirements. Visual inspections alone are structurally inadequate; licensed engineers using probing, borescope, and destructive testing are the only reliable detection method.

The Berkeley incident also changed how courts assess landlord liability. Property owners who cannot produce inspection records are now in a significantly weaker legal position following any balcony-related injury.

Balcony Safety Codes and Regulations: SB 721, SB 326, and Civil Code 5551

California’s balcony safety codes represent the most comprehensive regulatory framework for exterior elevated elements in the United States. SB 721 applies to multifamily rental housing; SB 326, codified under Civil Code 5551, governs condominium associations and HOAs. Both laws mandate inspection of all exterior elevated elements, including balconies, decks, stairways, and walkways, by licensed professionals.

Exterior Elevated Elements are defined under California law as load-bearing components that extend beyond the building’s exterior walls, are elevated more than six feet above grade, and are designed for human occupancy.

SB 721 vs SB 326: Who Is Covered and When

StatuteApplies ToInspector RequirementInspection Frequency
SB 721Multifamily rental buildings (3+ units)Licensed architect, civil/structural engineer, or contractor with specific experienceEvery 6 years
SB 326 / Civil Code 5551Condominium associations and HOAsLicensed architect or structural engineer onlyEvery 9 years

SB 721 covers apartment buildings owned by a single landlord; SB 326 covers common interest developments where individual units are owned separately. A mixed-use building may trigger both statutes depending on ownership structure.

Pro Tip
If your building contains both rental units and owner-occupied condominiums under an HOA structure, consult a licensed structural engineer before your first inspection cycle. The applicable statute determines both who can inspect and how frequently, and getting this wrong creates compliance gaps that can void your insurance coverage.

Legal Deadlines and Compliance Consequences

Both SB 721 and SB 326 required buildings to complete their first inspection by January 1, 2025. If your building has not yet complied, you are already in violation. Non-compliance consequences include:

  • Violation notices issued by local enforcement agencies
  • Mandatory posting of the building as unsafe for occupancy in severe cases
  • Civil liability exposure for any injuries occurring on uninspected structures
  • Insurance claim denials when carriers discover inspection records are missing
  • Permit holds on future construction or renovation projects

Local jurisdictions in California are actively beginning enforcement, and the liability exposure for non-compliant owners is substantial.

Signs of Balcony Rot and Structural Decay to Watch For

Most balcony failures don’t announce themselves. The signs that matter most are the ones you can’t see from the surface, but observable indicators should trigger immediate professional assessment.

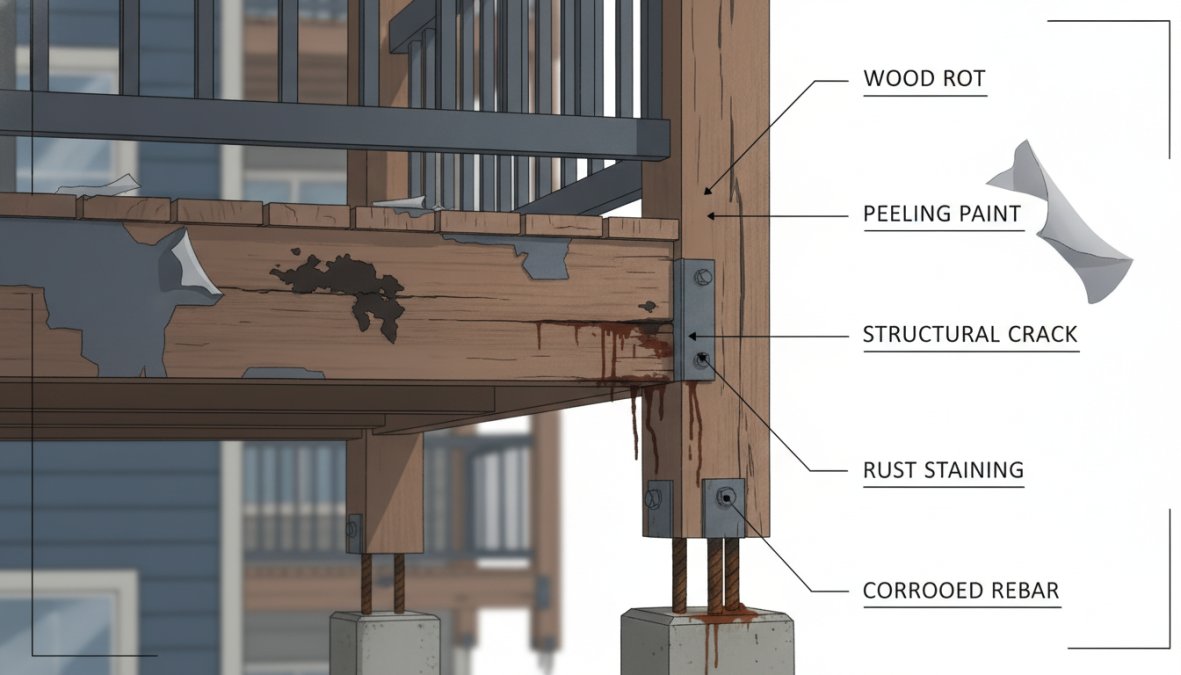
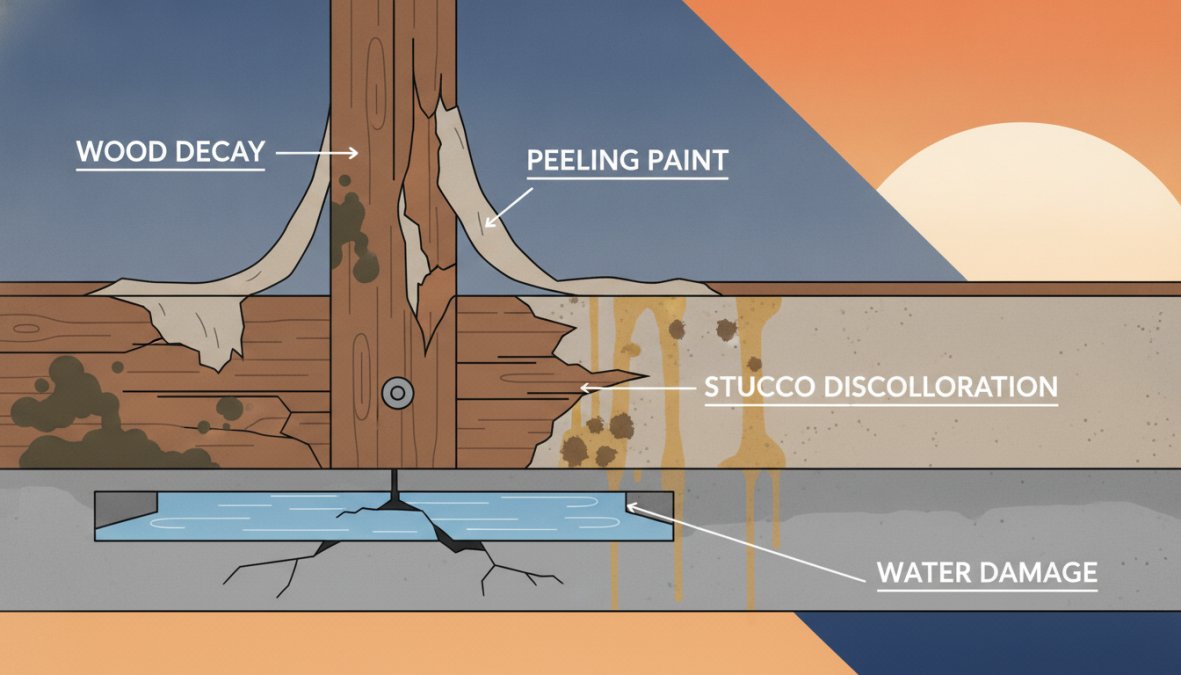
Close-up photograph of a wooden apartment balcony showing visible wood rot with soft, discolored, and splintered wood fibers, peeling paint revealing dark moisture staining, and corroded metal fasteners with rust streaks running down the structural supports, photographed in natural daylight

Surface indicators worth taking seriously include:

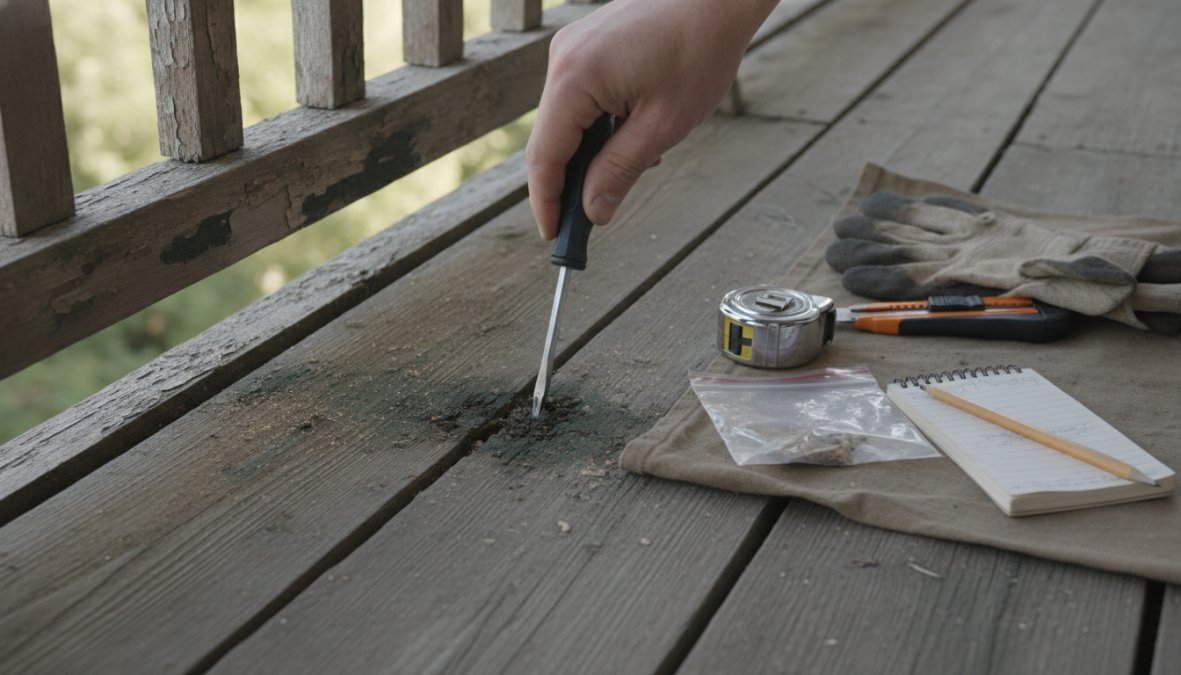
  • Soft or spongy wood when pressed with a screwdriver or probe
  • Discoloration, darkening, or staining on decking boards or fascia
  • Peeling paint or bubbling coatings, signaling moisture intrusion beneath the surface
  • Rust staining running from fasteners or metal hardware
  • Cracks in concrete balconies, particularly horizontal cracks in the slab edge
  • Efflorescence (white mineral deposits) on concrete surfaces indicating water migration
  • Visible gaps between the balcony framing and the building wall

Visual Identification Guide: Surface Damage vs. Structural Failure

Surface damage includes cosmetic deterioration that doesn’t yet compromise load-bearing capacity: peeling sealant, minor surface cracking, or superficial wood weathering. Surface damage is repairable without structural intervention.

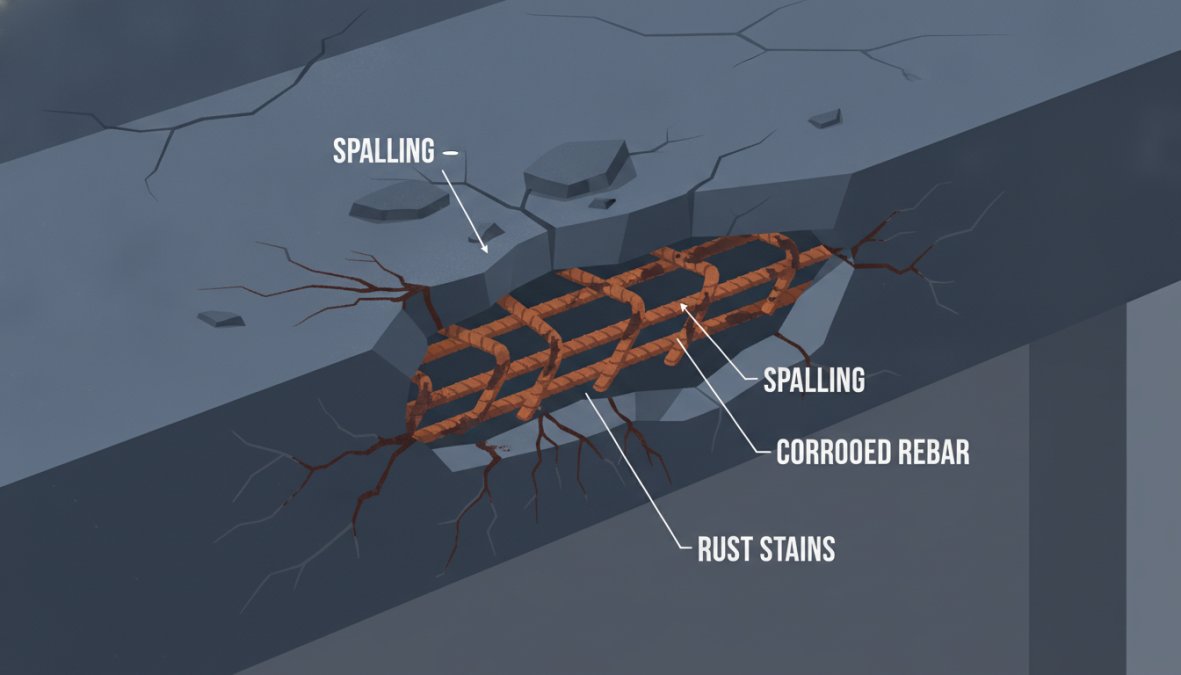
Structural failure indicators include deflection (visible sagging or bounce when weight is applied), rot extending into ledger boards or joist ends, corrosion of metal connectors or post bases, and delamination of concrete around rebar. These conditions require engineering assessment and often immediate load restrictions.

A common mistake is treating a failed waterproofing membrane as a cosmetic issue. Waterproofing failure is the primary driver of structural decay in wood-framed balconies, once water reaches the framing, rot progresses rapidly, particularly in California coastal climates.

Apartment Balcony Maintenance Checklist for Property Managers

The following apartment balcony maintenance checklist is designed for semi-annual property walkthroughs. This is not a substitute for statutory inspections under SB 721 or SB 326, but it catches problems between inspection cycles.

Semi-Annual Balcony Maintenance Checklist:

  • Probe decking boards at joist locations for soft spots or spongy response
  • Inspect all waterproofing membranes and sealant joints for cracking, separation, or bubbling
  • Check drainage outlets and scuppers for blockage (standing water accelerates decay)
  • Examine guardrails and handrails for lateral stability (apply lateral force of approximately 200 lbs)
  • Inspect ledger board connections at the building wall for moisture staining or separation
  • Check all metal hardware, connectors, and post bases for corrosion
  • Look for efflorescence on concrete elements and note location and extent
  • Review all balcony doors and thresholds for proper weatherstripping and flashing
  • Document any changes in deflection or bounce compared to prior inspection
  • Update maintenance records with date, inspector name, and findings

Maintenance records are not optional. Under SB 721 and SB 326, inspectors review prior maintenance history as part of their building assessment. Gaps in records signal deferred maintenance and can trigger expanded destructive testing.

Key Takeaway
Consistent semi-annual maintenance walkthroughs, documented in writing, reduce both your repair costs and your liability exposure. They also make your statutory inspection faster and cheaper because the inspector has a clear history to work from.

Hiring a Structural Engineer for Balcony Inspection: What to Expect

Hiring a structural engineer for balcony inspection is the legally required path under both SB 721 and SB 326 for most California multifamily properties. The inspection begins with a document review: the engineer will request prior maintenance records, available construction drawings, and records of previous repairs. Missing documentation often triggers expanded sampling requirements.

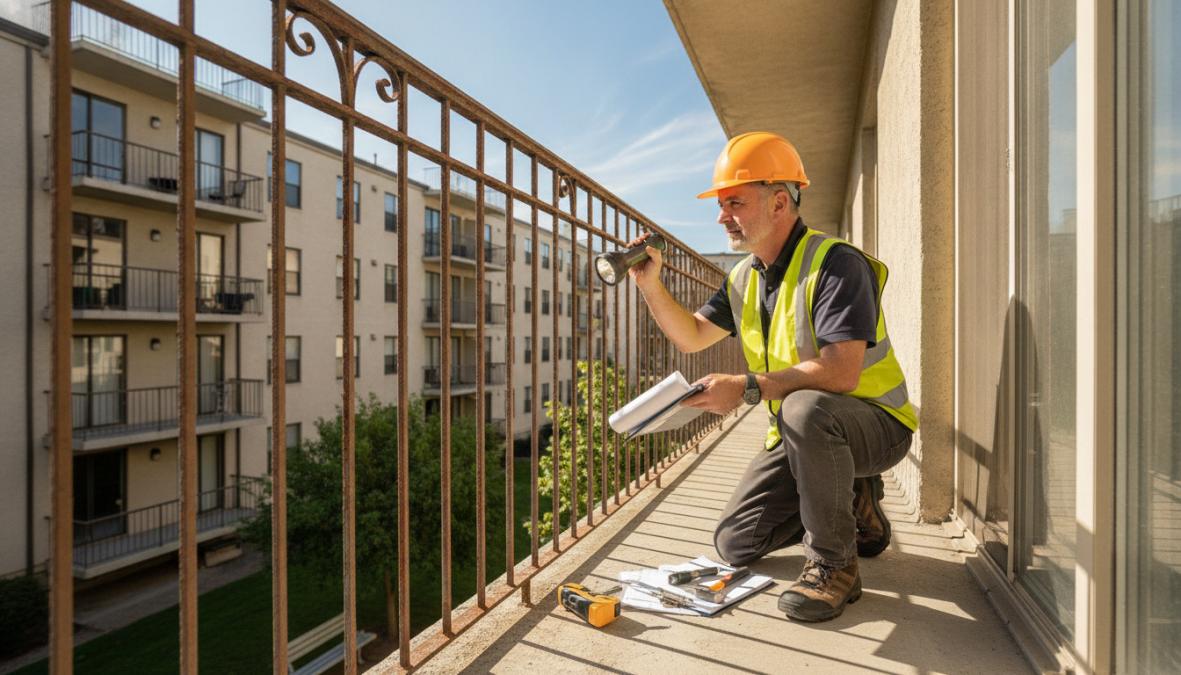
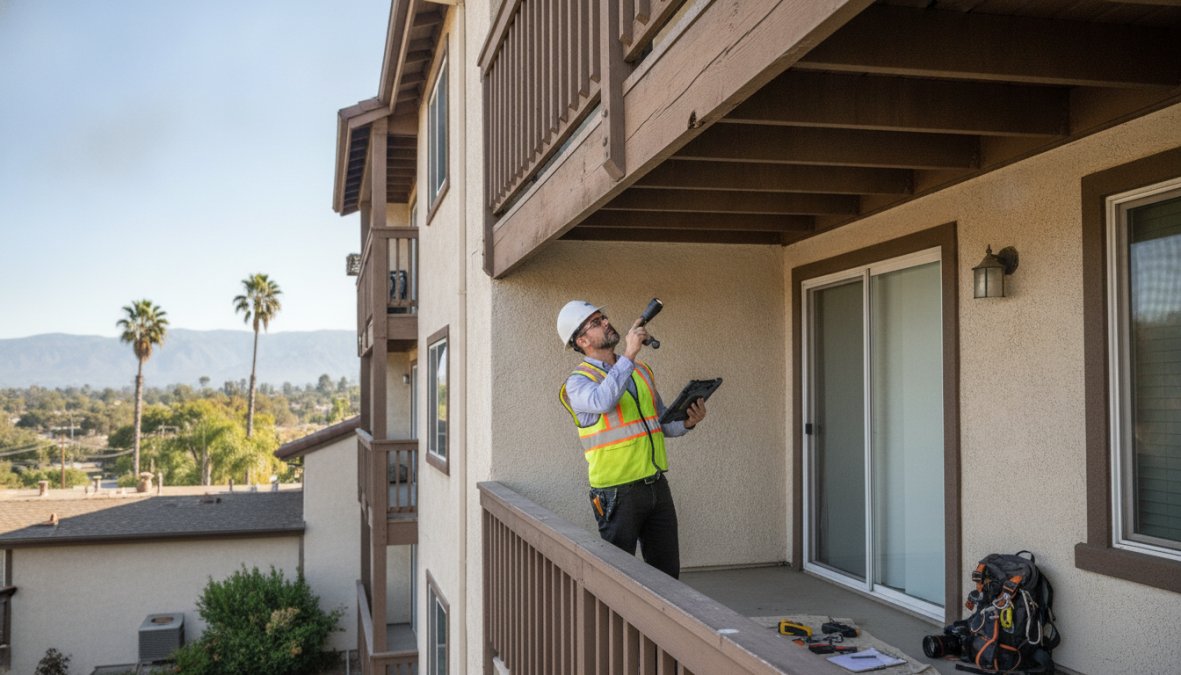
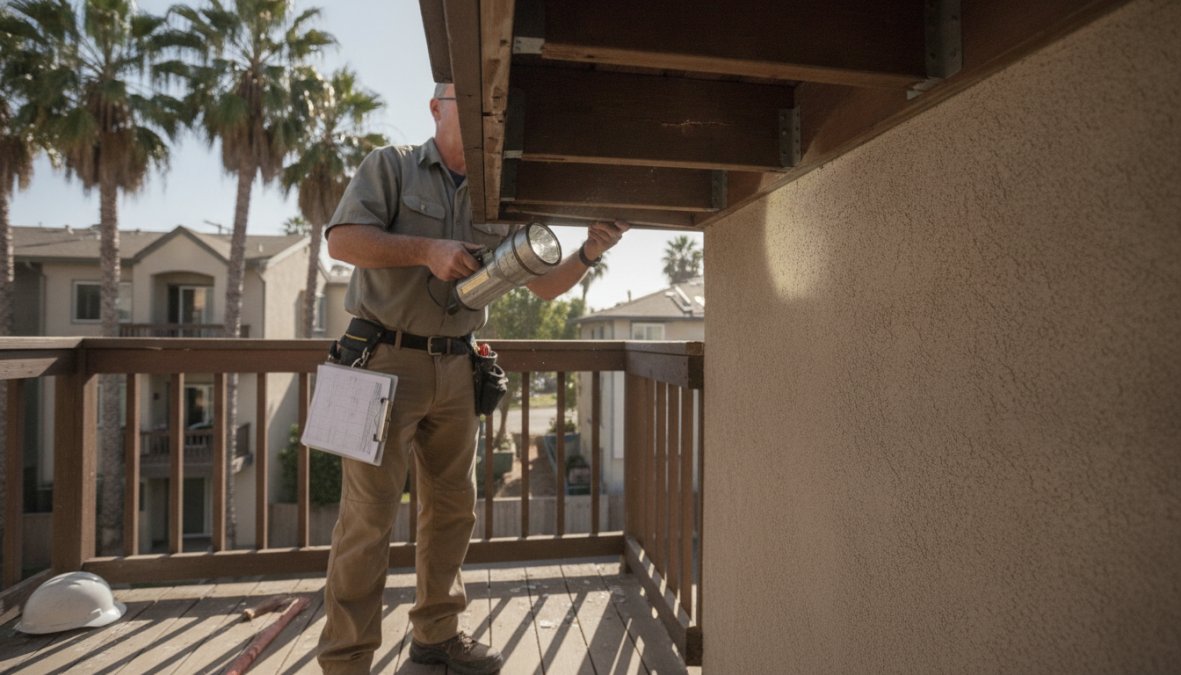
A licensed inspector wearing a yellow hard hat and orange safety vest crouching to examine the underside of a concrete apartment balcony with a focused flashlight while making notes on a clipboard, photographed on a clear sunny day with a multistory residential building in the background

Inspector Qualifications and Inspection Methodology

Under SB 326, only licensed architects or licensed civil or structural engineers may perform the inspection. SB 721 allows a broader set of qualified inspectors, including licensed contractors with demonstrated experience in the relevant construction type.

What to verify before hiring:

  • Active California PE (Professional Engineer) or architect license
  • Specific experience with exterior elevated elements and wood-framed construction
  • Familiarity with both SB 721 and SB 326 reporting requirements
  • Errors and omissions insurance coverage

According to California Building Standards Commission guidance on EEE inspections, inspectors must document findings in a written report identifying each element inspected, the condition found, and the recommended action. That report becomes a legal record.

Non-Destructive vs. Destructive Testing: Borescope and Beyond

A borescope, a flexible fiber-optic camera inserted through a small drilled hole, allows inspectors to view concealed framing members without opening walls or removing decking, and is the most common tool for assessing ledger board and joist end conditions.

Where borescope findings are inconclusive, destructive testing is required, involving removal of decking sections or exposure of concealed connections. The decision between non-destructive and destructive testing is the inspector’s call, not the property owner’s. Attempting to limit testing scope to reduce costs is a documented pattern that courts treat unfavorably in subsequent litigation.

Post-Inspection Repair Workflow: From Report to Resolution

The inspection report is the beginning of the process, not the end. California law sets timelines for repairs based on the severity of findings, and ignoring those timelines after receiving a report eliminates any good-faith defense in subsequent litigation.

Prioritizing Repairs by Risk Level

Inspection reports typically classify findings into three categories:

Immediate Action Required: Elements posing an imminent threat to life safety. These require immediate load restrictions, posting of the element as unsafe, and emergency repair engagement.

Repair Within 120 Days: Significant deterioration that does not pose immediate danger. SB 721 requires repairs to be completed within 120 days of the inspection report for this category.

Maintenance Recommendations: Items to address in the next maintenance cycle that do not represent structural compromise.

The repair workflow that works in practice:

  1. Receive the inspection report and classify all findings by risk level
  2. For immediate action items, contact a licensed contractor within 24 hours and post elements as restricted
  3. Obtain repair permits from the local building department
  4. Engage a structural engineer to review contractor repair plans before work begins
  5. Complete repairs and schedule re-inspection by the original inspector or equivalent
  6. File the completion report with your local jurisdiction as required by SB 721
  7. Update your maintenance records with all repair documentation

As noted in California Department of Housing and Community Development compliance resources, property owners who fail to complete repairs within statutory timelines may be subject to city-initiated repairs with costs assessed against the property.

How Preventing Balcony Collapse in Apartments Affects Insurance Premiums

Preventing balcony collapse in apartments is no longer purely a safety and legal concern, it’s a direct factor in your property’s insurability and premium structure. Many property insurers now include specific questions about SB 721 and SB 326 compliance status in their underwriting questionnaires. Buildings that cannot produce current inspection reports are increasingly declined for coverage or rated at substantially higher premiums, with some California properties placed in the surplus lines market at materially higher costs.

A building with documented inspections and completed repairs represents a known and managed risk. A building with no inspection history represents an unknown structural condition, which insurers price accordingly. Beyond premiums, a liability claim following a collapse on an uninspected structure will face carrier scrutiny, and the property owner’s failure to inspect is frequently cited as a basis for claim limitation or denial.

For a full picture of how structural deficiencies affect property insurance in California, review California Department of Insurance guidance on property coverage.

Watch Out
If your property’s insurance renewal is approaching and you have not completed your SB 721 or SB 326 inspection, disclose this proactively to your broker rather than hoping the underwriter doesn’t ask. Misrepresentation on an insurance application is grounds for policy rescission, which leaves you with no coverage at all.

Inspection costs are a fraction of the premium increases, legal fees, and settlement exposure that follow a preventable collapse. The math favors action.


Balcony structural compliance in California is genuinely complex, with overlapping statutes, tight repair timelines, and insurance consequences that most property managers only discover after a problem has already developed. Apex Balcony works with building owners and HOAs across California to navigate this process from initial assessment through repair completion, with licensed inspectors who carry decades of combined construction and design experience. Our team specializes in SB 326 and SB 721 compliance, covering all exterior elevated elements including balconies, decks, and stairways. Book your inspection with Apex Balcony and get a clear, documented path to compliance before your next insurance renewal or enforcement deadline.

Frequently Asked Questions

What are the early warning signs of a balcony collapse?

Early warning signs of a balcony collapse include visible wood rot or soft spots in decking, rust stains around fasteners or railings, cracks in concrete or stucco, sagging or uneven flooring, loose or wobbly railings, and peeling waterproof coatings. Water pooling on the surface after rain is also a red flag, as prolonged moisture exposure accelerates structural decay. Property managers should document and report these signs immediately and restrict access until a licensed inspector evaluates the balcony.

How often should apartment balconies be inspected for safety?

Under California's SB 721, apartment buildings with three or more units must have exterior elevated elements inspected by a licensed professional every six years. SB 326 requires condominium associations to inspect balconies every nine years per Civil Code 5551. Beyond these legal minimums, property managers should conduct informal visual checks annually and after major weather events. Consistent maintenance records help demonstrate due diligence and reduce liability exposure in the event of an incident.

What is the difference between surface damage and structural failure in balconies?

Surface damage refers to cosmetic issues like peeling paint, minor cracks, or surface-level rust that do not immediately compromise load-bearing capacity. Structural failure involves deterioration of the load-bearing elements, joists, ledger boards, posts, or concrete, that support the balcony's weight. The distinction matters because surface damage can often be repaired with routine maintenance, while structural failure requires engineered repairs, possible permit requirements, and may necessitate immediate access restrictions to prevent a balcony collapse.

Are tenants responsible for reporting balcony safety concerns in apartments?

While tenants are not legally obligated to conduct formal inspections, they are generally encouraged, and in some lease agreements required, to report visible safety concerns to property management. Tenants should notify management immediately if they notice signs of balcony rot, loose railings, unusual movement underfoot, or visible cracking. Property owners and managers bear the primary legal responsibility for maintaining safe conditions and complying with SB 721 and SB 326 inspection requirements for exterior elevated elements.

Does completing a balcony inspection under SB 721 or SB 326 affect my building's insurance premiums?

Proactively completing balcony inspections and addressing identified repairs can positively influence insurance outcomes. Insurers assess liability exposure when underwriting multifamily housing policies, and documented compliance with SB 721 or SB 326 signals reduced risk. Conversely, a history of deferred maintenance or a violation notice from a non-compliant inspection can lead to higher premiums or coverage restrictions. Maintaining thorough inspection and repair records is a practical risk mitigation strategy that supports both safety and favorable insurance terms.

Posted in BlogLeave a Comment on Preventing Balcony Collapse in Apartments: A 2026 Guide

Balcony Safety Inspection Services California: 2026 Guide

Posted on June 17, 2026 by Apex Balcony admin
Balcony Safety Inspection Services California: 2026 Guide

Table of Contents

  • Why Balcony Safety Inspection Services in California Are Now Mandatory
    • The Berkeley Balcony Incident That Changed California Law
  • SB 721 vs SB 326: Understanding Both California Balcony Laws
    • Who Is Covered Under SB 721
    • Who Is Covered Under SB 326 and Civil Code 5551
  • SB 721 Inspection Deadline and SB 326 Compliance Timeline
  • SB 326 Balcony Inspection Requirements: What the Law Actually Demands
    • Exterior Elevated Elements Covered by Law
    • Inspector Qualifications: Who Is Licensed to Inspect
  • What Happens During a Balcony Safety Inspection in California
    • Visual Investigation and Non-Destructive Testing
    • Destructive Testing, Borescope, and Moisture Analysis
  • Structural Integrity Inspection Checklist for Property Managers
  • Balcony Inspection Cost in California: What to Budget
    • How Insurance Premiums Are Affected by Compliance Status
  • Post-Inspection Repair Workflow and Consequences of Non-Compliance
    • Step-by-Step Repair Process After a Failed Inspection
    • Liability Exposure, Negligence Per Se, and Violation Notices

Last Updated: June 17, 2026

California property owners have a compliance problem that is costing them more than they realize. Balcony safety inspection services california law now mandates are not optional paperwork exercises. They are legally enforceable requirements with real deadlines, real penalties, and real liability exposure. At Apex Balcony, we have worked with hundreds of building owners across the state, and the most common mistake we see is waiting too long. Below, we cover exactly what the law requires, what inspections involve, and how to build a repair workflow that protects your property and your residents.

Here is what most guides get wrong: they treat SB 721 and SB 326 as interchangeable. They are not. They cover different building types, different inspection timelines, and different inspector qualification requirements. Getting that distinction wrong can mean a failed inspection, a violation notice, or worse.

Why Balcony Safety Inspection Services in California Are Now Mandatory

California mandates balcony inspections because structural decay in elevated exterior elements is a documented, preventable cause of catastrophic failure. Waterproofing failures, wood rot, and corrosion in load-bearing connections can progress invisibly for years before a deck or balcony gives way without warning.

The Berkeley Balcony Incident That Changed California Law

The 2015 balcony collapse at the Library Gardens apartment complex in Berkeley killed six people and injured seven more. The balcony failed due to dry rot in the structural framing, a condition developing for years beneath a surface that looked fine. The Berkeley balcony incident became the direct legislative catalyst for both SB 721 and SB 326. As documented in California Legislative Information on SB 721, the law was specifically designed to address the systemic gap between visible surface conditions and hidden structural decay in multifamily housing. Visual maintenance checks by property management staff are not sufficient.

SB 721 vs SB 326: Understanding Both California Balcony Laws

SB 721 and SB 326 are California’s two primary statutes governing the inspection of exterior elevated elements (EEE) in residential buildings. Both laws address the same underlying safety problem but apply to different property types and impose different procedural requirements.

FeatureSB 721SB 326 / Civil Code 5551
Property TypeApartment buildings (3+ units, non-HOA)Condominiums and HOA communities
Governing BodyState of CaliforniaHOA / Condominium associations
Inspector TypeLicensed architect, engineer, or contractorLicensed architect or structural engineer only
Inspection FrequencyEvery 6 yearsEvery 9 years
First DeadlineJanuary 1, 2025January 1, 2025
Sampling RequirementAll EEEStatistically significant sampling

Who Is Covered Under SB 721

SB 721 applies to apartment buildings with three or more dwelling units not governed by a homeowners association. It covers all exterior elevated elements, balconies, decks, stairways, walkways, and their associated railings and waterproofing systems. Building owners bear compliance responsibility directly. A licensed contractor, architect, or structural engineer may conduct the inspection, giving SB 721 properties more flexibility in inspector selection than SB 326 buildings.

Who Is Covered Under SB 326 and Civil Code 5551

SB 326, codified under Civil Code 5551, targets condominium associations and HOA-governed communities. Inspections must be performed exclusively by a licensed architect or structural engineer, a stricter credential requirement than SB 721. The inspection must cover a statistically significant sample of each type of exterior elevated element, not necessarily every unit. HOA boards carry the compliance obligation, and findings must be disclosed to members.

SB 721 Inspection Deadline and SB 326 Compliance Timeline

Both laws set January 1, 2025 as the first major compliance deadline. For SB 721, building owners who missed that deadline are now operating in violation and face escalating enforcement risk. For SB 326, the first inspection cycle must be completed before the end of 2025 for most associations, with subsequent inspections on a nine-year rolling schedule.

Watch Out
Missing the SB 721 or SB 326 inspection deadline does not pause the clock. Violations accumulate from the deadline date, not from when an inspector finally shows up. Waiting to schedule your inspection does not reduce your exposure.

Local enforcement agencies have authority to issue violation notices, order emergency repairs, and restrict occupancy of unsafe elements. Conditions posing an immediate safety threat require emergency remediation, while non-emergency deficiencies must typically be addressed within 120 days of the inspection report.

SB 326 Balcony Inspection Requirements: What the Law Actually Demands

SB 326 balcony inspection requirements go beyond a visual walkthrough. The law specifies that inspections must assess load-bearing components and their waterproofing systems with enough depth to identify structural decay, wood rot, and moisture intrusion not visible from the surface.

Exterior Elevated Elements Covered by Law

The term Exterior Elevated Elements (EEE) is defined under California law as load-bearing components and associated waterproofing systems for any structure that extends beyond the exterior walls of a building, is elevated more than six feet above ground, and is designed for human occupancy. This includes:

  • Balconies and decks
  • Stairways and walkways
  • Railings and guardrails attached to elevated structures
  • Support framing and structural connections
  • Waterproofing membranes, flashings, and drainage systems

Inspector Qualifications: Who Is Licensed to Inspect

Under SB 326, only a licensed architect or structural engineer may conduct the inspection and sign the report. SB 721 allows a broader pool that includes licensed contractors with relevant experience. A general contractor offering SB 326 inspections is not compliant with the law regardless of construction experience. Confirm credentials before signing an engagement letter.

What Happens During a Balcony Safety Inspection in California

A compliant balcony safety inspection in California follows a structured methodology moving from surface observation to subsurface investigation. For a mid-size multifamily building, a thorough inspection can take several hours, not thirty minutes.

A licensed structural inspector in a hard hat and safety vest closely examining the underside of a wood-framed balcony railing on a multifamily apartment building in bright California daylight, holding a clipboard and moisture meter while crouching to inspect the connection point

Visual Investigation and Non-Destructive Testing

Inspectors begin with a visual survey of all accessible exterior elevated elements, looking for surface cracking, staining, paint bubbling, rust streaks, and visible deformation. Non-destructive methods include probing wood members with a pick or awl to detect soft spots, using moisture meters to identify elevated moisture content, and infrared thermal imaging to locate hidden water intrusion pathways, all without opening walls or removing finish materials.

Destructive Testing, Borescope, and Moisture Analysis

Where non-destructive methods indicate potential decay, inspectors may open small sections of decking or cladding to visually inspect framing below. Borescope cameras allow inspectors to see into cavities through small drilled holes, minimizing invasiveness. Moisture analysis using calibrated sensors quantifies the severity of water intrusion and predicts the rate of ongoing decay. According to California Department of Consumer Affairs guidance on building inspections, inspectors must document all findings with sufficient detail to support a repair scope.

Pro Tip
Request that your inspector photograph every area of concern during the inspection. Photographic documentation becomes critical evidence if you need to dispute a contractor’s repair scope or negotiate with your insurance carrier.

Structural Integrity Inspection Checklist for Property Managers

Use this checklist before and after your inspection to stay organized and reduce surprises.

Pre-Inspection Preparation:

  • Confirm inspector holds the correct license for your building type (SB 326: architect or engineer; SB 721: licensed contractor, architect, or engineer)
  • Gather existing maintenance records and prior inspection reports
  • Ensure all balconies and exterior elevated elements are accessible (move furniture, clear debris)
  • Notify residents of inspection dates and access requirements
  • Confirm permit requirements with your local jurisdiction

During Inspection:

  • Request a written scope of work before the inspector begins
  • Ask inspector to flag any elements requiring immediate safety restriction
  • Confirm that moisture meters and probing tools are being used, not just visual observation
  • Verify the inspector is documenting findings photographically

Post-Inspection:

  • Review the written report within 5 business days of receipt
  • Identify items classified as immediate hazards versus deferred maintenance
  • Share findings with HOA board or building ownership per disclosure requirements
  • Initiate contractor bidding for required repairs within the legally prescribed timeframe
  • File the inspection report with your local enforcement agency if required

Balcony Inspection Cost in California: What to Budget

Balcony inspection cost California property owners face varies based on building size, element count, inspection methodology, and inspector credentials. Many providers price per element rather than per building. Destructive testing adds cost for opening and patching finish materials.

Building TypeEstimated Inspection ScopeRelative Cost Range
Small apartment (3-10 units)All EEE, visual + moistureLower range
Mid-size complex (11-50 units)All EEE, non-destructive + samplingMid range
Large complex (50+ units)Statistical sampling, borescope, destructiveHigher range
HOA/Condo (SB 326)Statistically significant sampleMid to higher range

Get at least three quotes from licensed inspectors before committing. The cheapest inspection is not always the most defensible one if findings are later challenged.

How Insurance Premiums Are Affected by Compliance Status

Insurance premium impact is one of the most underreported consequences of balcony inspection compliance status. Many commercial property insurers now request proof of SB 721 or SB 326 compliance at policy renewal. Buildings without a current inspection report may face higher premiums, coverage exclusions for deck and balcony-related claims, or outright non-renewal. Conversely, buildings with documented inspection histories and completed repairs often qualify for better terms. Per Insurance Information Institute guidance on property risk management, documented maintenance and inspection records are among the top factors insurers evaluate when pricing commercial property policies.

Post-Inspection Repair Workflow and Consequences of Non-Compliance

Getting the inspection done is only the first step. The repair workflow that follows determines whether a building achieves genuine compliance or simply adds a report to a file.

Step-by-Step Repair Process After a Failed Inspection

  1. Classify findings by urgency. Separate immediate hazards (requiring closure or emergency repair) from standard deficiencies. Immediate hazards must be addressed before residents can use the affected element.
  2. Restrict access to unsafe elements. Post signage and physically block access to any element flagged as an immediate safety risk. Failure to do this creates direct liability exposure.
  3. Obtain contractor bids. Solicit bids from licensed contractors experienced with balcony and deck repair. Verify that repair plans address both structural decay and waterproofing deficiencies, not just cosmetic issues.
  4. Pull required permits. Most structural repairs to exterior elevated elements require building permits. Confirm requirements with your local jurisdiction before work begins.
  5. Execute repairs and document progress. Maintain a written record of all repair work, including contractor invoices, permit approvals, and inspection sign-offs.
  6. Schedule a re-inspection. After repairs are complete, a follow-up inspection confirms deficiencies have been resolved and the building assessment is current.
A construction crew of three workers repairing a weathered balcony deck on a California apartment building in bright afternoon sunlight, with two workers replacing rotted wood framing while a third applies a gray waterproofing membrane to the deck surface

Liability Exposure, Negligence Per Se, and Violation Notices

Non-compliance with SB 721 or SB 326 creates a specific legal risk called negligence per se, a doctrine that allows a plaintiff to establish a defendant’s negligence by proving the defendant violated a statute enacted to protect the public from the type of harm that occurred. If a balcony collapses and the building owner never completed the legally required inspection, the owner’s negligence is presumed. Beyond civil liability, local enforcement agencies can issue formal violation notices, assess administrative penalties, and order elements closed to occupancy. As referenced in California Civil Code Section 5551 text, the law explicitly authorizes enforcement actions against associations and owners who fail to comply. The cost of a compliant inspection is a fraction of the cost of defending a negligence claim or managing a balcony collapse incident.

Key Takeaway
Completing your SB 721 or SB 326 inspection is not just a legal box to check. It is the single most effective action a property owner can take to reduce liability exposure, maintain insurance coverage, and protect residents from preventable structural failures.

Apex Balcony’s licensed inspectors bring decades of combined construction and design experience to every building assessment, covering all exterior elevated elements including balconies, decks, and stairways. Our team specializes in SB 326 and SB 721 compliance and provides a clear path to required repairs after every inspection.


California’s balcony inspection laws are not going away, and enforcement is only becoming more consistent as deadlines pass. If your building has not yet completed its required inspection, every additional month of delay adds to your liability exposure and narrows your repair timeline. Apex Balcony has helped hundreds of building owners across California achieve compliance through comprehensive inspections, detailed reporting, and expert guidance on the repair process. Book your inspection with Apex Balcony and get the documentation, clarity, and compliance your property needs.

Frequently Asked Questions

What is the difference between California's SB 721 and SB 326 balcony inspection laws?

SB 721 applies to apartment buildings with three or more units owned by a single landlord, while SB 326 governs condominium associations and HOAs under Civil Code 5551. Both laws require inspection of Exterior Elevated Elements such as balconies, decks, and stairways, but they have different compliance deadlines, inspector qualification requirements, and reinspection cycles. Property managers should confirm which law applies to their specific building type before scheduling balcony safety inspection services in California.

What is the SB 721 inspection deadline for California apartment owners?

Under SB 721, apartment building owners were required to complete their initial Exterior Elevated Element inspections by January 1, 2025. After that, reinspections are required every six years. SB 326, which covers HOAs and condominium associations, required initial inspections to be completed by January 1, 2025 as well, with a recurring nine-year inspection cycle thereafter. Missing these deadlines exposes property owners to violation notices, fines, and significant liability exposure.

How much do balcony safety inspection services cost in California?

Balcony inspection cost in California varies based on building size, number of units, and the inspection methodology required. Smaller buildings may see lower costs, while large multifamily complexes requiring destructive testing, borescope analysis, or statistically significant sampling across many Exterior Elevated Elements will cost more. Most service providers offer project-based pricing and require a site consultation before providing a quote. Investing in a compliant inspection early typically reduces long-term costs by identifying structural decay before it requires major repair.

What does a California balcony safety inspection actually include?

A compliant balcony safety inspection in California covers all Exterior Elevated Elements, including balconies, decks, stairways, and walkways. Inspectors perform a visual investigation for signs of wood rot, structural decay, and waterproofing failure. Depending on findings, they may use non-destructive methods like moisture sensors and infrared imagery, or destructive testing and borescope cameras to assess concealed framing. The inspector then issues a safety certification or flags items requiring repair, with findings documented in a formal report for local enforcement and maintenance records.

What happens if a balcony fails inspection in California?

If a balcony or other Exterior Elevated Element fails inspection, the property owner must restrict access immediately and begin the repair process. Under SB 721 and SB 326, the inspector must notify local enforcement agencies of unsafe conditions. Owners face a defined repair window and must document completed work. Failure to act creates serious liability exposure, including negligence per se claims if a balcony collapse injures a resident. Non-compliance can also trigger violation notices, fines, and increased insurance premiums for the property.

Who is qualified to perform SB 326 balcony inspections in California?

SB 326 requires that inspections be performed by a licensed structural engineer, architect, or a licensed contractor with relevant experience in structural inspection. SB 721 allows a broader range of qualified professionals including licensed civil or structural engineers, architects, and certain licensed contractors. Hiring a qualified, licensed inspector is critical, an inspection performed by an unqualified party does not satisfy the legal requirement and leaves the property owner exposed to non-compliance penalties and liability.

Posted in BlogLeave a Comment on Balcony Safety Inspection Services California: 2026 Guide

Balcony Repair Cost Estimation Guide for California Owners

Posted on June 16, 2026 by Apex Balcony admin
Balcony Repair Cost Estimation Guide for California Owners

Table of Contents

  • Why This Balcony Repair Cost Estimation Guide Starts With Compliance
    • Understanding SB 721 and SB 326: What California Law Requires
    • What Are Exterior Elevated Elements (EEEs) and Why They Matter for Budgeting
  • Signs of Balcony Structural Damage You Should Never Ignore
    • Visual Red Flags: Stucco Discoloration, Rotted Wood, and More
    • When to Escalate: Safety Hazards That Demand Immediate Action
  • Balcony Inspection Cost: What to Expect Before You Budget Repairs
    • Inspector Qualifications and Requirements Under California Law
    • Inspection Frequency, Deadlines, and the Sampling Methodology (15% Rule)
  • Concrete Balcony Repair Price Per Square Foot: A Realistic Breakdown
    • Cost Tiers by Damage Severity: Minor, Moderate, and Structural Failure
  • Balcony Waterproofing Cost and Why It Belongs in Every Repair Budget
  • Post-Inspection Remediation Workflow: From Report to Completed Repair
    • Reporting, Documentation, and Record Keeping Requirements
  • Insurance Implications and Liability Exposure for Non-Compliant Properties
  • Your Balcony Repair Cost Estimation Guide: Compliance Calendar and Next Steps

Last Updated: June 16, 2026

California property owners face a compliance deadline with real financial and legal consequences. Having a reliable balcony repair cost estimation guide before you start budgeting is the difference between a manageable project and a budget crisis. Most owners underestimate repair costs because they start with contractor quotes before understanding what the inspection report actually requires. This guide from Apex Balcony walks you through every cost variable, compliance requirement, and remediation step so you can plan with confidence.

Your inspection findings directly determine your repair scope, which determines your cost. Treating them as separate conversations leads to budget surprises that derail projects and expose property owners to liability.

Why This Balcony Repair Cost Estimation Guide Starts With Compliance

California’s balcony inspection laws are the foundation of any repair budget. Skipping them doesn’t save money; it creates larger liability exposure down the line.

Understanding SB 721 and SB 326: What California Law Requires

Senate Bill 721 applies to multi-family dwellings with three or more units not governed by an HOA, targeting rental properties. Senate Bill 326 applies to common interest developments governed by an HOA, including condominiums. Both laws mandate periodic inspections of load-bearing components to identify structural failure risks before they become tragedies.

California passed these laws in direct response to balcony collapses that resulted in fatalities. Non-compliance isn’t a paperwork issue, it’s a negligence per se exposure that can void insurance coverage and trigger personal liability for building owners and HOA board members alike.

According to California Legislative Information on SB 721, the law requires initial inspections to be completed and sets a recurring inspection cycle to maintain ongoing compliance.

Watch Out
Property owners who miss their compliance deadline don’t just face fines. Under California law, a documented failure to inspect can be used as evidence of negligence per se in personal injury litigation, removing the standard burden of proof from a plaintiff’s case.

What Are Exterior Elevated Elements (EEEs) and Why They Matter for Budgeting

Exterior Elevated Elements (EEEs) are load-bearing structures attached to a building that extend beyond the exterior walls, are designed for human occupancy or use, and are elevated more than six feet above the ground. This covers balconies, decks, stairways, walkways, and their associated railings and waterproofing systems.

Inspectors examine the full structural assembly, ledger connections, joists, posts, beams, waterproofing membranes, and walking surface, not just the deck surface. A property with 20 units and two balconies per unit has 40 EEEs to inspect and potentially repair, making it a fundamentally different budget exercise than a single-family renovation.

Signs of Balcony Structural Damage You Should Never Ignore

The most expensive repairs are the ones that were visible for years before anyone acted. Structural damage announces itself through a predictable set of visual warnings.

Professional illustration showing balcony repair cost estimation guide

Visual Red Flags: Stucco Discoloration, Rotted Wood, and More

Stucco discoloration is one of the earliest and most commonly missed warning signs. Water intrusion creates visible staining, rust-colored streaks or dark patches, and by the time you can see it, the wood beneath may already show decay.

Other warning signs that should trigger immediate inspection:

  • Soft or spongy spots when walking on the deck surface
  • Visible gaps between the ledger board and the building’s exterior wall
  • Rust staining around fasteners or railing posts
  • Peeling or bubbling deck coatings, indicating waterproofing failure
  • Rotted wood at joist ends, particularly where they meet the ledger
  • Cracked or spalling concrete on elevated concrete decks
  • Sagging or uneven walking surfaces

(/balcony-structural-failure-warning-signs/) You Should Never Ignore]

A small membrane breach can saturate framing members within a single rainy season. What starts as a surface coating repair becomes a full structural replacement if the owner waits.

When to Escalate: Safety Hazards That Demand Immediate Action

Safety hazards requiring immediate action include visible deflection or bounce in the deck surface, any movement in the railing assembly when force is applied, visible separation of structural connections, and any inspector finding that designates the element unsafe for human occupancy.

Under California building code, an inspector who identifies an immediate safety hazard must notify the local enforcement agency, and the structure must be taken out of service until repairs are completed and re-inspected. Emergency remediation is consistently more expensive than planned repair work because contractors must mobilize quickly and material lead times cannot be managed in advance.

Balcony Inspection Cost: What to Expect Before You Budget Repairs

Inspection cost is the first line item in any repair budget, and it varies more than most property managers expect.

Inspector Qualifications and Requirements Under California Law

California law requires EEE inspectors to be a licensed architect, licensed structural engineer, licensed general contractor with specific experience, or an associate operating under a licensed professional’s supervision. Inspector qualification affects cost: a licensed structural engineer commands a higher rate than a general contractor inspector, but their findings carry more weight in court and with insurers. For properties with complex structural concerns or prior damage history, the premium is worth it.

Pro Tip
Request a sample inspection report from any inspector you’re evaluating before you hire them. A well-structured report clearly separates cosmetic findings from structural findings, identifies immediate hazards, and provides specific remediation recommendations. Vague reports create ambiguous repair scopes, which drives up contractor bids.

Inspection Frequency, Deadlines, and the Sampling Methodology (15% Rule)

SB 721 requires inspections every six years; SB 326 requires inspections every nine years. Initial compliance deadlines have already passed for many properties, meaning owners who haven’t completed their first inspection are already out of compliance.

The 15% sampling methodology allows inspectors to examine at least 15% of each EEE type, selected to represent the range of conditions across the property. The critical budget implication: if the sample reveals significant problems, the inspector has discretion to expand scope. A property where 15% of sampled balconies show rotted wood may end up with 100% inspected and repaired. Budget for the worst-case scenario, not the minimum sample.

As documented in California Department of Housing and Community Development guidance, the inspection and reporting requirements are designed to create a documented record of structural condition over time.

Concrete Balcony Repair Price Per Square Foot: A Realistic Breakdown

Concrete balcony repair price per square foot varies significantly based on damage severity, access conditions, and local labor markets. What follows is a realistic framework, not a guaranteed quote.

Cost Tiers by Damage Severity: Minor, Moderate, and Structural Failure

Use this table as a starting framework when building your initial repair budget estimate. Actual costs depend on contractor, location, and site-specific conditions.

Damage TierTypical ScopeRelative Cost RangeUrgency
MinorSurface coating, sealant replacementLowestPlanned maintenance cycle
ModerateWaterproofing membrane, partial framingModerateWithin 90-180 days
StructuralFull framing replacement, ledger repairHighestImmediate to 30 days
EmergencyOut-of-service hazard, full rebuildPremiumImmediate mobilization

Minor damage covers failed deck coatings, minor cracking, or sealant deterioration, primarily a balcony waterproofing cost exercise addressable during routine maintenance. Moderate damage involves membrane failure with water intrusion into the structural assembly, requiring partial framing replacement and full membrane reinstallation. Structural failure means full joist replacement, ledger repair or replacement, and post and beam work, concrete balcony repair at this level involves saw-cutting, shoring, demolition, and reconstruction, and the cost per square foot reflects that complexity.

Watch Out
Never let a contractor begin structural repair work without pulling the required building permits. Unpermitted structural repairs create title issues, void insurance claims, and can require full demolition and re-inspection at the owner’s expense.

Balcony Waterproofing Cost and Why It Belongs in Every Repair Budget

Balcony waterproofing cost is not an optional line item; it is the single most important preventive investment in an elevated structure’s lifecycle.

Every balcony repair that involves opening the deck surface must include a complete waterproofing system replacement, not a patch. Partial repairs fail at the transitions between old and new membrane, typically within one to three rainy seasons, resulting in a second project that costs more than doing it correctly the first time.

A complete waterproofing system includes the base membrane, flashing at all penetrations and transitions, a protection board or wear surface, and compatible sealants at all terminations. The walking surface goes on top of this system and is separate from the waterproofing assembly itself.

According to Building Enclosure Consulting resources on waterproofing best practices, proper detailing at transitions and penetrations is the most critical factor in waterproofing system longevity. Properties that treat waterproofing as an afterthought consistently return to the repair cycle within five years; those that treat it as the primary scope item see significantly longer intervals between major repair events.

Post-Inspection Remediation Workflow: From Report to Completed Repair

The inspection report is not the end of the process. For most property managers, it’s the beginning of the hard work.

Reporting, Documentation, and Record Keeping Requirements

The post-inspection remediation workflow is a defined sequence of steps that takes a property from inspection findings to completed, documented repair. Here’s the process Apex Balcony recommends:

  1. Receive and review the inspection report. Separate findings into three categories: immediate hazards requiring out-of-service designation, structural findings requiring permitted repair, and maintenance findings addressable through routine work orders.
  2. Notify residents of any out-of-service designations. California law requires prompt notification. Document the method and date.
  3. Engage a licensed contractor for scope development. Require bids from at least three contractors that reference specific report findings by section number to prevent scope ambiguity.
  4. Pull required building permits. Structural repairs to EEEs require permits in all California jurisdictions and create an official record of repair.
  5. Complete repairs with inspections at required stages. Most jurisdictions require a framing inspection before waterproofing installation and a final inspection before the walking surface is reinstalled.
  6. Obtain final inspection sign-off and maintain records. SB 721 requires records to be available to the local enforcement agency on request.
  7. Schedule the next inspection cycle. Set a calendar reminder for the six-year or nine-year reinspection deadline from the date of completed repair documentation.
A licensed contractor in a hard hat and a property manager reviewing a detailed inspection report on a clipboard while standing on a newly repaired elevated wooden deck in bright midday sunlight, with repair tools and materials visible in the background

Owners who cannot produce inspection records when requested face compliance findings that trigger the full inspection and repair cycle, regardless of the actual condition of their structures.

Insurance Implications and Liability Exposure for Non-Compliant Properties

Most commercial property and general liability policies contain exclusions for known hazardous conditions. An uninspected balcony with visible signs of damage can be characterized as a known hazard, giving an insurer a strong basis to deny coverage for any balcony-related claim, leaving the property owner to face litigation costs without insurance protection.

Liability exposure extends beyond insurance. Under California law, a property owner aware of a safety hazard who fails to remediate it faces potential punitive damages in addition to compensatory damages. The negligence per se doctrine means a plaintiff does not need to prove the owner was unreasonable; the statutory violation itself establishes the breach of duty. Treat SB 721 and SB 326 compliance as a condition of property ownership, properties with current, documented inspection histories are substantially better positioned in both litigation and insurance renewals.

As noted in California Department of Real Estate guidance on property disclosure obligations, structural condition disclosures are a legal requirement in property transactions, and undisclosed known defects create post-sale liability for sellers.

Your Balcony Repair Cost Estimation Guide: Compliance Calendar and Next Steps

Use this checklist to assess where your property stands today.

Compliance Readiness Checklist:

  • Identify whether your property is governed by SB 721 (rental) or SB 326 (HOA)
  • Confirm whether your initial inspection has been completed and documented
  • Calculate your next reinspection deadline (six years for SB 721, nine years for SB 326)
  • Review your most recent inspection report for open findings
  • Confirm that all immediate hazard findings have been remediated and documented
  • Verify that building permits were pulled and closed for all structural repairs
  • Confirm that waterproofing was replaced as part of any structural repair scope
  • Ensure inspection and repair records are stored in a retrievable format
  • Notify your insurer of completed inspections and remediation work
  • Set calendar reminders for your next inspection cycle deadline

The real cost of non-compliance is never just the fine or the repair, it’s the emergency mobilization premium, the insurance gap, the litigation exposure, and the reputational damage with residents and prospective tenants. A well-managed balcony repair cost estimation process, starting with inspection and ending with documented record keeping, is the most cost-effective risk management tool available to California property owners. For properties that haven’t completed their initial inspection, the time to act is now.


California’s SB 721 and SB 326 compliance requirements create a clear obligation for property owners, but navigating the inspection-to-repair workflow without expert guidance leads to missed deadlines, budget overruns, and avoidable liability. Apex Balcony provides licensed inspectors with decades of combined construction and design experience, specialized expertise in California balcony law compliance, and comprehensive inspection of all exterior elevated elements including balconies, decks, and stairways. Get started with Apex Balcony and leave your next inspection cycle with a clear report, a documented compliance record, and a repair budget you can actually trust.

Frequently Asked Questions

How much does it cost to repair a balcony in California?

Balcony repair costs in California vary widely depending on damage severity, materials, and balcony size. Minor cosmetic repairs may run a few hundred dollars, while moderate structural work involving wood-based products or waterproofing membranes can range from $1,000 to $5,000 per unit. Severe structural failure requiring full replacement of load-bearing components can exceed $10,000 per balcony. Getting a professional inspection first is the most reliable way to produce an accurate balcony repair cost estimation before committing to any contractor.

What factors influence the cost of balcony repairs?

Key factors include the extent of wood decay or water intrusion, the type of walking surface and load-bearing components involved, whether waterproofing must be replaced, and local labor rates. Multi-family dwelling properties with many exterior elevated elements face higher aggregate costs. Compliance with California building code under SB 721 or SB 326 may also require specific materials or licensed professionals, which affects pricing. Catching damage early through routine inspection significantly reduces overall repair costs.

Is balcony repair covered by homeowners or building insurance?

Coverage depends on your policy and the cause of damage. Insurance may cover sudden structural failure caused by a covered peril, but policies typically exclude damage resulting from long-term neglect, deferred maintenance, or gradual water intrusion. HOA boards and property management companies that fail to comply with SB 721 or SB 326 inspection requirements may face negligence per se claims, which can complicate or void coverage. Reviewing your policy with an insurance professional before and after an inspection is strongly recommended.

How do I know if my balcony needs structural repair?

Common signs of balcony structural damage include stucco discoloration, rotted wood, soft or spongy walking surfaces, visible cracks in concrete, rust staining, and loose or corroded fasteners. Any of these can indicate water intrusion affecting load-bearing components. Under SB 721 and SB 326, a certified inspector, such as a licensed architect, structural engineer, or qualified general contractor, must formally evaluate exterior elevated elements on a set inspection cycle. Do not rely solely on visual checks for a compliance determination.

How long does a typical balcony repair take?

Simple cosmetic repairs or minor waterproofing work can be completed in one to three days per balcony. Moderate structural repairs involving replacement of wood-based products or decking membranes typically take one to two weeks per unit. Full structural replacement of exterior elevated elements with significant load-bearing damage may take several weeks, especially when California building code permits are required. Building in adequate lead time after your inspection report is received is essential for meeting SB 721 and SB 326 compliance deadlines.

What is the balcony inspection cost for a multi-family building?

Balcony inspection cost for multi-family dwellings varies based on the number of exterior elevated elements, building size, and the qualifications of the inspector. A statistically significant sample, at minimum 15% of each type of EEE, must be inspected under SB 721. Larger buildings with more units will naturally incur higher inspection fees. Investing in a thorough inspection by a certified inspector upfront is far less costly than the liability exposure, fines, and emergency repair costs that result from non-compliance.

Posted in BlogLeave a Comment on Balcony Repair Cost Estimation Guide for California Owners

Balcony Inspection Report Requirements: A 2026 Guide

Posted on June 15, 2026 by Apex Balcony admin
Balcony Inspection Report Requirements: A 2026 Guide

Table of Contents

  • SB 721 Balcony Inspection Requirements: What Property Owners Must Know
    • What Are Exterior Elevated Elements (EEEs)?
    • Inspection Frequency, Deadlines, and the 6-Year Cycle
  • SB 326 Balcony Inspection Checklist for HOAs and Condominiums
    • Sampling Methodology: Understanding the 15% Rule
  • Balcony Inspection Report Requirements: Documentation and Reporting Standards
    • What a Compliant Report Must Include
    • Record Keeping and Submission to Local Authorities
  • Hiring a Qualified Balcony Inspector: Credentials and Red Flags
  • How Long Does a Balcony Inspection Take, and What Happens Next
    • Post-Inspection Remediation Workflow
  • Consequences of Non-Compliance and Insurance Implications
  • Budgeting for Balcony Inspection Report Requirements and Repairs
  • Conclusion

Last Updated: June 15, 2026

California’s SB 721 and SB 326 balcony inspection laws caught many property owners off guard, and the balcony inspection report requirements embedded in those laws are more specific than most guides let on. At Apex Balcony, we’ve worked with hundreds of building owners across California and seen firsthand how documentation errors, missed deadlines, and underqualified inspectors turn a manageable compliance task into a costly legal liability. Below, we’ll walk you through exactly what the law requires, what a compliant report must contain, and how to avoid the most common mistakes.

The stakes are real. Structural failures involving exterior elevated elements have caused deaths and serious injuries across California, which is precisely why the legislature mandated regular inspections. Compliance is straightforward when you understand the framework.

SB 721 Balcony Inspection Requirements: What Property Owners Must Know

Senate Bill 721 is California’s mandatory inspection law for exterior elevated elements on multi-family residential buildings with three or more units. It applies to building owners of rental properties and obligates them to have all qualifying elevated exterior elements inspected by a licensed professional on a recurring six-year cycle.

The law was enacted following a 2015 Berkeley balcony collapse that killed six people and injured seven others, traced directly to wood decay and water intrusion that went undetected. As documented in California Legislative Information on SB 721, the bill passed in 2018 and established the first statewide mandate for periodic structural inspection of elevated elements.

What Are Exterior Elevated Elements (EEEs)?

Exterior Elevated Elements (EEEs) are load-bearing components that extend beyond the exterior walls, are designed for human occupancy or use, and are elevated more than six feet above ground level.

Under SB 721, EEEs include:

  • Balconies and decks
  • Stairways, landings, and walkways
  • Guardrails and handrails attached to EEEs
  • Any associated waterproofing systems

The critical detail most property managers miss: it’s not just the walking surface. The entire structural assembly, framing, connections, and waterproofing membrane, falls within scope. A visually intact deck can still fail inspection if the underlying wood-based products show water intrusion or decay.

Inspection Frequency, Deadlines, and the 6-Year Cycle

The inspection cycle under SB 721 runs every six years. The original compliance deadline for buildings with three or more units was January 1, 2025. Buildings permitted after January 1, 2020 must complete their first inspection before the sixth anniversary of the certificate of occupancy.

The six-year clock resets from the date of the most recent inspection, not from a fixed calendar year. If your inspector finds conditions requiring repair, you cannot defer and restart the clock. Repairs must be completed and documented before the cycle closes.

Watch Out
Missing the SB 721 deadline doesn’t just create a compliance gap. Under California law, it can constitute negligence per se, meaning a plaintiff in a personal injury case doesn’t need to prove you were careless, the violation itself establishes liability.

SB 326 Balcony Inspection Checklist for HOAs and Condominiums

Senate Bill 326 governs condominium associations and HOAs, placing the inspection obligation on the HOA board rather than individual unit owners. The inspection cycle is also six years, with an original compliance deadline of September 1, 2025.

The SB 326 balcony inspection checklist differs from SB 721 in one critical way: SB 326 requires inspections to be performed by a licensed architect or licensed structural engineer only. General contractors and building inspectors who qualify under SB 721 do not meet the SB 326 standard.

Key items an SB 326-compliant inspection must assess:

  • Visual inspection of all accessible EEEs
  • Identification of wood decay, rotted wood, or stucco discoloration
  • Assessment of load-bearing components and connections
  • Review of waterproofing integrity and signs of water intrusion
  • Evaluation of guardrails and handrails for structural adequacy
  • Sampling methodology documentation (see 15% rule below)
  • Written report delivered to the HOA board within 45 days

The HOA board must present the inspection report at the next board meeting and include findings in the association’s reserve study.

Sampling Methodology: Understanding the 15% Rule

The 15% rule is one of the most misunderstood aspects of SB 326 compliance. The inspector must examine at least 15% of each type of EEE, with a minimum of one unit of each type, selected randomly across all buildings, not concentrated in one area.

If the inspector finds substantial damage or safety hazards in the initial sample, SB 326 requires expanding the inspection scope. A 15% sample that reveals systemic wood decay effectively triggers a full inspection obligation. The report must document which units were sampled, the selection methodology, and the rationale for any scope expansion. Inspectors who skip this documentation are producing non-compliant reports regardless of their findings.

Balcony Inspection Report Requirements: Documentation and Reporting Standards

A compliant balcony inspection report is a legal document, not just a summary of findings. The balcony inspection report requirements under both SB 721 and SB 326 specify what must be included, how findings must be categorized, and how the report must be transmitted.

A licensed structural engineer in a hard hat and safety vest reviewing a clipboard with inspection documents while standing on a residential balcony, closely examining the railing and walking surface in afternoon sunlight

What a Compliant Report Must Include

The report must address the following elements to satisfy California building code requirements:

  1. Inspector credentials: License number, license type, and the name of the licensed professional who performed the inspection
  2. Property identification: Address, unit numbers inspected, and building permit history where relevant
  3. Scope of inspection: Which EEE types were inspected, sampling methodology, and percentage of units examined
  4. Condition findings: Each EEE assessed must be classified as safe, requiring repair or replacement, or an immediate safety hazard
  5. Photographic documentation: Photos of all identified deficiencies, including close-ups of stucco discoloration, rotted wood, and compromised waterproofing
  6. Recommended corrective actions: Specific repairs required, prioritized by safety risk
  7. Inspector signature and date: Signed by the licensed professional, not a technician or assistant

Any EEE classified as an immediate safety hazard triggers a mandatory reporting obligation: restrict access, notify residents, and notify local enforcement authorities.

Record Keeping and Submission to Local Authorities

Property owners must retain inspection reports for at least two full inspection cycles, a minimum of 12 years. If a structural failure occurs and you cannot produce prior inspection reports, the absence of records becomes evidence in litigation.

Under SB 721, local enforcement agencies may request inspection reports at any time, and some jurisdictions require proactive submission to the building department. According to California Department of Housing and Community Development guidance, local jurisdictions retain authority to impose stricter documentation requirements than the state minimum.

Pro Tip
Store inspection reports in at least two locations: a physical file at the property and a cloud-based document management system. Inspectors who provide digital-first report delivery make this significantly easier to maintain across a large portfolio.

Hiring a Qualified Balcony Inspector: Credentials and Red Flags

The inspector’s credentials determine whether your report is legally valid, and an invalid report is worse than no report at all.

Under SB 721, qualifying inspectors include:

  • Licensed architects
  • Licensed civil or structural engineers
  • Certified building inspectors with specific experience in exterior elevated elements
  • Licensed general contractors with documented EEE inspection experience

Under SB 326, only licensed architects or structural engineers qualify. This distinction matters enormously for HOA boards.

Red flags to watch for during the hiring process:

  • No verifiable license number (always check with California Contractors State License Board)
  • Offers a flat-rate inspection for all unit types without reviewing the property first
  • Cannot explain their sampling methodology before the inspection begins
  • Delivers reports without photographic documentation
  • Uses templated language that doesn’t reference your specific property
A professional balcony inspector in a hard hat and safety vest using a moisture meter on a wood-framed balcony deck to check for water intrusion and wood decay, with apartment building exterior visible in background

Apex Balcony’s team of licensed inspectors brings decades of combined construction and design experience to every inspection, delivering reports that satisfy California building code documentation standards and hold up under legal scrutiny.

Key Takeaway
Verify every inspector’s license before signing a contract. A report signed by an unqualified inspector has zero legal standing, and you’ll be paying for a second inspection within weeks.

How Long Does a Balcony Inspection Take, and What Happens Next

A typical balcony inspection for a mid-size apartment building takes two to six hours on-site, depending on the number of units, EEE complexity, and site access. The written report generally follows within five to ten business days. The question most property managers don’t ask upfront: what happens if the inspector finds problems?

Post-Inspection Remediation Workflow

Step 1: Triage findings by severity. Immediate safety hazards require same-day action, restrict access and notify residents. Non-urgent repairs can be scheduled within the compliance window.

Step 2: Obtain contractor bids. Use the inspection report’s photographic documentation and specific repair recommendations to solicit bids. Vague bids that don’t reference the inspector’s findings are a warning sign.

Step 3: Verify contractor qualifications. Structural repairs to EEEs must be performed by licensed contractors. Keep documentation of contractor licenses alongside the inspection report.

Step 4: Obtain permits where required. Many structural repairs to load-bearing components require building permits. Unpermitted repairs can void your compliance status.

Step 5: Arrange a follow-up inspection. Once repairs are complete, the original inspector or a qualified substitute must verify the work and issue a clearance document that becomes part of your permanent inspection record.

Step 6: Update your reserve study. For HOAs, findings that affect long-term maintenance costs must be reflected in the reserve study at the next update cycle.

Consequences of Non-Compliance and Insurance Implications

Non-compliance with SB 721 or SB 326 carries consequences well beyond a fine. A violation of the inspection mandate can constitute negligence per se, fundamentally shifting the litigation dynamic if a resident or guest is injured.

Property management liability exposure includes:

  • Civil liability for injuries resulting from structural failure
  • Regulatory fines from local enforcement agencies
  • Forced closure of affected units until inspections are completed
  • Increased insurance premiums or policy cancellation

Many commercial property insurers have added balcony inspection compliance as a policy condition following the Berkeley collapse and subsequent legislation. A policy that excludes coverage for losses attributable to uninspected EEEs is effectively worthless for the most likely failure scenario. Property owners should request written confirmation from their insurer that coverage remains in force throughout the inspection cycle.

According to California Department of Insurance guidance on property liability, insurers operating in California are permitted to adjust premiums and coverage terms based on documented maintenance and inspection compliance records. Maintaining a clean inspection history is a risk management tool that directly affects your insurance costs.

Budgeting for Balcony Inspection Report Requirements and Repairs

Costs vary significantly based on building size, EEE complexity, and regional labor markets. What’s consistent: property owners who budget reactively pay substantially more than those who plan proactively.

A practical budgeting framework for the six-year inspection cycle:

Cost CategoryTypical ScopeBudget Approach
Initial inspectionPer-unit or per-building feeObtain 3 bids; verify credentials first
Minor repairsSurface sealing, hardware replacementReserve fund allocation
Moderate repairsWaterproofing replacement, wood repairCapital improvement budget
Major structural repairsFraming replacement, full deck rebuildEmergency reserve or special assessment
Follow-up inspectionClearance documentationInclude in initial inspection contract

The single most effective cost-reduction strategy is early detection. Inspections that catch water intrusion before it progresses to wood decay consistently result in lower repair costs, a minor waterproofing repair costs a fraction of structural framing replacement. For HOA boards, inspection findings should feed directly into the reserve fund analysis. Boards that treat inspection findings as isolated events rather than long-term maintenance data consistently underfund their reserves.

Watch Out
Deferring repairs to avoid a special assessment is one of the most expensive decisions an HOA board can make. Deferred structural maintenance compounds rapidly, and the liability exposure during the deferral period is uninsured risk.

Staying ahead of California’s balcony inspection laws requires qualified inspectors, compliant documentation, a clear remediation workflow, and the discipline to maintain records across inspection cycles. Apex Balcony provides licensed inspection services specifically designed to meet SB 326 and SB 721 requirements, with inspectors who carry decades of construction and design experience and deliver reports that satisfy California building code documentation standards. Get started with Apex Balcony and protect your residents, your property, and your liability position before the next compliance deadline arrives.

Frequently Asked Questions

What is included in a professional balcony inspection report?

A compliant balcony inspection report must document the condition of all inspected Exterior Elevated Elements, identify any load-bearing components showing signs of wood decay, water intrusion, or structural failure, include photographs of safety hazards such as stucco discoloration or rotted wood, note the percentage of elements sampled, provide a pass or fail determination, and outline any required repairs with a recommended timeline. Both SB 721 and SB 326 specify minimum documentation standards that the report must satisfy.

Are balcony inspection reports mandatory for all California buildings?

Not all buildings. Senate Bill 721 applies to multi-family dwellings with three or more units, while Senate Bill 326 applies to common interest developments governed by an HOA board, such as condominium complexes. Single-family homes are generally exempt. If your property falls into either category, balcony inspection report requirements under California law are mandatory, and failure to comply can result in significant liability exposure and financial penalties.

Who is qualified to perform a balcony inspection under SB 721 and SB 326?

Under SB 721 balcony inspection requirements, qualified inspectors include licensed architects, structural engineers, licensed general contractors with relevant experience, or certified building inspectors. SB 326 specifically requires a licensed structural engineer or architect to perform inspections for HOA-governed properties. When hiring a qualified balcony inspector, always verify their California license number, confirm they carry liability insurance, and ask for references from similar multi-family dwelling projects.

How often are balcony inspections required by law in California?

Both SB 721 and SB 326 establish a six-year inspection cycle. Under SB 721, the first inspection deadline for most buildings was January 1, 2025. Under SB 326, HOAs must complete their first inspection before the end of their fiscal year that falls closest to January 1, 2025, then repeat every six years. Property management teams should build this recurring inspection cycle into their long-term capital planning and risk management calendars to avoid missing deadlines.

What happens if a balcony fails an inspection?

If an inspector identifies an unsafe condition during the inspection process, they are required by law to notify the building owner and, in some cases, local code enforcement. The owner must restrict occupancy of the affected Exterior Elevated Elements immediately and complete repairs within the timeframe specified in the inspection report. Failure to act not only creates negligence per se liability if an injury occurs, but can also trigger insurance claim denials and violations of California building code.

How do I prepare my property for a balcony inspection?

Before the inspection, clear all furniture, planters, and stored items from balconies, decks, and stairways so the inspector has full access to the walking surface and structural components. Gather any prior inspection reports or repair records to give the inspector historical context. Alert tenants in advance so access is not blocked. Having this documentation ready can shorten how long a balcony inspection takes and may reduce the number of elements flagged for further review.

Posted in BlogLeave a Comment on Balcony Inspection Report Requirements: A 2026 Guide

How to Find Certified Balcony Inspectors in California

Posted on June 14, 2026 by Apex Balcony admin
How to Find Certified Balcony Inspectors in California

Table of Contents

  • California Balcony Inspection Requirements: SB 326 and SB 721 Explained
    • SB 326: HOA and Condominium Buildings
    • SB 721: Multifamily Apartment Buildings
    • Deadlines and Periodic Inspection Schedules
  • How to Find Certified Balcony Inspectors: A Step-by-Step Process
    • Step 1: Confirm Which Law Applies to Your Property
    • Step 2: Search Licensed Professionals Through Official Channels
    • Step 3: Verify Credentials and Insurance
  • Hiring a Structural Engineer for Balcony Inspection: What You Need to Know
    • Structural Engineer vs. Licensed Architect: Who Qualifies?
    • Non-Destructive vs. Destructive Testing Methods
  • Vetting Checklist: How to Find Certified Balcony Inspectors You Can Trust
  • Balcony Safety Inspection Checklist: What a Qualified Inspector Should Examine
    • Waterproofing Elements and Water Penetration
    • Load-Bearing Connections and Wood Framing
  • Cost of Balcony Structural Inspection: What to Expect
  • Post-Inspection Workflow: From Certification to Remediation
    • Understanding Your Inspection Report
    • Prioritizing Repairs and Building a Maintenance Plan
  • Conclusion

Last Updated: June 14, 2026

California’s balcony inspection laws are among the strictest in the country: structural failures in elevated exterior elements have caused serious injuries and fatalities across the state. For property owners and HOAs in 2026, finding certified balcony inspectors is a legal obligation with hard deadlines attached. This guide from Apex Balcony covers understanding which law applies to your property, vetting inspectors, and navigating the post-inspection workflow.

A balcony inspection is a formal assessment of elevated exterior elements, balconies, decks, stairways, and associated waterproofing systems, conducted by a licensed professional to evaluate structural integrity and safety compliance. California law mandates these inspections for most multifamily residential buildings, and non-compliance carries fines and significant liability exposure.

Most guides focus on legal language and skip the practical question of how to vet an inspector. Credentials matter, but so does methodology, a visual inspection alone is often insufficient to detect dry rot or water penetration inside wood framing.


California Balcony Inspection Requirements: SB 326 and SB 721 Explained

Two separate California statutes govern balcony inspections, applying to different property types. Understanding which law covers your building is the first step before searching for a qualified inspector.

SB 326: HOA and Condominium Buildings

SB 326 applies to common interest developments managed by an HOA. Under Civil Code 5551, HOAs must hire a licensed structural engineer or licensed architect to inspect all exterior elevated elements, including balconies, decks, stairways, and associated waterproofing elements. The inspector must examine a statistically significant sample of each element type and assess load-bearing components and waterproofing adequacy. Conditions posing an immediate risk must be reported to the building owner and, in some cases, to the local building official.

SB 721: Multifamily Apartment Buildings

SB 721 covers multifamily apartment buildings with three or more units. Unlike SB 326, it allows a broader range of qualified inspectors, including licensed general contractors with relevant experience, targeting the same elevated exterior elements.

The distinction matters when searching for certified balcony inspectors because credential requirements differ. Hiring a general contractor for a condominium inspection under SB 326 would not satisfy the legal standard.

Deadlines and Periodic Inspection Schedules

Both SB 721 and SB 326 set initial inspection deadlines of January 1, 2025, with SB 326 requiring reinspection every six years thereafter. Property owners who have not completed their initial inspection are already out of compliance. Both laws establish ongoing inspection cycles, meaning building owners need a long-term maintenance plan that includes recurring certified inspections.
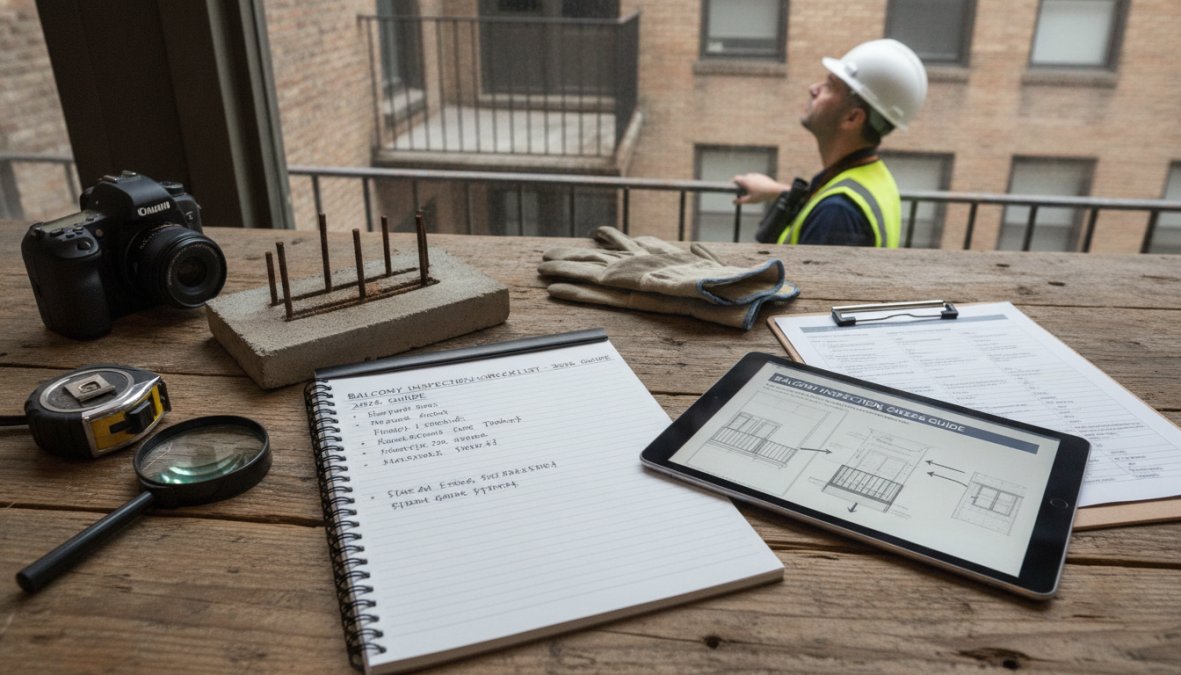
Watch Out
Missing the inspection deadline does not pause your liability. If a structural failure occurs on a non-inspected property, the building owner’s exposure increases significantly because non-compliance is itself evidence of negligence.

How to Find Certified Balcony Inspectors: A Step-by-Step Process

Finding a qualified inspector requires more than a Google search. The process involves confirming the applicable law, verifying credentials through official channels, and checking insurance coverage before signing any contract.

A licensed structural engineer in a hard hat and safety vest carefully inspecting a residential balcony railing, taking notes on a clipboard, with a multifamily apartment building visible in the background under bright afternoon sunlight

Step 1: Confirm Which Law Applies to Your Property

Determine whether your building falls under SB 326 or SB 721 before contacting any inspector. Condominium buildings with an HOA fall under SB 326 and require a licensed structural engineer or architect. Apartment buildings with three or more rental units fall under SB 721, which allows a wider range of qualified inspectors. If you are unsure of your classification, the California Department of Real Estate and your local building official can confirm which statute applies.

Step 2: Search Licensed Professionals Through Official Channels

Verify a structural engineer’s license through the California Board for Professional Engineers, Land Surveyors, and Geologists license lookup. For licensed architects, use the California Architects Board license verification portal. For SB 721 inspections involving licensed general contractors, use the California Contractors State License Board license check. All three tools let you confirm an active license, check for disciplinary actions, and verify license type. Do not rely on an inspector’s website, license numbers can be verified in minutes through these official portals.

Step 3: Verify Credentials and Insurance

A valid license is necessary but not sufficient. Certified balcony inspectors should carry both general liability insurance and errors and omissions (E&O) insurance. General liability covers physical damage during the inspection; E&O covers the inspector if they miss a defect that later causes harm. Request a certificate of insurance before the inspection begins and confirm that policy limits are adequate for your property size.


Hiring a Structural Engineer for Balcony Inspection: What You Need to Know

Hiring a structural engineer for balcony inspection is the most defensible choice for SB 326 compliance, and many SB 721 property owners choose this route as well. Structural engineers bring specific expertise in load-bearing analysis and can make repair recommendations that carry engineering authority, useful when negotiating with contractors or presenting findings to an HOA board.

Structural Engineer vs. Licensed Architect: Who Qualifies?

Both qualify under SB 326. Structural engineers specialize in the mechanical behavior of building systems, including how loads transfer through wood framing and connections. Architects have a broader design background but may have less hands-on experience evaluating structural integrity in deteriorated conditions. For buildings with significant concerns about dry rot, water penetration, or load-bearing connections, a structural engineer is generally the stronger choice.

Non-Destructive vs. Destructive Testing Methods

Non-destructive testing methods, visual inspection, moisture meters, and borescope cameras, allow inspectors to assess conditions without opening walls or removing decking. These methods are faster and less disruptive, but hidden dry rot inside a structural member may not be detectable without opening the assembly. Destructive testing involves removing sections of decking, flashing, or cladding to directly inspect wood framing and waterproofing beneath, more invasive, but definitive.

For buildings with visible signs of water penetration, staining, or surface deterioration, a qualified inspector should recommend targeted destructive testing to confirm the extent of damage.

Pro Tip
Ask prospective inspectors specifically whether their standard scope includes borescope or moisture meter readings. If the answer is “only if we see something concerning,” push back. Proactive use of these tools significantly increases the reliability of the assessment.

Vetting Checklist: How to Find Certified Balcony Inspectors You Can Trust

The process of finding certified balcony inspectors becomes far more reliable when you work from a structured checklist. Use this before signing any inspection contract:

  • Confirm the applicable law (SB 326 or SB 721) for your property type
  • Verify the inspector’s license through the BPELSG, CAB, or CSLB official portal
  • Confirm the license is active and has no disciplinary history
  • Request a certificate of general liability insurance (minimum $1M per occurrence is a reasonable baseline for most properties)
  • Request a certificate of errors and omissions (E&O) insurance
  • Ask whether the inspection scope includes non-destructive testing tools (moisture meters, borescope)
  • Confirm the inspector has experience specifically with SB 326 or SB 721 compliance inspections
  • Ask for a sample inspection report to evaluate the level of detail provided
  • Confirm the report will include specific remediation recommendations, not just pass/fail findings
  • Verify that the inspector will flag any immediate safety hazards to the building official if required by law
  • Get a written scope of work before the inspection begins
  • Ask whether the firm provides post-inspection support if you have questions about the report

Apex Balcony has worked with hundreds of building owners across California and consistently finds that the most problematic inspections are those where property managers skipped credential verification or accepted a verbal scope of work.


Balcony Safety Inspection Checklist: What a Qualified Inspector Should Examine

A thorough balcony safety inspection checklist covers more than the visible surface of a deck or railing. Qualified inspectors evaluate the full assembly, from the waterproofing membrane down to the structural connections embedded in the building wall.

Waterproofing Elements and Water Penetration

Inspectors should evaluate the condition of the waterproofing membrane, flashing at wall junctions, drainage slope, and any penetrations through the deck surface, water penetration at these points is the primary cause of dry rot in the wood framing below. Signs of compromise include cracking or bubbling in the membrane, staining on the underside of the deck, rust staining from corroding fasteners, and efflorescence on concrete surfaces. An inspector who does not specifically address waterproofing elements in their report is not meeting the standard required under California law.

Load-Bearing Connections and Wood Framing

Load-bearing connections link the balcony assembly to the main building frame and are frequently the site of the most serious deterioration, as they are embedded in the wall where water can accumulate invisibly. Inspectors should assess ledger boards, joist hangers, and any through-bolts or lag screws anchoring the balcony to the building. Wood framing should be probed for softness indicating dry rot and inspected for insect damage. The adequacy of connections to resist both vertical and lateral forces should be documented in the report.


Cost of Balcony Structural Inspection: What to Expect

The cost of balcony structural inspection varies based on building size, number of elevated elements, inspection methodology, and inspector qualifications. Property owners should be cautious of unusually low bids, an inspection priced significantly below market may indicate a limited scope, a less experienced inspector, or a report that will not satisfy statutory requirements. The cost of a deficient inspection that must be repeated almost always exceeds the cost of doing it correctly the first time.

When requesting quotes, ask for a line-item breakdown separating the inspection fee from report preparation or follow-up consultation fees, and clarify whether destructive testing is included. A written proposal with a defined scope is the baseline expectation from any qualified inspector.

Key Takeaway
The cost of balcony structural inspection is almost always less than the cost of emergency repairs, liability exposure, or regulatory fines that result from deferred compliance. Treat inspection as an investment in risk management, not an overhead expense.

Post-Inspection Workflow: From Certification to Remediation

Receiving an inspection report is not the end of the process. The post-inspection workflow determines whether your building actually becomes safer and whether you maintain ongoing compliance.

A property manager and contractor sitting at a conference table reviewing a printed balcony inspection report together, with a residential balcony visible through a large window in the background, warm interior lighting

Understanding Your Inspection Report

A compliant inspection report under SB 326 or SB 721 should document the condition of each inspected element, identify deficiencies, classify their severity, and provide specific remediation recommendations. Reports offering only a pass/fail verdict are insufficient for compliance and provide little actionable guidance. Pay particular attention to deficiency classifications: conditions posing an immediate safety risk may require the inspector to notify the local building official, while less severe findings may allow a planned remediation timeline.

Prioritizing Repairs and Building a Maintenance Plan

Triage findings by safety risk first, then by likelihood of accelerating deterioration if left unaddressed. Waterproofing failures actively allowing water penetration into structural framing should be addressed before cosmetic issues, even if structural damage is not yet severe.

A maintenance plan is not optional under California’s periodic inspection requirements. Both SB 326 and SB 721 require reinspection on a recurring cycle, so building owners need a documented approach to ongoing maintenance that includes annual visual checks by building staff, prompt repair of waterproofing damage, and a scheduled timeline for the next formal certified inspection.

The inspection report is most valuable when used to negotiate with remediation contractors. A detailed report with specific deficiency descriptions gives you a clear scope of work to put out for competitive bids, rather than relying on a contractor’s self-assessment of what needs to be done.


California’s balcony inspection requirements are not going away, and the deadlines are already past for many property owners. Finding qualified certified balcony inspectors, verifying their credentials, and managing the full inspection-to-remediation cycle is a significant undertaking for any building owner or HOA. Apex Balcony provides licensed inspectors with decades of combined construction and design experience, specializing in SB 326 and SB 721 compliance across California. Our team conducts comprehensive inspections of all elevated exterior elements and delivers detailed reports that give property owners a clear path to necessary repairs. Book your inspection with Apex Balcony and get your property into compliance with confidence.

Frequently Asked Questions

What qualifications should a certified balcony inspector have in California?

Under SB 326, inspections must be performed by a licensed structural engineer or licensed architect. Under SB 721, qualified inspectors also include licensed contractors with specific structural experience. When hiring, always verify their California license number through the CSLB or the California Board for Professional Engineers. They should also carry general liability and errors-and-omissions insurance. A qualified inspector will have documented experience with elevated exterior elements, waterproofing systems, and wood framing assessment.

Are balcony inspections mandatory for all California buildings?

Not all buildings are required to comply. SB 721 applies to multifamily residential buildings with three or more units. SB 326 (Civil Code 5551) applies to common-interest developments such as condominiums managed by an HOA. Single-family homes are generally exempt. If your building falls into either category, inspections of elevated exterior elements including balconies, decks, and stairways are legally required on a periodic basis to maintain safety compliance.

How much does a professional balcony structural inspection typically cost?

The cost of a balcony structural inspection varies based on property size, number of elevated elements, and whether destructive testing is required. Smaller buildings may see costs starting in the low hundreds per unit, while larger multifamily complexes with many balconies can run into several thousands of dollars total. Obtaining at least three quotes from qualified inspectors is advisable. Be cautious of unusually low bids, as thorough SB 326 and SB 721 compliance work requires significant professional time and documentation.

What happens if a balcony fails inspection under SB 326 or SB 721?

If an inspector identifies immediate safety hazards, the building owner must restrict access to the affected element right away and notify the building official. Remediation work must be completed by a licensed contractor, and a follow-up inspection confirms repairs meet code. The inspector issues a certification once the element passes. Failing to act on a failed inspection exposes property managers, HOAs, and building owners to significant liability, including legal action if a resident or guest is injured.

What is the difference between non-destructive and destructive testing in a balcony inspection?

Non-destructive testing uses tools like a borescope or moisture meters to assess structural integrity without damaging surfaces, this is the standard approach for most visual inspections. Destructive testing involves removing sections of decking, siding, or waterproofing membranes to directly examine load-bearing wood framing for dry rot or water penetration damage. Inspectors typically recommend destructive testing only when non-destructive methods reveal signs of hidden deterioration, or when a statistically significant sample is required under SB 326 guidelines.

Posted in BlogLeave a Comment on How to Find Certified Balcony Inspectors in California

Balcony Structural Failure Warning Signs: 2026 Guide

Posted on June 13, 2026 by Apex Balcony admin
Balcony Structural Failure Warning Signs: 2026 Guide

Table of Contents

  • Why Recognizing Balcony Structural Failure Warning Signs Can Save Lives
  • Signs of Balcony Water Damage You Should Never Ignore
    • Waterproofing Membrane Failures and Pooling Water
    • Efflorescence, Rust Stains, and Concrete Spalling
  • Structural Warning Signs: Wood Rot, Deflection, and Railing Instability
    • Fungal Decay and Soft Spots in Wood-Framed Balconies
    • Sagging, Deflection, and Compromised Load-Bearing Capacity
    • Loose Guardrails and Fastener Corrosion
  • Climate-Specific Decay Patterns and Material Warning Signs
  • Insurance, Liability, and the Cost of Missing Warning Signs
  • Balcony Inspection Checklist: DIY vs. Professional Assessment
    • What Homeowners and Property Managers Can Check Themselves
    • What Only a Licensed Inspector Can Evaluate
  • When to Schedule a Structural Engineer Balcony Inspection
  • Conclusion: Act on Balcony Structural Failure Warning Signs Early

Last Updated: June 13, 2026

Balcony structural failure warning signs announce themselves through cracked concrete, soft wood, rusting fasteners, and railings that shift underfoot. Most property owners don’t know what they’re looking at until something fails. At Apex Balcony, we’ve worked with hundreds of building owners across California, and the pattern is consistent: the warning signs were visible months, sometimes years, before a collapse. Below, we’ll show you how to read those signs, what separates a cosmetic issue from a structural emergency, and when to call a licensed engineer.

According to the Consumer Product Safety Commission’s deck and balcony safety data, deck and balcony failures injure thousands of people annually in the United States. Structural integrity depends on interconnected components: waterproofing membranes, load-bearing connections, drainage slopes, and fastener integrity. When one degrades, it accelerates failure in the others. Balcony deterioration is cumulative and systemic.

Why Recognizing Balcony Structural Failure Warning Signs Can Save Lives

A structurally compromised balcony doesn’t always look dangerous. The surface may appear intact while the ledger board connection, fasteners, or waterproofing membrane have already begun to fail.

The stakes are highest on cantilevered balconies, which carry their entire load through the connection point at the building wall. When that connection corrodes or the ledger board rots, the load path is severed, resulting in sudden, progressive collapse with no warning to occupants.

California recognized this risk with SB 326 and SB 721, laws requiring mandatory inspections of elevated exterior elements in multifamily buildings. Property managers and HOAs face direct liability if they ignore documented warning signs and a failure occurs.

Watch Out
Ignoring early balcony structural failure warning signs does not just risk safety. In California, documented negligence under SB 326 or SB 721 can expose property owners and HOAs to significant legal and financial liability. A warning sign that goes unaddressed becomes evidence in a lawsuit.

Every visible warning sign represents a process that started earlier, deeper, and less visibly. Catching it at the surface stage is far less expensive and far less dangerous than waiting for structural failure.

Signs of Balcony Water Damage You Should Never Ignore

Water is the primary driver of balcony structural failure. Most failures begin not with sudden overload but with years of unchecked water infiltration silently degrading every material in the assembly. Concrete slabs, wood-framed decks, and composite surfaces all share one vulnerability: they rely on intact waterproofing to keep moisture away from structural components.

Close-up photograph of a concrete balcony surface showing visible spalling, rust stains bleeding from rebar, and white efflorescence deposits along the edges of the slab, taken in harsh afternoon sunlight

Waterproofing Membrane Failures and Pooling Water

A failed waterproofing membrane is the most common precursor to serious structural damage. When it cracks, blisters, or separates at seams, water bypasses the surface and enters the structural assembly.

Signs of membrane failure include:

  • Standing or pooling water after rain, indicating inadequate drainage slope (minimum acceptable slope is typically 1/8 inch per foot toward drains)
  • Bubbling or blistering of the surface coating, signaling delamination from the substrate
  • Visible cracks at the junction between the balcony slab and the building wall, where flashing is most likely to fail
  • Damp ceilings or staining on the soffit directly below the balcony

Standing water accelerates carbonation of concrete, feeds fungal decay in wood components, and corrodes fasteners and rebar simultaneously.

Pro Tip
Run a hose on your balcony surface for two minutes and watch where the water goes. Water that pools near the building wall or at the center of the slab rather than draining toward the outer edge is a clear sign of failed drainage slope. This takes five minutes and costs nothing.

Efflorescence, Rust Stains, and Concrete Spalling

Efflorescence, the white, chalky deposit on concrete surfaces, confirms water is moving through the concrete regularly. It’s not a structural failure by itself, but it’s a reliable early indicator.

Rust stains are more serious. When rebar corrodes inside a concrete slab, the iron oxide byproduct expands and exerts pressure on the surrounding concrete, causing spalling: the progressive fracturing and separation of concrete from its surface layer. Once spalling begins, exposed rebar corrodes rapidly and load-bearing capacity is directly compromised.

According to the American Concrete Institute’s guidance on concrete durability, carbonation depth increases with age and exposure, making older balconies significantly more vulnerable.

Structural Warning Signs: Wood Rot, Deflection, and Railing Instability

The most dangerous structural failures in wood-framed balconies are often the least visible. Surface boards may look fine while the framing beneath has lost most of its structural integrity.

Fungal Decay and Soft Spots in Wood-Framed Balconies

Fungal decay requires only moisture and organic material, conditions balconies provide constantly, especially at the ledger board connection. The ledger board is the single most critical component in a wood-framed balcony: it transfers the entire deck load to the building structure. When it decays, failure is typically sudden and complete.

Signs of fungal decay include:

  • Soft spots underfoot, particularly near the building wall or around fastener locations
  • Discoloration ranging from gray weathering to dark brown or black staining
  • Wood that crumbles or compresses when probed with a screwdriver or awl
  • Visible fungal growth in sheltered areas

A common mistake is testing only the visible surface boards. The joists, beams, and ledger board below carry the load, surface testing tells you almost nothing about structural framing unless you can access the underside.

Sagging, Deflection, and Compromised Load-Bearing Capacity

Visible deflection, the kind you can see by standing back and looking along the edge of a balcony, is not normal. A balcony that sags at its outer edge or feels springy underfoot shows signs of compromised load-bearing capacity, resulting from joist decay, fastener corrosion, building settlement, or overloading.

Visible deflection in a cantilevered balcony is a structural emergency. Restrict access immediately and do not wait for a scheduled inspection.

Loose Guardrails and Fastener Corrosion

Guardrail failures typically originate at base connections where posts attach to deck framing or the slab edge. Fastener corrosion reduces tensile strength over time; the railing may appear solid until lateral force is applied, at which point corroded fasteners fail without warning.

Test every guardrail by applying firm lateral pressure at the top rail. Any movement beyond minimal flex is a failure condition, a railing that visibly moves under hand pressure does not meet code.

Climate-Specific Decay Patterns and Material Warning Signs

The decay pattern on a balcony in coastal California looks nothing like failure in the mountain west or Pacific Northwest. Matching your inspection focus to your climate is how you find problems before they become failures.

Coastal environments accelerate fastener corrosion dramatically. Salt-laden air attacks steel fasteners, rebar, and metal connectors at several times the rate of inland conditions. Rust staining at fastener locations on a coastal property warrants immediate investigation.

High-rainfall climates produce conditions most favorable to fungal decay. Extended wet seasons keep wood moisture content elevated for months, making ledger board connections especially vulnerable and requiring robust flashing details and annual inspection.

Desert and inland climates present a different risk: thermal cycling. Extreme temperature swings widen existing cracks and create new water infiltration pathways. Spalling often appears suddenly after the first seasonal rains because damage accumulates invisibly during dry periods.

According to the International Code Council’s guidance on climate-specific building durability, material selection and maintenance intervals should be adjusted based on local exposure categories. A maintenance schedule appropriate for an inland property is insufficient for a coastal one.

Insurance, Liability, and the Cost of Missing Warning Signs

Most property insurance policies contain exclusions for damage resulting from neglected maintenance. A balcony failure after documented warning signs have been observed and not addressed can result in a denied claim, leaving the property owner to absorb full structural repair costs, medical liability, and legal defense.

California’s SB 326 and SB 721 compound this exposure. A property owner who receives an inspection report identifying structural concerns and fails to act has created a documented record of negligence that is difficult to overcome in litigation.

The cost difference is substantial. Early-stage repairs, addressing a failed waterproofing membrane or replacing corroded fasteners before structural damage occurs, typically cost a fraction of full structural remediation. Waiting until deflection, spalling, or ledger board decay is visible multiplies the repair scope significantly.

Key Takeaway
The financial case for early intervention is straightforward: catching balcony structural failure warning signs at the waterproofing or fastener stage costs a fraction of what structural repair costs after framing or concrete damage has progressed. Insurance exclusions for neglected maintenance make early action a financial necessity, not just a safety one.

Balcony Inspection Checklist: DIY vs. Professional Assessment

Property managers and homeowners can identify many warning signs through a structured visual check. Knowing what you can assess yourself helps you prioritize and act faster.

What Homeowners and Property Managers Can Check Themselves

Use this checklist for a preliminary self-assessment seasonally, or after any significant storm or seismic event.

Surface and Drainage:

  • Water drains away from the building wall within 30 seconds of application
  • No standing pools visible 24 hours after rain
  • No visible cracks wider than 1/8 inch in the deck surface or at wall junctions
  • No blistering, bubbling, or delamination of the surface coating

Concrete Condition:

  • No white efflorescence deposits along slab edges or at cracks
  • No rust staining on the slab surface or at slab edges
  • No visible spalling or flaking of concrete from the underside of the slab

Wood Components (if applicable):

  • No soft spots underfoot, especially near the building wall
  • No visible discoloration or staining of decking boards
  • No crumbling or compression when probing with a screwdriver at board ends and fastener locations

Railings and Guardrails:

  • No visible movement when firm lateral pressure is applied to the top rail
  • No rust staining or visible corrosion at post base connections
  • No loose or missing fasteners at post bases

Underside (if accessible):

  • No visible staining, efflorescence, or moisture on the soffit
  • No visible rust staining below fastener or rebar locations
A licensed inspector wearing a hard hat and safety vest crouching on a balcony, pressing a moisture meter against a wooden ledger board while taking handwritten notes on a clipboard in bright afternoon sunlight

What Only a Licensed Inspector Can Evaluate

DIY assessment identifies surface-level indicators. It cannot confirm structural integrity. The following require a licensed inspector or structural engineer:

  • Moisture content measurement using calibrated meters to assess wood framing moisture levels below the surface
  • Non-destructive evaluation of concrete using hammer sounding or cover meter scanning to locate delamination and rebar depth
  • Destructive testing where core samples assess carbonation depth and rebar condition
  • Ledger board connection assessment, requiring access from inside the building or below the deck
  • Load path analysis to confirm the structural system is performing as designed
  • Building code compliance review against current standards, including California’s SB 326 and SB 721 requirements

Visual observation from the surface is within reach of any attentive property manager. Anything involving structural components, hidden framing, or quantitative material assessment requires a licensed professional.

When to Schedule a Structural Engineer Balcony Inspection

A structural engineer balcony inspection is warranted in specific circumstances. Schedule one when:

  1. A licensed inspection has identified deflection, visible sagging, or movement in the structural frame
  2. Spalling has exposed rebar and the extent of corrosion cannot be assessed visually
  3. The balcony is cantilevered and the ledger board connection shows any signs of decay or corrosion
  4. The property has experienced seismic activity and guardrail connections or slab cracks have appeared or widened
  5. A balcony failure has occurred on an adjacent or similar structure in the same building
  6. The building is approaching or has passed the inspection intervals required under SB 326 or SB 721

A structural engineer provides a formal assessment with documented findings, repair specifications, and an opinion on whether the structure can remain in service, essential for insurance purposes, California law compliance, and contractor bidding on remediation work. The Apex Balcony team works with licensed inspectors who have decades of combined construction and design experience and coordinates engineer referrals directly when warranted.

According to California’s SB 326 and SB 721 inspection requirements overview, multifamily properties must have elevated exterior elements inspected on a defined schedule by qualified inspectors. Non-compliance carries direct legal consequences for building owners and HOAs.

Conclusion: Act on Balcony Structural Failure Warning Signs Early

The throughline of every section in this guide is the same: balcony structural failure warning signs are visible before catastrophic failure occurs. The question is whether someone is looking for them with the right knowledge.


Balcony deterioration follows predictable patterns, and catching it early is entirely achievable with structured inspection and the right expertise. Apex Balcony provides licensed inspectors with decades of construction and design experience, specializing in California SB 326 and SB 721 compliance for multifamily buildings, HOAs, and individual property owners. Our team inspects balconies, decks, and stairways comprehensively, identifies early-stage failure indicators before they become structural emergencies, and provides a clear path to necessary repairs. Book an inspection with Apex Balcony and protect your residents, your property, and your legal standing before the next inspection deadline.

Frequently Asked Questions

What are the most common causes of balcony collapse?

Balcony collapses are most commonly caused by water infiltration that goes undetected over time. Moisture penetrates the waterproofing membrane, reaches the structural framing or concrete slab, and accelerates wood rot, rebar corrosion, and delamination. Ledger board failure, fastener corrosion, and neglected preventative maintenance are also leading contributors. In many cases, the structural damage is hidden beneath surface finishes, making professional inspection essential for identifying the true load-bearing capacity of the structure.

How do I know if my balcony is structurally sound?

Look for balcony structural failure warning signs such as visible cracking patterns in concrete, soft spots or spongy areas underfoot, rust stains, efflorescence, sagging or deflection, and any movement in guardrails when pressure is applied. However, many critical failures, including rebar corrosion, fungal decay inside framing, and moisture barrier failures, are not visible to the untrained eye. A licensed structural engineer or certified balcony inspector using non-destructive evaluation tools can give you a definitive assessment of structural integrity.

How often should balconies be inspected for structural integrity?

In California, SB 326 requires inspections of balconies in multifamily buildings with three or more units every nine years. SB 721 sets a similar requirement for apartment buildings with three or more units. Outside of mandatory timelines, property managers and homeowners should conduct a basic visual balcony inspection checklist review annually, especially after severe weather events. Buildings in coastal or high-humidity climates may warrant more frequent professional inspections due to accelerated fastener corrosion and moisture-related decay.

Who is responsible for balcony maintenance in an apartment building?

Responsibility typically falls on the building owner or property management company. Under California's SB 721 and SB 326 laws, building owners are legally required to maintain elevated exterior elements in safe condition and schedule periodic structural engineer balcony inspections. Failure to do so can result in significant landlord liability if a balcony collapse or injury occurs. Tenants should report any signs of balcony water damage, loose railings, or soft spots to management promptly and in writing to create a documented record.

What are the signs of concrete balcony deterioration?

Key signs of concrete balcony deterioration include spalling, where chunks of concrete break away from the surface, along with rust stains indicating rebar corrosion beneath the slab, efflorescence (white mineral deposits), visible cracking patterns, and concrete carbonation. Delamination, where layers of concrete separate, may produce a hollow sound when tapped. These are serious balcony structural failure warning signs that suggest the load path has been compromised and a structural engineer balcony inspection should be scheduled without delay.

Posted in BlogLeave a Comment on Balcony Structural Failure Warning Signs: 2026 Guide

Signs of Balcony Structural Decay: A Safety Guide

Posted on June 12, 2026 by Apex Balcony admin
Signs of Balcony Structural Decay: A Safety Guide

Table of Contents

  • Why Recognizing Signs of Balcony Structural Decay Can Save Lives
  • How to Tell If a Wood Balcony Is Rotting
    • Checking the Ledger Board and Fastener Connections
    • Soft Spots, Fungal Decay, and Surface Discoloration
  • Signs of Concrete Spalling and Rebar Corrosion to Watch For
    • Efflorescence, Rust Stains, and Delamination
  • Waterproofing Failures, Drainage Issues, and Water Infiltration
  • Structural Deflection, Sagging, and Guardrail Instability
  • Climate-Specific Decay Patterns and Insurance Liability Risks
  • Balcony Inspection Checklist: DIY vs. Professional Assessment
    • What Homeowners Can Check Themselves
    • When Non-Destructive Evaluation Is Not Enough
  • Hiring a Structural Engineer for Balcony Inspection

Last Updated: June 12, 2026

Balcony collapses rarely happen without warning. The signs of structural decay are almost always present weeks, months, or years before failure occurs, most property owners simply don’t know what to look for. This guide from Apex Balcony covers every major warning sign, from rotting wood and concrete spalling to drainage failures and guardrail instability, so you can catch problems before they become tragedies.

Surface cracks and rust stains look minor, but they’re often the visible expression of deep structural compromise. Below, we show you how to read those signals, what they mean for structural integrity, and when to call a licensed engineer.

Balcony structural decay is the progressive deterioration of load-bearing and non-load-bearing elements of an elevated exterior structure, caused by moisture intrusion, material fatigue, biological growth, or corrosion. According to the U.S. Consumer Product Safety Commission’s guidance on deck and balcony safety, thousands of injuries occur annually from deck and balcony failures, the majority involving preventable structural deterioration.


Why Recognizing Signs of Balcony Structural Decay Can Save Lives

A balcony that looks functional can be structurally compromised to the point of catastrophic failure under normal load. Structural failure typically follows a predictable pattern: moisture infiltrates a vulnerable point, material strength degrades, and the load path becomes compromised. The structure appears stable right up until it isn’t.

The throughline in nearly every balcony collapse investigation is deferred maintenance, not a single catastrophic event, but a series of ignored warning signs. Efflorescence gets painted over. A soft spot gets covered with furniture. Each dismissed sign is one more step toward failure.

Property managers and homeowners in California face additional accountability. Under SB 326 and SB 721, building owners are legally required to conduct periodic inspections of elevated exterior elements. Ignoring visible decay creates direct landlord liability exposure.

Watch Out
Balconies showing sagging, visible cracking in load-bearing members, or guardrail movement should be treated as immediately unsafe. Restrict access and contact a structural engineer before the next use.

How to Tell If a Wood Balcony Is Rotting

Wood rot is the single most common cause of balcony structural failure in residential buildings. Fungal decay often progresses from the inside out, a board can look intact while its interior fiber structure is already compromised.

The most reliable field test: press a screwdriver or awl firmly into suspected areas. Sound wood resists penetration; decayed wood yields or crumbles. This test works best on joists, ledger boards, posts, and decking boards near drainage points.

Soft spots, discoloration (gray, black, or orange tones), and visible fungal growth are the primary surface signs. Location matters as much as symptom, rot near fastener penetrations, post bases, or the ledger board connection signals structural-level decay, not just surface weathering.

Checking the Ledger Board and Fastener Connections

The ledger board is the most critical connection on a wood-framed balcony, the horizontal member attaching the balcony to the building’s rim joist, carrying the entire transferred load. Corroded lag bolts or joist hangers lose tensile strength progressively and invisibly until the connection fails. Look for rust staining around fastener heads, gaps between the ledger and the house wall, and any visible separation.

Flashing failures at the ledger are equally dangerous. When waterproofing at this junction fails, water infiltrates directly into the rim joist behind it. By the time rot is visible on the ledger face, structural members behind it are often severely compromised, this is where a DIY visual check has real limits and probing is warranted.

Soft Spots, Fungal Decay, and Surface Discoloration

Soft spots on a wood deck surface directly indicate advanced fungal decay in the decking boards or joists beneath. A board that flexes abnormally underfoot or produces a hollow sound when tapped should be probed immediately.

Surface discoloration alone doesn’t confirm rot, but it’s a reliable trigger for closer inspection. Gray weathering is normal on unfinished wood. Black or dark brown staining near fasteners, joints, or low points indicates moisture retention and probable fungal activity beneath.

A licensed inspector in a hard hat crouching down to probe a weathered wooden balcony deck with a screwdriver near the ledger board connection, checking for soft spots and fungal decay in afternoon natural light

Signs of Concrete Spalling and Rebar Corrosion to Watch For

Concrete balconies present a different failure profile than wood, but no less dangerous. Spalling, the fracturing and detachment of concrete surface layers, is caused by moisture infiltration, freeze-thaw cycling, and concrete carbonation, which removes the passive protection around embedded rebar.

Once rebar begins to corrode, rust products occupy significantly more volume than the original steel. This expansion creates internal pressure that fractures surrounding concrete from within, reducing both rebar cross-section and the bond between steel and concrete.

Efflorescence, Rust Stains, and Delamination

Efflorescence, white, chalky deposits on concrete, forms when water moves through the concrete and deposits dissolved salts on the surface. It signals active water infiltration but is not itself structurally dangerous.

Rust stains are more serious. Brown or orange streaking on a concrete soffit or edge means embedded rebar has already begun to corrode and the protective alkaline environment around the steel has broken down.

Delamination is the separation of a concrete surface layer from the substrate. Identify it by tapping with a hammer or coin, a hollow, drum-like sound indicates a delaminated section. Delaminated concrete can fall without warning, creating a falling hazard below in addition to the structural concern above.

Close-up photograph of a concrete balcony soffit showing visible spalling, orange rust stains bleeding through the concrete surface, and sections of chipped concrete revealing corroded rebar underneath, shot in direct natural light
Key Takeaway
Rust stains on a concrete balcony surface are not cosmetic. They indicate active rebar corrosion inside the concrete section and require professional evaluation, not paint.

Waterproofing Failures, Drainage Issues, and Water Infiltration

Water is the root cause of nearly every form of balcony structural decay. The waterproofing membrane, flashing details, and drainage slope are the three systems that keep water out of the structural assembly. When any one fails, the deterioration clock starts.

A properly designed balcony deck slopes toward drains or the open edge at a minimum gradient, typically around 1/8 inch per foot, to prevent ponding. Standing water accelerates membrane degradation, promotes biological growth, and increases hydrostatic pressure against cracks and seams.

Waterproofing membrane failures are often invisible from above until significant damage has occurred below. Look for cracks or bubbling in the deck coating, failed caulk at wall-to-deck transitions, and separation at flashings around drains, posts, or wall penetrations. Clogged deck drains or scuppers compound the problem by forcing water against the most infiltration-vulnerable points.

As documented in the International Building Code guidance on waterproofing for exterior decks, proper flashing and waterproofing at deck-to-wall transitions are code requirements, not optional upgrades, and failures here are among the most common deficiencies found during professional inspections.


Structural Deflection, Sagging, and Guardrail Instability

Visible deflection demands immediate professional evaluation. A balcony that sags at mid-span or has developed a noticeable slope toward the outer edge has experienced material failure or settlement in its support system. In cantilevered balconies, excessive deflection indicates a loosening connection, members that have lost section due to rot or corrosion, or an inadequate original design.

Guardrail stability is a life-safety issue. Guardrails must resist both vertical and lateral loads. A guardrail that wobbles or feels loose under pressure is structurally deficient regardless of visual appearance. Check posts by applying firm lateral force at the top rail, any perceptible movement is a deficiency. Then inspect each post base, typically the first point of corrosion on metal railings and the first point of rot on wood.

According to OSHA’s standards for guardrail systems and fall protection, guardrails must withstand a minimum lateral load without failure. A railing that moves under hand pressure does not meet this standard and represents an active fall hazard.


Climate-Specific Decay Patterns and Insurance Liability Risks

Climate is an underappreciated variable in balcony deterioration. In coastal California environments, salt air accelerates corrosion of metal fasteners, rebar, and guardrail hardware dramatically, fastener corrosion that might take decades inland can reach structural significance within a few years at the coast. In freeze-thaw climates, water infiltrating cracks then freezing expands and widens openings over multiple cycles, fracturing concrete and destroying sealant continuity. High-UV environments cut waterproofing membrane service lives significantly below the typical 5-10 year rating.

The liability dimension is equally important. A property owner who ignores visible decay and a subsequent injury occurs faces significant exposure. In California, SB 326 and SB 721 create a documented inspection obligation, failure to comply means a property owner cannot credibly argue they exercised reasonable care. Apex Balcony has worked with hundreds of building owners navigating this intersection of safety and legal compliance.

Pro Tip
Document every inspection with dated photographs, even informal walk-through checks. This creates a maintenance record that demonstrates reasonable care and can be critical in any liability dispute.

Balcony Inspection Checklist: DIY vs. Professional Assessment

The most useful thing a property owner can do is understand exactly where their own inspection capability ends and where professional evaluation becomes necessary.

What Homeowners Can Check Themselves

A systematic DIY visual inspection covers observable surface conditions. Work through the following checklist methodically, ideally twice a year and after any significant weather event.

DIY Balcony Inspection Checklist:

  • Check deck surface for pooling water, cracks, or bubbling in the coating
  • Probe wood decking boards and visible joists with a screwdriver for soft spots
  • Look for surface discoloration: black, gray, or orange staining on wood or concrete
  • Inspect all visible fastener heads for rust or corrosion
  • Check caulk and sealant at wall-to-deck transitions for cracking or separation
  • Clear deck drains and scuppers; confirm water flows freely
  • Apply lateral force to guardrail posts and top rail; note any movement
  • Inspect guardrail post bases for rust, rot, or loose connections
  • Look at the balcony soffit from below for rust stains, efflorescence, or spalling
  • Check for any visible sagging or deflection in the deck surface
  • Note any new cracks in concrete or masonry, especially at edges and corners
  • Inspect the ledger board connection area for gaps, rust, or moisture staining

Any concerning finding should be escalated to a professional inspector. A DIY check is a screening tool, not a structural assessment.

When Non-Destructive Evaluation Is Not Enough

Visual inspection and probing cannot assess concealed structural members, waterproofing integrity beneath a finished surface, or the extent of corrosion within a concrete section. Non-destructive evaluation (NDE) techniques, including ground-penetrating radar, infrared thermography, and impact-echo testing, can reveal subsurface conditions without opening up the structure, and are appropriate when surface signs suggest deeper problems.

Destructive testing, where small sections of deck surface or concrete cover are removed to expose structural members, is warranted when NDE is inconclusive or when the stakes justify direct confirmation. A licensed structural engineer determines when this threshold is reached.


Hiring a Structural Engineer for Balcony Inspection

Some inspections require more than a general contractor or home inspector can provide. A licensed structural engineer can evaluate load-bearing capacity, assess connection adequacy, interpret cracking patterns, and determine whether deterioration has compromised structural integrity.

Hire a structural engineer when you observe significant deflection or sagging, guardrail connections show active corrosion or movement, concrete spalling has exposed rebar, or any member shows decay at a primary structural connection. The inspection process typically involves a visual survey, probing and tapping, review of available drawings, and a written report with findings and recommendations.

For California properties subject to SB 326 or SB 721, the inspection must be conducted by a licensed architect or structural engineer meeting specific documentation requirements. Apex Balcony provides compliant inspections covering all elevated exterior elements, balconies, decks, and stairways, with a clear path to necessary repairs.

According to California’s SB 326 and SB 721 legislative guidance on balcony inspection requirements, inspections must be completed on a defined schedule with documentation retained by the building owner. Non-compliance extends beyond safety to direct legal liability.

Warning SignLikely CauseDIY DetectableRequires Engineer
Soft spots in wood deckingFungal decayYesIf at structural members
Rust stains on concrete soffitRebar corrosionYesAlways
Pooling water on deck surfaceDrainage failure or deflectionYesIf deflection suspected
Guardrail movementFastener corrosion or rotYesAlways
Visible saggingStructural deflectionYesAlways
Efflorescence on concreteWater infiltrationYesIf persistent
Delaminating concreteBond failureYes (tap test)Always
Ledger board gapConnection failureYesAlways

Balcony deterioration follows a predictable path, and the warning signs are readable if you know what to look for. Apex Balcony’s team of licensed inspectors brings decades of construction and design experience to exactly this problem, conducting comprehensive inspections that meet California’s SB 326 and SB 721 requirements. Book an inspection with Apex Balcony and get a clear, documented picture of your property’s condition before a minor deficiency becomes a structural failure.

Frequently Asked Questions

How do I know if my balcony is structurally sound?

Look for visible signs of balcony structural decay such as soft or spongy wood, rust stains on concrete, loose railings, visible sagging or deflection, pooling water, and cracks in the deck surface. While a basic visual check can flag obvious problems, only a licensed structural engineer or certified inspector can confirm load-bearing capacity and overall structural integrity through a proper safety inspection. In California, SB 326 and SB 721 mandate formal inspections for many properties.

What are the warning signs of concrete balcony failure?

Key signs of concrete spalling and balcony failure include flaking or pitting concrete surfaces, white powdery efflorescence indicating moisture intrusion, rust-colored stains from rebar corrosion beneath the surface, visible cracks, and delamination of the concrete layer. Concrete carbonation can accelerate rebar corrosion over time, weakening the entire load path. If you notice any of these warning signs, schedule a professional inspection immediately to assess structural integrity and prevent a balcony collapse.

How often should a balcony be inspected for safety?

For most residential properties in California, SB 326 requires HOA-governed buildings to inspect elevated exterior elements every nine years, while SB 721 requires inspections for multifamily buildings with three or more units every six years. However, regardless of legal requirements, property owners should conduct a basic visual balcony inspection checklist review annually and after major storms. Any visible signs of structural decay, water infiltration, or guardrail instability warrant an immediate professional inspection.

Who is responsible for balcony maintenance in an apartment complex?

In most cases, the property owner or landlord carries primary responsibility for balcony maintenance and safety compliance in an apartment complex. Failure to address known signs of balcony structural decay can expose landlords to significant insurance and liability risks, including negligence claims if a structural failure causes injury. California's SB 721 law places explicit inspection and repair obligations on building owners. Property management companies acting on behalf of owners may also share liability depending on their management agreement.

Can a rotting wood balcony be repaired or does it need full replacement?

Whether a rotting wood balcony can be repaired depends on the extent of fungal decay and structural compromise. Minor surface rot caught early through a balcony inspection checklist review may be treatable by replacing isolated boards and resealing. However, if rot has reached the ledger board, joists, or fastener connections, compromising the load path, partial or full replacement is typically required. Hiring a structural engineer for balcony inspection is the only reliable way to determine whether repair or replacement is the safer option.

Posted in BlogLeave a Comment on Signs of Balcony Structural Decay: A Safety Guide

How to Prepare for a Balcony Inspection: 2026 Guide

Posted on June 11, 2026June 11, 2026 by Apex Balcony admin
How to Prepare for a Balcony Inspection: 2026 Guide

Table of Contents

  • How to Prepare for a Balcony Inspection: A Step-by-Step Overview
    • Step 1: Review Applicable Regulations (SB 326 and SB 721)
    • Step 2: Clear and Secure All Access Points
    • Step 3: Gather Documented History and Prior Repair Records
    • Step 4: Complete Pre-Inspection Maintenance Tasks
  • Signs of Balcony Water Damage Every Property Owner Should Know
    • Visual Identification Guide for Non-Experts
  • Your Balcony Safety Inspection Checklist Before the Inspector Arrives
  • How Long Does a Balcony Inspection Take?
  • Hiring a Balcony Inspector: What to Look for in California
  • What Happens After the Inspection: Remediation, Costs, and Next Steps
    • Post-Inspection Remediation Workflow
    • Budgeting and Cost Estimation for Balcony Repairs
  • How to Prepare for a Balcony Inspection: Tenant Communication Templates
  • Conclusion

Last Updated: June 11, 2026

Knowing how to prepare for balcony inspection is the difference between a smooth compliance process and a costly scramble. At Apex Balcony, we’ve guided hundreds of California building owners and HOAs through this process, and the pattern is consistent: properties that prepare systematically pass faster, cost less to remediate, and carry far less legal exposure.

A balcony inspection is a formal structural safety assessment of exterior elevated elements (EEEs), including balconies, decks, stairways, and walkways, conducted by a licensed inspector to verify compliance with California building code and safety standards.

The properties that sail through inspections have been maintaining documented records, addressing moisture intrusion proactively, and keeping access points clear long before any inspector shows up.

How to Prepare for a Balcony Inspection: A Step-by-Step Overview

Preparing for a balcony inspection requires four distinct actions, each building on the last. Skip one and you risk a failed inspection or a surprise remediation bill.

Step 1: Review Applicable Regulations (SB 326 and SB 721)

California law draws a clear line between two inspection regimes, and confusing them is a common and expensive mistake.

SB 326 applies to condominium associations governed by an HOA. It requires inspection of all EEEs more than six feet above grade and supported by wood or wood-based products, at least once every nine years (first deadline: January 2025). The inspector must be a licensed architect or structural or civil engineer.

SB 721 applies to multi-family residential buildings with three or more units not governed by an HOA. Inspector qualifications are broader: licensed contractors, architects, civil or structural engineers, or building inspectors with specific credentials all qualify.

According to California Legislative Information on SB 721, property owners who fail to complete required inspections face mandatory repair orders and potential civil liability. Knowing which law governs your property determines your timeline, inspector qualifications, and reporting obligations.

Pro Tip
Pull your building’s original permit records before the inspector arrives. If your property was built before 2000, the deck framing details may not match current code, knowing this in advance lets you address it proactively.

Step 2: Clear and Secure All Access Points

Inspectors need unobstructed access to every EEE on the property. Clear all furniture, planters, grills, and storage from balcony surfaces at least 48 hours before the inspection, anything blocking access delays the assessment and can force a return visit. For multi-family dwellings, coordinate access with every tenant unit; California law typically requires a minimum 24-hour written notice before entry.

Step 3: Gather Documented History and Prior Repair Records

A documented maintenance history is one of the strongest signals of due diligence you can present. Gather the following before the inspection:

  • Original construction permits and approved plans
  • Any prior inspection reports
  • Records of waterproofing applications and dates
  • Receipts and scopes of work for balcony or deck repairs
  • HOA maintenance logs (if applicable)
  • Manufacturer warranties for decking materials or waterproofing membranes

If records are incomplete, note the gaps honestly. A complete paper trail demonstrates active property management and matters in any subsequent liability review.

Step 4: Complete Pre-Inspection Maintenance Tasks

The week before an inspection is not the time for major repairs, significant structural work immediately beforehand can complicate the assessment, since inspectors need to evaluate actual conditions, not freshly patched surfaces. Do address obvious cosmetic and drainage issues: clear debris from drains, remove standing water, clean visible mold or mildew, and tighten loose railing hardware.

Signs of Balcony Water Damage Every Property Owner Should Know

Moisture intrusion is the leading cause of structural failure in exterior elevated elements. Understanding what to look for before the inspector arrives gives you a head start on remediation.

Close-up photograph of a weathered balcony surface showing visible water staining, peeling paint, and early signs of wood rot along the deck framing and railing base, taken in natural daylight on a residential multi-family building

Visual Identification Guide for Non-Experts

Staining and discoloration: Dark streaks or rust-colored stains on the deck surface or the ceiling below a balcony indicate water moving through the assembly, often the first sign of flashing failure.

Soft or spongy spots underfoot: Any area that flexes or feels soft when pressed suggests dry rot in the substructure. This is a structural concern, not a cosmetic one.

Peeling paint or bubbling coatings: Bubbling or peeling waterproofing membranes signal that moisture is trapped beneath them and the membrane has already been breached.

Rust stains at fastener locations: Rust streaks around screws, bolts, or post bases indicate water is reaching structural connections, directly affecting railing safety.

Gaps or cracks in caulking and flashing: Flashing at the ledger board is the most critical waterproofing point on any deck. Any visible gap or missing caulk at this junction should be flagged immediately.

Efflorescence on concrete decks: White chalky deposits indicate water is moving through the slab, carrying salts to the surface as it evaporates.

Watch Out
Do not attempt to seal over active water damage with caulk or deck coating before an inspection. Covering deteriorated material without addressing the underlying cause will not pass a non-invasive inspection and may be flagged as an attempt to conceal defects.

Your Balcony Safety Inspection Checklist Before the Inspector Arrives

Use this checklist to confirm your property is ready. This balcony safety inspection checklist covers the most common preparation gaps that cause re-inspections.

Documentation:

  • Confirm which law applies: SB 326 (HOA/condo) or SB 721 (multi-family rental)
  • Locate original building permits and approved construction drawings
  • Compile all prior repair records, waterproofing logs, and inspection reports
  • Confirm inspector credentials match the requirements for your property type

Physical Preparation:

  • Remove all furniture, planters, and personal items from all balcony surfaces
  • Clear debris from all deck drains and scuppers
  • Confirm underside access is unobstructed (ladders, hatches, or crawl spaces)
  • Tighten any visibly loose railing hardware
  • Document visible water staining, soft spots, or flashing gaps with photos

Tenant Coordination:

  • Deliver written 24-hour (minimum) notice to all affected units
  • Confirm inspection date and access window with tenants
  • Provide tenants with a brief written explanation of the inspection purpose

Post-Inspection Readiness:

  • Identify a licensed contractor for potential remediation work
  • Have a preliminary budget range ready for common repair scenarios
  • Confirm your property insurance covers structural repair claims

How Long Does a Balcony Inspection Take?

A balcony inspection typically takes one to four hours for a standard multi-family property. A single building with six to twelve units and straightforward access usually runs one to two hours; larger complexes with multiple buildings or limited underside access can take a full day or require multiple visits.

The timeline also depends on whether the inspector is conducting a non-invasive visual assessment or invasive probing of suspect areas. Under SB 326 and SB 721, the initial inspection is non-invasive; if concerns arise, the inspector may recommend targeted invasive testing, which requires a separate appointment and additional cost. Plan for roughly 15-30 minutes per balcony or deck element.

Hiring a Balcony Inspector: What to Look for in California

The inspector you hire determines the quality of your compliance documentation, and not all inspectors are equal.

A licensed inspector wearing a safety vest and hard hat examining the underside of a residential balcony with a flashlight, checking structural connections and flashing details on a multi-family apartment building in California, afternoon sunlight

California law specifies who can conduct EEE inspections. For SB 721 properties, eligible inspectors include licensed general contractors (B license), architects, civil or structural engineers, and building inspectors with specific certifications. For SB 326 properties, only licensed architects or licensed structural or civil engineers qualify.

Beyond legal credentials, look for:

  • Specific EEE experience: Ask how many SB 326 or SB 721 inspections the inspector has completed.
  • Familiarity with local building codes: An inspector who regularly works in your county will know local amendments and enforcement patterns.
  • Clear written reporting: Ask for a sample report before hiring to confirm it meets legal documentation standards.
  • Insurance and licensing verification: Confirm the inspector’s license is current through the California Contractors State License Board license lookup.

Apex Balcony’s licensed inspectors bring decades of combined construction and design experience focused on California EEE compliance, handling the full inspection scope for both SB 326 and SB 721 properties and delivering reports that satisfy legal requirements and provide a direct path to any necessary repairs.

What Happens After the Inspection: Remediation, Costs, and Next Steps

The inspection report is not the end of the process, for many properties, it’s the beginning of a repair workflow that needs careful management to stay compliant and cost-effective.

Post-Inspection Remediation Workflow

A structured remediation workflow prevents the most common post-inspection mistake: rushing into repairs without a clear scope of work, which leads to incomplete fixes and repeat failures.

Follow this sequence:

  1. Review the inspection report in detail. Categorize findings into three buckets: immediate safety hazards (emergency action required), code deficiencies (repair within the legally mandated timeline), and maintenance recommendations (best-practice improvements without a legal deadline).
  2. Obtain multiple repair bids. For any structural repair involving load-bearing capacity, deck framing, or waterproofing, get at least three bids from licensed contractors using the same scope of work.
  3. Prioritize by safety, then by legal deadline. Address immediate hazards first, then sequence remaining repairs by statutory deadline under SB 326 or SB 721.
  4. Document all repairs with permits and inspections. Structural repairs to EEEs typically require a building permit. Unpermitted repairs can void compliance documentation and create liability exposure.
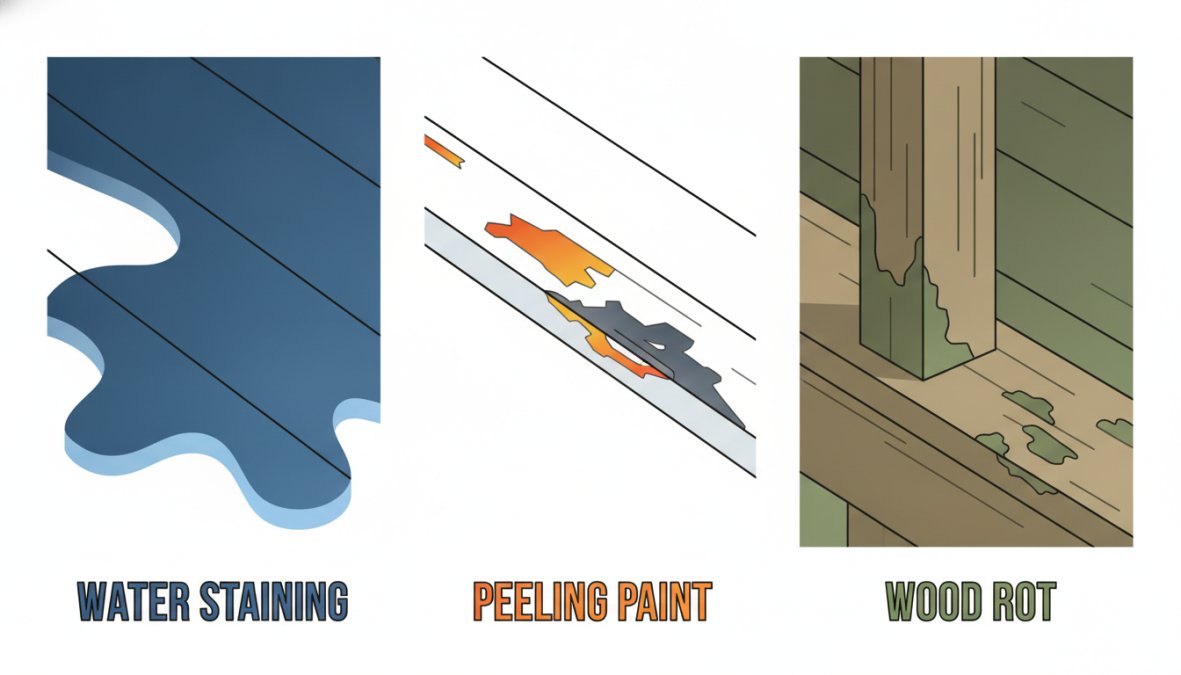
  5. Schedule a follow-up inspection if required. Under SB 721, if the inspector identifies a condition requiring repair, owners must complete repairs and have the work inspected within 120 days. Track this deadline precisely.
Key Takeaway
The remediation workflow is where most property owners lose time and money. Treating the inspection report as a prioritized repair schedule, not just a list of problems, keeps the process on track and on budget.

Budgeting and Cost Estimation for Balcony Repairs

Low-severity findings (surface coating failure, minor caulking gaps, hardware tightening): Maintenance-level costs handled by a property maintenance contractor, typically without a structural permit.

Moderate-severity findings (waterproofing membrane replacement, flashing repair, localized dry rot): Require a licensed contractor and building permit. Scope expands if dry rot has spread into deck framing or the ledger board connection.

High-severity findings (significant structural failure, compromised load-bearing capacity, widespread dry rot): Major repair projects that may require partial or full deck replacement, scaling with the size of the affected area.

Budget conservatively, experienced property managers generally allocate a 20-30% contingency above the initial repair bid for EEE work, because moisture damage rarely stops exactly where it appears on the surface.

According to California Department of Housing and Community Development guidance on building maintenance, property owners who address structural deficiencies proactively face significantly lower total repair costs than those who defer maintenance until a mandatory inspection forces action.

How to Prepare for a Balcony Inspection: Tenant Communication Templates

Tenant communication is one of the most overlooked parts of inspection preparation. Done poorly, it creates confusion and delays access. California law requires written notice to tenants before an inspector accesses a unit or its associated balcony, the minimum is 24 hours, but 48-72 hours is better practice for multi-unit properties.

Use these templates as a starting point:

Template 1: Initial Inspection Notice

Dear [Resident Name],

We are writing to inform you that [Property Name] will be undergoing a mandatory balcony and exterior elevated element safety inspection required under California law (SB 326/SB 721). This inspection is scheduled for [Date] between [Time] and [Time].

To complete the inspection, the inspector will need access to your balcony/deck area. No entry into your living space is required. Please remove all furniture, planters, and personal items from your balcony surface before [Date/Time].

If you have questions or scheduling concerns, please contact [Property Manager Name] at [Contact Information].

Thank you for your cooperation.
[Property Management Name]

Template 2: Reminder Notice (24 Hours Before)

Dear [Resident Name],

This is a reminder that the mandatory balcony safety inspection is scheduled for tomorrow, [Date], between [Time] and [Time].

Please ensure your balcony is cleared of all personal items before the inspector arrives. If you have not yet done so, please complete this today.

Contact [Property Manager Name] at [Contact Information] with any questions.

[Property Management Name]

Template 3: Post-Inspection Update (if repairs are required)

Dear [Resident Name],

Thank you for your cooperation during the recent balcony safety inspection. The inspection has been completed, and [we are pleased to report no significant deficiencies were found / we have identified repairs that are required to ensure continued safety and compliance].

[If repairs are needed:] We will be scheduling repair work beginning [estimated date]. We will provide advance notice before any work begins that affects your unit or balcony access.

We are committed to maintaining safe conditions for all residents. Please contact [Property Manager Name] at [Contact Information] with any questions.

[Property Management Name]

Pro Tip
Keep copies of all tenant notices with delivery confirmation (email read receipts, certified mail, or signed acknowledgment). This documentation is part of your due diligence record and protects you in any subsequent liability dispute.

For property managers handling inspections across multiple buildings, the California Apartment Association’s tenant notice resources offers additional guidance on notice requirements and best practices for multi-family dwellings.


Balcony inspections under SB 326 and SB 721 carry real legal and safety consequences, and preparation is not optional. Apex Balcony works with building owners and HOAs across California to handle the full inspection process: from initial compliance review through licensed EEE inspection to a clear, documented path for any required repairs. Our team’s decades of combined construction and design experience means we identify early signs of structural failure that generalist inspectors miss. Book your inspection with Apex Balcony and get the compliance documentation your property needs, backed by inspectors who know California law and structural failure modes in equal measure.

Frequently Asked Questions

What do inspectors look for during a balcony inspection?

During a balcony inspection, licensed inspectors assess exterior elevated elements for structural integrity, moisture intrusion, dry rot, waterproofing failures, railing safety, and load-bearing capacity. They examine deck framing, flashing, and connections between the balcony and the main structure. Under California law (SB 326 and SB 721), the inspection must evaluate whether the EEE can safely support expected loads and identify any conditions that pose a risk of structural failure.

How often are balcony inspections required in California?

Under SB 721, inspections of exterior elevated elements on multi-family dwellings with three or more units are required every six years. SB 326 applies to HOA-governed common interest developments and mandates inspections every nine years. Property owners should track their documented history of inspections carefully to remain in HOA compliance and meet California law deadlines, as missed inspections can create significant liability exposure.

What are common balcony safety violations found during inspections?

Common violations include inadequate waterproofing, deteriorated flashing, dry rot in deck framing, loose or unstable railings, and compromised load-bearing capacity. Moisture intrusion is one of the most frequent issues because it often goes undetected until structural damage is advanced. Inspectors also flag missing or improper drainage, corroded fasteners, and gaps in building code compliance. Addressing these issues early through preventative maintenance is far less costly than emergency repairs after structural failure.

How long does a balcony inspection take, and do I need to be present?

A standard balcony safety inspection typically takes between one and three hours per building, depending on the number of exterior elevated elements, their accessibility, and the complexity of the structure. Larger multi-family dwellings with many units may take longer. Property managers or owners are not required to be present for every element, but ensuring all access points are cleared and unlocked in advance helps the licensed inspector complete a thorough, non-invasive inspection efficiently.

What happens if my balcony fails inspection?

If an exterior elevated element fails inspection, California law requires the property owner to restrict access immediately and begin repairs within a specified timeframe. Your licensed inspector will provide a written report detailing each deficiency. From there, you should obtain contractor bids, prioritize repairs by severity, and document all remediation work. Once repairs are complete, a follow-up inspection confirms the structure meets safety certification standards. Notifying tenants promptly and in writing is both a legal requirement and a liability reduction best practice.

How much does a balcony inspection cost in California?

Balcony inspection costs vary based on building size, number of exterior elevated elements, and location. While specific pricing depends on the inspector and scope of work, property managers should budget separately for the inspection itself and any subsequent repairs. Getting multiple quotes from licensed inspectors, reviewing their experience with SB 326 and SB 721 compliance, and factoring in potential repair costs during annual budgeting cycles are all part of sound due diligence and preventative maintenance planning.

Posted in BlogLeave a Comment on How to Prepare for a Balcony Inspection: 2026 Guide

Posts navigation

Older posts
Newer posts

Recent Posts

  • ADU Structural Engineering Requirements for California Permits
  • 7 Signs Your Home Needs a Structural Engineering Inspection
  • Definition of a Balcony: Types, Codes & Safety
  • Cantilever Beam Deck Construction: Code Rules
  • Third Party Inspection: A Guide for Property Owners

Recent Comments

No comments to show.

Archives

  • September 2026
  • August 2026
  • July 2026
  • June 2026

Categories

  • Blog
Logo
Created by Unilime.Group
  • Balcony Law
  • About us
  • Inspection services
  • FAQ
  • Blog

Call us ‪+1 818-806-7885‬
License: CSLB #1101305

Apex Balcony Inspection
‪+1 818-806-7885‬
[email protected]
4645 Van Nuys Blvd #201
Sherman Oaks CA 91403

Created by Unilime.Group