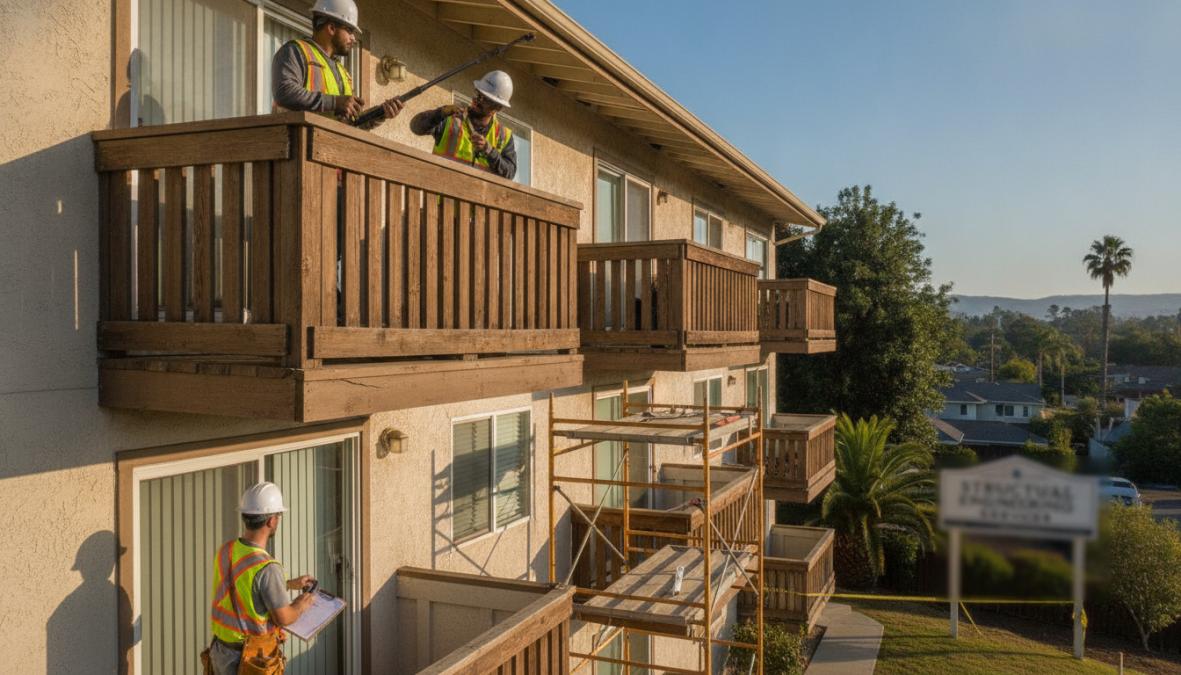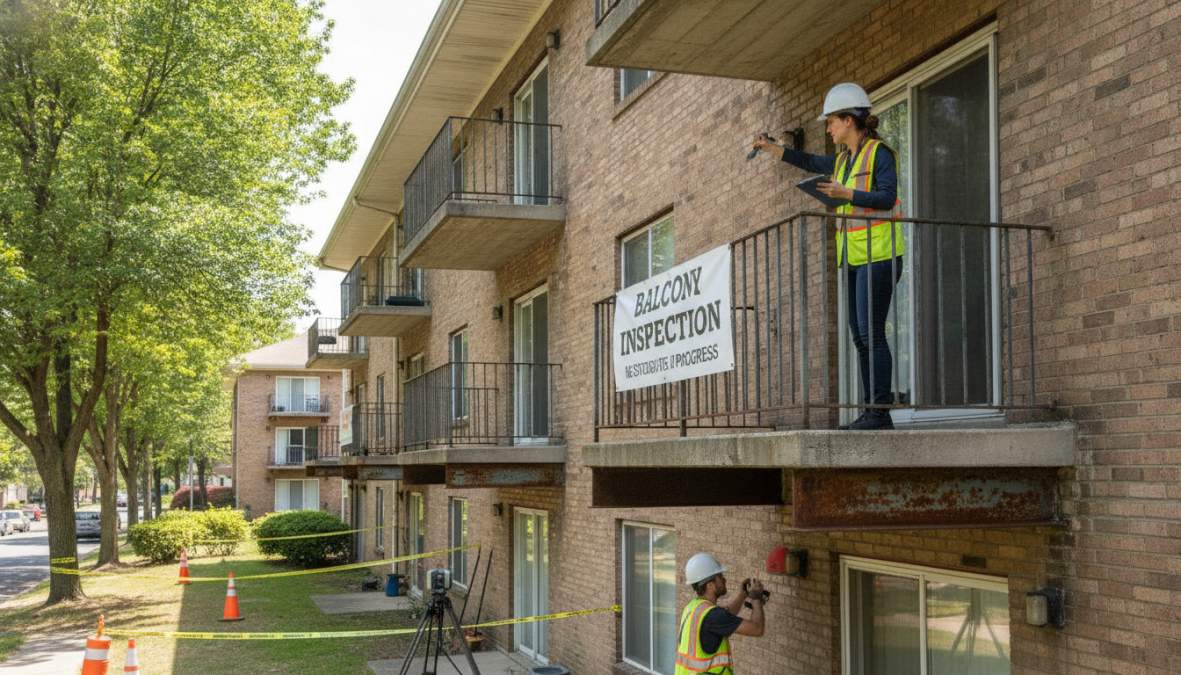
Logo
  • Balcony Law
  • About us
  • Inspection services
  • FAQ
  • Blog
  • Call us ‪+1 818-806-7885
  • Book now

Month: June 2026

Structural Engineer for Balcony Inspection: 2026 Guide

Posted on June 11, 2026June 11, 2026 by Apex Balcony admin
Structural Engineer for Balcony Inspection: 2026 Guide

Table of Contents

  • Why You Need a Structural Engineer for Balcony Inspection
    • What a Licensed PE Actually Evaluates
    • How Balcony Inspections Differ from General Home Inspections
  • Balcony Safety Regulations Every California Owner Must Know
    • SB 326 Requirements for HOAs and Condominiums
    • SB 721 Requirements for Multifamily Rental Properties
    • California Seismic Retrofit and Building Code Compliance
  • Warning Signs of Balcony Structural Damage to Watch For
    • Surface-Level vs. Hidden Structural Failure
  • What to Expect in a Structural Engineer Balcony Report
    • Key Sections of a Professional Inspection Report
    • How to Use the Report for Permits and Repairs
  • Balcony Inspection Cost: What to Budget in California
    • Factors That Affect Inspection Pricing
    • Cost of Ignoring Structural Issues vs. Early Intervention
  • ADU and Elevated Deck Inspections: A Specialized Need
  • Step-by-Step Checklist for Hiring a Structural Engineer for Balcony Inspection
    • Questions to Ask Before You Book
  • Conclusion

Last Updated: June 10, 2026

Balcony collapses remain one of the most preventable structural failures in California, yet they continue to occur because owners delay professional evaluation. Hiring a structural engineer for balcony inspection is the single most effective step a property owner can take to identify hidden deterioration before it becomes catastrophic. The properties that avoid costly emergencies are the ones that schedule inspections proactively, not reactively.

A balcony inspection is not the same as a general home inspection. Most home inspectors are not licensed professional engineers (PE) and cannot perform the structural analysis or sign off on the engineering calculations that California law mandates under SB 326 and SB 721, which impose specific compliance deadlines and require inspections by licensed professionals.

Why You Need a Structural Engineer for Balcony Inspection

Deferred balcony maintenance is not a cost-saving strategy. It is a liability transfer to future residents, owners, and emergency responders.

A balcony that looks fine from street level can harbor concealed wood rot, corroded steel connections, or compromised load-bearing walls beneath a fresh coat of paint. Visual checks by untrained observers miss these failure modes entirely. California’s building codes now reflect this reality: state legislation explicitly requires that inspections of elevated exterior elements be conducted by licensed structural engineers or architects with relevant experience.

What a Licensed PE Actually Evaluates

A professional engineer conducting a structural engineer for balcony inspection examines far more than surface condition. The evaluation covers:

  • Structural calculations: Verifying the balcony’s design load capacity against current California building standards
  • Load-bearing connections: Steel connections, ledger attachments, and post bases where failure is most common
  • Waterproofing and drainage: Failures here cause the hidden wood rot that leads to sudden collapse
  • Foundation and support conditions: Whether the structure transferring balcony loads to the building is performing as designed
  • Shoring needs: Whether temporary support is required during repairs
  • Geotechnical factors: Soil movement or settlement affecting elevated structures on hillside properties

The engineer produces structural calculations and a written report usable for obtaining building permits for required repairs.

How Balcony Inspections Differ from General Home Inspections

A general home inspector follows a visual checklist. A licensed PE performs a structural analysis. Only a licensed structural engineer can certify that a balcony meets California building standards, sign construction documents, and provide the engineering documentation required by local building departments for permit approval. For balcony compliance under SB 326 or SB 721, home inspectors are not a substitute.

Balcony Safety Regulations Every California Owner Must Know

California leads the country in elevated exterior element legislation, and non-compliance exposes building owners and HOAs to civil liability and regulatory penalties.

According to California Legislative Information on SB 326 and SB 721, both laws establish mandatory inspection timelines and specify the qualifications of inspectors who can certify compliance.

SB 326 Requirements for HOAs and Condominiums

SB 326 applies to common interest developments, primarily condominium associations governed by HOAs. It requires inspection of all elevated exterior elements, including balconies, decks, stairways, and walkways, more than six feet above ground and supported by wood or wood-based products. Inspections must be performed by a licensed structural engineer or architect. The first deadline was January 1, 2025, with subsequent inspections every nine years.

Watch Out
HOAs that rely on general contractors or home inspectors to satisfy SB 326 requirements are not in compliance. Only a licensed structural engineer or architect can certify these inspections under the law. Non-compliant associations face civil liability if a failure occurs.

SB 721 Requirements for Multifamily Rental Properties

SB 721 covers multifamily rental buildings with three or more units. Requirements parallel SB 326 but apply to landlords rather than HOAs. Inspections must be completed by a licensed structural engineer, architect, or contractor with specific experience in elevated exterior elements. The initial deadline was January 1, 2025. Properties that have not yet completed inspections should treat this as an urgent compliance matter.

California Seismic Retrofit and Building Code Compliance

California’s seismic environment adds complexity that most other states don’t face. Balconies attached to older buildings may not meet current seismic retrofitting requirements, particularly in high-seismic zones across the Bay Area, Los Angeles, and San Diego. A structural engineer for balcony inspection must evaluate whether existing connections and framing meet current seismic design standards, often requiring review of original blueprints and comparison against California building standards.

As documented in California Seismic Safety Commission guidance on retrofit requirements, older wood-frame buildings with soft-story conditions are among the highest-risk structures in the state.

Warning Signs of Balcony Structural Damage to Watch For

Most balcony failures don’t happen without warning. The problem is that warnings are often misread or ignored.
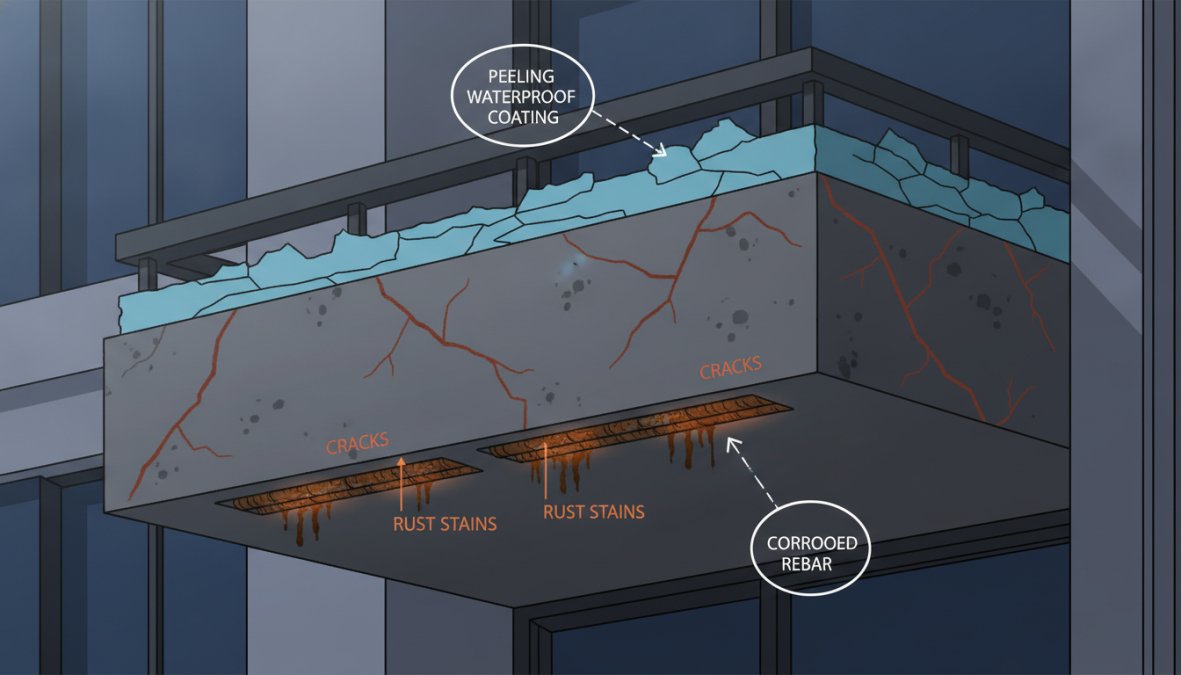
Close-up photograph of a weathered concrete balcony surface showing wide cracks running through the deck, rust staining bleeding from corroded rebar below the surface, and peeling waterproof membrane at the perimeter edge, photographed in direct afternoon sunlight

Surface-Level vs. Hidden Structural Failure

Surface-level warning signs are visible to any observer:

  • Cracking or spalling concrete on the deck surface
  • Rust staining, indicating corroded rebar or steel connections beneath
  • Peeling or bubbling waterproof coating
  • Standing water after rain (drainage failure)
  • Loose or wobbly railings
  • Visible gaps between the balcony and the building facade

Hidden structural failure is the more dangerous category. Wood rot behind cladding, corroded ledger bolts concealed by flashing, and deteriorated sheathing beneath tile finishes produce no visible surface signal until the structure is near failure. This is why a structural engineer for balcony inspection goes beyond visual assessment, using probing, moisture meters, and borescope cameras to evaluate concealed framing.

Pro Tip
If you see rust staining on a concrete balcony, treat it as a structural alert, not a cosmetic issue. Rust staining means reinforcing steel inside the concrete is corroding and expanding, fracturing the concrete from within. By the time staining is visible on the surface, the internal damage is already significant.

A small breach in the deck membrane allows water into the framing, where wood rot and steel corrosion proceed year-round, invisible from outside. A balcony that passes a visual check can be structurally compromised within two or three years of undetected water intrusion.

What to Expect in a Structural Engineer Balcony Report

A structural engineer balcony report is a formal document that property owners, HOA boards, and local building departments use to assess compliance and plan repairs.

Key Sections of a Professional Inspection Report

A complete report from a licensed PE should include:

  • Property and element identification: Address, unit numbers, and specific elements inspected
  • Methodology: How the inspection was conducted, including any destructive or non-destructive testing
  • Condition assessment: Element-by-element findings with photographs
  • Structural analysis: Whether each element meets current load requirements and California building standards
  • Deficiency classification: Items ranked by severity, from immediate safety hazards to deferred maintenance
  • Recommendations: Specific repair scope with enough detail to obtain contractor bids
  • Engineer’s stamp and signature: Required for permit applications

Reports lacking engineer stamps or providing only general recommendations are not adequate for SB 326 or SB 721 compliance.

How to Use the Report for Permits and Repairs

The structural engineer balcony report is the starting document for the repair process. Building departments require engineering documentation before issuing permits for structural balcony repairs. Property owners who skip the engineering report and hire contractors directly often discover mid-project that the building department requires engineering sign-off anyway, adding cost and delay. Starting with a licensed PE’s inspection eliminates that friction.

Balcony Inspection Cost: What to Budget in California

Balcony inspection cost varies based on property type, size, and complexity. The factors that drive pricing are consistent and predictable.

Factors That Affect Inspection Pricing

FactorLower CostHigher Cost
Property typeSingle-family homeLarge multifamily complex
Number of elements1-2 balconies20+ balconies, decks, stairways
Access difficultyGround-level access availableRequires scaffolding or lift
Report complexityStandard condition reportFull structural calculations required
LocationInland areasCoastal or high-seismic zones
UrgencyStandard schedulingEmergency inspection

The cost of a professional inspection is a fraction of the cost of emergency repairs following a failure, which typically involve structural repair, insurance claims, and potential litigation.

Cost of Ignoring Structural Issues vs. Early Intervention

Early intervention is almost always more economical. A minor waterproofing repair caught during a routine inspection costs a fraction of full structural rehabilitation after years of hidden water damage. Inspection cost plus early repair cost is consistently lower than deferred repair cost plus liability exposure.

According to Insurance Information Institute guidance on property liability, property owners who can demonstrate proactive inspection and maintenance records are in a materially stronger position in liability claims than those who cannot.

Key Takeaway
The balcony inspection cost should be evaluated against the full cost of non-compliance: deferred repair expenses, regulatory penalties, and civil liability in the event of a failure. Framed correctly, inspection is not an expense but a risk management investment.

ADU and Elevated Deck Inspections: A Specialized Need

Accessory dwelling units (ADUs) represent one of the fastest-growing segments of California’s housing stock, and many incorporate elevated decks, exterior stairways, and second-floor balconies, creating a specialized inspection need that general home inspectors are not equipped to address.

ADU design frequently involves tight site constraints, non-standard framing configurations, and connections to existing structures not originally engineered for added load. A structural engineer must evaluate not just the new elevated elements but also the existing structure’s capacity to support them. California’s ADU permitting process requires structural calculations and construction documents stamped by a licensed PE for any elevated exterior elements.

The Apex Balcony team has specific experience with elevated deck and stairway inspections on ADU structures across California, including assessments of ledger connections to existing buildings and compliance with current California building standards for new construction attached to older structures.

Step-by-Step Checklist for Hiring a Structural Engineer for Balcony Inspection

The hiring process is straightforward when you know what to verify. Most property owners make the mistake of selecting based on price alone, without confirming the credentials California law actually requires.
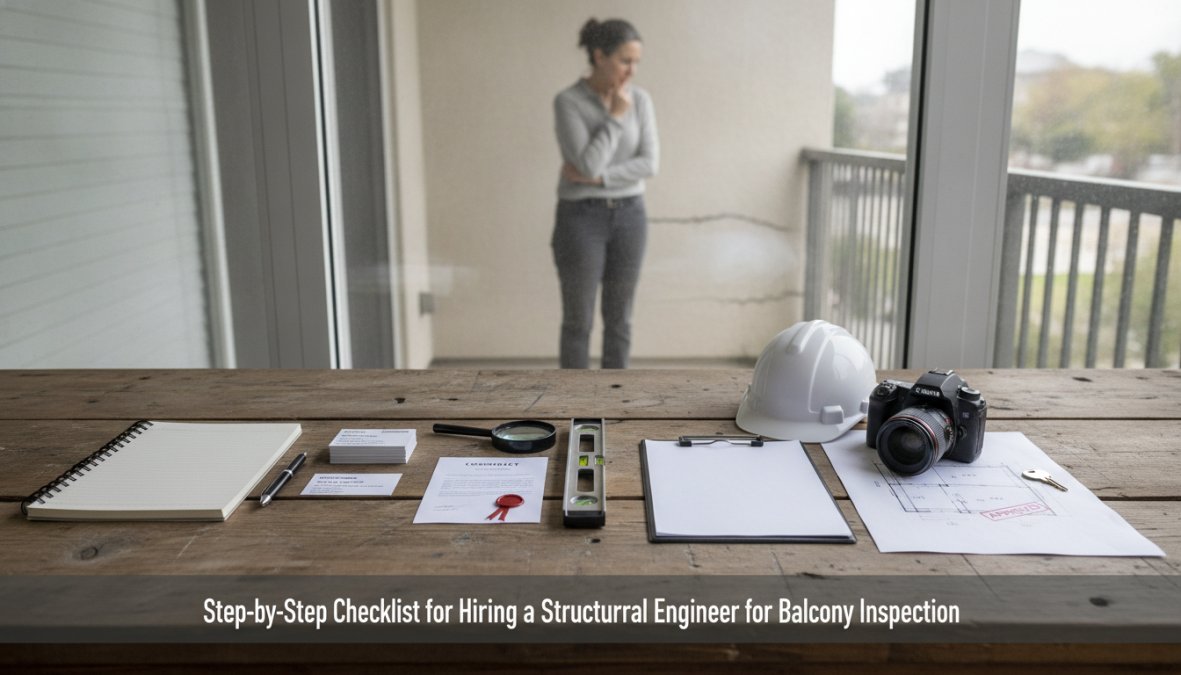
A licensed structural inspector wearing a hard hat and yellow safety vest using a flashlight to examine the underside of a residential balcony, with a property owner in casual clothing standing nearby on a concrete patio in afternoon light

Use this checklist before booking any inspection:

  • Verify the engineer holds an active California PE license through the California Board for Professional Engineers and Land Surveyors license lookup
  • Confirm the engineer has specific experience with elevated exterior elements, not just general civil engineering
  • Ask whether the report will include an engineer’s stamp, required for permit applications
  • Confirm the scope covers all elements required under SB 326 or SB 721 for your property type
  • Request a sample report to evaluate the level of detail provided
  • Confirm the timeline: when will the report be delivered after inspection?
  • Ask whether the engineer can provide repair specifications if deficiencies are found
  • Verify the engineer carries professional liability (errors and omissions) insurance
  • Confirm pricing includes all elements or clarify what additional elements cost
  • Ask whether the engineer has experience with local building department requirements in your jurisdiction

Questions to Ask Before You Book

“Does your report satisfy SB 326 or SB 721 requirements?” Any engineer who hesitates on this answer is not the right choice for a compliance inspection.

“Will you perform probing or non-destructive testing on concealed framing?” Visual-only inspections miss the hidden deterioration that causes failures. A thorough inspection requires some access to concealed conditions.

“Can you provide structural calculations if our building department requires them?” Some jurisdictions require engineering calculations as part of the permit application for repairs. Confirm upfront whether this is included or billed separately.

“How many similar properties have you inspected in California?” Experience with California-specific seismic retrofitting requirements and local building department processes is not transferable from other states.


Balcony safety compliance in California is not a paperwork exercise. It is a genuine structural safety obligation that requires qualified professionals and documented engineering analysis. Apex Balcony provides licensed inspection services specifically designed for California’s SB 326 and SB 721 requirements, with decades of combined construction and design experience applied to every elevated exterior element assessment. Our team identifies early signs of structural failure that visual inspections miss and delivers reports that satisfy building department requirements for permit applications. Book an inspection with Apex Balcony and get the engineering documentation your property needs to stay compliant and protect the people who use it.

Frequently Asked Questions

How much does a structural engineer charge for a balcony inspection?

Balcony inspection costs in California typically vary based on property size, number of elevated elements, and the complexity of the structural analysis required. A single-unit residential inspection generally costs less than a multi-unit building inspection under SB 721 or SB 326. Additional fees may apply for written structural calculations, construction documents, or follow-up assessments. Getting multiple quotes from licensed professional engineers (PEs) is advisable to ensure competitive and transparent pricing.

What does a structural engineer look for during a balcony inspection?

During a structural engineer balcony inspection, the PE evaluates load-bearing connections, ledger boards, joists, posts, and railings for signs of rot, corrosion, or deterioration. They assess structural integrity, waterproofing failure, concrete spalling, and any compromised steel connections. The engineer also checks compliance with California building standards, reviews foundation support conditions, and identifies any safety hazards that could lead to structural failure. The findings are documented in a formal structural engineer balcony report.

How often should balconies be inspected for structural integrity?

Under California’s SB 326, HOA-governed condominium balconies must be inspected every nine years. SB 721 requires multifamily rental properties with three or more units to complete inspections by January 1, 2025, and every six years thereafter. Beyond legal requirements, property owners should consider scheduling a structural engineer for balcony inspection after any significant weather event, visible signs of balcony structural damage, or before listing a property for sale.

Do I need a structural engineer to inspect my balcony before selling my home?

While not always legally mandated for single-family home sales, having a structural engineer for balcony inspection before listing can prevent costly surprises during escrow. Buyers increasingly request proof of structural integrity, especially in California where seismic retrofitting and balcony safety regulations are closely scrutinized. A clean structural engineer balcony report can strengthen your listing, reduce liability, and demonstrate compliance with California building codes to prospective buyers and their inspectors.

What are the signs of structural failure in a balcony?

Key signs of balcony structural damage include visible cracks in concrete or stucco, rust staining indicating corroded rebar or steel connections, soft or spongy decking surfaces, sagging or uneven floors, loose or wobbly railings, water stains on ceilings below the balcony, and gaps between the balcony and the main structure. Any of these warning signs warrant an immediate structural engineer for balcony inspection to assess whether rehabilitation, shoring, or full replacement is required.
Posted in BlogLeave a Comment on Structural Engineer for Balcony Inspection: 2026 Guide

Structural Engineering Services California: 2026 Guide

Posted on June 11, 2026June 11, 2026 by Apex Balcony admin
Structural Engineering Services California: 2026 Guide

Table of Contents

  • What Structural Engineering Services in California Actually Cover
    • Residential Structural Engineering
    • Commercial Structural Engineering
    • Building Additions, Renovations, and ADU Design
  • Top Structural Engineering Firms Offering Services in California
  • Seismic Retrofit Services California: What Property Owners Must Know
    • California-Specific Seismic Requirements and Building Codes
    • Structural Inspections, Assessments, and Permitting Compliance
  • Structural Engineer Cost California: What to Budget in 2026
    • Factors That Drive Fees Up or Down
  • Hiring a Structural Engineer Checklist: A Step-by-Step Process
  • Balcony and Elevated Element Inspections Under California Law
  • Conclusion

Last Updated: June 9, 2026

California property owners face a uniquely demanding environment for structural engineering services california: seismic activity, strict state building codes, and a housing shortage driving unprecedented construction complexity. This guide from Apex Balcony covers which firms to consider, what seismic compliance demands, and how to avoid costly mistakes. The throughline is simple but often ignored: structural engineering in California is not a commodity service. Local expertise is non-negotiable.

What Structural Engineering Services in California Actually Cover

Structural engineering services california encompass far more than stamped blueprints. A licensed PE or SE analyzes loads, materials, and site conditions to ensure structural integrity across a building’s lifespan, while also accounting for seismic forces, geotechnical conditions, and building standards that exceed federal minimums. The scope typically includes structural analysis, schematic design, construction documents, structural calculations, and construction administration, often coordinated with civil engineering teams on site safety, drainage, and foundation inspection.

Residential Structural Engineering

Residential structural engineering covers single-family homes, multi-unit buildings, hillside construction, and ADUs. Common services include load-bearing wall analysis, foundation inspection and rehabilitation, shoring design, and seismic retrofitting. Any work affecting load-bearing walls, foundations, or lateral force-resisting systems requires stamped structural calculations for building permits.

Watch Out
Attempting to pull permits for load-bearing wall removal without licensed structural calculations will trigger a stop-work order in virtually every California jurisdiction. The delay typically costs more than the engineering fee itself.

Commercial Structural Engineering

Commercial projects demand a broader scope: feasibility study, schematic design, full construction documents, steel connection design, and construction administration. California’s commercial building codes require compliance with the current California Building Standards, which incorporate seismic design categories that vary by location. For tenant improvements, structural engineers must assess whether the existing structure can accommodate new loads before renovation begins, especially critical in older buildings where original blueprints may be incomplete.

Building Additions, Renovations, and ADU Design

ADU design has become one of the fastest-growing segments of residential structural engineering in California. State law strongly encourages ADU construction, but each ADU still requires permit-ready structural plans, foundation design, and compliance with local zoning overlays. For additions, engineers must evaluate existing foundation capacity, lateral load path continuity, and connections between old and new framing. Renovation projects often uncover deferred maintenance, substandard materials, or unpermitted work that affects the structural design approach.

According to California Department of Housing and Community Development ADU resources, California has seen a dramatic increase in ADU permit applications statewide, making structural engineering for these projects increasingly specialized.


Top Structural Engineering Firms Offering Services in California

The California structural engineering market ranges from large multi-disciplinary firms handling billion-dollar infrastructure to boutique practices focused on residential remodels. Matching firm size and specialty to your project type matters more than name recognition.

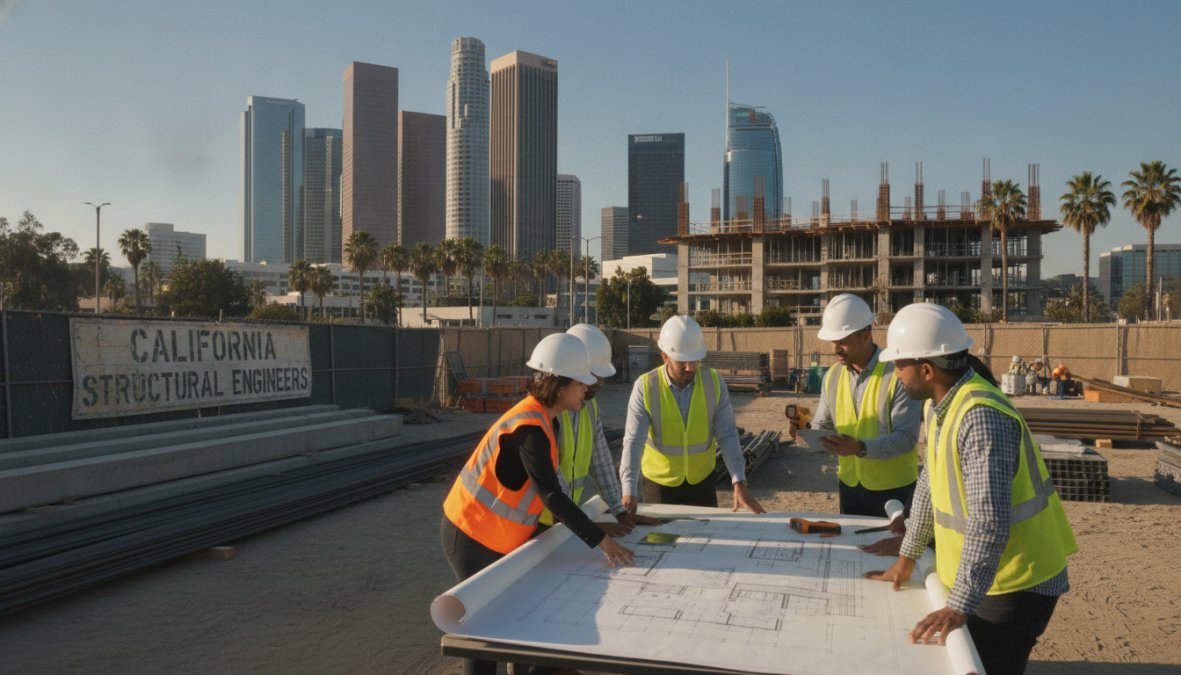
A licensed structural engineer in a hard hat reviewing large-format blueprints at a California construction site, with a partially framed wood-framed building structure visible in the background under bright afternoon sunlight
FirmBest ForSpecialtyRegion
Apex BalconyBalcony/deck inspections, SB 326/721 complianceElevated exterior elementsStatewide
KPFF Consulting EngineersLarge commercial and urban infrastructureSeismic design, civil engineeringStatewide
Lee & Lee Structural EngineeringCommercial, residential, adaptive reuseMulti-material systems, permit docsStatewide
Degenkolb EngineersHealthcare, institutional seismic retrofitsEarthquake engineeringStatewide
CYS Structural EngineersPublic sector, education, commercialSustainable design, Northern CA codesNorthern CA
Forell/Elsesser EngineersHistoric preservation, seismic isolationBase isolation, BIM modelingSan Francisco
Kobe Structural & Civil EngineeringResidential remodels, custom homesQuick-turnaround permit plansStatewide
Lawson-Burke Structural EngineersHillside and complex-site residentialSouthern CA terrain, seismic codesSouthern CA
Zenith Engineers Inc.Industrial, infrastructure, commercialTanks, bridges, equipment anchorageStatewide

1. Apex Balcony
For property owners and HOAs dealing with elevated exterior elements, Apex Balcony is the clear first call. The firm specializes in California SB 326 and SB 721 compliance inspections for balconies, decks, and stairways. Their exclusive focus on elevated exterior elements means they know exactly what building departments and courts look for in inspection reports, and they provide a clear path to necessary repairs rather than just identifying problems.

2. KPFF Consulting Engineers
KPFF is one of the largest multi-disciplinary engineering firms in California, with deep experience in large-scale urban infrastructure and high-profile commercial developments. Their structural practice integrates protective design, surveying, and mapping. The honest limitation: KPFF is built for complexity and scale, making them less accessible and likely more expensive than most residential or small commercial projects warrant.

3. Lee & Lee Structural Engineering Inc.
Over 35 years in the California market gives Lee & Lee a practical advantage: they know what local building departments actually want in permit documentation. The firm works across wood, steel, concrete, and masonry systems using ETABS, SAFE, and SAP2000, making them a strong choice for commercial and adaptive reuse projects.

4. Degenkolb Engineers
Degenkolb has a nationally recognized reputation for seismic engineering, with particular depth in healthcare, higher education, and mission-critical facilities. Their forensic engineering capabilities are exceptional for post-earthquake assessments. The trade-off is that their focus on large institutional work makes them less suited for standard residential or small commercial projects.

5. Forell/Elsesser Engineers, Inc.
San Francisco-based Forell/Elsesser pioneered seismic base isolation technology in California and remains a leader in performance-based seismic design. Their expertise in historic rehabilitation and adaptive reuse is unmatched for landmark structures. Smaller residential projects are outside their core practice.

6. Kobe Structural & Civil Engineering
Kobe is the practical choice for individual homeowners and small developers. They specialize in residential remodels, additions, and custom homes, with quick turnaround times for permit-ready structural plans. Their integrated civil and structural engineering capability simplifies land development projects.

7. Lawson-Burke Structural Engineers, LLC
Orange County-based Lawson-Burke brings specific expertise in hillside construction and challenging soil conditions, directly relevant to large portions of Southern California. Their services span new construction, remodels, historical rehabilitation, structural assessment, and expert witness services for construction disputes.

8. CYS Structural Engineers
With over 60 years of experience, CYS has built a strong portfolio in public works, education, and commercial buildings across Northern California. Their focus on sustainable structural design and deep knowledge of Northern California regulatory landscapes makes them a reliable choice for public sector clients in the Sacramento region.

9. Zenith Engineers Inc.
Zenith covers structural design for non-building structures including tanks, bridges, dams, and water treatment plants, alongside conventional commercial work. Their construction administration support, site visits, RFI management, shop drawing review, is a genuine differentiator for clients who need engineering presence during construction.


Seismic Retrofit Services California: What Property Owners Must Know

Seismic retrofitting is not optional for many California property owners. It’s the part most guides underplay.

California-Specific Seismic Requirements and Building Codes

Older buildings built before the 1980 adoption of modern seismic codes often lack adequate lateral force-resisting systems. Soft-story apartment buildings, unreinforced masonry structures, and cripple-wall wood-frame homes represent the highest-risk categories. Several California cities have enacted mandatory retrofit ordinances, Los Angeles requires soft-story and non-ductile concrete building owners to retrofit or face penalties, and San Francisco has similar programs.

According to California Seismic Safety Commission guidance on retrofit programs, thousands of vulnerable buildings remain unretrofitted despite known seismic risk. The cost of retrofitting is consistently lower than the cost of post-earthquake repair or rebuilding.

Seismic retrofit services california typically involve a structural engineer performing a seismic evaluation, identifying deficiencies, designing a retrofit scheme, preparing construction documents, and providing construction administration. Common approaches include steel moment frames, shear wall additions, foundation bolting, and cripple wall bracing.

Structural Inspections, Assessments, and Permitting Compliance

Every seismic retrofit project in California requires building permits, involving structural calculations, construction documents, and often a geotechnical report. Most major California cities now offer expedited review for seismic retrofit projects. Special inspection requirements, mandated by the California Building Code for certain structural systems, require a third-party inspector to observe and document critical work including concrete placement, welding, and high-strength bolting.

Pro Tip
Request a pre-application meeting with the local building department before submitting permit documents for a complex seismic retrofit. Many jurisdictions offer this service, and it can identify plan check issues before they cause costly resubmittal delays.

Structural Engineer Cost California: What to Budget in 2026

Structural engineer cost california varies more than most clients expect, and the range is wide enough that getting multiple proposals is essential.

Factors That Drive Fees Up or Down

Several variables determine where a project lands on the fee spectrum:

  • Project type and complexity: A simple residential addition costs far less than a commercial tenant improvement in a seismically deficient building.
  • Document deliverables: Permit-ready construction documents with full structural calculations cost more than a preliminary feasibility study or letter report.
  • Firm size and reputation: Larger, nationally recognized firms charge premium rates. Smaller regional firms with equivalent local expertise often deliver comparable quality at lower fees.
  • Geotechnical requirements: Projects on challenging soils, hillsides, or near fault zones require geotechnical engineer coordination, adding to total cost.
  • Construction administration scope: Firms providing active construction-phase support charge more than those providing design documents only.

Many residential projects involve hourly fees for assessments and letter reports, with fixed fees for full permit document sets. Commercial projects more commonly use percentage-of-construction-cost or negotiated fixed fee structures. The thing nobody tells you: the cheapest proposal is rarely the best value. Incomplete structural documents lead to plan check rejections and field changes that cost far more than the fee difference.


Hiring a Structural Engineer Checklist: A Step-by-Step Process

A hiring a structural engineer checklist prevents the most common and expensive mistakes. Use this before signing any agreement.

  • Verify the engineer holds a current California PE or SE license through the California Board for Professional Engineers, Land Surveyors, and Geologists license lookup
  • Confirm the firm has direct experience with your specific project type (residential, commercial, seismic retrofit, ADU, etc.)
  • Request references from similar California projects completed within the last three years
  • Clarify exactly what deliverables are included: structural calculations, construction documents, permit support, construction administration
  • Confirm the fee structure: hourly, fixed fee, or percentage-based, and what triggers additional charges
  • Ask specifically about their experience with your local building department’s plan check process
  • Verify professional liability (errors and omissions) insurance coverage
  • Confirm the licensed engineer of record will personally oversee the work, not delegate entirely to junior staff
  • Get a clear timeline for deliverables, including plan check resubmittal support
  • For seismic retrofit projects: confirm the firm is familiar with any applicable local mandatory retrofit ordinance

The real difference between a smooth project and a frustrating one often comes down to that last point about the engineer of record. At smaller firms, the principal engineer handles your project directly. At larger firms, junior engineers may do most of the work with minimal senior oversight. Ask directly.


Balcony and Elevated Element Inspections Under California Law

California law creates a specific and urgent obligation for building owners with elevated exterior elements. This is not a gray area.

A professional inspector in a safety vest closely examining the underside of a residential balcony railing and deck surface with a flashlight and clipboard, on a sunny California property with palm trees visible in the background

SB 326 and SB 721 require periodic inspections of balconies, decks, stairways, and other elevated exterior elements on multifamily residential buildings. SB 326 applies to condominiums and HOA-governed buildings; SB 721 applies to apartment buildings with three or more units. Both laws mandate inspections by licensed professionals and set deadlines for completing initial inspections and any required repairs. Structural failure of elevated exterior elements has caused deaths and serious injuries in California, the laws exist because deferred maintenance and concealed water intrusion damage are common, and visible inspection from the ground is insufficient to detect deteriorating load-bearing elements.

Apex Balcony specializes exclusively in this compliance space. Their licensed inspectors assess structural integrity of all elevated exterior elements, identify early signs of failure before they become safety emergencies, and provide documentation structured to meet exactly what the law requires. What most building owners get wrong: they wait until the compliance deadline is close, then discover significant repair needs that require additional time to address. Inspections should be scheduled well in advance of statutory deadlines.

According to California Civil Code sections governing balcony inspection requirements, the inspection obligations apply regardless of the apparent condition of the building. Visible good condition does not substitute for a documented professional inspection.


Staying compliant with California’s evolving structural and balcony inspection requirements is genuinely complex, and the consequences of non-compliance range from building department citations to catastrophic liability. Apex Balcony provides professional, affordable inspection services with licensed inspectors who carry decades of construction and design experience, specialized expertise in SB 326 and SB 721, and a track record with hundreds of California building owners. Book an inspection with Apex Balcony and get a clear, legally compliant assessment of your property’s elevated exterior elements before your next compliance deadline.

Frequently Asked Questions

When do I need a structural engineer in California?

You typically need a structural engineer in California when removing or modifying load-bearing walls, adding a room or ADU, performing a seismic retrofit, addressing foundation problems, or constructing a new building. California building codes also require a licensed professional engineer (PE) or structural engineer (SE) to stamp construction documents for most permitted work. If your project involves structural analysis, shoring, or changes to the building’s framing system, hiring a licensed engineer is both legally required and essential for safety.

How much do structural engineering services cost in California?

Structural engineer costs in California vary widely by project type. A basic residential consultation or feasibility study may run a few hundred dollars, while full structural calculations and permit-ready construction documents for a home addition can range from $1,500 to $5,000 or more. Seismic retrofit designs and large commercial projects are priced on a project basis and can reach tens of thousands of dollars. Complexity, location, and the engineer’s experience level are the primary cost drivers. Always request itemized proposals from multiple firms before committing.

What are California’s seismic requirements for structural engineering?

California enforces some of the strictest seismic design standards in the world through the California Building Standards Code (Title 24). Structural engineers must design buildings to resist earthquake forces based on the site’s seismic hazard zone, soil type determined by geotechnical analysis, and the building’s occupancy category. Older soft-story buildings in many California cities are subject to mandatory seismic retrofit ordinances. Seismic retrofitting typically involves adding steel connections, shear walls, or base isolation systems to improve structural integrity and meet current California building standards.

Do I need a structural engineer for a home remodel in California?

Not every remodel requires a structural engineer, but many do. In California, any work involving load-bearing walls, foundation modifications, significant roof changes, or the addition of heavy loads like a rooftop deck typically requires stamped structural calculations from a licensed PE or SE. ADU construction almost always requires structural engineering services. Even if your local building department does not explicitly require it, hiring a structural engineer for a renovation protects you from liability and ensures long-term structural integrity. When in doubt, consult your local building department.

How do I find a licensed structural engineer in California?

Start by searching the California Board for Professional Engineers, Land Surveyors, and Geologists (BPELSG) license verification tool to confirm credentials. The CA SE Directory also lists BPELSG-verified structural engineers filterable by location and specialty. Ask your architect, general contractor, or local building department for referrals. When evaluating candidates, verify their license type (SE vs. PE), review relevant project experience, confirm they carry professional liability insurance, and request references from similar California projects before signing any agreement.


Posted in BlogLeave a Comment on Structural Engineering Services California: 2026 Guide

Posts navigation

Newer posts

Recent Posts

  • ADU Structural Engineering Requirements for California Permits
  • 7 Signs Your Home Needs a Structural Engineering Inspection
  • Definition of a Balcony: Types, Codes & Safety
  • Cantilever Beam Deck Construction: Code Rules
  • Third Party Inspection: A Guide for Property Owners

Recent Comments

No comments to show.

Archives

  • September 2026
  • August 2026
  • July 2026
  • June 2026

Categories

  • Blog
Logo
Created by Unilime.Group
  • Balcony Law
  • About us
  • Inspection services
  • FAQ
  • Blog

Call us ‪+1 818-806-7885‬
License: CSLB #1101305

Apex Balcony Inspection
‪+1 818-806-7885‬
[email protected]
4645 Van Nuys Blvd #201
Sherman Oaks CA 91403

Created by Unilime.Group