Logo
  • Balcony Law
  • About us
  • Inspection services
  • FAQ
  • Blog
  • Call us ‪+1 818-806-7885
  • Book now

Tag: structural inspection checklist for apartment buildings

Apartment Building Structural Maintenance Plan: A Guide

Posted on November 15, 2026November 15, 2026 by Apex Balcony admin
Apartment Building Structural Maintenance Plan: A Guide

Last Updated: November 13, 2026

Quick Summary

A structural maintenance plan is a written schedule that assigns every load-bearing and weather-exposed building element an inspection interval, an owner, and a repair trigger. A usable plan covers four things: the asset inventory, the inspection calendar, the repair decision rules, and the record trail.

  • List every balcony, deck, stairway, and elevated walkway by building, floor, and unit in the asset inventory.
  • A structural inspection checklist covers walking surfaces, guardrails, connections and flashing, drainage, the underside, and the membrane.
  • Cheap tasks done often, like clearing drains twice yearly, prevent expensive tasks done urgently.
  • Fund recoating from operating reserves and plan membrane replacement into the reserve study.
  • Compare contractor bids line by line on unit rates, not totals, because a cheaper bid usually reflects a smaller scope.
Is your building’s maintenance plan actually working?Apex Balcony inspects balconies, decks, and stairways for SB 326 and SB 721 compliance.

Book a Balcony Inspection

Table of Contents

  • Why a Structural Maintenance Plan Matters for Apartment Buildings
  • What to Include in an Apartment Building Maintenance Plan Template
    • Core Components Every Template Needs
    • Records and Documentation for HOA Boards
  • A Structural Inspection Checklist for Apartment Buildings
  • Building an Apartment Building Preventive Maintenance Schedule
    • Maintenance Frequency, Trigger, and Budget Line
    • Scenario Budgets by Deck Size and Damage Level
    • Seasonal Windows for Multifamily Properties
  • Balcony Inspection Requirements California Property Owners Must Know
  • How to Compare Contractor Estimates and Scope of Work
    • Line-Item Bid Comparison Sheet
    • Normalizing Bids Across Scope Differences
    • Apartment-Specific Costs Competitors Omit
  • Lifecycle Costs and Multifamily Planning for Occupied Buildings
  • Booking Your Structural Inspection with Apex Balcony
  • Frequently Asked Questions

Why a Structural Maintenance Plan Matters for Apartment Buildings

A structural maintenance plan is a written schedule that assigns every load-bearing and weather-exposed building element an inspection interval, an owner, and a repair trigger. For apartment buildings, that plan is the difference between a routine repair and a catastrophic failure. The 2015 Berkeley balcony collapse that killed six people changed how California regulates elevated exterior elements, and the Malibu collapse in 2021 reinforced the lesson: deferred maintenance on balconies and walking decks is not a cosmetic issue.

Below, we break down what a working plan contains, how to build an inspection checklist, and how to compare contractor bids without getting taken. The stakes here are legal, financial, and human.

What to Include in an Apartment Building Maintenance Plan Template

A usable apartment building maintenance plan template covers four things: the asset inventory, the inspection calendar, the repair decision rules, and the record trail. Skip any one of them and the plan becomes a document nobody opens.

Core Components Every Template Needs

Start with a complete asset inventory. List every balcony, deck, stairway, and elevated walkway by building, floor, and unit. Note the substrate type (concrete, wood-framed, or steel), the waterproofing membrane system, and the installation year where records allow.

Then add the inspection calendar. Each asset gets a frequency tied to its material and exposure. Concrete balconies on the coast weather differently than protected interior decks.

Finally, write the repair decision rules. Define what triggers a patch, what triggers a membrane replacement, and what triggers immediate closure. Vague thresholds get ignored under budget pressure.

Records and Documentation for HOA Boards

Documentation is where most boards fall short. Keep inspection reports, photos with dates, contractor scopes, permits, and repair invoices in one indexed file. When a dispute or audit arrives, that file is your defense.

A common mistake is storing reports by contractor instead of by asset. File by building and element, so a future inspector can trace the full history of one balcony in minutes.

A Structural Inspection Checklist for Apartment Buildings

A structural inspection checklist for apartment buildings should cover six areas: walking surfaces, guardrails and handrails, connections and flashing, drainage, the underside and framing, and the waterproofing membrane. Each item needs a pass, monitor, or fail rating with a photo.
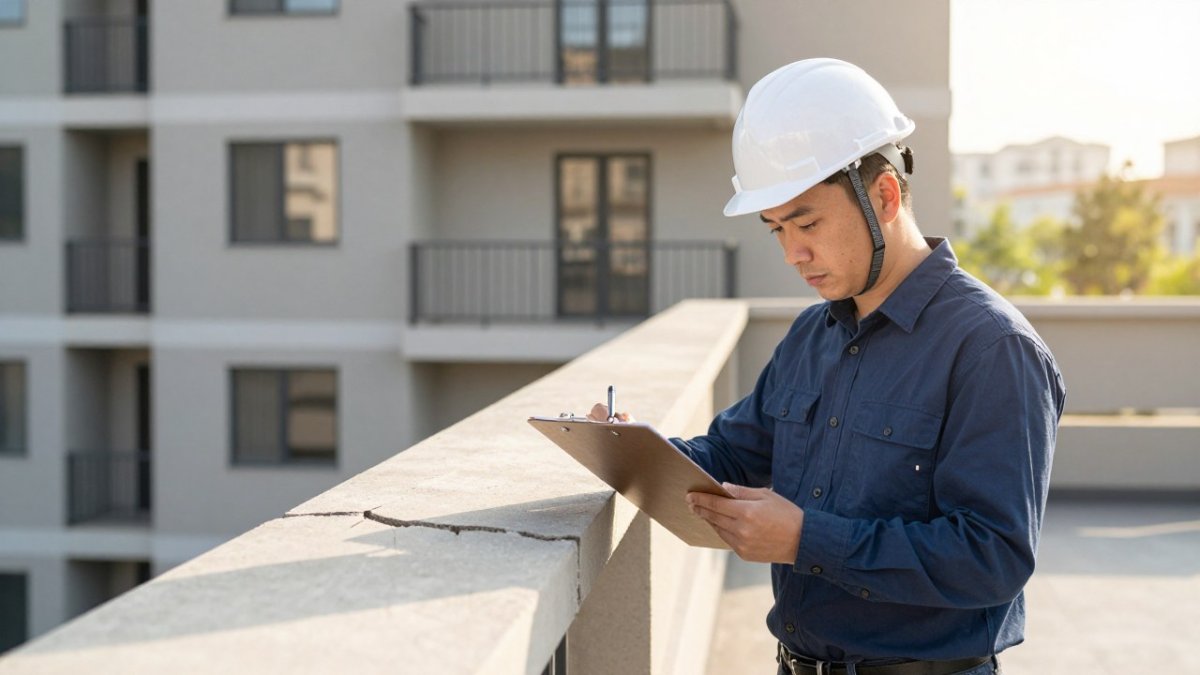
Licensed inspector examining a cracked apartment balcony for a structural maintenance plan

Walk the checklist in the same order every time. Consistency is what makes reports comparable year over year.

  • Walking surface: check for cracks, spalling, soft spots, and trip hazards
  • Guardrails: test height, spacing, and anchor stability by hand
  • Flashing and connections: look for separation where the deck meets the wall
  • Drainage: confirm scuppers and drains flow freely, no ponding
  • Underside: inspect for water staining, efflorescence, and exposed rebar
  • Membrane: check for blistering, seams lifting, and punctures

For the specific structural requirements that apply to apartment balconies, see our guide to structural inspection requirements for apartment balconies.

Building an Apartment Building Preventive Maintenance Schedule

An apartment building preventive maintenance schedule maps each asset to a frequency, a seasonal window, and a budget line. The goal is to catch membrane failure before water intrusion reaches the subfloor, and to give the board a defensible number to fund each year rather than a surprise capital call.

Maintenance Frequency, Trigger, and Budget Line

TaskFrequencyTypical TriggerWho PerformsBudget Profile
Visual walk-throughQuarterlySeasonal changeIn-house maintenanceLowest; staff time only
Drain and scupper clearingTwice yearlyRain seasonIn-house or handymanLow; hourly labor
Sealant and flashing checkAnnuallyPre-winterWaterproofing contractorModerate; per-linear-foot pricing
Membrane inspectionAnnuallyPre-winterLicensed inspectorModerate; per-asset inspection fee
Full structural inspectionPer legal cycleCompliance deadlineLicensed inspectorHigher; per-building fee
Membrane recoatingOn condition (typically 5-10 years)Chalking, hairline cracksWaterproofing contractorPer-square-foot coating cost
Membrane replacementOn condition (typically 15-25 years)Failure or ageWaterproofing contractorHighest; capital project

The logic is simple. Cheap tasks done often prevent expensive tasks done urgently. A board that clears drains twice a year spends far less than one that replaces a rotted subfloor.

Scenario Budgets by Deck Size and Damage Level

ScenarioSmall Deck (under 100 sq ft)Medium Deck (100-250 sq ft)Large Deck (250-500 sq ft)
Routine recoating (surface prep + coating)Low four figuresMid four figuresHigh four figures
Membrane replacement (demo, new membrane, flashing, finish)Low five figuresMid five figuresHigh five figures
Concealed damage (subfloor or framing repair added)Add roughly 30-60% to membrane replacementAdd roughly 30-60%Add roughly 30-60%

A common pattern is that the recoating line is funded from operating reserves, while membrane replacement and concealed-damage work must be planned into the reserve study. Boards that lump all three into one line tend to defer the capital work until a leak forces the issue.

Seasonal Windows for Multifamily Properties

Schedule exterior work when the membrane can cure and when residents are least disrupted. In most climates, late spring through early fall is the recoating and replacement window; pre-winter is the inspection and sealant window. Avoid scheduling membrane work during the rainy season, when a failed cure can void the manufacturer’s warranty.

California properties also carry a legal inspection cycle for balconies. Our California balcony law inspection frequency guide lays out the mandated intervals so your schedule matches the statute.

Balcony Inspection Requirements California Property Owners Must Know

California balcony inspection requirements come from two statutes, and owners routinely confuse them. SB 326 governs balconies, decks, stairways, and elevated elements in covered multifamily buildings, generally those with three or more units. SB 721 applies to exterior elevated elements on certain buildings.

How to Compare Contractor Estimates and Scope of Work

Comparing contractor estimates means comparing scope line by line, not just totals. A bid that is thousands of dollars cheaper usually reflects a smaller scope: less demolition, thinner membrane, or no subfloor repair. This section gives you a line-item structure for comparing bids.

Line-Item Bid Comparison Sheet

Ask every bidder to break the estimate into the same line items. If a contractor will not itemize, that is itself a signal. Use this checklist as the required format:

  • Demolition and removal, square footage, deck count, and disposal method stated
  • Substrate repair, priced as a unit rate per square foot, with a stated cap or allowance for concealed damage
  • Flashing and termination details, linear feet priced, with the detail method named (surface-mounted vs. reglet)
  • Drainage, scuppers, drains, and slope correction priced separately
  • Membrane product, manufacturer, product name, thickness, and warranty length named
  • Finish or coating, product named, number of coats stated
  • Permits and inspection scheduling, included or excluded, with fee amount
  • Disposal, dumpster, haul-off, and landfill fees included
  • Access and height, scaffolding, lift, or crane costs itemized
  • Tenant coordination, temporary closures, protection of units below, and phasing priced
  • Warranty, labor and material warranty terms, start date, and exclusions
  • Payment schedule, deposit, progress payments, and retainage stated

Normalizing Bids Across Scope Differences

Once every bid is itemized, compare unit rates rather than totals. A bid with a lower total but a missing flashing line is not cheaper, it is incomplete. Convert each line to a per-square-foot or per-linear-foot figure and compare like for like. Where a line is missing entirely, add a reasonable allowance before comparing.

A practical approach is to build a bid comparison sheet and score each bidder on three axes: completeness of scope, unit-rate competitiveness, and warranty terms. The lowest total rarely wins on all three.

Apartment-Specific Costs Competitors Omit

On an occupied apartment building, three additional cost lines commonly appear in bids:

  • Access and protection, protecting units below from debris and water, and providing safe egress for residents during work
  • Phasing, working by stack or by building section so residents are not displaced all at once
  • Coordination, property manager time, tenant notices, and scheduling around lease cycles

If you need licensed firms to bid against, our guide to finding licensed balcony repair contractors in California explains what credentials to verify.

Lifecycle Costs and Multifamily Planning for Occupied Buildings

Lifecycle cost planning asks what an asset will cost to own over its full service life, not what it costs to fix today. For occupied apartment buildings, that calculation has to include tenant disruption.

A membrane replacement on an occupied building means access coordination, temporary closures, and phased work by stack. Those logistics add cost that a vacant-building estimate never shows.

Boards that plan ahead group repairs into phases and align them with reserve fund cycles. That spreads the capital hit and keeps the building safe between phases. After an inspection or audit, our guide on how to prioritize building repairs after an audit walks through ranking work by risk and urgency.

Booking Your Structural Inspection with Apex Balcony

The gap between a plan on paper and a safe building is a licensed inspection. Apex Balcony works with building owners and HOA boards across the state, and our licensed inspectors bring decades of combined construction and design experience to every walk-through.

We specialize in SB 326 and SB 721 compliance, and we inspect every elevated exterior element: balconies, decks, and stairways. Our reports identify early signs of structural failure and give you a clear path to the repairs that actually matter.

You do not have to guess at your building’s condition or your legal exposure. Contact Apex Balcony to learn more about inspection services for your property.


Your board has a deadline whether or not it has a plan. Book an inspection with Apex Balcony and get a licensed assessment of every balcony, deck, and stairway on the property, with a report you can take straight to the board.

Frequently Asked Questions

What should an apartment building structural maintenance plan include?

A solid structural maintenance plan covers four things: an inventory of all elevated exterior elements (balconies, decks, stairways, walkways), a scheduled inspection calendar with frequency tied to each element’s risk, a documentation system for inspection reports and repair records, and a repair prioritization process. It should also name who is responsible for each task, whether that is the HOA board, property manager, or a licensed inspector. Without those four pieces, a plan is just a list of good intentions.

How often should an apartment building be inspected for structural issues?

Most multifamily properties benefit from a visual walkthrough annually and a deeper structural inspection every three to five years, but the right interval depends on building age, climate exposure, and material type. In California, balconies and elevated elements carry separate statutory inspection timelines under SB 326 and SB 721. Your preventive maintenance schedule should account for both routine checks and any legally mandated inspection deadlines so you are not caught off guard.

How do balcony inspection requirements California sets affect my maintenance plan?

California law requires periodic inspections of elevated exterior elements on certain multifamily buildings, with deadlines and qualifications tied to building type and size. Those requirements should be built into your maintenance plan as fixed calendar items, not treated as one-off events.

How can preventive maintenance reduce structural repair costs?

Small problems caught early are cheaper than failures caught late. A cracked sealant joint or a clogged drainage path costs little to correct, but the same issue left alone can let moisture reach the subfloor and framing, turning a minor repair into a membrane replacement or structural fix. A preventive maintenance schedule spreads inspection and upkeep costs across years and gives your board time to budget for repairs instead of funding emergencies from reserves.

GoogleAdd apexbalcony.com as a preferred source on Google →
Posted in BlogTagged apartment building maintenance plan template, apartment building structural maintenance plan, structural inspection checklist for apartment buildings, structural maintenance planLeave a Comment on Apartment Building Structural Maintenance Plan: A Guide

Common Structural Defects in Multi-Family Buildings

Posted on October 15, 2026 by Apex Balcony admin
Common Structural Defects in Multi-Family Buildings

Table of Contents

  • Water Intrusion and Moisture Damage: The Most Common Structural Defect
  • Signs of Structural Failure in Buildings Every Owner Should Recognize
  • Balcony Structural Defects: Why Elevated Elements Fail First
  • Foundation Problems in Apartment Buildings and Differential Settlement
    • How to read the pattern
    • Why foundation movement is often slow and cumulative
    • Short-term mitigation vs. permanent repair
    • Lifecycle implications for multifamily owners
  • Roofing Defects, Framing Deficiencies, and Building Envelope Failures
  • Structural Inspection Checklist for Apartment Buildings
    • Severity levels: what to watch, what to schedule, what to escalate
    • Multifamily-specific inspection priorities
    • What a qualified inspection actually examines
    • When to bring in an engineer or specialist
  • Conclusion
  • Frequently Asked Questions

Last Updated: October 14, 2026

Water Intrusion and Moisture Damage: The Most Common Structural Defect

Water intrusion is the leading cause of structural deterioration in multi-family buildings. This guide breaks down the most common structural defects and what to do next.

Moisture damage rarely announces itself. It works behind stucco, under decks, and inside wall cavities for months before a stain appears.

The most frequent entry points are:

  • Failed flashing at roof-to-wall junctions
  • Cracks in exterior cladding and stucco
  • Clogged or improperly pitched gutters and downpipes

According to FEMA guidance on moisture and building damage, prolonged moisture exposure weakens structural connections long before visible sagging appears.

Watch Out
Ignoring a small ceiling stain for one rainy season can turn a minor flashing repair into full framing replacement. Water travels along the path of least resistance, so the leak source is often far from the stain.

Signs of Structural Failure in Buildings Every Owner Should Recognize

The clearest signs of structural failure in buildings are cracks that widen over time, uneven floors, warped ceilings, and doors or windows that suddenly stick.

Walk your property quarterly and look for:

  1. Diagonal cracks at corners of door and window openings
  2. Stair-step cracking in masonry walls, a classic settlement pattern
  3. Uneven or sloping floors in upper units
  4. Warped ceilings or sagging rooflines
  5. Separation between balconies and the main structure
  6. Rust stains on concrete, a sign of rebar corrosion

A common mistake is treating cosmetic and structural cracks the same. Hairline shrinkage cracks in stucco are usually harmless; cracks wider than a quarter inch, or any that grow month to month, need a licensed inspector.

Balcony Structural Defects: Why Elevated Elements Fail First

Balcony structural defects appear earlier than defects elsewhere because elevated elements face weather from every direction. Cantilevered and projecting balconies carry loads with fewer support points, so weaknesses compound fast.

Inspector checking balcony railing and connections for structural defects on a multi-family building

The failure modes documented most often:

  • Rotted wood joists where they meet the building wall
  • Corroded steel brackets and straps
  • Water trapped between the walking surface and the framing below

These defects are not theoretical. The 2015 Berkeley balcony collapse killed six people, and a 2021 Malibu collapse injured several more, both involved deteriorated structural elements that failed under normal use.

Key Takeaway
Balconies, decks, and stairways fail before the rest of the building because they are exposed on all sides and often under-maintained. Prioritize them in every inspection cycle.

Foundation Problems in Apartment Buildings and Differential Settlement

Foundation problems in apartment buildings usually show up as differential settlement, where one part of the structure sinks faster than another, producing cracked walls, uneven floors, and doors that no longer close. What separates a manageable issue from a costly one is how long movement has been active and whether water is still reaching the soil beneath the footings. Persistent moisture often exacerbates these foundation shifts by destabilizing the surrounding grade, a process that frequently mirrors the structural distress seen in failing retaining walls that compromise the integrity of the entire site.

How to read the pattern

Settlement cracks follow predictable patterns that tell you what is happening:

  • Stair-step cracking in brick or block walls points to differential settlement, where one portion of the foundation is dropping relative to another.
  • Diagonal cracks radiating from corners of door and window openings often indicate movement at the foundation or a failing header.
  • Separations where additions meet the original structure are classic evidence of two foundation systems moving at different rates.

Expansive clay soils, poor drainage, and tree roots pulling moisture from under footings accelerate the process. In multifamily buildings the risk compounds: one foundation issue can affect stacked units, shared stairwells, and common-area corridors at once.

Why foundation movement is often slow and cumulative

Foundation movement is rarely a single event. A foundation settling a fraction of an inch per year looks fine for a decade, then produces a wave of cracking when a wet winter follows a dry summer.

This is why inspection timing matters: checking after the first heavy rain reveals new cracks and damp patches that point directly to drainage and grading problems, far cheaper to correct than structural repairs.

Pro Tip
Check your property after the first heavy rain of the season. New cracks and damp patches that appear within days of a storm point directly to drainage and grading problems, which are cheaper to fix than structural repairs.

Short-term mitigation vs. permanent repair

Owners face a trade-off between stabilizing the symptom and correcting the cause:

  • Short-term mitigation, patching cracks, regrading soil, extending downspouts, and adding drainage, buys time and reduces further movement. It is appropriate when the cause is clearly water-related and the structure is stable.
  • Permanent repair, underpinning, helical piers, or foundation replacement, addresses the cause but is disruptive, expensive, and requires engineering design. It is appropriate when movement is ongoing, when the structure has lost capacity, or when safety is at risk.
  • Deferred maintenance is the third path, and it is the most expensive. Water that is not redirected continues to soften soil, corrode reinforcement, and widen cracks. What starts as a $2,000 drainage correction can become a six-figure foundation project if ignored for several seasons.

Lifecycle implications for multifamily owners

Foundation repairs affect more than the foundation: they disrupt residents, can require temporary relocation, and may trigger disclosure obligations during a sale. Planning foundation maintenance in a multi-year capital reserve, rather than reacting to failures, is the difference between a controlled repair and an emergency.

A practical approach:

Book inspection →

  1. Document the foundation condition at purchase and after every significant weather event.
  2. Correct drainage and grading before assuming the structure needs repair.
  3. Re-inspect after corrections to confirm movement has stopped.
  4. If movement continues, bring in a licensed engineer to evaluate cause and capacity.
  5. Budget for both short-term mitigation and long-term repair in your reserve study.
Key Takeaway
Foundation movement is slow until it is not. The cheapest repair is the one you make before the water reaches the soil.

Roofing Defects, Framing Deficiencies, and Building Envelope Failures

Roof-covering failure, improper framing, and a compromised building envelope are the three defects that most often trigger large repair bills.

Roofing defects include failed flashing at penetrations, deteriorated underlayment, and ponding water from inadequate slope.

Framing deficiencies include missing or undersized shear walls, improperly nailed connections, missing straps and connectors, and cut or notched structural members.

Building envelope failures include defective windows, cracked exterior cladding, and failed sealants.

Defect CategoryTypical Warning SignPrimary Risk
Water intrusionCeiling stains, damp wallsRotted framing, mold
Foundation settlementStair-step cracks, uneven floorsStructural instability
Balcony defectsRotted joists, loose railingsCollapse, injury
Roofing failurePonding water, interior leaksEnvelope breach
Framing deficienciesSagging floors, wall movementSeismic weakness
Envelope failureCracked cladding, window leaksMoisture damage
Concrete deteriorationCrumbling, rust stainingRebar corrosion

Structural Inspection Checklist for Apartment Buildings

A structural inspection checklist for apartment buildings should tell you what to look for, how to judge what you find, and when to call a licensed inspector. The checklist below is organized by building system and paired with a severity framework so owners and managers can triage findings instead of treating every crack as an emergency.

Severity levels: what to watch, what to schedule, what to escalate

  • Monitor (cosmetic or early-stage): Hairline shrinkage cracks in stucco, minor sealant gaps, small paint blisters. Document with dated photos and re-check at the next quarterly walk. These rarely indicate structural movement on their own.
  • Schedule a professional assessment (prompt): Cracks wider than a quarter inch, stair-step cracking in masonry, recurring ceiling stains after rain, rust staining on concrete, or any crack that has visibly grown since the last inspection. These point to active water intrusion or movement and should be evaluated by a licensed inspector within weeks, not months.
  • Escalate immediately (potential safety risk): Separation between a balcony and the main structure, loose or leaning guardrails, spalling concrete with exposed reinforcing steel overhead, sagging rooflines, or doors and windows that suddenly bind. Restrict access to the affected area and bring in a qualified engineer before residents use it again.

Multifamily-specific inspection priorities

Shared structures and stacked units change the risk profile: one defect can affect multiple residents at once, and common areas often fall between the cracks of unit-by-unit maintenance.

  • Elevated elements first: Balconies, decks, exterior stairways, and walkways are exposed on all sides and carry the highest consequence of failure. Inspect connections at the building wall, guardrail posts, and walking-surface waterproofing every cycle.
  • Parking structures: Look for ponding water, efflorescence, spalling under slabs, and rust staining at beam-to-column connections. Post-tensioned garages deserve extra attention because cable corrosion is invisible until failure.
  • Shared plumbing and roof drainage: A single failed riser or clogged roof drain can damage multiple stacked units. Trace the full path from roof to grade.

What a qualified inspection actually examines

A licensed inspector or engineer should document, at minimum:

  • All balconies, decks, and stairways for rot, corrosion, and loose connections
  • Flashing at every roof penetration, wall junction, and parapet
  • Gutters and downpipes for blockage, pitch, and overflow evidence

When to bring in an engineer or specialist

A general inspection identifies symptoms; an engineer determines cause and capacity. Escalate when you see:

  • Movement that continues after drainage or moisture issues are corrected
  • Cracks that cross structural members rather than following mortar joints
  • Any elevated element with corroded or deteriorated connections

For properties with elevated elements, California’s SB 326 and SB 721 requirements set specific inspection timelines that owners must meet. Even where those statutes do not apply, the underlying logic, inspect elevated elements on a defined cycle, document findings, and repair what is unsafe, is sound practice for any multifamily portfolio.

Pro Tip
Build a simple inspection log that records date, location, finding, severity level, and action taken. A documented history is the single most useful tool when you need to show that you identified and addressed a defect in good faith.

This is where Apex Balcony fits in. Our licensed inspectors have decades of combined construction and design experience and specialize in identifying early signs of structural failure before they become emergencies. We inspect every balcony, deck, and stairway and give you a clear report you can act on.

Best For
HOA boards and property owners who need a documented, defensible inspection that stands up to audit or litigation.

Conclusion

The most dangerous structural defects are invisible until they are expensive. Water intrusion, differential settlement, and balcony deterioration progress quietly, and by the time a resident reports a problem, the damage is often severe.

Apex Balcony helps property owners and HOAs stay ahead of that curve. Our licensed inspectors identify early signs of structural failure, keep you compliant with SB 326 and SB 721, and give you a clear path to the repairs you need.

Book an inspection with Apex Balcony and protect your residents, your asset, and your liability exposure before the next rainy season.

Frequently Asked Questions

What are the four main types of structural failure?

The four main types are water intrusion and moisture damage, foundation problems including differential settlement, framing deficiencies, and roof-covering or building envelope failures. In multi-family buildings, these often overlap. Water intrusion weakens wood framing, which then causes balcony structural defects and wall cracks. Foundation problems in apartment buildings show up as settlement cracks and uneven floors. Recognizing which category a defect falls into helps owners prioritize repairs and understand whether they face a safety hazard or a cosmetic issue.

How can property owners distinguish cosmetic cracks from structural cracks?

Cosmetic cracks are typically hairline, appear in drywall or paint, and stay stable over time. Structural cracks are wider than a quarter inch, run diagonally across walls, appear near door or window corners, or grow noticeably within months. They often accompany uneven floors, warped ceilings, or sticking doors. Any crack that lets light through, displaces brick or concrete, or pairs with water staining signals a structural defect that warrants a professional inspection before it worsens.

Which structural defects require immediate professional attention?

Call a licensed inspector immediately for sagging or bouncing balconies, visible rebar corrosion or crumbling concrete, diagonal cracks wider than a quarter inch, floors that slope noticeably, or any railing that moves when pushed. These signs of structural failure in buildings point to compromised load-bearing elements. In multi-family properties, delaying inspection risks safety hazards and costly repairs. State balcony laws in some regions also mandate periodic inspections, so urgent defects may carry compliance deadlines as well.

How often should a multi-family building receive a structural inspection?

Most multi-family properties benefit from a professional structural inspection every three to five years, with annual visual checks by maintenance staff in between. Buildings near the coast, older wood-frame construction, and properties with known water intrusion should be inspected more often. Some states require periodic inspections of elevated elements like balconies and stairways. A structural inspection checklist for apartment buildings helps owners track foundation problems, framing deficiencies, and roofing defects between full inspections so small issues do not become expensive failures.

Book inspection

Posted in BlogTagged common structural defects in multi-family buildings, signs of structural failure in buildings, structural defects, structural inspection checklist for apartment buildings

Recent Posts

  • Are Hidden Balcony Framing Problems Showing Up in Your Building?
  • Apartment Building Maintenance Budget: A Step-by-Step Guide
  • Is Your Older Balcony Safe? A Structural Assessment Guide
  • 5 SB 326 Inspection Penalty Risks California HOAs Miss
  • What Are the Structural Retrofit Options for Apartment Buildings?

Recent Comments

No comments to show.

Archives

  • November 2026
  • October 2026
  • September 2026
  • August 2026
  • July 2026
  • June 2026

Categories

  • Blog
Logo
Created by Unilime.Group
  • Balcony Law
  • About us
  • Inspection services
  • FAQ
  • Blog

Call us ‪+1 818-806-7885‬
License: CSLB #1101305

Apex Balcony Inspection
‪+1 818-806-7885‬
[email protected]
4645 Van Nuys Blvd #201
Sherman Oaks CA 91403

Created by Unilime.Group