
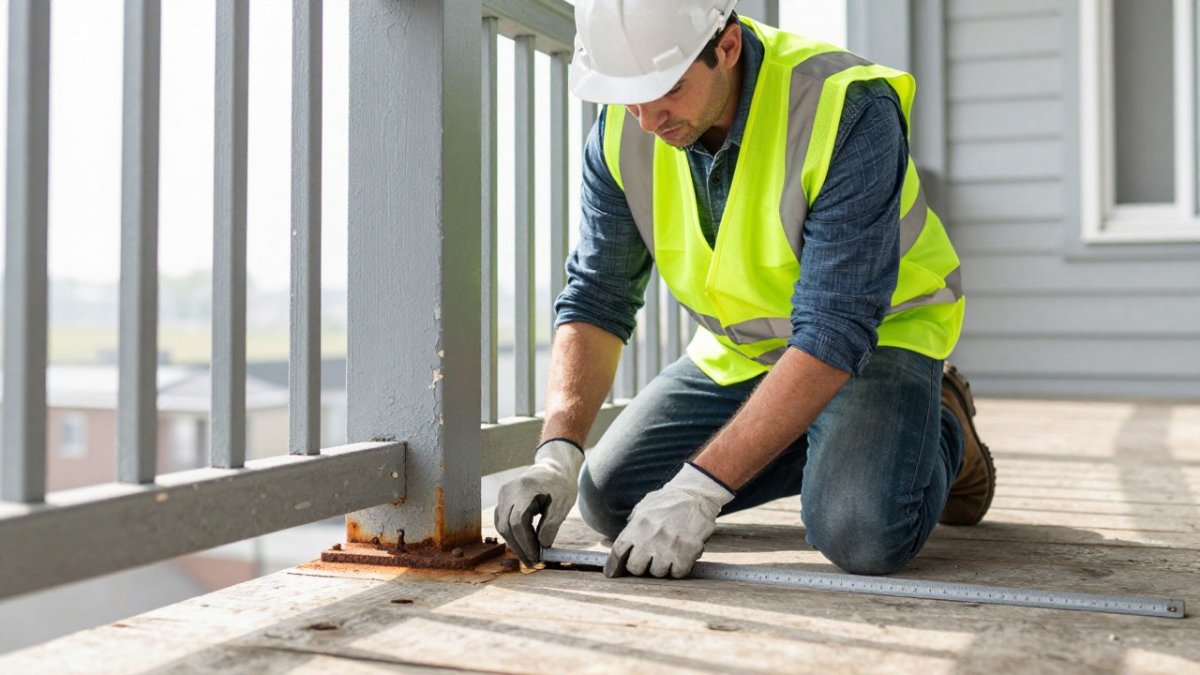
Quick Summary
A balcony structural assessment is a professional review of a balcony’s load-bearing parts, including the slab, framing, wall connections and railings. An engineer or qualified inspector confirms the balcony can safely hold the people and loads it was built for. Older buildings need these assessments more often because materials age and original construction methods may not meet today’s standards.
- Start with records review: original drawings, prior reports, repair permits and warranties.
- Rank every finding by severity and record its location, tier and photograph.
- Restrict access right away to any balcony showing sagging, movement or loose railings.
- Water intrusion can rot wall framing behind the ledger connection without visible signs outside.
- Under SB 326 and SB 721, qualifying multifamily balconies need licensed inspection within set timeframes.
Table of Contents
- Why Older Buildings Need Regular Balcony Structural Assessments
- Balcony Structural Failure Signs to Look For
- Step-by-Step Balcony Inspection Checklist for Older Buildings
- Urgent Hazards Versus Routine Maintenance: How to Triage Findings
- Balcony Inspection Requirements Under California SB 326 and SB 721
- What an Engineering Report Should Contain and How to Prepare for Your Assessment
- Booking Your Balcony Structural Assessment With Apex Balcony
- Frequently Asked Questions
Why Older Buildings Need Regular Balcony Structural Assessments
Balconies on older buildings carry more risk than most owners realize. Years of weather, moisture and heavy use wear down the concrete, steel and wood that hold them up.
A balcony structural assessment is a professional review of the load-bearing parts of an elevated exterior element. An engineer or qualified inspector checks the slab, the framing, the connections to the building and the railings.
Older buildings need these assessments more often than newer ones. Materials age, and the original construction methods may not match today’s standards. Many balconies in California were built decades ago, long before current inspection rules existed.
California law now sets the timeline for many property owners. Under SB 326 and SB 721, certain multifamily buildings must have their balconies, decks and stairways inspected by licensed professionals. Regular assessments help owners stay on schedule and avoid penalties.
Key reasons to schedule regular assessments:
- Catch corrosion and rot before they weaken structural members
- Meet state inspection deadlines under SB 326 and SB 721
- Reduce liability if a resident is injured
- Plan repairs and reserve funding with real condition data
Waiting for a visible problem is a common mistake. By the time a balcony sags, cracks or pulls away from the building, the damage is often well advanced. A scheduled assessment finds the early warning signs that most residents never notice.
Balcony Structural Failure Signs to Look For
Warning signs of structural failure are often subtle at first. Residents may notice small changes long before a serious problem shows up. Knowing what to look for helps owners and property managers act quickly.
Watch for these common signs:
- Cracks in the concrete slab, especially wide or growing ones
- Rust stains or flaking on steel brackets, rods and railings
- Spalling, where chunks of concrete break away and expose rebar
- Soft, spongy or discolored wood on decks and framing
- Sagging or a visible slope in the balcony floor
- Railings that wobble or pull loose from the structure
- Water stains or damp patches on the ceiling below
Pay close attention to these two risks:
- Exposed or rusting rebar, which signals that the steel inside the concrete is failing
- Gaps or movement where the balcony meets the building wall
Water is one of the biggest causes of balcony failure. Moisture gets into cracks, freezes, expands and widens the damage over time. Cracks that look minor during dry months can grow quickly during the rainy season.
Any sign of movement needs prompt attention. A balcony that shifts, drops or pulls away from the wall should be restricted from use until a professional has evaluated it.
Step-by-Step Balcony Inspection Checklist for Older Buildings
A consistent process helps you catch problems that a quick glance would miss.
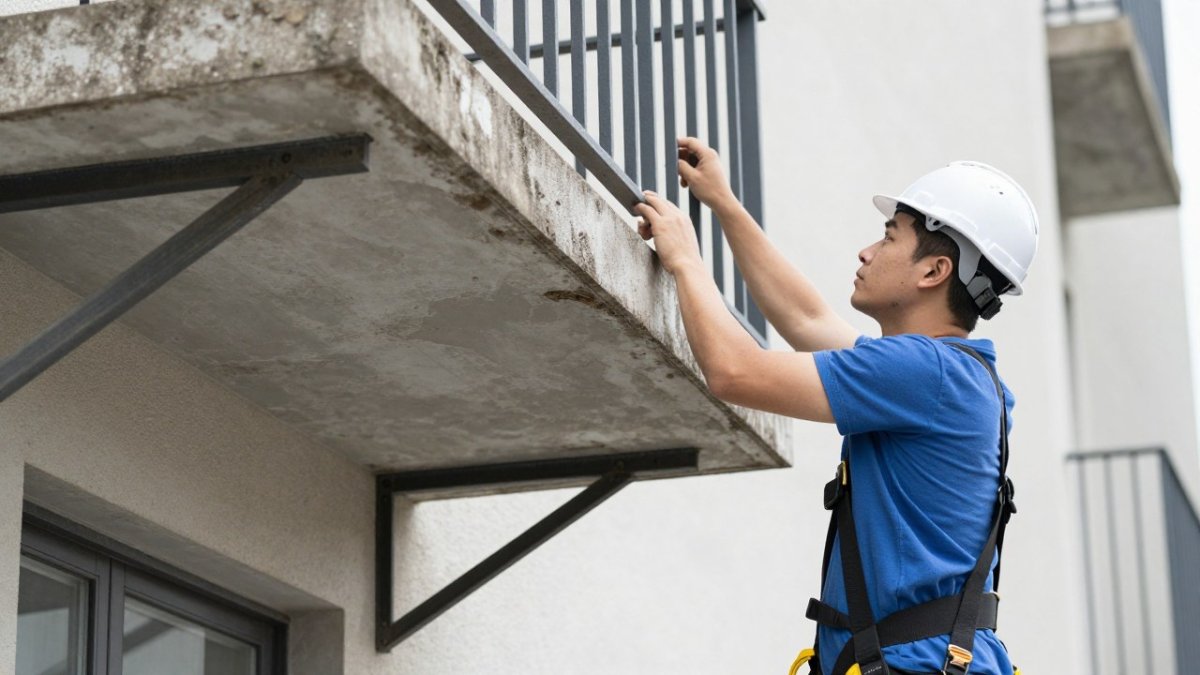
Phase 1, Records review (before anyone goes on site). Pull the original drawings, any prior inspection reports, repair permits, and warranty documents.
Phase 2, Distance survey from below and from adjacent units. Walk the perimeter and view each balcony from underneath and from the side before stepping onto it. Look for sagging, cracks, staining, and separation at the wall.
Phase 5, Documentation and severity ranking. Photograph every finding, note its location, and rank it using the triage framework in the next section. A finding without a location and a severity rating is hard to act on later.
Phase 6, Report and follow-up. Issue the report, schedule the recommended repairs, and set a reinspection date. The follow-up step is what turns an assessment into a maintenance plan.
Construction-era differences to keep in mind.
Watch out: do not let a records review substitute for a site visit, or a site visit substitute for records, on older buildings the two together are what reveal whether a past repair is holding or failing.
Each balcony should be checked on the same schedule. Consistent records make it much easier to spot changes over time.
Load-Bearing Components: Slabs, Joists, Beams, Posts and Columns
The load-bearing parts carry the weight of the balcony and everyone on it. Inspect each one closely.
- Slabs: Look for cracks wider than a hairline, bulging, or areas that sound hollow when tapped with a hammer.
- Joists and beams: Check for sagging, splitting, rot or heavy rust.
- Posts and columns: Confirm they are plumb, firmly anchored and free of deterioration at the base.
Concrete that has lost its protective cover over the steel reinforcement is a serious concern. When the steel corrodes, it expands and cracks the concrete even more. Early repair is far cheaper than full replacement.
Connections, Ledger Attachment and Concealed Deterioration
The connection between the balcony and the building is one of the most important points to inspect. The ledger attachment, where the balcony frame bolts to the wall, is especially critical.
Check for:
- Loose, corroded or missing bolts and fasteners
- Gaps or separation between the ledger and the building
- Water intrusion that rots the wall framing behind the connection
Some problems stay hidden. Water can soak into the wall cavity and damage framing that you cannot see from the outside. Staining on interior walls or ceilings near the balcony is often the first clue. When these signs appear, a deeper inspection is needed, often including selective opening of the wall or soffit so the connection can be viewed directly.
The article’s inspection process runs through a fixed sequence of phases, each with its own focus.
| Phase | Focus | What to check |
|---|---|---|
| 1, Records review | Before site visit | Original drawings, prior reports, repair permits, warranties |
| 2, Distance survey | From below and adjacent units | Sagging, cracks, staining, separation at the wall |
| 3, Close inspection | On the balcony | Slab surface, railings, wall connections, decks and stairs |
| 5, Documentation | Severity ranking | Photos, locations, triage tier for every finding |
| 6, Report and follow-up | After inspection | Repairs scheduled, reinspection date set |
Urgent Hazards Versus Routine Maintenance: How to Triage Findings
Not every finding needs the same response. Sorting problems by urgency helps you spend money wisely and avoid unnecessary panic. The framework below sorts findings into three tiers.
Tier 1, Immediate hazard: restrict access and call a professional today.
- Sagging, movement, or a balcony that feels unstable underfoot
- Loose or failing railings, or guardrails that no longer meet the required height or loading
- Cracked, separated, or failing ledger connections
- Exposed, heavily corroded structural steel or reinforcement
- Any gap that has opened between the balcony and the building wall
Action: restrict the balcony from use, notify residents, and arrange an evaluation before the balcony is reopened. Do not wait for the next scheduled inspection cycle.
Tier 2, Priority repair: schedule within the current repair cycle.
- Cracks wider than a hairline that are growing between inspections
- Spalling that has exposed reinforcement but not yet caused section loss
- Rust staining on structural steel without visible section loss
- Soft or discolored wood on framing members that still carry load
- Water intrusion that has reached the wall cavity but has not yet rotted framing
Action: schedule a repair and a reinspection date. Tier 2 findings are the ones that become Tier 1 if left through a rainy season.
Tier 3, Routine maintenance: address in the normal maintenance plan.
- Hairline cracks in the surface
- Minor paint loss or cosmetic wear
- Light surface staining without structural cracking
- Sealant that needs renewal
Action: fold into the annual maintenance budget and recheck at the next assessment.
A finding moves up a tier when it is growing or when water intrusion is present. When in doubt, treat the finding as urgent and call a professional. Restrict access to any balcony with a suspected structural hazard until it has been evaluated.
What to record for each finding. Location, description, tier, photograph, and the date the tier was assigned. That record is what lets a board or owner show, later, that a finding was identified and acted on in a reasonable time.
Balcony Inspection Requirements Under California SB 326 and SB 721
California law sets specific inspection duties for many multifamily property owners. SB 326 and SB 721 both address the safety of elevated exterior elements such as balconies, decks and stairways.
Under these laws, qualifying buildings must have these elements inspected by a licensed professional within set timeframes, and owners who miss those deadlines may face penalties.
Owners should confirm which requirements apply to their property by checking the current statutory text or consulting legal counsel. Apex Balcony can help you understand how these requirements apply to your buildings.
Keep copies of every inspection report and repair record. Good documentation protects the board, the owners and the residents.
What an Engineering Report Should Contain and How to Prepare for Your Assessment
A useful engineering report is clear, specific and complete. It should include:
- The date and scope of the inspection
- A description of each balcony and its components
- Photos and notes for every finding
- A severity rating for each issue
- Clear repair recommendations and suggested timelines
Preparing for the assessment makes it faster and more productive. Clear the balconies of furniture and plants, confirm access to units where needed, and gather past inspection and repair records. Let residents know when inspectors will be on site.
When reviewing a report, check that it addresses every balcony in the scope and explains each recommendation in plain language. A report that is vague or missing photos makes it harder to plan repairs and defend your decisions later.
Booking Your Balcony Structural Assessment With Apex Balcony
Older balconies should not be left to chance. Early detection protects residents, keeps your property compliant with California law and gives your board the information it needs to plan repairs.
Apex Balcony provides professional inspection services for California HOAs, multifamily owners and property managers. Our licensed inspectors focus on balconies, decks and stairways, and our reports are intended to support SB 326 and SB 721 compliance.
Contact Apex Balcony to schedule your balcony structural assessment today. Book inspection and get a clear, documented picture of your building’s condition.
Frequently Asked Questions
Are balconies considered structural?
Yes. A balcony is a load-bearing element when it carries people, furniture and snow or rain loads and transfers them through the slab, joists, beams and posts into the main building. Because the balcony is supported by the building, failures in its connections or framing can affect the building itself. This is why California’s SB 326 and SB 721 treat balconies, decks and stairways as elevated exterior elements that must be inspected for structural safety rather than treated as cosmetic features.
What does a balcony inspection consist of?
A structural balcony inspection typically includes a visual review of the slab, joists, beams, posts and columns, an examination of the ledger attachment and other connections to the building, a check of railings and guards, and an assessment of water intrusion, corrosion and concrete deterioration such as cracking or spalling. Where concealed damage is suspected, the inspector may use probing, moisture readings or selective removal of finishes. The findings are documented in a written report with recommended repairs and priorities.
How often should balconies in older buildings be inspected?
Older buildings should have balconies assessed on a recurring schedule rather than only after a problem appears. California’s SB 326 and SB 721 set inspection requirements for qualifying multifamily and common-interest properties, and the exact interval depends on the building’s age, its exposure to moisture and the findings of prior inspections. Owners should confirm the applicable timing for their property and schedule follow-up inspections whenever repairs are recommended.
What happens if an inspection finds balcony damage?
When damage is found, the inspector should classify each item by urgency. Hazards that compromise load capacity or railing safety need prompt action, which may include restricting access until repairs are made. Lower-priority items such as surface cracking or minor corrosion can usually be scheduled into routine maintenance. The owner or board should then obtain repair estimates, document the work and keep the engineering report on file for compliance and liability purposes.
