
Table of Contents
- Understanding SB 721 and SB 326: Which Law Applies to Your Property
- SB 721 Deck Inspection Requirements and Timelines
- SB 326 Balcony Inspection Requirements for Your Building
- What Exterior Elevated Elements Are Covered
- California Balcony Replacement Permit Requirements and Code Compliance
- Balcony Inspection Report Repair Recommendations and Next Steps
- Inspector Qualifications and Choosing a Qualified Professional
- Frequently Asked Questions
Last Updated: October 13, 2026
Understanding SB 721 and SB 326: Which Law Applies to Your Property
SB 721 and SB 326 both govern balcony and deck inspections in California but apply to different property types, with implications for when balcony deck replacement may be required.
Apex Balcony helps hundreds of owners and HOAs navigate these rules. SB 721 targets apartment buildings and multifamily properties; SB 326 focuses on condominiums and HOA-managed communities. Both require regular inspections of exterior elevated elements, but timelines and reporting differ.
SB 721: Apartment Buildings and Multifamily Properties
SB 721 applies to apartment buildings and multifamily properties with three or more units where the owner is not a resident, requiring inspection of all exterior elevated elements, including balconies, decks, and exterior stairs.
The law mandates an initial inspection by January 1, 2025, then every six years. If unsafe conditions are found, the owner must act immediately, posting warnings, restricting access, or scheduling repairs.
SB 326: Condominiums and HOA-Managed Properties
SB 326 applies to condominiums and common interest developments managed by HOAs, requiring inspections of all exterior elevated elements that are common property or shared responsibility.
The initial inspection deadline was January 1, 2019, with inspections every six years after. If repairs are needed, the HOA must complete them within a timeline based on safety severity.
SB 721 Deck Inspection Requirements and Timelines
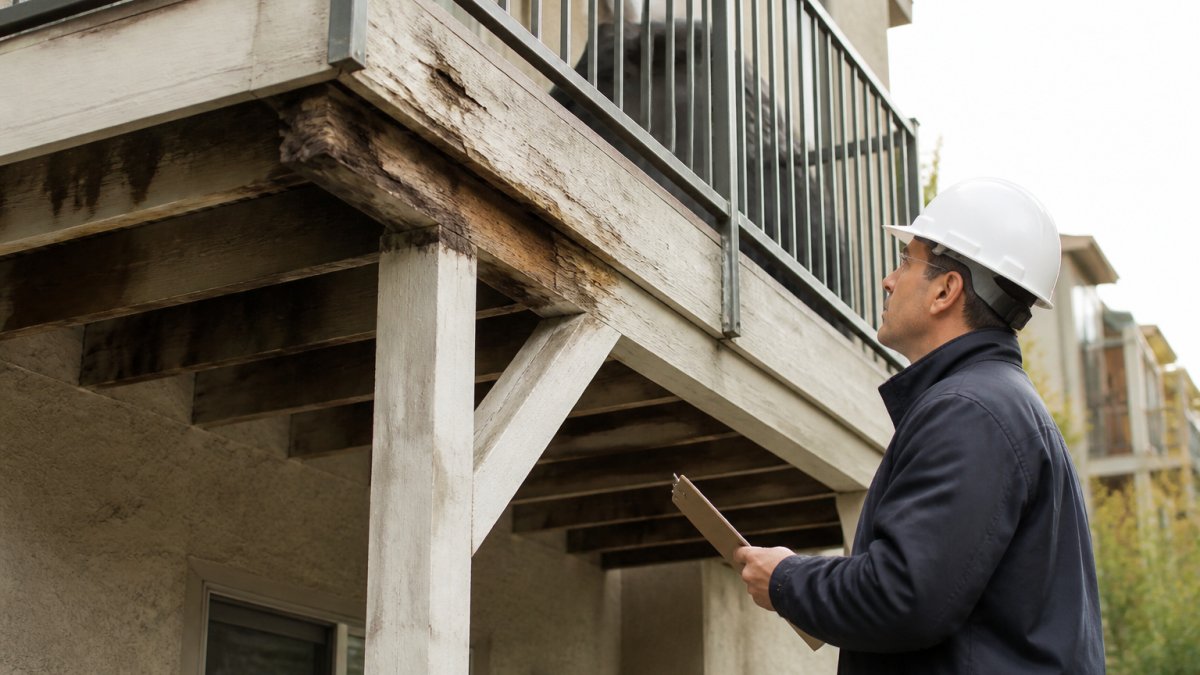
SB 721 inspection requirements are non-negotiable. Owners must hire a qualified inspector to evaluate all exterior elevated elements, examining structural integrity, load-bearing capacity, waterproofing, and safety features like guardrails and handrails.
The initial inspection deadline was January 1, 2025; properties that missed it face potential liability and code violations.
Documentation is critical: owners must maintain inspection reports and provide copies to the local building department on request. These reports protect the owner legally.
Delaying an SB 721 inspection exposes your building to liability. If an accident occurs on an uninspected balcony or deck, your building owner insurance may deny claims, and residents could pursue legal action.
SB 326 Balcony Inspection Requirements for Your Building
SB 326 balcony inspection requirements apply to condominium common areas and shared exterior elevated elements. The HOA schedules inspections and funds repairs through reserves or special assessments.
Initial inspections were due by January 1, 2019. Properties are now in the six-year cycle, so many buildings are due for re-inspection in 2025 or 2026. Inspections must be documented in writing.
If defects are found, the HOA must prepare a written report for all unit owners with a repair timeline based on safety severity: critical defects require immediate attention, while moderate defects may have a longer window.
Many HOAs overlook the requirement to share inspection reports with unit owners. California law requires transparency. Sharing reports builds trust and helps residents understand why special assessments may be necessary.
What Exterior Elevated Elements Are Covered
Both laws define “exterior elevated elements” broadly: balconies, decks, patios, walkways, stairs, and landings elevated above ground level. The inspection must evaluate the entire assembly, not just the visible surface.
Covered components include:
- Guardrails and handrails
- Ledger connections where decks attach to the building
- Waterproofing membranes and flashing
Load requirements vary by element type: residential balconies and decks must support a minimum live load of 40 pounds per square foot, and guardrails must resist horizontal and vertical forces without failing.
California Balcony Replacement Permit Requirements and Code Compliance
A balcony deck replacement requires attention to permit requirements and code compliance; the scope of work determines what the building department will ask for.
When a Permit Is Required
A building permit is required for any balcony or deck replacement and for most repairs that alter structure, connections, or guards. If you’re cutting, splicing, or replacing framing members, ledger connections, guard posts, or the waterproofing assembly, expect a permit. Cosmetic work, resealing a joint, replacing a board on a surface deck, repainting a rail, typically doesn’t require one, but confirm with the local building department first.
A common pattern is a tiered review process:
- Like-for-like replacement of a single balcony or deck, same size and configuration, often moves through a streamlined permit with standard details and minimal structural calculations.
- Replacement with any change in size, height, guard configuration, or occupancy loading triggers a full plan review with stamped structural calculations.
- Repairs that restore existing structure without changing the footprint may qualify for a repair permit, but the inspector still verifies connections and waterproofing.
Permit and Plan-Check Requirements by Project Scope
What the building department asks for scales with the project:
| Scope of Work | Typical Submittal | Typical Inspections |
|---|---|---|
| Guardrail replacement only | Standard guard details, attachment specs | Framing/attachment, final |
| Waterproofing/deck surface only | Membrane and flashing details | Waterproofing, final |
| Partial structural replacement | Structural calculations for affected members | Foundation/ledger, framing, waterproofing, final |
| Full balcony or deck replacement | Stamped structural calculations, architectural drawings, material specs | Foundation/ledger, framing, waterproofing, guard, final |
Plan-check timelines vary widely: some departments return comments within two weeks, others take four to six weeks, and resubmittals add more time. Build that uncertainty into your schedule.
Structural Safety and Load Requirements
The California Building Code sets minimum design loads a replacement must meet or exceed.
Concentrated loads matter too: a 300-pound concentrated load over a small area is a standard check for deck surfaces, guardrails must resist 200 pounds applied horizontally at any point along the top rail in either direction, and handrails must resist 200 pounds in any direction.
Structural calculations prepared by a licensed architect or engineer accompany the permit application, evaluating member sizing, connection details, load paths, and the existing building’s capacity to receive new loads.
Component-Level Code Details for Replacements
A replacement has to satisfy code at the component level, not just in aggregate. The items below are the ones most often flagged during inspection:
- Guards and guard height. Guards on balconies and decks more than 30 inches above the surface below must be at least 36 inches high, with baluster spacing that prevents passage of a 4-inch sphere. Openings must also be configured so they do not form a ladder effect.
- Stairs and handrails. Exterior stairs must meet riser and tread dimensional limits, and handrails must be graspable, continuous, and mounted at a consistent height. Stair guards follow the same 36-inch minimum and 4-inch sphere rule.
- Ledger connections. Where a deck attaches to the building, the ledger must be positively attached with approved fasteners and hardware, with flashing that directs water away from the wall. Bolted or lagged connections are common; the engineer specifies spacing and edge distances.
On a replacement, the two items most often flagged at inspection are the ledger connection and the waterproofing assembly. Both are hidden once the deck surface goes down, so they must be inspected and documented before closure.
Verifying Local Requirements
The California Building Code is the statewide baseline, but cities and counties adopt amendments, and some have local ordinances that add requirements for exterior elevated elements. Before submitting a permit application, confirm with the local building department whether the jurisdiction has adopted amendments, whether it requires a pre-construction inspection, and what documentation it expects for the final inspection. California Building Code standards for residential structures is the starting point; the local building department is the authority for your project.
Balcony Inspection Report Repair Recommendations and Next Steps
After an inspection, the qualified inspector provides a written report documenting findings by severity and recommending corrective action. That report is the starting point for the replacement decision.
Distinguishing Repair, Partial Replacement, and Full Replacement
The inspection report may recommend repair, partial replacement, or full replacement. The decision turns on three questions: how much of the structure is affected, whether the load path is compromised, and whether the waterproofing assembly can be restored without removing the framing.
- Repair is appropriate when damage is localized and non-structural, loose fasteners, minor surface cracks, a single rotted board on a surface deck, or a failed sealant joint. The load path and waterproofing assembly remain intact.
- Partial replacement applies when specific components have failed but the primary structure is sound. Examples: a damaged guardrail section on an otherwise sound deck, a failed waterproofing membrane over a limited area, or a rotted stair tread and stringer section. The scope is defined by the failed component and its immediate connections.
- Full replacement is the right call when structural damage is extensive or when multiple systems have failed together. If the ledger connection is compromised, the framing shows rot across multiple members, and the waterproofing has failed, replacing the entire assembly is usually safer and more cost-effective than chasing repairs. A common pattern is that once more than roughly half the framing is affected, full replacement wins on both cost and service life.
The report should state which option is recommended and why. If it’s ambiguous, ask the inspector to clarify load-path implications before committing to a scope.
Step-by-Step Replacement Process
A balcony or deck replacement follows a predictable sequence from assessment through final inspection.
- Assessment and documentation. The inspector or engineer evaluates the existing structure, documents conditions, and determines whether the existing building can receive a replacement. Photographs and measurements feed the design.
- Design and engineering. A licensed architect or engineer prepares drawings and structural calculations for the replacement, including connection details, guard configuration, and waterproofing assembly.
- Permit application and plan review. The drawings and calculations are submitted to the local building department. Plan-check comments are addressed and the permit is issued.
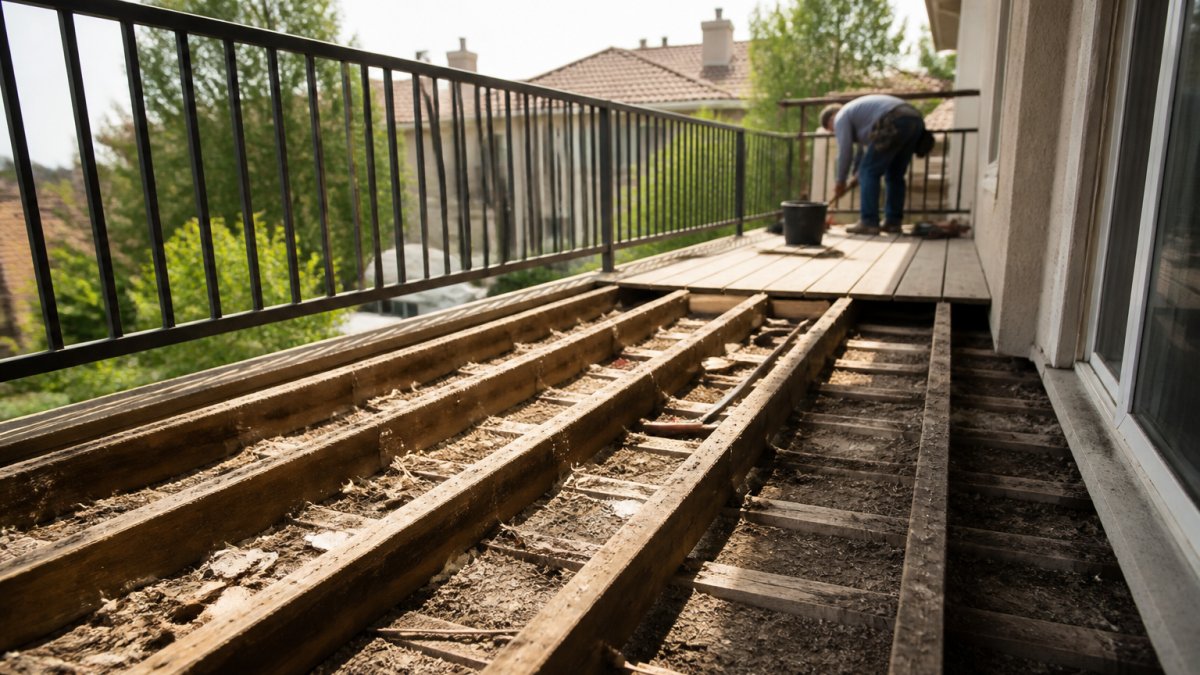
- Temporary protection and demolition. The work area is protected, the existing balcony or deck is removed, and the building’s ledger and rim joist are exposed and evaluated. If the existing ledger is compromised, it is replaced as part of the scope.
- Structural framing and connections. New framing is installed, the ledger is attached with approved hardware, and the load path is completed. This is a common inspection hold point.
- Waterproofing and flashing. The membrane, flashing, and drainage details are installed and inspected before the walking surface goes down. This is the other common hold point.
- Walking surface, guards, and stairs. Decking, guardrails, handrails, and stairs are installed to the approved details.
- Final inspection and closeout. The building department performs the final inspection, and the permit is closed. Documentation is retained for the property’s compliance record.
Timeline and Cost Factors for Replacement Projects
Timelines depend on scope, weather, and local permitting. A guardrail-only replacement might take two to four weeks from permit approval; a full balcony or deck replacement typically requires eight to twelve weeks, with structural and waterproofing phases taking longest.
Cost factors include:
- Material selection. Wood, composite, and concrete systems differ in material cost, installation labor, and service life.
- Structural complexity. Cantilevered, multi-level, or irregular configurations require more engineering and labor than a simple rectangular deck.
- Site access. Limited access for equipment and materials raises labor cost and can extend the schedule.
Weather affects scheduling. Rain delays waterproofing and concrete work; extreme heat affects material installation. Planning during favorable weather windows reduces delays.
Material and Assembly Choices
The replacement is also a chance to choose a system that fits the building’s exposure and maintenance capacity. Main options:
- Wood framing with wood or composite decking. Familiar, widely permitted, and repairable. Requires periodic maintenance and is vulnerable to moisture if the waterproofing assembly fails.
- Wood framing with a waterproofed walking surface. Common on balconies over occupied space, where a membrane is required beneath the surface. The membrane is the critical detail.
- Concrete or steel systems. Higher upfront cost and more engineering, but longer service life and lower maintenance. Common on larger multifamily and commercial buildings.
Whichever system is chosen, waterproofing and drainage details drive long-term performance more than the surface material: a well-detailed membrane over wood framing outlasts a poorly detailed assembly over a premium surface.
The most common cause of failed balcony replacement projects is inadequate waterproofing during construction. Cutting corners here saves money upfront but leads to expensive repairs within five years.
Inspector Qualifications and Choosing a Qualified Professional
California law specifies who can perform SB 721 and SB 326 inspections: a licensed architect, structural engineer, or other professional with specific building inspection expertise.
When selecting an inspector, verify their license status and experience with balcony and deck inspection. Ask about their process for evaluating structural components and waterproofing.
Apex Balcony’s licensed inspectors bring decades of combined construction and design experience, specializing in early signs of structural failure in elevated exterior elements.
Property managers and HOA boards seeking professional inspection services from inspectors with deep expertise in California balcony and deck safety standards.
Balcony and deck safety protects your residents and your building’s long-term value. Our team provides comprehensive inspection services and clear recommendations for keeping your balconies, decks, and exterior stairs in safe, code-compliant condition. California Building Code standards for residential structures and local building department guidelines govern these requirements.
| Inspection Element | SB 721 (Apartments) | SB 326 (Condos/HOAs) |
|---|---|---|
| Initial Deadline | January 1, 2025 | January 1, 2019 |
| Periodic Inspection | Every 6 years | Every 6 years |
| Property Type | Multifamily rental buildings | Condominiums and HOAs |
| Qualified Inspector | Licensed architect or engineer | Licensed architect or engineer |
| Report Distribution | Building owner maintains record | Must share with unit owners |
Frequently Asked Questions
What is the difference between SB 721 and SB 326?
SB 721 applies to apartment buildings and multifamily residential properties with three or more units where the owner does not occupy a unit. It requires inspection of exterior elevated elements including balconies and decks. SB 326 applies to condominium buildings and properties managed by homeowners associations. While both mandate periodic inspections and structural safety compliance, SB 721 focuses on owner-occupied multifamily buildings, while SB 326 targets condominiums and HOA-governed communities. Your property type determines which law governs your balcony deck replacement and inspection obligations.
Do you need a permit to replace a deck in California?
Yes, most deck replacements in California require a building permit, especially if the work involves structural framing, guardrails, or connections to the main building. The California Building Code and local building departments require permits for any work that affects structural safety, waterproofing, or load-bearing capacity. Minor surface-level repairs may not require permits, but full or partial replacement of decking, ledger connections, or support posts almost always does. Contact your local building department before starting work to confirm permit requirements for your specific project scope.
What inspections are required when replacing a balcony or deck?
Before replacement, a qualified inspector must conduct a comprehensive inspection to assess structural damage, moisture intrusion, and code compliance. After replacement, a final inspection by the local building department verifies that all work meets current California Building Code standards for guardrails, handrails, load requirements, waterproofing, and structural connections. For SB 721 and SB 326 properties, periodic inspections are also required before replacement to document existing conditions and establish a repair or replacement timeline. These inspections protect residents and ensure your property remains compliant with state and local safety regulations.
What are the building code requirements for replacing a balcony in California?
Balcony replacement must comply with current California Building Code standards for guardrail height and strength, handrail design, walking surface slope and material, ledger connections to the main structure, and waterproofing assemblies that prevent moisture intrusion and dry rot. Load requirements typically specify that guardrails withstand 200 pounds per linear foot of force. All structural components, including deck framing and support posts, must be properly sized and connected. Waterproofing membranes must be installed to prevent water from penetrating to structural members. Your contractor and local building department will verify compliance through plan review and final inspection.