
Last Updated: November 12, 2026
Quick Summary
Apartment deck waterproofing cost depends mainly on three things: the area being treated, the condition of the structure beneath the membrane, and the access the job requires in an occupied building. Labor, protection of occupied units, and repairs to hidden damage usually drive the real spread between bids more than the membrane itself.
- Membrane material is often a smaller share of the bill than owners expect.
- Smaller decks often cost more per square foot because setup and cleanup effort stays roughly the same.
- Decks above occupied units may need scaffolding, hoists, or staged work, each adding time.
- Bids that exclude subfloor repair often become change orders once the old membrane is removed.
- Get a condition assessment before requesting bids so the scope can be defined and budgeted.
Table of Contents
- What Drives Apartment Deck Waterproofing Costs
- Deck Size, Surface Area, and Access Conditions
- Membrane Types and Their Material Costs
- How Existing Damage Changes the Scope: Repair Versus Replacement
- Balcony Inspection and Waterproofing: What the Assessment Should Cover
- How to Compare Deck Waterproofing Estimates
- Planning Your Next Step: Getting an Inspection and Budget for Your Building
- Frequently Asked Questions
What Drives Apartment Deck Waterproofing Costs
A deck waterproofing cost estimate for an apartment deck is not a single number. It reflects how much membrane needs replacing, what has already failed underneath, and how hard the crew must work to reach it. Most of the price comes down to three things: the area being treated, the condition of the structure beneath the membrane, and the access the job requires in a building people still live in.
Owners often ask first for a per-square-foot rate. Those figures exist, but they only mean something once you know what the rate includes. NAHB construction cost resources tracks how material and labor inputs move over time, which helps explain why bids for similar decks can vary from year to year.
The membrane itself is usually a smaller share of the bill than owners expect. Labor, protection of occupied units, and repairs to hidden damage tend to drive the real spread between bids.
Watch out: A low bid that excludes subfloor repair often becomes a change order once the old membrane is removed.
Deck Size, Surface Area, and Access Conditions
Surface area sets the baseline. A small balcony and a long podium deck may use the same membrane type, but the larger deck spreads setup costs across more square feet, which can lower the per-square-foot rate. Smaller decks often cost more per square foot because mobilization, material handling, and cleanup take roughly the same effort regardless of size.
Access matters just as much. Decks above occupied units, on upper floors, or in tight courtyards require scaffolding, hoists, or staged work to keep residents safe. Each of those adds time. Contractors also need to protect landscaping, parked cars, and common areas, and that protection has a cost.
Access conditions can change the cost of two decks of the same size. Your estimate should show access items as separate lines so the board can see what drives the difference.
Membrane Types and Their Material Costs
The membrane system is the most visible cost. Common options include liquid-applied membranes, sheet membranes, and cementitious or hybrid systems. Each has tradeoffs in material price, installation time, and expected service life.
- Liquid-applied membranes: Often flexible and suited to complex shapes and penetrations. Installation is labor-intensive, and thickness and curing conditions affect performance. Material costs are moderate, but skilled application matters.
- Sheet membranes: Can be quick to lay on large, flat surfaces. Seams and edge details require careful work, and they may be less forgiving around many penetrations.
- Cementitious and hybrid systems: Can add durability in heavy-traffic areas. They are often heavier and may require more substrate preparation.
Ask every bidder to name the exact product, its thickness or sheet gauge, and the warranty terms. Two bids that both say “waterproofing membrane” can describe very different systems. Compare the scope, not just the total.
Pros and cons at a glance:
- Liquid-applied: flexible and adaptable to odd shapes, but quality depends heavily on the applicator
- Sheet: faster on simple decks, but seams and details need close inspection
- Cementitious: durable under traffic, but heavier and more demanding on the structure
The article compares the main membrane systems and their tradeoffs, which a quick reference table can summarise.
| Membrane type | Best for | Key difference |
|---|---|---|
| Liquid-applied | Complex shapes and penetrations | Flexible; quality depends on applicator |
| Sheet | Large, flat surfaces | Quick to lay; seams need close inspection |
| Cementitious and hybrid | Heavy-traffic areas | Durable; heavier and more substrate prep |
How Existing Damage Changes the Scope: Repair Versus Replacement
Before any membrane goes down, the crew removes the old system and inspects what lies underneath. This is where estimates most often change. Water that has penetrated the deck can rot wood framing, corrode steel, or crack concrete. Each finding adds scope.
A surface-level failure, such as a worn coating with sound substrate, may allow spot repair and recoating. Widespread water intrusion usually calls for full removal, subfloor replacement, and a new membrane. Structural damage may need engineering review before any waterproofing begins. Because the scope of structural repairs can shift the work from surface treatment to major reconstruction, the same assessment of underlying damage also helps explain why roof replacement quotes vary.
To make budgets comparable, separate the work into three damage scenarios.
Owners should ask bidders how they will handle hidden damage: whether they include a unit rate for subfloor replacement, who approves additional work, and how quickly change orders are documented. A clear unit price for replacement material protects the building from surprise invoices.
Watch out: A bid that prices only the visible membrane work and leaves subfloor repair as an open-ended allowance is not comparable to one with firm unit rates, and the difference often surfaces only after demolition begins.
Balcony Inspection and Waterproofing: What the Assessment Should Cover
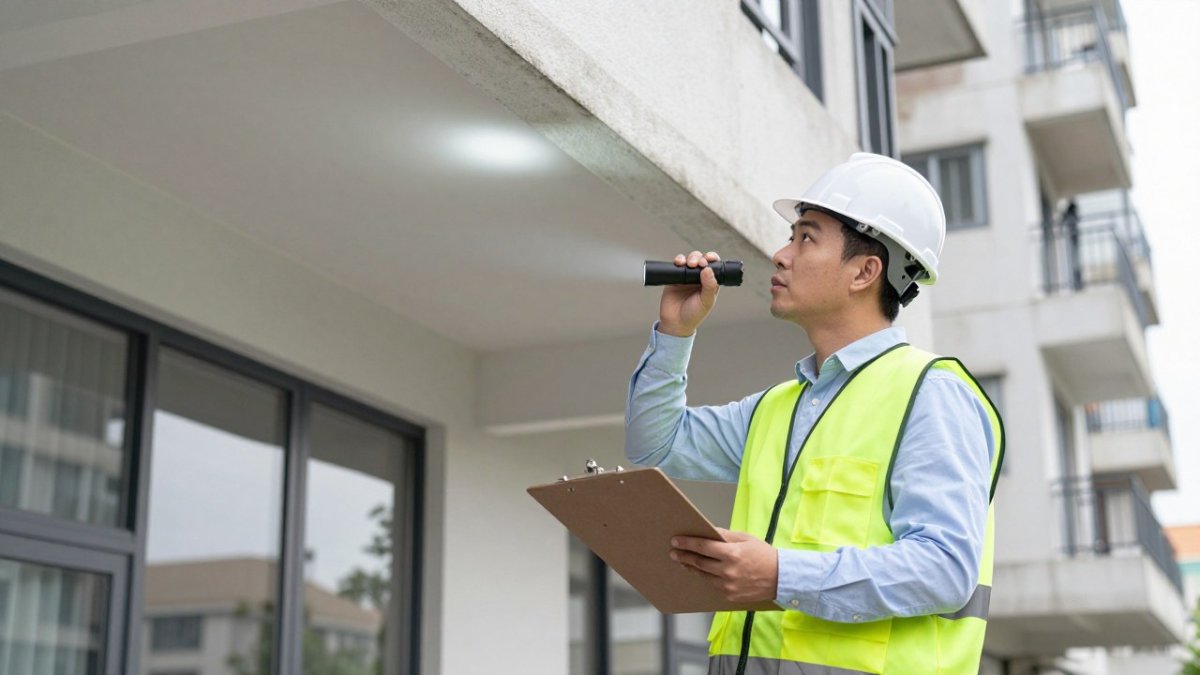
A thorough assessment comes before any bid is final. It should document the membrane’s condition, drainage paths, flashing at the wall and door connections, the state of railings and attachments, and any visible or probable water staining in the units below. For an occupied apartment building, the assessment should also record how crews will reach each deck, where tenants and vehicles will be protected, and which units may need temporary access or closure during work.
Many associations also use a structural inspection to meet local requirements. In California, owners of multi-unit properties with elevated decks often coordinate these assessments with state balcony safety rules. Review current requirements with counsel or your property manager, and confirm with the California Department of Housing and Community Development for the latest program details. Across jurisdictions, responsibility can vary with building documents and whether a deck is a common element or a limited-use area, so the board should confirm in writing who owns the repair obligation before budgeting.
A good inspection report gives the board three things: photographs of the deteriorated areas, a condition rating for each deck, and a recommended scope with separate line items for repair and replacement. Without those, you cannot compare bids meaningfully. The report should also flag concealed-damage risk: visible symptoms often understate what lies beneath the membrane, which is why a reliable quote depends on an inspection that probes substrate condition, not just surface appearance.
For apartment buildings, plan the inspection around occupancy. Coordinate access with property managers, give tenants advance notice of unit entries, and schedule noisy demolition or membrane removal during agreed hours. Protect units below with containment and verify drainage so water used in cleaning or testing does not reach lower floors. These logistics carry real cost, and a bid that ignores them will either add charges later or cut corners.
Finally, treat the inspection as the start of a lifecycle plan. Compare initial installation cost with expected service life, inspection intervals, routine maintenance, and likely replacement timing. A membrane that costs more upfront but lasts longer and needs less frequent repair can be the lower-cost choice over the building’s reserve horizon. The board should record the expected service life and maintenance schedule alongside the budget so future boards can plan replacements before leaks force emergency spending.
How to Compare Deck Waterproofing Estimates
Compare estimates line by line, not by the bottom number. Start by confirming that each bidder inspected the same decks and assumed the same scope. A bid that covers only membrane application while another includes demolition, substrate repair, and flashing is not a fair comparison.
Use this checklist when reviewing bids:
- Square footage and deck count match across all bids
- Membrane product, thickness, and manufacturer are named
- Demolition and disposal are itemized
- Subfloor repair has a unit price for replacement material
- Access, protection, and scheduling costs are shown separately
- Warranty length and what it covers are stated in writing
- Insurance certificates and license numbers are provided
- Payment schedule is tied to completed milestones
Ask each contractor for references from comparable apartment or condominium projects. Confirm that they carry liability insurance and workers’ compensation coverage. A cheap bid from a firm with no verifiable references can cost far more after the first leak.
Keep the board’s decision-making transparent. Share the bids and the inspection findings with owners, document the reasons for the chosen contractor, and retain copies of the scope and warranty.
Planning Your Next Step: Getting an Inspection and Budget for Your Building
Start with a condition assessment before requesting bids. That single step turns vague worry into a defined scope you can budget against. Owners who wait until a leak appears usually face higher repair bills and tenant complaints.
If you are preparing a budget, U.S. Department of Housing and Urban Development guidance on multifamily property maintenance offers general resources on capital planning and reserve funding that many boards find useful.
Apex Balcony provides licensed inspectors who examine balconies, decks, and stairways for California property owners and HOA boards. book a balcony inspection to start with a clear picture of the condition of your building. For a sense of typical repair scope, see our balcony repair cost estimation guide, and for per-square-foot membrane figures, read balcony waterproofing cost per square foot.
Start with a site inspection, get written scopes from qualified contractors, and budget for hidden damage before the first membrane comes off. That order protects residents, reserves, and the building’s long-term value.
Frequently Asked Questions
How much does it cost to waterproof an apartment deck?
Cost depends on deck size, the membrane system chosen, access conditions, and how much substrate or subfloor damage is found. Pricing varies widely by project, so Apex Balcony does not publish general rates. Contact Apex Balcony through its website for a quote based on your building’s deck dimensions and inspection findings. Comparing estimates that list the same scope, membrane type, and damage assumptions gives the most reliable picture of what your project will cost.
What factors affect apartment deck waterproofing costs?
The main drivers are deck surface area, project type (balcony, walking deck, or podium deck), access conditions for crews and materials, the membrane system selected, and the extent of water damage, rot, or structural repair. Occupied buildings can add cost through scheduling, protection of neighboring units, and phased work. An inspection that documents these conditions is the most reliable way to understand which factors apply to your building.
Does repairing deck damage increase waterproofing costs?
Yes, damage often raises the scope. Repairing failed flashing, replacing rotted sections, or fixing a compromised subfloor must happen before a new membrane can be installed correctly. Minor surface issues may be handled as repairs, while widespread membrane failure usually points toward full replacement. Because the extent of damage is often unknown until surfaces are opened, estimates should state how hidden conditions will be handled.
How often does an apartment deck waterproofing system need to be replaced?
Service life varies with membrane type, climate, drainage performance, and maintenance. Regular inspections help catch cracking, ponding water, or failed sealant early, which can extend the system’s life and reduce repair scope. Owners and HOA boards should plan reserve funds with a lifecycle view and ask contractors to explain expected service life for the membrane proposed.
