
Table of Contents
- Why Structural Engineering Matters for Hillside Homes
- Hillside Home Foundation Inspection: What Engineers Evaluate
- Slope Stability Assessment for Homes: Preventing Landslide Risk
- Hillside Retaining Wall Engineering and Lateral Earth Pressure
- Drainage and Groundwater Management
- Seismic Design and Earthquake Considerations
- Structural Engineer Inspection Checklist for Homeowners
- When to Call a Structural Engineer: Warning Signs and Project Workflow
- Frequently Asked Questions
Last Updated: October 4, 2026
Why Structural Engineering Matters for Hillside Homes
Structural engineering hillside homes addresses unique structural challenges that flat-lot homes simply don’t face. Without proper structural engineering assessment, hillside homeowners risk catastrophic failure, and the consequences can be devastating.
The 2015 Berkeley balcony collapse that killed six people and the 2021 Malibu incident serve as stark reminders of what happens when structural integrity is overlooked. These weren’t isolated accidents; they reflected systemic failures in inspection and maintenance protocols.
We’ve worked with property owners across the region on structural engineering hillside homes, discovering serious structural issues only after a professional inspection.
The good news: early detection through proper structural engineering can prevent disasters. An experienced structural engineer can identify problems while they’re still manageable, before they become emergencies that cost hundreds of thousands in repairs or, worse, result in loss of life.
Hillside Home Foundation Inspection: What Engineers Evaluate
A thorough hillside home foundation inspection goes far deeper than checking for visible cracks. Structural engineers evaluate how your foundation interacts with the slope, how soil conditions support the structure, and whether settlement or movement is occurring.
Engineers look for differential settlement, when different parts of the foundation sink at different rates. On a hillside, this is common because the upslope side often sits on more stable soil while the downslope side may rest on fill material or looser soil.
They also assess the foundation’s drainage situation. Water pooling around the foundation or entering the crawlspace is a red flag. Moisture undermines soil stability and accelerates concrete deterioration. Engineers will examine perimeter drainage, grading slopes around the foundation, and whether water is being directed away from the structure effectively.
Deep Foundations and Caisson Design
Not all hillside homes sit on shallow foundations. When soil conditions are poor or slopes are steep, deep foundations become necessary. These anchor the structure to more stable soil or bedrock far below the surface.
Caissons are drilled shafts that extend deep into the earth. They’re particularly common on hillside properties where surface soils are unstable. A structural engineer will determine the required caisson depth by examining soil boring data and geotechnical reports.
Caisson design must account for lateral loads from the slope. A hillside home isn’t just pushed down by gravity; it’s also pushed sideways by the weight of soil pressing against it. The engineer designs the caisson diameter and reinforcement to resist these forces.
Foundation Settlement and Structural Movement
Settlement happens on every hillside eventually. The question is how much and how fast. Minor settlement, a quarter-inch over several years, is normal. Rapid settlement or uneven settlement is a problem that requires intervention.
Engineers use precise instruments to measure settlement. They establish benchmarks on the foundation and structure, then measure them annually or after significant rainfall events. If settlement is occurring, they determine whether it’s stabilizing or accelerating. Accelerating settlement means soil conditions are worsening, often due to groundwater or erosion.
Structural movement beyond settlement also concerns engineers. Lateral movement, the structure shifting sideways on the slope, indicates slope failure beginning. Tilting or rotation of the structure is even more serious. These movements typically signal that retaining walls are failing or the slope itself is becoming unstable.
Slope Stability Assessment for Homes: Preventing Landslide Risk
The slope beneath and around your hillside home is constantly under stress. Rain infiltrates the soil, adding weight and reducing friction. Roots decay, removing reinforcement. Erosion removes material from the toe of the slope.
A slope stability assessment evaluates these conditions systematically. Engineers examine slope angle, soil type, vegetation, drainage patterns, and groundwater conditions.
The assessment includes slope geometry measurements. A slope that’s 45 degrees or steeper is inherently unstable in many soil types. Gentler slopes can be stable even in poor soils if drainage is good.
Soil Conditions and Geotechnical Investigation
You can’t assess slope stability without understanding soil. A geotechnical investigation involves boring into the slope and extracting soil samples from multiple depths. These samples are tested for strength, permeability, and shear resistance.
Soil type matters enormously. Clay soils are weak when saturated but relatively stable when dry. Sandy soils drain well but offer less cohesion. Silty soils often perform poorly in both conditions. Mixed soils can behave unpredictably depending on groundwater conditions.
Engineers also look at soil layering. A thin layer of weak soil sandwiched between stronger layers can become a failure plane, the exact spot where the slope will slide. Boring data reveals these weak layers and their depth below the surface.
Post-Fire Debris Flow and Erosion Hazards
In California, post-fire debris flow is an increasingly serious hazard on hillside properties. Fire removes vegetation that holds soil together and creates a water-repellent layer on the soil surface. When rain falls on burned slopes, water can’t infiltrate; instead, it runs rapidly downslope, carrying soil and debris with it.
Debris flows move at speeds exceeding 35 miles per hour and carry boulders, trees, and soil. They can bury structures, destroy foundations, and cause catastrophic damage. Structural engineers assess post-fire risk by evaluating burn severity, slope angle, soil type, and proximity to burn areas.
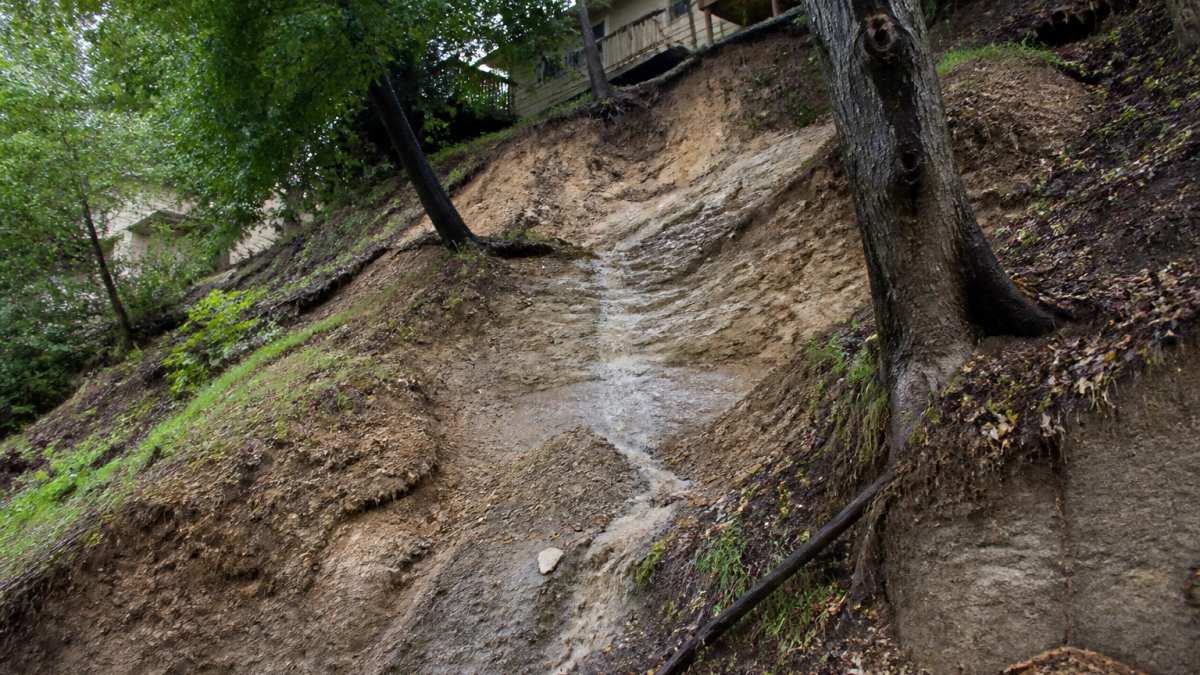
Erosion from normal rainfall also accelerates on hillside properties. Without proper grading and drainage, water concentrates in certain areas and cuts channels into the slope. Over years, this removes the soil that supports retaining walls and the structure itself.
Hillside Retaining Wall Engineering and Lateral Earth Pressure
Retaining walls hold back soil on hillside properties. They’re not decorative, they’re critical structural elements that resist enormous lateral forces. Lateral earth pressure increases with slope height, soil type, and water content. A 12-foot retaining wall can experience thousands of pounds of pressure per linear foot.
Proper retaining wall design requires calculating the exact lateral earth pressure the wall will face. This depends on soil friction angle, soil cohesion, and whether the soil is saturated. Engineers use established formulas and safety factors to ensure the wall can resist these forces without failure.
Wall failure typically occurs in one of three ways: the wall tips forward, the wall slides along its base, or the soil behind the wall fails in a rotational slip. Proper design and drainage prevent all three.
Shoring and Excavation Support Systems
When hillside homes are built, expanded, or repaired, excavation is necessary. Digging into a slope destabilizes soil temporarily. Shoring systems support the slope during construction and prevent collapse.
Shoring can take many forms: soldier piles and lagging, sheet piling, or temporary retaining walls. The choice depends on soil conditions, excavation depth, and how long the excavation will remain open. A shallow excavation in stable soil might need minimal shoring. A deep excavation in weak soil requires substantial support.
Shoring must also account for water. Groundwater pressure behind a shoring wall is just as dangerous as soil pressure. If groundwater isn’t managed, it can overwhelm the shoring system and cause catastrophic failure during construction.
Drainage and Groundwater Management
Water is the enemy of slope stability. Groundwater adds weight to the soil, reduces friction between soil particles, and creates hydrostatic pressure that pushes slopes toward failure. Controlling water is often the most effective way to stabilize a hillside.
Proper drainage systems include surface drainage (grading and swales to direct water away from the slope), subsurface drainage (pipes and perforated systems to collect groundwater), and foundation drainage (systems that protect the structure from water infiltration).
Engineers design drainage systems based on the expected water flow. In areas with high rainfall or upslope water sources, strong systems are essential. A poorly designed drainage system will fail within years, and the slope will return to unstable conditions.
Seismic Design and Earthquake Considerations
California earthquakes add dynamic loads to hillside structures. During shaking, the ground accelerates vertically and horizontally. Structures must resist these forces without collapsing or experiencing permanent damage.
Seismic design for hillside homes requires special attention to slope stability. Earthquakes can trigger landslides on slopes that were previously stable. They can also cause rapid settlement or lateral movement of foundations. Structural engineers design foundations and retaining walls to resist seismic forces using established building code standards.
The building code specifies seismic design categories based on site conditions and earthquake risk. Hillside sites often fall into higher seismic categories because slopes amplify ground motion and can fail during earthquakes. This means stronger, more expensive structural systems are required.
Structural Engineer Inspection Checklist for Homeowners
Before hiring a structural engineer, homeowners should understand what to expect. A thorough inspection includes visual examination, measurement, and sometimes laboratory testing. The engineer will document findings with photographs and detailed notes.
The inspection should cover foundation condition, visible cracks in the structure, evidence of settlement or movement, retaining wall condition, drainage systems, soil conditions visible at the surface, and slope stability indicators. The engineer will also review any existing geotechnical reports, foundation plans, or previous inspection records.
After the inspection, you’ll receive a written report with findings, photographs, and recommendations. The report will identify any structural concerns and suggest remedial actions. It will also prioritize repairs by urgency, immediate safety concerns versus long-term maintenance.
Building Permits and Code Compliance
Any significant structural work on a hillside home requires building permits. Permits ensure that work complies with current building codes and that inspections occur during construction. Code compliance is essential for safety and for maintaining property value.
Building codes specify minimum standards for hillside construction. They address foundation design, retaining wall specifications, slope stability requirements, and seismic design. Older homes may not meet current code. Bringing them into compliance often requires structural upgrades. These necessary modifications frequently involve complex retaining wall permit requirements that dictate how structural adjustments must be documented and approved by local authorities.
Code compliance also matters for liability. If a structural failure occurs and the property wasn’t maintained to code standards, liability exposure increases significantly. Insurance companies may also deny claims if code violations contributed to the failure.
When to Call a Structural Engineer: Warning Signs and Project Workflow
Don’t wait for a catastrophe to call a structural engineer.
The project workflow typically begins with an initial consultation. You describe the property, any concerns you’ve noticed, and your goals.
The inspection itself usually takes several hours.
After the inspection, the engineer prepares a detailed report. This report becomes your roadmap for repairs and maintenance. It identifies problems, explains their significance, and recommends solutions.
Once you have the report, you can prioritize repairs. Some issues are urgent; others can wait. The engineer’s recommendations help you allocate resources effectively.
We’ve guided hundreds of property owners through this workflow.
Hillside properties demand respect and professional attention. The structural challenges are real, the risks are significant, and the solutions are well-established.
Frequently Asked Questions
What does a structural engineer look for when inspecting a hillside home foundation?
A structural engineer evaluates soil conditions, foundation settlement patterns, lateral earth pressure on retaining walls, and signs of structural movement or cracking. They assess whether the foundation type (shallow, deep, or caisson) is appropriate for the slope stability and soil bearing capacity. They also inspect drainage systems, groundwater conditions, and evidence of water infiltration that could weaken the foundation over time.
How does slope stability assessment for homes prevent landslide risk?
A slope stability assessment examines soil composition, groundwater flow, slope angle, and vegetation to identify failure mechanisms. Engineers calculate safety factors and determine if the slope can support the structure. Post-fire erosion and debris-flow hazards are evaluated in areas prone to wildfires. Early identification of instability allows for corrective measures like improved drainage, slope reinforcement, or retaining wall installation before catastrophic failure occurs.
What is the 1/3 rule for hillside retaining wall engineering?
The 1/3 rule is a general guideline suggesting that a retaining wall’s depth should be approximately one-third of its height to provide adequate lateral earth pressure resistance. A wall 6 feet tall should have a foundation depth of about 2 feet. However, this is a starting point; actual design depends on soil conditions, water pressure, wall materials, and seismic forces. A structural engineer must perform geotechnical investigation and calculations specific to your site.
When should a hillside homeowner hire a structural engineer?
Hire a structural engineer before purchasing a hillside property, when planning new construction or major renovations, if you notice foundation cracks or structural movement, after significant rainfall or erosion events, or if a property inspection raises concerns. Post-fire properties in erosion-prone areas warrant immediate evaluation. Licensed engineers provide recommendations to protect your investment and ensure resident safety.