

Table of Contents
- When You Need a Structural Engineer for Home Renovation
- What a Residential Structural Engineer Does
- Structural Engineer Credentials and License Requirements
- What to Expect During a Structural Engineer Site Visit
- Questions to Ask a Structural Engineer Before Hiring
- Understanding Structural Engineer Cost for Home Renovation
- Red Flags and How to Verify Engineer Credentials
- Frequently Asked Questions
Last Updated: October 6, 2026
When You Need a Structural Engineer for Home Renovation
Not every renovation needs a structural engineer, but major changes, wall removal, foundation work, or added load, require professional guidance. Understanding how to choose a structural engineer for home renovation ensures your project is safe and code-compliant. A structural engineer for home renovation assesses whether your plans are safe and code-compliant.
The most common trigger is wall removal. To open up a kitchen or living space, you must know whether that wall bears the weight above it. A load-bearing wall needs a beam to distribute weight safely; removing it without support risks catastrophic failure.
Other reasons to hire a structural engineer include:
- Foundation concerns like settling, cracks, or water damage
- Adding a second story or deck
- Repairing storm or water damage
- Planning major renovations in older homes
- Meeting code requirements for permit approval
- Assessing existing structural conditions before renovation
At Apex Balcony, we understand structural safety is the foundation of any renovation. While our expertise focuses on elevated exterior elements like balconies and decks under California’s SB 326 and SB 721 compliance standards, the principles of thorough assessment apply across all renovation work.
The earlier you involve a structural engineer, the better. Waiting until after you’ve already designed your renovation can lead to costly redesigns or project delays. A pre-design consultation costs far less than fixing problems later.
What a Residential Structural Engineer Does
A residential structural engineer evaluates your home’s structural integrity and designs renovation solutions. Unlike architects or general contractors, their focus is how loads move through your structure and whether it will safely support your plans.
Here’s what they actually do:
Site inspections and assessment. The engineer examines existing conditions, foundations, framing, load-bearing walls, and signs of structural distress, taking measurements, photos, and notes on materials and overall condition.
Structural analysis and calculations. Using on-site data, they calculate whether your changes will work structurally, for a wall removal, the beam size and support locations needed, accounting for the weight of everything above: roof, floors, walls, and contents.
Design and engineering drawings. The engineer produces detailed plans specifying beam sizes, support locations, connection details, and materials. Building inspectors use these drawings to verify code compliance before issuing permits.
Code compliance review. Engineers ensure your renovation meets current building codes, which vary by location but set minimum structural safety standards. The engineer’s stamp certifies the design meets applicable codes.
Recommendations for repair or reinforcement. If inspection reveals structural problems, foundation settling, water damage, compromised framing, they recommend solutions and estimate costs.
The core value of hiring a structural engineer is getting written, stamped engineering drawings that prove your renovation is safe and code-compliant. Permit officials and future home buyers rely on these documents.
Structural Engineer Credentials and License Requirements
Structural engineers must be licensed, and requirements vary by state but always demand significant education and experience. Understanding credentials helps you verify your hire is qualified.
Professional Engineer (PE) license. This credential matters most.
State licensing requirements. Every state regulates professional engineers, and rules differ, California, for example, has specific rules about who can stamp structural drawings for residential work.
Specialization in residential work. Not all structural engineers focus on homes, some specialize in commercial buildings, bridges, or industrial facilities.
Insurance and liability coverage. Licensed engineers carry professional liability insurance, protecting you if a design error causes problems. Always confirm adequate coverage.
Check your state’s professional licensing board website to verify an engineer’s license status before hiring. Most states maintain searchable databases where you can confirm credentials and check for any disciplinary history.
What to Expect During a Structural Engineer Site Visit
The site visit is where the engineer gathers information about your home and renovation plans. Knowing what happens helps you prepare.
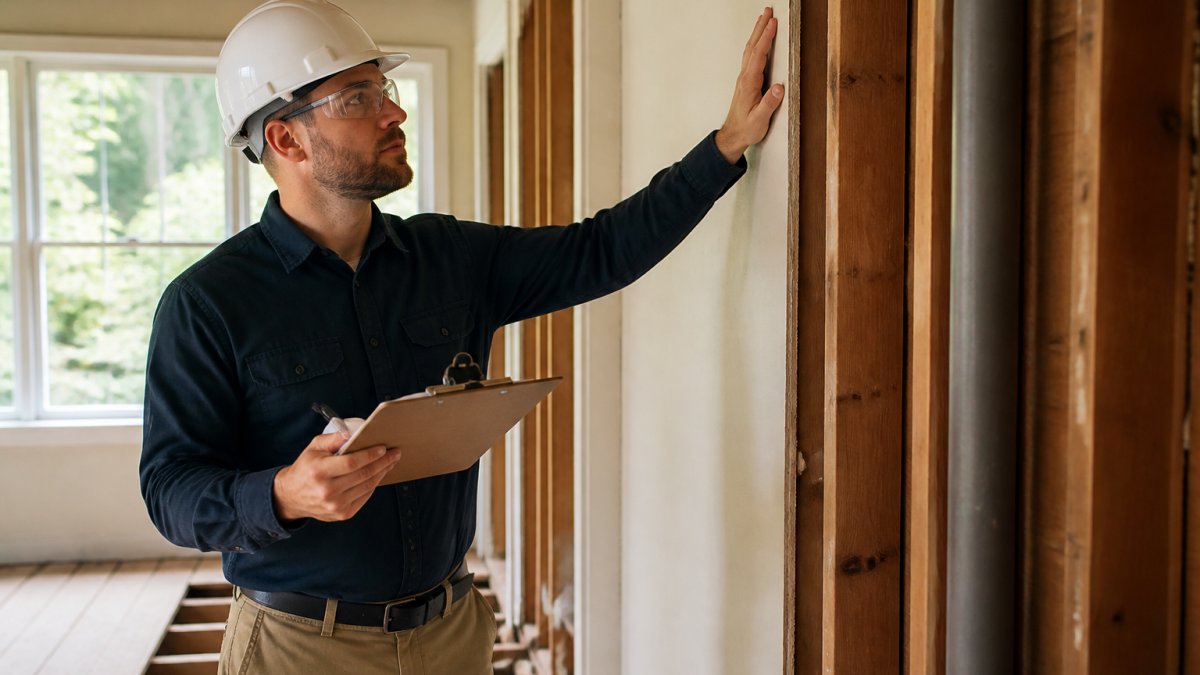
Duration and scope. A typical residential inspection takes 2 to 4 hours, depending on home size and renovation complexity.
Questions they’ll ask you. Expect detailed questions about your plans, which walls come out, where new openings go, what you’ll add or change, plus the home’s history: build date, previous renovations, known problems.
Invasive evaluation. Sometimes the engineer must look inside walls or under floors, temporarily removing drywall, flooring, or finishes. They’ll discuss this beforehand and minimize damage, but expect some disruption.
Documentation. The engineer takes photos, measurements, and notes throughout, using laser measures, levels, and other tools. These become part of the written report and engineering drawings.
Questions to Ask a Structural Engineer Before Hiring
Asking the right questions is essential to how to choose a structural engineer for home renovation and understand what you’re paying for.
About their background and experience:
- How long have you been doing residential structural engineering?
- How many projects similar to mine have you completed?
- Can you provide references from recent clients?
- Are you licensed in this state? (Ask to see current license.)
- Do you carry professional liability insurance?
About the scope of work and process:
- What exactly will your inspection cover?
- Will you need to open walls or remove finishes to assess the structure?
- How will you minimize damage during inspection?
- What will your final deliverable include? (Engineering drawings, written report, recommendations?)
- How long does the process typically take from inspection to final drawings?
- Will you attend the building permit review with the inspector?
About specific concerns for your project:
- Based on what I’ve told you, what structural concerns do you anticipate?
- What’s your initial assessment of whether my renovation is feasible?
- If we find problems, what are typical solutions and cost ranges?
- Will you recommend specific contractors or engineers for implementation?
About communication and availability:
- How will you communicate findings and recommendations?
- Will you be available to answer questions during the renovation?
- If issues come up during construction, can I contact you?
These conversations reveal whether the engineer understands your project and communicates clearly, you want plain-language explanations, not someone who talks past you.
Be cautious if an engineer quotes a price without seeing your home or understanding your plans. Legitimate engineers need to know the scope of work before giving an accurate estimate. A vague quote often means vague work.
Understanding Structural Engineer Cost for Home Renovation
Cost varies widely by project complexity, home size, and local market rates. Understanding pricing helps you budget and evaluate quotes fairly.
Factors that affect cost:
- Project complexity. A simple wall removal costs less than a multi-story addition or foundation repair.
- Home size and age. Larger homes and older homes with unknown construction details take longer to assess.
- Site accessibility. If the engineer needs specialized equipment or extensive opening of walls, costs rise.
- Local market rates. Engineering fees vary by region. Urban areas typically cost more than rural areas.
- Scope of deliverables. A full set of engineering drawings costs more than a preliminary assessment.
Common pricing models:
- Hourly rate. Some engineers charge by the hour. Rates typically range from modest to mid-range figures depending on experience and location. Get an estimate of total hours before committing.
- Flat fee for specific projects. For straightforward work like a wall removal, engineers often quote a flat fee. This gives you certainty about cost.
- Percentage of construction cost. Some engineers charge a percentage of the total renovation budget. This aligns their incentive with project scope.
What’s included in the fee. Clarify whether the fee covers just the site visit, or includes the written report and engineered drawings. Ask whether revisions or follow-up questions are included or cost extra. Understand whether the engineer will be available during construction if issues arise.
Getting multiple quotes. Get quotes from 2 or 3 engineers. Compare price, inclusions, timeline, and how well they understood your project, the cheapest option isn’t the best value if the engineer cuts corners or misses details.
Engineer fees are typically a small fraction of overall renovation expense. Spending more on a thorough, experienced engineer prevents costly mistakes later. Apex Balcony invests in thorough assessment with our balcony inspection services to catch problems early and prevent far more expensive failures.
Red Flags and How to Verify Engineer Credentials
Not all engineers are equally qualified or ethical. Knowing what to watch for helps you avoid problems.
Red flags during the hiring process:
- The engineer quotes a price without seeing your home or understanding your project scope
- They seem to minimize the structural concerns you’ve mentioned or rush through the assessment
- They can’t clearly explain their findings in plain language
- They recommend that you skip certain inspections to save money
- They pressure you to hire their recommended contractor for implementation
- They have no references or won’t provide contact information for past clients
- They seem unfamiliar with current building codes in your area
Verification steps you can take:
- Check your state’s professional licensing board. Search for the engineer’s name and verify their license is current and in good standing. Look for any disciplinary actions.
- Call their references. Ask about their experience with the engineer, whether communication was clear, whether the final drawings were thorough, and whether they’d hire the engineer again.
- Confirm their insurance. Ask for proof of professional liability insurance and verify the policy is current. Contact their insurance carrier if needed.
- Check for conflicts of interest. If the engineer also owns a construction company or has financial relationships with contractors, there’s potential for bias. They might recommend more expensive solutions than necessary.
- Review past work. Ask to see examples of engineering drawings they’ve produced. Are they detailed and clear? Do they include all necessary information for permitting and construction?
Interview multiple candidates. Meeting with 2 or 3 engineers gives you perspective on who understands your project best and communicates most clearly. It also helps you compare credentials and fees fairly.
Vetting your engineer properly protects your renovation investment and ensures the work is done safely and correctly.
Choosing the right structural engineer is one of your renovation’s most important decisions. Their assessment determines whether your plans are safe, feasible, and code-compliant, and their drawings become the blueprint contractors follow and inspectors verify.
First clarify whether your project requires an engineer, wall removal, foundation work, and major additions typically do. Then prioritize credentials, residential experience, and clear communication. Get multiple quotes, verify licenses, and check references; the time invested pays off in a safer, smoother renovation.
At Apex Balcony, we recognize that structural integrity matters across all renovation work. For California property owners managing balcony and deck safety under SB 326 and SB 721, we bring the same rigorous approach to protecting your residents and your assets. Learn more about California’s balcony safety requirements to understand whether your property falls under these mandates.
| Assessment Type | Timeline | Typical Scope | Key Deliverable |
|---|---|---|---|
| Wall removal evaluation | 1-2 weeks | Site visit, calculations, beam design | Engineering drawings with beam specifications |
| Foundation assessment | 2-3 weeks | Inspection, crack analysis, settlement evaluation | Written report with repair recommendations |
| Pre-renovation inspection | 1-2 weeks | Whole-home structural overview | Condition report identifying concerns |
| Major addition design | 3-6 weeks | Full structural design for new construction | Complete engineered plans for permitting |
Frequently Asked Questions
How much does it cost to have a structural engineer assess your home?
Structural engineer costs vary based on project scope, home size, and complexity. Site visits for initial assessments typically range from hundreds to low thousands of dollars. Full engineering designs with structural calculations cost more. Pricing depends on the engineer’s experience, your location, and whether invasive evaluation is needed. Contact local engineers for quotes tailored to your specific renovation project to understand what fits your budget.
What questions should I ask a structural engineer before hiring them?
Ask about their professional licensure, years of experience with similar projects, whether they carry liability insurance, their inspection process, timeline for delivering reports, and fee structure. Request references from past clients and clarify what deliverables you’ll receive (site conditions report, structural drawings, recommendations). Ask how they handle unexpected findings and whether they can explain their recommendations in terms you understand. Understanding their communication style upfront prevents misalignment later.
How can I verify that a structural engineer is properly licensed?
Check your state’s professional licensing board website, most states maintain searchable registries of licensed Professional Engineers (PE). Verify the engineer’s PE stamp is current and their discipline includes structural or civil engineering. Confirm they have liability insurance and ask for proof. Request references from recent projects and contact past clients directly. A reputable engineer will provide credentials readily and welcome verification of their qualifications.
What should happen during a structural engineer’s site visit?
The engineer should inspect the existing conditions of your home, assess load-bearing walls and foundations, evaluate any cracks or settling, and document structural integrity. They’ll take measurements, photographs, and notes. For renovation work, they’ll assess how proposed changes affect the structure. A thorough site visit is the foundation of their recommendations. Ask upfront what areas they’ll examine and whether any invasive evaluation (opening walls, drilling samples) is necessary so you understand the scope and potential impact.