What Is a Balcony Load Test: Complete Guide
Learn what a balcony load test is, why it’s required under California law, and how structural testing protects residents. Discover the process today.
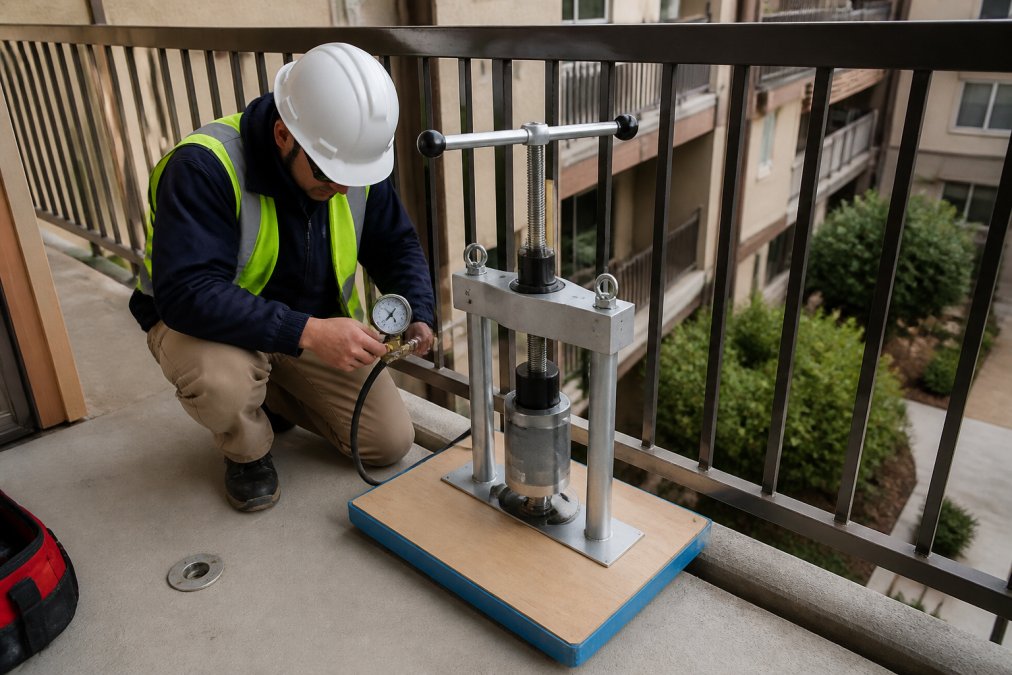
Table of Contents
- What Is a Balcony Load Test?
- Why Is Load Testing Necessary for Balcony Safety?
- IBC Balcony Load Capacity Standards and Structural Integrity
- California SB 721 Balcony Inspection Requirements
- Structural Load Testing Procedures Explained
- Failure Analysis: What Happens When Balconies Fail Load Tests
- DIY vs. Professional Balcony Load Testing
- Cost Estimation for Balcony Load Testing and Repairs
Last Updated: August 3, 2026
What Is a Balcony Load Test?
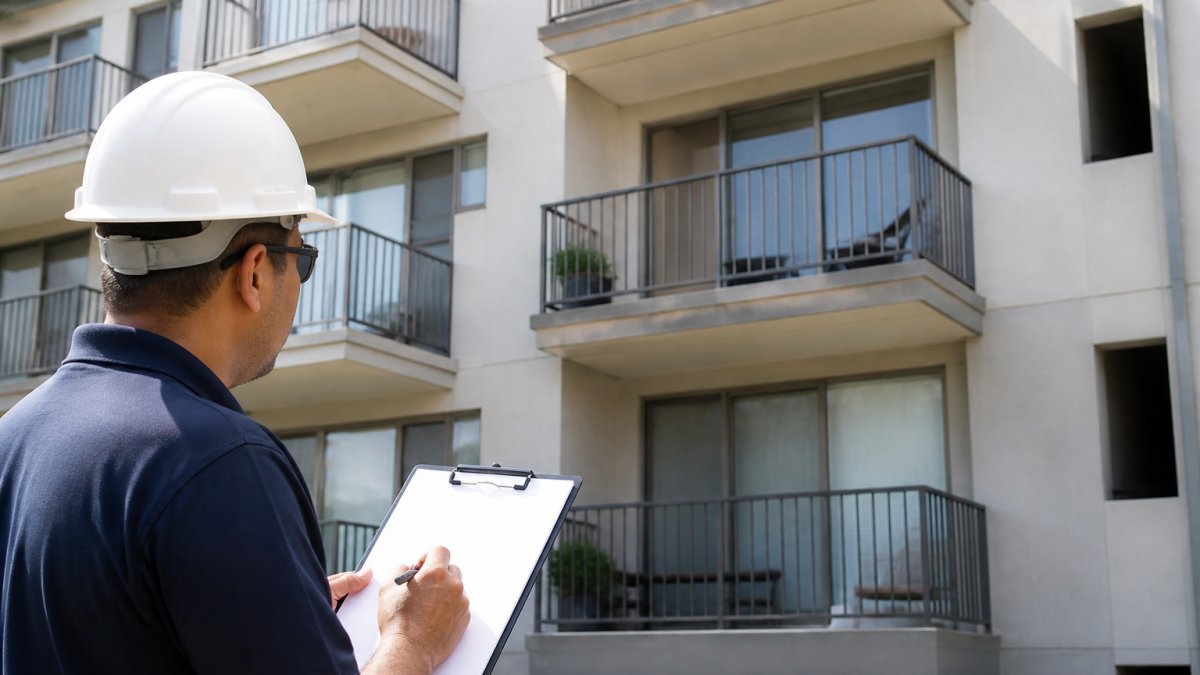
A balcony load test is a structural evaluation that applies controlled force to railings, balusters, and edge protection systems to measure their ability to withstand lateral and vertical loads. At Apex Balcony, we perform these tests to verify that elevated exterior elements meet safety compliance standards and can protect occupants during normal use and emergency conditions. The test simulates real-world forces, wind, seismic activity, human impact, by applying measured pressure to barriers and monitoring deflection before failure occurs.
Load testing proves structural integrity mathematically, unlike visual inspection which only identifies obvious damage. When an inspector applies 200 pounds of lateral force to a railing and measures deflection, that data tells you whether the system will hold under actual conditions. This is why load testing has become mandatory in California for residential buildings with three or more units.
Licensed inspectors use calibrated equipment to apply force at precise points, recording deflection measurements at each increment. The data is compared against International Building Code (IBC) standards for balcony load capacity to determine pass or fail.
How Load Testing Differs From Visual Inspection
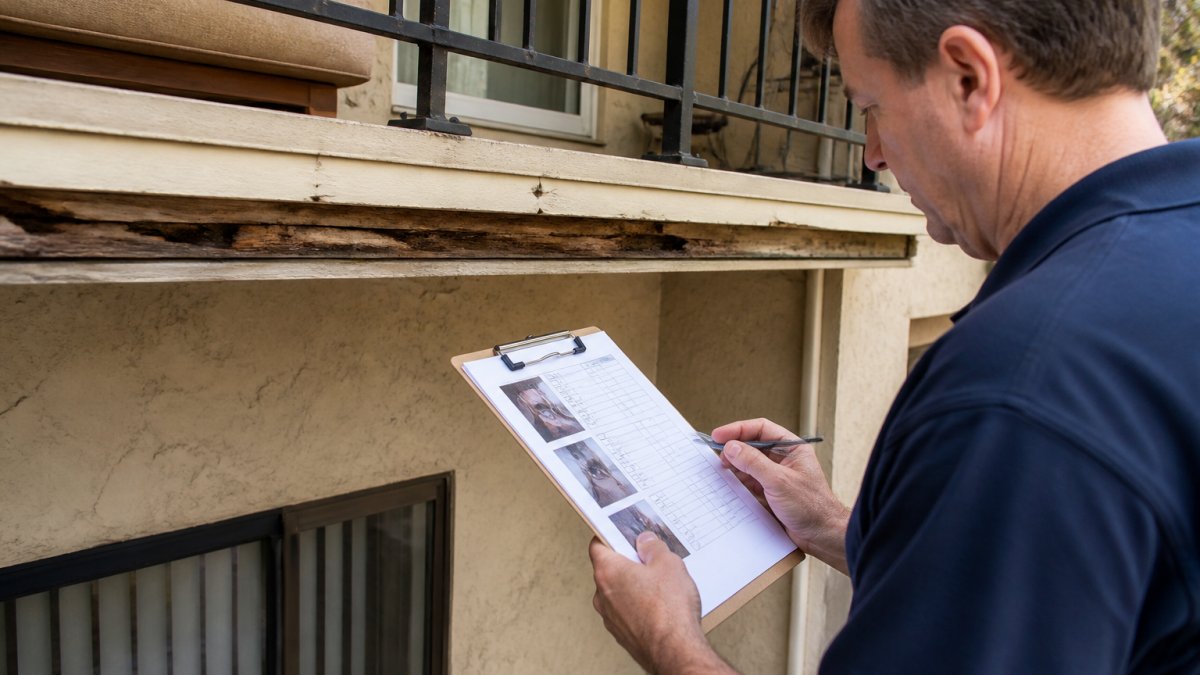
Visual inspection catches obvious problems: rotted wood, rust, loose fasteners, cracked concrete. But it cannot measure load capacity. A railing might look solid while harboring internal damage that won’t show until weight is applied. California SB 721 requires visual inspection by licensed professionals, but when inspections reveal potential structural issues, load testing becomes the verification step that answers the critical question: will this barrier actually hold?
Why Is Load Testing Necessary for Balcony Safety?
Balcony failures kill people. The 2015 Berkeley balcony collapse that killed six students and the 2021 Malibu incident demonstrated how catastrophic structural failure can be. These were preventable tragedies that occurred because structural integrity was never verified under load.
Balconies experience forces most building elements don’t: wind pressure, seismic acceleration, concentrated human weight, and dynamic movement. Load testing accounts for this reality by applying force in ways that simulate actual stress conditions.
Property owners face legal liability when balconies fail. Load testing creates a documented record of structural status, proving due diligence. For HOA boards managing hundreds of units, that documentation becomes essential protection against lawsuits and regulatory penalties. Insurance carriers increasingly mandate load testing, recognizing that tested, documented structures present lower risk.
IBC Balcony Load Capacity Standards and Structural Integrity
The International Building Code sets minimum load requirements that all residential balconies must meet. According to International Building Code standards for balcony design, balconies must resist specified loads without exceeding deflection limits.
Lateral Force and Deflection Limits
The IBC requires railings to resist 200 pounds of horizontal force applied at any point along the top rail without permanent deformation. Deflection must not exceed 1.5 inches at the point of load application. Vertical acceleration during seismic events creates additional lateral forces that can exceed one-third of gravitational force in severe events. Deflection limits exist because excessive movement indicates structural compromise and approaching failure.
Load Distribution and Anchor Points
Force applied at the top rail travels down through balusters to the base. If any component in that path is weak, the entire system fails. Anchor points, where railings attach to the deck structure, are critical. Load testing applies force at the top rail and monitors how the force distributes through the system, revealing localized failure at weak fastening points.
Tensile strength of fastening materials matters enormously. Modern stainless steel bolts resist corrosion and maintain strength. Older galvanized fasteners corrode over decades, losing 30-50% of their tensile load capacity. Load testing reveals these failures by showing localized deflection at corroded fastening points.
A railing that passes visual inspection but fails load testing indicates hidden structural failure, typically corroded fasteners or internal wood decay. Immediate remediation is required.
California SB 721 Balcony Inspection Requirements
California Senate Bill 721, effective January 1, 2019, mandated inspections of exterior elevated elements in residential buildings with three or more units. The law emerged directly from the Berkeley tragedy. SB 721 requires licensed inspectors to visually assess all balconies, decks, exterior stairs, and similar elevated elements by January 1, 2025, for buildings constructed before January 1, 2018.
When Load Testing Is Required Under SB 721
Load testing becomes mandatory when initial visual inspection identifies conditions suggesting potential structural failure. If an inspector observes signs of wood decay, rust, corrosion, loose fasteners, cracks, or other defects, the law requires further investigation. The California Department of Housing and Community Development published guidance on SB 721 inspection requirements clarifies that if visual inspection reveals conditions that could affect structural integrity, testing is required before the property can be deemed compliant.
Structural Load Testing Procedures Explained
Load testing follows a standardized methodology designed to safely apply force while measuring structural response.
Static Testing vs. Controlled Load Application
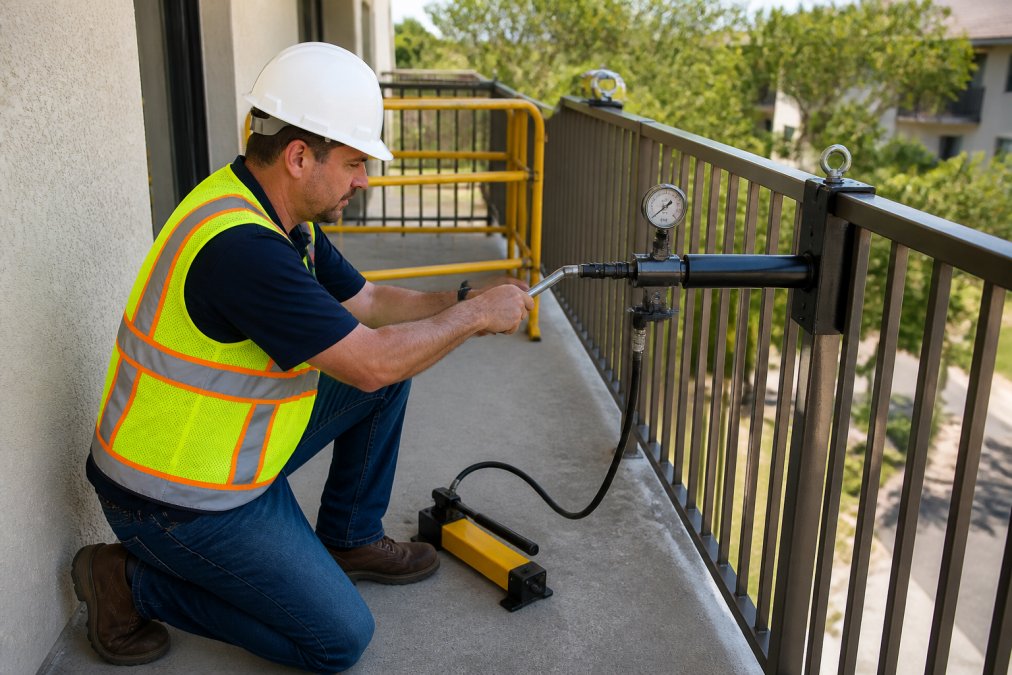
Static testing applies steady, sustained force to the barrier system. The inspector uses calibrated equipment, typically a hydraulic ram or manual force gauge, to push against the railing with increasing pressure. Force increments might occur in 50-pound intervals, with deflection measurements recorded at each step. The test continues until the railing either reaches the maximum required load without exceeding deflection limits (pass) or shows excessive movement or damage (fail).
Safety protocols are essential. Qualified inspectors use safety barriers, position themselves away from the point of maximum stress, and have contingency plans if the barrier fails catastrophically.
Measuring Deflection and Structural Performance
Deflection measurement is the core of load testing. Digital calipers, laser displacement sensors, or dial gauges measure how far the railing moves at the point of load application. A linear deflection curve indicates healthy structural behavior. Sudden increases in deflection at lower force levels indicate failing fasteners or material degradation.
Structural engineers analyze the deflection data to assess performance. The test report documents everything: the specific barrier tested, equipment used, force applied, deflection measurements, photos of the test setup, and the engineer’s conclusions.
Request deflection curves and photos from your [load test](/balcony-repair-cost-estimation-guide/) report. The detailed data tells you exactly how much margin the barrier has before failure and where problems exist.
Failure Analysis: What Happens When Balconies Fail Load Tests
Failed load tests reveal specific structural problems that require remediation.
Common Structural Failures and Fixing Resistance Issues
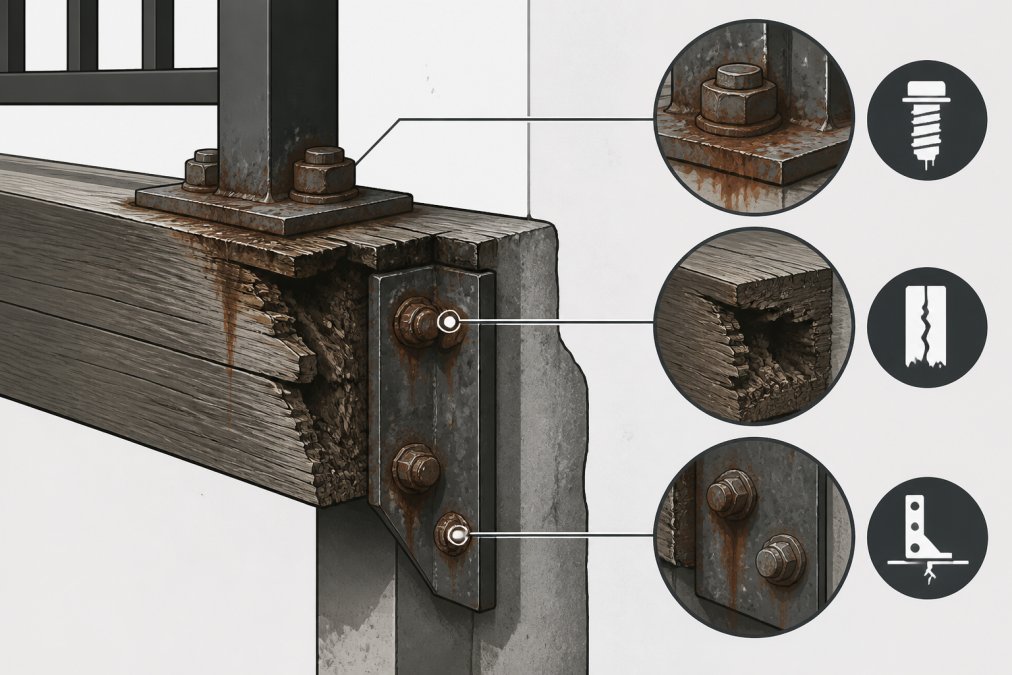
Fastener failure is the most common reason balconies fail load tests. Corroded bolts, rusted lag screws, or deteriorated anchors cannot transfer the required load. When force is applied, the fastener fails first, allowing the railing to move excessively. This is fixable, replace the fasteners with corrosion-resistant alternatives, and the barrier passes retesting. Fastener replacement typically costs less than full railing replacement.
Wood decay in deck framing or balcony structure creates another common failure mode. Moisture penetration causes wood to soften and lose strength. Addressing this requires identifying the moisture source, replacing decayed wood, and reinstalling the railing on sound structure.
Post-Failure Remediation and Repair Pathways
When a balcony fails load testing, the property owner has three choices: repair, replace, or restrict use. Most choose repair because it’s the most cost-effective option. Repairs target the specific failures identified in the load test. A failed load test due to corroded fasteners might require 2-4 weeks to source corrosion-resistant replacement hardware and retest. A failed test due to structural wood decay might require 4-8 weeks to identify the moisture source, remove and replace decayed material, and allow proper curing.
Retesting after repairs is mandatory. Once repairs are complete, the barrier must pass load testing again to confirm the repair was effective and the barrier now meets code.
DIY vs. Professional Balcony Load Testing
Load testing requires specialized equipment, technical knowledge, and professional liability insurance. An untrained person applying force to a compromised barrier risks catastrophic failure and serious injury. DIY testing produces data that building departments and courts don’t recognize as valid.
When to Hire Licensed Inspectors
Hire licensed inspectors for all load testing. California requires that balcony inspections be performed by licensed professionals, architects, engineers, or building inspectors with appropriate credentials. Licensed inspectors have calibrated equipment and understand how to apply force safely. They document findings in reports that meet regulatory standards. The cost difference between DIY attempts and professional testing is smaller than most assume.
Cost Estimation for Balcony Load Testing and Repairs
Budgeting for balcony work requires understanding both testing costs and potential repair costs. Testing is relatively inexpensive compared to repairs.
What Affects Testing and Inspection Costs
Testing costs vary based on the number of barriers tested, their complexity, and the building’s accessibility. A small apartment building with 20 balconies costs less per unit to test than a 12-unit building with the same number of balconies. Accessibility affects costs significantly. A ground-floor balcony is easier and faster to test than a fifth-floor unit.
Repair costs depend entirely on what the load test reveals. Fastener replacement might cost $500-$2,000 per barrier. Wood replacement could cost $2,000-$8,000 depending on the extent of decay. Complete railing replacement runs $5,000-$15,000 per barrier depending on materials and complexity. Early detection through load testing keeps repair costs manageable.
Budget for retesting after repairs. Retesting typically costs 30-50% of the original test cost.
Balcony safety isn’t optional, it’s a legal and moral obligation. When load testing reveals structural problems, the path forward is clear: repair or replace the defective elements, then retest to confirm compliance. Apex Balcony specializes in exactly this process. Our licensed inspectors perform comprehensive load testing using calibrated equipment, identify specific structural failures, and guide property owners through remediation. We’ve worked with hundreds of building owners across California to bring aging balconies into compliance with SB 721 and SB 326 standards. Let our team assess your property’s structural integrity and provide a clear path to safety and compliance. Contact Apex Balcony for a professional inspection
| Testing Stage | Typical Timeline | Cost Range | Outcome |
|---|---|---|---|
| Initial visual inspection | 1-2 days | Pricing depends on the scope of work | Identifies need for load testing |
| Load testing (20-30 barriers) | 3-5 days | Pricing depends on the scope of work | Documents structural status |
| Repair planning | 1-2 weeks | Pricing depends on the scope of work | Scope and cost estimate for fixes |
| Repairs (varies by scope) | 2-8 weeks | Pricing depends on the scope of work | Structural remediation |
| Retesting after repairs | 2-3 days | Pricing depends on the scope of work | Confirms compliance |
Frequently Asked Questions
What is a balcony load test and why do I need one?
A balcony load test applies controlled weight to railings, balusters, and structural connections to verify they can safely support occupant loads and lateral forces without excessive deflection. California property owners with buildings three or more units must conduct these tests under SB 721 to identify structural failures before they become safety hazards. Load testing goes beyond visual inspection by measuring actual structural performance under stress.
Does my California property need to comply with SB 721 or SB 326?
SB 721 applies to residential buildings with three or more units and requires balcony inspections by January 1, 2025. SB 326 covers common interest developments (HOAs) and requires similar inspections. If you own or manage a multi-unit residential building in California, you almost certainly fall under at least one of these laws. Both require structural assessment of balconies, decks, and exterior stairs. Contact a licensed inspector to determine which statute governs your specific property.
What structural issues do balcony load tests typically find?
Load tests commonly reveal corroded fasteners, deteriorated wood framing, inadequate anchor point strength, failed connections between railings and structural elements, and deflection exceeding IBC standards. Water damage, rot, and metal corrosion weaken tensile strength and fixing resistance. In older buildings, original construction may not meet current load capacity standards. Early detection through load testing prevents catastrophic failures like the 2015 Berkeley collapse that killed six people.
What happens if my balcony fails a load test?
A failed load test requires immediate remediation. Your inspector will provide a detailed report identifying specific failures in structural integrity, load distribution, or mechanical fasteners. You must notify residents of safety concerns, restrict balcony use if necessary, and develop a repair plan. Repairs typically address corroded connections, reinforce anchor points, or replace damaged infill panels. Professional contractors experienced in balcony remediation can execute repairs while minimizing water damage and exposure to the building interior.