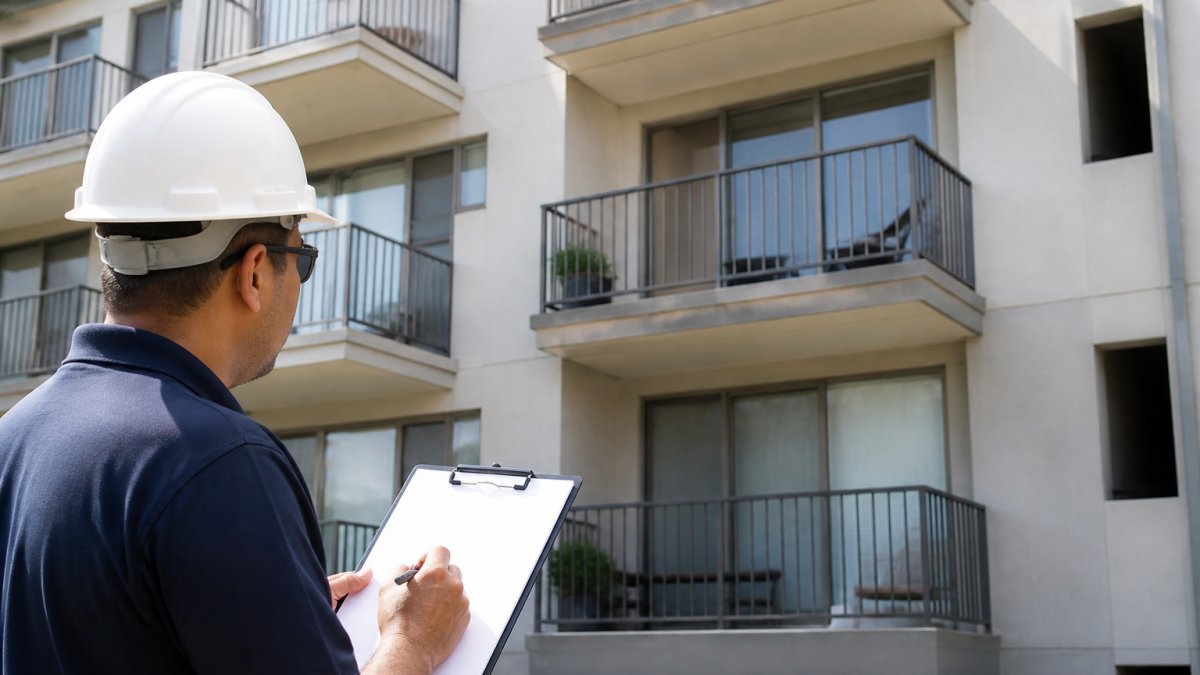
SB 326 Inspection: What Happens Step-by-Step
Learn what happens during an SB 326 inspection. Step-by-step guide covering assessment, testing, and reporting for California property owners.
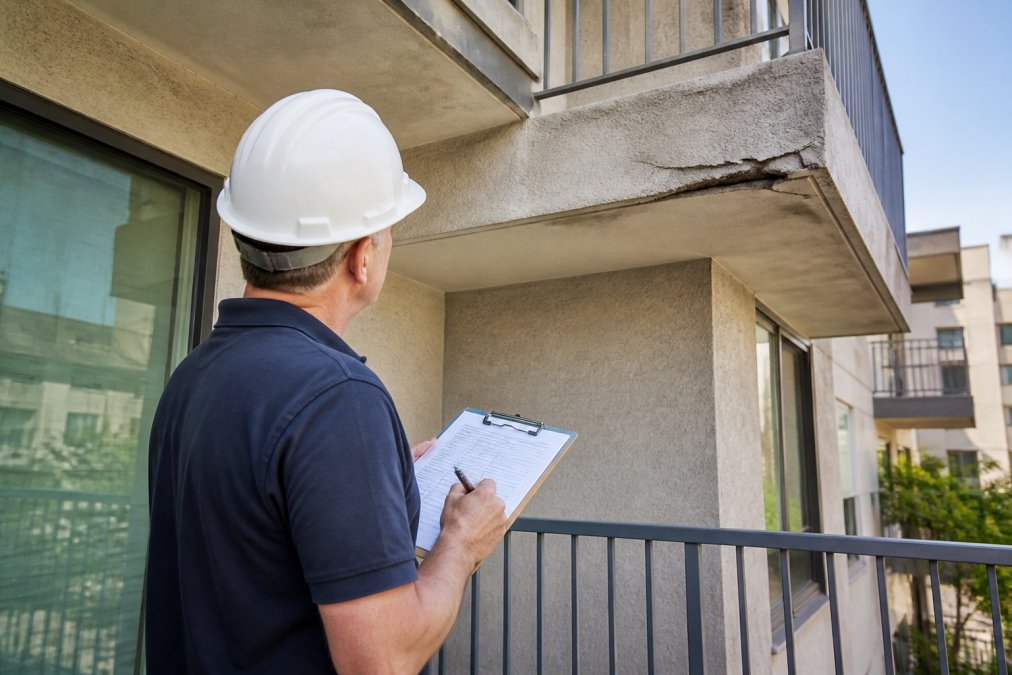
Table of Contents
- What Happens During an SB 326 Inspection
- Pre-Inspection Preparation and Requirements
- SB 326 Inspector Qualifications and Credentials
- Visual Observation and Load-Bearing Component Assessment
- Intrusive Testing and Waterproofing System Evaluation
- Cost of SB 326 Balcony Inspection and What Affects Pricing
- SB 326 Inspection Report Template and Compliance Documentation
- Common Issues Found and Post-Inspection Remediation Workflow
Last Updated: August 12, 2026
What Happens During an SB 326 Inspection
An SB 326 inspection is a mandatory structural assessment of elevated exterior elements in California residential buildings. The process evaluates balconies, decks, stairs, and other load-bearing components for safety defects that could endanger occupants. Property owners and HOA boards must understand what happens during this inspection to prepare their buildings, budget for potential repairs, and ensure compliance with state law.
What distinguishes SB 326 inspections from routine maintenance is their focus on structural integrity and water penetration. Inspectors search for early signs of dry rot, corrosion, and failed waterproofing systems that could lead to collapse. The inspection combines visual observation with intrusive testing, inspectors probe materials, measure moisture levels, and sometimes remove sections of siding or decking to see what’s underneath.
The stakes are real. High-profile failures like the 2015 Berkeley balcony collapse that killed six people underscore why these inspections matter. When Apex Balcony conducts SB 326 inspections, we’re identifying hazards that could harm residents and expose property owners to catastrophic liability.
Pre-Inspection Preparation and Requirements
Before inspectors arrive, property managers need to prepare the building and gather required documentation. This preparation phase determines how smoothly the inspection proceeds and how thorough the assessment can be.
Notify residents at least 10 days before the inspection date. Residents need access to their balconies and decks, and inspectors may need to enter units to assess connections and framing from inside. Provide clear communication about what to expect, how long the inspection will take, and any temporary inconveniences like water testing.
Gather all available building records: original construction documents, previous inspection reports, maintenance logs, and any prior repair work on exterior elevated elements. If the building has undergone renovations or repairs to balconies or decks, documentation of those work orders is especially valuable.
Ensure the building is accessible. Clear pathways to all balconies and decks and remove storage items, planters, and furniture that might obstruct inspection areas. Coordinate with residents about interior access and obtain written consent for inspector entry into units.
Prepare a list of known issues. If residents have reported water leaks, soft spots on decks, or loose railings, document these concerns and provide them to the inspector. This context helps the inspector prioritize areas for detailed examination.
SB 326 Inspector Qualifications and Credentials
Not every construction professional can perform an SB 326 inspection. California law specifies that inspectors must hold particular credentials and possess expertise in structural assessment and building code compliance.
A qualified SB 326 inspector must be a licensed architect, structural engineer, or building inspector with experience evaluating exterior elevated elements. The inspector must understand California Building Code requirements, recognize signs of structural failure, and document findings in a format that satisfies regulatory and legal standards.
Licensed structural engineers bring specialized knowledge of load-bearing systems, material properties, and failure modes. Licensed architects understand building design, code requirements, and how exterior elements integrate with the overall structure. Building inspectors with specific training in structural systems and exterior elements also qualify.
Apex Balcony’s inspection team consists of licensed professionals with decades of combined construction and design experience. Our inspectors are trained specifically in SB 326 and SB 721 compliance, which means they understand not just what to look for, but how to document findings in a way that holds up under scrutiny.
Verify your inspector’s credentials before the inspection begins. Ask for proof of licensure, liability insurance, and specific training in balcony and deck inspection.
Visual Observation and Load-Bearing Component Assessment
The inspection begins with systematic visual observation of all elevated exterior elements. The inspector walks every balcony, deck, and stairway, documenting the condition of railings, deck surfaces, connections, and fasteners.
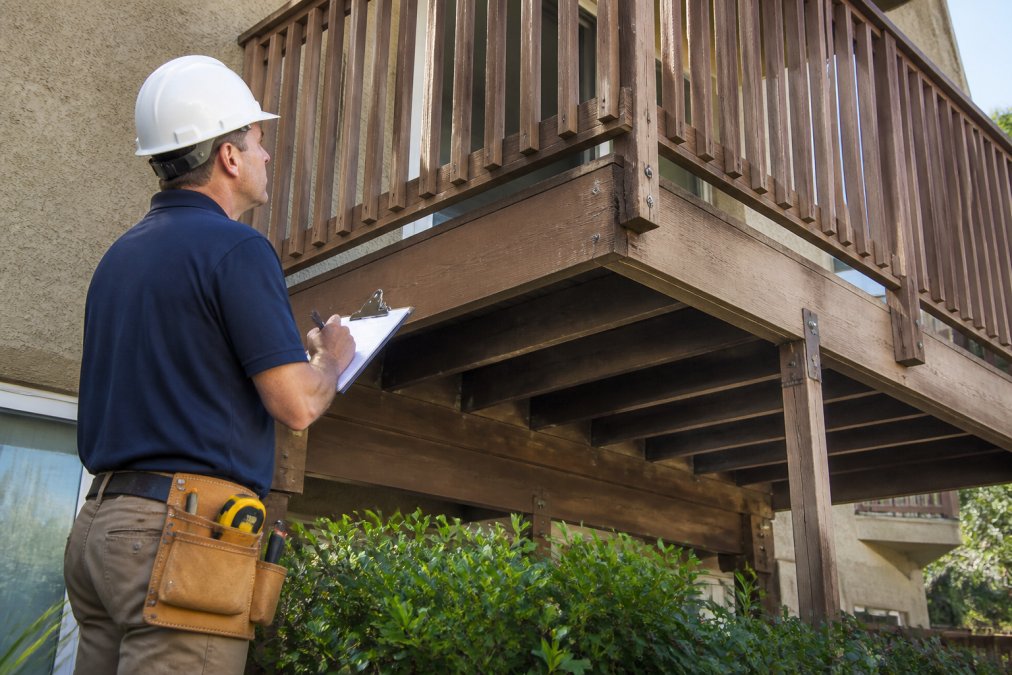
During visual observation, the inspector assesses load-bearing components, the structural elements that support the balcony or deck. This includes the ledger board (the connection point to the building), rim joists, support posts or columns, and the deck framing itself. The inspector looks for visible signs of deterioration: cracked wood, rusted fasteners, missing bolts, separated connections, and evidence of water damage.
Railings are examined for code compliance and structural integrity. The inspector checks whether railings meet current height and strength requirements, whether balusters are properly spaced, and whether connections are secure.
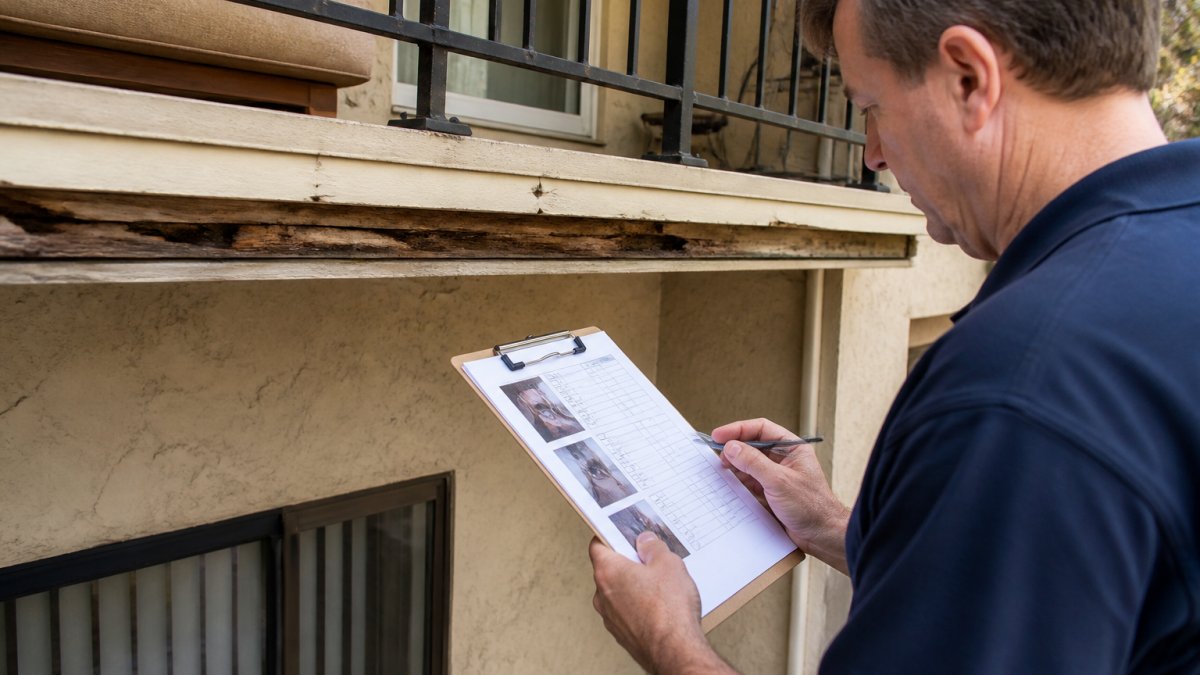
Water penetration is a primary focus. The inspector looks for staining, discoloration, and evidence that water is flowing where it shouldn’t. Visual signs include dark stains on the underside of decks, water damage to interior ceilings below balconies, and visible gaps where flashing should seal connections.
The inspector photographs conditions and takes detailed notes. A thorough visual assessment typically takes 2-4 hours for a moderate-sized building.
Intrusive Testing and Waterproofing System Evaluation
After visual observation, the inspector moves to intrusive testing, techniques that involve probing, measuring, and sometimes removing materials to assess what’s hidden beneath surfaces.
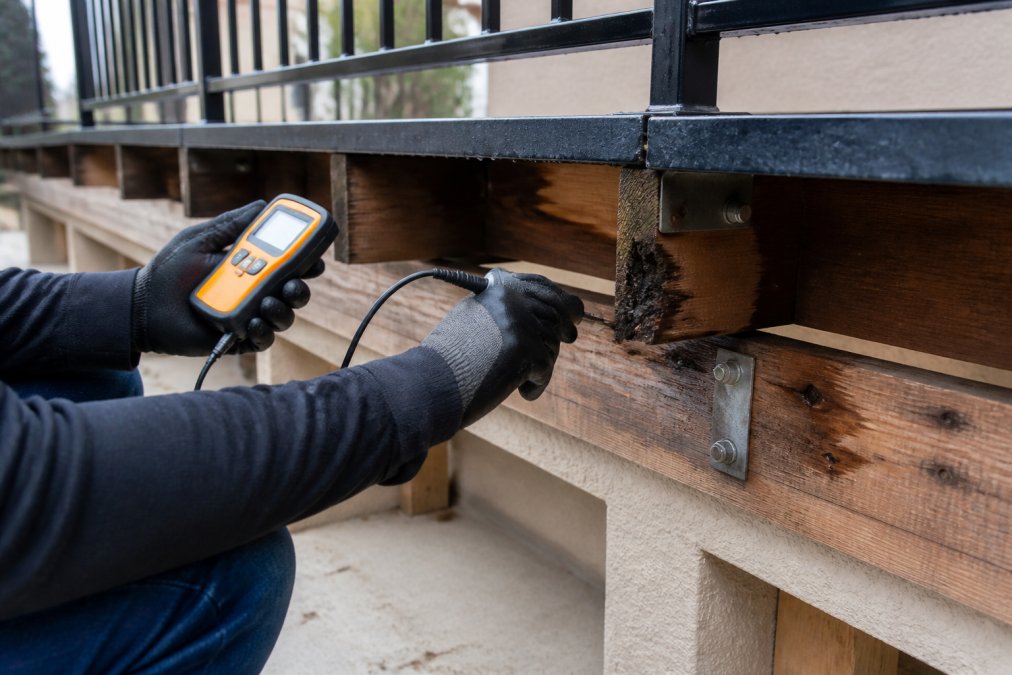
Moisture testing is a cornerstone of intrusive inspection. The inspector uses a moisture meter to measure water content in wood framing, fasteners, and other materials. High moisture readings indicate active water penetration or trapped moisture that creates conditions for decay. The inspector probes suspect areas with a sharp tool to check for soft spots where wood has begun to rot and lost structural integrity.
Waterproofing system evaluation involves examining how water is managed. The inspector looks at flashing details, the metal or membrane barriers that direct water away from critical connections. Failed flashing is a common cause of water intrusion. The inspector may remove sections of siding, trim, or deck boards to see whether flashing is present, properly installed, and still intact.
Fastener inspection is critical. The inspector examines bolts, nails, and screws that hold connections together. Corroded fasteners lose strength and may fail under load. Connection integrity is evaluated by checking whether structural elements are properly fastened and aligned.
Intrusive testing may require temporarily removing deck boards, siding, or other materials to access framing. Apex Balcony’s approach prioritizes thorough assessment while respecting the property and minimizing the footprint of the inspection process.
Cost of SB 326 Balcony Inspection and What Affects Pricing
The cost of an SB 326 balcony inspection depends on several factors: the number of units or balconies, the size and complexity of the structure, the extent of intrusive testing required, and the inspector’s experience level. A small 12-unit building costs significantly less than a 200-unit complex. A simple linear balcony is faster to inspect than a multi-level structure with varied configurations.
Intrusive testing increases cost because it’s more time-consuming and requires specialized tools and expertise. Property condition affects pricing, a well-maintained building with modern construction may require less time than an older building with deferred maintenance and missing records.
For pricing information specific to your building, Apex Balcony recommends requesting a quote that breaks down inspection scope and methodology. A transparent quote shows what’s included: visual assessment, intrusive testing, photography, and report preparation. Avoid choosing inspectors solely on price; the cheapest option may skip important assessment steps or lack expertise to identify subtle defects.
Ask whether the inspector includes follow-up consultation after the report is delivered. Some inspectors provide guidance on interpreting findings and prioritizing repairs; others deliver the report and leave.
SB 326 Inspection Report Template and Compliance Documentation
The inspection report is the critical deliverable. It documents findings, identifies defects, and serves as the official record of compliance.
A comprehensive SB 326 inspection report includes: a detailed description of the building and all exterior elevated elements inspected, the date and scope of the inspection, the inspector’s credentials and license information, photographs of conditions and defects, written descriptions of each defect with location and severity, recommendations for repair or further evaluation, and the inspector’s professional conclusion regarding safety.
The report categorizes defects by severity. Immediate safety threats are flagged as urgent. Defects that require repair within a specific timeframe are noted as non-urgent but necessary.
Documentation standards matter. The report should be clear enough that another professional could understand the findings without seeing the building. Photographs should show the defect and its location. Specific findings like "ledger board separated from rim joist by 3/8 inch, fasteners corroded and missing in two locations" meet professional standards; vague descriptions do not.
The inspection report becomes part of the building’s permanent record and may be reviewed by insurance companies, lenders, or regulatory agencies. A well-documented report protects the property owner by showing that a qualified professional conducted a thorough assessment.
Apex Balcony provides inspection reports that meet all compliance documentation standards. Our reports are detailed, photographically documented, and written in language that satisfies both regulatory requirements and legal defensibility.
Common Issues Found and Post-Inspection Remediation Workflow
Most buildings inspected under SB 326 reveal at least some defects. Water penetration and failed waterproofing systems are the most frequent findings. Flashing that’s missing, cracked, or improperly installed allows water to flow into framing, creating conditions for dry rot in wood and corrosion in fasteners.
Ledger board separation is another common issue. The connection between the balcony and the building structure can weaken due to corrosion, movement, or poor original installation. A separated ledger board is a serious structural defect that requires immediate repair.
Corroded fasteners are nearly universal in older buildings. Corrosion reduces fastener strength and can lead to connection failure. Dry rot in wood framing is discovered during intrusive testing and must be replaced. Railing defects, loose connections, missing balusters, non-compliant spacing, are common in older buildings and must be upgraded to current code standards.
After the inspection report is delivered, the post-inspection remediation workflow begins. The property manager or HOA board should:
- Review the inspection report with the board and understand the findings
- Prioritize defects by severity, immediate safety threats first
- Obtain repair quotes from qualified contractors experienced in balcony and deck work
- Budget for repairs and determine funding sources
- Schedule repairs, starting with urgent items
- Hire contractors and oversee work to ensure repairs meet code
- Request final inspection or certification to verify repairs are complete
An SB 326 inspection is a thorough, professional assessment that protects residents and property owners. By understanding what happens during the inspection, from pre-inspection preparation through post-inspection remediation, boards can approach the process with confidence. Apex Balcony’s licensed inspectors bring decades of construction and design experience to every assessment, identifying defects early and providing clear guidance on repairs. When you’re ready to ensure your building meets safety standards and regulatory compliance, book an inspection with Apex Balcony and take the first step toward protecting your residents and your property.
| Phase | Key Activities | Duration | Outcome |
|---|---|---|---|
| Pre-Inspection Preparation | Notify residents, gather records, clear access areas | 1-2 weeks | Building ready for assessment |
| Visual Observation | Inspect all exterior elevated elements, document conditions | 2-4 hours | Baseline understanding of building condition |
| Intrusive Testing | Probe materials, measure moisture, examine connections | 1-3 hours | Detailed defect identification |
| Report Preparation | Document findings, photograph defects, provide recommendations | 1-2 weeks | Professional inspection report delivered |
| Remediation Planning | Review findings, prioritize repairs, obtain quotes | 2-4 weeks | Repair plan and budget established |
| Repair Execution | Schedule and oversee repairs, verify completion | Varies | Building brought into compliance |
Frequently Asked Questions
What constitutes an elevated element under SB 326?
Elevated Exterior Elements (EEE) are structural components that extend from a building and are more than six feet above grade. This includes balconies, decks, exterior stairways, and walkways. These elements must support occupant loads safely and resist water penetration. SB 326 requires inspection of all EEE in common interest developments to ensure structural integrity and prevent safety threats to residents.
Who is qualified to perform an SB 326 inspection?
California law requires inspections be conducted by a licensed architect, licensed structural engineer, or person holding a valid certification from an approved program. These professionals must have expertise in identifying structural deficiencies, water penetration, and safety hazards in elevated exterior elements. Your inspector should carry liability insurance and provide documentation of their qualifications and credentials.
How much does an SB 326 balcony inspection cost?
Inspection pricing depends on the size of your building, number of units, complexity of the elevated elements, and whether intrusive testing is required. Factors like accessibility, existing damage visibility, and your property's location all affect the final cost. Contact Apex Balcony for a customized quote based on your specific property, we work with properties of all sizes, from small 12-unit buildings to large complexes.
What happens if the inspector finds a safety hazard?
If a safety threat is identified during the SB 326 inspection, it must be documented in the inspection report with details on severity and location. California law requires the HOA board to notify residents and take remediation action within specified timeframes depending on hazard severity. The report will outline what repairs are needed, helping you plan budgeting and reserve study adjustments to address the structural issues.