ADU Structural Engineering Requirements for California Permits
Learn ADU structural engineering requirements for California permits. Explore plan rules, seismic codes, and when to hire an engineer. Start your project.
Table of Contents
- Why ADU Structural Engineering Requirements Matter for Your Permit
- When Does an ADU Need a Structural Engineer?
- Key ADU Foundation Engineering Requirements
- Understanding Seismic Requirements for ADU Construction
- What Goes Into ADU Structural Plan Requirements?
- Hiring a Structural Engineer for ADU Projects: A Checklist
- Common Permit Bottlenecks and How to Avoid Them
- Start Your ADU Project on Solid Ground
- Frequently Asked Questions
Last Updated: September 7, 2026
Why ADU Structural Engineering Requirements Matter for Your Permit
California’s accessory dwelling unit boom has hit a wall that has nothing to do with zoning. Structural engineering requirements for California ADU permits stall more projects than any planning commission, and owners who skip this step face plan-check denials, costly redesigns, and months of delay.
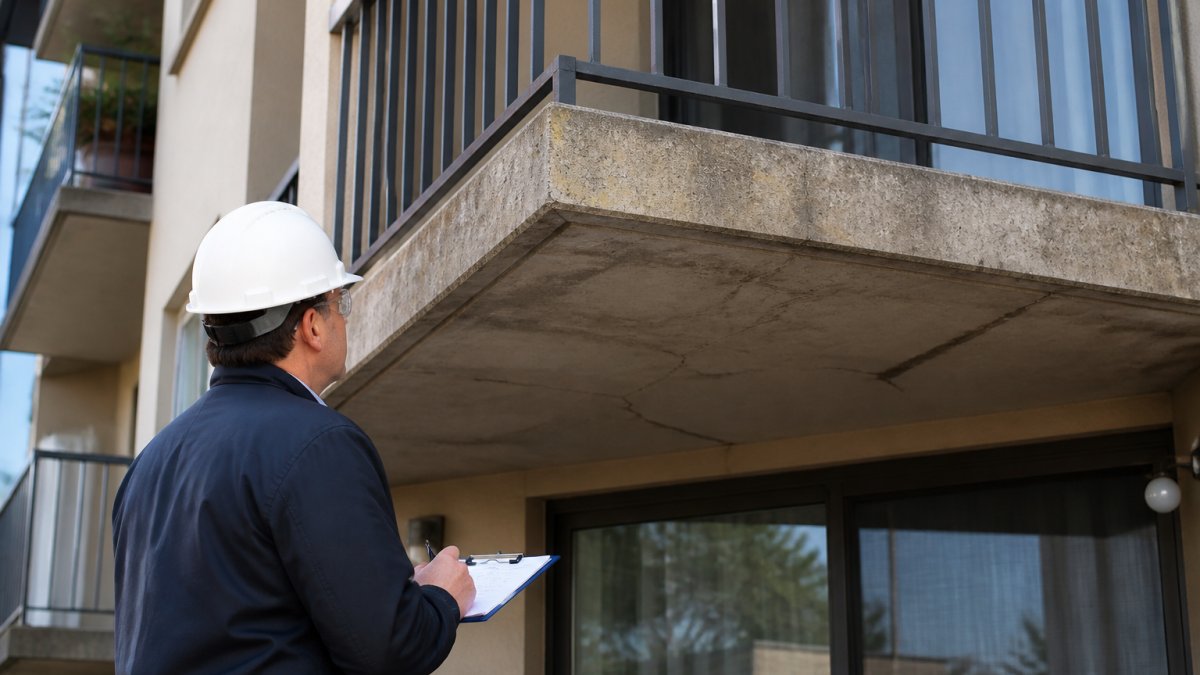
Our inspectors have spent decades reviewing structural integrity in elevated exterior elements across the state, and we see the same pattern: owners underestimate the engineering depth required for a simple addition. ADU structural engineering is the process of verifying that your proposed building can resist gravity, wind, and seismic forces according to the California building code, and it must be stamped by a licensed professional engineer before your local building department will issue a permit.
Below, we break down what the state expects, what it costs in time, and how to avoid the bottlenecks that derail most projects.
When Does an ADU Need a Structural Engineer?
Every attached ADU, detached ADU, and garage conversion in California requires stamped structural calculations from a licensed professional engineer (gov.ca.gov). There is no size threshold that exempts you. Even a 400-square-foot studio must demonstrate code compliance with the California residential code.
The engineering scope varies with your project type. A JADU created within an existing single-family home may need only a verification of existing structural load paths, while a new detached structure demands full foundation design and lateral force resisting system analysis.
Many owners assume their contractor can handle this. Contractors build; engineers calculate. Your ADU permit application will be rejected without a wet stamp from a licensed professional.
Key ADU Foundation Engineering Requirements
The foundation is where structural engineering for ADUs begins, and it is also where most redesigns happen. Your engineer must design a foundation system based on a geotechnical report or, for simpler projects, the presumptive soil bearing capacity allowed by the California building code.
The two most common foundation types for ADUs are conventional slab-on-grade and raised foundations with perimeter footings. Your choice depends on slope, soil conditions, and whether you plan to build over a crawl space. Engineers calculate footing dimensions, rebar spacing, and concrete strength based on the structural load of your specific design.
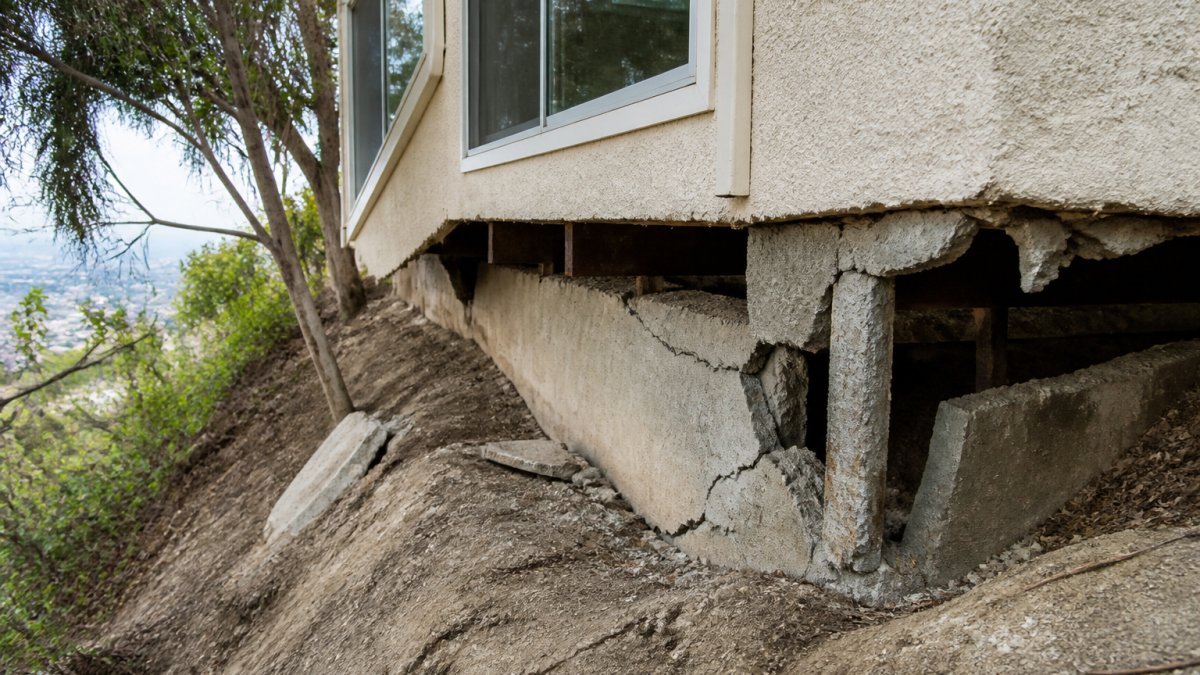
A common mistake is assuming flat land means simple foundations. Expansive clay soils, common in many parts of the state, require special consideration, and an engineer who skips the soil analysis is setting you up for slab movement later.
Never pour concrete before your engineered foundation plans pass plan check. If the building department rejects your design after the slab is poured, you will pay to demolish and repour, a cost that dwarfs the engineering fee you were trying to save.
Understanding Seismic Requirements for ADU Construction
California’s seismic design category dictates how much lateral force your ADU must resist, and this is the most technical part of the entire process (dgs.ca.gov). Seismic requirements for ADU construction are not suggestions; they are mandatory provisions of the California building code that protect your structure during ground motion.
Your engineer will calculate the seismic forces acting on your ADU based on its location, weight, and height. The lateral force resisting system, typically shear walls or a moment frame, must be detailed on your stamped drawings. These calculations are unique to every property, which is why you cannot reuse a neighbor’s approved plans.
Seismic retrofitting is often required when converting an existing garage or attaching an ADU to an older home. The connection between the new structure and the existing one must transfer lateral loads properly, and this detail is a frequent source of building department comments.
What Goes Into ADU Structural Plan Requirements?
The ADU structural plan requirements read like a checklist, and each item must be present before your permit moves forward. Your engineer prepares a full set of structural drawings that include foundation plans, floor and roof framing plans, and wall elevations showing all structural connections.
The calculations package demonstrates that every beam, joist, and post is sized correctly for the structural load it carries. The building department review will check these numbers against the California residential code, and errors here trigger formal correction letters.
Your plans must also address Title 24 energy compliance, which affects the building envelope and insulation values. While energy is not strictly structural, the plan check process treats your submission as one package, and an energy compliance failure stalls the same permit.
For a detached ADU under 1,200 square feet, many jurisdictions accept a simplified process, but the structural depth required does not shrink (leginfo.legislature.ca.gov).
Hiring a Structural Engineer for ADU Projects: A Checklist
Finding the right engineer is the single highest-use decision you will make. A good one saves you from three rounds of plan-check corrections; a poor one buries you in them. This vetting process uncovers what separates an ADU specialist from a general structural engineer before you sign a contract.
The Initial Screening: Beyond the License
Start by confirming they hold a current California professional engineer (PE) license, verifiable on the California Department of Consumer Affairs’ BreEZe license lookup system. However, a PE license is the floor, not the ceiling. For projects in high seismic zones or with complex soil conditions, you may need a structural engineer (SE) license, which requires additional testing and experience. Ask directly: “Are you a licensed SE or a PE?”
The Interview: Questions That Reveal Local Knowledge
Your county’s building department has its own interpretation of the California Residential Code (CRC) and its own plan-check preferences. Ask these questions during your initial consultation:
- “How many ADU permits have you successfully pulled in [your specific county] in the last 12 months?” A vague answer is a red flag.
- “Which plan-check reviewer do you typically work with in [your city]?” A specialist will often know the reviewers by name and understand their common comments.
- “What is your process for handling a plan-check correction letter? Do you charge per revision, or is it included in your fee?” This is the most critical financial question you can ask.
- “Do you perform your own site visit, or are you designing solely from the architect’s plans?” A site visit is non-negotiable for a conversion project where existing conditions are unknown.
The Red Flags: What to Avoid
- The ‘One-Size-Fits-All’ Quote: An engineer who gives you a price over the phone without asking about your soil type, foundation design, or whether you’re converting a garage is not doing the work. They are planning to stamp a generic plan, which will likely fail plan check.
- No Errors and Omissions (E&O) Insurance: This is your protection if their calculations are wrong. If they don’t carry it, you are personally liable for any structural failure. Ask for a certificate of insurance before you sign.
- Refusal to Coordinate: Your engineer must be willing to talk directly with the building department during plan check. If they expect you to be the middleman, you will face delays and miscommunication.
- The ‘Cheap’ Fee: While we don’t list specific prices here, be wary of quotes that are significantly lower than the other two or three you receive. Engineering is a liability business, and a low fee often means the engineer is cutting corners on the depth of their analysis or the number of plan-check revisions they will cover.
The Contract: Negotiate These Terms in Writing
Before you engage an engineer, get the fee structure in writing. The most common model is a flat fee that covers the calculations, the stamped drawings, and a set number of plan-check revisions. However, the number of revisions is the key variable. Ask for a contract that explicitly states:
- The number of plan-check review cycles included in the flat fee (typically two or three).
- The hourly rate for any additional revisions beyond that number.
- The scope of work, specifically whether it includes Title 24 energy compliance or if you need to hire a separate consultant.
Engineers who charge per revision have a financial incentive to submit incomplete plans. A contract that caps your liability for their errors is your only protection against an endless cycle of costly corrections.
A specialist who knows your county’s specific zoning ordinances and plan check preferences will get your permit approved faster, saving you more in carrying costs than their higher fee adds.
Common Permit Bottlenecks and How to Avoid Them
The most common ADU permitting bottleneck is an incomplete structural submission. Building departments reject plans that lack calculations, use the wrong design criteria, or show framing details that conflict with the California Residential Code. These rejections are avoidable when your engineer prepares a complete package the first time.
The Cost Bottleneck: Budgeting for Engineering Realities
Most service-provider websites hide engineering costs, leaving homeowners with a false sense of what a proper structural package should cost. While a single statewide price is impossible, a common pattern is that the structural engineering fee will be roughly 10% to 15% of the total architectural and engineering design cost. For a typical detached ADU, the structural engineering portion often falls between $2,500 and $5,000.
Here is a more granular breakdown of where that money goes and how it creates bottlenecks if you under-budget:
- Geotechnical Investigation ($800 – $2,500): This is the soil report. If you skip this to save money and rely on the code’s presumptive soil bearing capacity, you are gambling. If the building department’s geotechnical reviewer deems the soil conditions on your site to be variable (common in hillside areas), they will reject your foundation design and require a full report. That rejection is a 2-to-4-week delay while you wait for a geotech to schedule a site visit.
- Structural Calculations and Drawings ($1,500 – $3,500): This is the core engineering work. The fee is higher for a garage conversion because the engineer must verify the existing foundation and framing, which requires a site visit and often unanticipated discoveries.
- Title 24 Energy Compliance ($300 – $800): This is often a separate consultant. If your engineer doesn’t include this and you don’t budget for it, you will get a plan-check comment that stalls your entire permit over an insulation detail.
The Regional Bottleneck: County-Specific Variances
Engineering requirements vary significantly between jurisdictions. A one-size-fits-all approach to your permit package will fail. Here is a practical look at how the review process differs across the state’s major markets:
| Region | Typical Review Focus | Common Bottleneck |
|---|---|---|
| Bay Area (e.g., San Francisco, Oakland) | High seismic scrutiny, especially for soft-story conversions and hillside properties. | The building department often requires a full SE stamp (not just a PE) for any project on a slope greater than 10%. They also focus heavily on the connection details between the new ADU and the existing primary dwelling. |
| Los Angeles County | A mix of seismic and zoning enforcement. The LA Department of Building and Safety (LADBS) is known for its rigorous plan-check process. | LADBS frequently issues comments on the lateral force resisting system (shear wall nailing and hold-downs). They also require a specific geotechnical report format that engineers who work in other counties often miss. |
| San Diego County | Focus on fire safety and hillside erosion, which impacts foundation design and material specifications. | The review process often involves coordination between the building department and the fire department. A structural design that doesn’t account for fire-resistant construction materials near the property line will get rejected. |
The Process Bottleneck: The ‘One-Comment’ Rule
A less-known bottleneck is the administrative process itself. Many building departments issue only one set of comments per plan-check cycle. If your engineer’s plans have three separate issues, you must fix all three and resubmit; if you miss one, you start the entire review cycle over. A complete, well-coordinated package can pass in one cycle, while an incomplete one can take three or four cycles, adding months to your timeline.
The Most Expensive Bottleneck: Construction Without Approval
Some owners start building while the permit is pending, hoping to save time. If the building department discovers unapproved work, they can stop the project and require destructive inspection of concealed framing. This is the most expensive bottleneck of all, combining the cost of the delay with the cost of demolition and re-inspection.
Start Your ADU Project on Solid Ground
The path to an approved ADU permit runs through structural engineering, and there are no shortcuts around the California building code. Budget for the engineering early, vet your engineer against the checklist above, and order your soil analysis before you finalize your plans.
If your project involves verifying the structural integrity of existing elevated elements, like the balcony of a home you are converting, our team brings decades of construction and design experience to the inspection process. Our licensed inspectors identify early signs of structural failure so you can address them before they become a permit issue or a safety hazard. Book an inspection and start your project with confidence that every structural element meets the standards that protect your residents and your investment.
Frequently Asked Questions
Do I need a structural engineer for an ADU project?
Most California jurisdictions require a licensed structural engineer or architect to prepare and stamp the structural plans for an ADU. This is non-negotiable when your project involves alterations to the primary structure, such as a garage conversion, or when building a new detached unit. The engineer performs structural calculations for seismic and wind loads, foundation design, and load paths. Skipping this step delays your permit application and creates safety risks. Check with your local building department for specific thresholds, but plan on hiring an engineer for any ADU that is not a simple prefab on a slab.
What structural documents are required for an ADU permit application?
A complete ADU permit application typically requires a site plan, floor plan, and a full set of structural drawings stamped by a licensed professional engineer. These drawings must include foundation details, framing plans, lateral force resisting system diagrams, and structural calculations. You will also need a geotechnical report if the soil conditions require it, and Title 24 energy compliance documents. Your structural engineer coordinates these documents with the architectural plans to ensure the building department review goes smoothly.
What are the seismic requirements for ADU construction in California?
ADUs in California must comply with the California Building Code, which includes seismic design requirements based on the site’s seismic design category. The structural engineer must design the foundation and framing to resist lateral forces from earthquakes. This often involves specifying anchor bolts, shear walls, and hold-down connectors. The lateral force resisting system must be clearly detailed in the plans. For garage conversions, you may also need to address seismic retrofitting of the existing structure. Your engineer determines the exact requirements based on your property’s soil type and location.
What are the common mistakes when building an ADU that delay permits?
The most frequent mistakes include submitting plans without proper engineer stamps, failing to account for soil conditions with a geotechnical report, and designing a foundation that does not meet the seismic requirements for the site. Many owners also overlook the need for a separate lateral force resisting system when opening up walls for a garage conversion. Incomplete Title 24 energy documentation is another common cause of plan check corrections. Working with a licensed structural engineer upfront prevents these issues and keeps your permit approval process on schedule.