7 Signs Your Home Needs a Structural Engineering Inspection
Learn the 7 warning signs your home needs a structural engineering inspection, from cracks to sagging floors, and how to address them before they worsen.
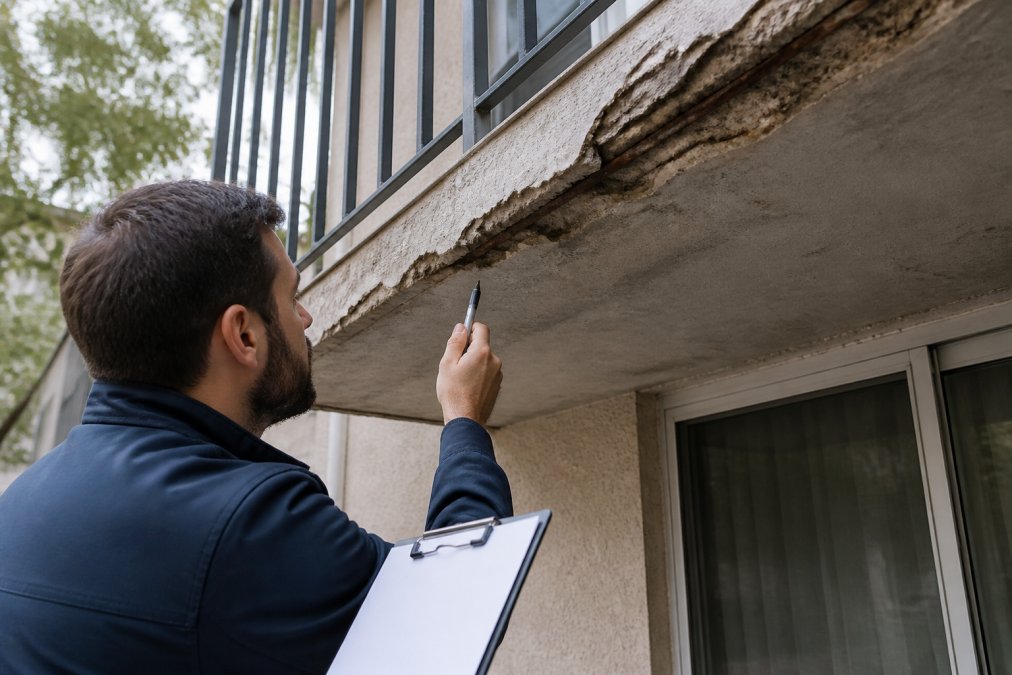
Table of Contents
- Why a Structural Engineering Inspection Matters More Than a Standard Home Inspection
- Cracks in Walls and Foundations: Which Patterns Signal Real Trouble
- Sticking Doors and Windows Plus Sloping Floors: Signs of Foundation Settlement
- Sagging Roof Lines and Ceiling Deflection: When Framing Members Are Compromised
- 7 Signs of Structural Failure in Elevated Decks and Balconies
- SB 326 Balcony Inspection Requirements: A Legal Obligation for California Property Owners
- Structural Engineer Inspection Cost vs. The Price of Ignoring the Problem
- What to Do After the Inspection: Your Post-Inspection Action Plan
- Frequently Asked Questions
Last Updated: September 6, 2026
A standard home inspection is not a structural engineering inspection. When a home inspector spots a suspicious crack, they note it in the report and move on. That is where their scope ends. A structural engineering inspection goes several layers deeper, analyzing the load path, the condition of framing members, and whether the building envelope is still doing its job. At Apex Balcony, we have worked with hundreds of building owners across California, and the gap between what a generalist flags and what an engineer diagnoses is often the difference between a minor repair and a serious safety hazard.
The distinction matters because the stakes are not cosmetic. Structural failure is rarely sudden; it announces itself through cracking patterns, deflection, and settlement long before a catastrophic event. Understanding the signs your home needs a structural engineering inspection is the first step in protecting both your investment and the people inside it. Below, we break down the seven most common indicators, what they actually mean, and why acting early is almost always cheaper than waiting.
Why a Structural Engineering Inspection Matters More Than a Standard Home Inspection
A structural engineering inspection is a targeted evaluation of a building’s load-bearing systems, including foundations, load-bearing walls, joists, and the connections that tie them together. Standard home inspections focus on surface condition and building code compliance at a generalist level. They check that outlets work and roofs do not leak, but they do not calculate whether a wall is carrying its intended load or whether soil expansion under a slab is pushing the foundation upward.
This is where the real risk hides. A home inspector might note “hairline cracks in garage slab,” while a structural engineer will tell you whether those cracks indicate settlement, heaving, or simple concrete shrinkage. The difference in interpretation changes everything about how you respond. A structural assessment provides the definitive answer, and for elevated elements like balconies and decks, that assessment is not optional in many jurisdictions.
Cracks in Walls and Foundations: Which Patterns Signal Real Trouble
Not all cracks are created equal, and learning to read them is the most practical skill a homeowner can develop. Hairline cracks in plaster or drywall, often spider-webbing from window corners, are typically cosmetic and relate to normal expansion and contraction. The patterns that warrant concern are those that show movement: vertical cracks that are wider at one end, horizontal cracks in foundation walls, and stair-step cracking following the mortar joints of masonry or block construction.
Stair-step cracking is a classic indicator of foundation settlement or soil pressure, and horizontal cracks in a poured or block foundation often point to hydrostatic pressure from poor drainage pushing the wall inward (ceprofs.civil.tamu.edu). Bowed walls amplify this concern. If you can slide a nickel into a crack, or if the crack extends through the structural framing rather than just the finish surface, you have moved past cosmetic territory. A structural engineering inspection will determine whether the movement is active and whether the foundation repair requires underpinning, wall anchors, or drainage corrections.
| Crack Pattern | What It Typically Signals | Urgency Level |
|---|---|---|
| Hairline spider cracks in drywall | Normal expansion and contraction | Low |
| Vertical crack, wider at top or bottom | Possible foundation settlement | Moderate |
| Stair-step cracking in masonry | Foundation settlement or heaving | High |
| Horizontal crack in foundation wall | Soil pressure or poor drainage | High |
| Bowed or leaning wall | Significant lateral structural movement | Critical |
Sticking Doors and Windows Plus Sloping Floors: Signs of Foundation Settlement
When doors and windows start sticking for no apparent reason, the building is telling you that its geometry has changed. Frames that were square and true are now racked, which means the foundation beneath them has shifted. The same settlement that causes a door to bind will often reveal itself in the floors. A marble rolled across a room will not lie; it will find the low spot created by a sagging subfloor or compromised joists.
Foundation settlement is rarely uniform. One corner of a slab may sink while the opposite side stays put, twisting the entire load path and transferring stress to framing members that were never designed to handle it. Sloping floors that accompany sticking doors and windows are a strong signal that the settlement is active and structural. A visual inspection by an engineer will measure the degree of tilt and deflection, then determine whether the movement is ongoing or has stabilized. That distinction drives the entire repair strategy, from mudjacking and pier installation to simple moisture management.
Ignoring sticking doors and sloping floors because they seem like minor annoyances can allow foundation settlement to progress unchecked. Over time, the structural movement can compromise load-bearing walls and create safety hazards that cost significantly more to address.
Sagging Roof Lines and Ceiling Deflection: When Framing Members Are Compromised
A straight roofline is something you rarely notice until it is no longer straight. Sagging along the roof ridge, a visible dip in the ceiling, or a roofline that resembles a gentle wave all point to compromised framing members. The joists and rafters that carry the roof’s weight can deflect, crack, or rot, particularly where water has found its way past the building envelope over years of exposure.
Ceiling deflection is often the first visible clue. A ceiling that sags in the middle of a room, especially one that also shows water stains or cracking along the seams, suggests that the joists above are struggling. This is not a condition that improves on its own. Structural framing that has lost its integrity requires reinforcement or sistering, and a structural engineering inspection will identify exactly which members are overstressed and why. Catching this early prevents a slow sag from becoming a sudden failure, particularly in regions with heavy snow loads or seismic activity.
7 Signs of Structural Failure in Elevated Decks and Balconies
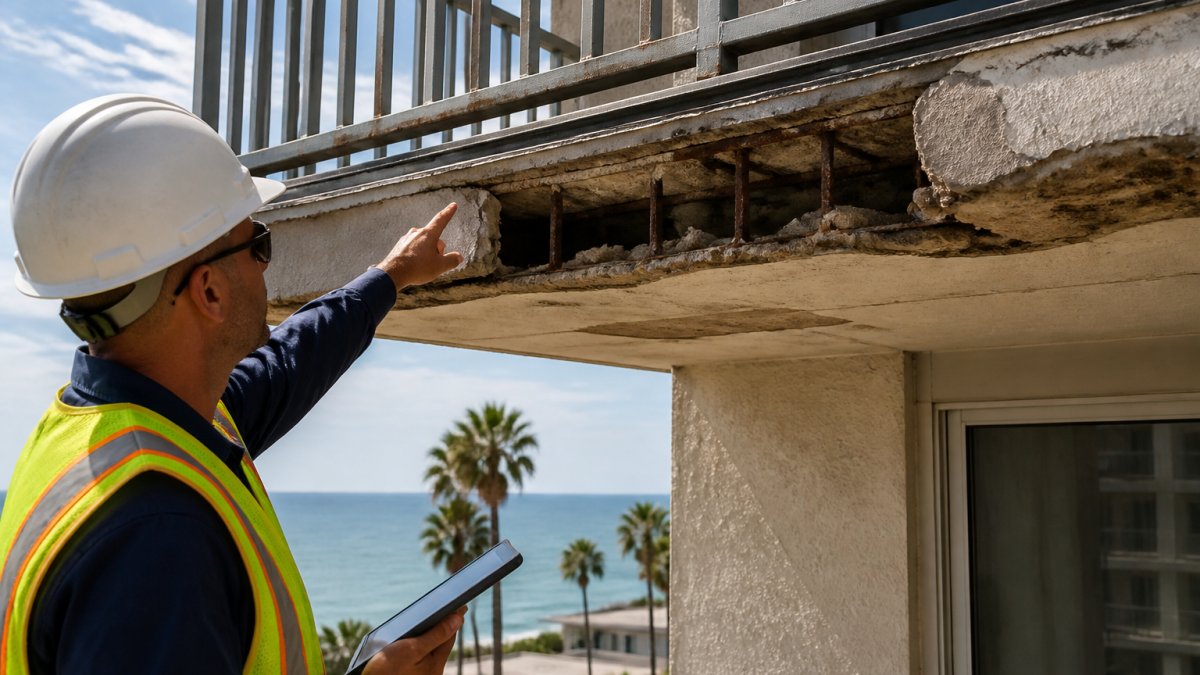
Elevated decks and balconies deserve their own category because they fail differently than foundations and roofs. They are exposed to the elements on all sides, making them vulnerable to water intrusion, wood decay, and corrosion of metal connectors. The consequences of failure are also more immediate and more severe, as the tragic balcony collapse in Berkeley in 2015 demonstrated when six people lost their lives (the CDC).
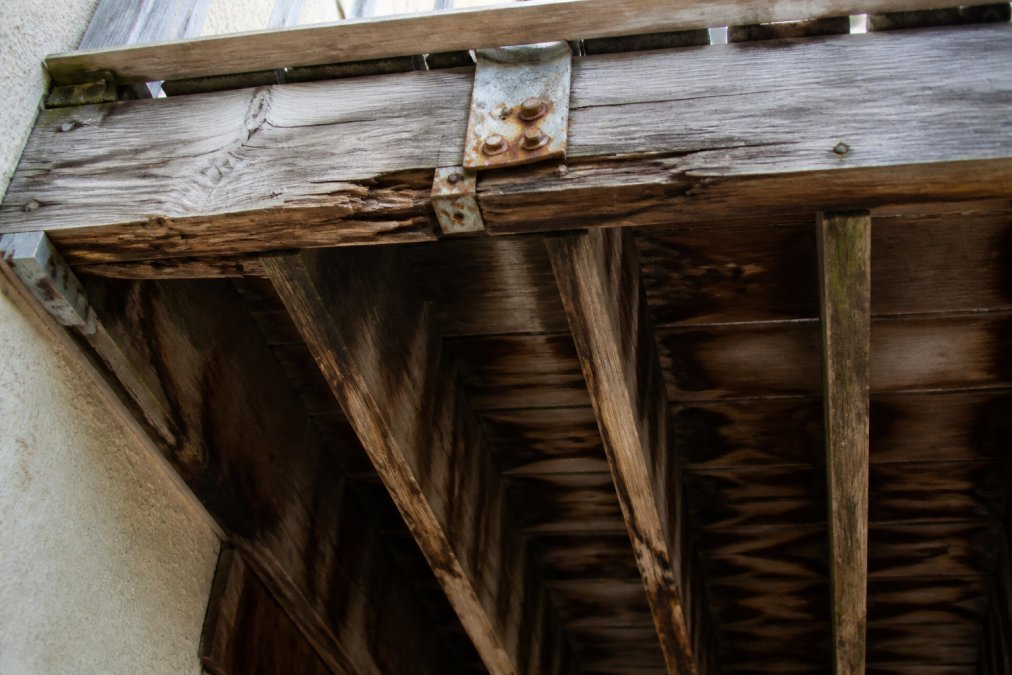
The following seven signs indicate that an elevated structure may be compromised:
- Visible rot or decay on the underside of decking, around posts, or at beam connections, often appearing as soft, dark, or spongy wood.
- Corroded or rusted connectors, including joist hangers, bolts, and post anchors that have lost their structural capacity.
- Cracked or splintered framing members, particularly where beams bear on posts or where joists meet the house.
- Water stains and moisture intrusion patterns that indicate the waterproofing membrane has failed and is trapping moisture against structural wood.
- Separation gaps between the deck and the house, or between railings and the deck surface, which signal movement in the connections.
- Bouncy or springy floors that flex noticeably underfoot, indicating undersized joists or failed connections.
- Leaning or loose guardrails that move when pushed, a sign that the railing posts are not securely anchored to the framing.
Each of these signs represents a breakdown in the structural integrity of the assembly. A structural engineering inspection of elevated elements looks beyond the visible surface to test the actual condition of the load-bearing components, often exposing decay that is hidden behind siding or under waterproof membranes.
SB 326 Balcony Inspection Requirements: A Legal Obligation for California Property Owners
For California property owners, the question of whether to inspect is not optional. SB 326 balcony inspection requirements mandate that HOAs and multifamily property owners conduct inspections of elevated exterior elements, including balconies, decks, and stairways, on a specific compliance timeline (leginfo.legislature.ca.gov). These laws were written in direct response to the Berkeley balcony collapse, and they place a legal duty on building owners to identify and repair structural defects before they cause harm.
The scope of an SB 326 inspection is comprehensive. It requires a visual inspection of the load-bearing components of the exterior elevated elements, along with probing where water intrusion is suspected. The inspector must be qualified, and the findings must be documented and reported to the board and, in many cases, to the local building department. The goal is to catch the signs of structural failure in elevated decks before they escalate. A licensed inspector with construction experience will know where to probe and what deterioration patterns to look for, which is why the choice of inspector matters as much as the inspection itself.
Structural Engineer Inspection Cost vs. The Price of Ignoring the Problem
The structural engineer inspection cost is often the first objection we hear from HOA boards and property owners. It is a fair question, particularly when boards are already staring at repair estimates that strain their reserve funds. The honest answer is that inspection pricing varies based on the size of the building, the number of elevated elements, and the complexity of the assessment. There is no single national price, and quotes should be compared based on the depth of the inspection, not just the bottom line.
What is easier to quantify is the cost of not inspecting. A single balcony failure can result in injury, loss of life, legal liability, and fines for non-compliance with state law. The cost of repair only increases as decay spreads and structural movement progresses. An inspection that identifies a failing waterproofing membrane early might cost a fraction of the repair that becomes necessary after the membrane fails completely and the framing rots. The inspection is consistently the smallest line item in the entire process, and it is the one that prevents the largest ones.
When comparing inspection quotes, ask what the report includes. A thorough inspection will document the condition of the waterproofing, the framing, and the connections, and will provide a clear path to repairs. A report that only lists observations without analysis leaves you no better off than the original home inspection.
What to Do After the Inspection: Your Post-Inspection Action Plan
The inspection report lands, and now you have a decision to make. The first step is to read the report with your board or your contractor and separate the findings into three categories: immediate safety hazards, required repairs for compliance, and recommended maintenance. Items in the first category should be addressed before anyone uses the affected area. The second category must be scheduled to meet the compliance deadlines. The third category is where you protect your investment over the long term.
Your post-inspection action plan should also include a timeline for the next inspection. Balcony and deck assemblies do not get more durable with age, and the conditions that caused the current deterioration will not have disappeared. Regular structural assessments, even when no problems are found, establish a baseline that makes future inspections faster and more accurate. For properties that have already experienced water intrusion or structural movement, annual monitoring may be warranted until the repairs are completed and the structure has proven stable.
The reality is that most building owners put off inspections because they are afraid of what the report will say. The better approach is to find out early, when the repair options are still broad and the costs are still manageable. A structural engineering inspection is not a verdict; it is a roadmap. The sooner you have the roadmap, the sooner you can make the repairs that keep your residents safe and your property sound.
Every property will eventually show signs of wear, but distinguishing between a cosmetic blemish and a genuine structural defect requires professional expertise. At Apex Balcony, our licensed inspectors bring decades of combined construction and design experience to every assessment, specializing in California’s SB 326 and SB 721 compliance requirements. We provide a comprehensive inspection of all elevated exterior elements, including balconies, decks, and stairways, and deliver a clear path to the necessary repairs. Book inspection with Apex Balcony and get the clarity you need to protect your residents, your reserve fund, and your peace of mind.
Frequently Asked Questions
What does a structural engineer look for in a home inspection?
A structural engineer assesses the building’s load path, from the roof down to the foundation. They look for signs of settlement or heaving, cracking patterns in walls and foundations, deflection in framing members like joists, and moisture intrusion that compromises structural integrity. They also check for bowed walls, sagging roof lines, and issues with load-bearing walls. The goal is to determine if any movement is cosmetic or a sign of a structural failure requiring repair.
How much does a structural engineer inspection cost?
The cost of a structural engineer inspection varies widely based on the size of the building and the complexity of the issues. For a precise quote, contact a licensed professional directly. Consider it an investment: the cost of an inspection is far less than the price of major foundation repair or a complete structural failure.
When should you hire a structural engineer instead of a general home inspector?
A general home inspector provides a broad overview of a property’s condition, but they are not licensed to diagnose structural issues. You should hire a structural engineer when you see specific warning signs like new or widening cracks in foundation walls, sloping floors, or doors that stick for no apparent reason. A structural engineer is also essential before buying a home with known issues, before a major renovation, or when you need a professional report to confirm the structural stability of the building.
What are the signs of structural failure in elevated decks?
Key signs include water damage and rot on the deck surface, joists, or ledger board, which is the board attaching the deck to the house. Look for corroded fasteners, cracked or splitting wood, and a noticeable bounce or movement when walking. Separation of the deck from the house, sagging, and visible decay around posts and footings are also red flags. These issues compromise the structural integrity of the deck and require immediate professional evaluation.