Third Party Inspection: A Guide for Property Owners
Learn what third party inspections are, why they’re required, and how they ensure compliance with building codes and safety standards. Get started today.
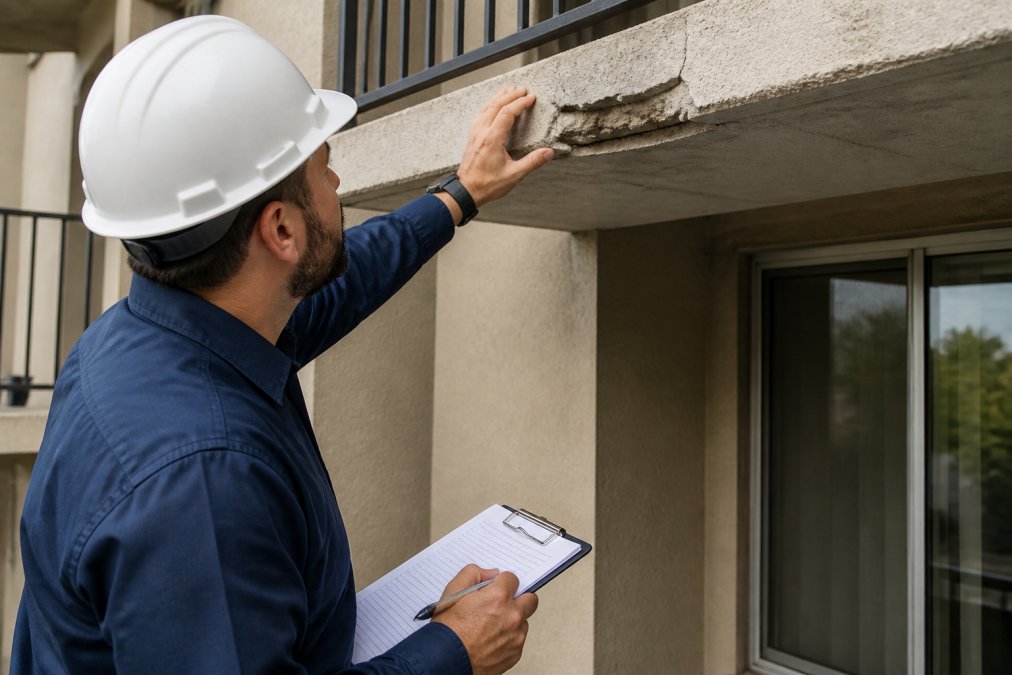
Table of Contents
- What Is Third Party Inspection?
- Why Third Party Inspections Matter for Property Safety
- SB 326 Compliance Requirements for Elevated Exterior Elements
- SB 721 Balcony Inspection Timeline and Deadlines
- Structural Engineering Services and Technical Evaluation
- The Third Party Inspection Process: Step-by-Step
- Common Inspection Pitfalls and How to Avoid Them
- Conclusion
- Frequently Asked Questions
Last Updated: September 3, 2026
What Is Third Party Inspection?
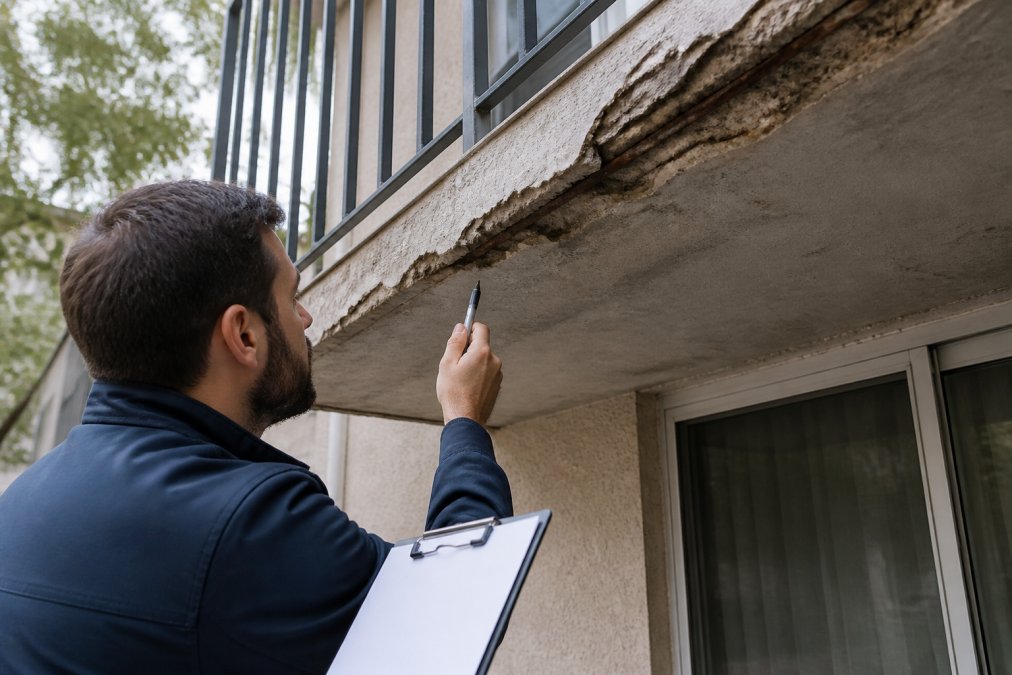
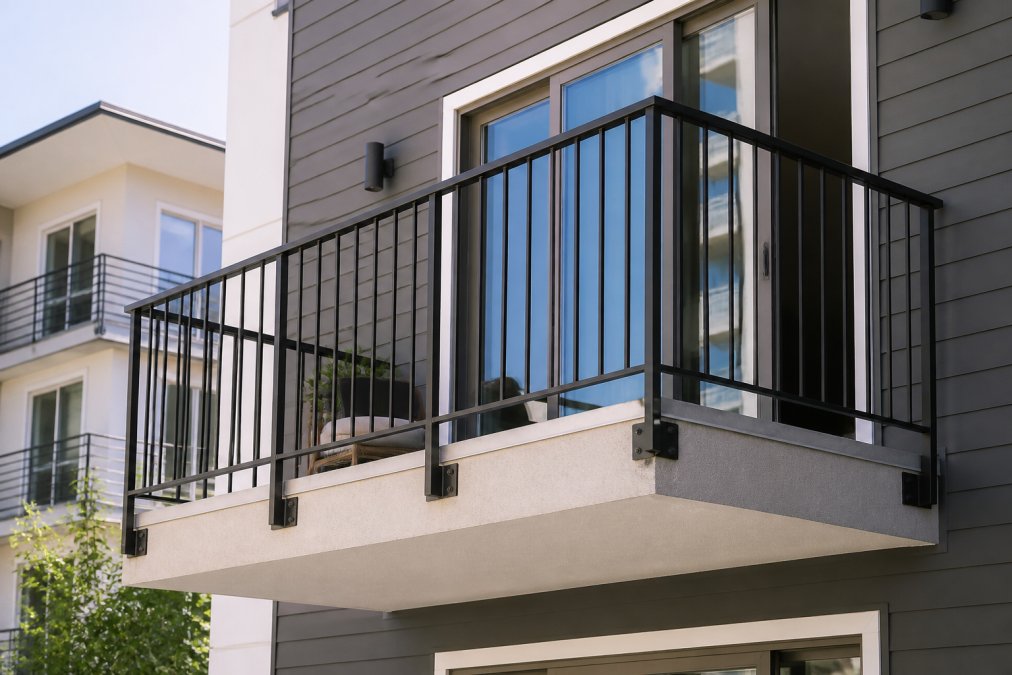
A third party inspection is an independent structural assessment of a building’s elevated exterior elements, such as balconies, decks, stairways, and walkways, performed by a licensed professional who has no financial stake in the property’s outcome. Unlike inspections conducted by the building owner or contractor, a third party inspection provides objective verification that these critical safety features meet current building codes and regulatory standards.
The inspector’s role is to identify structural defects, material deterioration, water damage, and code violations before they become safety hazards. This independent evaluation creates a documented record of the property’s condition, protects residents from preventable accidents, and gives property owners a clear roadmap for necessary repairs.
At Apex Balcony, we conduct third party inspections that go beyond surface-level observation. Our licensed inspectors bring decades of construction and design experience to every assessment, identifying early signs of structural failure that untrained eyes would miss. We understand that a thorough third party inspection isn’t just about compliance, it’s about protecting lives and assets.
Why Third Party Inspections Matter for Property Safety
Property owners often delay inspections because they fear what inspectors will find. That hesitation can be costly. A single balcony collapse creates liability exposure that far exceeds the cost of preventive inspection and repair.
Consider the real-world consequences. In 2015, a balcony collapse in Berkeley killed six people and sparked widespread regulatory reform. In 2021, a Malibu balcony collapse injured multiple residents and exposed how quickly deterioration can escalate when left unaddressed. These incidents weren’t anomalies, they were preventable failures that could have been caught through rigorous third party inspection.
The value of independent inspection lies in objectivity. A contractor hired to perform repairs has financial incentive to find problems. A property owner conducting self-assessment may lack technical expertise. A third party inspector answers to neither, their job is accuracy, not profit or avoidance.
Third party inspections create documented evidence of structural condition at a specific point in time. This documentation protects property owners from liability claims and demonstrates due diligence to regulators and residents.
Beyond liability protection, third party inspections identify problems early when repairs are less invasive and less expensive. Water intrusion caught in year one costs far less to remediate than structural rot discovered in year five. Regular inspections establish a maintenance timeline that prevents emergencies and spreads repair costs predictably across multiple fiscal years.
SB 326 Compliance Requirements for Elevated Exterior Elements
California’s Senate Bill 326, which took effect in 2018, requires inspections of certain elevated exterior elements in residential buildings. This law mandates that buildings with three or more units inspect balconies, decks, stairs, railings, and similar structures to ensure they meet current building standards.
The law applies to buildings constructed before January 1, 2010. Property owners must have a third party inspection performed by a licensed engineer or architect. The inspection must document the structural integrity of all elevated exterior elements and identify any non-conformance with current code requirements.
SB 326 compliance requires more than a visual walkthrough. The inspection must assess load-bearing capacity, connection points, waterproofing, material condition, and railing safety. The inspector produces a formal report detailing findings and recommending repairs or further evaluation by a structural engineer.
Property owners often ask whether their building falls under SB 326 or the newer SB 721. The distinction matters. SB 326 applies to multi-unit residential buildings with elevated exterior elements. If your property has balconies or decks on a residential building with three or more units, SB 326 likely applies. Failing to comply can result in fines, legal liability, and mandatory repair orders from local authorities.
Many property owners confuse SB 326 with SB 721 or believe one law supersedes the other. In reality, both laws often apply to the same property. A building may be subject to SB 326 inspection requirements AND SB 721 balcony-specific deadlines simultaneously. Misunderstanding which law applies can result in missed deadlines and regulatory penalties.
SB 721 Balcony Inspection Timeline and Deadlines
California’s Senate Bill 721, effective January 1, 2022, established stricter requirements and aggressive timelines for balcony inspections in residential buildings. SB 721 applies to residential buildings with three or more units and focuses specifically on balconies, decks, and exterior stairs.
The key difference between SB 721 and SB 326 is urgency. SB 721 requires initial inspections to be completed by January 1, 2025, with follow-up inspections every six years. This compressed timeline reflects California’s response to multiple balcony failures and the need for rapid risk mitigation.
The SB 721 inspection timeline works as follows. Property owners must hire a licensed structural engineer or architect to inspect all balconies and elevated exterior elements. The inspection must be completed and documented before the January 1, 2025 deadline. Once the initial inspection is complete, property owners must schedule follow-up inspections every six years to maintain compliance.
For properties that discovered significant defects during their initial SB 721 inspection, the law allows a phased repair approach. Critical safety issues must be addressed immediately. Non-critical repairs can be scheduled within a reasonable timeframe, provided the property owner submits a repair timeline to local authorities.
The regulatory compliance requirement extends beyond inspection. Property owners must maintain documentation of all inspections, repair work, and follow-up assessments. This documentation must be available for municipal review and demonstrates due diligence in managing building safety.
Structural Engineering Services and Technical Evaluation
When a third party inspection identifies potential structural issues, the next step is often a detailed structural engineering evaluation. This deeper assessment determines whether defects pose immediate safety risks or can be addressed through planned maintenance.
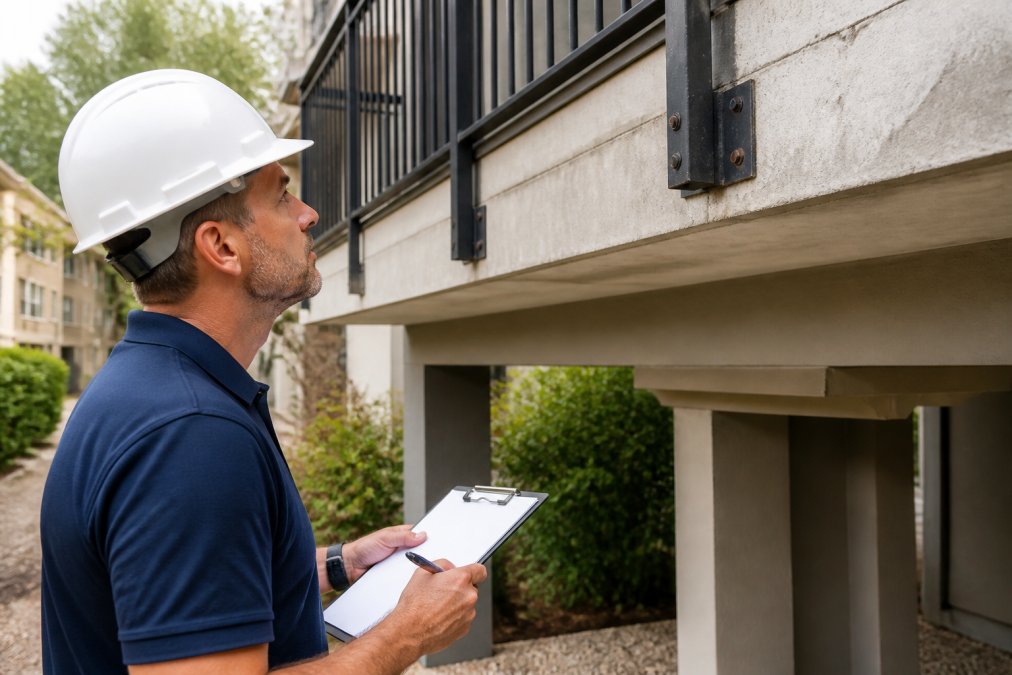
Structural engineering services involve detailed load calculations, material testing, and computer modeling to assess how balconies and elevated elements perform under stress. An engineer examines connection points where the balcony attaches to the building, evaluates the condition of fasteners and welds, and assesses whether the structure can safely support occupant loads.
The technical evaluation process typically includes:
- Visual inspection of all structural components and connections
- Measurement of deflection or movement in the structure
- Assessment of water intrusion and moisture damage
- Evaluation of material properties and deterioration patterns
- Load-bearing capacity analysis
- Recommendations for repair, reinforcement, or replacement
A qualified structural engineer produces a detailed report that specifies exactly what repairs are needed, the urgency of each repair, and estimated costs. This report becomes the basis for contractor bidding and repair scheduling.
Many property owners are surprised to learn that a third party inspection and a structural engineering evaluation serve different purposes. The third party inspection answers the question: “Does this structure meet code?” The structural engineering evaluation answers: “How much longer can this structure safely serve its intended purpose, and what repairs will extend its life?”
Request that your structural engineer provide a prioritized repair list with timeframes. Not all defects require immediate action. A clear priority ranking helps property managers budget repairs strategically and avoid unnecessary emergency costs.
The Third Party Inspection Process: Step-by-Step
The third party inspection process follows a structured methodology designed to ensure comprehensive assessment and regulatory compliance. Understanding the steps helps property owners prepare and reduces surprises.
Step 1: Schedule and Pre-Inspection Planning
Contact a licensed inspection agency to schedule your third party inspection. Provide information about your building’s age, construction type, and any known issues. The inspector will review building permits and architectural plans to understand the original design intent and construction standards.
Step 2: On-Site Visual Assessment
The inspector arrives with measuring tools, moisture meters, and documentation equipment. They examine every elevated exterior element, balconies, decks, stairs, railings, and fastening systems. The visual assessment includes checking for visible cracks, rust, wood rot, water staining, and loose connections.
Step 3: Detailed Structural Evaluation
The inspector measures structural components, tests material integrity, and documents any defects. They photograph problem areas and record measurements. For wood elements, they probe for rot. For steel, they check for rust and corrosion. For concrete, they assess spalling and rebar exposure.
Step 4: Testing and Sampling
Depending on findings, the inspector may conduct additional testing. This might include moisture testing to assess water intrusion, fastener testing to verify connection integrity, or material sampling for laboratory analysis. Testing adds cost but provides definitive answers about hidden damage.
Step 5: Documentation and Reporting
The inspector compiles findings into a formal report that includes photographs, measurements, code citations, and repair recommendations. The report specifies which defects require immediate attention and which can be addressed during planned maintenance cycles.
Step 6: Regulatory Submission
For SB 326 and SB 721 compliance, the completed inspection report must be submitted to your local building department. The submission creates an official record that your property has been inspected and documents any non-conformance with current codes.
The entire process typically takes 2-4 weeks from scheduling to final report delivery, depending on building size and complexity. Apex Balcony manages this timeline efficiently while maintaining the thoroughness that regulatory compliance demands.
Common Inspection Pitfalls and How to Avoid Them
Property owners and managers often make mistakes during the inspection process that compromise results or create unnecessary costs. Understanding these pitfalls helps you navigate the process successfully.
Pitfall 1: Choosing an Inspector Based on Price Alone
The cheapest inspection quote often reflects less experienced inspectors or abbreviated assessment methods. A thorough third party inspection requires time, expertise, and attention to detail. Inspectors who rush through the process miss early-stage deterioration that more experienced professionals would catch.
The solution is to request references and verify that your inspector holds appropriate licenses and certifications. Ask about their experience with your building type and construction era. A slightly higher inspection cost now prevents far more expensive emergency repairs later.
Pitfall 2: Failing to Prepare Access
Inspectors need safe, unobstructed access to all elevated elements. Properties where residents have stored items on balconies or blocked stairwells create delays and incomplete assessments. Before inspection day, notify residents to clear balconies and ensure common areas are accessible.
Pitfall 3: Ignoring Moisture and Water Intrusion
Many property managers focus on visible structural damage while overlooking moisture problems. Water intrusion is often the root cause of accelerated deterioration. An inspector who doesn’t thoroughly assess water damage misses the underlying problem, leading to repeat failures.
Ensure your inspection includes moisture testing and assessment of waterproofing systems. Ask the inspector to identify sources of water intrusion and recommend waterproofing improvements alongside structural repairs.
Pitfall 4: Delaying Repairs After Inspection
Property owners sometimes receive inspection reports and postpone repairs indefinitely. This approach creates liability exposure and allows minor defects to become major problems. Once an inspection identifies non-conformance with code, property owners have a legal obligation to address it.
Create a repair timeline immediately after receiving the inspection report. Prioritize critical safety issues and schedule non-critical repairs within a reasonable window. Document your repair plan and communicate it to residents.
Delaying repairs after a third party inspection creates documented liability. If an injury occurs on an element that was flagged in an inspection report but left unrepaired, property owners face significantly higher legal exposure. Courts view delayed repairs as negligence.
Pitfall 5: Hiring Contractors Without Comparing Repair Estimates
After inspection, property owners must hire contractors to perform repairs. Obtaining multiple repair estimates allows you to compare approaches, timelines, and costs. Some contractors propose more extensive repairs than necessary; others may underestimate the scope of work.
Request detailed repair proposals that reference the inspection report findings. Ensure contractors understand the specific defects and the code requirements driving the repairs. Compare estimates from at least three contractors before making a selection.
Pitfall 6: Neglecting Follow-Up Inspections
SB 721 requires follow-up inspections every six years. Many property owners complete the initial inspection but lose track of the deadline. Missing the follow-up inspection deadline creates regulatory violations and liability exposure.
Set calendar reminders for your next inspection deadline. Schedule the follow-up inspection 2-3 months before the deadline to ensure the work is completed on time. Maintain a file documenting all inspection reports and repair work for regulatory review.
Conclusion
Third party inspection is no longer optional for California property owners managing multi-unit residential buildings. SB 326 and SB 721 compliance is mandatory, and the consequences of non-compliance, fines, liability exposure, and resident safety risks, far exceed the cost of professional inspection.
The process begins with choosing an experienced inspection agency that understands California’s regulatory landscape and the specific requirements for your property type. Apex Balcony brings decades of construction and design expertise to every third party inspection, identifying structural defects early and providing clear repair recommendations that keep your residents safe and your property compliant. Our licensed inspectors understand SB 326 and SB 721 requirements and deliver documentation that satisfies regulatory oversight.
California Building Standards Code Chapter 3.2 on exterior elements establishes the baseline code requirements that third party inspections must verify. Senate Bill 721 text and implementation guidance details the specific inspection timeline and requirements for residential balconies. Structural Engineers Association of California guidance on third party inspection standards provides best practices for thorough structural assessment.
Don’t wait for a regulatory notice or a resident complaint to schedule your third party inspection. Book an inspection with Apex Balcony today and take control of your building’s safety and compliance.
Frequently Asked Questions
What is a third party inspection in the context of property maintenance?
A third party inspection is an independent assessment of building components, typically elevated exterior elements like balconies, decks, and stairways, conducted by a certified inspector who has no financial stake in the property. Third party inspections verify compliance with building codes, identify structural defects, and provide objective technical documentation. They are required under state regulations like SB 326 and SB 721 to ensure resident safety and legal compliance.
How do third party inspections ensure compliance with SB 326 and SB 721?
SB 326 compliance requirements mandate that multifamily buildings conduct structural inspections of balconies and elevated exterior elements. SB 721 balcony inspection timeline requirements set specific deadlines for completion. Third party inspectors use standardized assessment protocols to evaluate structural integrity, identify non-conformance with code standards, and document findings in technical reports. These reports create a regulatory record that protects property owners and demonstrates good-faith compliance efforts to enforcement agencies.
Why are third party inspections required for elevated exterior elements?
Third party inspections are required because elevated exterior elements pose significant safety risks if they deteriorate undetected. Balcony collapses and failures can cause severe injury or death. Independent inspections by certified professionals ensure objective assessment free from owner bias, identify early signs of structural failure before catastrophic collapse, and create liability protection through documented compliance. Regulatory agencies mandate these inspections to protect residents and hold property owners accountable for maintaining safe conditions.
How often should properties conduct third party inspections for balcony safety?
Inspection frequency depends on your property’s age, condition, and applicable regulations. SB 721 balcony inspection timeline requirements typically mandate inspections every 6 years for buildings over 15 years old, with initial inspections due by specific deadlines based on construction date. Newer buildings or those with recent repairs may have longer intervals. Properties with identified defects may require more frequent follow-up inspections. Consult with a certified inspection agency to determine your specific timeline based on your building’s characteristics and local requirements.