Cantilever Beam Deck Construction: Code Rules
Cantilever beam deck construction requires strict span limits and load paths. Learn the rules, common mistakes, and when to call a structural engineer.
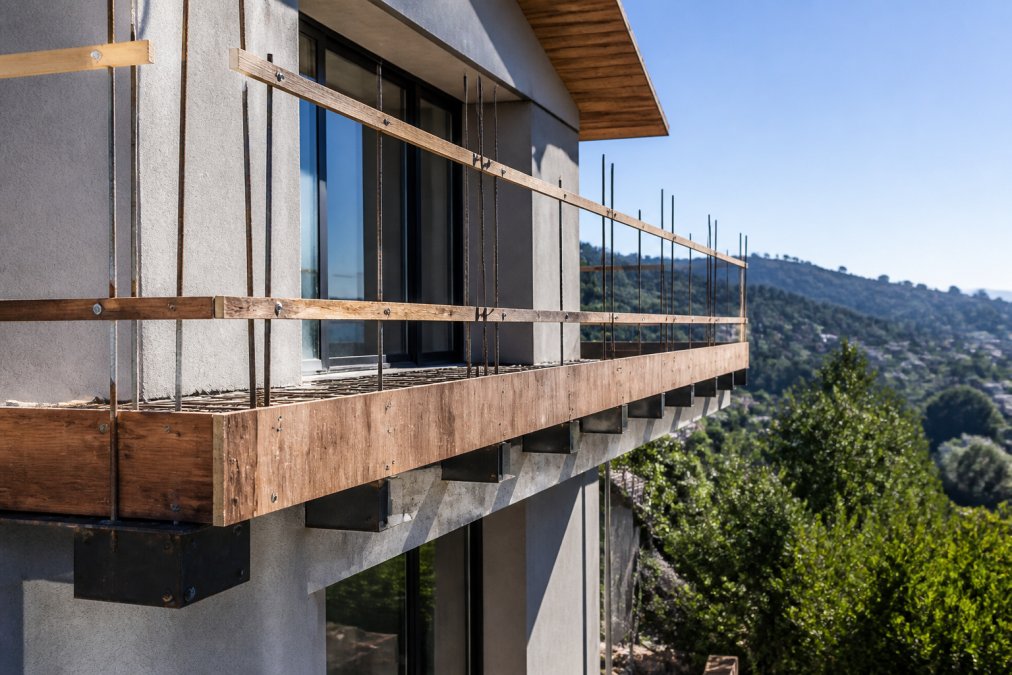
Table of Contents
- How Cantilever Beam Deck Construction Works
- Deck Joist Cantilever Span Limits: The 1/4 Rule
- Beam and Post Support Requirements for Cantilevers
- Hardware and Fastener Schedules That Prevent Failure
- Common Cantilever Framing Mistakes and How to Avoid Them
- SB 721 Balcony Inspection Requirements for Cantilevered Decks
- When to Hire Structural Engineering Services California
- Conclusion: Build It Safe or Retrofit It Right
- Frequently Asked Questions
Last Updated: September 4, 2026
How Cantilever Beam Deck Construction Works
Cantilever beam deck construction is a framing method where deck joists extend beyond their supporting beam or bearing wall, creating an overhang without additional posts or supports beneath the outer edge. This technique opens up outdoor living space and keeps the ground below clear, but it transfers significant structural demands to the framing members and their connections.
The load path begins at the decking surface, where live and dead loads press down on the joists and travel to the bearing point. The cantilevered portion acts like a see-saw: the overhang’s weight pulls down on the unsupported end, creating upward tension on the interior portion. Every connection must resist both compression and tension forces or the assembly slowly works itself apart.
Deck Joist Cantilever Span Limits: The 1/4 Rule
The most important rule in deck joist cantilever span limits is the 1/4 ratio: the cantilevered overhang should not exceed one-quarter of the joist’s total span between supports. A joist spanning 12 feet between bearing points, for example, can safely cantilever roughly 3 feet beyond the beam.
| Joist Span Between Supports | Maximum Cantilever Overhang | Typical Joist Size |
|---|---|---|
| 8 ft | 2 ft | 2×8 |
| 10 ft | 2.5 ft | 2×10 |
| 12 ft | 3 ft | 2×10 |
| 14 ft | 3.5 ft | 2×12 |
Building codes in the United States, including the International Residential Code (IRC) that most jurisdictions adopt, spell out allowable joist spans based on wood species, grade, and spacing. The span-to-cantilever ratio is your first check, but it is not the only one. Deflection under live load matters just as much; a bouncy deck signals inadequate joist depth even if the ratio looks correct on paper. When in doubt, the International Code Council’s residential code provisions provide the baseline tables that local building departments enforce.
Why the 1/4 Rule Is Not a Universal Constant
The 1/4 rule is a practical shorthand, not a substitute for engineering. It assumes standard residential live loads (40 psf) and dead loads (10 psf) as defined by the IRC, but breaks down under two common conditions:
1. Heavy Snow Loads. In the upper Midwest and Northeast, ground snow loads can reach 50 to 70 psf, nearly double the standard assumption, dramatically increasing downward force on the overhang and uplift tension on the interior span. Many engineers in these regions reduce the maximum cantilever to 1/5 or even 1/6 of the back span, or specify deeper joists.
2. High-Wind Zones. Along the Gulf Coast and Atlantic seaboard, wind uplift can reverse the load path, trying to lift the entire deck. In hurricane-prone areas, the IRC requires additional tension ties and hold-down anchors connecting the deck frame to the foundation. The cantilever ratio stays the same, but the connection schedule must be upgraded.
Reading the IRC Span Tables Correctly
The IRC Table R507.5 provides maximum joist spans for different species, grades, and spacing. To use it correctly, you need three data points:
- Wood species and grade: Southern Pine, Douglas Fir-Larch, and Hem-Fir each have different strength values. A #2 grade 2×10 in Southern Pine spans farther than the same size in Spruce-Pine-Fir.
- Joist spacing: 12 inches on center allows longer spans than 24 inches on center. Most cantilevered decks use 16-inch spacing as a compromise between strength and material cost.
- Live load assumption: The IRC tables are based on 40 psf live load. If your jurisdiction requires a higher live load for commercial applications or assembly areas, the allowable span decreases.
Deflection: The Limit That Actually Controls Design
Most cantilevered decks fail the deflection test before the strength test. The IRC limits live load deflection to L/360, meaning a 12-foot span can deflect no more than 0.4 inches under load. A cantilevered joist deflects more at its free end because the load is concentrated at the furthest point from the bearing. The fix is not always a shorter cantilever; upsizing from 2×10 to 2×12 often solves the problem while keeping the same overhang.
When building in snow country, ask your local building department whether they apply the IRC’s ground snow load map or a more conservative local amendment. Some jurisdictions in the Rocky Mountain states require 70 psf design loads, which effectively cuts the 1/4 rule down to 1/5 for most framing.
A Visual Approach to Load Path
The diagram above shows the classic see-saw mechanism: the overhang’s downward load creates an upward reaction at the beam, resisted by the interior span’s downward load and connection hardware. If the interior span is too short, the uplift force at the beam exceeds the interior portion’s dead load, and the deck tries to tip backward.
Beam and Post Support Requirements for Cantilevers
Cantilevered decks demand beams and posts sized for the full tributary load, including the overhang. A common mistake is treating the beam as if it only supports the joists directly above it; in reality, it must resist concentrated forces at each joist bearing point plus torsional stress from the cantilever.
Posts supporting the beam need a solid foundation, typically a pier or footing poured below the frost line, and must be tied to the beam with approved post-to-beam connectors. The connection between the beam and the house is equally critical. A ledger board bolted through the rim joist with proper flashing prevents both structural failure and water intrusion, the two most common causes of deck collapse.
Hardware and Fastener Schedules That Prevent Failure
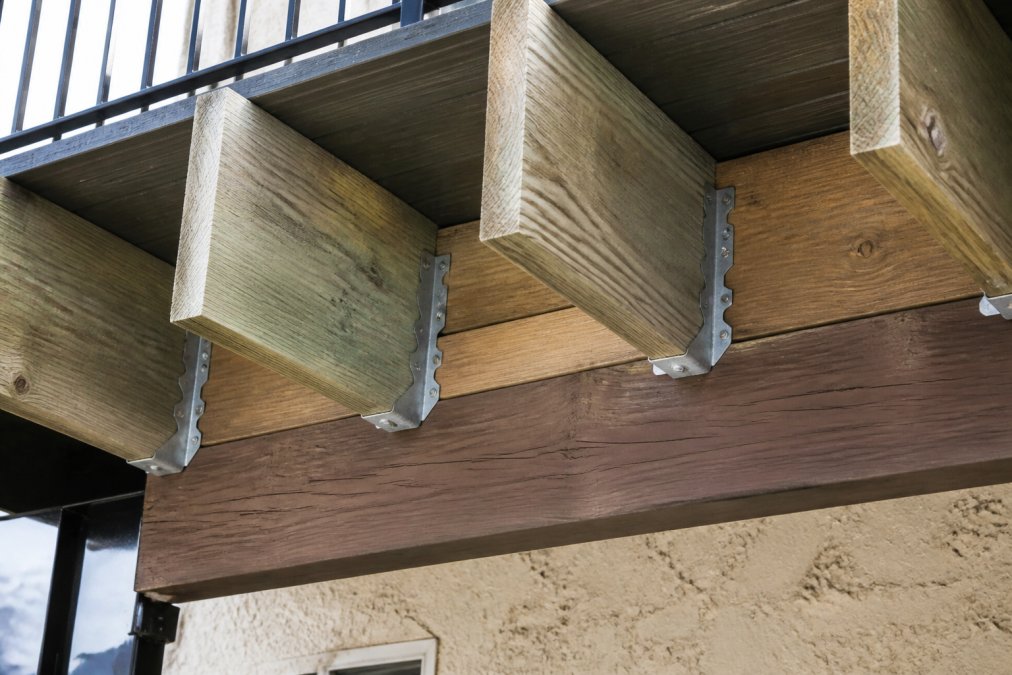
Hardware selection is where cantilevered decks either survive decades or fail silently. Joist hangers must match the exact joist dimensions and be rated for the loads they carry. Nails driven through hanger holes are not interchangeable with the structural screws the manufacturer specifies; the fastener schedule is part of the engineering.
For cantilevered joists specifically, you need more than standard hangers. Hurricane ties or similar tension hardware anchor the joist to the beam and resist the uplift forces created by the overhang. Blocking between joists over the beam prevents the joists from twisting under load and distributes point loads across adjacent members. The American Wood Council’s connection guidelines emphasize that end grain connections and nailing patterns determine whether a joint holds or pulls apart under repeated stress cycles.
Using ordinary galvanized nails where structural screws are specified is a leading cause of connection failure. The fastener schedule on the hanger package or engineering drawings is not a suggestion; substituting cheaper hardware voids the structural rating and can lead to progressive collapse.
Common Cantilever Framing Mistakes and How to Avoid Them
Several framing errors appear repeatedly in decks that fail inspection or collapse. The most dangerous is over-cantilevering beyond the 1/4 ratio, often done to create a larger deck without adding supports. Another frequent issue is notching joists to run pipes or electrical, which reduces the effective section and creates a stress concentration point.
Improper ledger attachment ranks high as well. Lag screws driven through siding without a proper spacer, or missing the rim joist entirely, leave the deck connected by little more than friction. Water damage compounds these problems silently; end grain on exposed joists wicks moisture into the framing, accelerating rot.
The Hidden Failure: Missing Lateral Bracing
A cantilevered deck’s overhang acts like a lever, creating lateral forces that push and pull the beam sideways. Without adequate cross-bracing or moment connections at the posts, the deck can sway under load. The IRC requires lateral load connections at the house and posts, but many decks built before the 2015 code update lack them.
A Homeowner’s Inspection Checklist for Cantilevered Decks
Most guides focus on building a cantilevered deck correctly, but few address what to look for when you suspect an existing deck has problems. This checklist is for a visual inspection that takes about 15 minutes and requires no special tools. It does not replace a professional structural evaluation, but it helps you identify red flags before they become emergencies.
At the House Connection (Ledger Board):
- Look for gaps between the ledger board and the house siding. A gap wider than 1/8 inch suggests the ledger is pulling away from the rim joist.
- Check for rust streaks running down the siding below the ledger. This indicates the flashing has failed and water is entering the connection.
- Examine the bolt heads or lag screw heads. If they are countersunk and covered with caulk, the caulk should be intact. Cracked or missing caulk allows water to reach the hardware.
At the Beam and Posts:
- Look for cracks in the beam, especially near the post connections. Vertical cracks wider than 1/4 inch are structural concerns.
- Check the post-to-beam connector. Galvanized brackets should be free of rust and firmly attached. If you can move the bracket by hand, the fasteners have loosened.
- Examine the base of the posts where they meet the concrete piers. Rot at this point is common because the post end grain sits in a moisture trap. Probe the wood with a screwdriver; if it sinks in more than 1/4 inch, the post is compromised.
At the Joist-to-Beam Connection:
- Look at the joist hangers from below. The joist should sit fully inside the hanger, with the hanger’s seat supporting the full width of the joist.
- Check for nails that have backed out or are missing. Each hanger has a specified nail pattern; missing nails reduce the connection’s load capacity.
- Examine the joist ends for splitting or checking. A split that runs through the joist end into the hanger area is a sign of overloading or fastener corrosion.
At the Cantilever Overhang:
- Stand at the outer edge and bounce gently. Excessive bounce (more than 1/2 inch of vertical movement) indicates undersized joists or failed connections.
- Look at the decking surface for cupping or warping. This suggests water is trapped between the decking and the joists, which accelerates rot.
- Check the underside of the overhang for water stains or discoloration. Dark streaks running along the joist length indicate prolonged moisture exposure.
If you find any of the following during your inspection, stop using the deck immediately and contact a licensed structural inspector: visible separation between the ledger and the house, cracked or broken joist hangers, posts that move when pushed, or soft wood that a screwdriver penetrates more than 1/4 inch. These are signs of imminent structural failure, not cosmetic issues.
Retrofitting: When Adding a Cantilever Is Not an Option
A common question is whether homeowners can extend an existing deck by cantilevering joists beyond the current beam. The answer is almost always no: existing joists were sized for their current span, the beam and posts were not designed for additional uplift forces, and the ledger connection was engineered for the current dead load. Adding an overhang increases the pull on the ledger, the most common failure point in deck collapses.
If you need more deck space, the safer retrofit is to add a new beam and posts at the new outer edge, converting the proposed cantilever into a simply supported span. This requires new footings below the frost line but avoids the structural compromises of extending unsupported joists. A structural engineer can evaluate whether your existing framing can handle the additional posts and beam, or whether the deck needs a full rebuild.
SB 721 Balcony Inspection Requirements for Cantilevered Decks
California property owners face specific legal obligations beyond general building codes. The SB 721 balcony inspection requirements mandate that buildings with three or more multifamily units undergo inspection of all elevated exterior elements, including cantilevered decks, balconies, and stairways, by January 1 of each compliance cycle. These inspections must be performed by a licensed professional who evaluates the structural integrity of load-bearing components and identifies deterioration that could compromise safety.
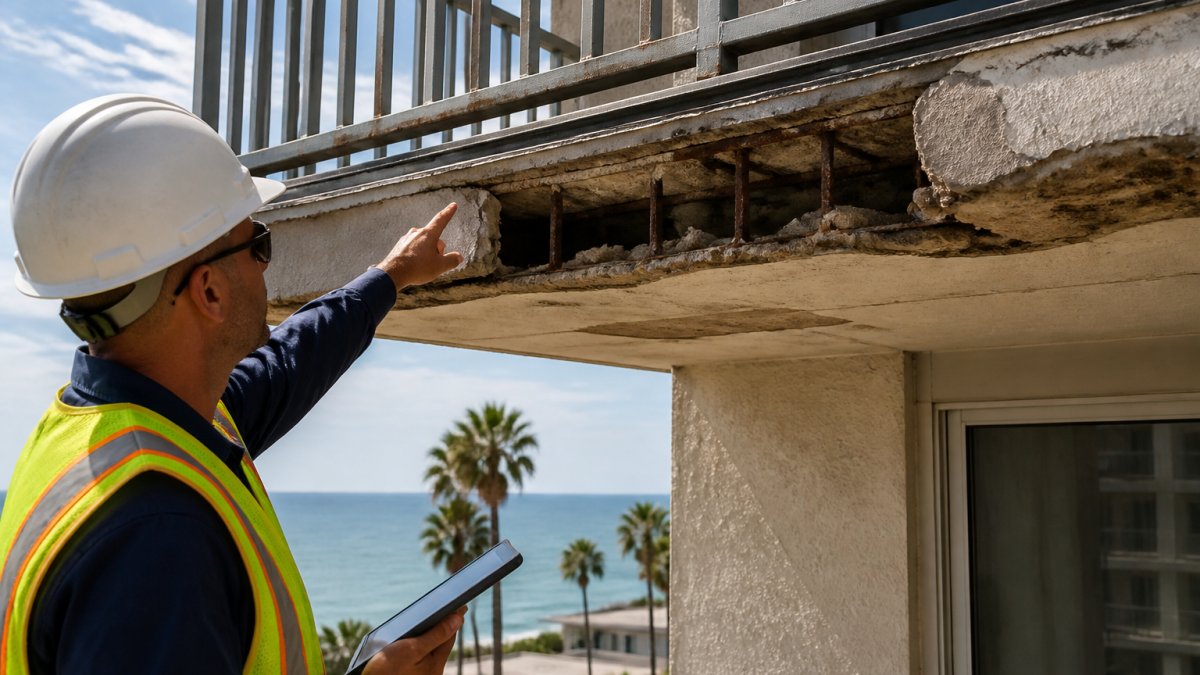
The law was written in response to the Berkeley balcony collapse that killed six people in 2015, a tragedy caused by dry rot in cantilevered joists that had gone undetected for years. For HOA boards and property managers, SB 721 compliance is not optional paperwork; it is a liability shield. A documented inspection by a qualified professional demonstrates diligence, while a missed deadline exposes owners to fines and, far more seriously, to civil liability if a failure injures a resident.
When to Hire Structural Engineering Services California
Not every cantilevered deck issue requires a full engineering engagement, but several situations demand professional analysis. If your deck shows visible sagging, cracked joists, or corroded hardware, a structural engineer can determine whether repair or replacement is safer. Similarly, if you are planning to extend an existing cantilever or add a hot tub or other concentrated load, the original framing was likely not designed for it.
Hiring structural engineering services California property owners trust is especially important when an inspection report identifies deficiencies. An engineer can calculate the exact load path, specify repairs, and produce stamped drawings a contractor can build from and a building department will approve. For properties facing SB 721 compliance, working with a firm that combines engineering expertise with inspection experience, like the team at Apex Balcony, ensures the report holds up under audit and gives the board a clear path to repairs.
A cantilevered deck is only as safe as its weakest connection. The 1/4 span rule, proper hardware, and regular inspection form the three legs of a structure that will safely support residents for decades.
Conclusion: Build It Safe or Retrofit It Right
Cantilever beam deck construction rewards careful planning and punishes shortcuts. The 1/4 span ratio, properly sized beams and posts, and a complete fastener schedule are not optional details; they are the difference between a deck that lasts and one that fails. If your property has cantilevered decks that have never been inspected, or if an inspection revealed issues you have been postponing, the cost of delay is measured in risk to your residents and your liability exposure. Apex Balcony provides licensed inspectors with decades of construction experience to identify early signs of structural failure and guide you through SB 721 and SB 326 compliance. Book an inspection and get a clear, defensible path to a safe property.
Frequently Asked Questions
How far out can a deck be cantilevered?
The maximum cantilever distance depends on the joist size and spacing. The standard rule is that the cantilever cannot exceed one-quarter of the joist’s actual span between supports. For example, a 2×10 joist spanning 12 feet between beams can cantilever up to 3 feet beyond the beam. Always verify this against your local building code, as some jurisdictions enforce stricter limits for elevated decks.
What is the 1/3 rule for cantilever deck construction?
The 1/3 rule is a common framing guideline stating that a cantilever should not exceed one-third of the backspan of the joist. However, for deck construction, most building codes in California require the more conservative 1/4 ratio. This means the cantilevered portion should be no more than one-quarter of the total joist span. Using the 1/3 rule can lead to excessive deflection and structural failure.
Why is structural inspection critical for cantilevered balconies?
Cantilevered balconies hide their primary structural components behind siding and finishes, making deterioration difficult to spot. Water intrusion at the ledger board or rim joist can rot the framing without visible warning until failure. SB 721 requires inspection of these elevated exterior elements every six years for buildings with three or more multifamily units. A licensed inspector can identify compromised load paths and unsafe cantilever ratios.
How far can a 2×8 beam cantilever?
A 2×8 joist used in cantilever beam deck construction has a maximum overhang determined by its span. If the 2×8 spans 8 feet between support beams, the cantilever cannot exceed 2 feet under the standard 1/4 ratio. This shorter joist size limits your design options. For longer cantilevers, you would need to step up to a larger joist like a 2×10 or 2×12, or add an additional support beam.
The information provided in this article is for general guidance only and does not constitute legal advice. Building codes and regulations vary by jurisdiction; always consult with a licensed professional and your local building department for requirements specific to your property.