Balcony vs Patio: Key Differences & Building Code Rules
Understand balcony vs patio differences, building codes, structural support, and maintenance. Learn which suits your California property. Book an.
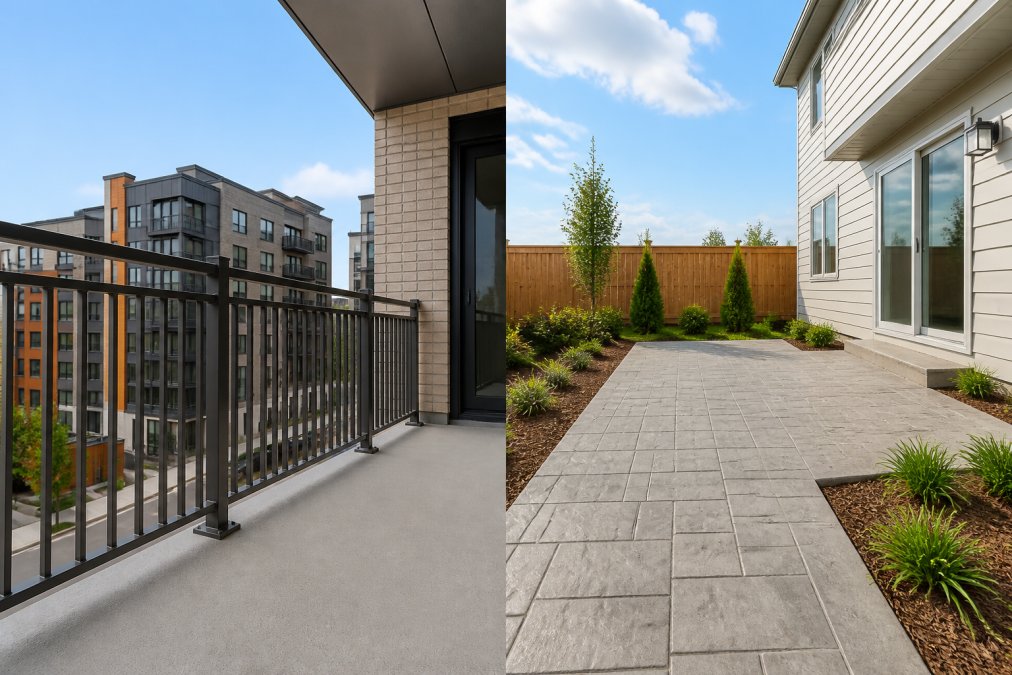
Table of Contents
- Defining a Balcony vs Patio: Core Architectural Differences
- Structural Support and Elevation: The Critical Distinction
- Balcony Building Codes US: Compliance Requirements
- Deck vs Patio vs Balcony: How They Compare
- Materials, Durability, and Maintenance Differences
- Resale Value, Accessibility, and Legal Liability
- Apartment Balcony Decorating Tips and Design Considerations
- Why Balcony Inspections Matter: Structural Failure Prevention
Last Updated: August 7, 2026
Defining a Balcony vs Patio: Core Architectural Differences
A balcony is an elevated platform attached to a building that extends outward from an upper floor, supported by the building’s structural system through console brackets, cantilevers, or columns. A patio is a ground-level outdoor living space, typically paved with concrete, stone pavers, or similar hardscape surfaces, built directly on the earth or a foundation slab.
This distinction determines building code requirements, maintenance obligations, liability exposure, and resale value. At Apex Balcony, we’ve inspected hundreds of California properties where owners misunderstood which regulations applied to their elevated exterior elements, often discovering expensive violations during inspection.
What Makes a Balcony
A balcony is defined by three characteristics: elevation above ground level, structural attachment to the building’s frame, and load-bearing capacity engineered to support occupant weight plus safety margins. Most residential balconies sit 8 to 40 feet above ground. The structural support comes from the building envelope itself, the balcony is part of the building’s load-bearing system. Balconies require railings (typically 36 to 42 inches high depending on jurisdiction), waterproofing membranes to prevent water intrusion, and regular inspection for structural failure.
What Makes a Patio
A patio sits at or near ground level and is built on a prepared base of compacted soil, gravel, or a concrete slab, surfaced with hardscape materials. Unlike a balcony, a patio doesn’t require structural attachment to the building and operates independently of the building’s load-bearing system. Patios don’t require railings unless elevated and are simpler to maintain, requiring less waterproofing though proper drainage remains important.
Structural Support and Elevation: The Critical Distinction
The moment an outdoor space leaves the ground, everything changes. Ground-level and elevated platforms operate under completely different structural logic, code requirements, and failure modes.
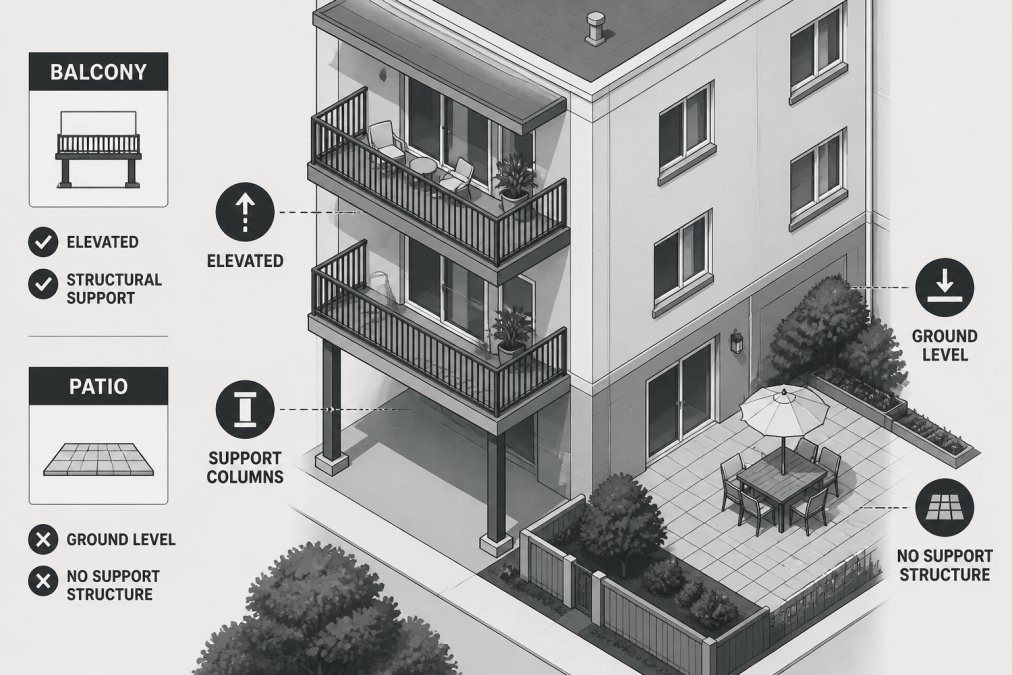
A balcony is cantilevered or supported by columns and console brackets that transfer weight back into the building’s structural frame. The connection point where the balcony meets the building is most critical. Improper flashing, corroded fasteners, or deteriorated rim joists can cause catastrophic failure.
A patio relies on proper foundation and drainage. The ground itself provides support. Main failure modes are settling, frost heave in cold climates, and water pooling if drainage slopes are inadequate. This elevation difference is why California’s SB 326 and SB 721 focus specifically on elevated exterior elements. Ground-level patios aren’t subject to the same inspection mandates because they don’t pose the same risk of sudden, catastrophic failure.
Balcony Building Codes US: Compliance Requirements
Building codes governing balconies vary by state and jurisdiction, but California’s regulations are among the strictest in the nation. If you own a residential building with three or more units in California, you’re almost certainly subject to either SB 326 or SB 721, or both.
California SB 326 and SB 721 Requirements
SB 326 (effective January 1, 2019) requires owners of residential buildings with three or more units to have balconies, decks, and exterior stairs inspected by a licensed architect, structural engineer, or certified building inspector every six years. SB 721 mandates that balcony railings and support structures be repaired or replaced if they don’t meet current code standards, regardless of when the building was constructed.
Inspection is mandatory and must be documented in writing with findings reported to the local building department.
Many property managers assume that a visual walkthrough counts as compliance. It doesn’t. SB 326 and SB 721 require a formal inspection by a licensed professional, documented in writing, with findings reported to the local building department. Skipping this step exposes you to liability and potential fines.
Railing, Waterproofing, and Load-Bearing Standards
California code requires balcony railings to be at least 36 inches high, capable of resisting a 200-pound concentrated load without failure, and spaced so that a 4-inch sphere cannot pass through the balusters.
Waterproofing is equally critical. Water that penetrates the balcony decking and reaches the underlying structure can cause dry rot in wood framing, corrosion in steel, or spalling in concrete. Inspectors examine the waterproofing membrane, flashing details, and any signs of water staining or efflorescence on the building face below the balcony. Load-bearing capacity must accommodate occupant weight, furniture, and snow loads in applicable climates.
Deck vs Patio vs Balcony: How They Compare
These three outdoor structures occupy distinct categories in building code and practice.
Deck Characteristics and Code Requirements
A deck is an elevated platform that sits on posts driven into the ground, separate from the building’s structural system. Unlike a balcony, which is attached to and supported by the building frame, a deck stands independently. Decks are typically 1 to 6 feet above grade and require railings if more than 30 inches above ground. They require proper post footings below the frost line and adequate joist and beam sizing based on span and load.
A patio requires no railings, no posts, and no structural attachment to the building. A balcony is integrated into the building’s structure, carries the highest code requirements, and demands regular professional inspection under California law.
Ground-Level vs Elevated: The Key Dividing Line
The elevation threshold changes everything. Anything more than 30 inches above grade requires railings and triggers more stringent code compliance. Anything at or near ground level does not.
If you’re considering adding an outdoor space to a rental property or HOA-managed building, the elevation choice has enormous implications for future liability, inspection costs, and code compliance. A ground-level patio avoids the SB 326/SB 721 inspection requirements entirely. An elevated platform triggers them.
Materials, Durability, and Maintenance Differences
Balconies and patios are exposed to weather, foot traffic, and UV radiation. The materials you choose determine how long they’ll last and how much maintenance they’ll demand.
Patio Surface Materials: Stone Pavers and Concrete
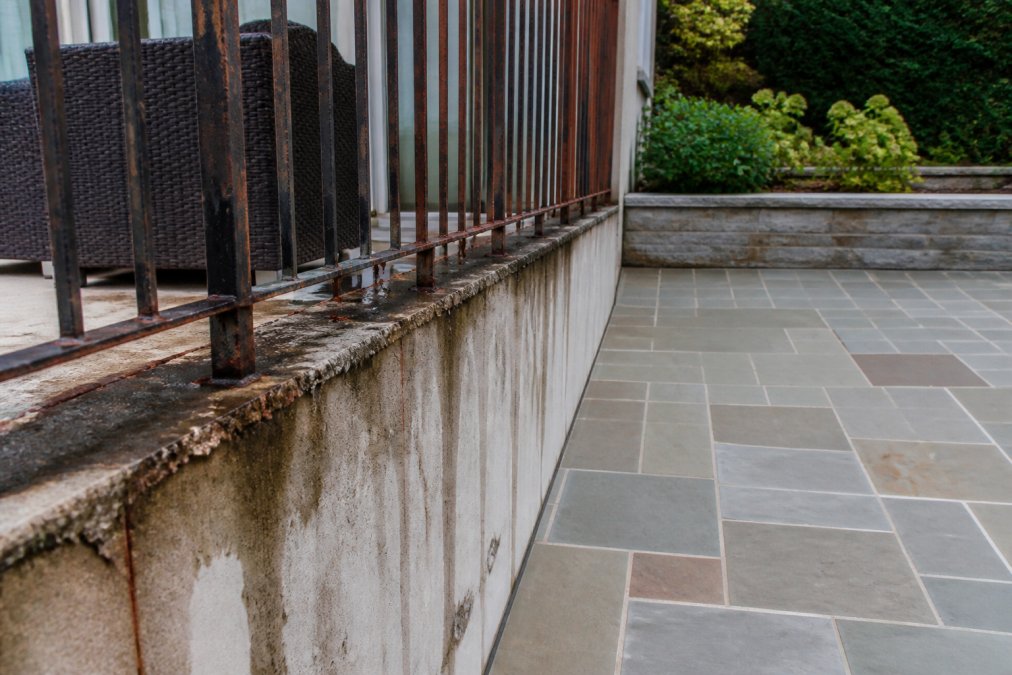
Patios are typically surfaced with concrete, stone pavers (like those offered by Belgard, a leading hardscape manufacturer), or similar materials. Concrete is affordable and durable but can crack, spall, and stain over time. Stone pavers offer aesthetic appeal and durability, with individual pavers replaceable if one cracks. Patio maintenance is straightforward: keep weeds out of joints, seal surfaces periodically, and ensure proper drainage.
Balcony Materials: Railings, Balustrades, and Waterproofing
Balcony railings can be aluminum, steel, composite, vinyl, or wood, each with different durability profiles. RDI Railing Systems provides engineered railing solutions designed for code compliance and low maintenance. The waterproofing membrane, typically a rubberized or PVC coating applied to the deck surface before the visible flooring, prevents water from reaching the structural framing. Balcony maintenance means monitoring the membrane for cracks, ensuring drains aren’t clogged, and replacing flashing or sealants before water intrusion occurs.
Resale Value, Accessibility, and Legal Liability
A balcony or patio can add significant value to a property, or create significant liability if it’s not maintained properly.
Impact on Home Value and Marketability
Outdoor living space is highly valued in residential real estate. A well-maintained patio or balcony can increase property value by 5 to 10 percent, depending on size, location, and condition. However, a balcony or patio in poor condition becomes a liability. In California, SB 326 and SB 721 inspections are now part of the due diligence process for multifamily properties. A property with a failed inspection or outstanding repair orders will be harder to sell or refinance.
For property owners, maintaining balconies to code isn’t optional, it’s an investment in resale value and marketability. Properties with current SB 326/SB 721 inspections and documented repairs command higher prices than those with deferred maintenance.
ADA Compliance and Accessibility Considerations
Patios can be designed to meet ADA (Americans with Disabilities Act) accessibility standards relatively easily: a smooth, slip-resistant surface, a gentle slope for drainage (no more than 1:20 ratio), and an accessible route from the building. Balconies pose more challenges. If a balcony is the primary means of access to a unit, it must meet ADA standards. Check local code and fair housing requirements for your specific property.
Apartment Balcony Decorating Tips and Design Considerations
For renters and owners with limited balcony space, thoughtful design maximizes utility and aesthetic appeal without overwhelming the structure. Small balconies benefit from vertical gardening. Planters like those from elho, which specializes in lightweight balcony planters, allow you to add greenery without consuming floor space. Light colors reflect heat in summer, and natural materials create a cohesive outdoor living aesthetic. Avoid heavy furniture or permanent structures that could overload the balcony’s weight capacity or complicate future inspections.
Why Balcony Inspections Matter: Structural Failure Prevention
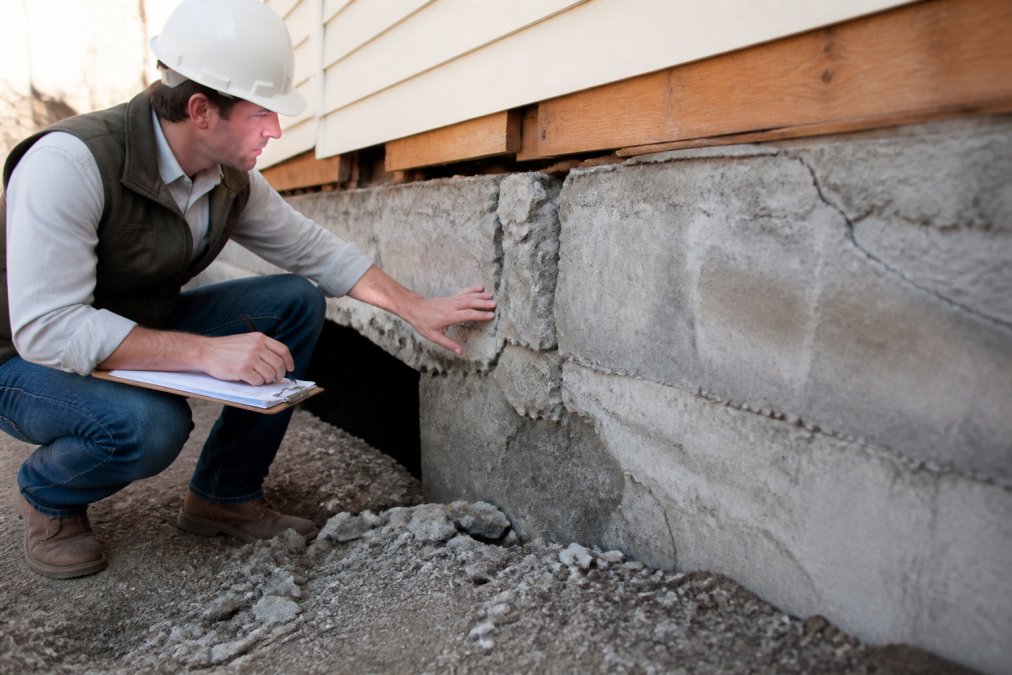
Balcony collapses, while rare, are catastrophic. The 2015 Berkeley balcony collapse killed six people and injured seven others. The structure had suffered years of water intrusion and wood rot, none of which was visible from inside the apartment. Both incidents were preventable with regular, professional inspection.
This is why SB 326 and SB 721 exist. Regular inspection by a licensed professional catches deterioration before it becomes dangerous. An inspector trained to read the signs, water staining, soft spots in wood framing, cracks in concrete, corrosion patterns on metal, can identify problems years before they become critical. For property owners and HOA boards, inspection is structural failure prevention. The cost of an inspection is negligible compared to the cost of emergency repairs or the liability of a structural failure.
Apex Balcony provides professional inspection services specifically designed to meet California’s SB 326 and SB 721 requirements. Our licensed inspectors bring decades of construction and design experience to every inspection, identifying early signs of structural failure in balconies, decks, and exterior stairs. We help property owners and HOAs understand their compliance obligations and develop a clear repair plan.
| Feature | Balcony | Patio | Deck |
|---|---|---|---|
| Elevation | Elevated (attached to building) | Ground-level | Elevated (freestanding posts) |
| Structural Support | Building frame, ledger, cantilever | Ground/foundation slab | Posts and footings |
| Railing Required | Yes (36"+ high) | No (unless elevated) | Yes if >30" above grade |
| SB 326/SB 721 Inspection | Required every 6 years | Not required | May apply if attached |
| Waterproofing Critical | Yes (prevents interior damage) | No (drainage adequate) | Yes (at ledger connection) |
| Maintenance Level | High (membrane, flashing, drainage) | Low (surface sealing, drainage) | Moderate (posts, connections, decking) |
| Typical Materials | Composite, tile, concrete decking; metal/composite railings | Stone pavers, concrete | Pressure-treated lumber, composite decking |
Balconies and patios serve the same purpose, extending your living space outdoors, but they’re fundamentally different structures with different code requirements, maintenance demands, and liability profiles. Understanding which one you have, and what regulations apply to it, determines how you maintain it, inspect it, and eventually sell or refinance the property.
If you own a California residential building with three or more units, SB 326 and SB 721 compliance is mandatory. Don’t wait for a problem to emerge. Book an inspection with Apex Balcony today and ensure your balconies, decks, and exterior stairs meet current safety standards. Our licensed inspectors will identify structural issues early, help you develop a repair plan, and keep your residents safe and your property compliant with California law.
Frequently Asked Questions
What is the difference between a patio and a balcony?
A patio is a ground-level outdoor living space built on a concrete slab or stone pavers, requiring no structural support columns. A balcony is an elevated platform attached to a building's upper floor, cantilevered or supported by columns and console brackets. Balconies require railings (balustrades) and waterproofing to protect the building envelope. Patios are accessible directly from ground level, while balconies require stairs or interior building access.
What are the building code requirements for balconies in the US?
In California, balconies must comply with SB 326 and SB 721, which mandate structural inspections and waterproofing standards. All balconies require railings at least 36 inches high with balusters spaced no more than 4 inches apart. Load-bearing structural components must be engineered to support occupancy loads. Waterproofing is critical to prevent water intrusion into the building envelope. Local jurisdictions may have additional requirements; consult your local building department or a licensed inspector for your specific property.
Does a patio add more value to a home than a balcony?
Both add value, but differently. Patios appeal to buyers seeking accessible outdoor entertaining space and typically add 5-8% to home value. Balconies add value in urban settings and multi-unit buildings where ground-level outdoor space is limited, though their value depends on size, view, and condition. A well-maintained balcony meeting all building codes increases marketability; a deteriorating balcony with structural issues can reduce value significantly and create liability concerns.
Is a balcony considered part of the square footage of an apartment?
No, in most U.S. markets, balconies are not included in the apartment's gross square footage. Real estate appraisers typically count only interior heated and cooled space. However, some markets and appraisers may list balcony square footage separately as additional outdoor space. Always verify with your local real estate standards or appraiser, as practices vary by region and property type.
What is the difference between a deck and a patio?
A deck is an elevated wooden or composite platform built on posts and joists, typically attached to a house. A patio is a ground-level hardscape made of concrete, stone pavers, or similar materials. Decks require railings if elevated more than 30 inches and must meet load-bearing codes for structural support. Patios sit directly on a foundation or grade and require proper drainage and slope. Decks typically need more maintenance (staining, sealing) than patios.