Definition of a Balcony: Types, Codes & Safety
Learn the definition of a balcony, how it differs from a deck, and the SB 326 inspection requirements for exterior elevated elements in California. Find.
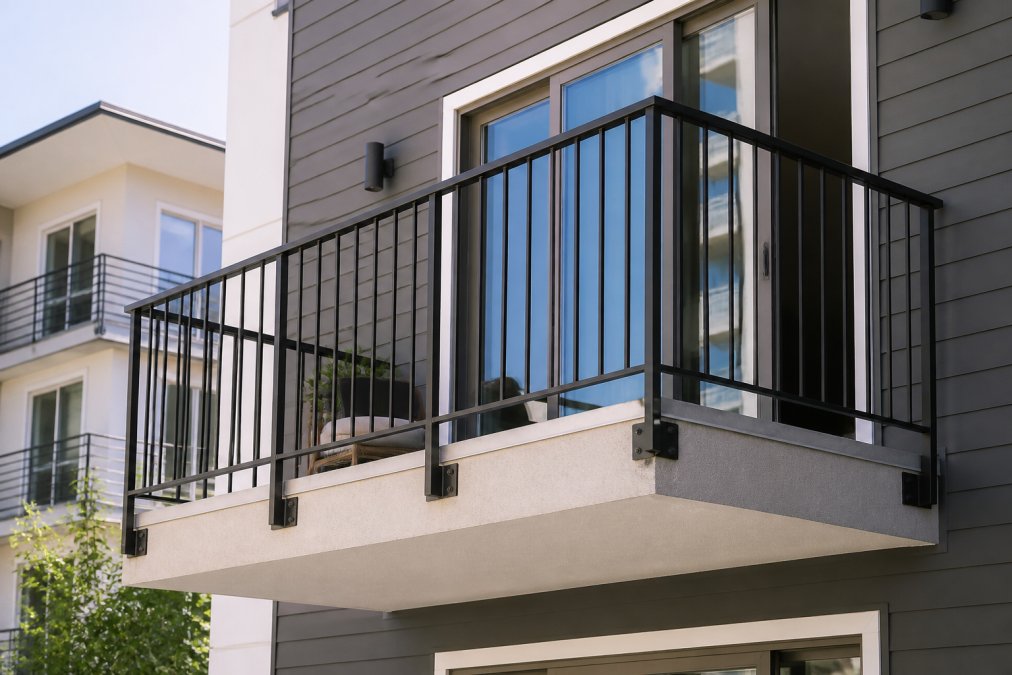
Table of Contents
- What Is the Definition of a Balcony?
- Exterior Elevated Elements Definition Under SB 326
- Balcony vs Deck Structural Differences
- Key Structural Components of a Safe Balcony
- SB 326 Balcony Inspection Requirements for Property Owners
- Common Signs of Balcony Structural Failure
- Why Understanding Balcony Definitions Matters for Compliance
- Frequently Asked Questions
Last Updated: September 5, 2026
What Is the Definition of a Balcony?
A balcony is an elevated exterior platform that projects from a building above ground level, enclosed by a railing and accessible from an interior room. The definition determines which California safety statutes apply, what inspectors look for, and who bears liability when something fails. At Apex Balcony, our licensed inspectors have examined hundreds of these structures, and the most common mistake property owners make is assuming their exterior walkways and decks fall outside regulatory scope.
Following the 2015 Berkeley balcony collapse and the 2021 Malibu incident, California enacted strict inspection mandates for specific exterior features (leginfo.legislature.ca.gov). Knowing whether your building has balconies, decks, or both tells you which law governs your compliance timeline and budget.
Below, we break down the definitions, structural differences, and inspection requirements you cannot afford to ignore.
Exterior Elevated Elements Definition Under SB 326
Under California law, the exterior elevated elements definition includes any walking surface supported by structural members extending beyond the building footprint. This covers balconies, decks, porches, stairways, walkways, and their supporting beams, posts, and foundations. The statutory language in California Civil Code Section 5551 captures load-bearing components essential to the structure’s stability.
The scope is deliberately broad. If a resident can walk on it, it sits above grade, and it attaches to a multifamily building with three or more units, it likely qualifies. Common examples include:
- Cantilevered balconies projecting from exterior walls
- Second-story decks supported by posts and beams
- Exterior stairways and elevated walkways between units
- Porches with structural support extending beyond the foundation
Ground-level patios with no structural elevation generally fall outside these statutes. If unsure whether your property’s features qualify, assume they do until a licensed inspector confirms otherwise.
Balcony vs Deck Structural Differences
The distinction comes down to support systems, not appearance. A balcony typically cantilevers from the building, relying on the floor structure and ledger connection. A deck stands independently on posts and piers, transferring load directly to the ground.
Cantilevered balconies transfer load back into the building’s framing, creating tension at the top connection and compression at the bottom. Decks concentrate load at discrete bearing points, making post spacing and footing size critical. Balcony failures often trace to ledger corrosion or end-grain rot, while deck collapses typically involve inadequate footings or over-spanned joists.
The distinction drives where an inspector looks and what they test. A compromised ledger bolt presents different risks than a decayed post base. Misidentifying structures risks hiring the wrong specialist or preparing for the wrong repair scope.
| Feature | Balcony | Deck |
|---|---|---|
| Primary support | Building structure, cantilever | Independent posts, piers |
| Load transfer | Back into floor framing | Down to foundation |
| Common failure point | Ledger board, rim joist | Post bases, footings |
| Typical access | Interior room | Ground or exterior stairs |
Key Structural Components of a Safe Balcony
A safe balcony depends on a continuous, unbroken load path from the walking surface to the building’s main structural frame. Every component, from visible decking boards to hidden joist hangers, maintains structural integrity under both dead load (material weight) and live load (people, furniture, weather).
The Ledger Board Connection
The ledger board is the primary attachment point where the balcony meets the building, bolted or lag-screwed into the rim joist or floor framing. Most residential codes require 1/2-inch diameter lag screws or through-bolts spaced no more than 16 inches on center, staggered in two rows (codes.iccsafe.org). The ledger must be flashed with corrosion-resistant metal to prevent water from seeping behind it, the leading cause of ledger rot and failure. A common mistake is using galvanized nails or undersized screws, which cannot resist the sheer forces of the cantilever.
Joists and the Span-to-Cantilever Ratio
Joists are the horizontal members that carry the decking surface. For cantilevered balconies, the governing rule is the span-to-cantilever ratio: the back span inside the building must be at least twice the length of the cantilevered projection. For example, a joist cantilevering 2 feet requires at least 4 feet of continuous span anchored within the structure. This ratio is a minimum requirement in the International Residential Code (IRC) and most state amendments.
Joist spacing is typically 12, 16, or 24 inches on center. For standard residential decks designed for 40 psf live load, 2×8 joists spaced 16 inches on center can typically span up to 9 feet, while 2x10s can reach 13 feet. These numbers shift dramatically with a cantilever, which effectively reduces the allowable span.
Joist Hangers and Hardware Specifications
Joist hangers are the metal brackets that connect joists to the ledger board and rim joist. Each hanger is rated for a specific load capacity, and using the wrong one is a code violation. For cantilevered balconies, look for hangers rated for the full load of the joist, not just the end reaction. Hangers must be fastened with the exact nails specified by the manufacturer, and every nail hole must be filled, missing even one nail can reduce capacity by up to 20%.
Lateral Bracing and Blocking
Blocking and bridging between joists provide lateral stability and prevent twisting under load. Solid blocking should be installed at mid-span and near the cantilever fulcrum. For cantilevered sections, the IRC requires cantilevered joists to be tied back to at least two interior joists using a continuous rim board or metal strapping to prevent peeling away from the structure.
Hurricane Ties and Seismic Connectors
In high-wind and seismic zones, standard joist hangers are not enough. Hurricane ties (also called seismic ties) are metal straps that connect the joist to the wall top plate or rim joist, resisting uplift forces. In California, these ties are mandatory for any balcony projecting more than 12 inches from the building face. The specific tie model and nailing pattern must match the engineered plans.
Do not confuse a visually sound surface with a structurally sound balcony. Water damage hides behind finishes, and rot can compromise joist ends while decking boards look pristine. Only a destructive inspection that opens visible surfaces reveals the true condition of the ledger connection and joist ends.
Fastener Corrosion Resistance
All fasteners and hardware in exterior exposure must be corrosion-resistant. Hot-dipped galvanized (HDG) is the minimum standard for most jurisdictions, but coastal environments with salt air often require stainless steel. Electro-galvanized fasteners are not acceptable for structural connections, they corrode rapidly when exposed to moisture. When inspecting an older balcony, check fastener heads: rust streaks running down the wood are a red flag that the hardware is failing.
SB 326 Balcony Inspection Requirements for Property Owners
SB 326 balcony inspection requirements mandate that buildings with three or more multifamily units undergo inspection of exterior elevated elements at least every nine years. The law, codified in Civil Code Section 5551, applies to common areas and requires visual observation plus limited destructive testing to expose hidden conditions.
Property owners and HOAs must complete the first inspection by the statutory deadline and maintain ongoing compliance thereafter. The inspection must be performed by a licensed architect, structural engineer, or certified inspector with relevant experience. A report documents findings and categorizes each element’s condition, with repair timelines tied to the severity of deficiencies.
For property owners facing an approaching deadline, the practical steps are:
- Confirm whether your building meets the three-unit threshold
- Determine if your property falls under SB 326 or the similar SB 721 statute for employee housing
- Schedule a licensed inspection well before your compliance deadline
- Review the report and budget for any required repairs
- Maintain documentation for future inspections and potential audits
The cost of noncompliance extends beyond repair expenses. Fines, liability exposure, and reputational damage of an accident far exceed the price of a professional inspection. Property owners who delay often face emergency repairs at premium rates.
Common Signs of Balcony Structural Failure
Structural failure rarely announces itself without warning signs, but those signs often go unnoticed by untrained eyes. The following checklist is designed for homeowners and property managers to perform a preliminary visual assessment. It does not replace a licensed inspection.
The 15-Minute DIY Safety Checklist
Perform this check quarterly and after any major storm or seismic event. You will need a flashlight, a flathead screwdriver, and a small mirror on an extendable handle.
Step 1: The Wall Connection (2 minutes)
- Stand at ground level and look at the line where the balcony meets the building wall. Insert the flathead screwdriver into any crack you find. If the screwdriver penetrates more than 1/4 inch, the wood behind is likely soft and rotting.
- Check for gaps wider than 1/8 inch between the ledger board and the wall. A uniform gap suggests the ledger is pulling away.
- Look for rust-colored streaks running down the siding or stucco below the ledger, this indicates corroding fasteners.
Step 2: The Walking Surface (3 minutes)
- Walk slowly across the entire balcony surface. Note any area that feels spongy, bouncy, or deflects more than 1/4 inch under your weight. Pay special attention to the outer edge, where cantilever deflection is most pronounced.
- Look for decking boards that have lifted, cupped, or separated from their neighbors by more than 1/4 inch. This can indicate that the joists below have twisted or settled.
- Check the gap between the decking boards and the building wall. If this gap is widening at one end, the balcony may be tilting.
Step 3: The Underside (5 minutes)
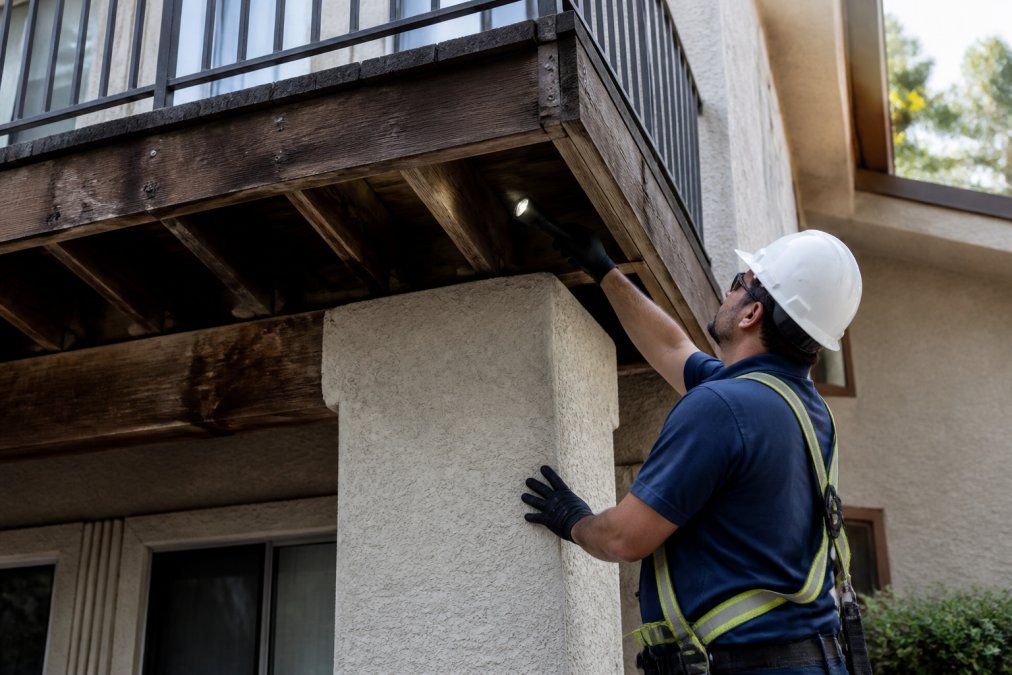
- Use the flashlight and mirror to inspect the underside of the balcony, focusing on the ledger board and the first 2 feet of joists where they meet the wall.
- Look for water stains, dark discoloration, or a white, fuzzy growth (efflorescence) on the wood, all signs of chronic moisture.
- Examine the joist hangers. Are they rusted? Are any nails missing or popped out? Tap the hangers with the screwdriver handle; a dull thud indicates corrosion, while a clear ring suggests sound metal.
- Check the ends of the joists where they sit in the hangers. If you can see end-grain cracking or splitting, the joist is losing its load-bearing capacity.
Step 4: The Railings and Guards (3 minutes)
- Push firmly on the top rail in both directions. Movement of more than 1 inch indicates loose posts or inadequate anchoring.
- Check the base of each baluster (the vertical posts). Rot at the base is common and compromises the entire railing system.
- Look for cracks in the concrete or stucco at the base of any support posts.
Step 5: Below the Balcony (2 minutes)
- Stand directly beneath the balcony and look up. Check for water stains, cracks, or bulging in the ceiling of the space below.
- Look for any visible sagging in the rim joist or the outer beam. A straight edge placed against the underside should touch evenly; any daylight showing through the middle indicates sag.
Documenting What You Find
Take dated photos of every anomaly you find. This documentation gives your inspector a head start on where to focus and creates a record of when issues first appeared. If a repair is needed, these photos help you verify that the contractor addressed the correct problem.
What the Checklist Does Not Cover
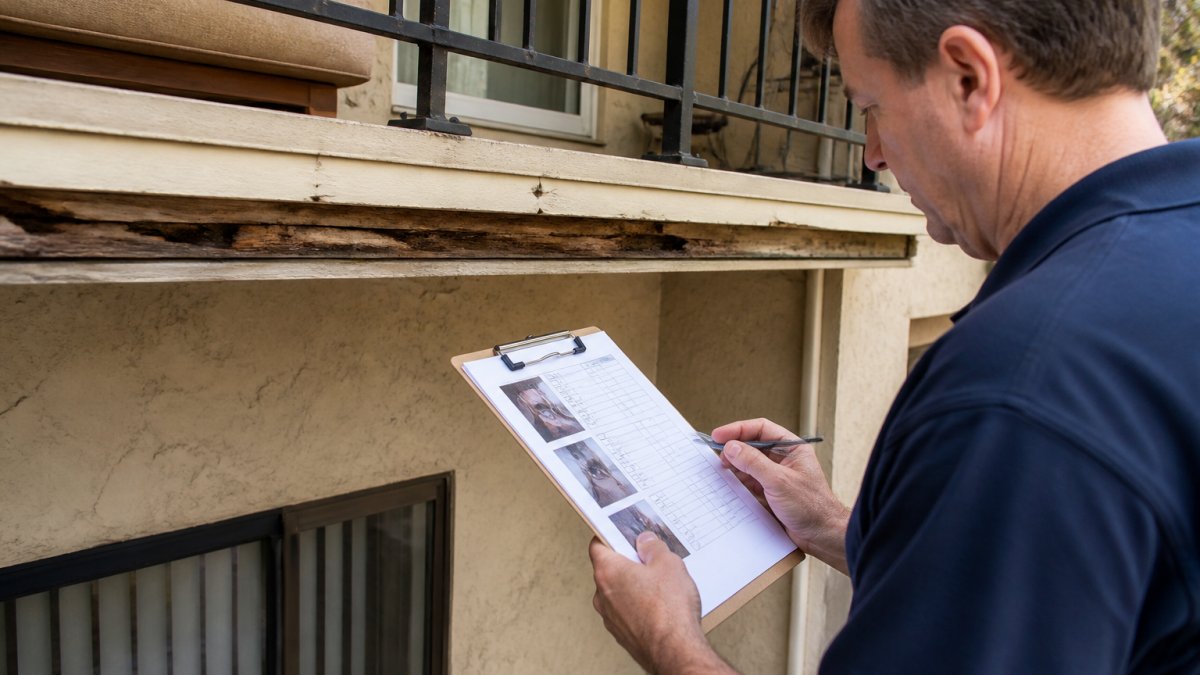
The DIY checklist cannot detect hidden rot inside the ledger board, corrosion on the back side of joist hangers, or inadequate fastening concealed behind finishes. These conditions require destructive testing, opening small sections of finishes to expose structural members. If your checklist reveals any warning signs, or if your building approaches its SB 326 inspection deadline, schedule a licensed inspection immediately.
Keep a printed copy of this checklist with your property maintenance records. Performing it regularly not only protects residents but also demonstrates due diligence if an accident occurs and liability is questioned.
Why Understanding Balcony Definitions Matters for Compliance
The definition of a balcony determines your legal obligations, inspection schedule, and liability exposure. Misclassifying an exterior element as a “walkway” or “porch” when it legally qualifies as an elevated exterior element does not exempt you from compliance.
Property owners who understand the definitions can communicate effectively with inspectors, evaluate repair bids, and prioritize maintenance spending. A clear record of compliant inspections demonstrates diligence and reduces liability exposure.
Given the stakes, working with a qualified inspection team matters. Apex Balcony provides licensed inspectors with specialized expertise in SB 326 and SB 721 compliance, conducting comprehensive evaluations of balconies, decks, and stairways. Our team identifies early signs of structural failure, provides a clear path to necessary repairs, and helps property owners maintain safe conditions for residents.
The balcony definition is your starting point for safety and compliance. Know what you own, understand how it transfers load, and schedule inspections before deadlines force your hand. Early detection prevents both accidents and budget-breaking emergency repairs.
Getting the definition right is the first step, but compliance requires action. Many property owners postpone inspections because they fear repair costs, yet early identification of minor issues is far less expensive than emergency structural work. Apex Balcony offers professional inspection services that identify problems while they are still manageable. Book your inspection today and protect your residents, your asset, and your peace of mind.
Frequently Asked Questions
How does the legal definition of a balcony differ from a deck?
The key difference is structural support. A balcony is an elevated platform that projects from an exterior wall and is supported by the building itself, often with cantilevered joists. A deck is typically a freestanding structure supported by its own posts and piers, though it may be attached to the house with a ledger board. This distinction matters because building codes and inspection rules, like the exterior elevated elements definition, can apply differently based on the structure’s support system.
Are balconies considered exterior elevated elements under SB 326?
Yes. Under SB 326, exterior elevated elements include balconies, decks, porches, stairways, walkways, and their supporting components that extend beyond the exterior walls. The law targets load-bearing components that are exposed to water and can cause injury if they fail. The tragic 2015 Berkeley balcony collapse that killed six people prompted this legislation, making it clear that any elevated exterior structure with a walking surface more than six feet above grade falls under the inspection requirements.
What is the 1/3 rule for cantilevered balconies?
The 1/3 rule, or the span-to-cantilever ratio, states that the joist span inside the building must be at least three times the length of the cantilever outside. For example, if a balcony projects 4 feet from the wall, the interior joist span must be at least 12 feet. This rule ensures the weight of the balcony is properly transferred to the building’s structure, preventing the joists from acting like a lever and pulling away from the wall.
What safety standards apply to residential balconies in California?
Residential balconies in buildings with three or more units must comply with SB 721 and SB 326. These laws mandate that a qualified inspector assess the load-bearing components of exterior elevated elements for decay, corrosion, and water damage. Inspections must occur at least every nine years, with the first inspection deadline being January 1, 2025, for many properties. The goal is to identify structural issues early and prevent catastrophic failures, ensuring the safety of all residents.