Cost of Balcony Structural Safety Audit: Complete 2026 Guide
Learn what balcony structural safety audits cost, what’s included, and how to ensure SB 326/SB 721 compliance. Get pricing factors and inspection guidance.
Table of Contents
- Understanding the Cost of Balcony Structural Safety Audits
- How Long Does a Balcony Structural Audit Take?
- Balcony Inspection Checklist: What Inspectors Examine
- Signs of Balcony Structural Damage and Their Cost Implications
- Structural Engineer Balcony Inspection Cost: Hiring a Licensed Professional
- Post-Inspection Remediation Costs and Repair Planning
- Insurance and Liability: Why Audit Costs Protect Your Bottom Line
- Cost of Balcony Structural Safety Audits: Pricing Breakdown by Property Type
Last Updated: July 7, 2026
Understanding the Cost of Balcony Structural Safety Audits
The cost of balcony structural safety audits varies significantly depending on property type, inspection scope, and regional factors, but property owners should expect to budget between several hundred and several thousand dollars for a comprehensive assessment. California’s SB 326 and SB 721 laws mandate balcony inspections for multi-unit residential buildings, creating urgent compliance deadlines for thousands of properties. Structural failures trigger massive liability exposure, insurance claim denials, and emergency repair costs that dwarf the initial audit investment. Understanding the cost breakdown helps property managers make informed decisions about inspection timing, scope, and contractor selection.
According to California Department of Consumer Affairs guidance on structural safety requirements, buildings with elevated exterior elements face strict statutory deadlines for initial inspections and ongoing maintenance documentation.
Why SB 326 and SB 721 Compliance Drives Audit Costs
SB 326 and SB 721 compliance is mandatory for California property owners with multi-unit residential buildings. These laws require all elevated exterior elements, balconies, decks, stairs, and railings, to undergo structural inspection by a licensed professional. The statutory requirements directly increase audit costs because they establish minimum standards for what must be evaluated and documented.
Buildings must have recertification inspections every six years, making the cost of balcony structural safety audits a recurring operational expense. Inspectors must document load-bearing capacity, waterproofing integrity, fastener conditions, and material degradation in detail. Non-compliance carries serious consequences: properties face fines, liability for injuries, and potential legal action from residents. Some insurance carriers have dropped coverage entirely for non-compliant buildings.
Missing SB 721 recertification deadlines can result in building citations and suspension of permits for other renovations. Plan your inspection schedule at least six months in advance to avoid rushed scheduling that increases contractor costs.
Factors That Influence Your Final Inspection Price
The cost of balcony structural safety audits depends on multiple variables that compound to create your final bill. Building size is the most obvious factor, a 50-unit building costs more to inspect than a 10-unit building simply because there are more balconies to evaluate. Building age dramatically affects inspection complexity: older buildings with wood-frame construction, outdated waterproofing, and corroded fasteners require more invasive testing to assess structural integrity.
Material composition matters significantly. Wood-frame buildings require more detailed assessment of ledger connections and water intrusion patterns than steel-frame buildings. The scope of inspection, visual only versus invasive testing, creates the largest cost variation. A visual inspection examines surface conditions and obvious damage. Invasive testing involves removing fasteners, drilling into materials to test for rot, and using specialized equipment to measure load-bearing capacity. Invasive testing can cost 2-3 times more than visual inspection but provides much more reliable data about hidden structural problems.
| Factor | Impact on Cost | Why It Matters |
|---|---|---|
| Building size | Direct multiplier | More balconies = more inspection hours |
| Building age | 30-50% increase for older | More deterioration, more testing needed |
| Material type | Varies by composition | Wood vs. concrete = different methods |
| Inspection scope | 2-3x difference | Invasive testing reveals hidden damage |
| Regional labor rates | 25-60% variation | California coastal areas cost more |
Request a detailed scope of work from inspectors before accepting a quote. Clarify whether the estimate includes invasive testing, material sampling, and documentation photography.
How Long Does a Balcony Structural Audit Take?
The timeline for a balcony structural safety audit varies based on property size and inspection type. A 20-unit building with a visual inspection might take 2-3 days of fieldwork, while the same building with invasive testing could take 5-7 days spread across multiple weeks. Report preparation typically takes 1-3 weeks after fieldwork concludes, depending on complexity.
Scheduling coordination adds weeks to the overall timeline. Inspectors must work around resident schedules, building operations, and weather conditions. Winter months in Northern California can add 2-4 weeks to timelines due to weather-related scheduling constraints. Visual inspections of a 30-unit building typically complete fieldwork within 3-5 days, with the final report ready within 2-3 weeks. Invasive inspections might extend fieldwork to 10-14 days for a similar-sized building, with report preparation stretching to 4-6 weeks if laboratory analysis is needed.
Balcony Inspection Checklist: What Inspectors Examine
(/california-balcony-safety-inspection-checklist/): What Inspectors Examine]
A comprehensive balcony inspection examines dozens of specific conditions that collectively determine structural integrity and safety. Inspectors begin with a visual assessment of overall balcony condition, photographing from multiple angles and documenting dimensions. The ledger connection, where the balcony attaches to the building, receives intense scrutiny because this is where most structural failures originate. Inspectors examine fastener spacing, fastener type, waterproofing around the connection, and any signs of water intrusion into the rim board.
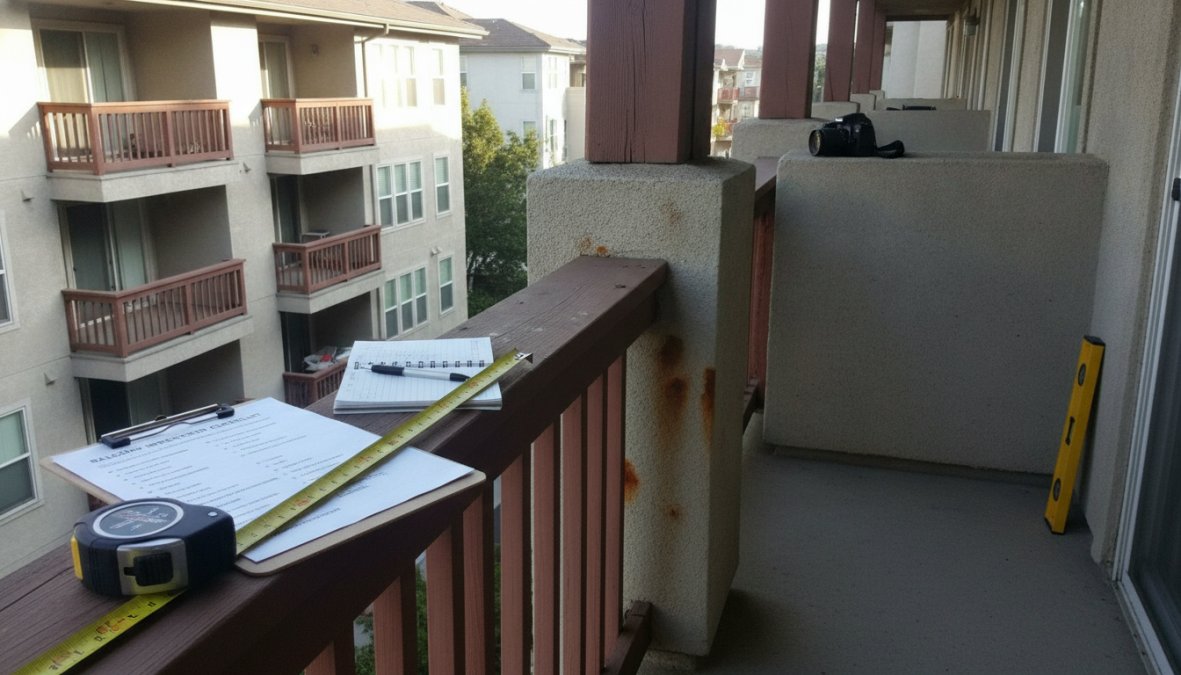
Railing systems are evaluated for compliance with current building codes and for signs of structural failure. Decking materials receive detailed examination for rot, decay, splintering, and water damage. Wood decking is probed for soft spots indicating dry rot. Concrete decking is examined for cracking, spalling, and corrosion staining that indicates water intrusion and rebar deterioration. The flashing and waterproofing system is critical to long-term structural integrity because water intrusion accelerates deterioration.
Waterproofing, Corrosion, and Material Evaluation
Waterproofing failures are the leading cause of balcony structural problems because water intrusion accelerates rot, corrosion, and fastener failure. Inspectors evaluate the entire water management system, including roof membranes, flashing, sealants, and drainage paths. Even small gaps in waterproofing can allow water to migrate into structural members where it causes hidden damage.
Corrosion assessment focuses on fasteners, flashing, and any steel components exposed to weather. Inspectors look for rust staining, which indicates active corrosion, and assess fastener integrity by visual inspection and sometimes by pull-out testing. Material evaluation determines whether original materials are still suitable for their intended purpose. Sealant and caulk conditions are assessed because failed sealants allow water intrusion into gaps and joints.
Signs of Balcony Structural Damage and Their Cost Implications
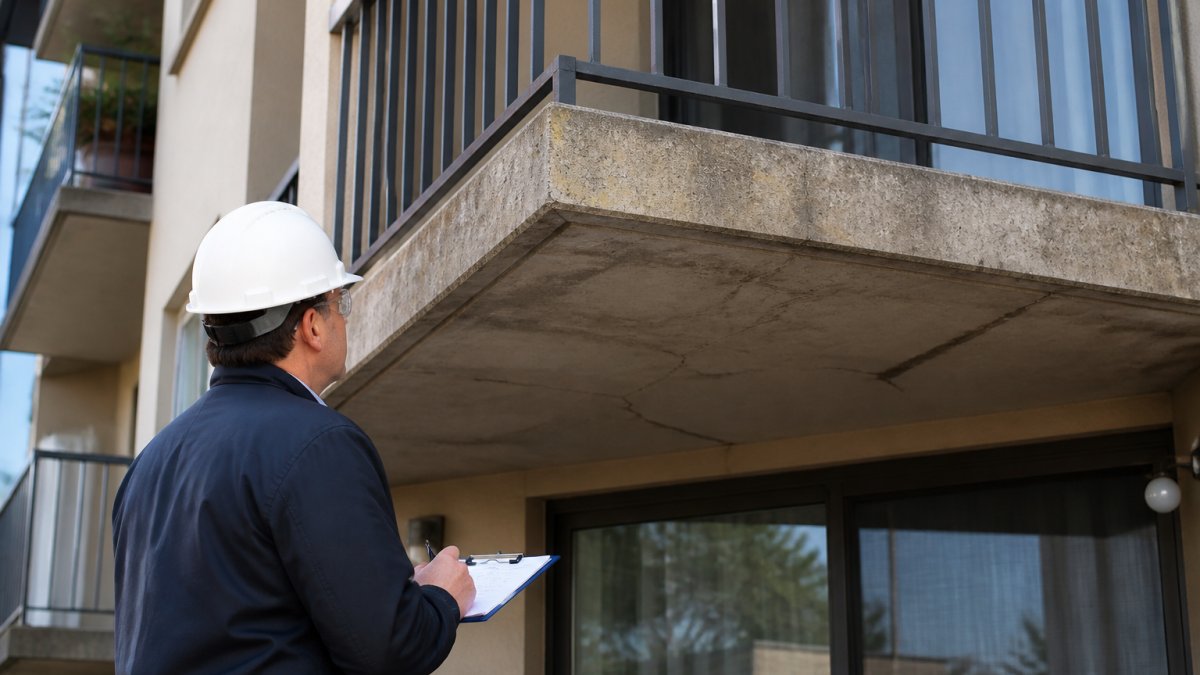
Understanding what structural damage looks like helps property managers identify problems early. Visible cracks in balcony decking might be cosmetic surface cracks or they might indicate structural failure in progress. Spalling concrete, where the surface is flaking or peeling away, indicates water intrusion and potential rebar corrosion. Soft spots in wood decking indicate dry rot where the wood has lost structural strength. Water staining around the ledger connection indicates past or ongoing water intrusion.
Early warning indicators help property managers understand which balconies need urgent attention. Sagging or bowing in the balcony deck indicates that the structure is beginning to fail under its own weight. Loose railings or wobbly balcony sections indicate fastener failure or structural movement. Excessive movement or vibration when walking on the balcony suggests structural problems that might not be visible.
Don’t ignore small signs of damage. A minor waterproofing gap that costs a few hundred dollars to seal today might lead to thousands of dollars in structural damage within 2-3 years if water intrusion continues unaddressed.
Dry Rot, Ledger Connection Issues, and Railing Failures
Dry rot is the most common structural problem found in California balconies because wood naturally deteriorates when exposed to moisture. Inspectors test for dry rot by probing wood with specialized tools that measure density changes. The extent of dry rot determines remediation costs, small areas can be cut out and replaced, but extensive rot might require replacing entire structural members.
Ledger connection failures occur when fasteners or connection methods no longer safely transfer balcony loads to the building structure. This might happen because fasteners have corroded, water intrusion has weakened the rim board, or the original connection was inadequate for current building codes. Remediation typically involves replacing fasteners, reinforcing the rim board, and improving waterproofing. In severe cases, the entire ledger connection must be rebuilt using modern fastening methods.
Railing failures occur when fasteners loosen, materials corrode, or the railing structure itself fails. Modern building codes require railings to withstand significant force loads, so a railing that meets old codes might not meet current requirements.
Structural Engineer Balcony Inspection Cost: Hiring a Licensed Professional
Hiring a licensed structural engineer for your balcony inspection is required under SB 326 and SB 721. A licensed structural engineer has completed specific education requirements, passed professional exams, and carries professional liability insurance. A qualified balcony inspector should hold a current Professional Engineer (PE) license in California with a structural engineering specialty. Experience with SB 326 and SB 721 compliance is essential because these laws have specific requirements for what must be evaluated and documented.
Membership in professional organizations like the American Society of Civil Engineers (ASCE) or the Structural Engineers Association of California (SEAOC) indicates commitment to professional standards. Insurance coverage is critical because inspectors should carry professional liability insurance that covers errors and omissions. References from other building owners or property managers provide insights into the inspector’s work quality and professionalism.
How to Choose Between Visual Inspection and Full Structural Assessment
The choice between visual inspection and invasive structural assessment depends on your building’s condition, age, and the level of detail required for your compliance documentation. Visual inspection is appropriate for buildings in good condition with no obvious signs of structural problems. Invasive structural assessment is necessary when visual inspection reveals suspicious conditions or when building age and condition suggest hidden problems are likely.
The inspector’s professional recommendation should guide your decision. If an experienced structural engineer recommends invasive testing, that recommendation is based on visual evidence suggesting that hidden damage is likely. Consider your risk tolerance and liability exposure when deciding on inspection scope.
Request that the inspector provide a clear recommendation about whether invasive testing is needed and why. A good inspector will explain specifically what visual evidence suggests hidden problems might exist.
Post-Inspection Remediation Costs and Repair Planning
The compliance report from your structural inspection will likely identify at least some conditions requiring remediation. Remediation costs vary dramatically based on what problems are found. A building with minor waterproofing issues might need only sealant and flashing repairs costing a few thousand dollars. A building with extensive dry rot, corroded fasteners, and structural damage might require tens of thousands of dollars in repairs or complete balcony replacement.
Prioritizing repairs based on safety risk helps you manage costs. Repairs that address immediate safety hazards should be completed first, while cosmetic or minor structural issues can be deferred if budgets are limited. Your structural engineer can help prioritize repairs based on safety risk and cost-effectiveness.
Understanding Your Compliance Report and Next Steps
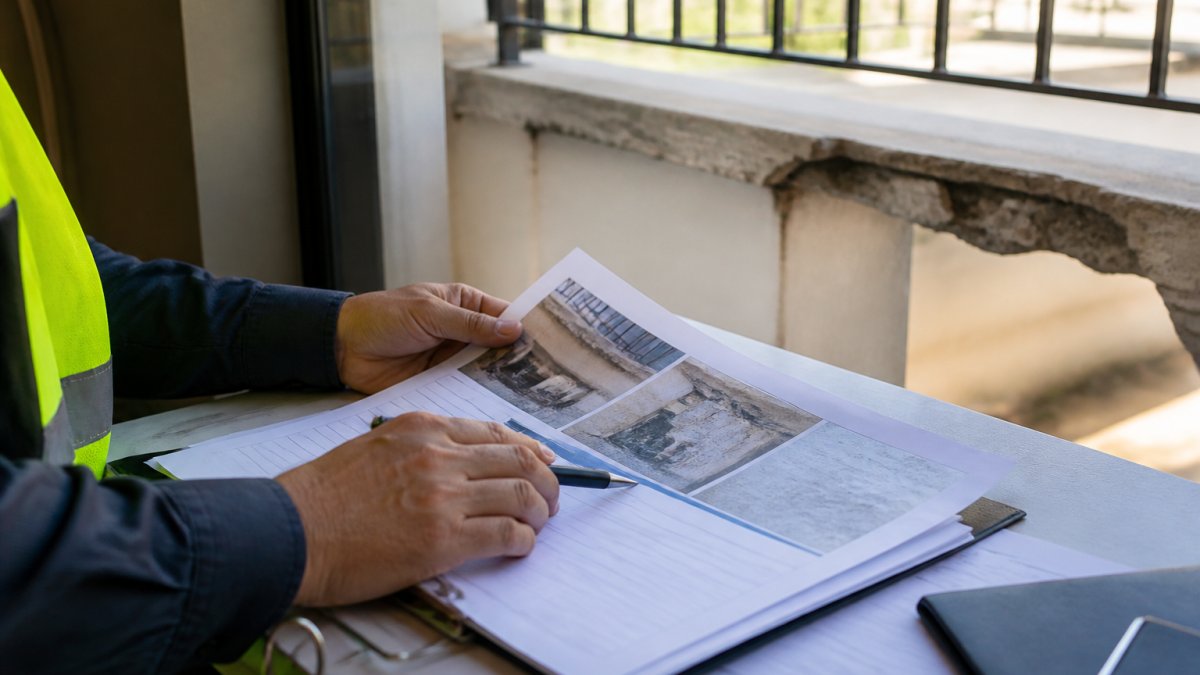
The compliance report from your structural inspection is a legal document that satisfies statutory requirements and provides the foundation for remediation planning. The report documents all conditions observed during the inspection, including photographs, measurements, and professional assessment of structural integrity. It identifies conditions that are safe, conditions that require monitoring, and conditions that require immediate repair.
The compliance report must be filed with your local building department to satisfy SB 326 and SB 721 requirements. Keep copies of the report for your records and provide copies to your insurance carrier, as the report documents the condition of your property and your efforts to maintain safety. Follow-up inspections are required every six years under SB 721.
Budget Planning for Common Elevated Exterior Element Repairs
Common repairs identified in balcony inspections range from inexpensive sealant work to expensive structural replacement. Waterproofing and sealant repairs typically cost several hundred to a few thousand dollars depending on the extent of work needed. These repairs are among the most cost-effective investments because they prevent more serious water damage.
Fastener replacement and corrosion remediation might cost thousands to tens of thousands of dollars depending on how many fasteners need replacement and whether underlying structural members have been damaged. Complete balcony replacement is necessary when structural damage is extensive and repairs are not feasible. Replacement costs vary dramatically based on balcony size, materials, and complexity, but can easily exceed tens of thousands of dollars for multi-unit buildings.
Insurance and Liability: Why Audit Costs Protect Your Bottom Line
The cost of balcony structural safety audits is a risk management investment that protects your property, residents, and your financial assets from catastrophic loss. Insurance carriers increasingly require proof of SB 326 and SB 721 compliance as a condition of coverage. Some carriers have dropped coverage entirely for non-compliant buildings, leaving owners without insurance protection.
Structural failure that injures residents creates massive liability exposure. If a balcony fails and injures or kills a resident, your liability extends beyond the property damage to personal injury claims, wrongful death claims, and regulatory penalties. Insurance might not cover liability if the failure resulted from failure to maintain the property or failure to comply with inspection requirements.
Documentation of inspection and remediation efforts protects you legally by demonstrating that you took reasonable steps to identify and address safety hazards. A single serious injury claim can exceed the building’s insurance limits, leaving you personally liable for damages. The cost of balcony structural safety audits is minimal compared to the potential liability exposure from structural failure.
Property Manager Checklist for Compliance and Risk Mitigation
Effective compliance and risk mitigation requires ongoing attention to balcony condition and timely completion of required inspections. Use this checklist to ensure your property meets statutory requirements and maintains resident safety.
- Schedule initial SB 326 inspection if not completed
- Obtain current inspection report and review for remediation recommendations
- Prioritize repairs based on safety risk and structural integrity assessment
- Budget for identified repairs and develop repair timeline
- Obtain building permits for structural repairs requiring engineering design
- Hire qualified contractors experienced in balcony repair work
- Document all repairs with photographs and contractor reports
- File updated compliance documentation with building department
- Schedule follow-up SB 721 inspection (due six years after initial inspection)
- Maintain copies of all inspection reports and repair documentation
- Provide inspection reports to insurance carrier to maintain coverage
- Communicate inspection findings to residents if safety issues identified
- Establish maintenance schedule for ongoing balcony condition monitoring
- Review building envelope conditions around balcony penetrations annually
- Monitor sealants and flashing for deterioration and schedule replacement as needed
Cost of Balcony Structural Safety Audits: Pricing Breakdown by Property Type
The cost of balcony structural safety audits varies significantly based on property type. Multi-unit residential buildings represent the largest category of SB 326 and SB 721 compliance work because these laws apply specifically to buildings with multiple dwelling units. The cost per unit decreases as building size increases because inspectors can spread their setup time and administrative work across more units.
A 10-unit building might have an inspection cost of $3,000-$6,000 depending on condition and inspection scope, which translates to $300-$600 per unit. A 50-unit building might have a total inspection cost of $10,000-$20,000, which translates to $200-$400 per unit. Single-family homes are not subject to SB 326 and SB 721 requirements, but homeowners might choose to have voluntary inspections if concerned about balcony safety. HOA-managed properties often benefit from coordinated inspection scheduling that reduces costs through economies of scale.
| Property Type | Typical Unit Count | Total Cost Range | Per-Unit Cost |
|---|---|---|---|
| Small multi-unit | 5-15 units | $2,500-$7,500 | $300-$600 |
| Medium multi-unit | 15-50 units | $7,500-$20,000 | $200-$400 |
| Large multi-unit | 50+ units | $20,000-$50,000+ | $150-$300 |
| Single-family home | 1 unit | $1,500-$4,000 | $1,500-$4,000 |
The cost of balcony structural safety audits represents a critical investment in resident safety and legal compliance. California property owners facing SB 326 and SB 721 requirements have no choice but to complete inspections, making the focus shift to getting thorough, accurate assessments that identify problems early. At Apex Balcony, we help building owners and property managers understand what inspections entail, plan realistic budgets for remediation work, and ensure compliance documentation meets statutory requirements. Our licensed structural engineers bring decades of combined construction and design experience to every inspection, identifying early signs of structural failure that prevent expensive emergency repairs.
Frequently Asked Questions
How often should a balcony structural audit be performed?
California law requires inspections every six years for multi-unit residential buildings under SB 326 and SB 721. However, the frequency depends on your building's age, previous inspection findings, and local building codes. Properties with identified defects may need more frequent assessments. Consult your licensed structural engineer to determine the optimal inspection schedule for your specific elevated exterior elements and compliance obligations.
What is included in a balcony structural safety inspection?
A comprehensive balcony structural safety audit examines load-bearing capacity, structural integrity of all elevated exterior elements, waterproofing conditions, corrosion indicators, ledger connections, railing stability, and dry rot signs. Inspectors assess both visual and invasive testing where needed. The compliance report documents all findings and provides remediation recommendations. The scope depends on whether you choose a visual inspection or a full structural assessment by a licensed structural engineer.
What happens if a balcony fails a structural safety audit?
A failed audit triggers a mandatory remediation timeline under California building codes. You'll receive a detailed compliance report outlining required repairs. Failure to address defects creates liability and insurance complications. Your property manager must coordinate repairs with licensed contractors, and the building envelope and structural integrity must be restored to code. Remediation costs vary widely based on the severity of issues like corrosion, dry rot, or load-bearing failures. Post-repair verification is typically required.
Who is qualified to perform a balcony structural safety audit?
Only a licensed structural engineer or qualified building inspector trained in SB 326 and SB 721 compliance can perform official audits. Look for professionals with decades of construction and design experience, specific expertise in elevated exterior elements, and familiarity with California statutory requirements. Verify credentials, past project portfolios, and knowledge of invasive testing protocols. Hiring an unqualified inspector exposes your property to liability and non-compliance penalties.
How does the cost of balcony structural safety audits vary by region?
Costs vary significantly outside California and within the state based on local building codes, property size, complexity of elevated exterior elements, and inspector availability. Multi-unit residential buildings typically cost more than single-family homes. Regional labor rates, travel distance, and local compliance requirements all influence pricing. Contact Apex Balcony for a quote tailored to your property location, building type, and inspection scope to understand your specific audit costs.